526 Alan Road


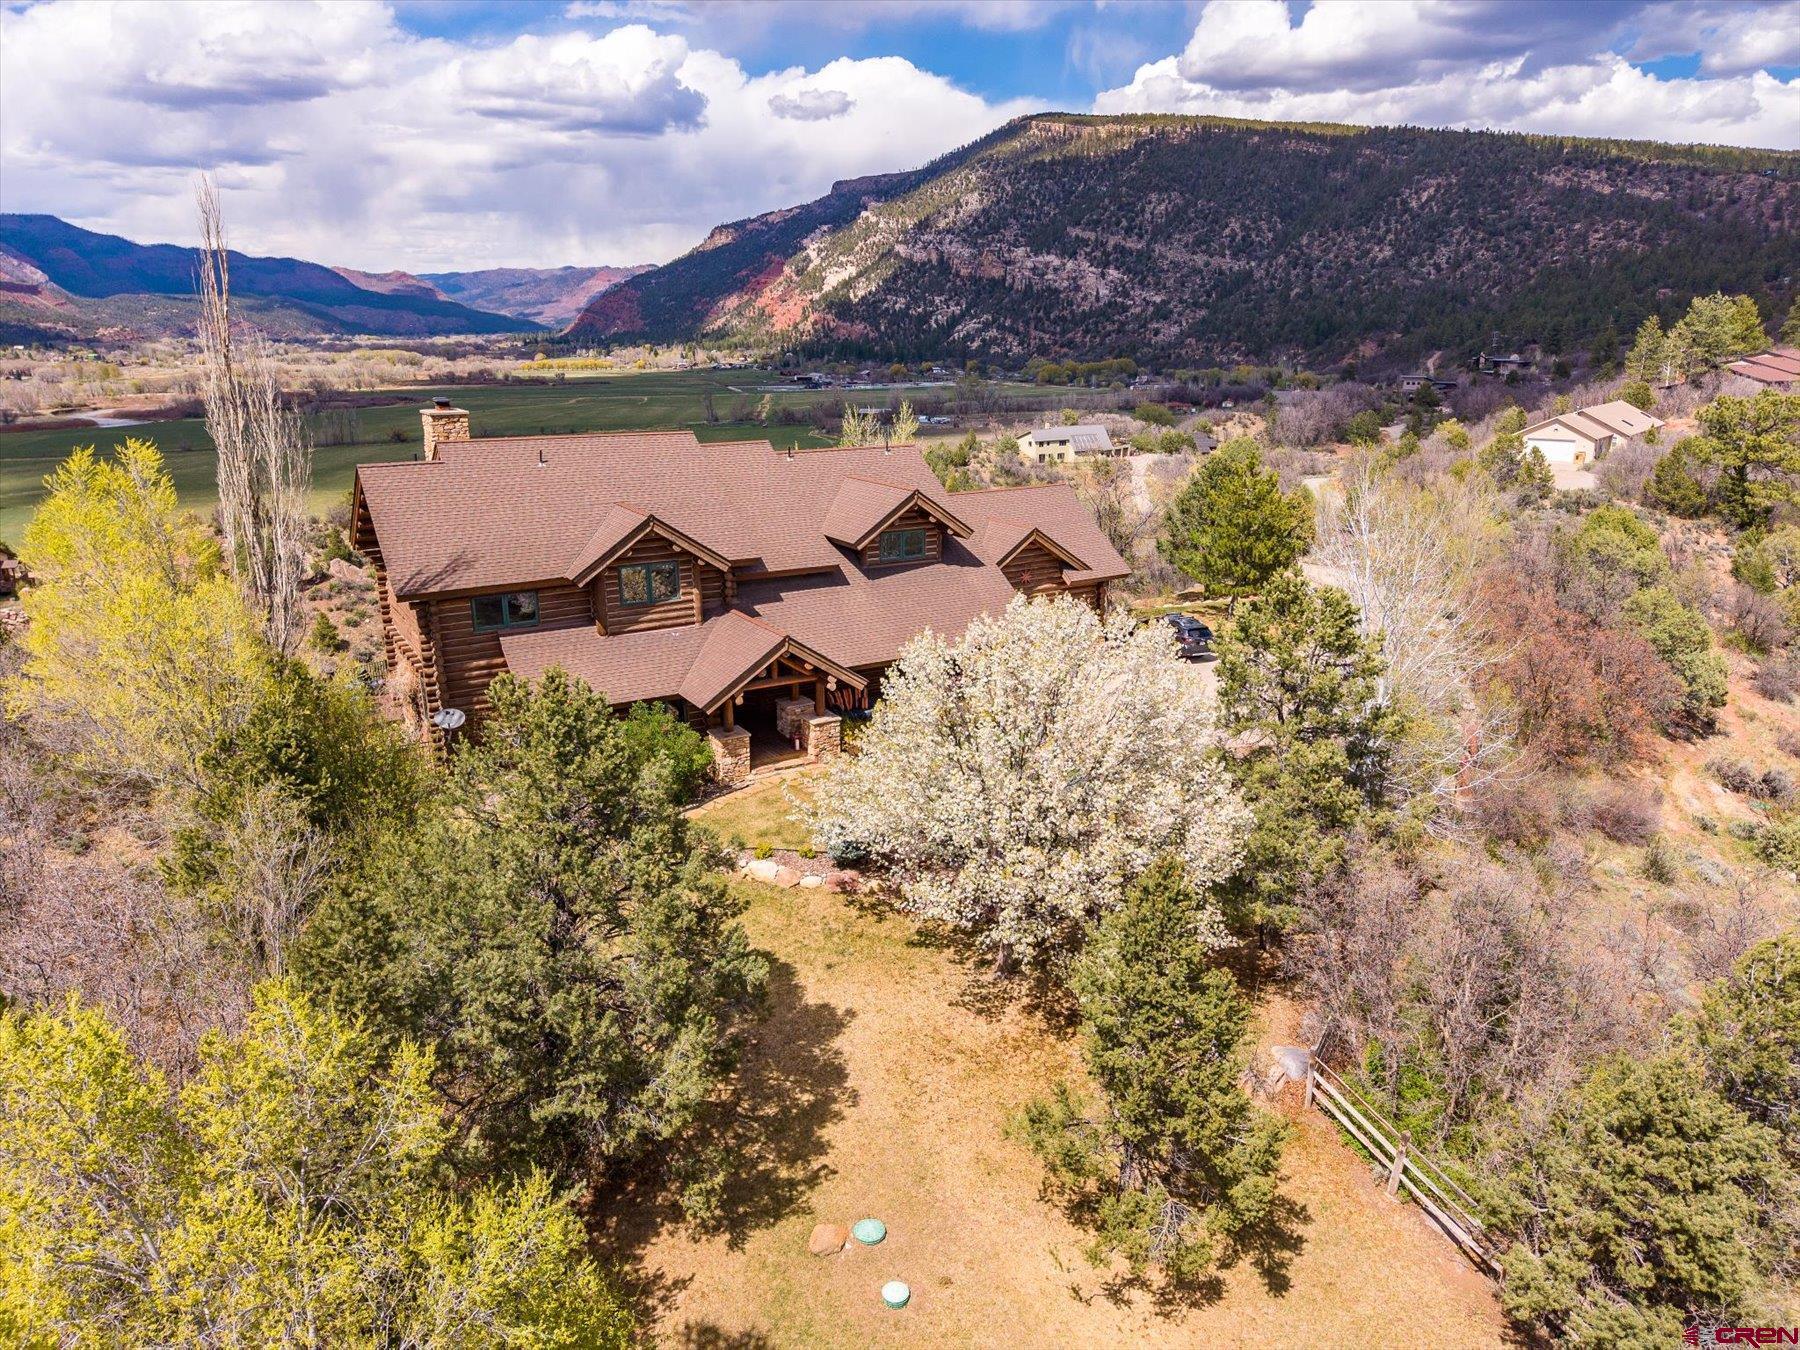


Description
- Listed by: Joyce Wegher • Keller Williams Realty Southwest Associates, LLC

Location
Sold By Durango Land and Homes, Amber Johnson
Virtual Tour
Payment Calculator
$10,454 per month
30 year fixed, 6.71% Interest
$9,741
$713
$0
Know your buying power with a preapproval and custom rate in minutes
 1
1Property Information for 526 Alan Road
- Taxes: $8,559 / year
- MLS Type: RESIDENTIAL / Stick Built
- County: La Plata County
- Water Front: No
- Zoning: Residential Single Family
- Views: Mountains, Stream/River, Valley
- Subdv Name: Not Applicable
- Stories: 2
- Year Built: 2001
- Lot Size: 1.99 AC / 86,684 SF
- Year Remodeled: 2024
- Directions: From downtown Durango take Florida Road. Turn left on CR250, then turn right onto Metz Lane. Follow Metz Lane as it curves. When Metz Ln. curves to the right, continue straight ahead onto Alan Rd. (it's a narrow road). Stay on Alan, as it curves, and the home is located at the top.
- RV Parking: No
- Carport Y/N: No
- Garage Type: Attached Garage
- Garage Capacity: 2
- Garage Y/N: Yes
- Elementary School: Animas Valley K-5
- Middle School: Miller 6-8
- High School: Durango 9-12
- Tax Account ID: R014824
- HOA Y/N: No
- Tax Year: 2024
- Total Taxes $: 8558.84
- Non Branded Virtual Tour: https://youtu.be/LfrDHpYHw94
- Domestic Water Source: City Water
- Domestic Sewer Source: Septic System
- FIPS Code: 08067
- Legal/Lot Block: SECTION: 15 TOWNSHIP: 35 RANGE: 9 TR IN LOT 9 526 ALAN RD DURANGO 81301
- Foreign Owned Y/N: No
- Photo Count: 45
- New Construction Y/N: No
- Disclosures: Pets Allowed, Property Disclosure
- Special Assemnt Y/N: No
- Water Rights/Irrigation: No
- Lot Size/Acerage: 1-1.99
- Current Property Use: Residential
- Possible Property Use: Residential
- Lot Dimension: 1.99
- Parcel ID #: 5.6651520011E11
- SqFt Source: Assessor
- Green Certification Y/N: No
- HERS Rated Y/N: No
- Energy Star Qualified Y/N: No
- LEED for Homes Y/N: No
- NAHB/NGBS-ICC 700 Y/N: No
- Internet Service Y/N: Yes
- Internet Provider: DirectTV
- Water Heater: Gas Water Heater
- Utilities: Cable TV, Electric, Internet, Natural Gas, Phone - Cell Reception, Phone - Landline
- Addit Living Quarters: No
- Water Well: No
- Residence Stories: Two Story
- 1/2 Baths: 1
- 3/4 Baths: 2
- 1/4 Baths: 0
- Total Bathrooms: 4.00
- Primary Bedroom Level: Upper Level
- Bedroom #2 Dimensions: 14x13
- Bedroom #3 Dimensions: 13x12
- Bedroom #4 Dimensions: 15x13
- Living Room Dimensions: 25x20
- Kitchen Dimensions: 16x15
- Dining: Separate Dining
- Dining Room: Yes
- Dining Room Dimensions: 16x14
- Family Room: Yes
- Laundry/Util Dimensions: 16x9
- Total Office/Den(s): 1
- Office/Den Dimensions: 12x10
- Furnished: Furnished
- Main SF: 1907
- Upper SF: 1902
- Florring: Carpet-Partial, Slate, Tile
- Foundation/ Basement: Crawl Space
- Heating Fuel/Source: Natural Gas, Wood
- Cooling: Central A/C
- Appliance Inclusions: Range/Oven, Refrigerator, Dishwasher, Washer, Dryer, Disposal, Microwave, Exhaust Fan
- Heating System: Floor Radiant, Fireplace
- Interior Inclusion: Window Coverings, Wired/Cable TV, All Furnishings, Ceiling Fan(s), W/D Hookup, Vaulted Ceiling, Granite Counters, Jetted Tub, Pantry, Security System, Walk In Closet, Hot Tub, Garage Door Opener, Heated Garage
- Fireplace/Location/ Type: Gas Starters, Living Room
- Residence Style: Log
- Construction Type: Log
- Roof: Composition
- Exterior Inclusions: Shed/Storage, Landscaping, Deck, Gas Grill, Hot Tub, Lawn Sprinklers, Other, Balcony, Covered Porch
- Fence: Partial Property, Fenced - Back
- Siding: Log
- Exterior Structures: Shed
- Windows: Thermal Panes
Property History for 526 Alan Road
| Date | Event & Source | Price | Appreciation |
|---|---|---|---|
| Nov 7, 2025 | Sold (Public Record) Public Record #1918674757 | $1,885,000 | -8.3% / yr |
| Nov 6, 2025 | Sold CRENMLS #823713 | $1,885,000 | — |
| Oct 4, 2025 | Pending CRENMLS #823713 | — | |
| Sep 26, 2025 | Price Change CRENMLS #823713 | $1,950,000 | — |
| Sep 17, 2025 | Listed (Active) CRENMLS #823713 | — | |
| Sep 10, 2025 | Pending CRENMLS #823713 | — | |
| Sep 8, 2025 | Price Change CRENMLS #823713 | $2,250,000 | — |
| Aug 20, 2025 | Price Change CRENMLS #823713 | $2,450,000 | — |
| Aug 9, 2025 | Price Change CRENMLS #823713 | $2,650,000 | — |
| May 4, 2025 | Price Change CRENMLS #823713 | $2,750,000 | — |
| May 4, 2025 | Price Change CRENMLS #823713 | $2,650,000 | — |
| May 4, 2025 | Price Change CRENMLS #823713 | $2,450,000 | — |
| May 4, 2025 | Price Change CRENMLS #823713 | $2,250,000 | — |
| May 4, 2025 | Listed (Active) CRENMLS #823713 | $1,950,000 | — |
| May 13, 2022 | Sold (Public Record) Public Record #1490091227 | $2,550,000 | +14.8% / yr |
| May 12, 2022 | Sold CRENMLS #791430 | $2,550,000 | — |
| Apr 12, 2022 | Pending CRENMLS #791430 | — | |
| Mar 16, 2022 | Listed (Active) CRENMLS #791430 | $2,675,000 | — |
| Mar 7, 2014 | Sold (Public Record) Public Record #411306427 | $825,000 | — |
| Mar 7, 2014 | Sold CRENMLS #671362 | $825,000 | — |
| Jan 4, 2014 | Pending CRENMLS #671362 | — | |
| Aug 2, 2012 | Listed (Active) CRENMLS #671362 | $849,900 | — |
| May 17, 2010 | Expired CRENMLS #624333 | — | |
| May 1, 2009 | Listed (Active) CRENMLS #624333 | $999,900 | — |
| Date | Event & Source | Price |
|---|---|---|
| 11/07/2025 | Sold (Public Record) Public Record #1918674757 | $1,885,000 -8.3% / yr |
| 11/06/2025 | Sold CRENMLS #823713 | $1,885,000 |
| 10/04/2025 | Pending CRENMLS #823713 | — |
| 09/26/2025 | Price Change CRENMLS #823713 | $1,950,000 |
| 09/17/2025 | Listed (Active) CRENMLS #823713 | — |
| 09/10/2025 | Pending CRENMLS #823713 | — |
| 09/08/2025 | Price Change CRENMLS #823713 | $2,250,000 |
| 08/20/2025 | Price Change CRENMLS #823713 | $2,450,000 |
| 08/09/2025 | Price Change CRENMLS #823713 | $2,650,000 |
| 05/04/2025 | Price Change CRENMLS #823713 | $2,750,000 |
| 05/04/2025 | Price Change CRENMLS #823713 | $2,650,000 |
| 05/04/2025 | Price Change CRENMLS #823713 | $2,450,000 |
| 05/04/2025 | Price Change CRENMLS #823713 | $2,250,000 |
| 05/04/2025 | Listed (Active) CRENMLS #823713 | $1,950,000 |
| 05/13/2022 | Sold (Public Record) Public Record #1490091227 | $2,550,000 +14.8% / yr |
| 05/12/2022 | Sold CRENMLS #791430 | $2,550,000 |
| 04/12/2022 | Pending CRENMLS #791430 | — |
| 03/16/2022 | Listed (Active) CRENMLS #791430 | $2,675,000 |
| 03/07/2014 | Sold (Public Record) Public Record #411306427 | $825,000 |
| 03/07/2014 | Sold CRENMLS #671362 | $825,000 |
| 01/04/2014 | Pending CRENMLS #671362 | — |
| 08/02/2012 | Listed (Active) CRENMLS #671362 | $849,900 |
| 05/17/2010 | Expired CRENMLS #624333 | — |
| 05/01/2009 | Listed (Active) CRENMLS #624333 | $999,900 |
For completeness, we often displays two records for one sale: the MLS record and the public record.
Public Records for 526 Alan Road
Schools near 526 Alan Road
Rating | School | Type | Grades | Distance |
|---|---|---|---|---|
| Public - | PK to 5 | |||
| Public - | 6 to 8 | |||
| Public - | 9 to 12 | |||
| Public - | K to 12 |
Rating | School | Distance |
|---|---|---|
Riverview Elementary School PublicPK to 5 | ||
Miller Middle School Public6 to 8 | ||
Durango High School Public9 to 12 | ||
District 9-R Shared School PublicK to 12 |
School ratings and boundaries are provided by GreatSchools.org and Pitney Bowes. This information should only be used as a reference. Proximity or boundaries shown here are not a guarantee of enrollment. Please reach out to schools directly to verify all information and enrollment eligibility.
Similar Homes
New listings in 81301


$9,995,000
- 7
- Bedrooms
- 8
- Bathrooms
- 10,226
- Square Feet
- 9.29
- Acres


$5,900,000
- Unavailable
- Bedrooms
- Unavailable
- Bathrooms
- 1,852
- Square Feet
- 78.74
- Acres


$499,000
- Unavailable
- Bedrooms
- Unavailable
- Bathrooms
- Unavailable
- Square Feet
- 1.81
- Acres
$3,750,000
- Unavailable
- Bedrooms
- Unavailable
- Bathrooms
- Unavailable
- Square Feet
- 4.52
- Acres

$102,000
- Unavailable
- Bedrooms
- Unavailable
- Bathrooms
- Unavailable
- Square Feet
- 3
- Acres

$1,875,000
- Unavailable
- Bedrooms
- 7
- Bathrooms
- 4,840
- Square Feet
- 0.06
- Acres

$295,000
- Unavailable
- Bedrooms
- Unavailable
- Bathrooms
- Unavailable
- Square Feet
- 0.3
- Acres

$275,000
- Unavailable
- Bedrooms
- Unavailable
- Bathrooms
- Unavailable
- Square Feet
- 0.4
- Acres

$325,000
- Unavailable
- Bedrooms
- Unavailable
- Bathrooms
- Unavailable
- Square Feet
- 0.32
- Acres
Nearby home values
| Address | Sold price | Beds | Baths | Sqft | Lot (Sqft) |
|---|---|---|---|---|---|
This home: 526 Alan Road, Durango, CO 81301 | $1,885,000 | 4 | 4 | 3,809 | 86,684 |
– | – | 9 | 18,428 | 260,924 | |
– | 3 | 2 | 1,996 | 133,729 | |
– | – | 25 | 19,248 | 74,705 | |
– | 4 | 3.75 | 3,584 | 100,188 | |
– | 4 | 4.5 | 4,438 | 87,120 | |
$399,000 | 2 | 2 | 1,304 | 1,001 | |
$467,000 | 2 | 2 | 1,304 | 871 | |
$465,000 | 2 | 2 | 1,309 | 1,045 | |
$490,000 | 2 | 2 | 1,304 | 1,045 |
Explore Nearby Homes
- Downtown Durango Homes for Sale
- Durango Mountain Resort Homes for Sale
- Edgemont Meadows Homes for Sale
- Edgemont Ranch Homes for Sale
- Enchanted Forest Estates Homes for Sale
- Engler Property East Homes for Sale
- Falls Creek Ranch Homes for Sale
- Hillcrest Homes for Sale
- Homestead Ranches Homes for Sale
- North Animas Valley Homes for Sale
- Skyrige Village Homes for Sale
- Sweetwater Springs Ranch Homes for Sale
- Tamarron Homes for Sale
- Telluride Area Homes for Sale
- Three Springs Village Homes for Sale
- Durango Homes for Sale
- Silverton Homes for Sale
- Hesperus Homes for Sale
- Ophir Homes for Sale
- Rico Homes for Sale
- Telluride Homes for Sale
- Bayfield Homes for Sale
- Mountain Village Homes for Sale
- Ignacio Homes for Sale
- Mancos Homes for Sale
- Ouray Homes for Sale
- Cahone Homes for Sale
- Placerville Homes for Sale
- Arboles Homes for Sale
- Ridgway Homes for Sale
- 81328 Homes for Sale
- 81332 Homes for Sale
- 81426 Homes for Sale
- 81433 Homes for Sale
- 81122 Homes for Sale
- 81303 Homes for Sale
- 81323 Homes for Sale
- 81326 Homes for Sale
- 81137 Homes for Sale
- 81435 Homes for Sale
- 81427 Homes for Sale
- 81147 Homes for Sale
- 81432 Homes for Sale
- 81130 Homes for Sale
- 81430 Homes for Sale
No guarantee, warranty or representation of any kind is made regarding the completeness or accuracy of any information, descriptions or measurements (including square footage measurements and property condition), such should be independently verified through appropriate means, including, but not limited to, in person inspection and public records, and Compass International Holdings, its subsidiaries, affiliates and independently owned and operated franchisees, and their affiliated agents and associated third parties expressly disclaim any liability in connection therewith. Photos may be virtually staged or digitally enhanced and may not reflect actual property conditions. Offers of compensation are subject to change at the seller's discretion. No financial or legal advice provided. Equal Housing Opportunity.
Listing Courtesy of Keller Williams Realty Southwest Associates, LLC, Joyce Wegher
Based on information from one of the following Multiple Listing Services: CRENMLS, Telluride Association of REALTORS, Grand Junction Area REALTORS. Information being provided is for the visitor’s personal, noncommercial use and may not be used for any purpose other than to identify prospective properties visitor may be interested in purchasing. The data contained herein is copyrighted by CRENMLS, Telluride Association of REALTORS, Grand Junction Area REALTORS is protected by all applicable copyright laws. Any dissemination of this information is in violation of copyright laws and is strictly prohibited. Property information referenced on this web site comes from the Internet Data Exchange (IDX) program of the MLS. This web site may reference real estate listing(s) held by a brokerage firm other than the broker and/or agent who owns this web site. For the avoidance of doubt, the accuracy of all information, regardless of source, is deemed reliable but not guaranteed and should be personally verified through personal inspection by and/or with the appropriate professionals.