526 Riverside Avenue
Description
Mornings begin in a sunlit kitchen designed for gathering, where marble and limestone countertops,...Beautifully reimagined, this recently renovated home offers nearly 6,000 square feet of refined living in the heart of Newport Heights — one of Newport Beach’s most coveted and centrally located coastal enclaves. With 5 bedrooms and 6.5 baths, this custom residence blends sophisticated design with a relaxed Southern California lifestyle defined by connection, comfort, and effortless indoor-outdoor living.
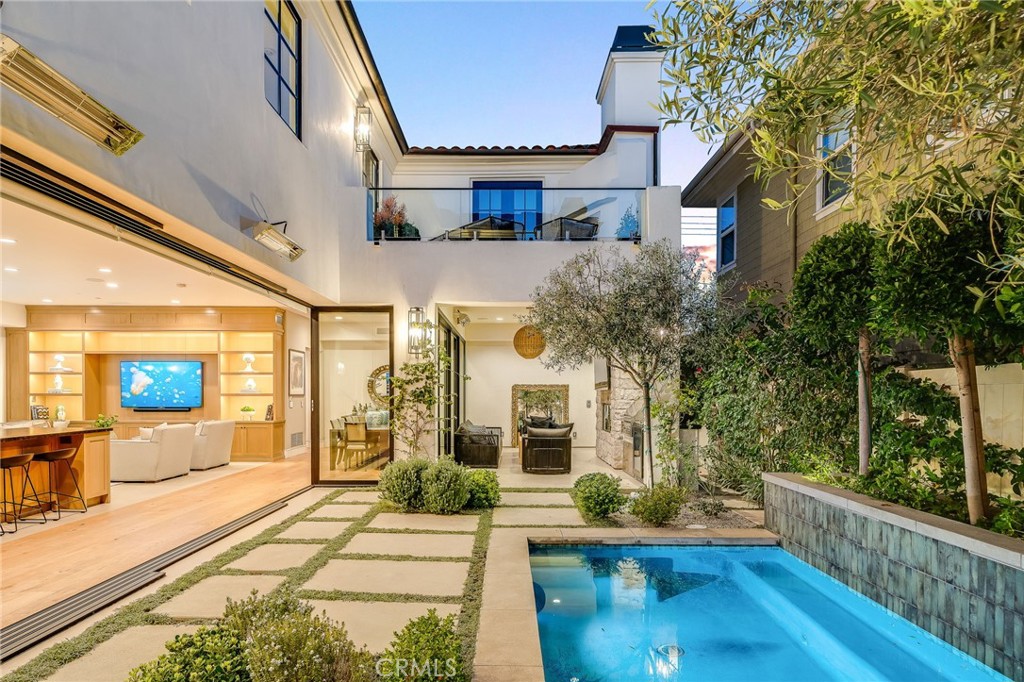
Mornings begin in a sunlit kitchen designed for gathering, where marble and limestone countertops, dual oversized islands, and a statement range by La Cornue anchor the space. Fully outfitted with premium appliances by Thermador and complemented by a fully equipped secondary kitchen, the home is thoughtfully designed for both intimate family dinners and larger-scale entertaining. Expansive sliding doors by La Cantina open the living spaces entirely to the west-facing yard, creating a seamless transition to outdoor living while welcoming ocean breezes.
Afternoons unfold poolside at the private spool or relaxing beneath the covered outdoor lounge with fireplace, television, and built-in BBQ — a true extension of the home designed for year-round enjoyment. A gated front patio with fire pit and lush hedging offers yet another inviting space to gather with neighbors and friends. Upstairs you will find a luxurious primary suite featuring a serene retreat with fireplace, spa-inspired bath with Waterworks fixtures, and his and her walk-in closets. Additional highlights include a spacious bonus room, high ceilings, three fireplaces, oak and porcelain flooring, a richly paneled downstairs study with built-ins, coffered ceilings, and private bath, plus an additional main level bedroom suite.
Located minutes from world class beaches, premier schools, Lido Marina Village, Fashion Island and the various boutiques and restaurants on 17th Street. Don’t miss this exceptional opportunity to own a modern sanctuary in the heart of Newport Beach.


Location
Sold By Compass, Missy Barnes, DRE #01249422; Compass, Cari Young, DRE #01148961
$42,936 per month
30 year fixed, 7.03% Interest
$39,932
$3,004
$0
 1
1Property Information for 526 Riverside Avenue
Property Details
- MLS Type: Residential / Single Family Residence
- County: Orange County
- Architectural Style: Mediterranean
- View: None
- Parking Spaces Total: 3
- Private Pool: No
- Cooling Type: Central Air, Zoned
- Total Units: 1.0
- Building Type: Detached
- Lot Size Source: Public Records
- Lot Size Dimensions: 6375
- Living Area: 5964
- Assessor Parcel Number: 049-034-26
- Property Attached YN: false
- Common Walls: No Common Walls
- New Construction: No
- Stories Total: 2
- Entry Level: 1
- Fireplace: Yes
- Pool: No
- Spa: Yes
- View: No
- View: No
- Parking for RV: Direct Garage Access, Garage, Garage - Single Door, Garage - Two Door, Garage Door Opener
- Association: No
- Association Fee: $.00
- Zoning: R1
- Subdivision Name: Newport Heights (NEWH)
- Subdivision Name Other: Newport Heights (NEWH)
- Senior Community: No
- Parcel Number: 04903426
- Area: Newport Heights (N6)
- Elementary School: Newport Heights
- Middle Or Junior School: Ensign
- High School: Newport Harbor
- High School District: Newport Mesa Unified
- Directions: PCH or Clay to Riverside
Building Information
- Stories: 2
- Year Built: 2006
- Lot Size: 0.15 AC / 6,375 SF
Income / Expense / Tax Details
- Current Financing: Conventional
- Financing: Cash To New Loan
- 433a Certified: No
- Tax Block: 35
- Tax Tract Number: 256
- CFD/Mello-Roos Fee: $393
- Tax Lot: 7
Community / Development
- Assessments YN: Yes
- Assessments: Unknown
- Community Features: Park
- Community: Newport Heights (NEWH)
Property / Structure Info
- Appliances: Electric Oven, Double Oven, Gas Oven, Convection Oven, Gas Cooktop, Instant Hot Water, Built-In Range, Self Cleaning Oven, Refrigerator, Barbecue, Freezer, Disposal, 6 Burner Stove, Dishwasher, Microwave, Water Heater
- Equipment: Dishwasher, Disposal, Microwave, Refrigerator, 6 Burner Stove, Convection Oven, Double Oven, Electric Oven, Freezer, Gas Oven, Gas Stove, Self Cleaning Oven, Barbecue
- Interior Features: Balcony, Built-in Features, Pantry, Recessed Lighting, Open Floorplan, Coffered Ceiling(s), Stone Counters
- Room Type: Bonus Room, Foyer, Primary Suite, Laundry, Main Floor Bedroom, Office, Living Room, Walk-In Pantry, Family Room, Formal Entry, Great Room, Entry, Kitchen, Retreat, Walk-In Closet
- Main Level Bathrooms: 3
- Main Level Bedrooms: 1
- Room Bathroom Features: Stone Counters, Closet in bathroom, Walk-in shower, Main Floor Full Bath, Separate tub and shower, Privacy toilet door, Bathtub, Double Sinks in Primary Bath, Shower
- Bedroom Features: Main Floor Bedroom, WalkInCloset
- Room Kitchen Features: Kitchen Open to Family Room, Pots & Pan Drawers, Remodeled Kitchen, Self-closing cabinet doors, Kitchen Island, Built-in Trash/Recycling, Butler's Pantry, Utility sink, Self-closing drawers, Walk-In Pantry
- Eating Area: Breakfast Counter / Bar, In Family Room
- Water Heater Features: Instant Hot Water
- Water Heater Type: Instant Hot Water
- Laundry: Yes
- Laundry Features: Inside, Individual Room
- Fireplace Features: Fire Pit, Living Room, Outside
- Fireplace Rooms: Fire Pit, Living Room
- Fireplace: FP in Living Room, Fire Pit
- Cooling: Central Air, Zoned
- Heating Type: Fireplace(s), Central
- Heating: Fireplace(s), Central
- Heat Equipment: Fireplace, Forced Air Unit
- Flooring Type: Carpet, Stone, Wood
- Floor Coverings: Carpet, Stone, Wood
- Flooring: Carpet, Stone, Wood
- Door Features: French Doors, Sliding Doors, Double Door Entry, Panel Doors
- Window Features: Roller Shields, Blinds
- Security Features: Fire Sprinkler System, Card/Code Access, Carbon Monoxide Detector(s), Security System, Smoke Detector(s)
- Security: Security System, Card/Code Access, Carbon Monoxide Detectors
- Construction Materials: Unknown
- Exterior Construction: Other
- Exterior: Unknown
- Exterior Features: Rain Gutters
- Roof: Tile
- Entry Location: 1
- Fence: Yes
- Fencing: Excellent Condition
- Foundation Details: Slab
- Foundation Details: Slab
- Structure Type: House
- Property Condition: Turnkey
- View Description: None
- Patio: Yes
- Patio And Porch Features: Brick, Concrete, Enclosed, Patio Open, Patio
- Pool Features: None
- Pool Description: None
- Pool: N/K
- Pool Heat: N/K
- Spa Features: Permits, In Ground, Private, Heated
- Spa Heat: Private Below Ground, Heated, Private, Permits
- Sign on Property: No
- Lot Features: Front Yard
- Lease Considered: No
- Available For Lease: No
- Land Lease: No
- Land Lease Type: Fee
- Road Surface Type: Alley Paved
- Road Frontage Type: City Street
- Levels: Two
- Water: Public
- Sewer: Public Sewer
- Sewer/Septic: Public Sewer, Cable Connected, Electricity Connected, Natural Gas Connected, Phone Available, Sewer Connected, Water Connected
- Utilities: Natural Gas Connected, Phone Available, Sewer Connected, Cable Connected, Electricity Connected, Water Connected
- Electric: 220 Volts For Spa
- Water Source: Public
- Number Remotes: 2
- Garage Spaces: 3
- Parking: Yes
- Parking Garage: Built-In Storage, Direct Entrance, Door Opener, Garage, Garage - 1 Car, Garage - 2 Car
- Parking Non-Garage: Direct Garage Access, Garage, Garage - Single Door, Garage - Two Door, Garage Door Opener
- Parking Garage Spaces: 3
- Parking Garage: Direct Garage Access, Garage, Garage - Single Door, Garage - Two Door, Garage Door Opener
- Carport Spaces: 0
- Attached Garage: Yes
- Parking Features: Garage, Built-In Storage, Garage - Single Door, Garage Faces Rear, Garage - Two Door, Direct Garage Access, Garage Door Opener
- Builders Tract Name: Newport Heights
- Builders Tract Code: Newport Heights (NEWH)
- Architectural Style: Mediterranean/Spanish
- Residential Styles: Detached
- Residential Unit Location: No Common Walls
Property History for 526 Riverside Avenue
| Date | Event & Source | Price | Appreciation |
|---|---|---|---|
| May 8, 2026 | Sold CLAW #NP26029666MR | $7,480,000 | — |
| May 8, 2026 | Sold CRMLS #NP26029666 | $7,480,000 | — |
| May 8, 2026 | Sold SDMLS #NP26029666 | $7,480,000 | — |
| Mar 30, 2026 | Pending CRMLS #NP26029666 | — | |
| Mar 13, 2026 | Sold (Public Record) Public Record #1938225994 | $7,480,000 | +19.6% / yr |
| Mar 9, 2026 | Pending CLAW #NP26029666MR | — | |
| Mar 9, 2026 | Pending SDMLS #NP26029666 | — | |
| Mar 9, 2026 | Accepting Backup Offers CLAW #NP26029666MR | — | |
| Mar 9, 2026 | Accepting Backup Offers SDMLS #NP26029666 | — | |
| Mar 9, 2026 | Accepting Backup Offers CRMLS #NP26029666 | — | |
| Mar 5, 2026 | Listed (Active) SDMLS #NP26029666 | $7,395,000 | — |
| Mar 5, 2026 | Listed (Active) CRMLS #NP26029666 | $7,395,000 | — |
| Mar 5, 2026 | Listed (Active) CLAW #NP26029666MR | $7,395,000 | — |
| Jul 8, 2021 | Sold CLAW #OC21000574MR | $3,200,000 | — |
| Jul 8, 2021 | Sold CRMLS #OC21000574 | $3,200,000 | — |
| Jul 8, 2021 | Sold SDMLS #OC21000574 | $3,200,000 | — |
| Jun 16, 2021 | Sold (Public Record) Public Record #1465843082 | $3,200,000 | +5.8% / yr |
| Jun 15, 2021 | Accepting Backup Offers SDMLS #OC21000574 | — | |
| Jun 7, 2021 | Pending CRMLS #OC21000574 | — | |
| Jun 7, 2021 | Accepting Backup Offers CRMLS #OC21000574 | — | |
| Jun 7, 2021 | Pending CLAW #OC21000574MR | — | |
| Jun 7, 2021 | Pending SDMLS #OC21000574 | — | |
| Jun 7, 2021 | Accepting Backup Offers CLAW #OC21000574MR | — | |
| Mar 19, 2021 | Price Change SDMLS #OC21000574 | $3,499,900 | — |
| Mar 19, 2021 | Listed (Active) SDMLS #OC21000574 | $3,390,000 | — |
| Mar 19, 2021 | Listed (Active) CRMLS #OC21000574 | — | |
| Mar 16, 2021 | Hold CRMLS #OC21000574 | — | |
| Mar 16, 2021 | Price Change CRMLS #OC21000574 | $3,499,900 | — |
| Mar 16, 2021 | Hold CLAW #OC21000574MR | $3,499,900 | — |
| Feb 19, 2021 | Listed (Active) CRMLS #OC21000574 | — | |
| Feb 13, 2021 | Hold CRMLS #OC21000574 | — | |
| Feb 13, 2021 | Hold CLAW #OC21000574MR | $3,390,000 | — |
| Jan 2, 2021 | Listed (Active) CRMLS #OC21000574 | $3,390,000 | — |
| Jan 2, 2021 | Withdrawn / Cancelled SDMLS #OC21000574 | — | |
| Jan 2, 2021 | Listed (Active) CLAW #OC21000574MR | $3,390,000 | — |
| Jan 2, 2021 | Listed (Active) SDMLS #OC21000574 | $3,390,000 | — |
| Jan 1, 2021 | Expired CRMLS #OC20010597 | $3,299,999 | — |
| Dec 31, 2020 | Expired SDMLS #OC20010597 | — | |
| Dec 31, 2020 | Expired CLAW #OC20010597MR | — | |
| Jun 21, 2020 | Listed (Active) SDMLS #OC20010597 | $3,598,888 | — |
| Jun 21, 2020 | Price Change CLAW #OC20010597MR | $3,299,999 | — |
| Jun 21, 2020 | Listed (Active) CRMLS #OC20010597 | — | |
| May 21, 2020 | Hold CRMLS #OC20010597 | — | |
| Mar 7, 2020 | Price Change CRMLS #OC20010597 | $3,299,999 | — |
| Jan 15, 2020 | Listed (Active) CLAW #OC20010597MR | $3,598,888 | — |
| Jan 15, 2020 | Listed (Active) CRMLS #OC20010597 | $3,598,888 | — |
| Jan 11, 2020 | Expired CRMLS #OC19110015 | $3,599,000 | — |
| Jan 10, 2020 | Expired SDMLS #OC19110015 | — | |
| Jan 10, 2020 | Expired CLAW #OC19110015MR | — | |
| May 13, 2019 | Listed (Active) SDMLS #OC19110015 | $3,599,000 | — |
| May 12, 2019 | Listed (Active) CRMLS #OC19110015 | $3,599,000 | — |
| May 10, 2019 | Listed (Active) CLAW #OC19110015MR | $3,599,000 | — |
| Oct 31, 2017 | Expired CRMLS #AR17083369 | $3,990,000 | — |
| Oct 31, 2017 | Expired CRMLS #AR17083369 | $3,990,000 | — |
| Oct 31, 2017 | Expired CRMLS #AR17083369 | $3,990,000 | — |
| Oct 31, 2017 | Expired CRMLS #AR17083369 | $3,990,000 | — |
| Oct 31, 2017 | Expired CRMLS #AR17083369 | $3,990,000 | — |
| Oct 30, 2017 | Expired CLAW #AR17083369MR | — | |
| Apr 18, 2017 | Listed (Active) CRMLS #AR17083369 | $3,990,000 | — |
| Apr 18, 2017 | Listed (Active) CLAW #AR17083369MR | $3,990,000 | — |
| Nov 16, 2010 | Sold CLAW #U10003606MR | $1,768,000 | — |
| Nov 16, 2010 | Sold CRMLS #U10003606 | $1,768,000 | — |
| Nov 15, 2010 | Sold (Public Record) Public Record #299299290 | $1,768,000 | -7.8% / yr |
| Oct 19, 2010 | Pending CRMLS #U10003606 | — | |
| Oct 19, 2010 | Pending CLAW #U10003606MR | — | |
| Aug 5, 2010 | Listed (Active) CRMLS #U10003606 | $1,999,999 | — |
| Aug 5, 2010 | Listed (Active) CLAW #U10003606MR | $1,999,999 | — |
| Mar 2, 2010 | Expired CRMLS #U9002758 | $2,225,000 | — |
| Mar 2, 2010 | Expired CLAW #U9002758MR | — | |
| Jun 15, 2009 | Listed (Active) CLAW #U9002758MR | $2,800,000 | — |
| Jun 15, 2009 | Listed (Active) CRMLS #U9002758 | $2,800,000 | — |
| Jun 1, 2009 | Expired CRMLS #U8005238 | $2,885,000 | — |
| Jun 1, 2009 | Expired CLAW #U8005238MR | — | |
| Nov 20, 2008 | Listed (Active) CRMLS #U8005238 | $3,000,000 | — |
| Nov 20, 2008 | Listed (Active) CLAW #U8005238MR | $3,000,000 | — |
| Feb 22, 2006 | Sold CRMLS #U06505769 | $2,600,000 | — |
| Feb 22, 2006 | Sold CLAW #U06505769MR | $2,600,000 | — |
| Feb 21, 2006 | Sold (Public Record) Public Record #190835478 | $2,600,000 | +48.0% / yr |
| Feb 7, 2006 | Pending CLAW #U06505769MR | — | |
| Feb 7, 2006 | Pending CRMLS #U06505769 | — | |
| Jan 6, 2006 | Listed (Active) CLAW #U06505769MR | $2,595,000 | — |
| Jan 6, 2006 | Listed (Active) CRMLS #U06505769 | $2,595,000 | — |
| Dec 31, 2005 | Expired CLAW #U05462075MR | — | |
| Jul 19, 2005 | Listed (Active) CRMLS #U05462075 | $2,575,000 | — |
| Jul 19, 2005 | Listed (Active) CLAW #U05462075MR | $2,575,000 | — |
| Jul 15, 2005 | Expired CLAW #U04402022MR | — | |
| Nov 1, 2004 | Listed (Active) CLAW #U04402022MR | $2,595,000 | — |
| Nov 1, 2004 | Listed (Active) CRMLS #U04402022 | $2,595,000 | — |
| May 3, 2002 | Sold (Public Record) Public Record #85848035 | $585,000 | — |
| May 3, 2002 | Sold CRMLS #U02795837 | $585,000 | — |
| May 3, 2002 | Sold CLAW #U02795837MR | $585,000 | — |
| Feb 6, 2002 | Listed (Active) CRMLS #U02795837 | $512,500 | — |
| Feb 6, 2002 | Listed (Active) CLAW #U02795837MR | $512,500 | — |
| Date | Event & Source | Price |
|---|---|---|
| 05/08/2026 | Sold CLAW #NP26029666MR | $7,480,000 |
| 05/08/2026 | Sold CRMLS #NP26029666 | $7,480,000 |
| 05/08/2026 | Sold SDMLS #NP26029666 | $7,480,000 |
| 03/30/2026 | Pending CRMLS #NP26029666 | — |
| 03/13/2026 | Sold (Public Record) Public Record #1938225994 | $7,480,000 +19.6% / yr |
| 03/09/2026 | Pending CLAW #NP26029666MR | — |
| 03/09/2026 | Pending SDMLS #NP26029666 | — |
| 03/09/2026 | Accepting Backup Offers CLAW #NP26029666MR | — |
| 03/09/2026 | Accepting Backup Offers SDMLS #NP26029666 | — |
| 03/09/2026 | Accepting Backup Offers CRMLS #NP26029666 | — |
| 03/05/2026 | Listed (Active) SDMLS #NP26029666 | $7,395,000 |
| 03/05/2026 | Listed (Active) CRMLS #NP26029666 | $7,395,000 |
| 03/05/2026 | Listed (Active) CLAW #NP26029666MR | $7,395,000 |
| 07/08/2021 | Sold CLAW #OC21000574MR | $3,200,000 |
| 07/08/2021 | Sold CRMLS #OC21000574 | $3,200,000 |
| 07/08/2021 | Sold SDMLS #OC21000574 | $3,200,000 |
| 06/16/2021 | Sold (Public Record) Public Record #1465843082 | $3,200,000 +5.8% / yr |
| 06/15/2021 | Accepting Backup Offers SDMLS #OC21000574 | — |
| 06/07/2021 | Pending CRMLS #OC21000574 | — |
| 06/07/2021 | Accepting Backup Offers CRMLS #OC21000574 | — |
| 06/07/2021 | Pending CLAW #OC21000574MR | — |
| 06/07/2021 | Pending SDMLS #OC21000574 | — |
| 06/07/2021 | Accepting Backup Offers CLAW #OC21000574MR | — |
| 03/19/2021 | Price Change SDMLS #OC21000574 | $3,499,900 |
| 03/19/2021 | Listed (Active) SDMLS #OC21000574 | $3,390,000 |
| 03/19/2021 | Listed (Active) CRMLS #OC21000574 | — |
| 03/16/2021 | Hold CRMLS #OC21000574 | — |
| 03/16/2021 | Price Change CRMLS #OC21000574 | $3,499,900 |
| 03/16/2021 | Hold CLAW #OC21000574MR | $3,499,900 |
| 02/19/2021 | Listed (Active) CRMLS #OC21000574 | — |
| 02/13/2021 | Hold CRMLS #OC21000574 | — |
| 02/13/2021 | Hold CLAW #OC21000574MR | $3,390,000 |
| 01/02/2021 | Listed (Active) CRMLS #OC21000574 | $3,390,000 |
| 01/02/2021 | Withdrawn / Cancelled SDMLS #OC21000574 | — |
| 01/02/2021 | Listed (Active) CLAW #OC21000574MR | $3,390,000 |
| 01/02/2021 | Listed (Active) SDMLS #OC21000574 | $3,390,000 |
| 01/01/2021 | Expired CRMLS #OC20010597 | $3,299,999 |
| 12/31/2020 | Expired SDMLS #OC20010597 | — |
| 12/31/2020 | Expired CLAW #OC20010597MR | — |
| 06/21/2020 | Listed (Active) SDMLS #OC20010597 | $3,598,888 |
| 06/21/2020 | Price Change CLAW #OC20010597MR | $3,299,999 |
| 06/21/2020 | Listed (Active) CRMLS #OC20010597 | — |
| 05/21/2020 | Hold CRMLS #OC20010597 | — |
| 03/07/2020 | Price Change CRMLS #OC20010597 | $3,299,999 |
| 01/15/2020 | Listed (Active) CLAW #OC20010597MR | $3,598,888 |
| 01/15/2020 | Listed (Active) CRMLS #OC20010597 | $3,598,888 |
| 01/11/2020 | Expired CRMLS #OC19110015 | $3,599,000 |
| 01/10/2020 | Expired SDMLS #OC19110015 | — |
| 01/10/2020 | Expired CLAW #OC19110015MR | — |
| 05/13/2019 | Listed (Active) SDMLS #OC19110015 | $3,599,000 |
| 05/12/2019 | Listed (Active) CRMLS #OC19110015 | $3,599,000 |
| 05/10/2019 | Listed (Active) CLAW #OC19110015MR | $3,599,000 |
| 10/31/2017 | Expired CRMLS #AR17083369 | $3,990,000 |
| 10/31/2017 | Expired CRMLS #AR17083369 | $3,990,000 |
| 10/31/2017 | Expired CRMLS #AR17083369 | $3,990,000 |
| 10/31/2017 | Expired CRMLS #AR17083369 | $3,990,000 |
| 10/31/2017 | Expired CRMLS #AR17083369 | $3,990,000 |
| 10/30/2017 | Expired CLAW #AR17083369MR | — |
| 04/18/2017 | Listed (Active) CRMLS #AR17083369 | $3,990,000 |
| 04/18/2017 | Listed (Active) CLAW #AR17083369MR | $3,990,000 |
| 11/16/2010 | Sold CLAW #U10003606MR | $1,768,000 |
| 11/16/2010 | Sold CRMLS #U10003606 | $1,768,000 |
| 11/15/2010 | Sold (Public Record) Public Record #299299290 | $1,768,000 -7.8% / yr |
| 10/19/2010 | Pending CRMLS #U10003606 | — |
| 10/19/2010 | Pending CLAW #U10003606MR | — |
| 08/05/2010 | Listed (Active) CRMLS #U10003606 | $1,999,999 |
| 08/05/2010 | Listed (Active) CLAW #U10003606MR | $1,999,999 |
| 03/02/2010 | Expired CRMLS #U9002758 | $2,225,000 |
| 03/02/2010 | Expired CLAW #U9002758MR | — |
| 06/15/2009 | Listed (Active) CLAW #U9002758MR | $2,800,000 |
| 06/15/2009 | Listed (Active) CRMLS #U9002758 | $2,800,000 |
| 06/01/2009 | Expired CRMLS #U8005238 | $2,885,000 |
| 06/01/2009 | Expired CLAW #U8005238MR | — |
| 11/20/2008 | Listed (Active) CRMLS #U8005238 | $3,000,000 |
| 11/20/2008 | Listed (Active) CLAW #U8005238MR | $3,000,000 |
| 02/22/2006 | Sold CRMLS #U06505769 | $2,600,000 |
| 02/22/2006 | Sold CLAW #U06505769MR | $2,600,000 |
| 02/21/2006 | Sold (Public Record) Public Record #190835478 | $2,600,000 +48.0% / yr |
| 02/07/2006 | Pending CLAW #U06505769MR | — |
| 02/07/2006 | Pending CRMLS #U06505769 | — |
| 01/06/2006 | Listed (Active) CLAW #U06505769MR | $2,595,000 |
| 01/06/2006 | Listed (Active) CRMLS #U06505769 | $2,595,000 |
| 12/31/2005 | Expired CLAW #U05462075MR | — |
| 07/19/2005 | Listed (Active) CRMLS #U05462075 | $2,575,000 |
| 07/19/2005 | Listed (Active) CLAW #U05462075MR | $2,575,000 |
| 07/15/2005 | Expired CLAW #U04402022MR | — |
| 11/01/2004 | Listed (Active) CLAW #U04402022MR | $2,595,000 |
| 11/01/2004 | Listed (Active) CRMLS #U04402022 | $2,595,000 |
| 05/03/2002 | Sold (Public Record) Public Record #85848035 | $585,000 |
| 05/03/2002 | Sold CRMLS #U02795837 | $585,000 |
| 05/03/2002 | Sold CLAW #U02795837MR | $585,000 |
| 02/06/2002 | Listed (Active) CRMLS #U02795837 | $512,500 |
| 02/06/2002 | Listed (Active) CLAW #U02795837MR | $512,500 |
For completeness, we often displays two records for one sale: the MLS record and the public record.
Public records
526 Riverside Avenue
Beds
5Baths
6.5Total Finished SqFt
5,800 SqFtAbove Grade Finished SqFt
5,800 SqFtStories
1Lot Size
6,375 SqFtSchools near 526 Riverside Avenue
Rating | School | Type | Grades | Distance |
|---|---|---|---|---|
| Public - | K to 6 | |||
| Public - | 7 to 8 | |||
| Public - | 9 to 12 | |||
| Public - | 7 to 12 |
Rating | School | Distance |
|---|---|---|
Newport Heights Elementary School PublicK to 6 | ||
Horace Ensign Intermediate School Public7 to 8 | ||
Newport Harbor High School Public9 to 12 | ||
Monte Vista High School Public7 to 12 |
School ratings and boundaries are provided by GreatSchools.org and Pitney Bowes. This information should only be used as a reference. Proximity or boundaries shown here are not a guarantee of enrollment. Please reach out to schools directly to verify all information and enrollment eligibility.
Similar Homes
Explore Nearby Homes
- Balboa Island Homes for Sale
- Balboa Peninsula Homes for Sale
- Bay Island Homes for Sale
- Bayshores Homes for Sale
- Castaways Homes for Sale
- Central Newport Beach Homes for Sale
- East Costa Mesa Homes for Sale
- Eastside Costa Mesa Homes for Sale
- Far West Newport Homes for Sale
- Lido Marina Village Homes for Sale
- Lido Peninsula Resort Homes for Sale
- Lower Newport Bay Homes for Sale
- Mariners Mile Homes for Sale
- Newport Heights Homes for Sale
- Newport Pier Homes for Sale
- Newport Beach Homes for Sale
- Costa Mesa Homes for Sale
- Huntington Beach Homes for Sale
- Corona del Mar Homes for Sale
- Newport Coast Homes for Sale
- Fountain Valley Homes for Sale
- Irvine Homes for Sale
- Santa Ana Homes for Sale
- Westminster Homes for Sale
- Garden Grove Homes for Sale
- Laguna Beach Homes for Sale
- Midway City Homes for Sale
- Tustin Homes for Sale
- Seal Beach Homes for Sale
- Sunset Beach Homes for Sale
- 92662 Homes for Sale
- 92646 Homes for Sale
- 92660 Homes for Sale
- 92661 Homes for Sale
- 92627 Homes for Sale
- 92625 Homes for Sale
- 92626 Homes for Sale
- 92648 Homes for Sale
- 92628 Homes for Sale
- 92657 Homes for Sale
- 92708 Homes for Sale
- 92617 Homes for Sale
- 92707 Homes for Sale
- 92612 Homes for Sale
- 92704 Homes for Sale
No guarantee, warranty or representation of any kind is made regarding the completeness or accuracy of any information, descriptions or measurements (including square footage measurements and property condition), such should be independently verified through appropriate means, including, but not limited to, in person inspection and public records, and Compass International Holdings, its subsidiaries, affiliates and independently owned and operated franchisees, and their affiliated agents and associated third parties expressly disclaim any liability in connection therewith. Photos may be virtually staged or digitally enhanced and may not reflect actual property conditions. Offers of compensation are subject to change at the seller's discretion. No financial or legal advice provided. Equal Housing Opportunity.
Listing Courtesy of Compass, Cari Young, DRE #01148961; Compass, Missy Barnes, DRE #01249422
Based on information from one of the following Multiple Listing Services: CRMLS, CLAW, I-Tech, ROWMLS, GPSMLS, SDMLS, VCRDS/PFAR, Idyllwild Association of Realtors, Ojai Valley Board of REALTORS and/or AVMLS. Information being provided is for the visitor’s personal, noncommercial use and may not be used for any purpose other than to identify prospective properties visitor may be interested in purchasing. The data contained herein is copyrighted by CRMLS, CLAW, I-Tech, ROWMLS, GPSMLS, SDMLS, VCRDS/PFAR, Idyllwild Association of Realtors, Ojai Valley Board of REALTORS and/or AVMLS is protected by all applicable copyright laws. Any dissemination of this information is in violation of copyright laws and is strictly prohibited. Property information referenced on this web site comes from the Internet Data Exchange (IDX) program of the MLS. This web site may reference real estate listing(s) held by a brokerage firm other than the broker and/or agent who owns this web site. For the avoidance of doubt, the accuracy of all information, regardless of source, is deemed reliable but not guaranteed and should be personally verified through personal inspection by and/or with the appropriate professionals.