527 Park Gate Road



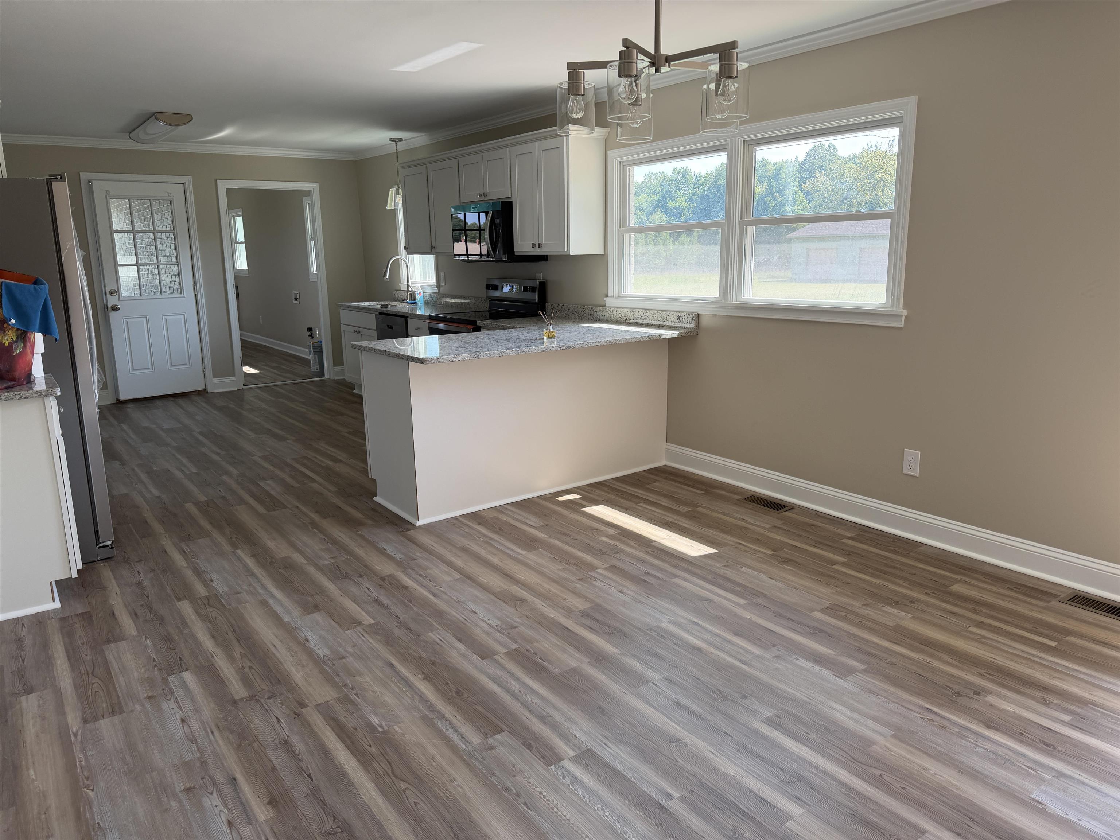
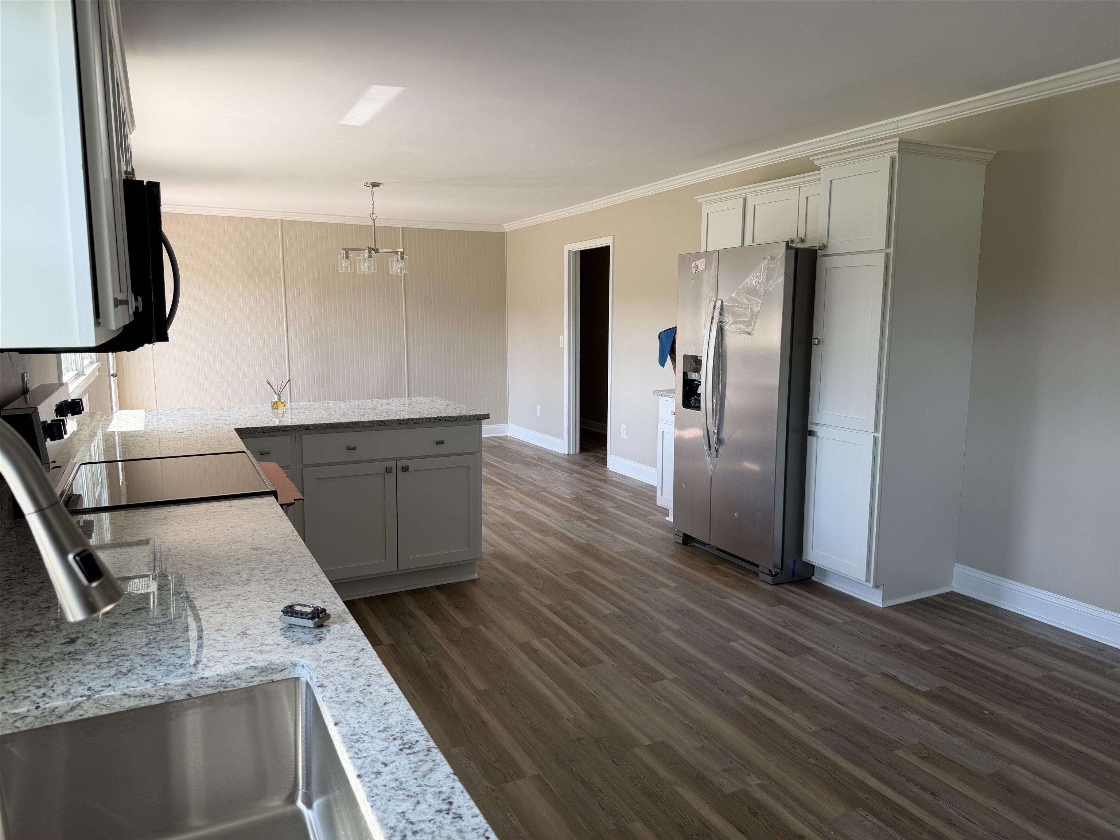

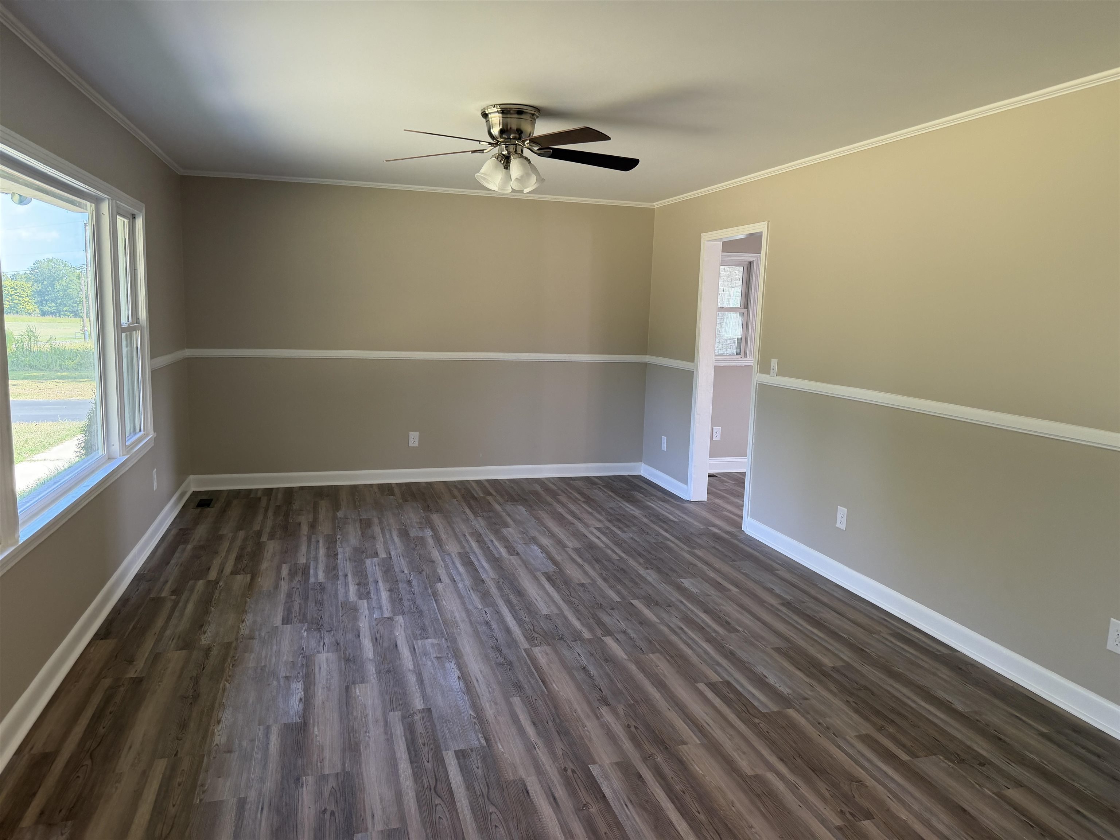

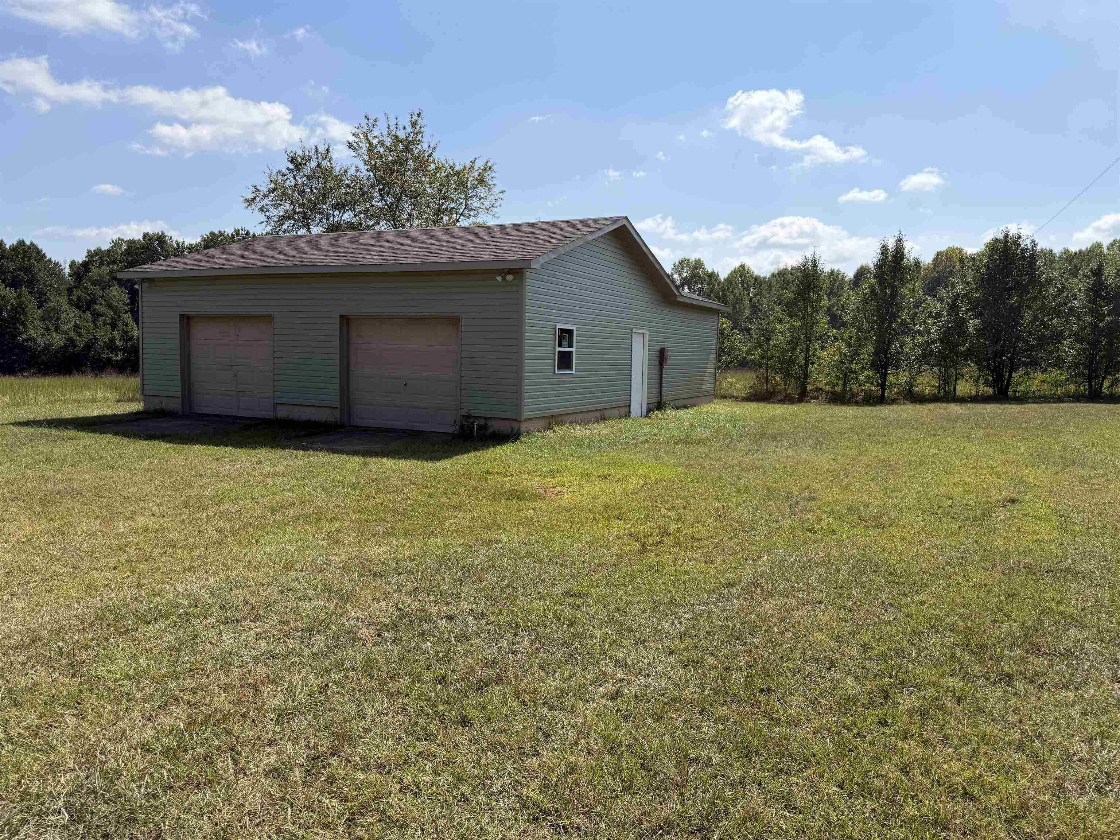


Description
- Listed by: Carole Walker 864.809.4532 SCNCRealEstate@gmail.com • Keller Williams Realty

Location
$1,942 per month
30 year fixed, 7.03% Interest
$1,734
$208
$0
 1
1Property Information for 527 Park Gate Road
Property Details
- Taxes: $2,493 / year
- MLS Type: Residential / Single Family Residence
- County: Cherokee County
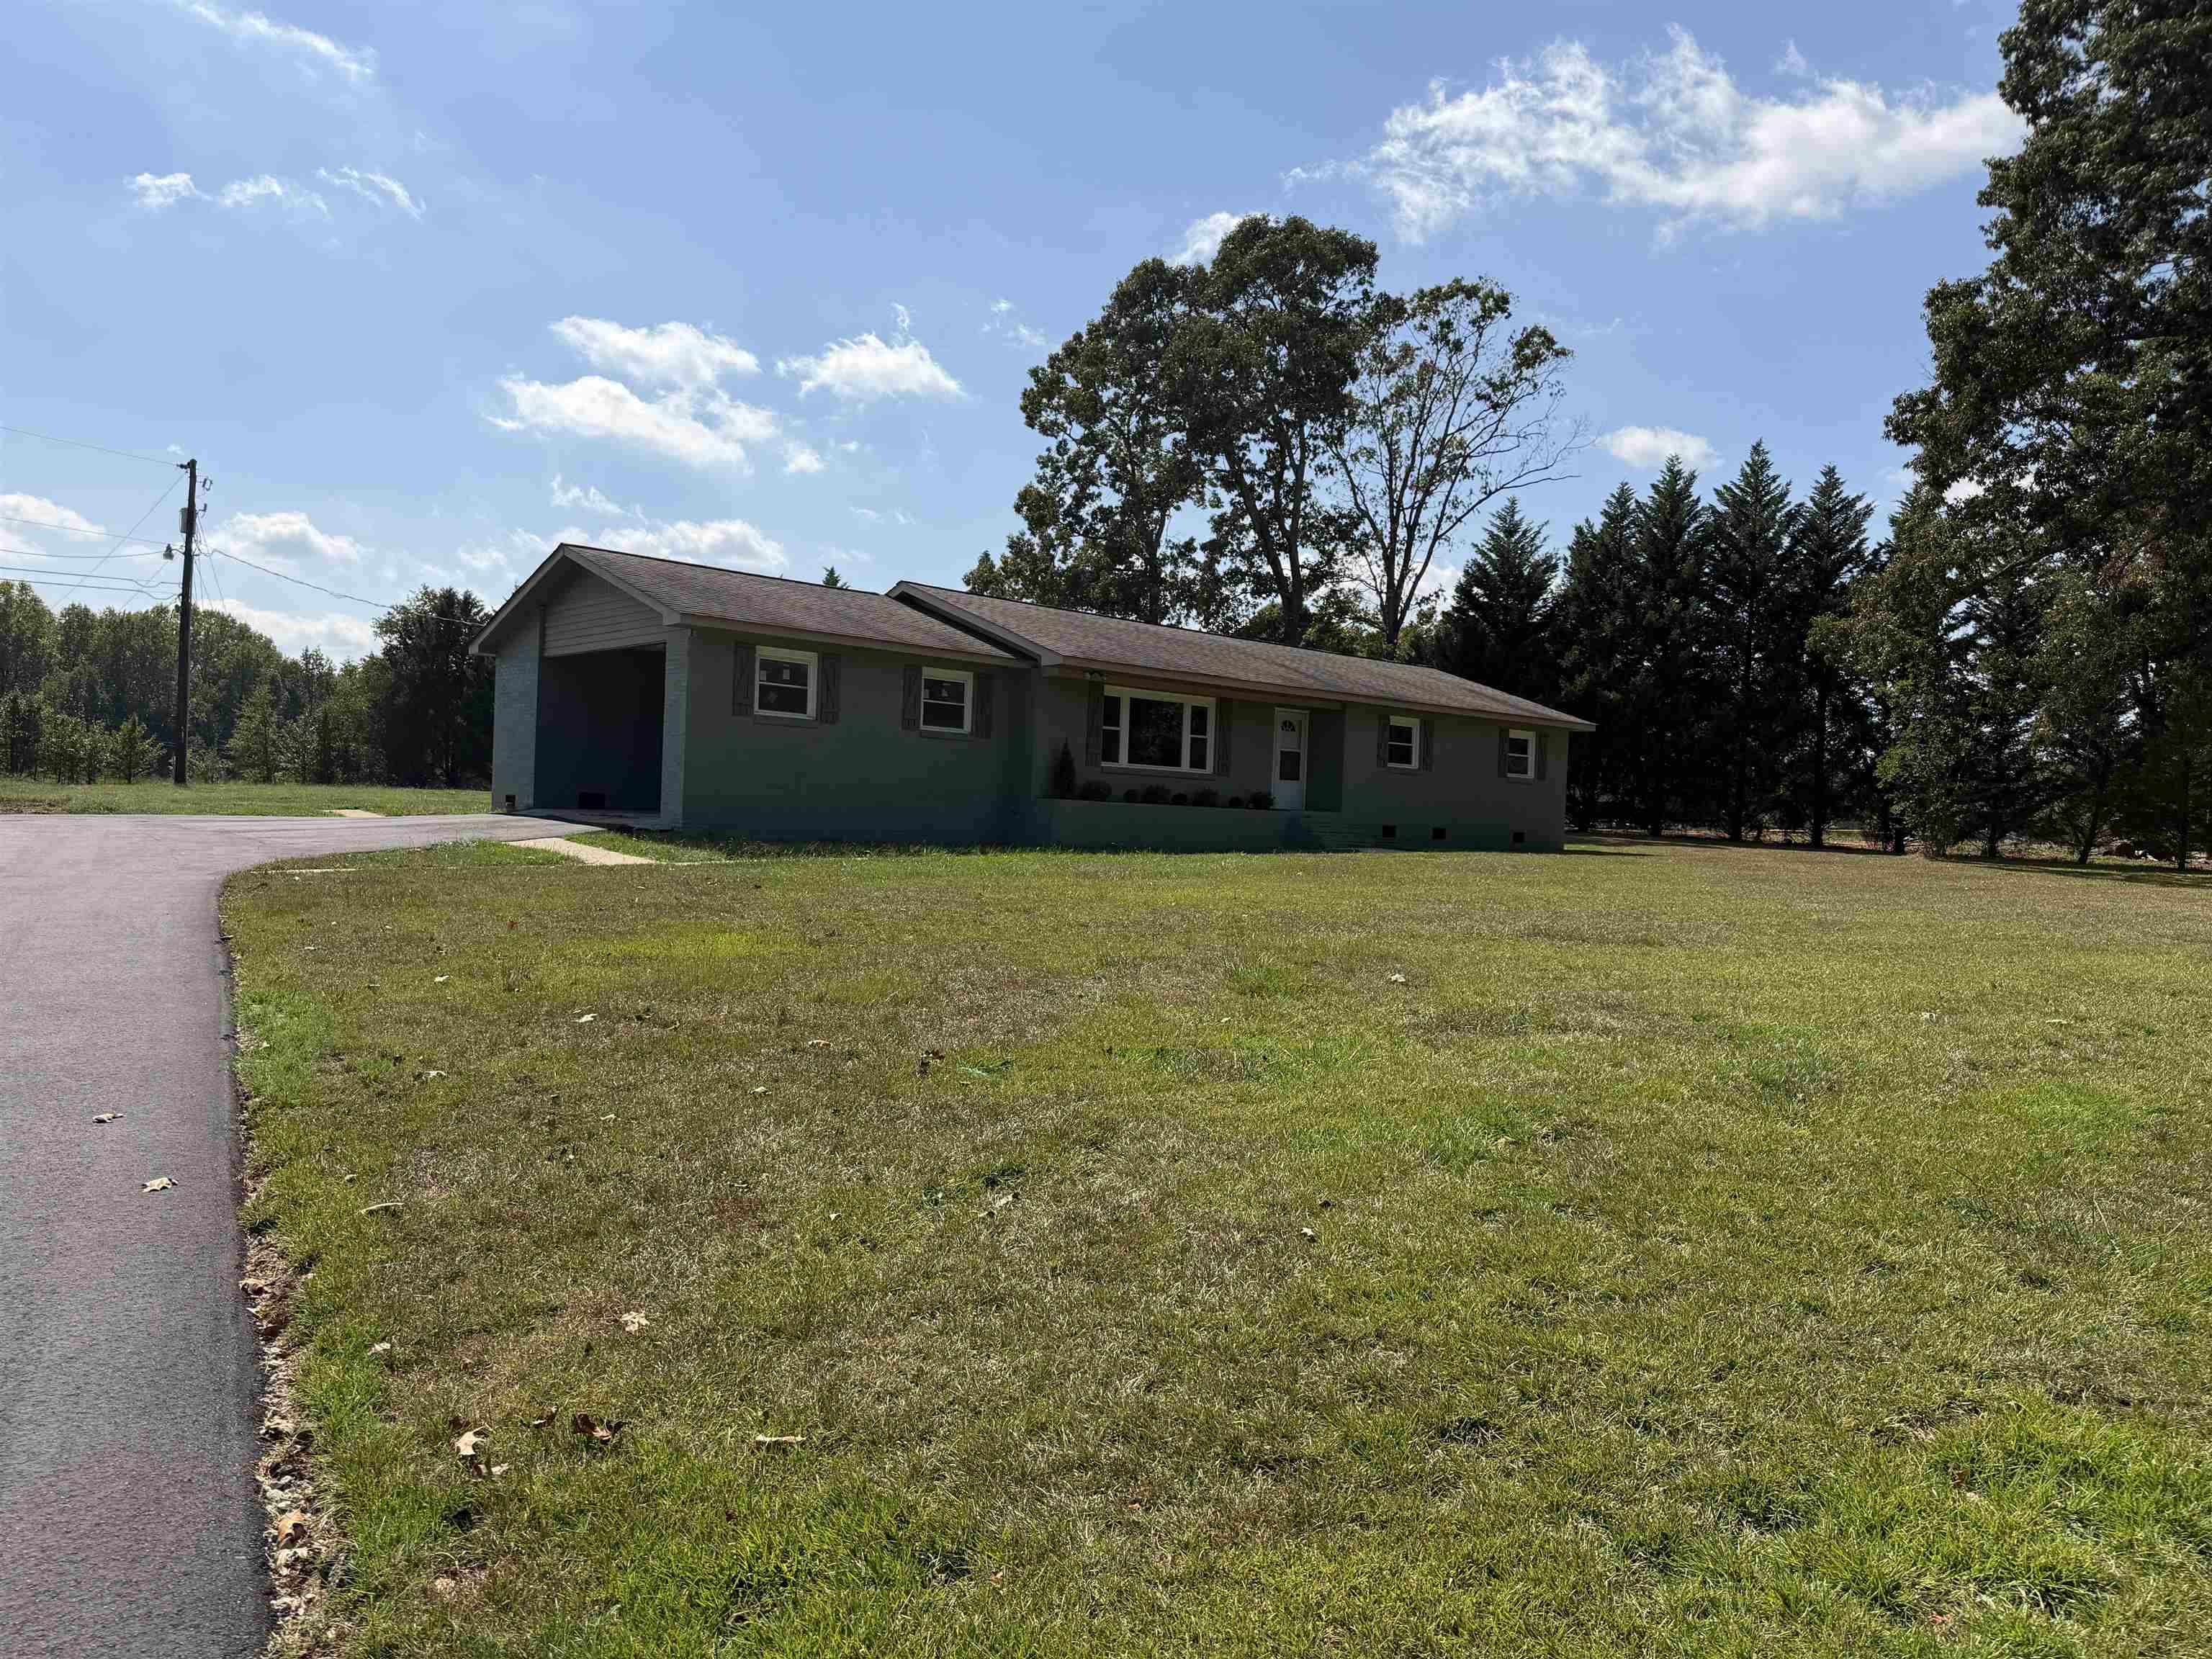
- Architectural Style: Ranch
- Subdivision Name: None
Building Information
- Year Built: 1970
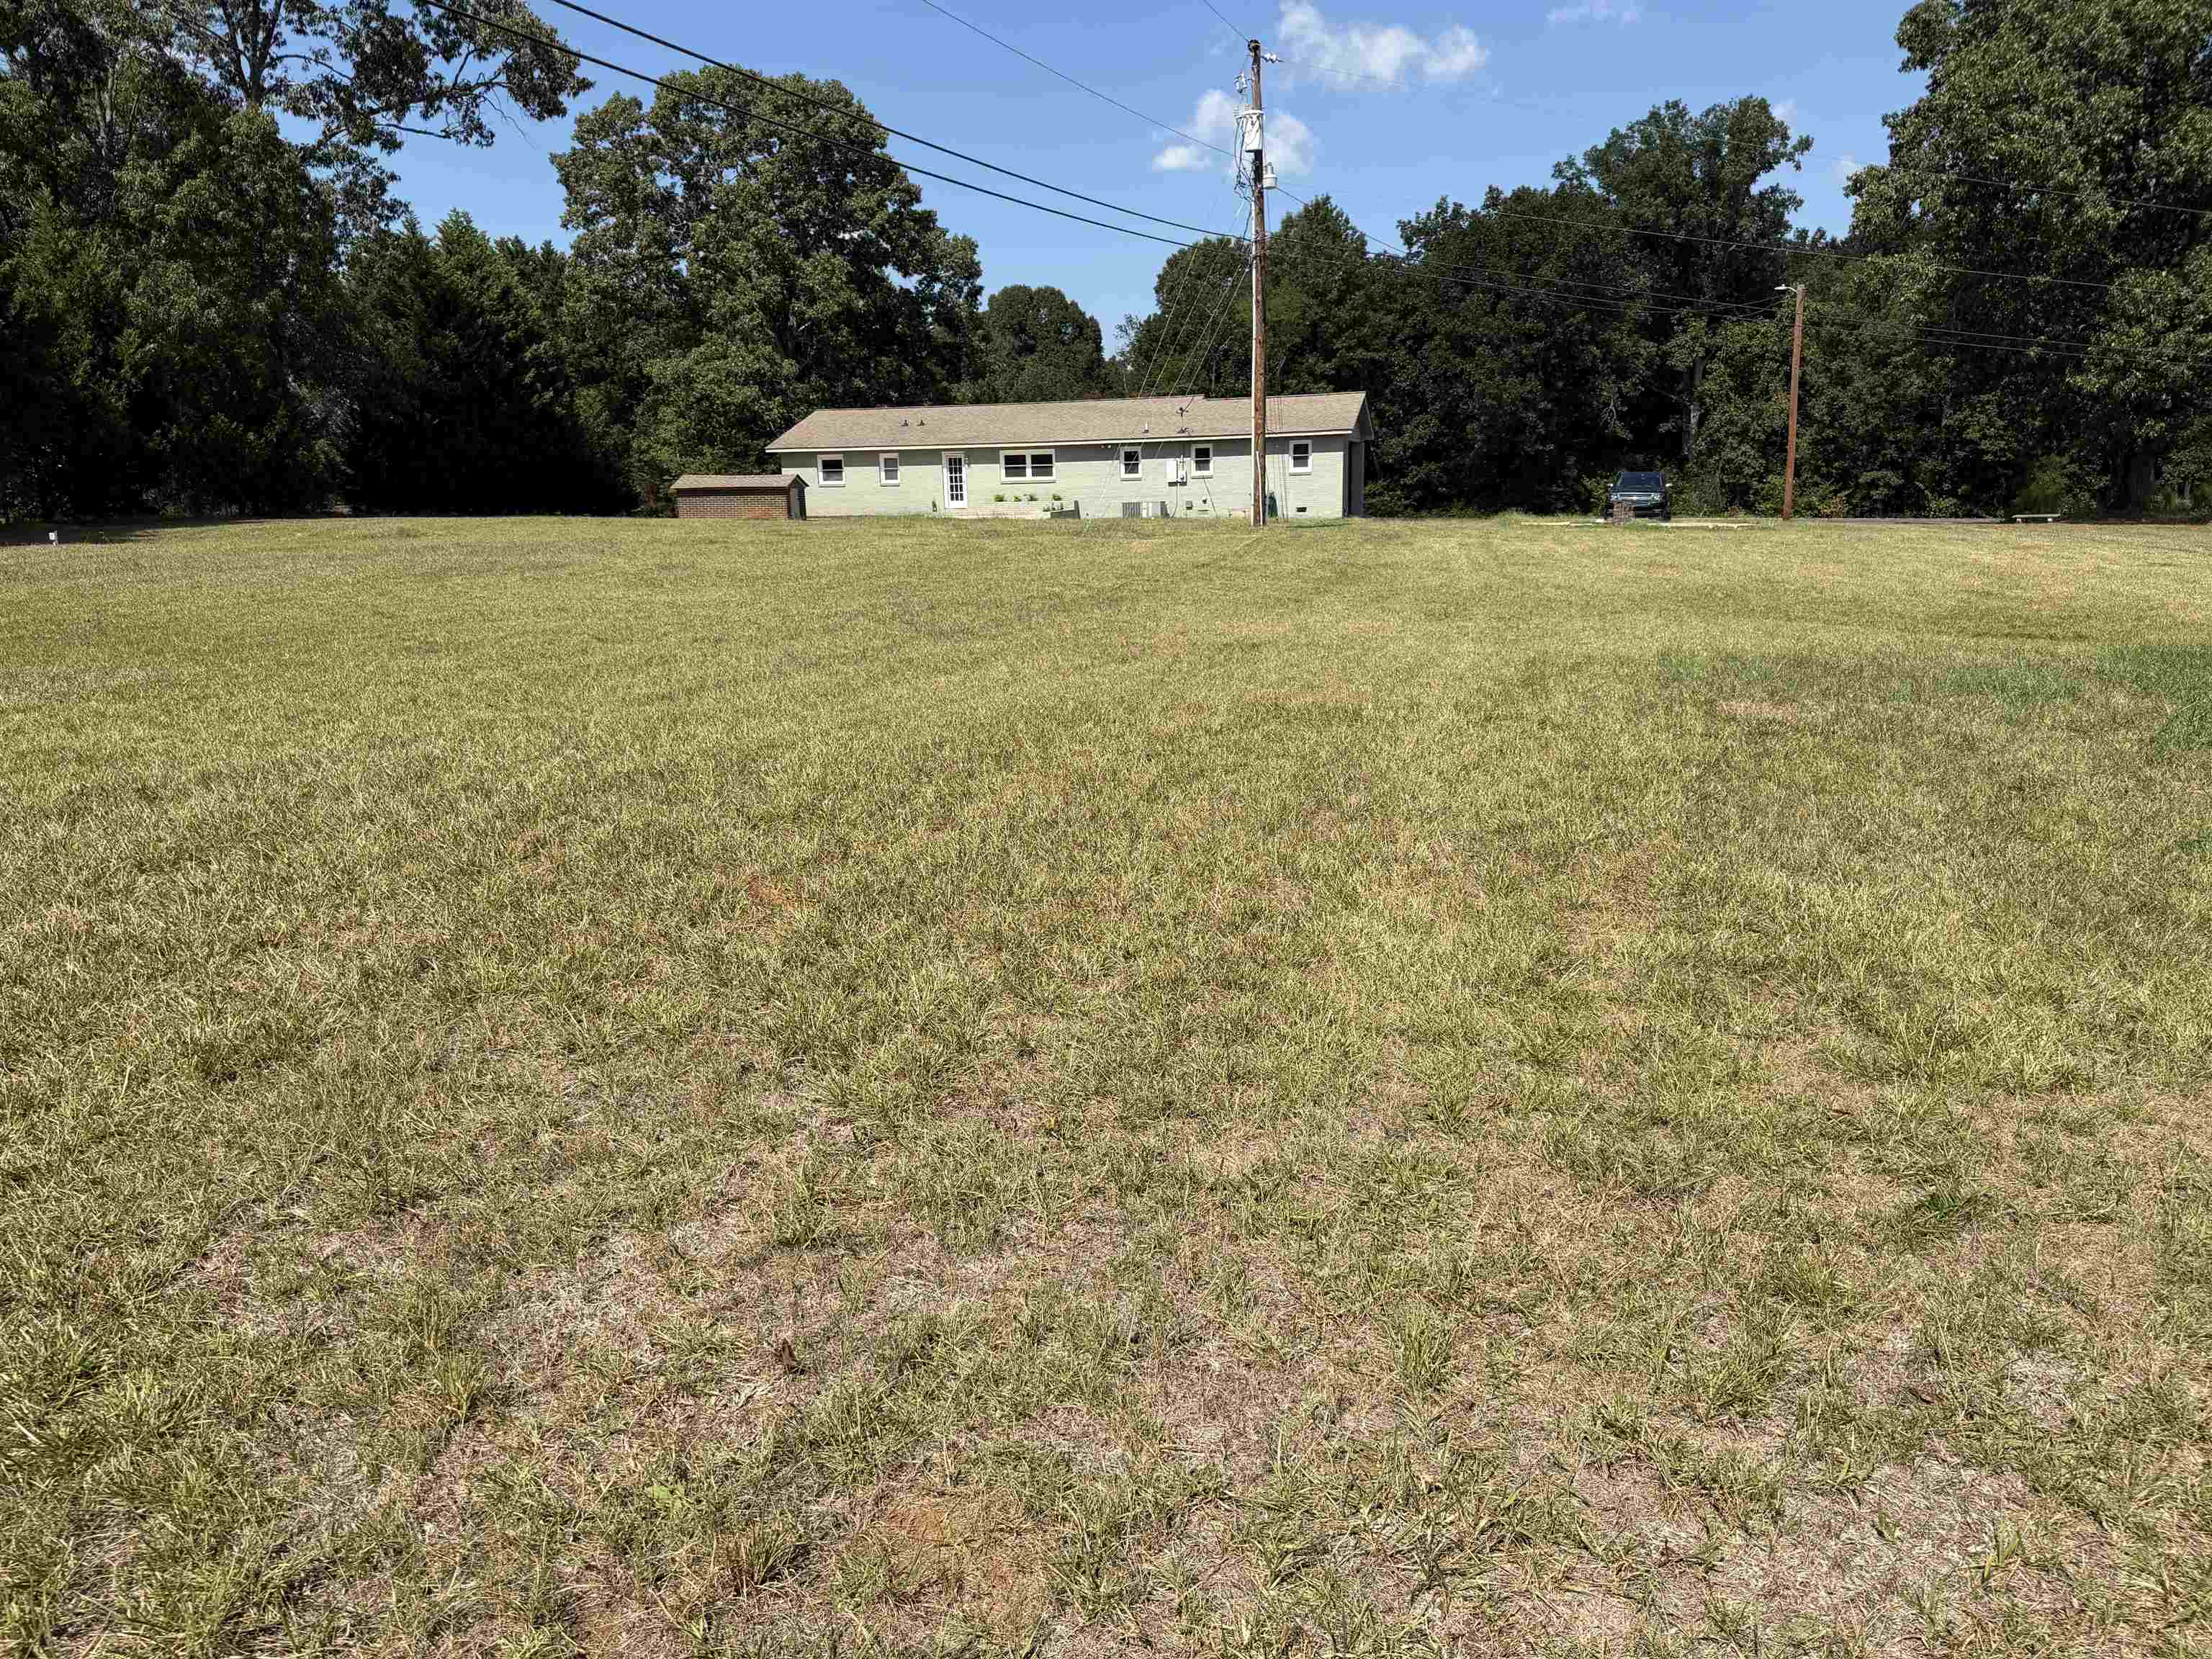
- Lot Size: 1.50 AC / 65,340 SF
Summary
- Directions: HWY 11 turn on Park Gate near the Cowpens Battleground. Home on right.
- Latitude: 35.143517
- Longitude: -81.811386
- MLS Area Major: Chesnee
- In City: No
- Water Source: Public
- Year Built: 1970
- Association: No
- Parking Type: Attached Garage
- Tax Rate: 6%
- Tax Annual Amount: $2,493
- Tax Year: 2025
- Garage Spaces: 2.0
- Parking Features: Attached, 2 Car Attached, Carport, Detached, Detached Garage - 1-2 Car, Garage Faces Side, Workshop in Garage
- Elementary School: 2-Chesnee Elem
- High School: 2-Chesnee High
- High School District: 2 Sptbg Co
- Middle Or Junior School: 2-Chesnee Middle
Property
- Above Grade Finished Area: 1589.0
- Below Grade Finished Area: 0.0
- Living Area: 1589.0
- Lot Features: Level
- Lot Size Acres: 1.5
- Lot Size Area: 1.0
- Sq Ft Range: 1400-1599
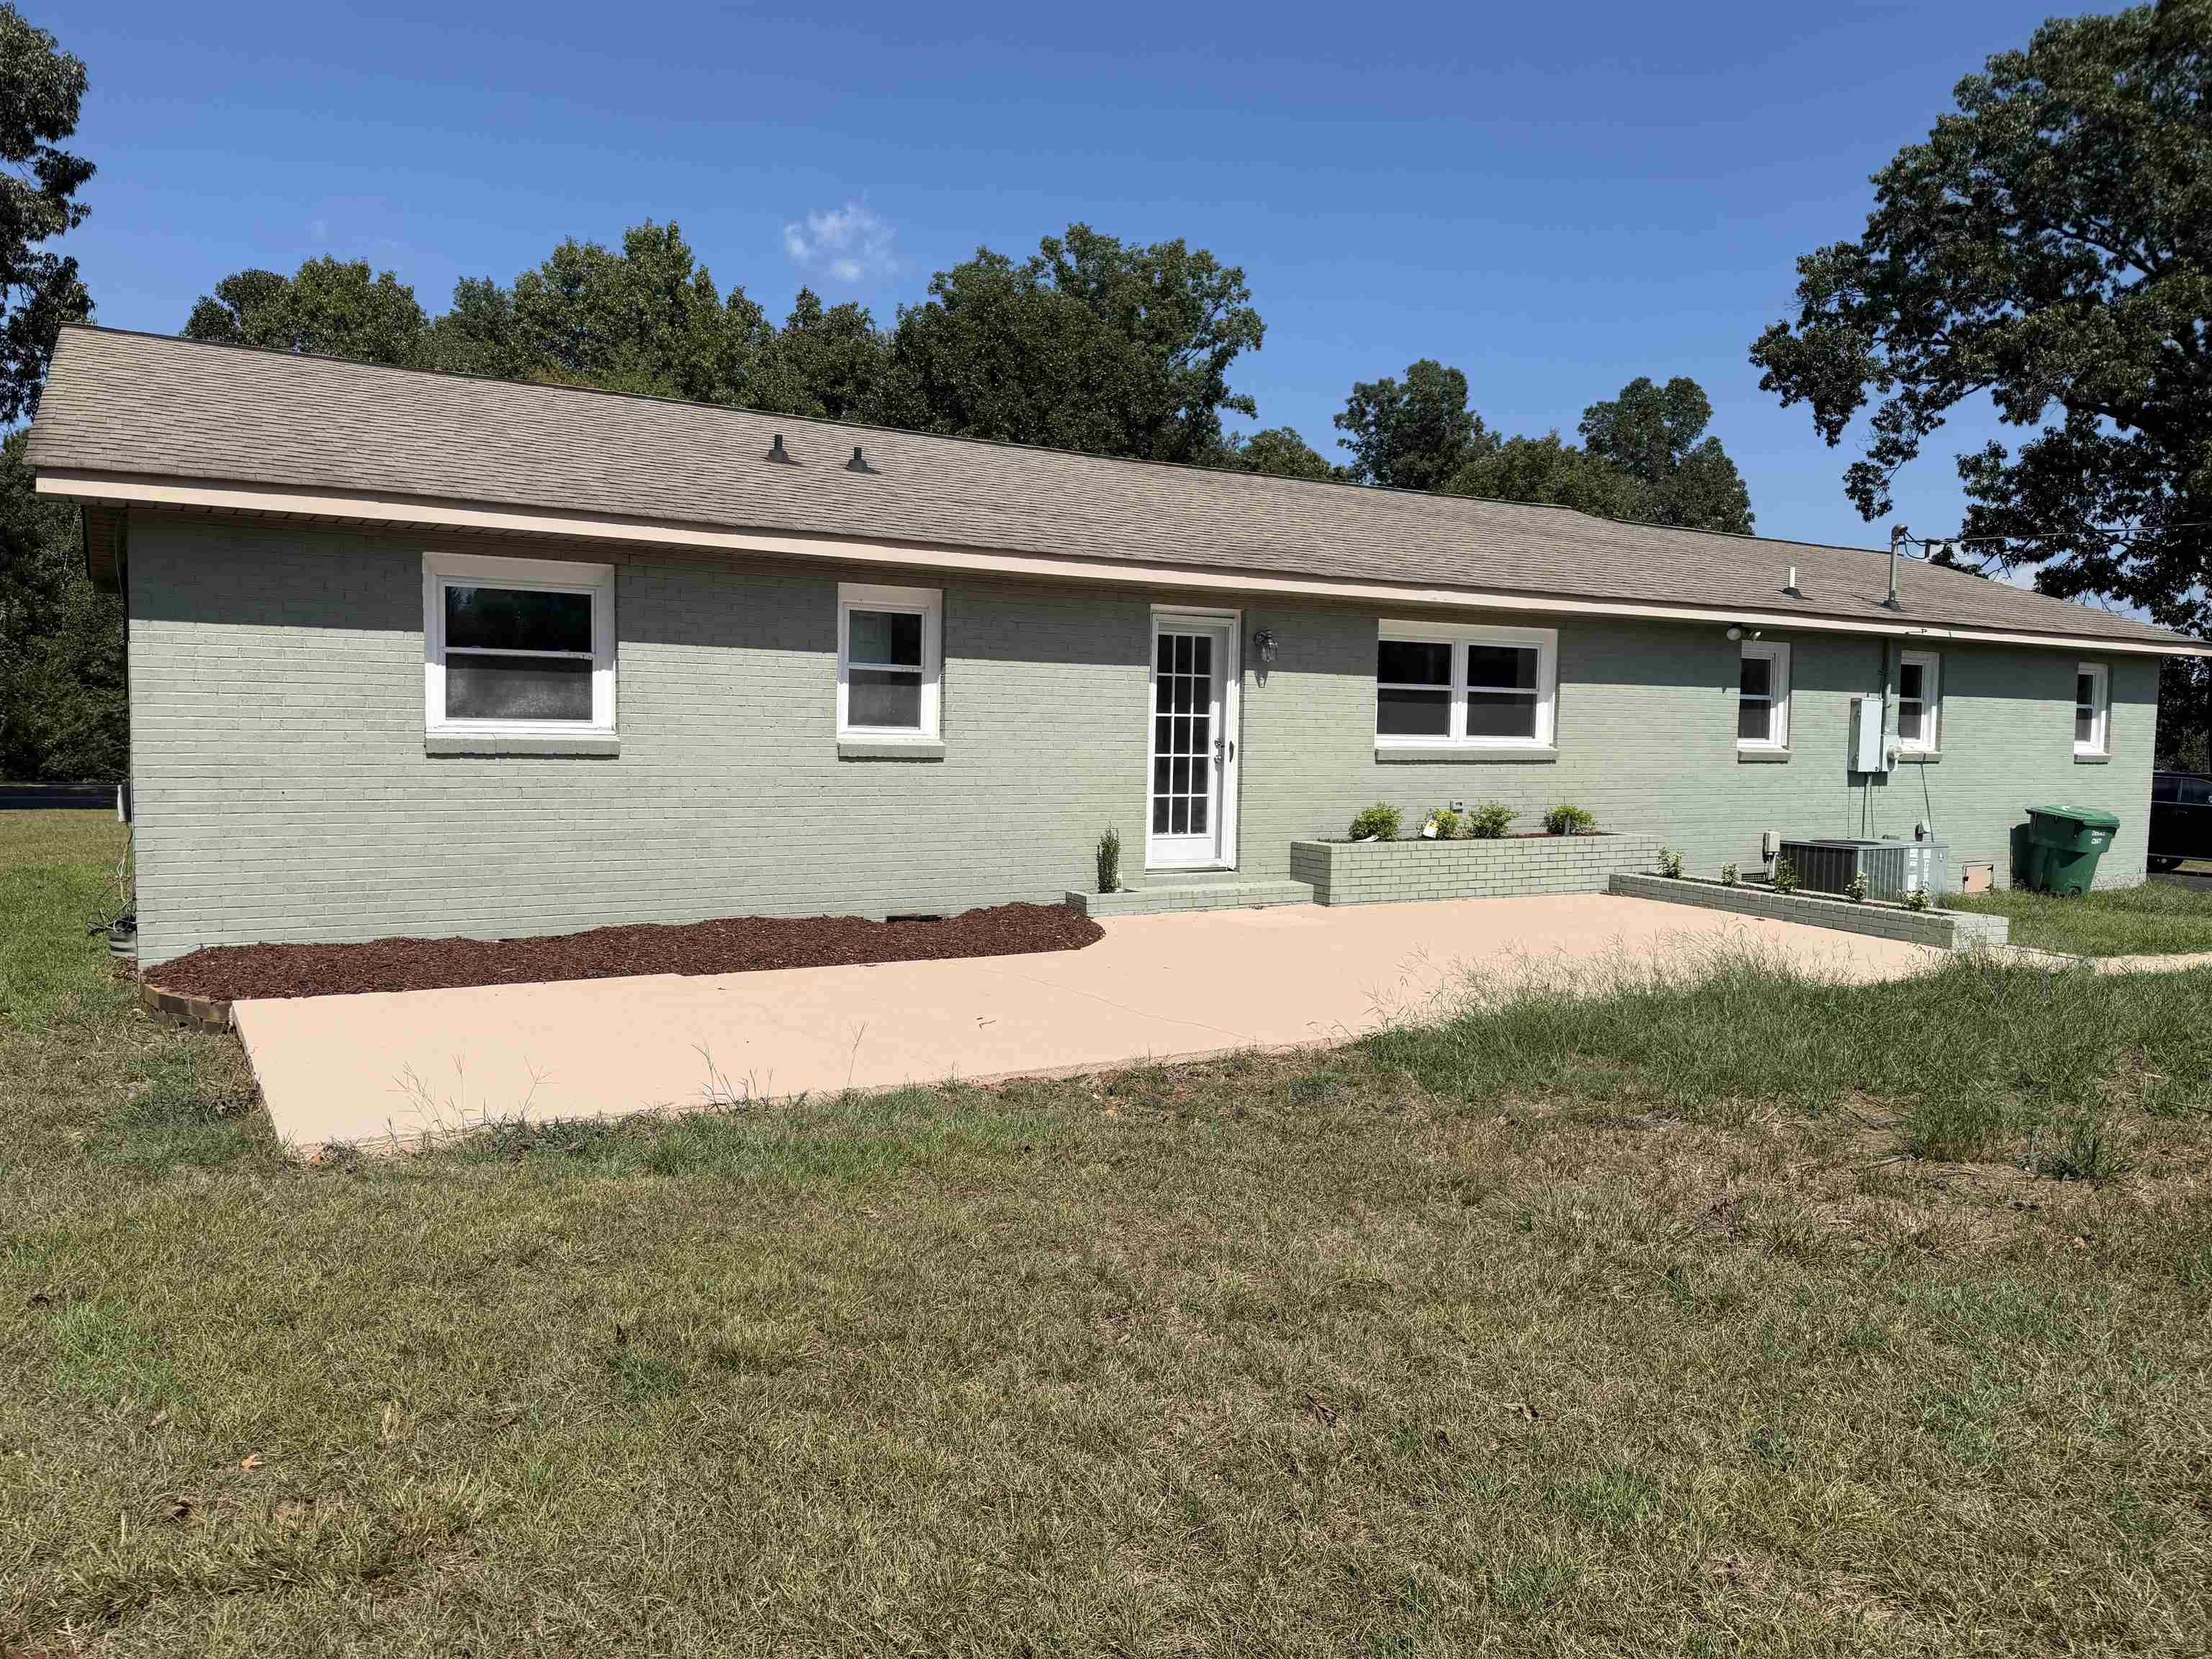
- Construction Materials: Brick Veneer
- Documents Available: Lead Based Paint
- Property Sub Type: Single Family Residence
- Property Type: Residential
- Approximate Age: 50+
- Block Map Number: 013-00-00-015.000
- Garbage Pickup: Public
- Lead Based Paint Disclosure: Y
- Owners Features: Bath - Full,Shower Only
- Property Disclosure Statement: N
- Sewer: Septic Tank
- Heating Fuel Type: Electricity
- Water Heater: Electric
Interior and Exterior Features
- Levels: One
- Patio And Porch Features: Patio, Porch
- Roof: Composition
- Driveway: Paved-Asphalt
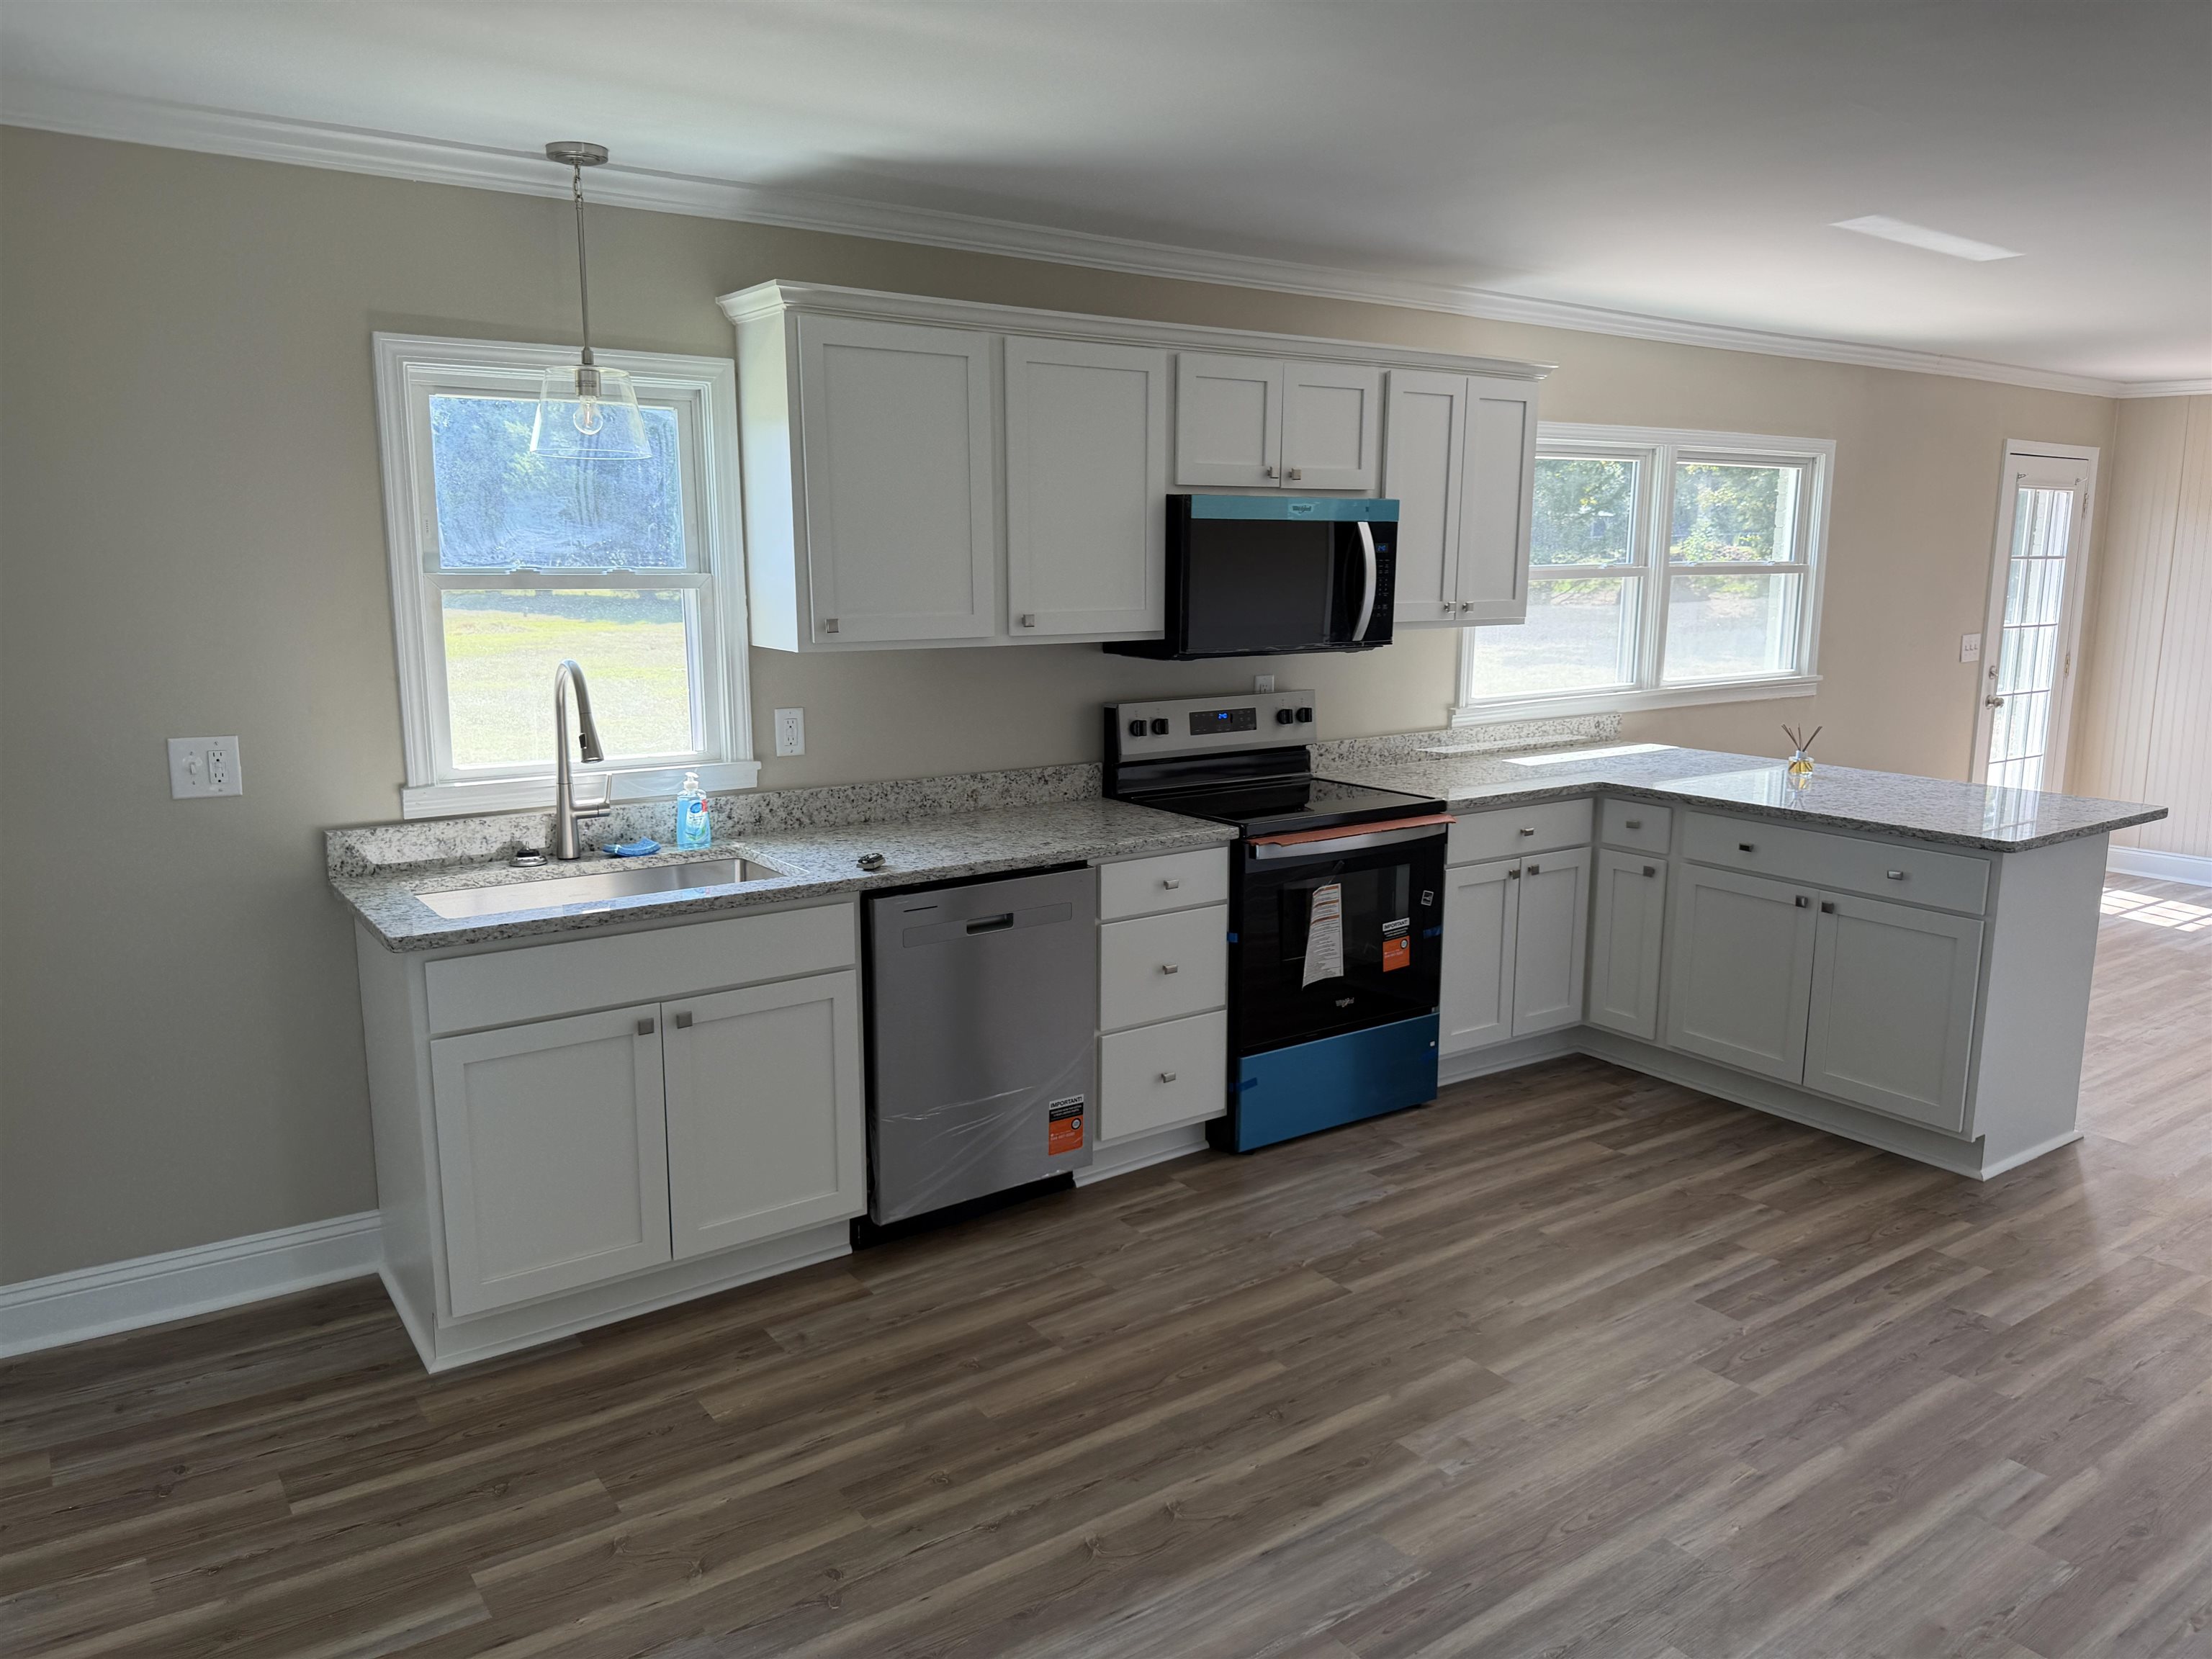
- Appliances: Dishwasher, Electric Range, Free-Standing Range, Refrigerator
- Bathrooms Full: 2
- Bathrooms Half: 0
- Bedrooms Total: 3
- Cooling: Central Air
- Flooring: Vinyl
- Foundation Details: Crawl Space
- Heating: Forced Air
- Interior Features: Ceiling Fan(s), Attic Stairs Pulldown, Ceiling - Smooth, Solid Surface Counters, Open Floorplan
- Laundry Features: Electric Dryer Hookup, Walk-In, Washer Hookup
- Cooling Fuel Type: Electricity
- Specialty Rooms: Breakfast Area
- Storage Space: Garage
Property History for 527 Park Gate Road
| Date | Event & Source | Price | Appreciation |
|---|---|---|---|
| Sep 18, 2026 | Listed (Active) SPARTANBURG MLS #341935 | $325,900 | — |
| Date | Event & Source | Price |
|---|---|---|
| 09/18/2026 | Listed (Active) SPARTANBURG MLS #341935 | $325,900 |
For completeness, we often displays two records for one sale: the MLS record and the public record.
Public Records for 527 Park Gate Road
Taxable Value
Land
$2,400Additions
$4,820Tax Record
2025
$2,493 ($208 / month)Home Facts
Beds
0Total Finished SqFt
1,504 SqFtAbove Grade Finished SqFt
1,504 SqFtStories
1Lot Size
65,340 SqFtStyle
Single Family ResidenceYear Built
1970County
CHEROKEEAPN
013-00-00-015.000Schools near 527 Park Gate Road
Rating | School | Type | Grades | Distance |
|---|---|---|---|---|
| Public - | PK to 5 | |||
| Public - | 6 to 8 | |||
| Public - | 9 to 12 |
Rating | School | Distance |
|---|---|---|
Chesnee Elementary School PublicPK to 5 | ||
Chesnee Middle School Public6 to 8 | ||
Chesnee High School Public9 to 12 |
School ratings and boundaries are provided by GreatSchools.org and Pitney Bowes. This information should only be used as a reference. Proximity or boundaries shown here are not a guarantee of enrollment. Please reach out to schools directly to verify all information and enrollment eligibility.
Similar Homes
New listings in 29341


Explore Nearby Homes
- East Gaffney Homes for Sale
- High Shoals Township - Rutherford County Homes for Sale
- Sulphur Springs Township - Rutherford County Homes for Sale
- Cliffside Homes for Sale
- Cherokee Falls Homes for Sale
- Earl Homes for Sale
- Henrietta Homes for Sale
- Colfax Township - Rutherford County Homes for Sale
- Caroleen Homes for Sale
- Patterson Springs Homes for Sale
- Hillbrook Homes for Sale
- Hillbrook Forest Homes for Sale
- Cool Spring Township - Rutherford County Homes for Sale
- Central Pacolet Homes for Sale
- Whitney Homes for Sale
- Gaffney Homes for Sale
- Mayo Homes for Sale
- Cowpens Homes for Sale
- Chesnee Homes for Sale
- Blacksburg Homes for Sale
- Boiling Springs Homes for Sale
- Clifton Homes for Sale
- Converse Homes for Sale
- Shelby Homes for Sale
- Pacolet Homes for Sale
- Spartanburg Homes for Sale
- Grover Homes for Sale
- Glendale Homes for Sale
- Mooresboro Homes for Sale
- Drayton Homes for Sale
- 29702 Homes for Sale
- 29340 Homes for Sale
- 28114 Homes for Sale
- 29323 Homes for Sale
- 29330 Homes for Sale
- 28152 Homes for Sale
- 29307 Homes for Sale
- 28043 Homes for Sale
- 28139 Homes for Sale
- 29368 Homes for Sale
- 28073 Homes for Sale
- 28017 Homes for Sale
- 29372 Homes for Sale
- 29329 Homes for Sale
- 29316 Homes for Sale
No guarantee, warranty or representation of any kind is made regarding the completeness or accuracy of any information, descriptions or measurements (including square footage measurements and property condition), such should be independently verified through appropriate means, including, but not limited to, in person inspection and public records, and Compass International Holdings, its subsidiaries, affiliates and independently owned and operated franchisees, and their affiliated agents and associated third parties expressly disclaim any liability in connection therewith. Photos may be virtually staged or digitally enhanced and may not reflect actual property conditions. Offers of compensation are subject to change at the seller's discretion. No financial or legal advice provided. Equal Housing Opportunity.
Listing Courtesy of Keller Williams Realty
Based on information from one of the following Multiple Listing Services: Canopy MLS,High Country Association of REALTORS. Information being provided is for the visitor’s personal, noncommercial use and may not be used for any purpose other than to identify prospective properties visitor may be interested in purchasing. The data contained herein is copyrighted by Canopy MLS,High Country Association of REALTORS is protected by all applicable copyright laws. Any dissemination of this information is in violation of copyright laws and is strictly prohibited. Property information referenced on this web site comes from the Internet Data Exchange (IDX) program of the MLS. This web site may reference real estate listing(s) held by a brokerage firm other than the broker and/or agent who owns this web site. For the avoidance of doubt, the accuracy of all information, regardless of source, is deemed reliable but not guaranteed and should be personally verified through personal inspection by and/or with the appropriate professionals.