53 Warpath Road

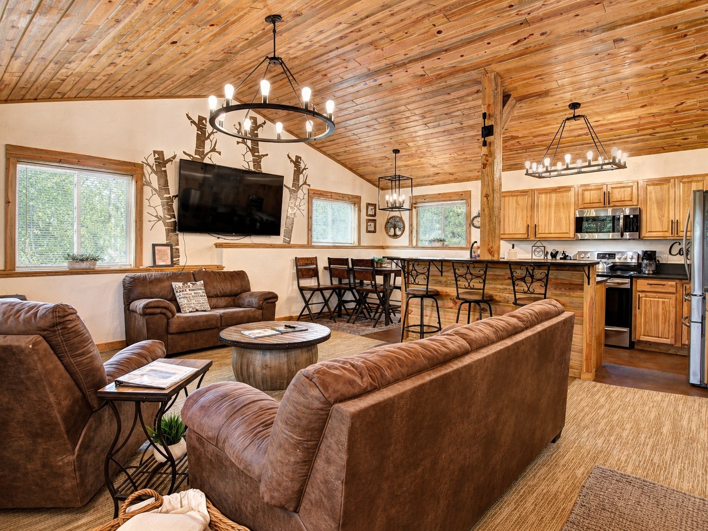
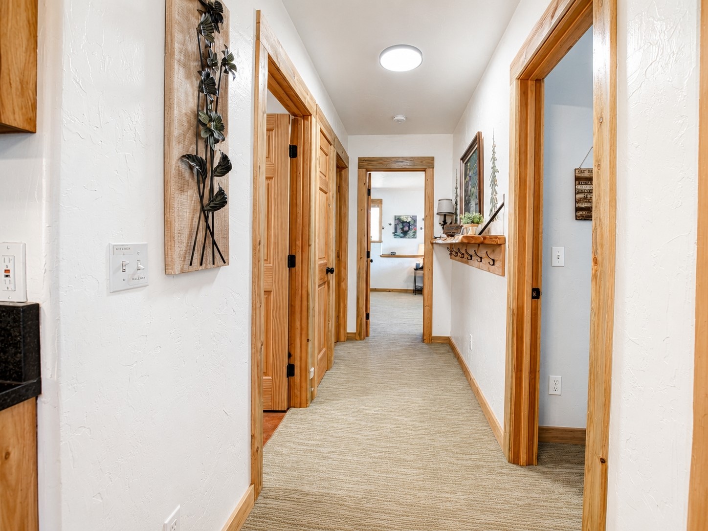


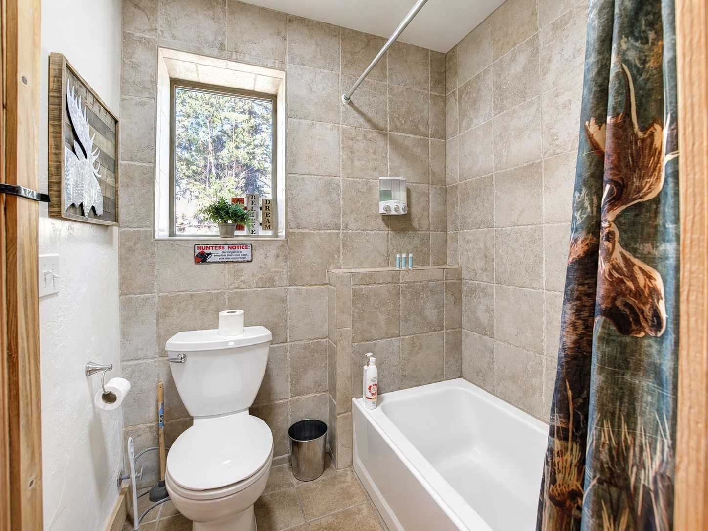
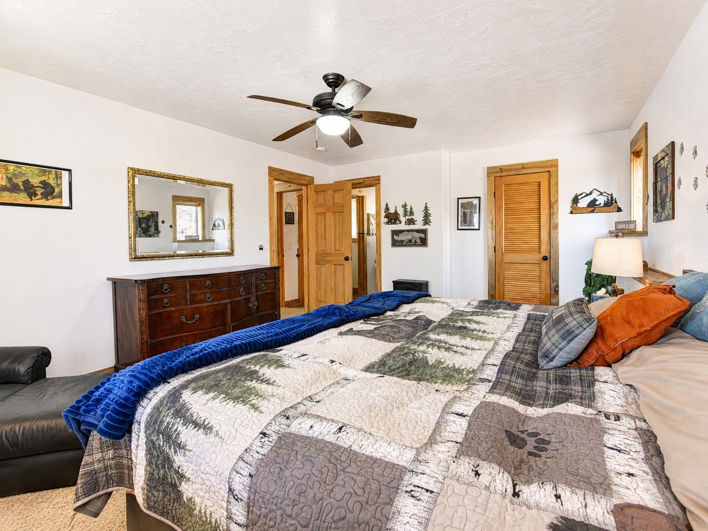


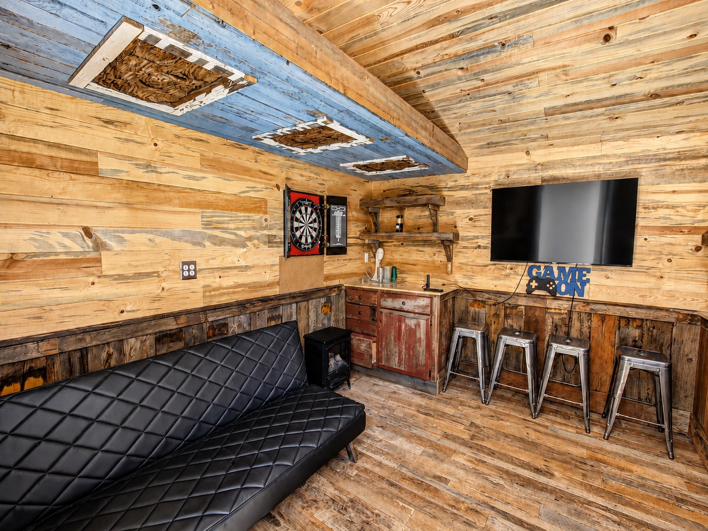
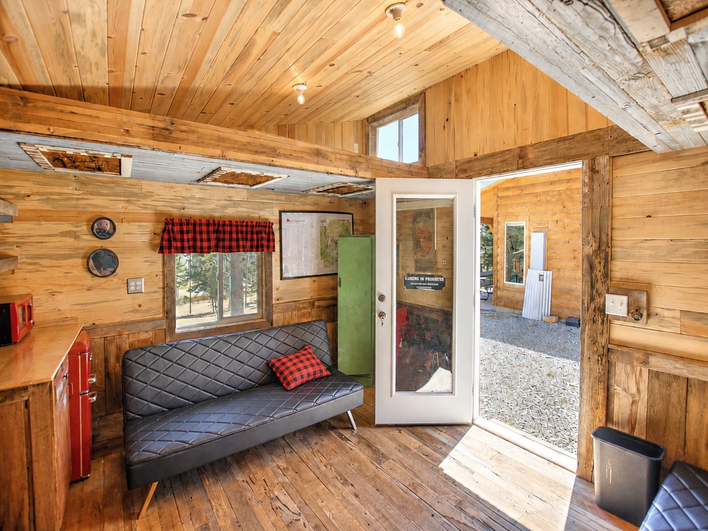
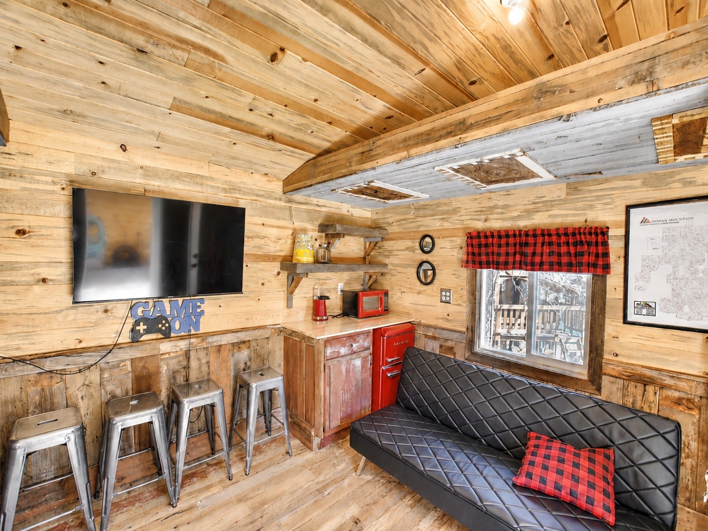

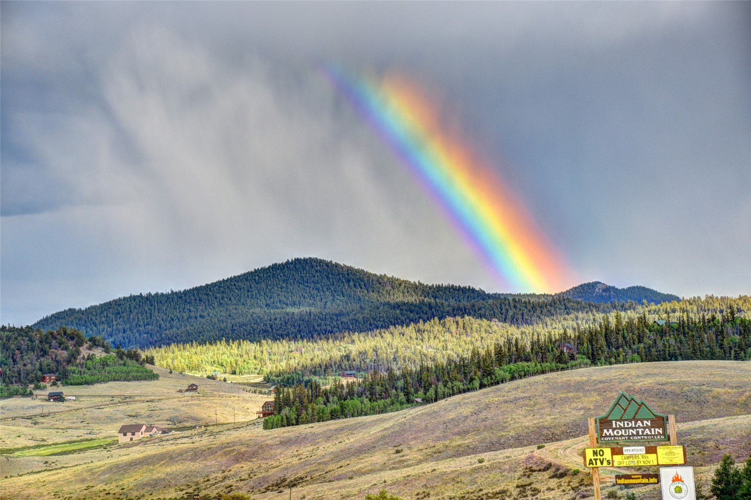
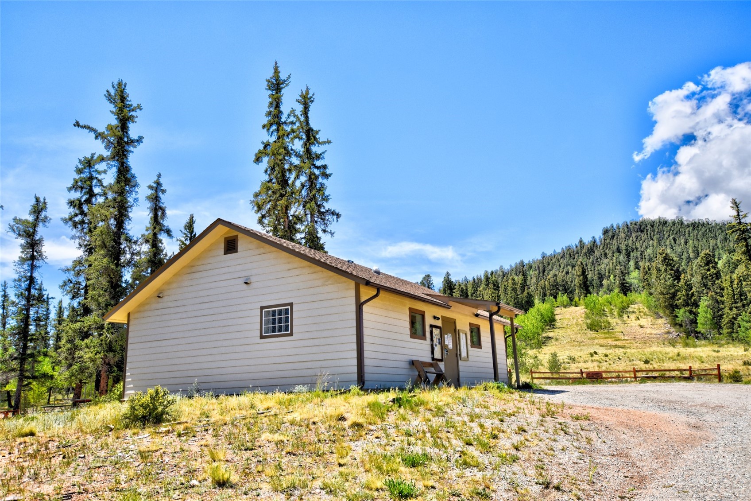
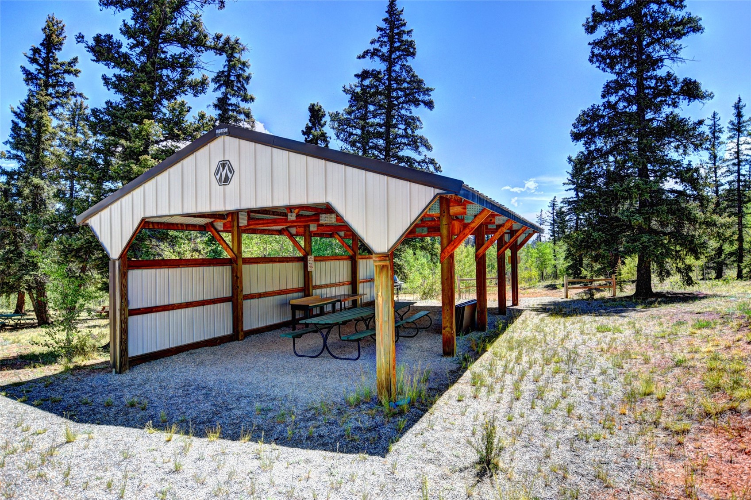


Description
- Listed by: Kevin Copeland 970.368.0025 Kevin@JeffReal.com • Jefferson Real Estate, Inc.
- Listed by: Tammy L. Copeland 970.368.0932 tammy@jeffreal.com • Jefferson Real Estate, Inc.

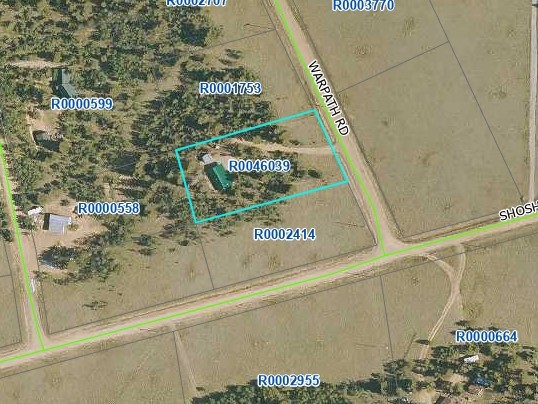
Location
Sold By Cornerstone Real Estate Co., Christopher R. Hildebrand
Payment Calculator
$2,392 per month
30 year fixed, 7.03% Interest
$2,242
$146
$4
Know your buying power with a preapproval and custom rate in minutes
 1
1Property Information for 53 Warpath Road
- Taxes: $1,750 / year
- MLS Type: Residential / Single Family Residence
- County: Park County
- Furnished: Furnished
- Subdivision Name: INDIAN MOUNTAIN
- Has View: Yes
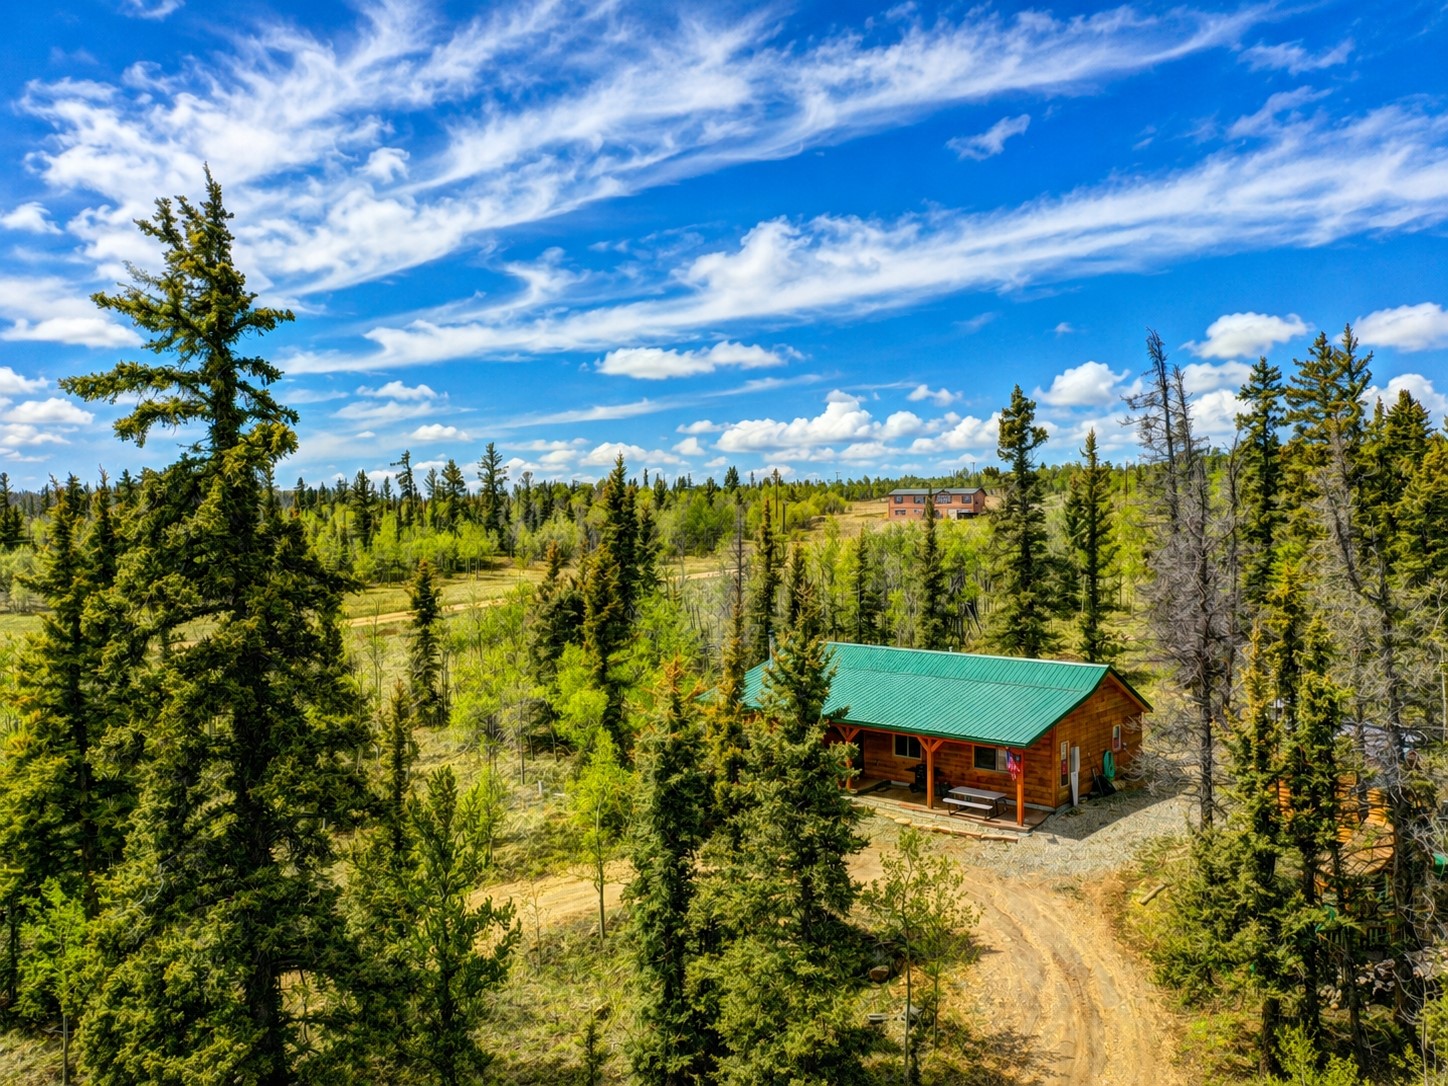
- View: Mountains, Valley
- Zoning Description: Residential Rural
- Year Built: 2014
- Lot Size: 1.13 AC / 49,222 SF
- Directions: From Como - Take CR 15 S. Veer R @ firehouse. L @ Antler Ridge. L @ Shoshone. L @ Warpath. Property on the L @ 200'.
- Latitude: 39.243224
- Longitude: -105.788038
- MLSArea Major: Park County
- Zoning: Residential Rural
- Association Fee: $45.00
- Secondary Association Fee: $.00
- Association Fee Frequency: Annually
- Association Name: Indian Mountain
- Association Phone: 000-000-0000
- Association: Yes
- Parcel Number: 46039
- Tax Annual Amount: $1,749.62
- Tax Block: 0
- Tax Lot: 46
- Tax Year: 2025
- Elementary School: Edith Teter
- High School: South Park
- Middle Or Junior School: South Park
- Parking Features: Circular Driveway, Parking Pad
- Virtual Tour URLUnbranded: https://53WarpathRoa.AmericasBestListing.com?v=B
- Virtual Tour URLUnbranded 2: https://53WarpathRoa.AmericasBestListing.com?v=B
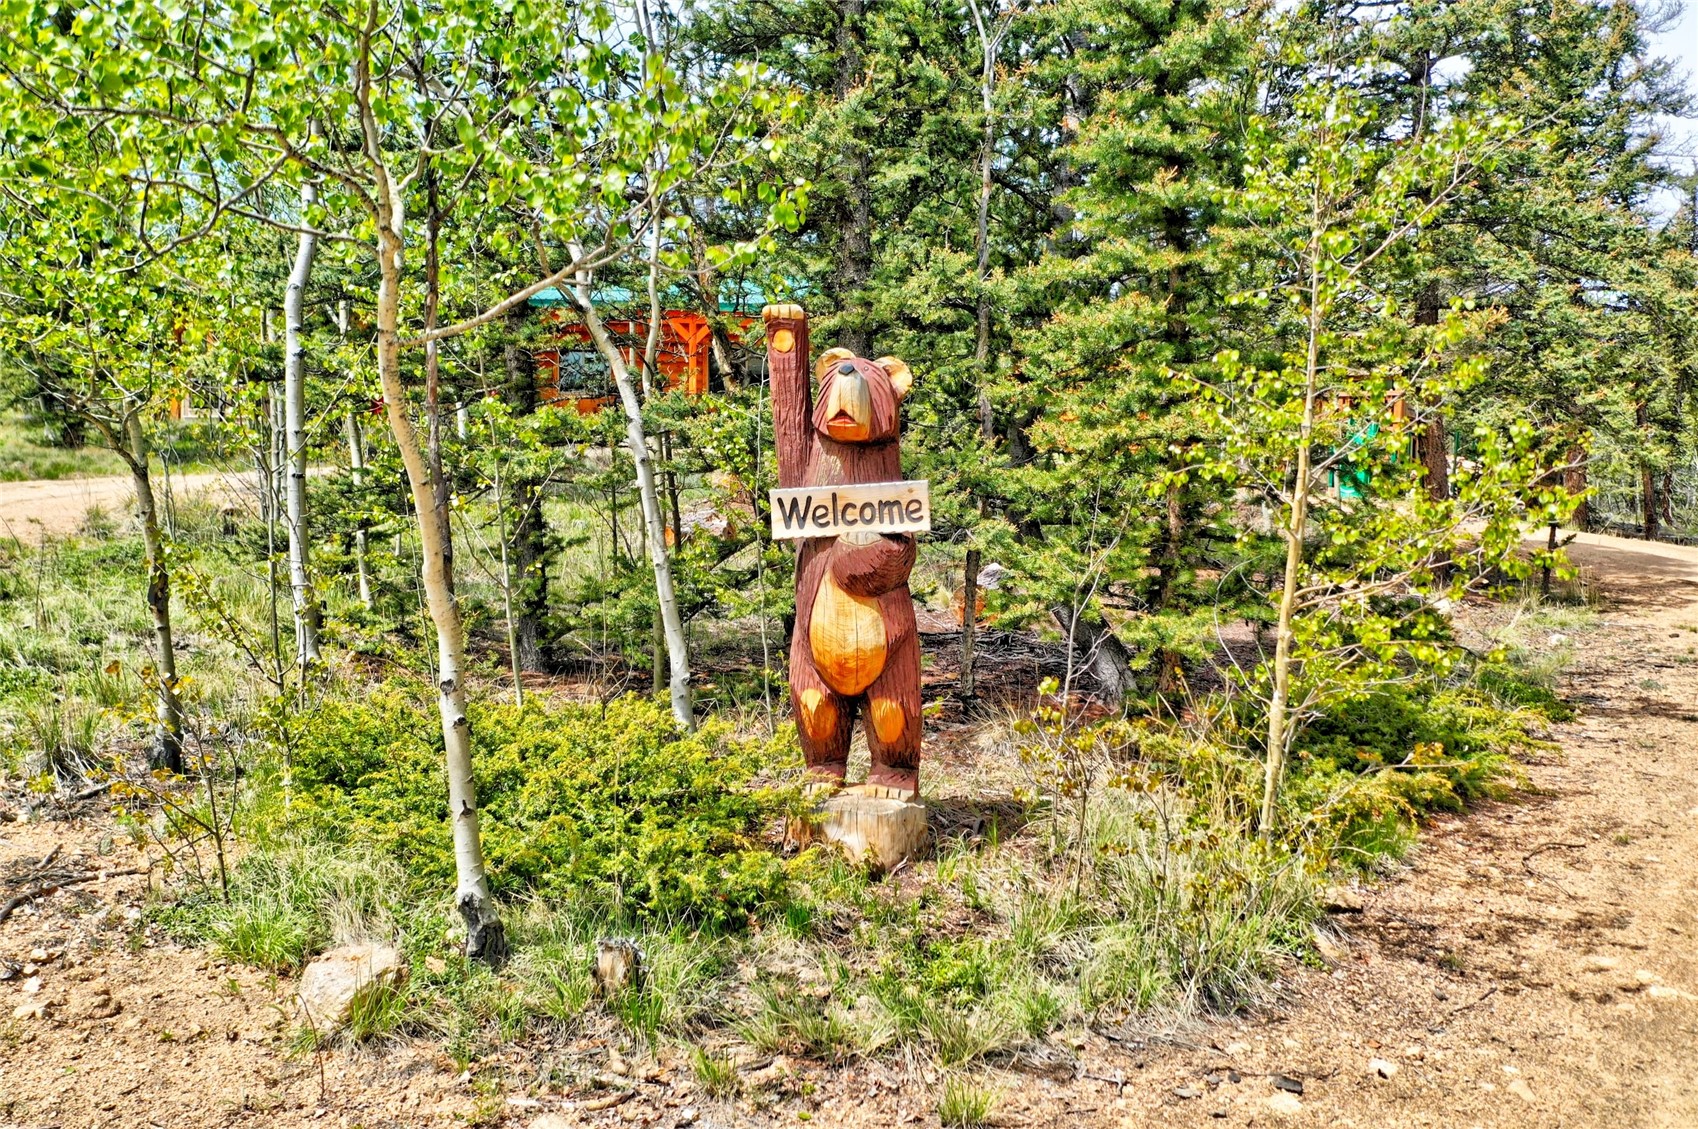
- Lot Features: Rolling Slope, Many Trees, See Remarks
- Lot Size Acres: 1.13
- Lot Size Area: 1.13
- Lot Size Source: Public Records
- Lot Size Square Feet: 49222.8
- Lot Size Units: Acres
- Road Responsibility: Public Maintained Road
- Road Surface Type: Dirt
- Above Grade Finished Area Source: 1104.0
- Building Area Source: Public Records
- Building Area Total: 1104.0
- Living Area: 1104.0
- Living Area Source: Public Records
- New Construction: No
- Property Attached: No
- Property Condition: Resale
- Year Built: 2014
- Accessibility Features: No Stairs
- Building Features: See Remarks
- Construction Materials: Frame, Wood Siding
- Foundation Details: Poured
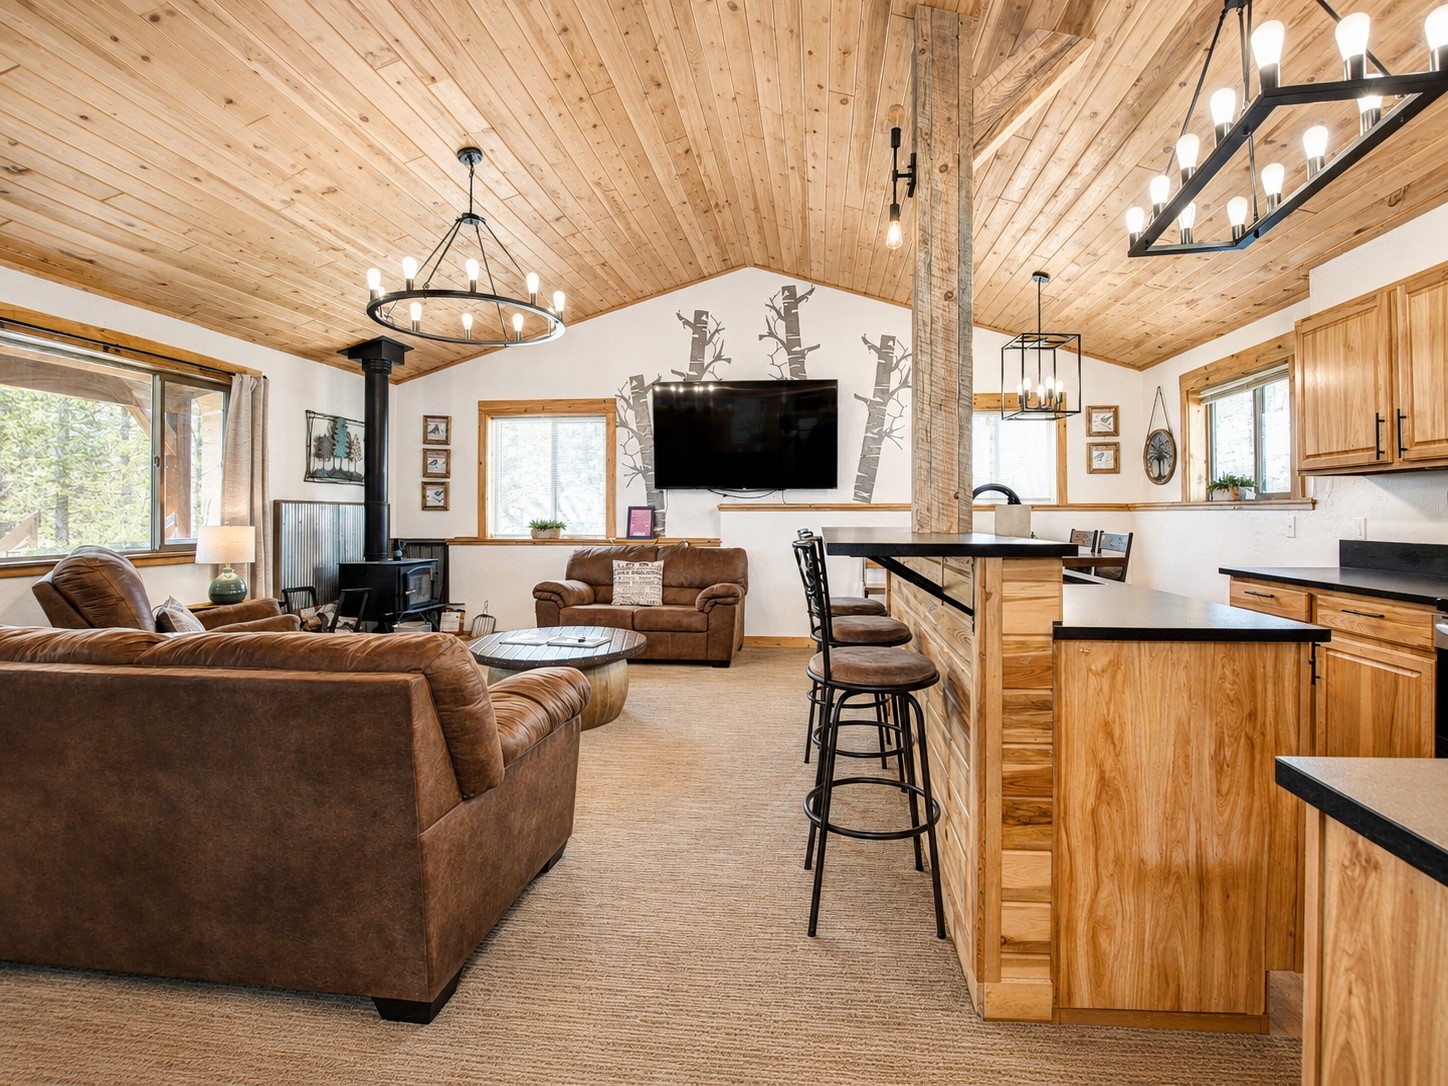
- Levels: One
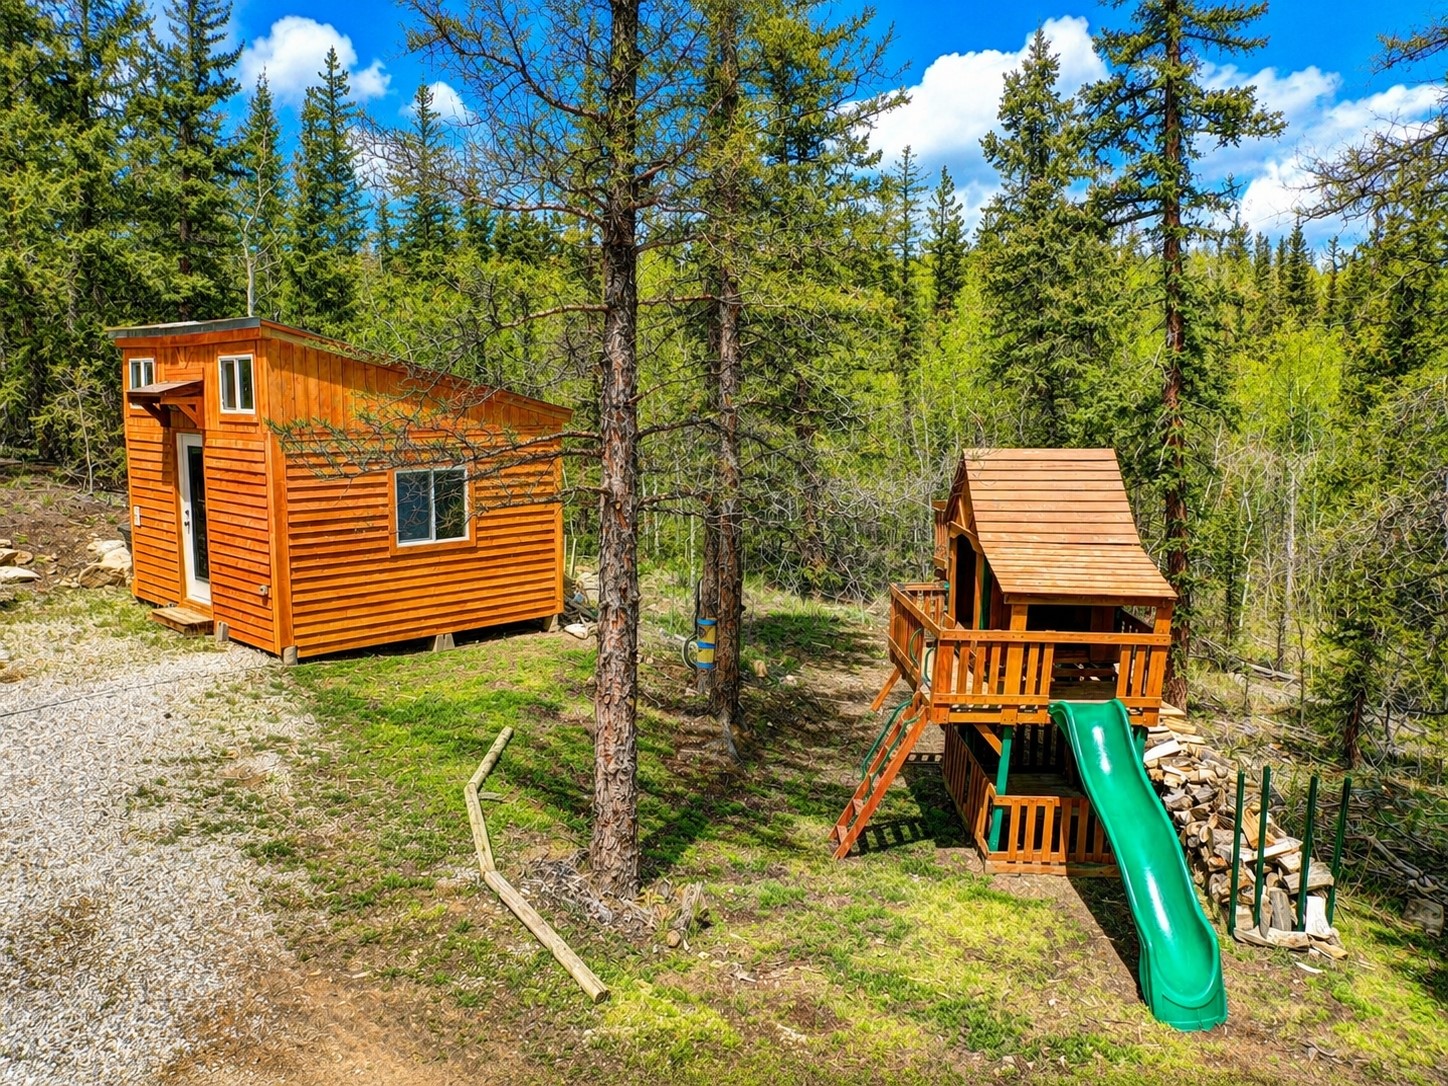
- Other Structures: Sheds, Workshop
- Horse: No
- Other Equipment: Satellite Dish
- Green Building Verification Type: None
- Sewer: Septic Tank
- Utilities: Electricity Available, Propane, Phone Available, Snow Removal, Trash Collection, Septic Available
- Water Source: Private, Well
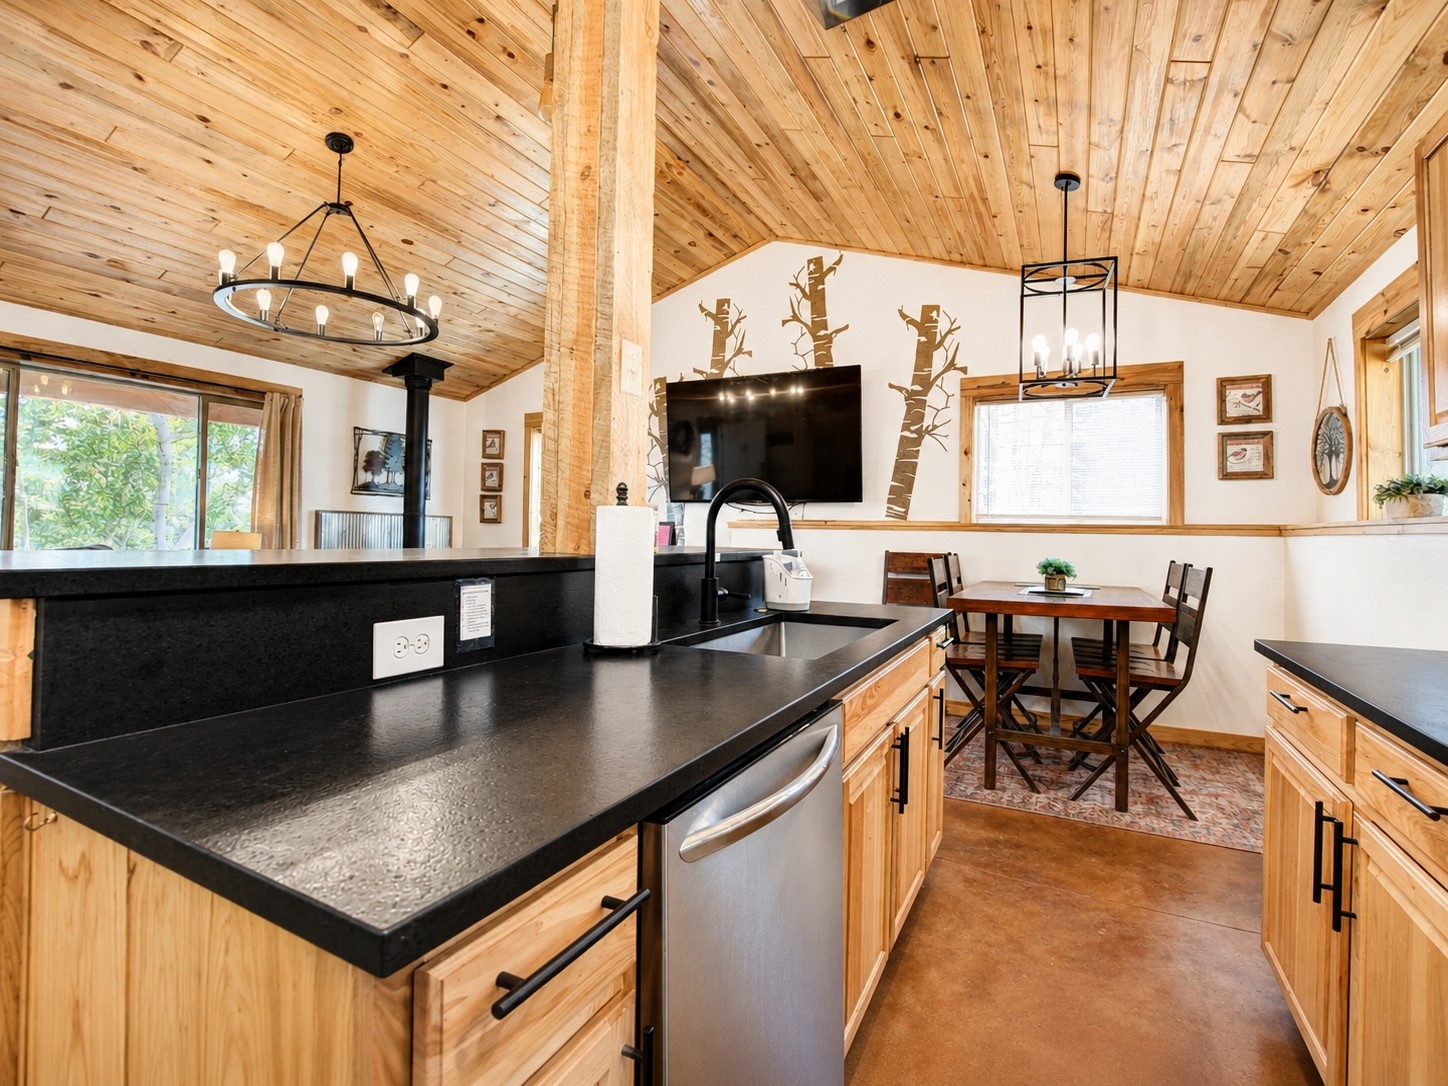
- Appliances: Dishwasher, Electric Range, Disposal, Microwave, Refrigerator, Dryer, Washer
- Basement: None
- Has Basement: No
- Bathrooms Full: 1
- Bathrooms Half: 0
- Bathrooms Three Quarter: 0
- Bathrooms Total: 1
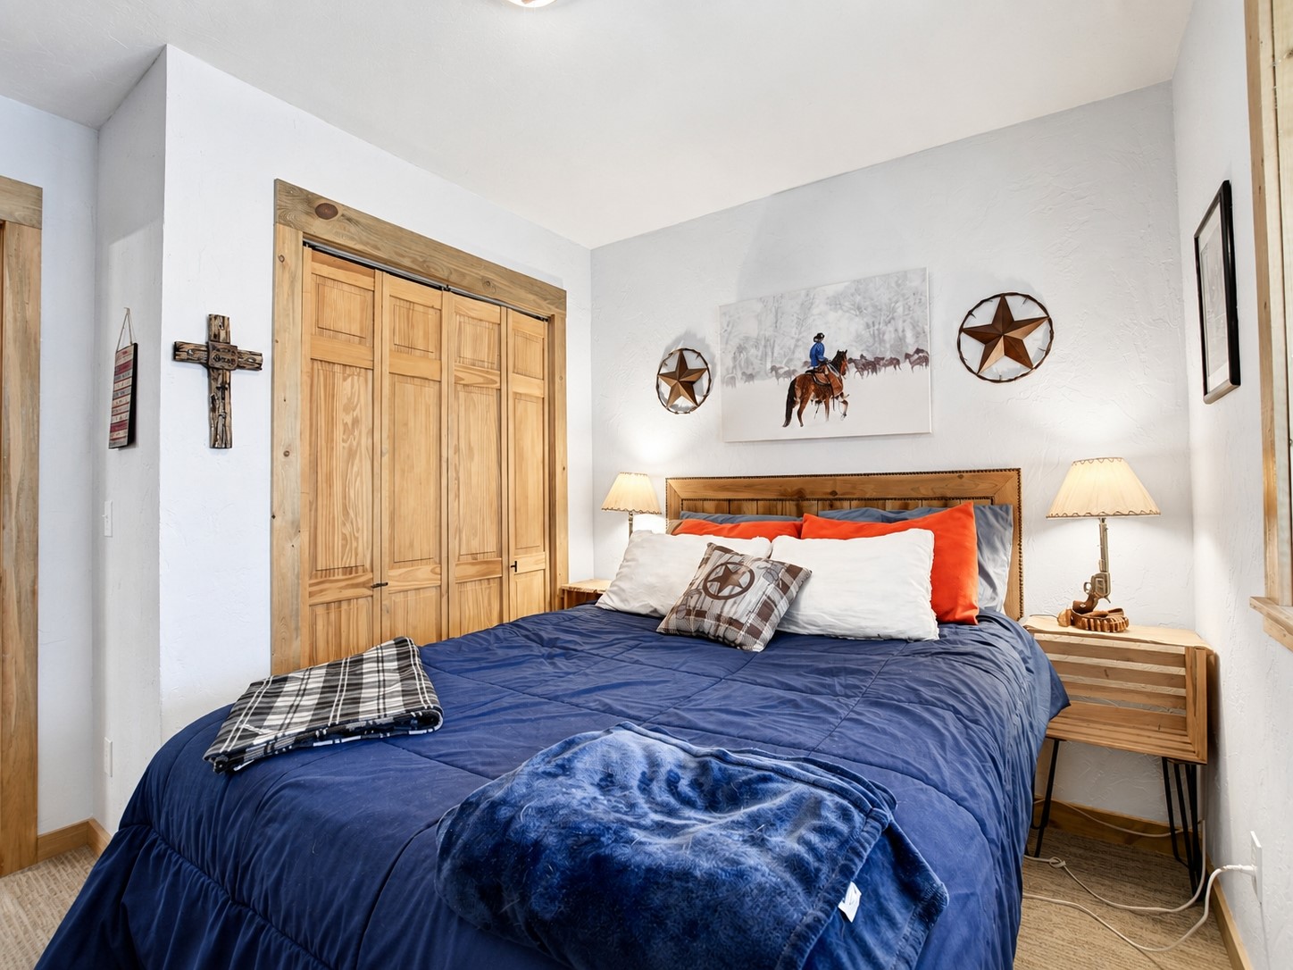
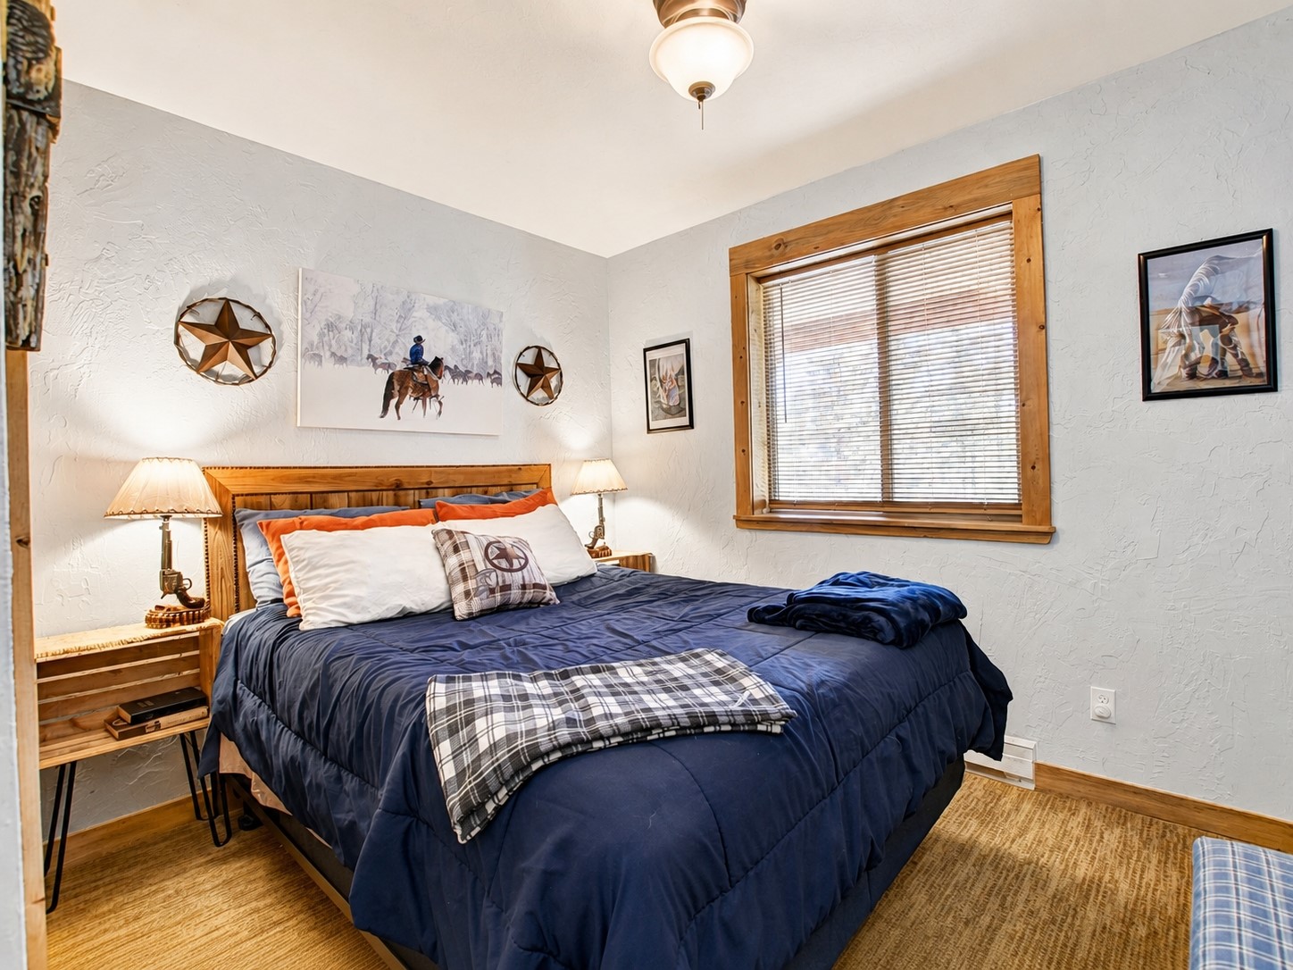
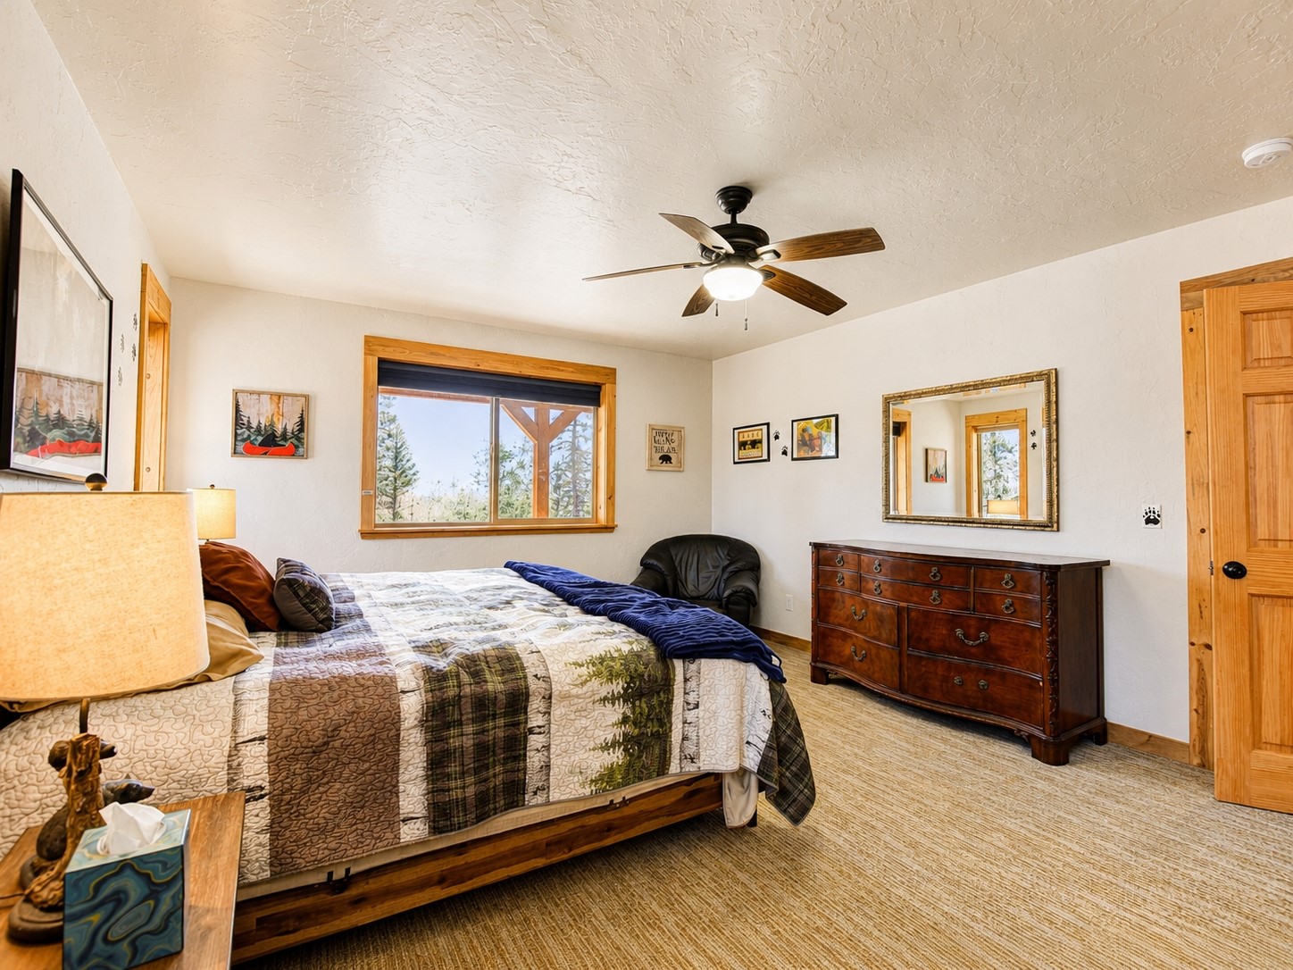
- Bedrooms Total: 2
- Cooling: None
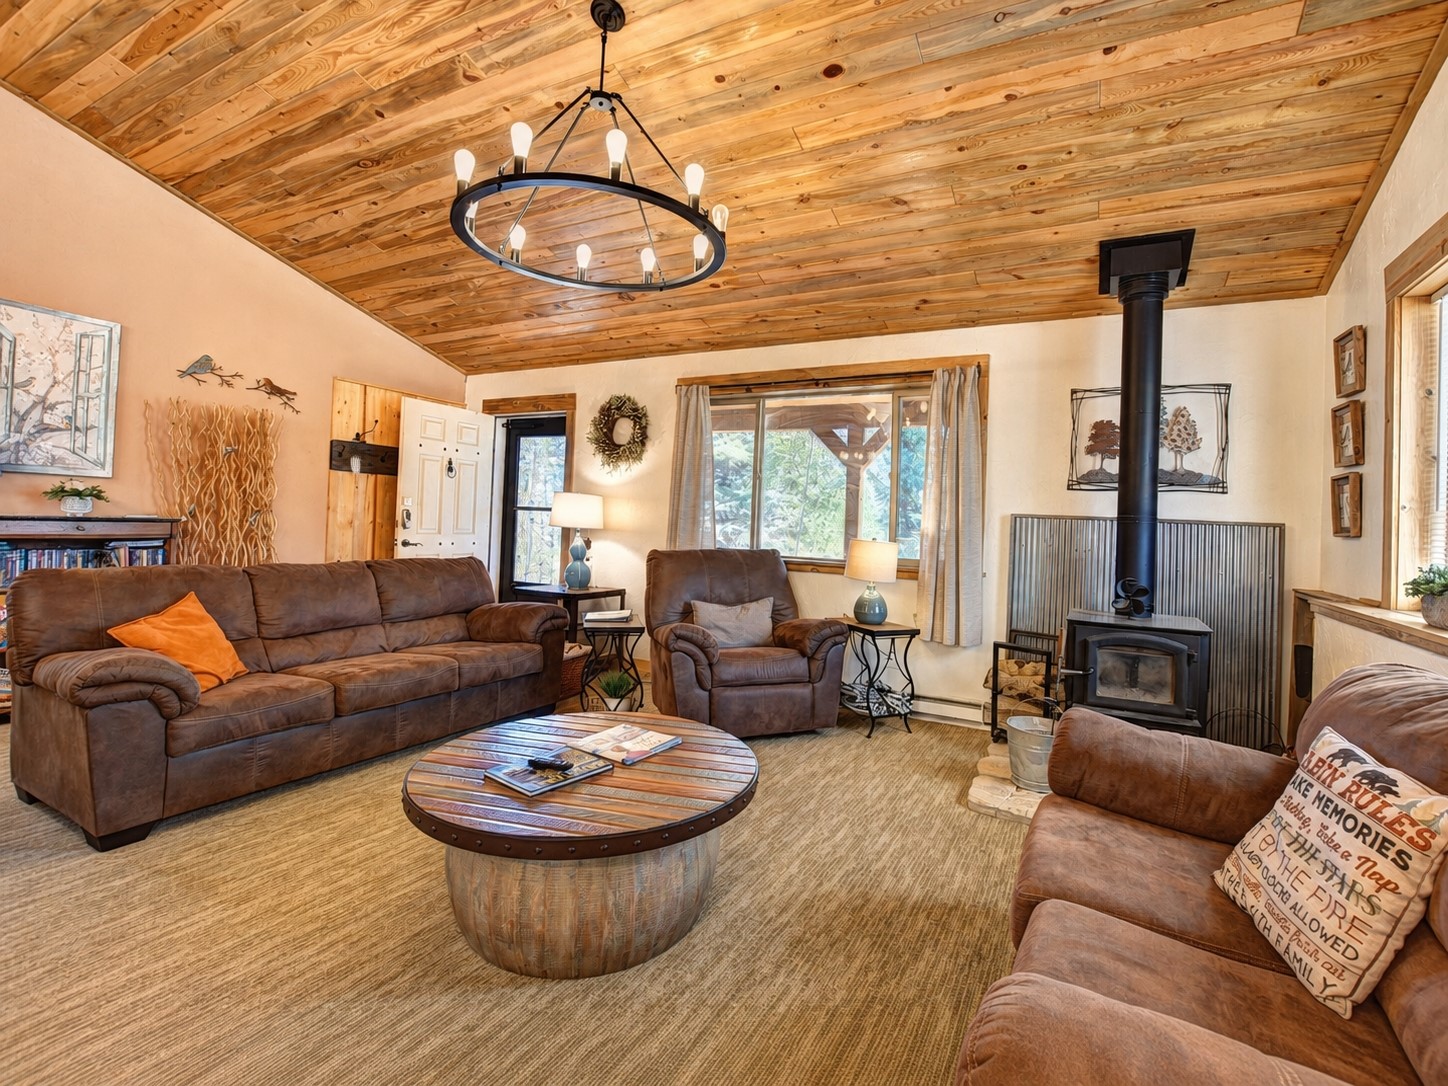
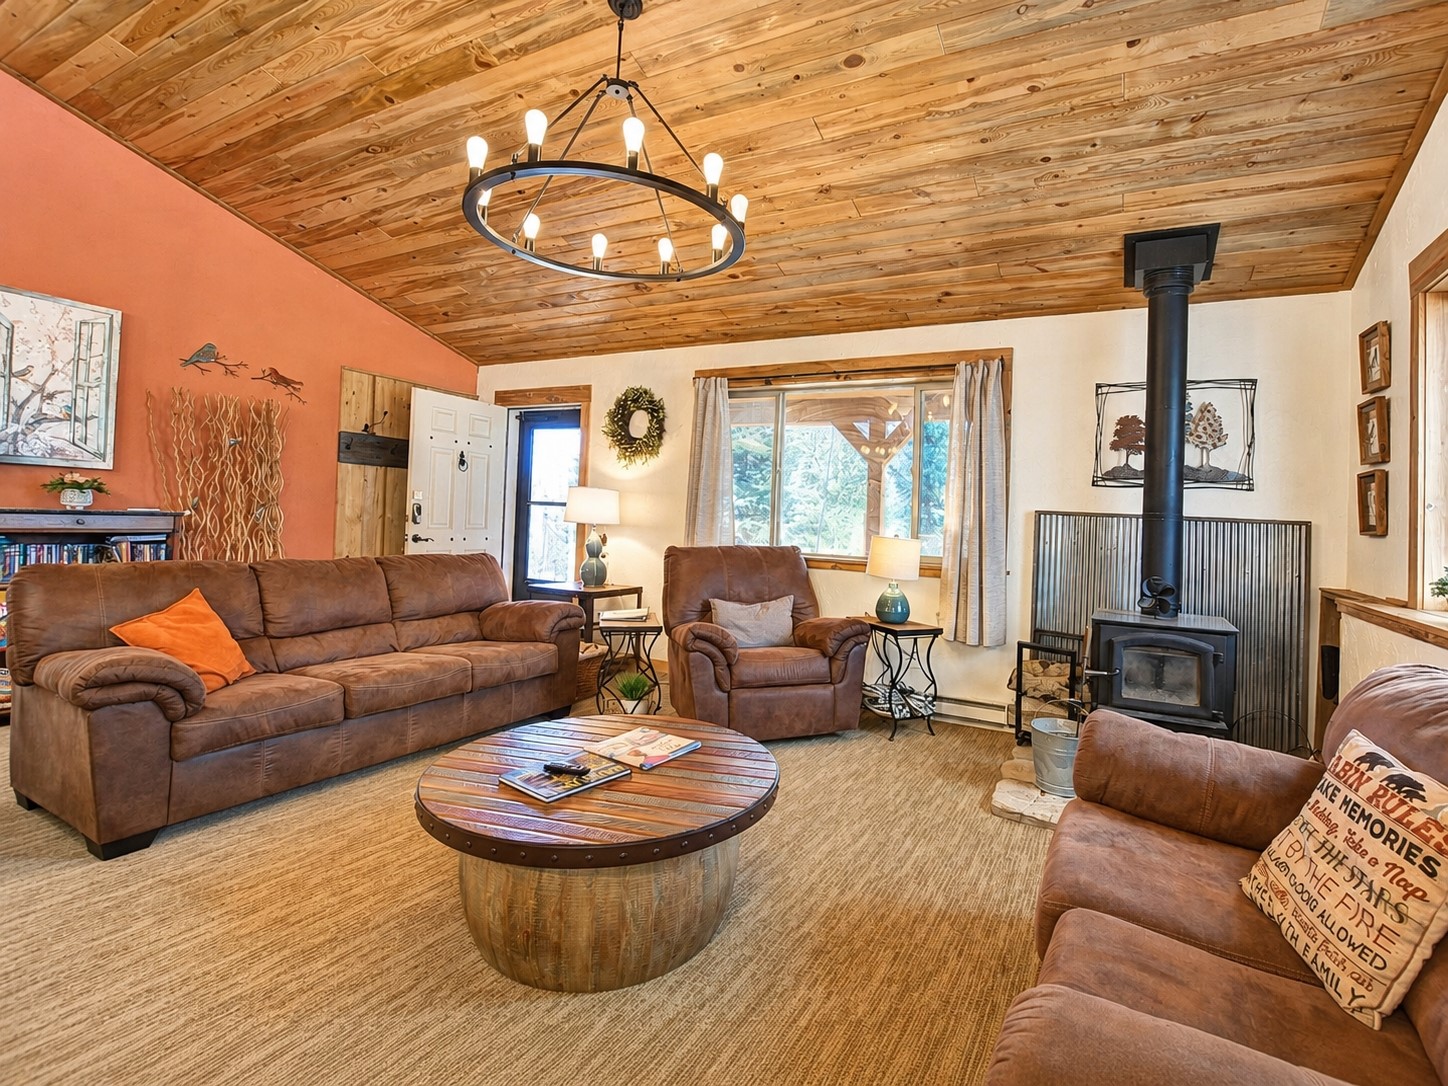
- Fireplace Features: Wood Burning Stove
- Flooring: Carpet, Concrete
- Heating: Baseboard, Electric, Wood Stove
- Has Heating: Yes
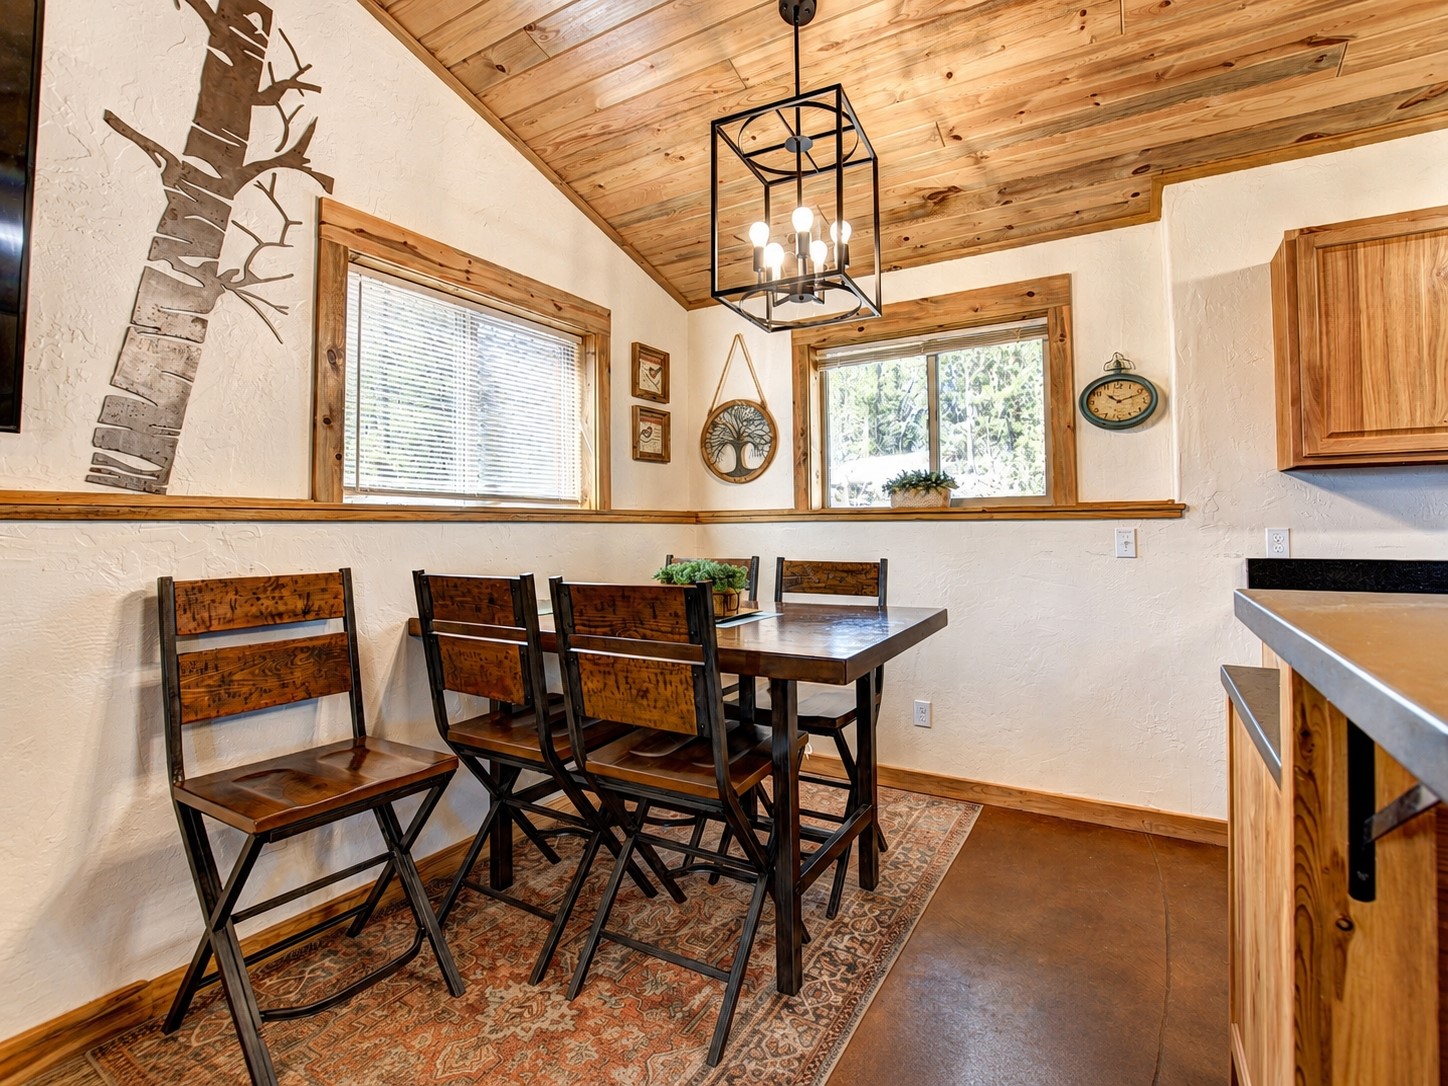
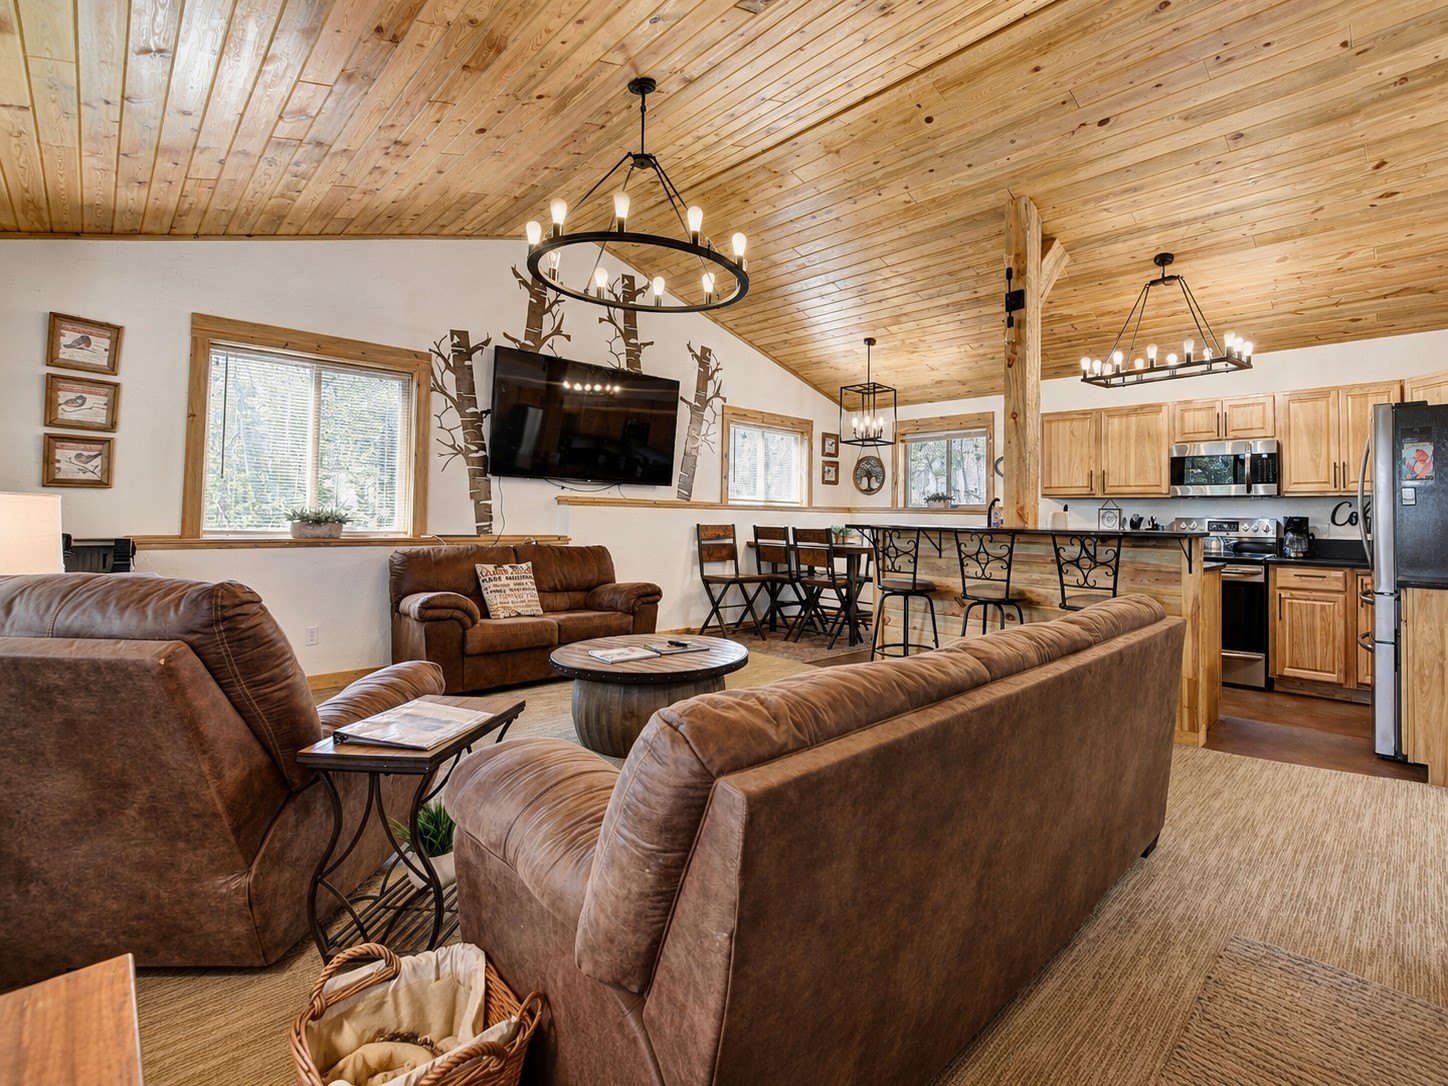
- Interior Features: Ceiling Fans, Granite Counters, Tongue And Groove Ceilings, Kitchen Island, Open Floorplan, See Remarks, Vaulted Ceilings, Wood Burning Stove, Utility Room
- Rooms Total: 6
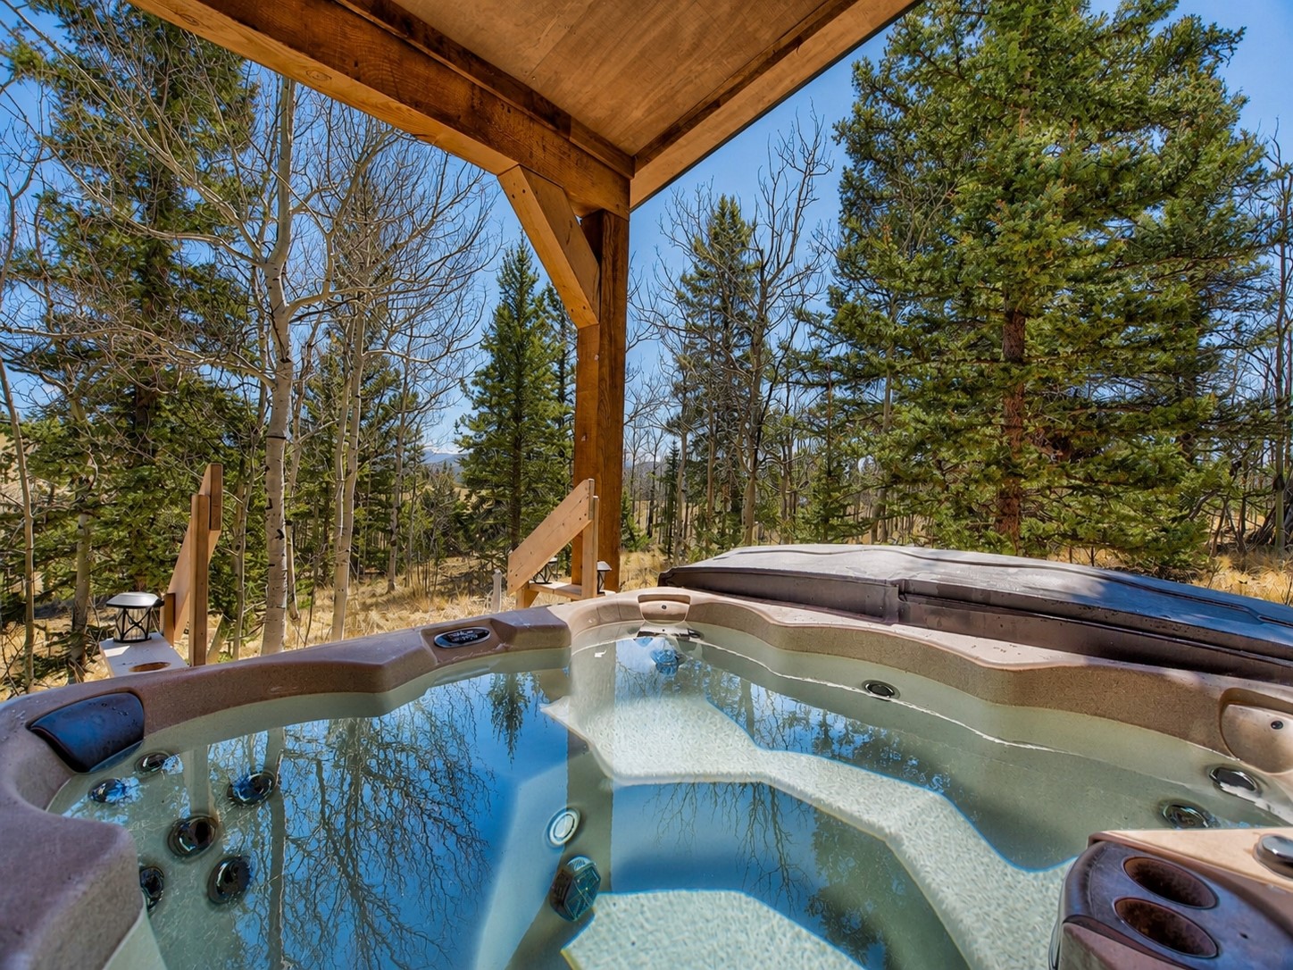
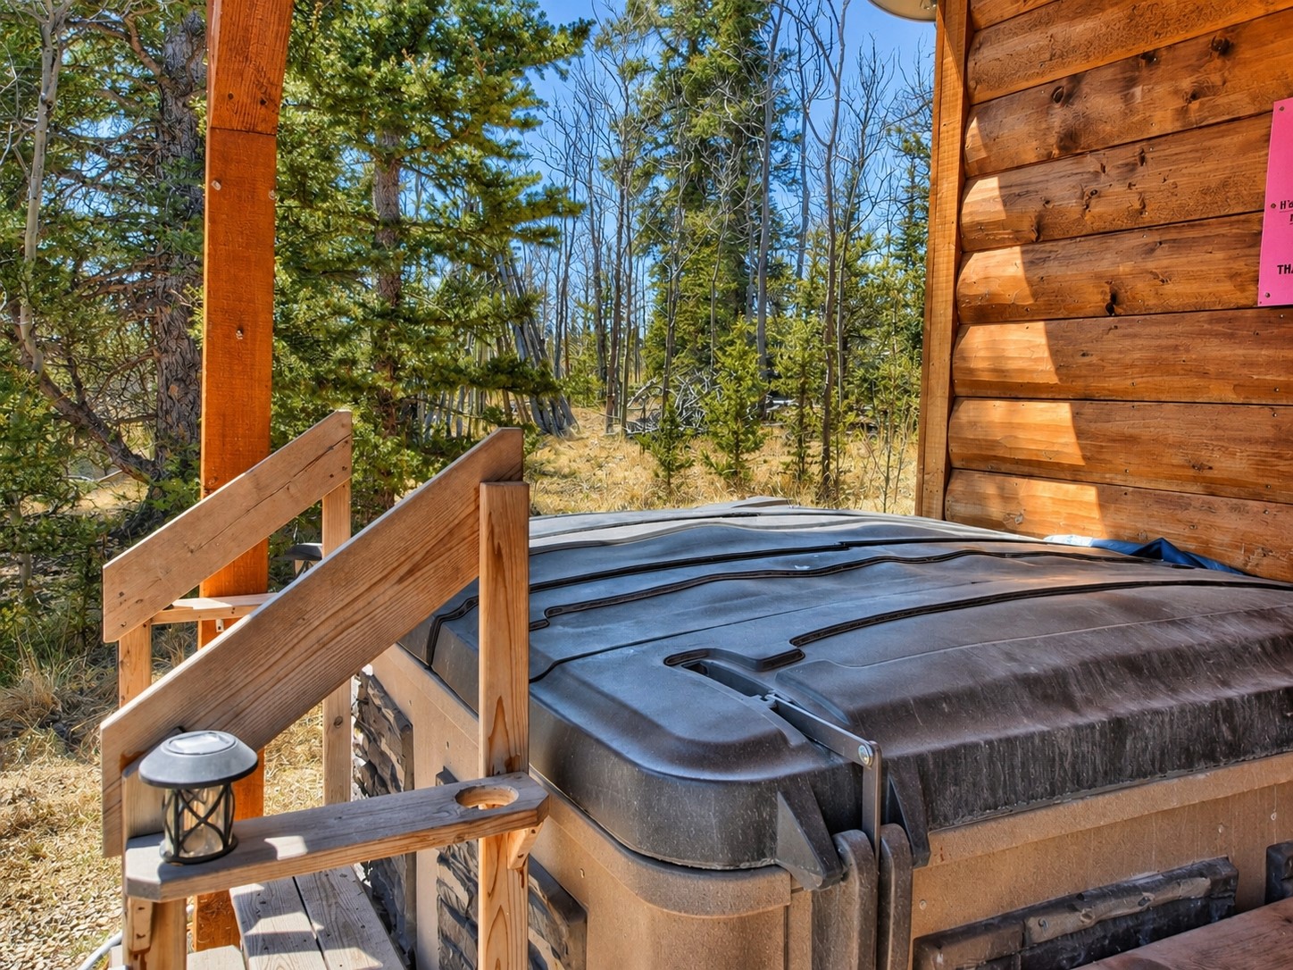
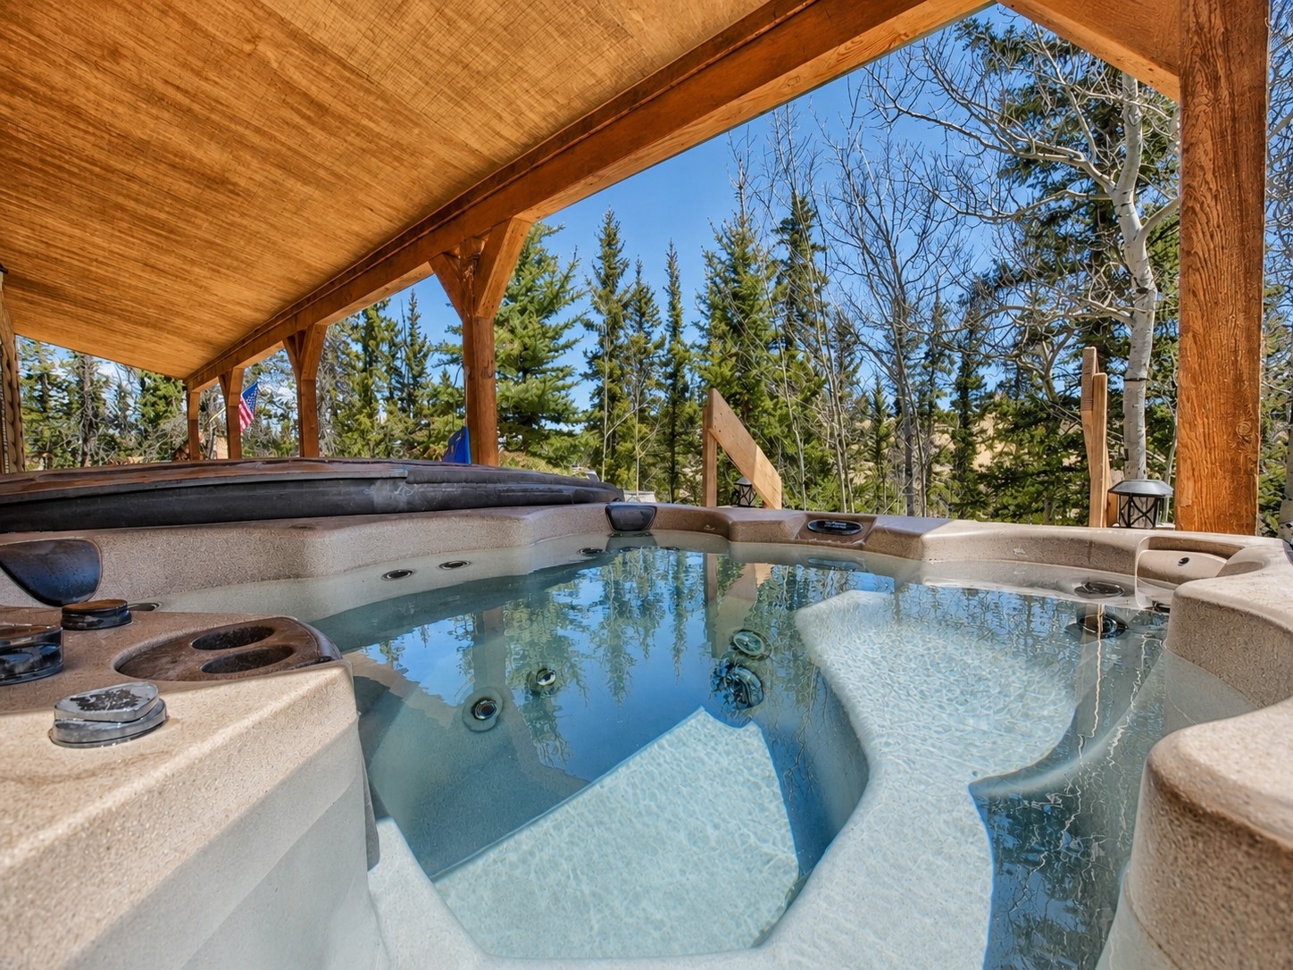
- Spa Features: Hot Tub
- Spa: Yes
- Community Features: See Remarks, Trails Paths, Clubhouse
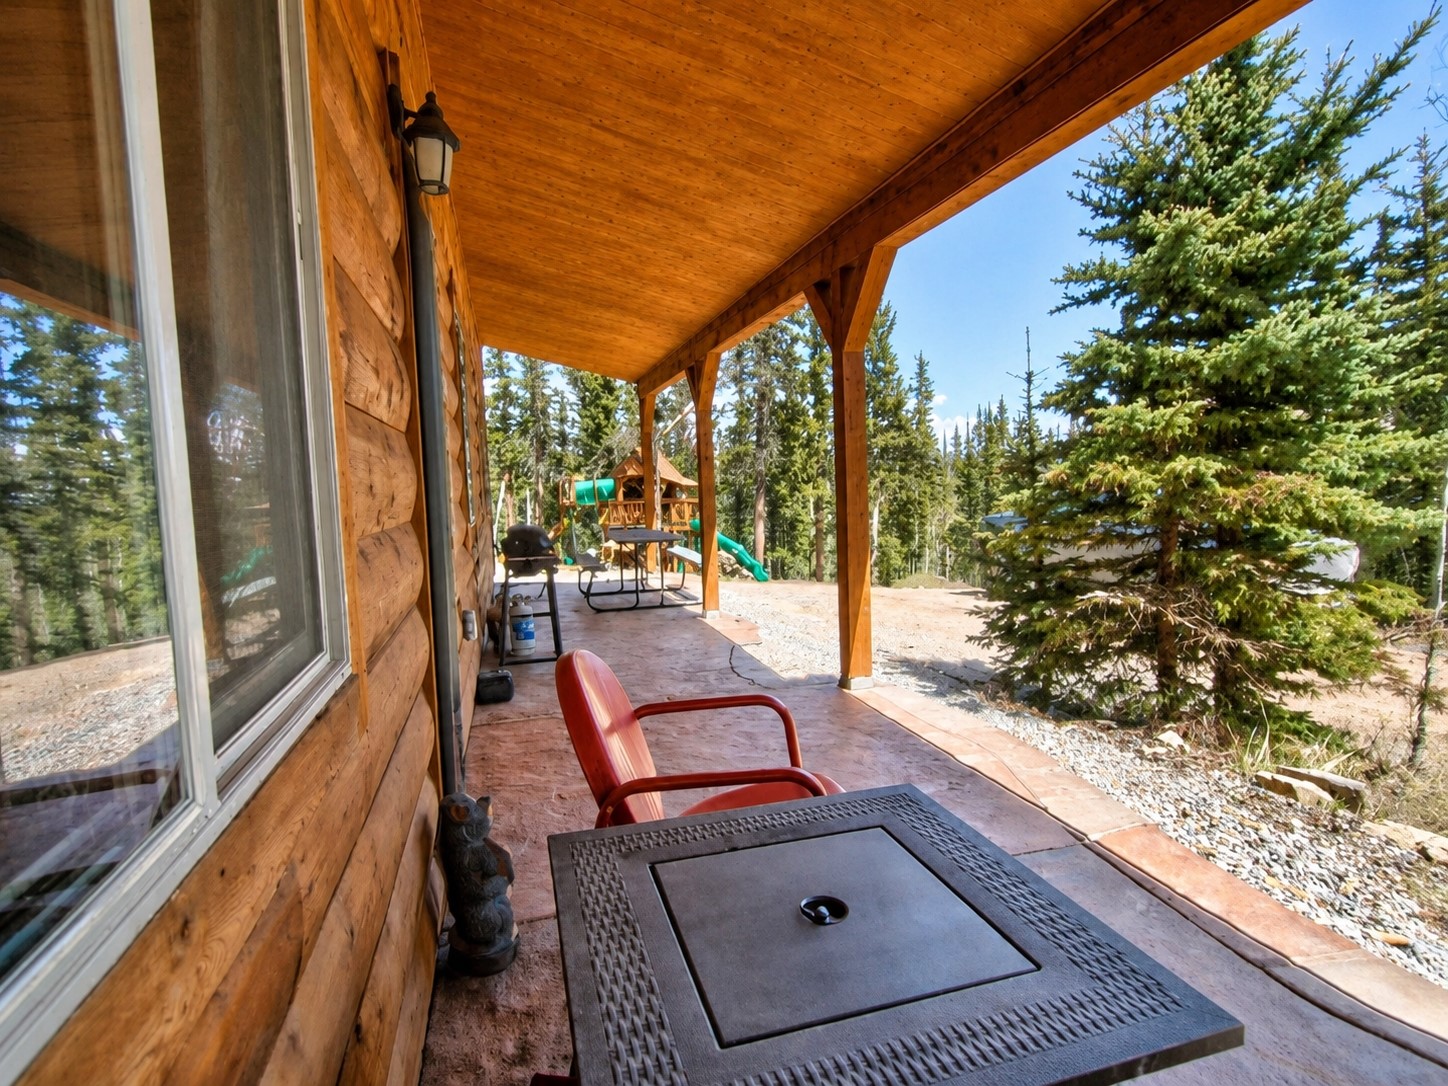
- Exterior Features: Barbecue
- Patio And Porch Features: Patio
- Roof: Metal
- Level: Main
- Type: Laundry
- Level: Main
- Type: Full Bath
- Level: Main
- Type: Bedroom
- Level: Main
- Type: Bedroom
- Level: Main
- Type: Kitchen
- Level: Main
- Type: Great Room
Property History for 53 Warpath Road
| Date | Event & Source | Price | Appreciation |
|---|---|---|---|
| Sep 11, 2026 | Sold IRES #5097230 | $420,000 | — |
| Sep 11, 2026 | Sold RECOLORADO #5097230 | $420,000 | — |
| Sep 11, 2026 | Sold Altitude MLS (formerly Summit MLS) #S1069589 | $420,000 | — |
| Sep 9, 2026 | Sold (Public Record) Public Record #1949267135 | $420,000 | -1.9% / yr |
| Aug 2, 2026 | Pending Altitude MLS (formerly Summit MLS) #S1069589 | — | |
| Aug 2, 2026 | Pending RECOLORADO #5097230 | — | |
| Aug 2, 2026 | Pending IRES #5097230 | — | |
| Jul 15, 2026 | Price Change RECOLORADO #5097230 | $434,900 | — |
| Jul 15, 2026 | Price Change IRES #5097230 | $434,900 | — |
| Jun 26, 2026 | Price Change RECOLORADO #5097230 | $439,900 | — |
| Jun 26, 2026 | Price Change IRES #5097230 | $439,900 | — |
| Jun 11, 2026 | Listed (Active) IRES #5097230 | $449,900 | — |
| Jun 11, 2026 | Listed (Active) RECOLORADO #5097230 | $449,900 | — |
| Jun 11, 2026 | Listed (Active) Altitude MLS (formerly Summit MLS) #S1069589 | $449,900 | — |
| Nov 1, 2023 | Expired RECOLORADO #8352667 | $499,900 | — |
| Nov 1, 2023 | Expired IRES #8352667 | $499,900 | — |
| Aug 18, 2023 | Price Change SUMMITCOUNTYMLS #S1040721 | $499,900 | — |
| May 6, 2023 | Listed (Active) SUMMITCOUNTYMLS #S1040721 | $549,900 | — |
| May 6, 2023 | Listed (Active) IRES #8352667 | $549,900 | — |
| May 6, 2023 | Listed (Active) RECOLORADO #8352667 | $549,900 | — |
| Apr 16, 2021 | Sold (Public Record) Public Record #1457625860 | $465,000 | +377.4% / yr |
| Apr 16, 2021 | Sold RECOLORADO #3967160 | $465,000 | — |
| Apr 16, 2021 | Sold IRES #3967160 | $465,000 | — |
| Apr 16, 2021 | Sold Altitude MLS (formerly Summit MLS) #S1023666 | $465,000 | — |
| Mar 9, 2021 | Pending IRES #3967160 | — | |
| Mar 9, 2021 | Pending Altitude MLS (formerly Summit MLS) #S1023666 | — | |
| Mar 9, 2021 | Pending RECOLORADO #3967160 | — | |
| Jan 21, 2021 | Listed (Active) Altitude MLS (formerly Summit MLS) #S1023666 | $459,900 | — |
| Jan 20, 2021 | Listed (Active) RECOLORADO #3967160 | $449,900 | — |
| Jan 20, 2021 | Listed (Active) IRES #3967160 | $449,900 | — |
| Jan 15, 2021 | Sold (Public Record) Public Record #688561785 | $315,000 | +15.8% / yr |
| Jan 15, 2021 | Sold IRES #6847863 | $315,000 | — |
| Jan 15, 2021 | Sold RECOLORADO #6847863 | $315,000 | — |
| Dec 9, 2020 | Pending IRES #6847863 | — | |
| Dec 9, 2020 | Pending RECOLORADO #6847863 | — | |
| Dec 8, 2020 | Listed (Active) IRES #6847863 | $315,000 | — |
| Dec 8, 2020 | Listed (Active) RECOLORADO #6847863 | $315,000 | — |
| Jul 29, 2019 | Sold (Public Record) Public Record #650007826 | $254,000 | +5.0% / yr |
| Jul 29, 2019 | Sold RECOLORADO #3195819 | $254,000 | — |
| Jul 29, 2019 | Sold IRES #3195819 | $254,000 | — |
| Jun 23, 2019 | Pending RECOLORADO #3195819 | — | |
| Jun 23, 2019 | Pending IRES #3195819 | — | |
| Jun 7, 2019 | Listed (Active) RECOLORADO #3195819 | $259,000 | — |
| Jun 7, 2019 | Listed (Active) IRES #3195819 | $259,000 | — |
| Oct 4, 2017 | Sold (Public Record) Public Record #609954237 | $232,500 | +106.2% / yr |
| Oct 4, 2017 | Sold RECOLORADO #9816575 | $232,500 | — |
| Oct 4, 2017 | Sold Altitude MLS (formerly Summit MLS) #S1006576 | $232,500 | — |
| Sep 6, 2017 | Pending RECOLORADO #9816575 | — | |
| Sep 6, 2017 | Pending Altitude MLS (formerly Summit MLS) #S1006576 | — | |
| Aug 30, 2017 | Listed (Active) RECOLORADO #9816575 | $232,500 | — |
| Aug 28, 2017 | Listed (Active) Altitude MLS (formerly Summit MLS) #S1006576 | $232,500 | — |
| Dec 31, 2015 | Expired SUMMITCOUNTYMLS #S392410 | $214,900 | — |
| Dec 31, 2015 | Expired RECOLORADO #9863206 | $214,900 | — |
| Jun 27, 2015 | Listed (Active) RECOLORADO #9863206 | $224,900 | — |
| Jun 22, 2015 | Listed (Active) SUMMITCOUNTYMLS #S392410 | $224,900 | — |
| Feb 19, 2013 | Sold (Public Record) Public Record #347508302 | $8,200 | -16.5% / yr |
| Sep 17, 2010 | Sold (Public Record) Public Record #296312934 | $12,700 | — |
| Date | Event & Source | Price |
|---|---|---|
| 09/11/2026 | Sold IRES #5097230 | $420,000 |
| 09/11/2026 | Sold RECOLORADO #5097230 | $420,000 |
| 09/11/2026 | Sold Altitude MLS (formerly Summit MLS) #S1069589 | $420,000 |
| 09/09/2026 | Sold (Public Record) Public Record #1949267135 | $420,000 -1.9% / yr |
| 08/02/2026 | Pending Altitude MLS (formerly Summit MLS) #S1069589 | — |
| 08/02/2026 | Pending RECOLORADO #5097230 | — |
| 08/02/2026 | Pending IRES #5097230 | — |
| 07/15/2026 | Price Change RECOLORADO #5097230 | $434,900 |
| 07/15/2026 | Price Change IRES #5097230 | $434,900 |
| 06/26/2026 | Price Change RECOLORADO #5097230 | $439,900 |
| 06/26/2026 | Price Change IRES #5097230 | $439,900 |
| 06/11/2026 | Listed (Active) IRES #5097230 | $449,900 |
| 06/11/2026 | Listed (Active) RECOLORADO #5097230 | $449,900 |
| 06/11/2026 | Listed (Active) Altitude MLS (formerly Summit MLS) #S1069589 | $449,900 |
| 11/01/2023 | Expired RECOLORADO #8352667 | $499,900 |
| 11/01/2023 | Expired IRES #8352667 | $499,900 |
| 08/18/2023 | Price Change SUMMITCOUNTYMLS #S1040721 | $499,900 |
| 05/06/2023 | Listed (Active) SUMMITCOUNTYMLS #S1040721 | $549,900 |
| 05/06/2023 | Listed (Active) IRES #8352667 | $549,900 |
| 05/06/2023 | Listed (Active) RECOLORADO #8352667 | $549,900 |
| 04/16/2021 | Sold (Public Record) Public Record #1457625860 | $465,000 +377.4% / yr |
| 04/16/2021 | Sold RECOLORADO #3967160 | $465,000 |
| 04/16/2021 | Sold IRES #3967160 | $465,000 |
| 04/16/2021 | Sold Altitude MLS (formerly Summit MLS) #S1023666 | $465,000 |
| 03/09/2021 | Pending IRES #3967160 | — |
| 03/09/2021 | Pending Altitude MLS (formerly Summit MLS) #S1023666 | — |
| 03/09/2021 | Pending RECOLORADO #3967160 | — |
| 01/21/2021 | Listed (Active) Altitude MLS (formerly Summit MLS) #S1023666 | $459,900 |
| 01/20/2021 | Listed (Active) RECOLORADO #3967160 | $449,900 |
| 01/20/2021 | Listed (Active) IRES #3967160 | $449,900 |
| 01/15/2021 | Sold (Public Record) Public Record #688561785 | $315,000 +15.8% / yr |
| 01/15/2021 | Sold IRES #6847863 | $315,000 |
| 01/15/2021 | Sold RECOLORADO #6847863 | $315,000 |
| 12/09/2020 | Pending IRES #6847863 | — |
| 12/09/2020 | Pending RECOLORADO #6847863 | — |
| 12/08/2020 | Listed (Active) IRES #6847863 | $315,000 |
| 12/08/2020 | Listed (Active) RECOLORADO #6847863 | $315,000 |
| 07/29/2019 | Sold (Public Record) Public Record #650007826 | $254,000 +5.0% / yr |
| 07/29/2019 | Sold RECOLORADO #3195819 | $254,000 |
| 07/29/2019 | Sold IRES #3195819 | $254,000 |
| 06/23/2019 | Pending RECOLORADO #3195819 | — |
| 06/23/2019 | Pending IRES #3195819 | — |
| 06/07/2019 | Listed (Active) RECOLORADO #3195819 | $259,000 |
| 06/07/2019 | Listed (Active) IRES #3195819 | $259,000 |
| 10/04/2017 | Sold (Public Record) Public Record #609954237 | $232,500 +106.2% / yr |
| 10/04/2017 | Sold RECOLORADO #9816575 | $232,500 |
| 10/04/2017 | Sold Altitude MLS (formerly Summit MLS) #S1006576 | $232,500 |
| 09/06/2017 | Pending RECOLORADO #9816575 | — |
| 09/06/2017 | Pending Altitude MLS (formerly Summit MLS) #S1006576 | — |
| 08/30/2017 | Listed (Active) RECOLORADO #9816575 | $232,500 |
| 08/28/2017 | Listed (Active) Altitude MLS (formerly Summit MLS) #S1006576 | $232,500 |
| 12/31/2015 | Expired SUMMITCOUNTYMLS #S392410 | $214,900 |
| 12/31/2015 | Expired RECOLORADO #9863206 | $214,900 |
| 06/27/2015 | Listed (Active) RECOLORADO #9863206 | $224,900 |
| 06/22/2015 | Listed (Active) SUMMITCOUNTYMLS #S392410 | $224,900 |
| 02/19/2013 | Sold (Public Record) Public Record #347508302 | $8,200 -16.5% / yr |
| 09/17/2010 | Sold (Public Record) Public Record #296312934 | $12,700 |
For completeness, we often displays two records for one sale: the MLS record and the public record.
Public Records for 53 Warpath Road
Schools near 53 Warpath Road
Rating | School | Type | Grades | Distance |
|---|---|---|---|---|
| Public - | PK to 5 | |||
| Public - | 6 to 8 | |||
| Public - | 9 to 12 | |||
| Charter - | PK to 12 |
Rating | School | Distance |
|---|---|---|
Edith Teter Elementary School PublicPK to 5 | ||
Silverheels Middle School Public6 to 8 | ||
South Park High School Public9 to 12 | ||
Lake George Charter School CharterPK to 12 |
School ratings and boundaries are provided by GreatSchools.org and Pitney Bowes. This information should only be used as a reference. Proximity or boundaries shown here are not a guarantee of enrollment. Please reach out to schools directly to verify all information and enrollment eligibility.
Similar Homes
Explore Nearby Homes
- Indian Mountain Homes for Sale
- South Park Ranches Homes for Sale
- Blue River Homes for Sale
- Quandary and Northstar Village Homes for Sale
- Redhill Forest Homes for Sale
- Placer Valley Homes for Sale
- Lost Park Ranch Homes for Sale
- Silverheels Ranch Homes for Sale
- Warriors Mark Homes for Sale
- Wellington Homes for Sale
- Breckenridge Heights Homes for Sale
- Gold Flake Homes for Sale
- Beaver Run Condominiums Homes for Sale
- Valdoro Mountain Lodge Homes for Sale
- Four O'Clock Run Homes for Sale
- Bailey Homes for Sale
- Grant Homes for Sale
- Fairplay Homes for Sale
- Alma Homes for Sale
- Jefferson Homes for Sale
- Breckenridge Homes for Sale
- Hartsel Homes for Sale
- Shawnee Homes for Sale
- Como Homes for Sale
- Keystone Homes for Sale
- Frisco Homes for Sale
- Pine Homes for Sale
- Dillon Homes for Sale
- Buffalo Creek Homes for Sale
- Leadville Homes for Sale
- 80456 Homes for Sale
- 80424 Homes for Sale
- 80440 Homes for Sale
- 80449 Homes for Sale
- 80827 Homes for Sale
- 80420 Homes for Sale
- 80448 Homes for Sale
- 80443 Homes for Sale
- 80435 Homes for Sale
- 80461 Homes for Sale
- 80475 Homes for Sale
- 80421 Homes for Sale
- 80498 Homes for Sale
- 80135 Homes for Sale
- 81657 Homes for Sale
No guarantee, warranty or representation of any kind is made regarding the completeness or accuracy of any information, descriptions or measurements (including square footage measurements and property condition), such should be independently verified through appropriate means, including, but not limited to, in person inspection and public records, and Compass International Holdings, its subsidiaries, affiliates and independently owned and operated franchisees, and their affiliated agents and associated third parties expressly disclaim any liability in connection therewith. Photos may be virtually staged or digitally enhanced and may not reflect actual property conditions. Offers of compensation are subject to change at the seller's discretion. No financial or legal advice provided. Equal Housing Opportunity.
Listing Courtesy of Jefferson Real Estate, Inc., Kevin Copeland; Jefferson Real Estate, Inc., Tammy L. Copeland
Copyright © 2026 Altitude Realtors. The information displayed herein was derived from sources believed to be accurate, but has not been verified by Altitude Realtors. Buyers are cautioned to verify all information to their own satisfaction. This information is exclusively for viewers' personal, non-commercial use. Any republication or reproduction of the information herein without the express permission of the SAR MLS is strictly prohibited.
