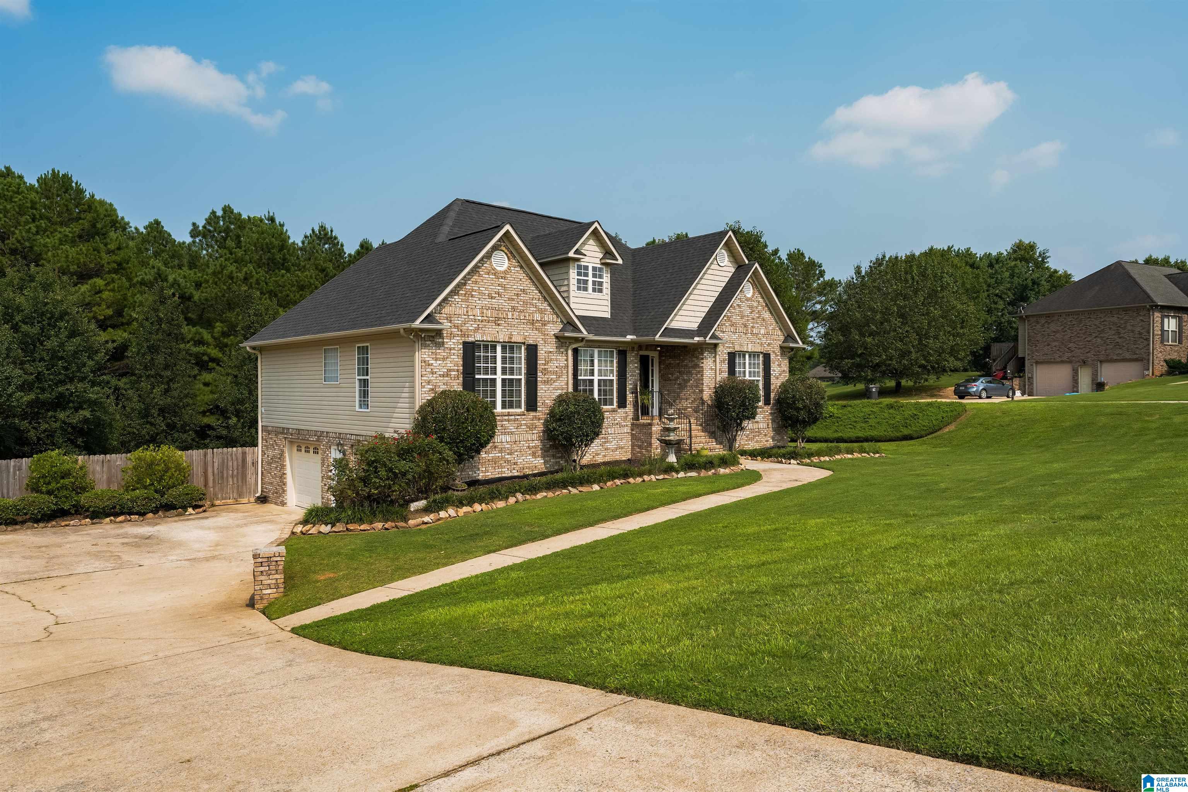
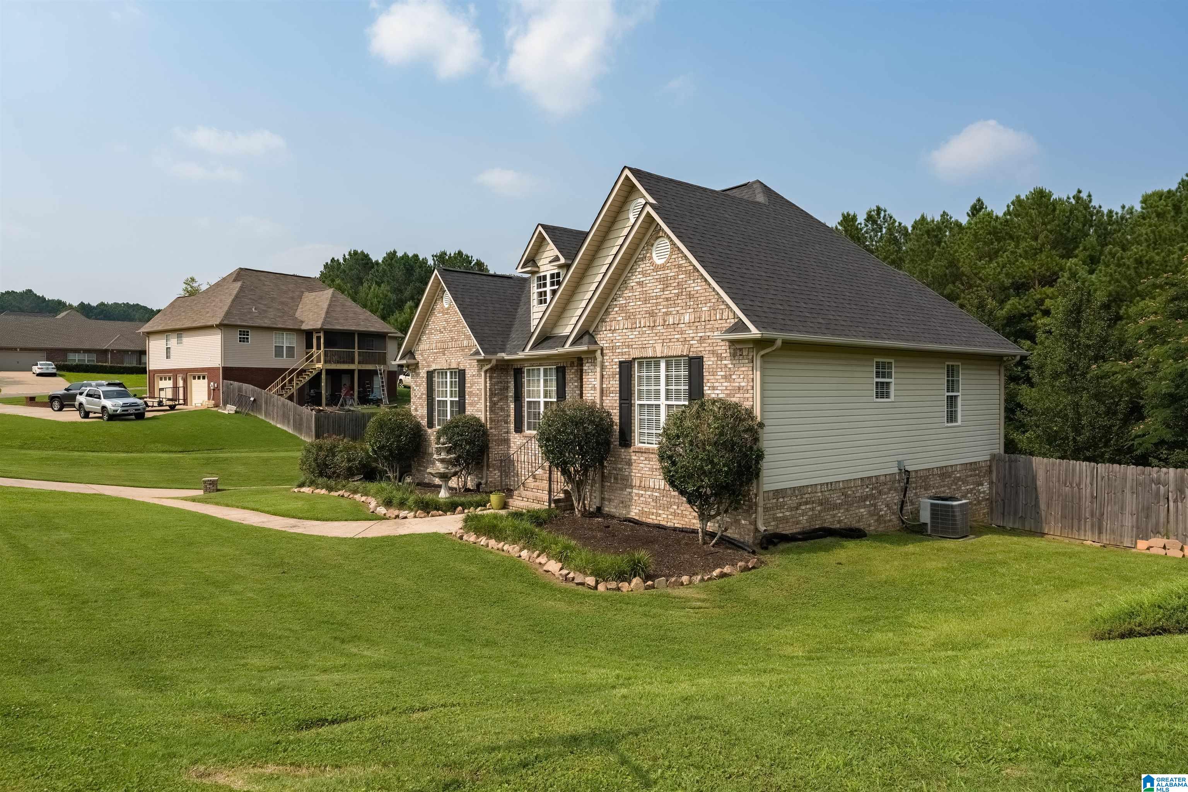
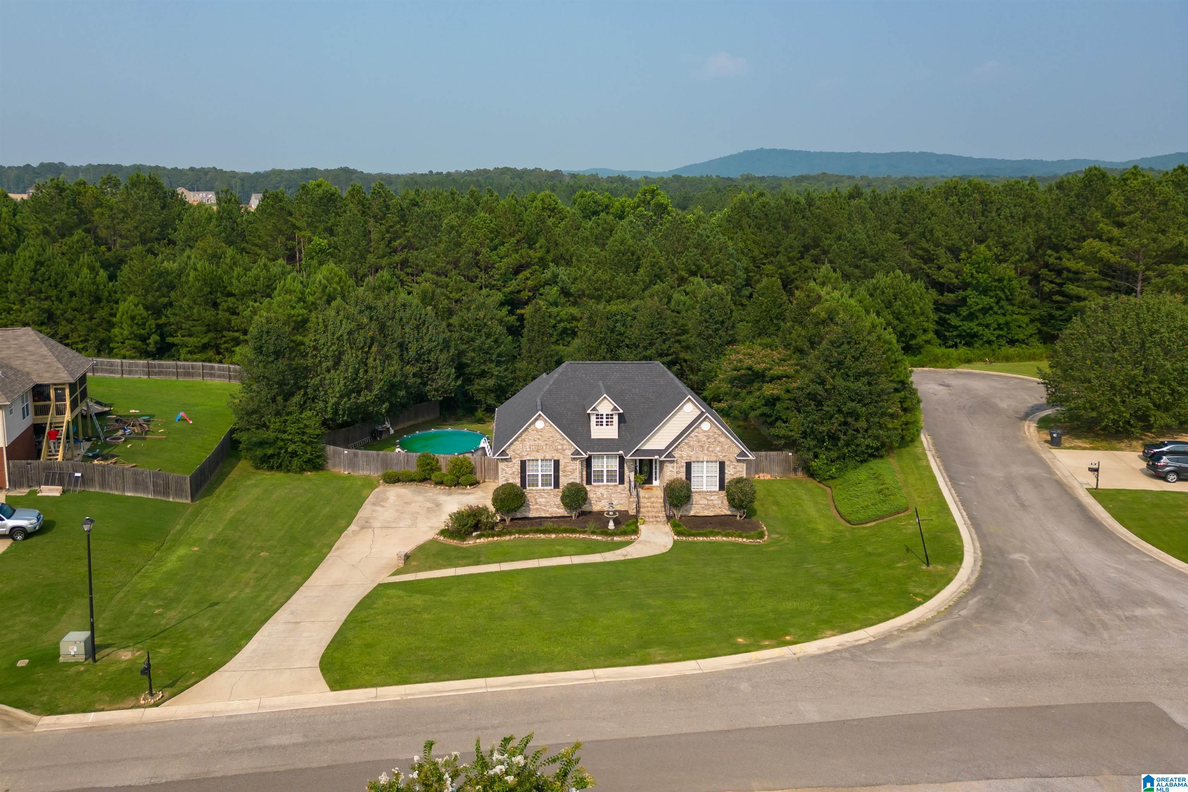
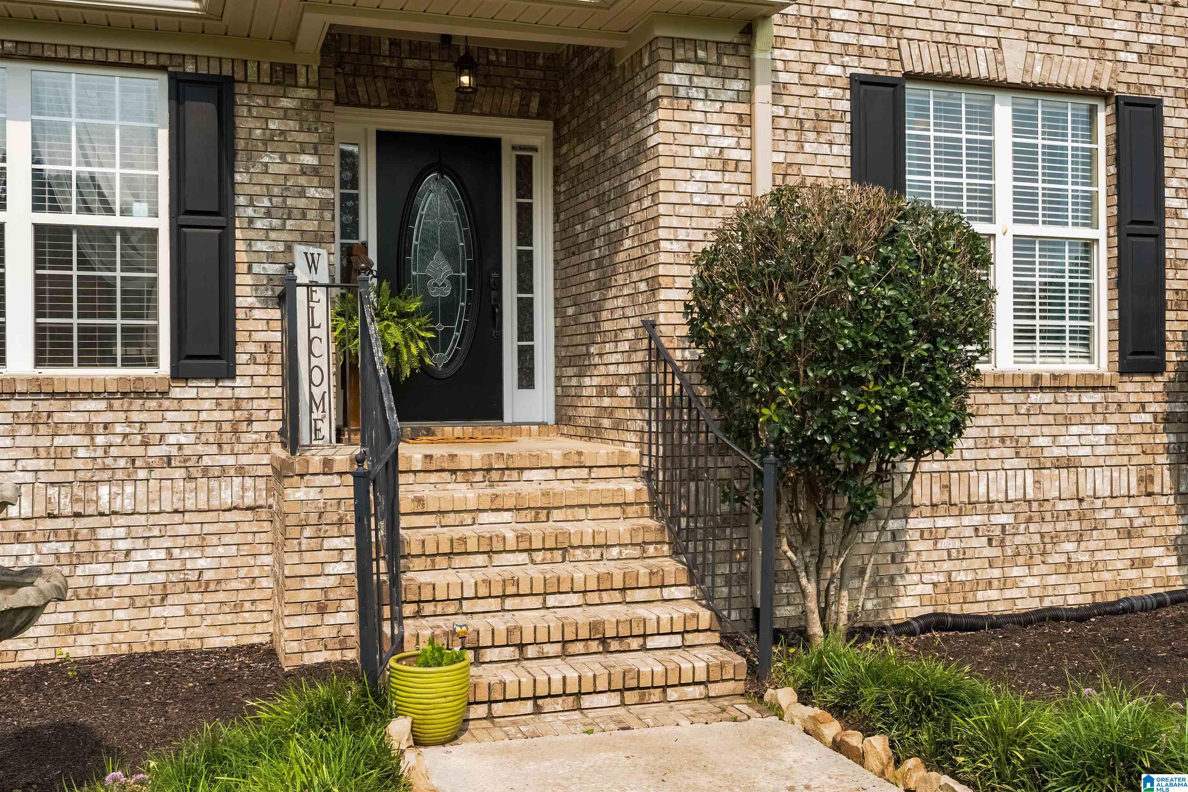
530 Ridgefield Way

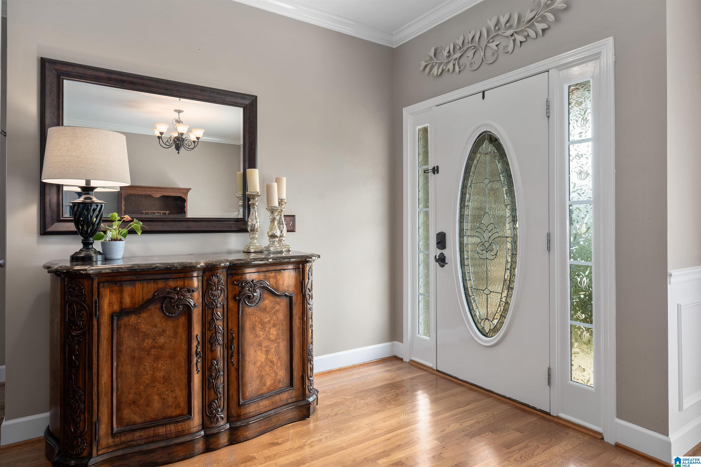
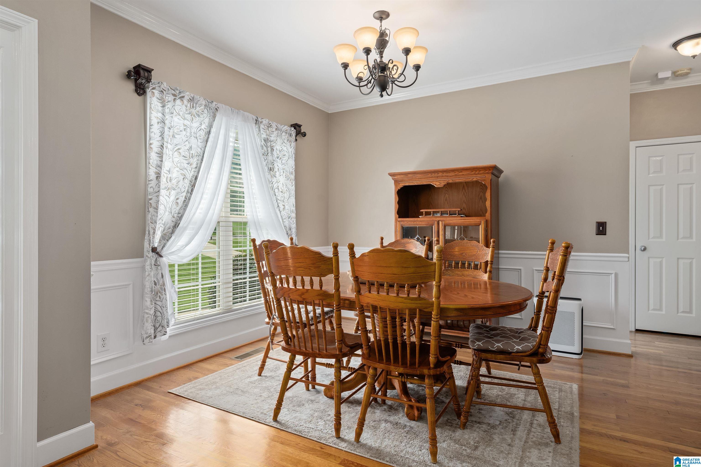

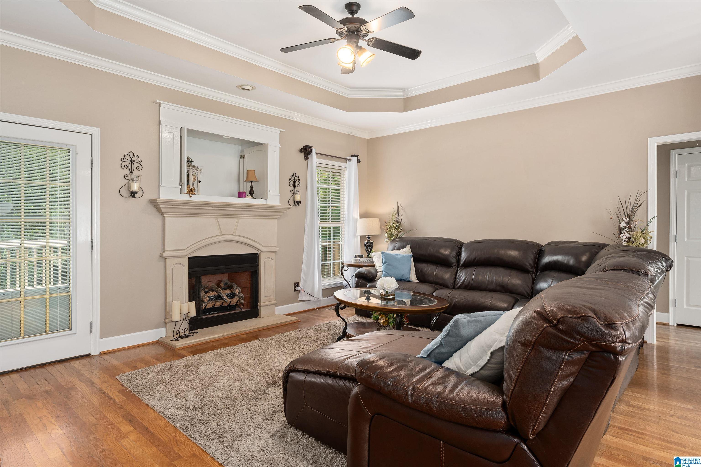

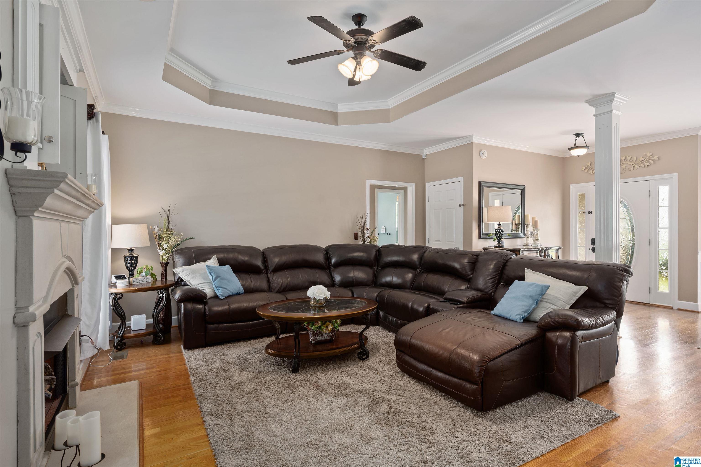
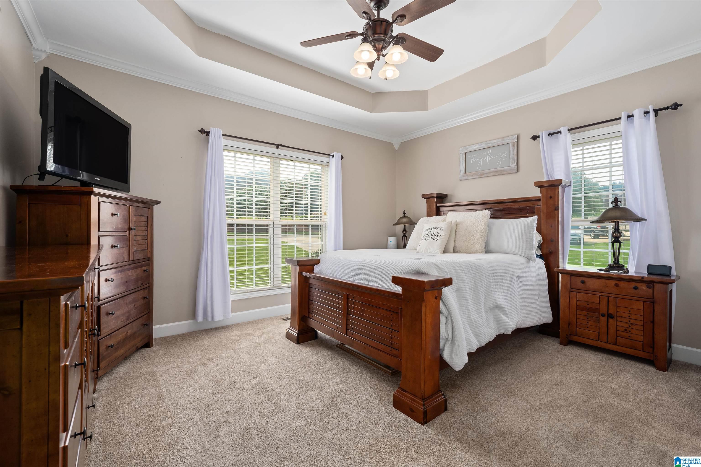

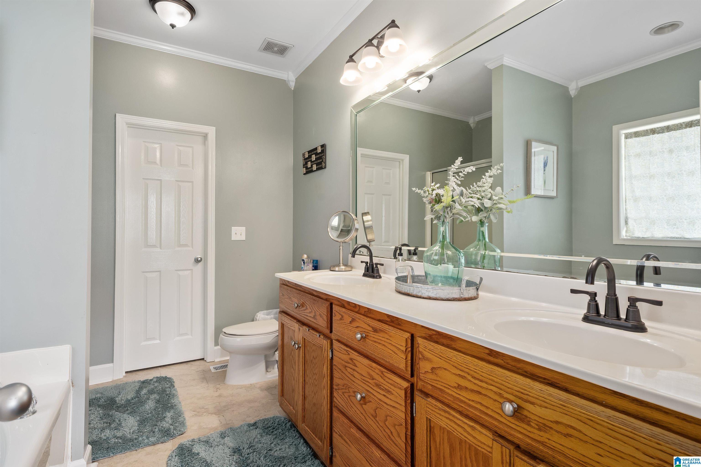


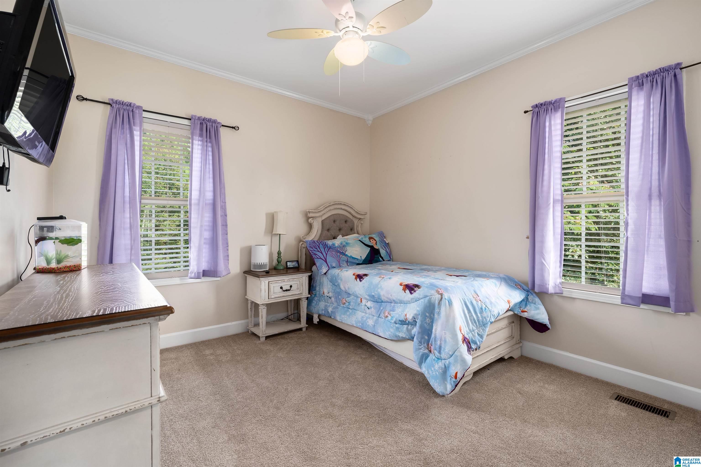
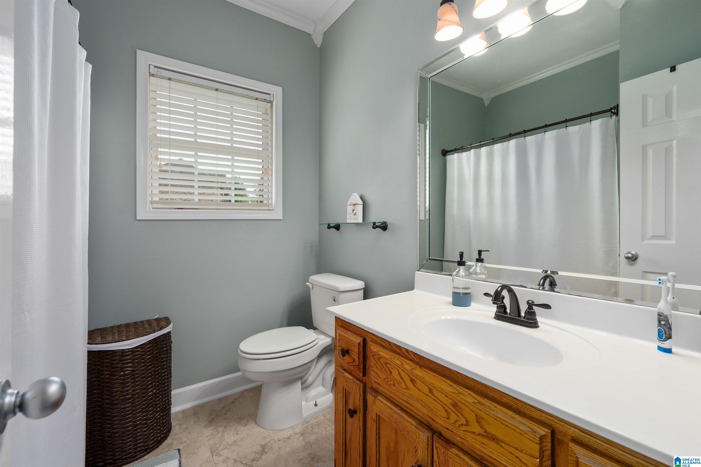
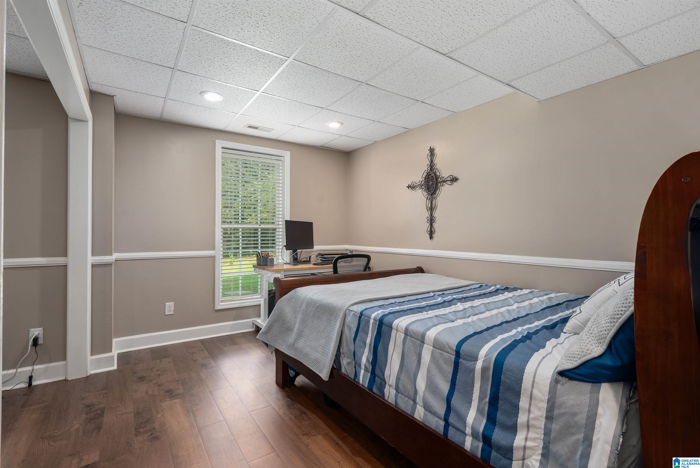
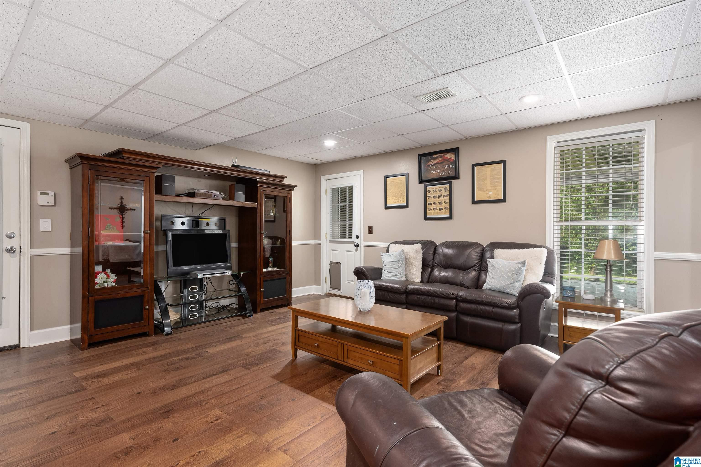

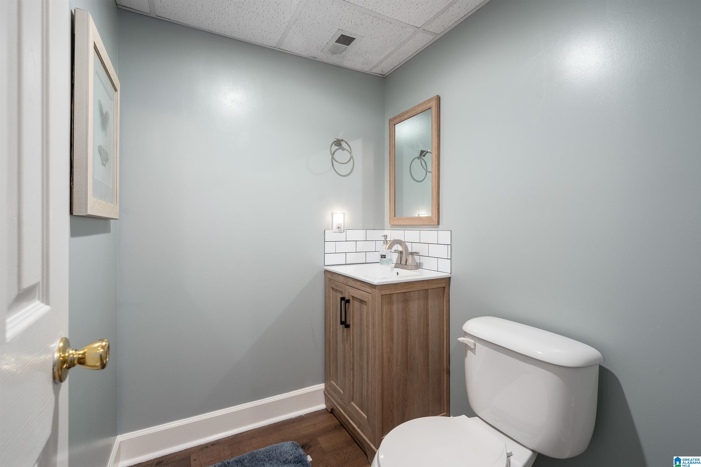

Description
- Listed by: Maddie Roberts 205.637.5400 hello@alabamahomegirlgroup.com Brokerage DRE #124211 • Sold South Realty

Recent comparable sales
Median sold price
$289,995
Avg days on market
11
Sale-to-list ratio
100.0%
Odenville, AL
9 comparable properties found

$299,405
Sold 08/28/25
- 3
- Bedrooms
- 3
- Bathrooms
- 2,231
- Square Feet
- 0.28
- Acres

$285,420
Sold 08/27/25
- 3
- Bedrooms
- 3
- Bathrooms
- 2,231
- Square Feet
- 0.28
- Acres

$286,453
Sold 08/19/25
- 3
- Bedrooms
- 3
- Bathrooms
- 2,231
- Square Feet
- 0.28
- Acres

$286,810
Sold 08/29/25
- 3
- Bedrooms
- 3
- Bathrooms
- 2,231
- Square Feet
- 0.28
- Acres

$313,020
Sold 06/01/26
- 3
- Bedrooms
- 3
- Bathrooms
- 2,231
- Square Feet
- 0.28
- Acres
$289,995
Sold 08/17/26
- 3
- Bedrooms
- 3
- Bathrooms
- 2,231
- Square Feet
- 0.28
- Acres
$291,460
Sold 06/04/25
- 3
- Bedrooms
- 3
- Bathrooms
- 2,231
- Square Feet
- 0.28
- Acres
$296,445
Sold 09/11/26
- 3
- Bedrooms
- 3
- Bathrooms
- 2,231
- Square Feet
- 0.28
- Acres
$274,105
Sold 05/09/25
- 3
- Bedrooms
- 3
- Bathrooms
- 2,231
- Square Feet
- 0.28
- Acres
Location
Sold By ARC Realty Cahaba Heights
Payment Calculator
$1,758 per month
30 year fixed, 7.03% Interest
$1,654
$83
$21
Know your buying power with a preapproval and custom rate in minutes
 1
1Property Information for 530 Ridgefield Way
- MLS Type: Residential / Single Family Residence
- County: St. Clair County
- Architectural Style: 1-Story
- Subdivision Name: RIDGEFIELD
- Has Waterfront: No
- Year Built: 2006
- Lot Size: 0.51 AC / 22,215 SF
- Directions: I59N to Argo exit, Rt to Hwy 11, Left on 11, Rt on Argo-Margaret Rd., go 4 mi. then Rt on Sanie Rd., go 2 mi. then Left into Ridgefield. From I20 to Moody exit 144B, take Hwy 411N then Left on Sanie Rd. go approx. 3 mi. then Rt into Ridgefield
- Latitude: 33.66449
- Longitude: -86.478752
- MLS Area Major: Ashville, Margaret, Odenville, Ragland
- Senior Community: No
- Association Fee: $250.00
- Association Fee Frequency: Annually
- Association Name: Ridgefield HOA
- Association Phone: 2059654555
- Association: Yes
- Association Fee Monthly: $20.83
- Parcel Number: 24-03-06-0-000-014.176
- Elementary School: MARGARET
- High School: ST CLAIR COUNTY
- Middle Or Junior School: ODENVILLE
- Garage Spaces: 2.0
- Garage: Yes
- Parking Features: On Street, Basement, Garage Faces Side, Driveway
- Virtual Tour URL Unbranded: https://www.propertypanorama.com/instaview/bham/1360204
- Lot Size Acres: 0.51
- Below Grade Finished Area: 600.0
- Living Area: 2111.0
- Property Sub Type: Single Family Residence
- Property Type: Residential
- Year Built: 2006
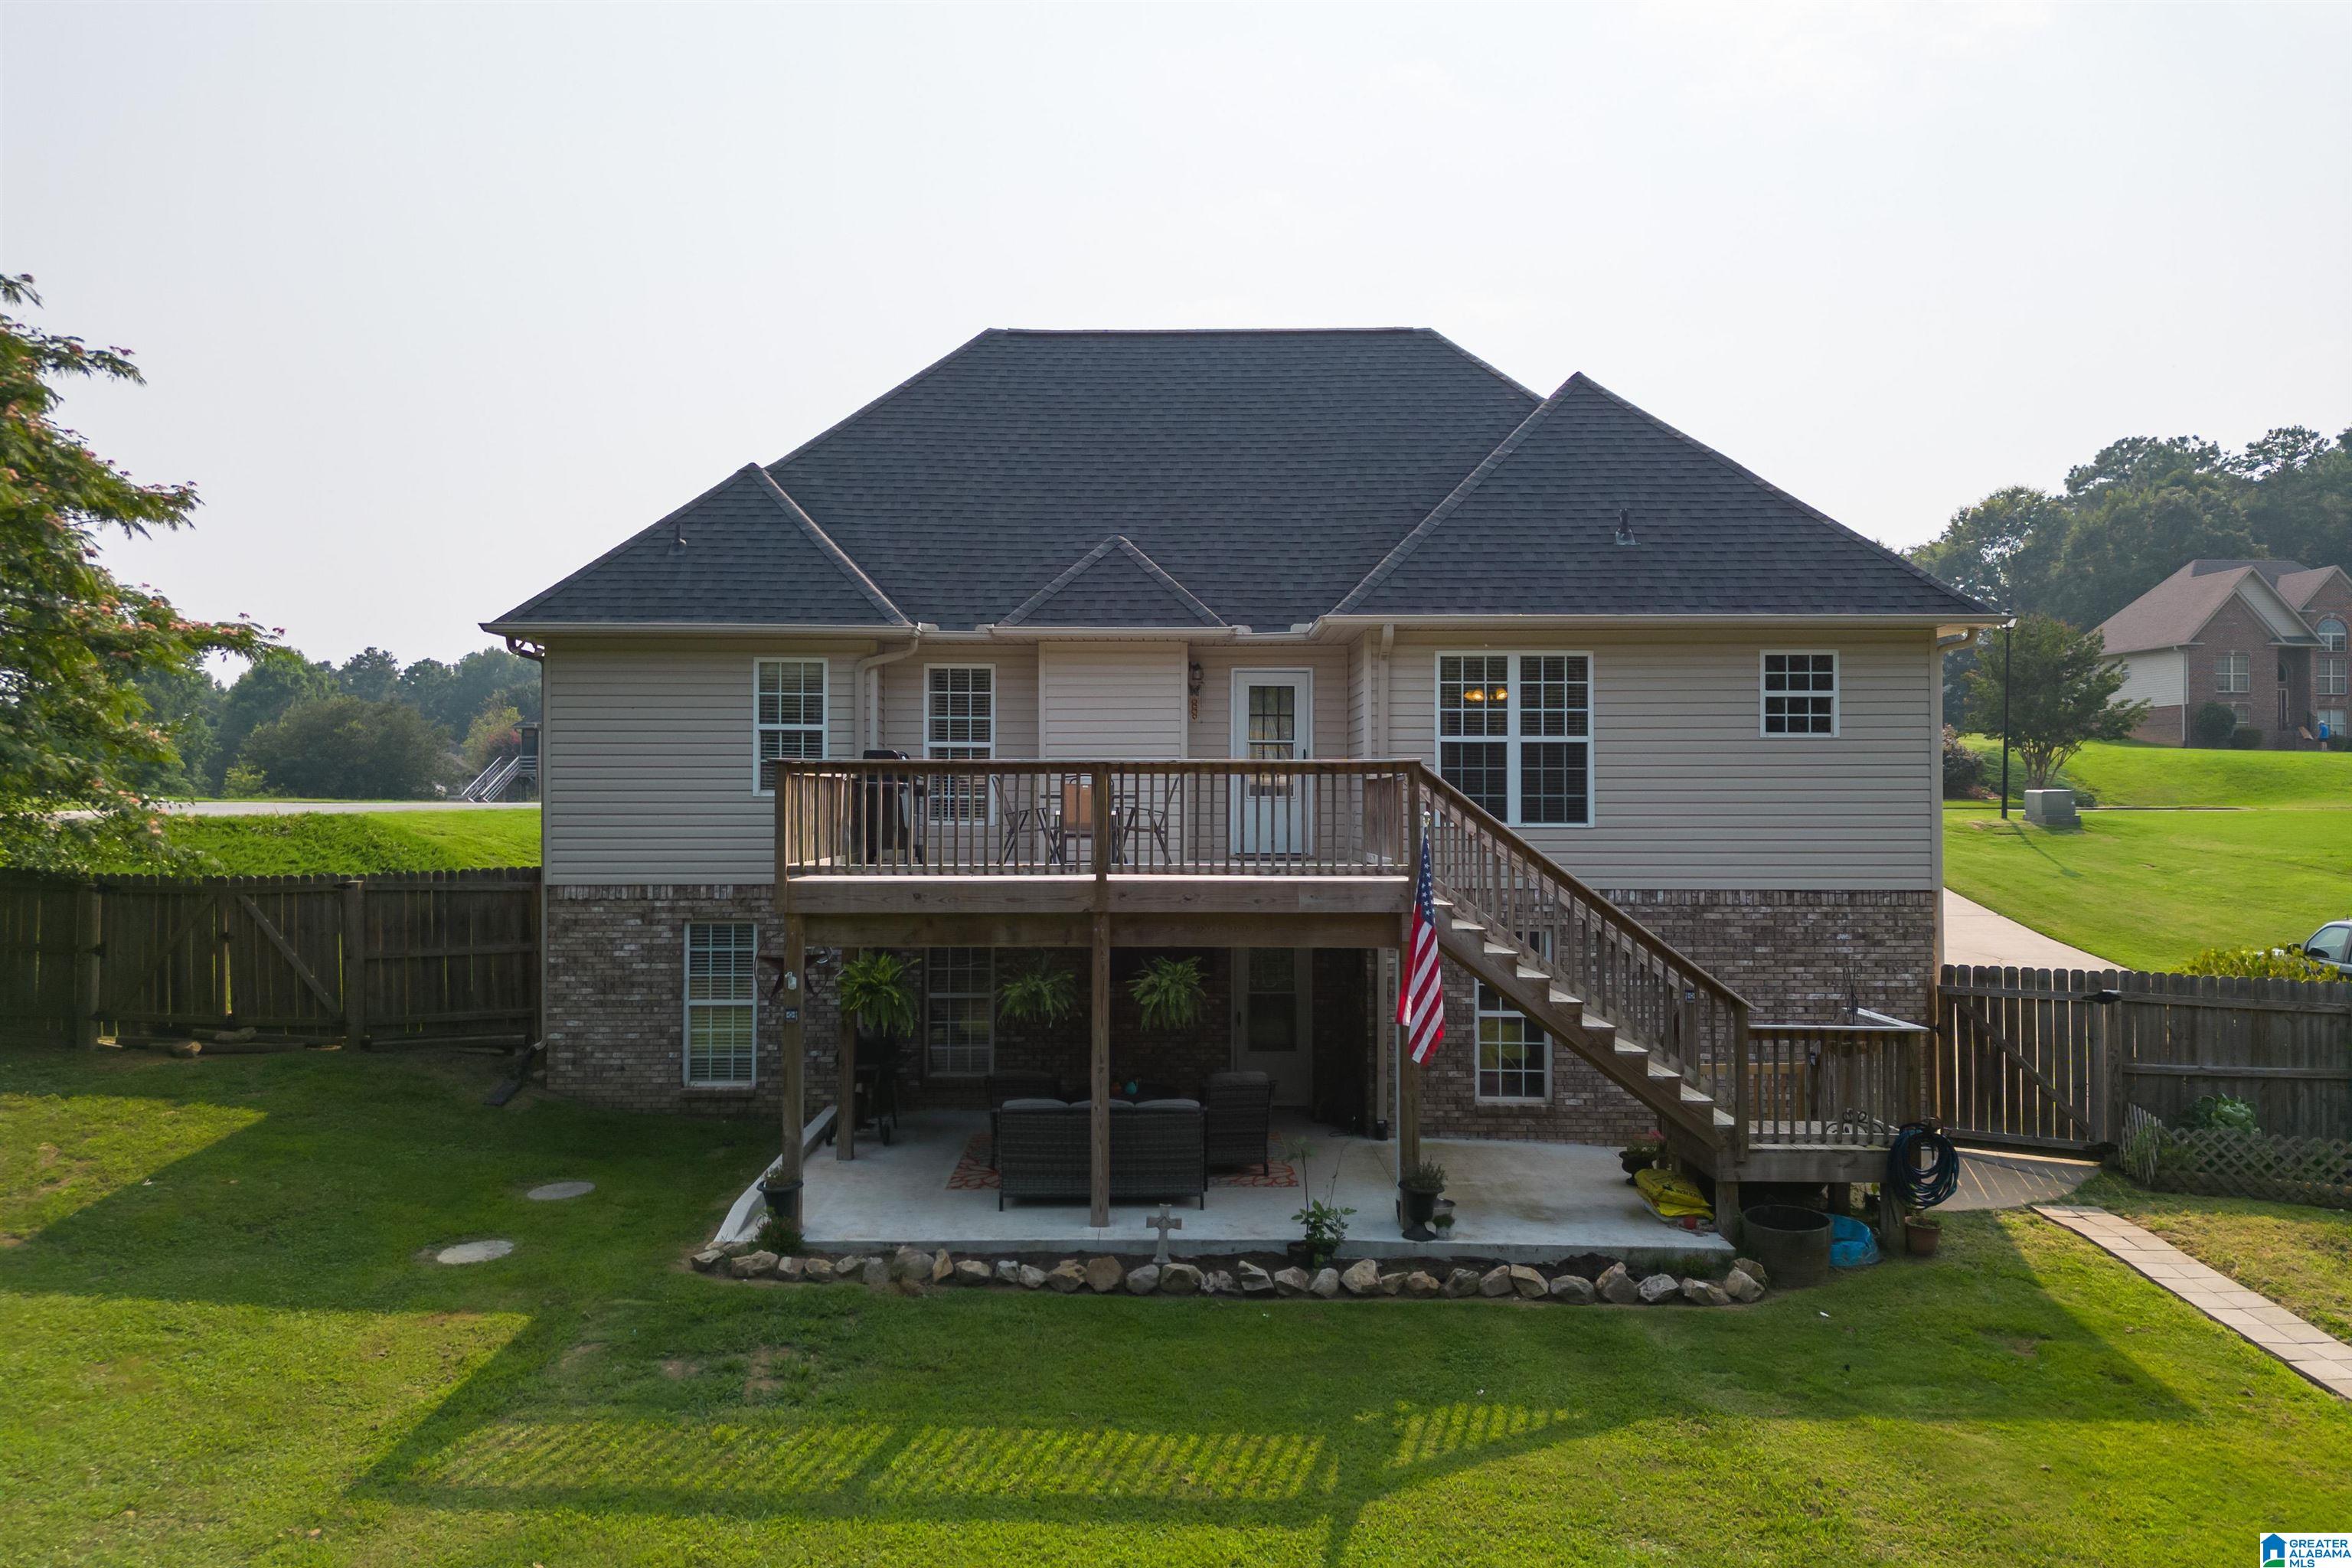
- Construction Materials: Vinyl Siding, Brick
- Horse: No
- Sewer: Septic Tank
- Utilities: Underground Utilities
- Water Source: Public
- Community Features: Clubhouse, Street Lights, Gated
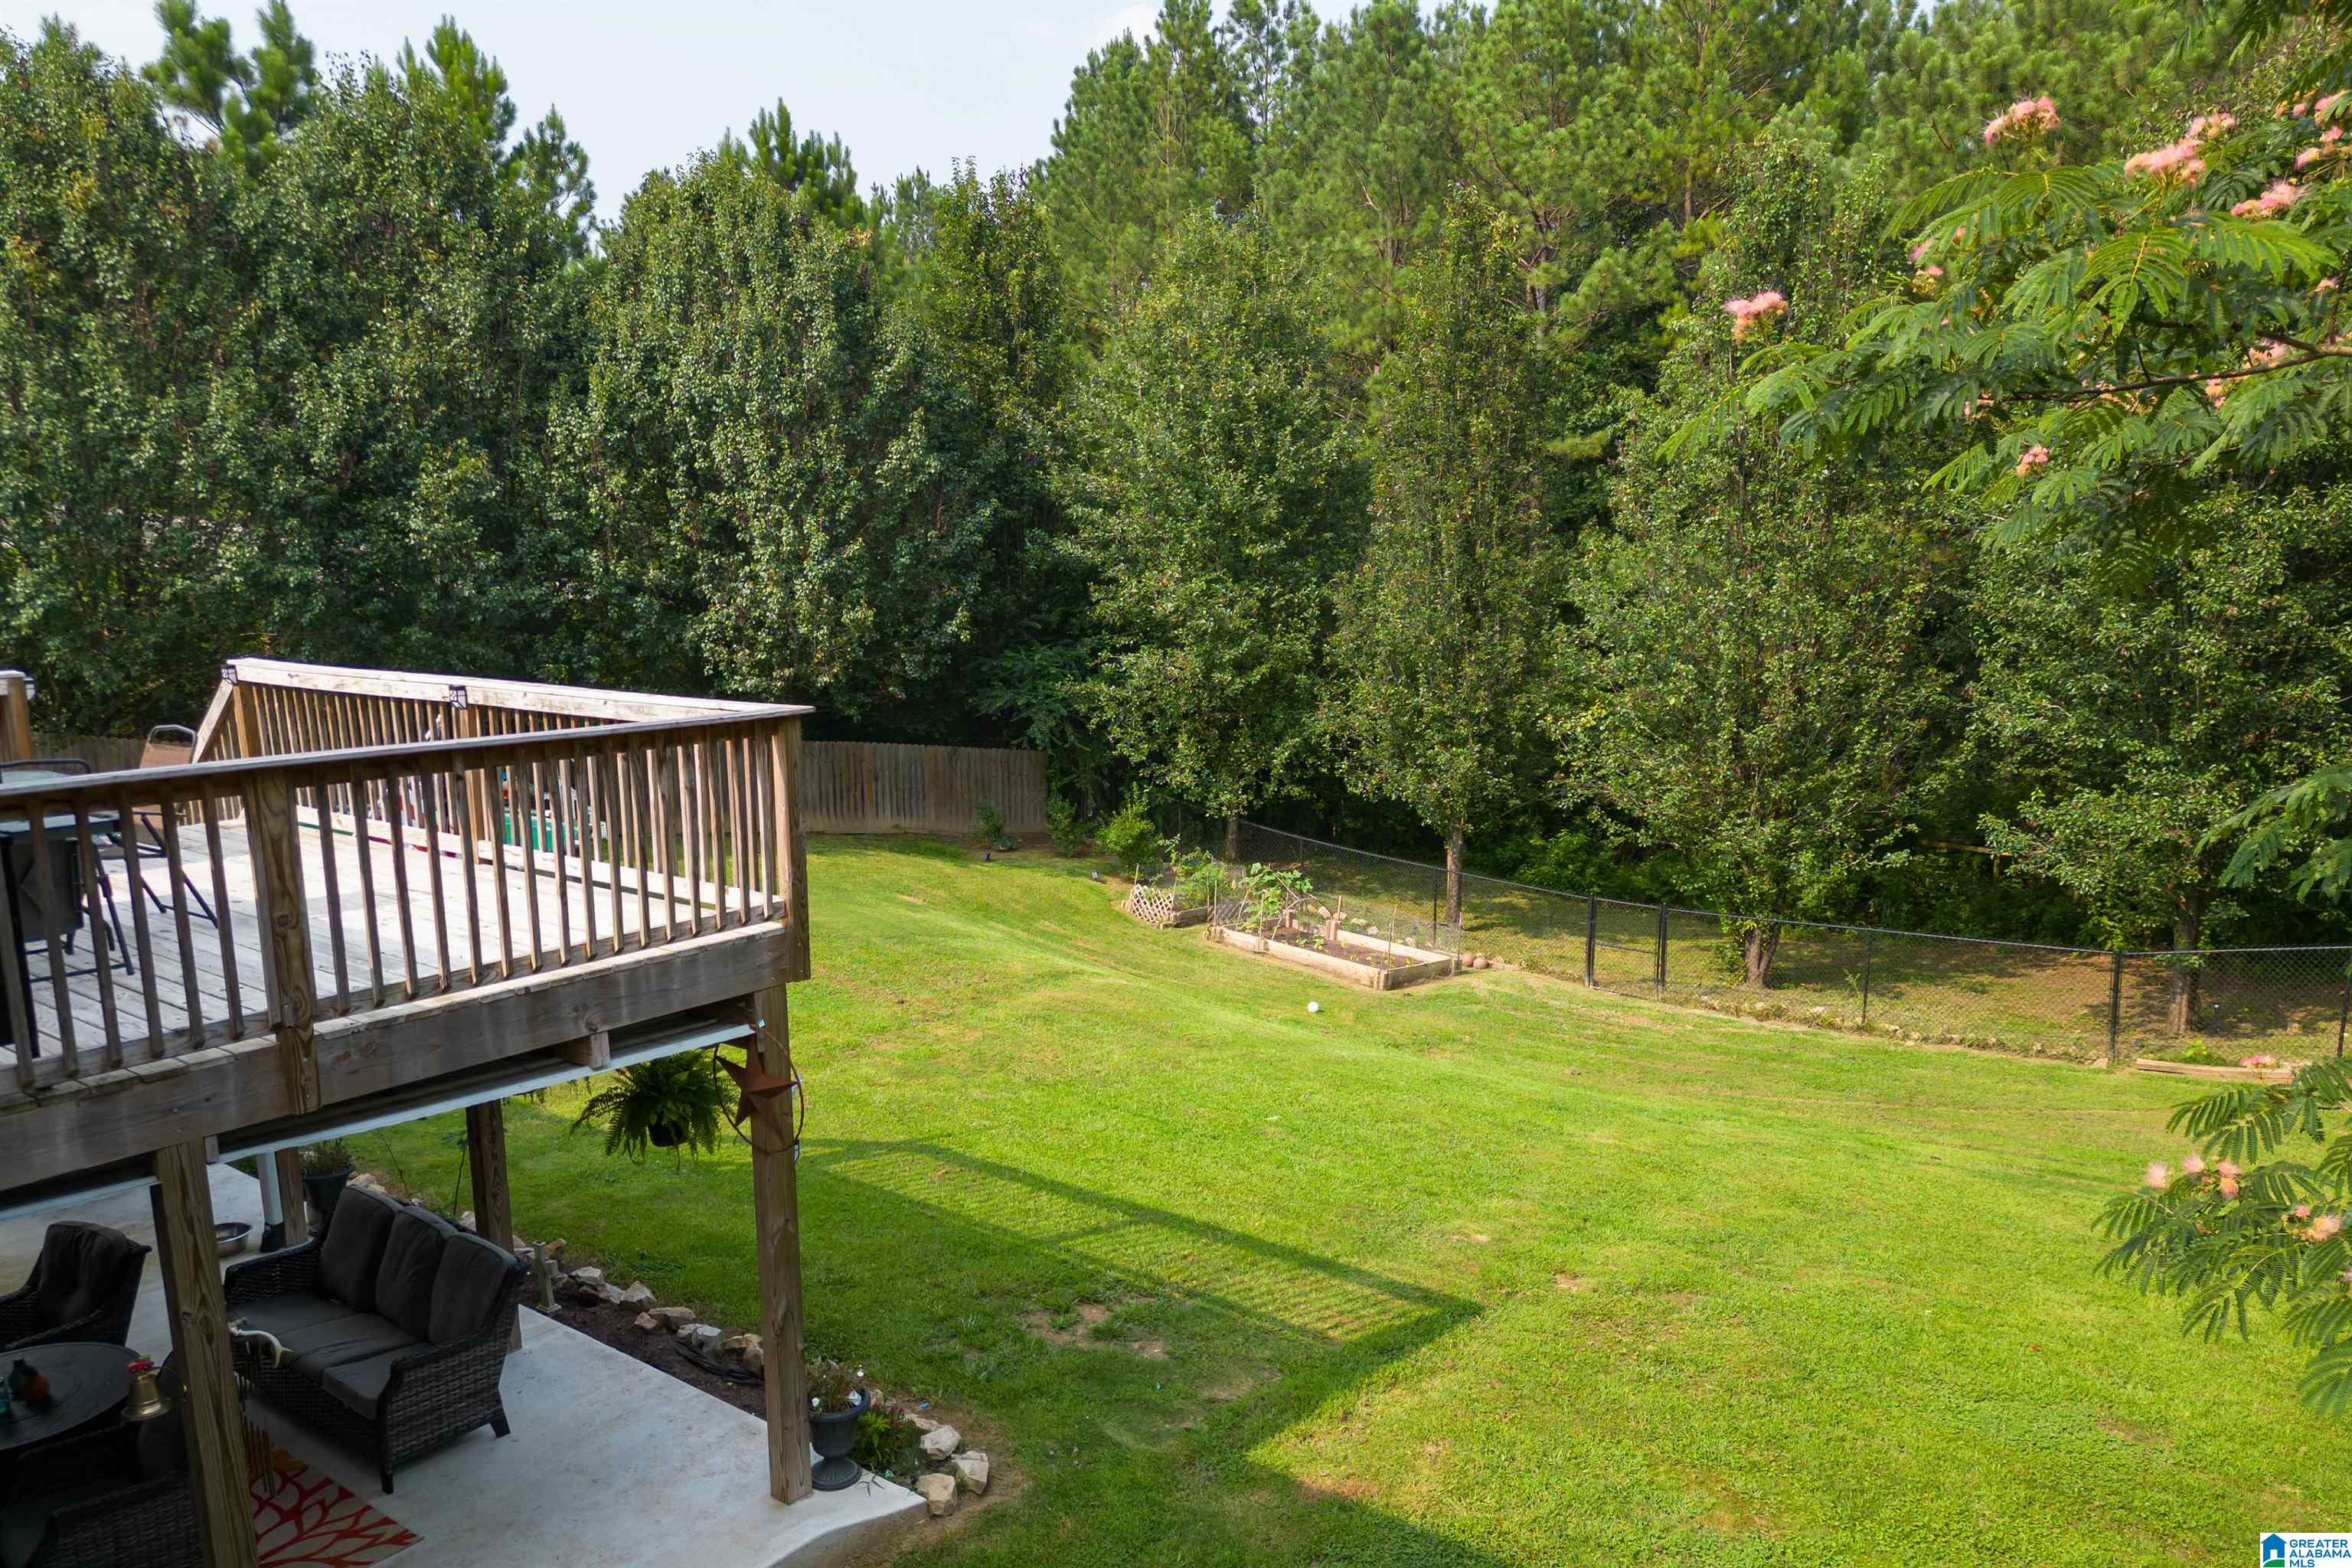
- Fencing: Fenced
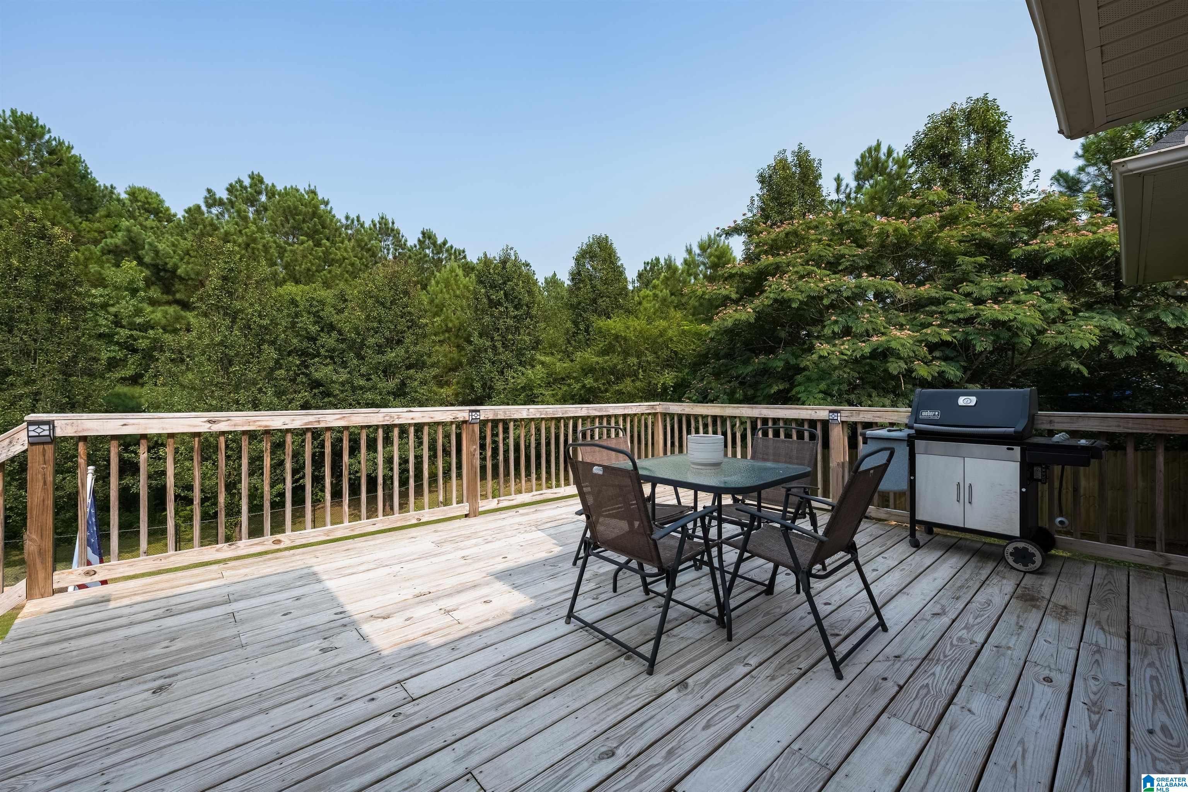
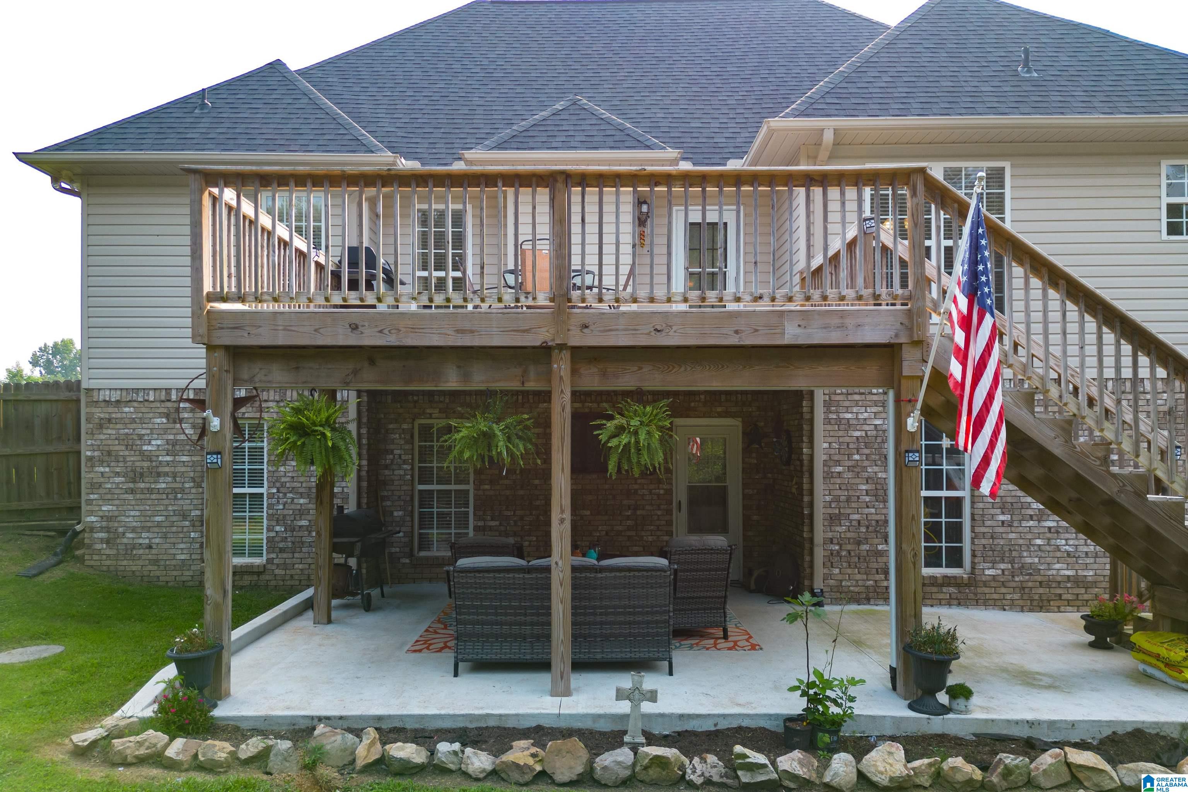
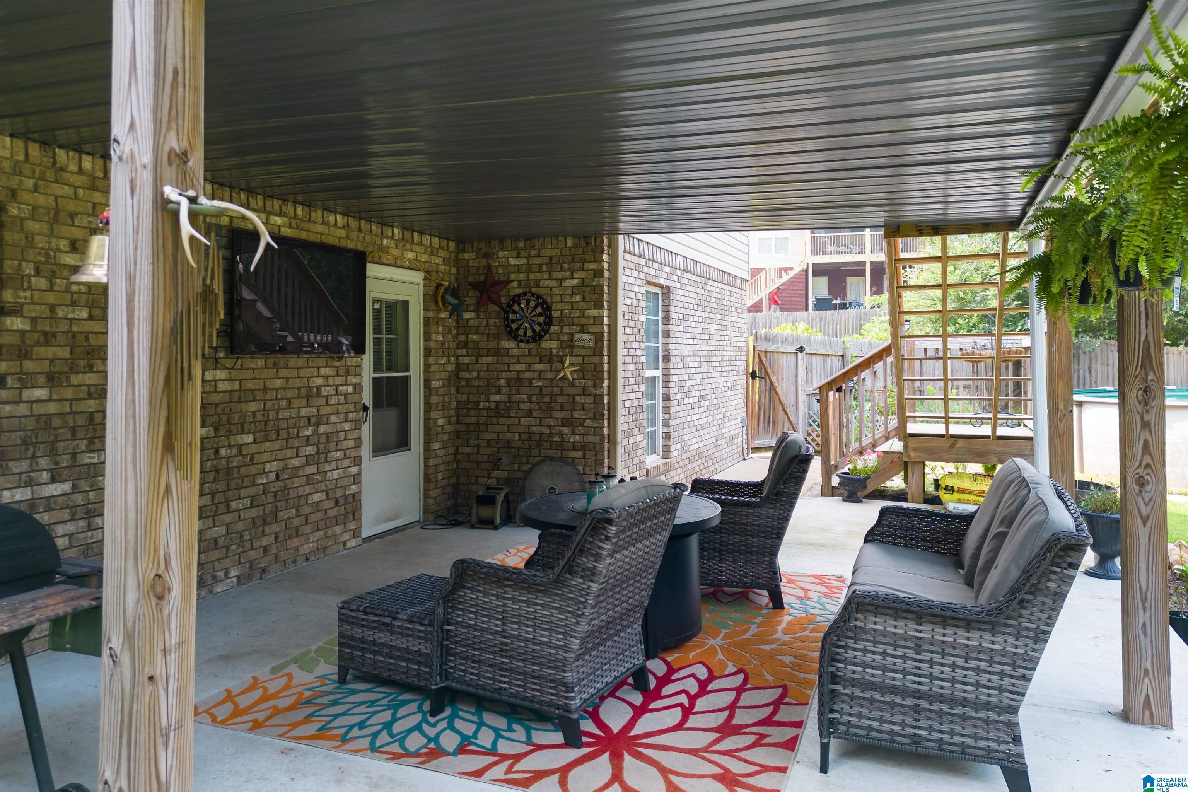
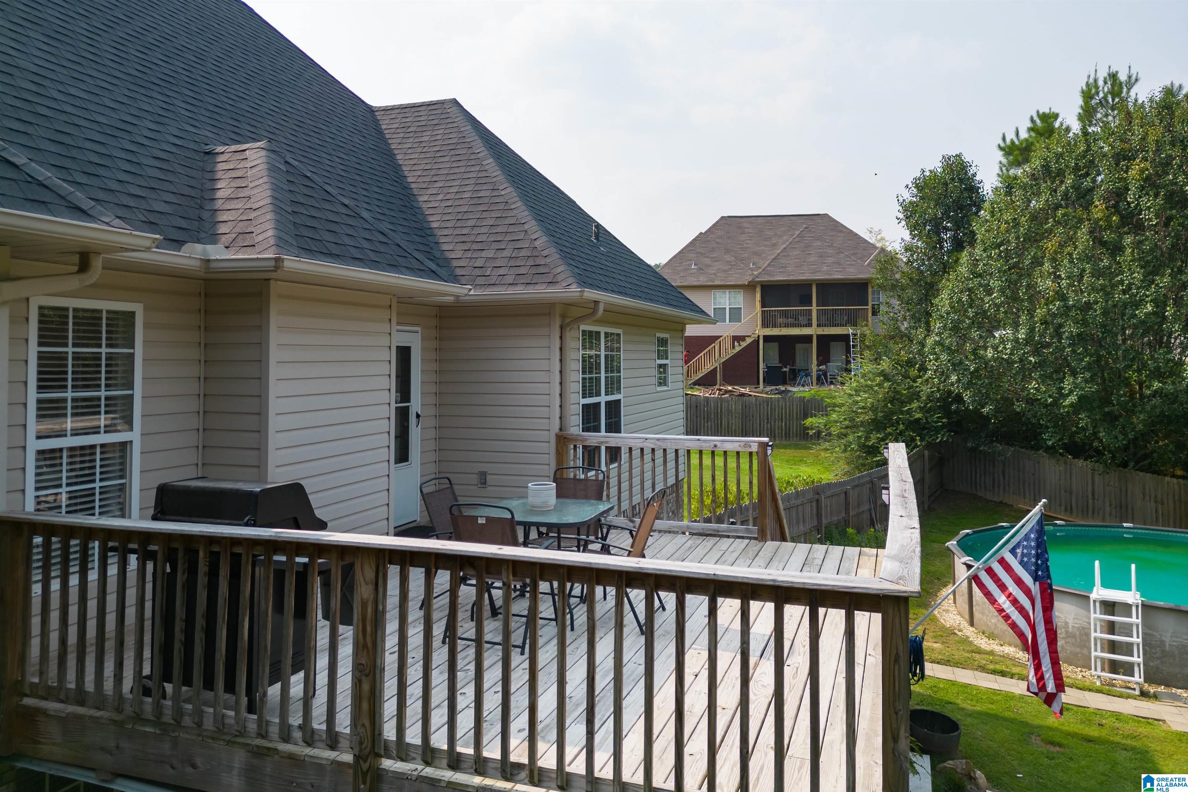
- Patio And Porch Features: Covered, Deck, Patio
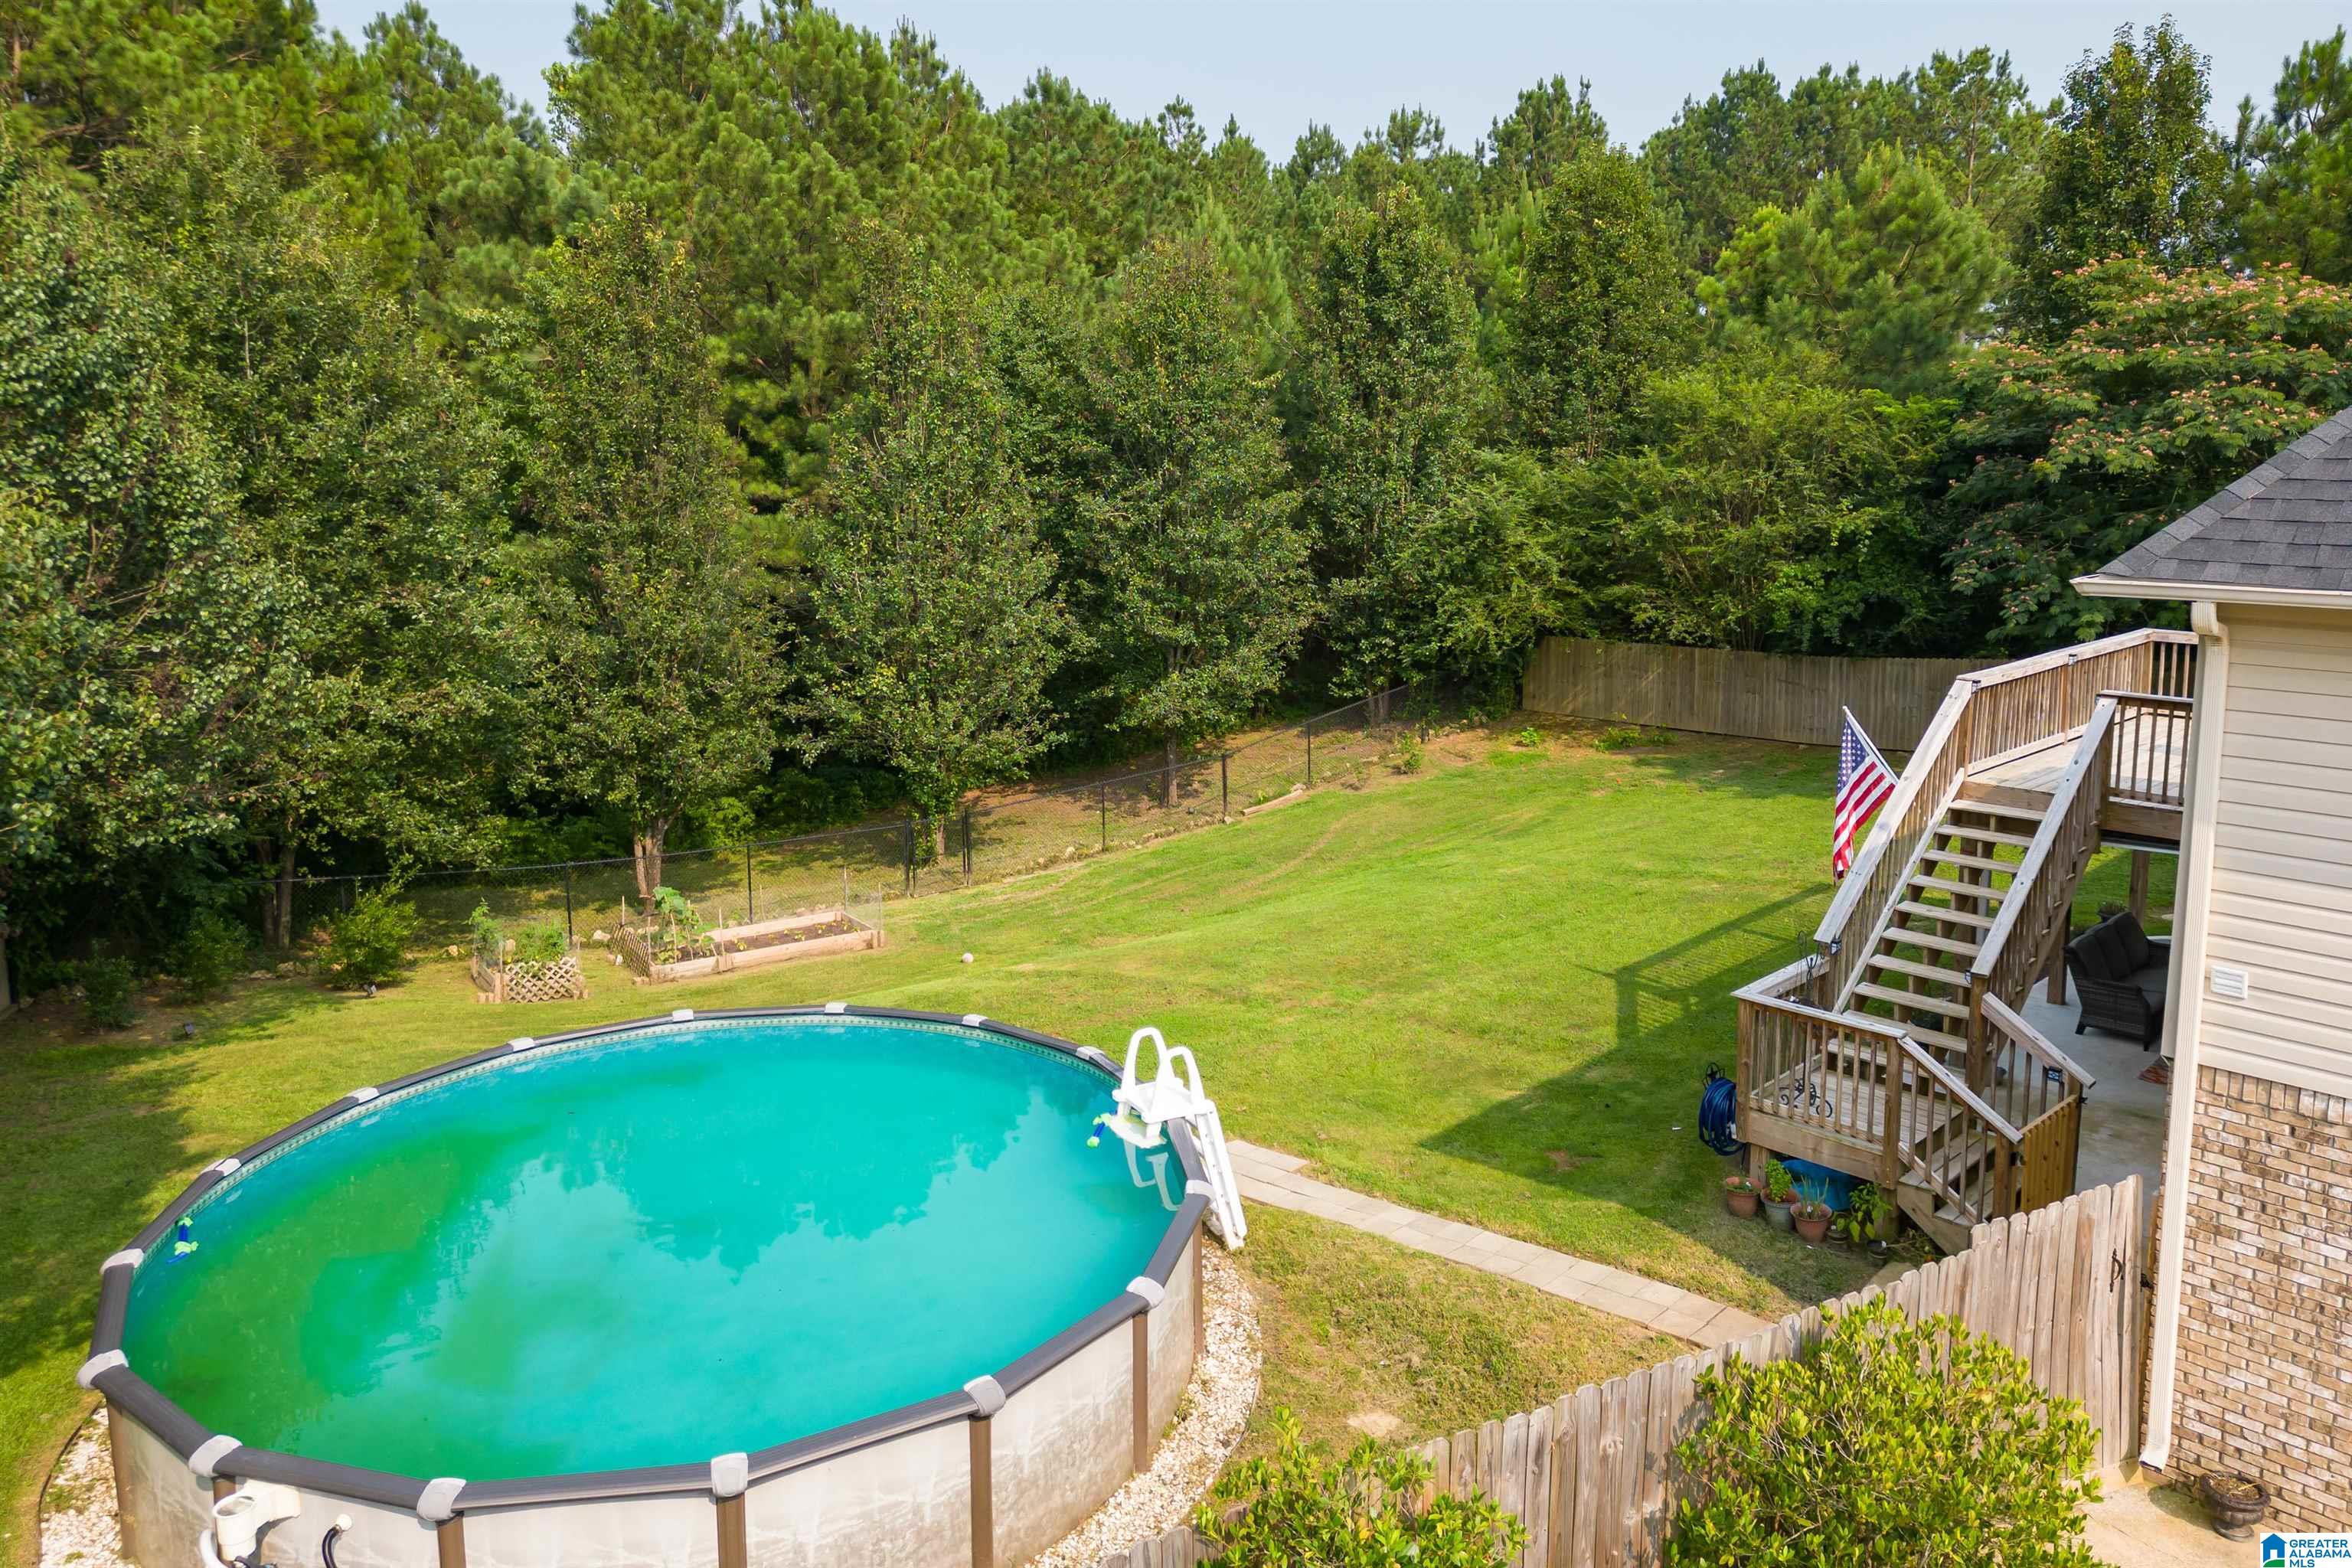
- Pool Features: Outdoor Pool, Above Ground, Private
- Private Pool: Yes
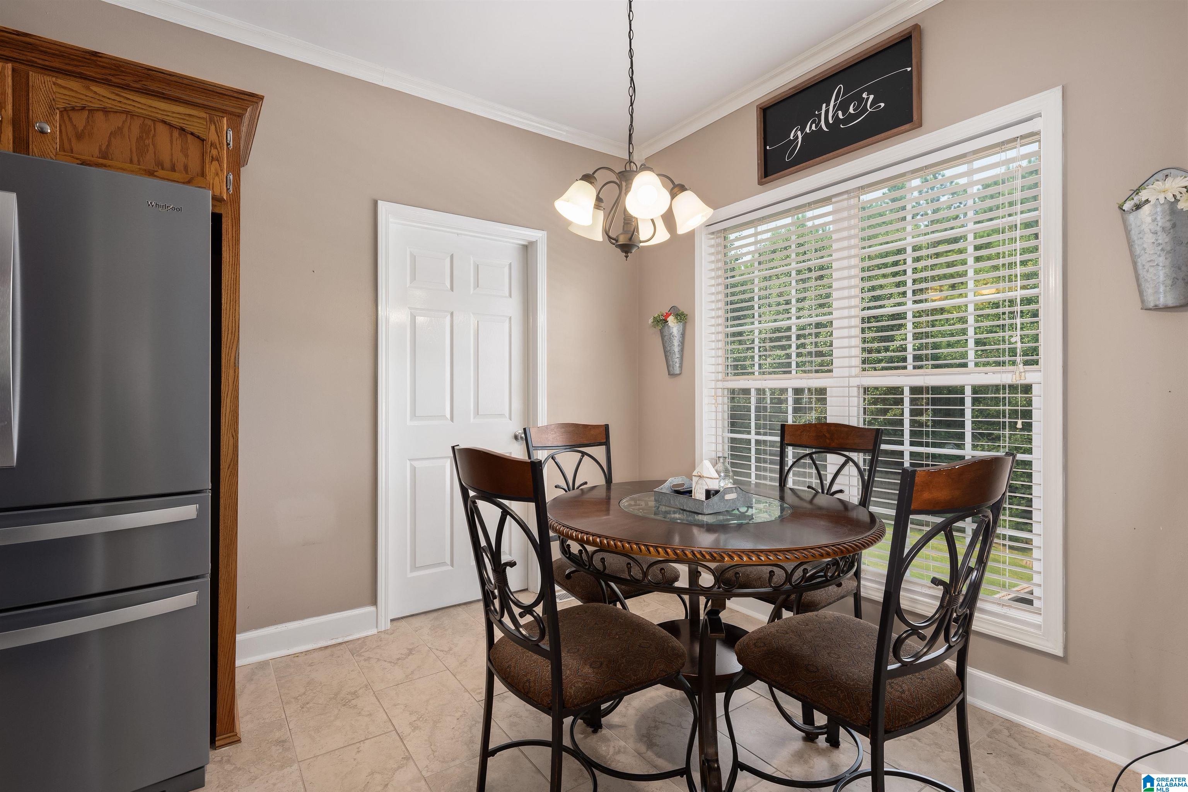
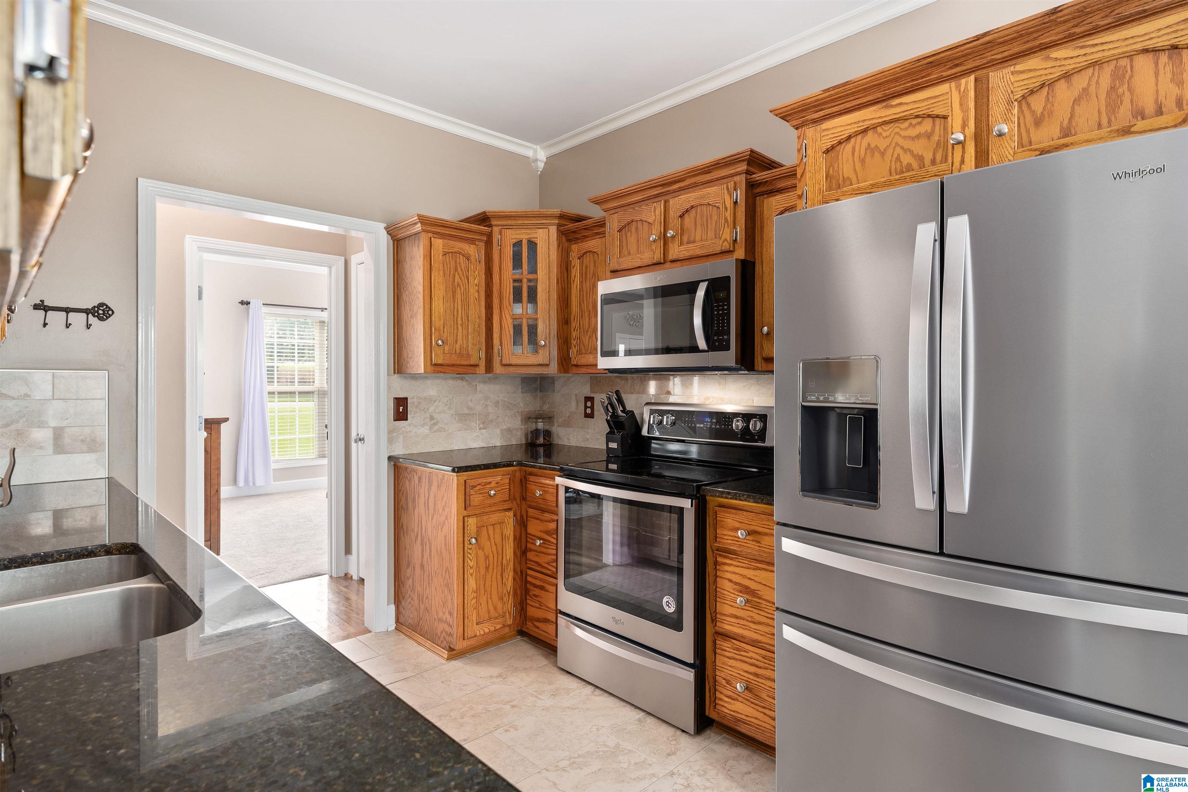
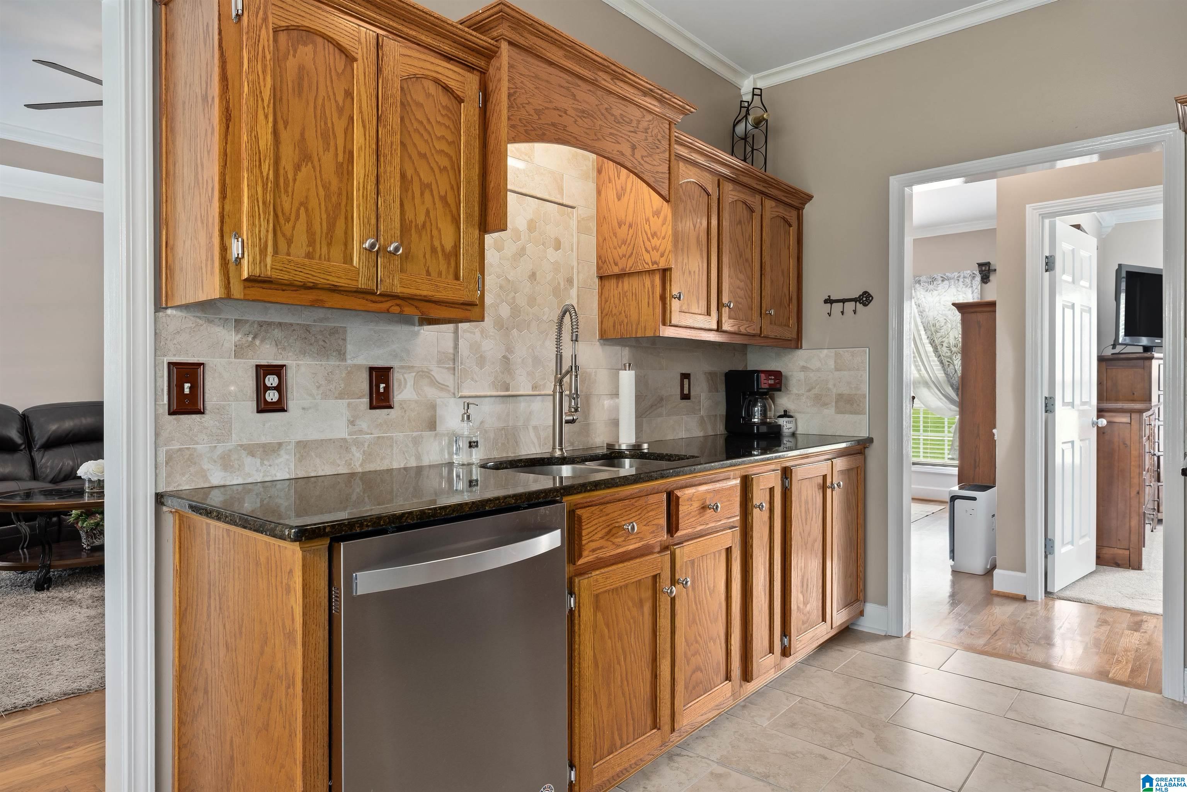
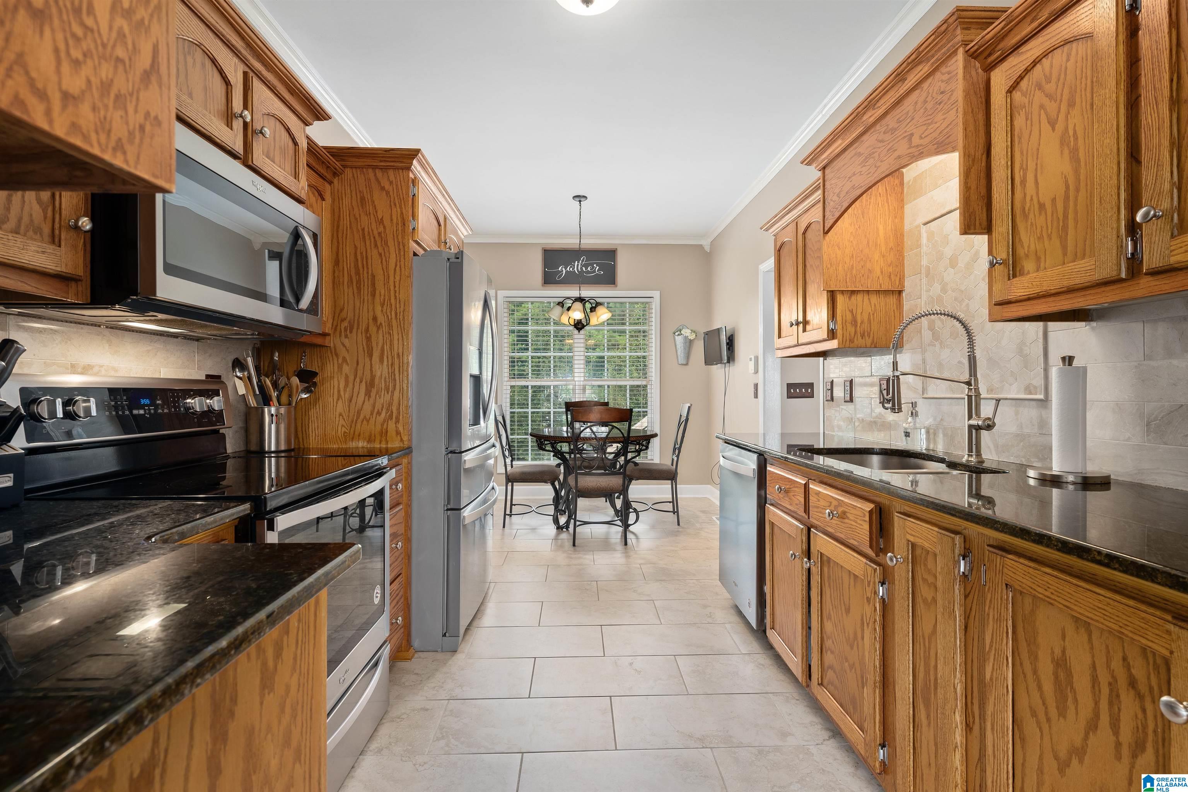
- Appliances: Dishwasher, Electric Cooktop, Electric Oven, Refrigerator, Electric Water Heater, Dryer
- Basement: Full, Finished, Daylight
- Has Basement: Yes
- Full Bathrooms: 2
- Half Bathrooms: 1
- Total Bathrooms: 3
- Total Bedrooms: 3
- Cooling: Central Air
- Has Cooling: Yes
- Heating: Central
- Has Heating: Yes
- Has Fireplace: Yes
- Total Fireplaces: 1
- Fireplace Features: Living Room, Stone, Gas
- Flooring: Carpet, Hardwood, Laminate, Tile
- Interior Features: Walk-In Closet(s), Stone Counters, Master Downstairs
- Laundry Features: Laundry Room, Main Level, Electric Dryer Hookup, Washer Hookup
- Water Heater: Electric
Property History for 530 Ridgefield Way
| Date | Event & Source | Price | Appreciation |
|---|---|---|---|
| Aug 18, 2023 | Sold (Public Record) Public Record #1517375317 | $309,900 | +8.7% / yr |
| Aug 18, 2023 | Sold Greater Alabama MLS #1360204 | $309,900 | — |
| Jul 23, 2023 | Contract Signed Greater Alabama MLS #1360204 | — | |
| Jul 21, 2023 | Listed (Active) Greater Alabama MLS #1360204 | $309,900 | — |
| Apr 27, 2017 | Sold (Public Record) Public Record #599587111 | $183,000 | — |
| Apr 27, 2017 | Sold Greater Alabama MLS #775677 | $183,000 | — |
| Mar 28, 2017 | Contract Signed Greater Alabama MLS #775677 | — | |
| Mar 1, 2017 | Listed (Active) Greater Alabama MLS #775677 | $189,900 | — |
| Date | Event & Source | Price |
|---|---|---|
| 08/18/2023 | Sold (Public Record) Public Record #1517375317 | $309,900 +8.7% / yr |
| 08/18/2023 | Sold Greater Alabama MLS #1360204 | $309,900 |
| 07/23/2023 | Contract Signed Greater Alabama MLS #1360204 | — |
| 07/21/2023 | Listed (Active) Greater Alabama MLS #1360204 | $309,900 |
| 04/27/2017 | Sold (Public Record) Public Record #599587111 | $183,000 |
| 04/27/2017 | Sold Greater Alabama MLS #775677 | $183,000 |
| 03/28/2017 | Contract Signed Greater Alabama MLS #775677 | — |
| 03/01/2017 | Listed (Active) Greater Alabama MLS #775677 | $189,900 |
For completeness, we often displays two records for one sale: the MLS record and the public record.
Public Records for 530 Ridgefield Way
Schools near 530 Ridgefield Way
Rating | School | Type | Grades | Distance |
|---|---|---|---|---|
| Public - | K to 5 | |||
| Public - | 7 to 8 | |||
| Public - | 9 to 12 | |||
| Public - | 4 to 6 |
Rating | School | Distance |
|---|---|---|
Margaret Elementary School PublicK to 5 | ||
Moody Junior High School Public7 to 8 | ||
Moody High School Public9 to 12 | ||
Moody Middle School Public4 to 6 |
School ratings and boundaries are provided by GreatSchools.org and Pitney Bowes. This information should only be used as a reference. Proximity or boundaries shown here are not a guarantee of enrollment. Please reach out to schools directly to verify all information and enrollment eligibility.
Similar Homes
New listings in 35120


Nearby home values
| Address | Sold price | Beds | Baths | Sqft | Lot (Sqft) |
|---|---|---|---|---|---|
This home: 530 Ridgefield Way, Odenville, AL 35120 | $309,900 | 3 | 3 | 2,111 | 22,215 |
$317,000 | 4 | 3 | 2,278 | 23,086 | |
$275,000 | 3 | 3 | 2,055 | 18,730 | |
– | – | 1 | 1,565 | 21,780 | |
$239,900 | 4 | 3 | 2,432 | 32,234 | |
$300,000 | 3 | 2 | 1,810 | 20,037 | |
$184,900 | – | 1 | 1,866 | 23,958 | |
$255,000 | 4 | 3 | 2,847 | 17,424 | |
$182,000 | 3 | 2 | 1,508 | 21,780 | |
$295,000 | 4 | 2 | 2,097 | 19,602 | |
$189,000 | – | 1 | 2,208 | 17,424 | |
$165,000 | – | 1 | 1,868 | 19,602 | |
$204,000 | – | 1 | 1,996 | 26,572 | |
$180,000 | – | 1 | 1,937 | 43,560 | |
$233,000 | 4 | 3 | 2,199 | 23,958 | |
$301,385 | 4 | 3 | 2,565 | 13,503 |
Explore Nearby Homes
- Argo Homes for Sale
- Margaret Homes for Sale
- Twelve Oaks Homes for Sale
- Woodland Ridge Estates Homes for Sale
- Legacy Springs Homes for Sale
- Avalon Homes for Sale
- Alden Glen Homes for Sale
- Clay Homes for Sale
- Dunnavant Homes for Sale
- Fox Hollow Homes for Sale
- Longmeadow Homes for Sale
- Irondale Homes for Sale
- Cosby Hills Homes for Sale
- Liberty Highlands Homes for Sale
- Grayson Valley Homes for Sale
- Trussville Homes for Sale
- Moody Homes for Sale
- Odenville Homes for Sale
- Springville Homes for Sale
- Leeds Homes for Sale
- Pell City Homes for Sale
- Remlap Homes for Sale
- Vandiver Homes for Sale
- Riverside Homes for Sale
- Sterrett Homes for Sale
- Ashville Homes for Sale
- Birmingham Homes for Sale
- Pinson Homes for Sale
- Ragland Homes for Sale
- Cropwell Homes for Sale
- 35953 Homes for Sale
- 35173 Homes for Sale
- 35146 Homes for Sale
- 35131 Homes for Sale
- 35004 Homes for Sale
- 35125 Homes for Sale
- 35128 Homes for Sale
- 35094 Homes for Sale
- 35126 Homes for Sale
- 35054 Homes for Sale
- 35133 Homes for Sale
- 35096 Homes for Sale
- 35176 Homes for Sale
- 35235 Homes for Sale
- 35147 Homes for Sale
No guarantee, warranty or representation of any kind is made regarding the completeness or accuracy of any information, descriptions or measurements (including square footage measurements and property condition), such should be independently verified through appropriate means, including, but not limited to, in person inspection and public records, and Compass International Holdings, its subsidiaries, affiliates and independently owned and operated franchisees, and their affiliated agents and associated third parties expressly disclaim any liability in connection therewith. Photos may be virtually staged or digitally enhanced and may not reflect actual property conditions. Offers of compensation are subject to change at the seller's discretion. No financial or legal advice provided. Equal Housing Opportunity.
Listing Courtesy of Sold South Realty
The data relating to real estate for sale on this site comes in part from the Broker Reciprocity/IDX program of the Birmingham Alabama Association of REALTORS®. Information provided is thought to be reliable but is not guaranteed to be accurate; you are advised to verify facts that are important to you. No warranties, expressed or implied, are provided for the data herein, or for their use or interpretation by the user. The Birmingham Alabama Association of REALTORS® does not create, control or review the property data displayed herein and take no responsibility for the content of such records.
