5308 Montclair Drive


























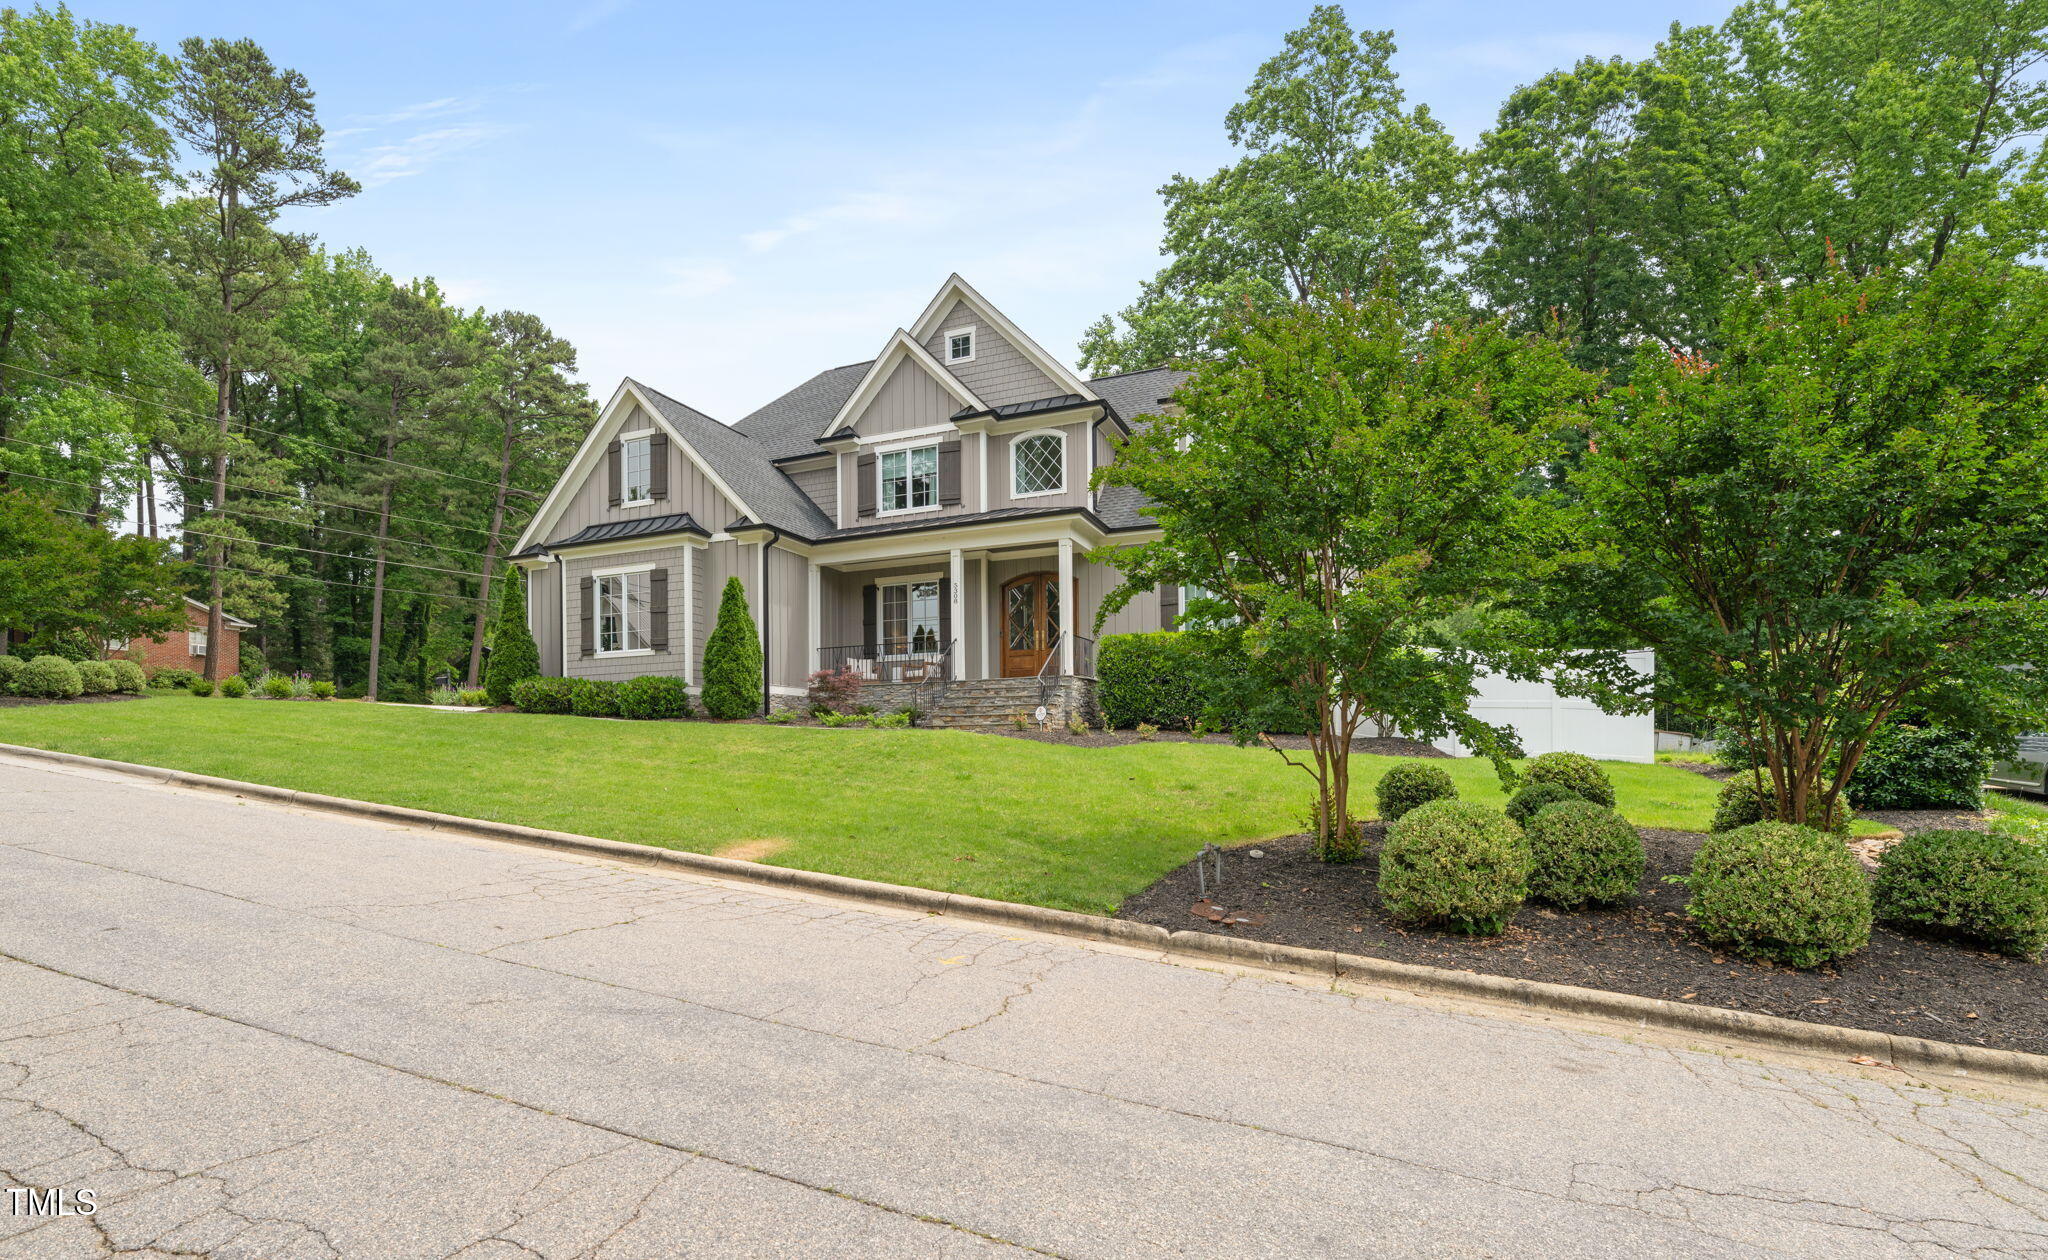


Description
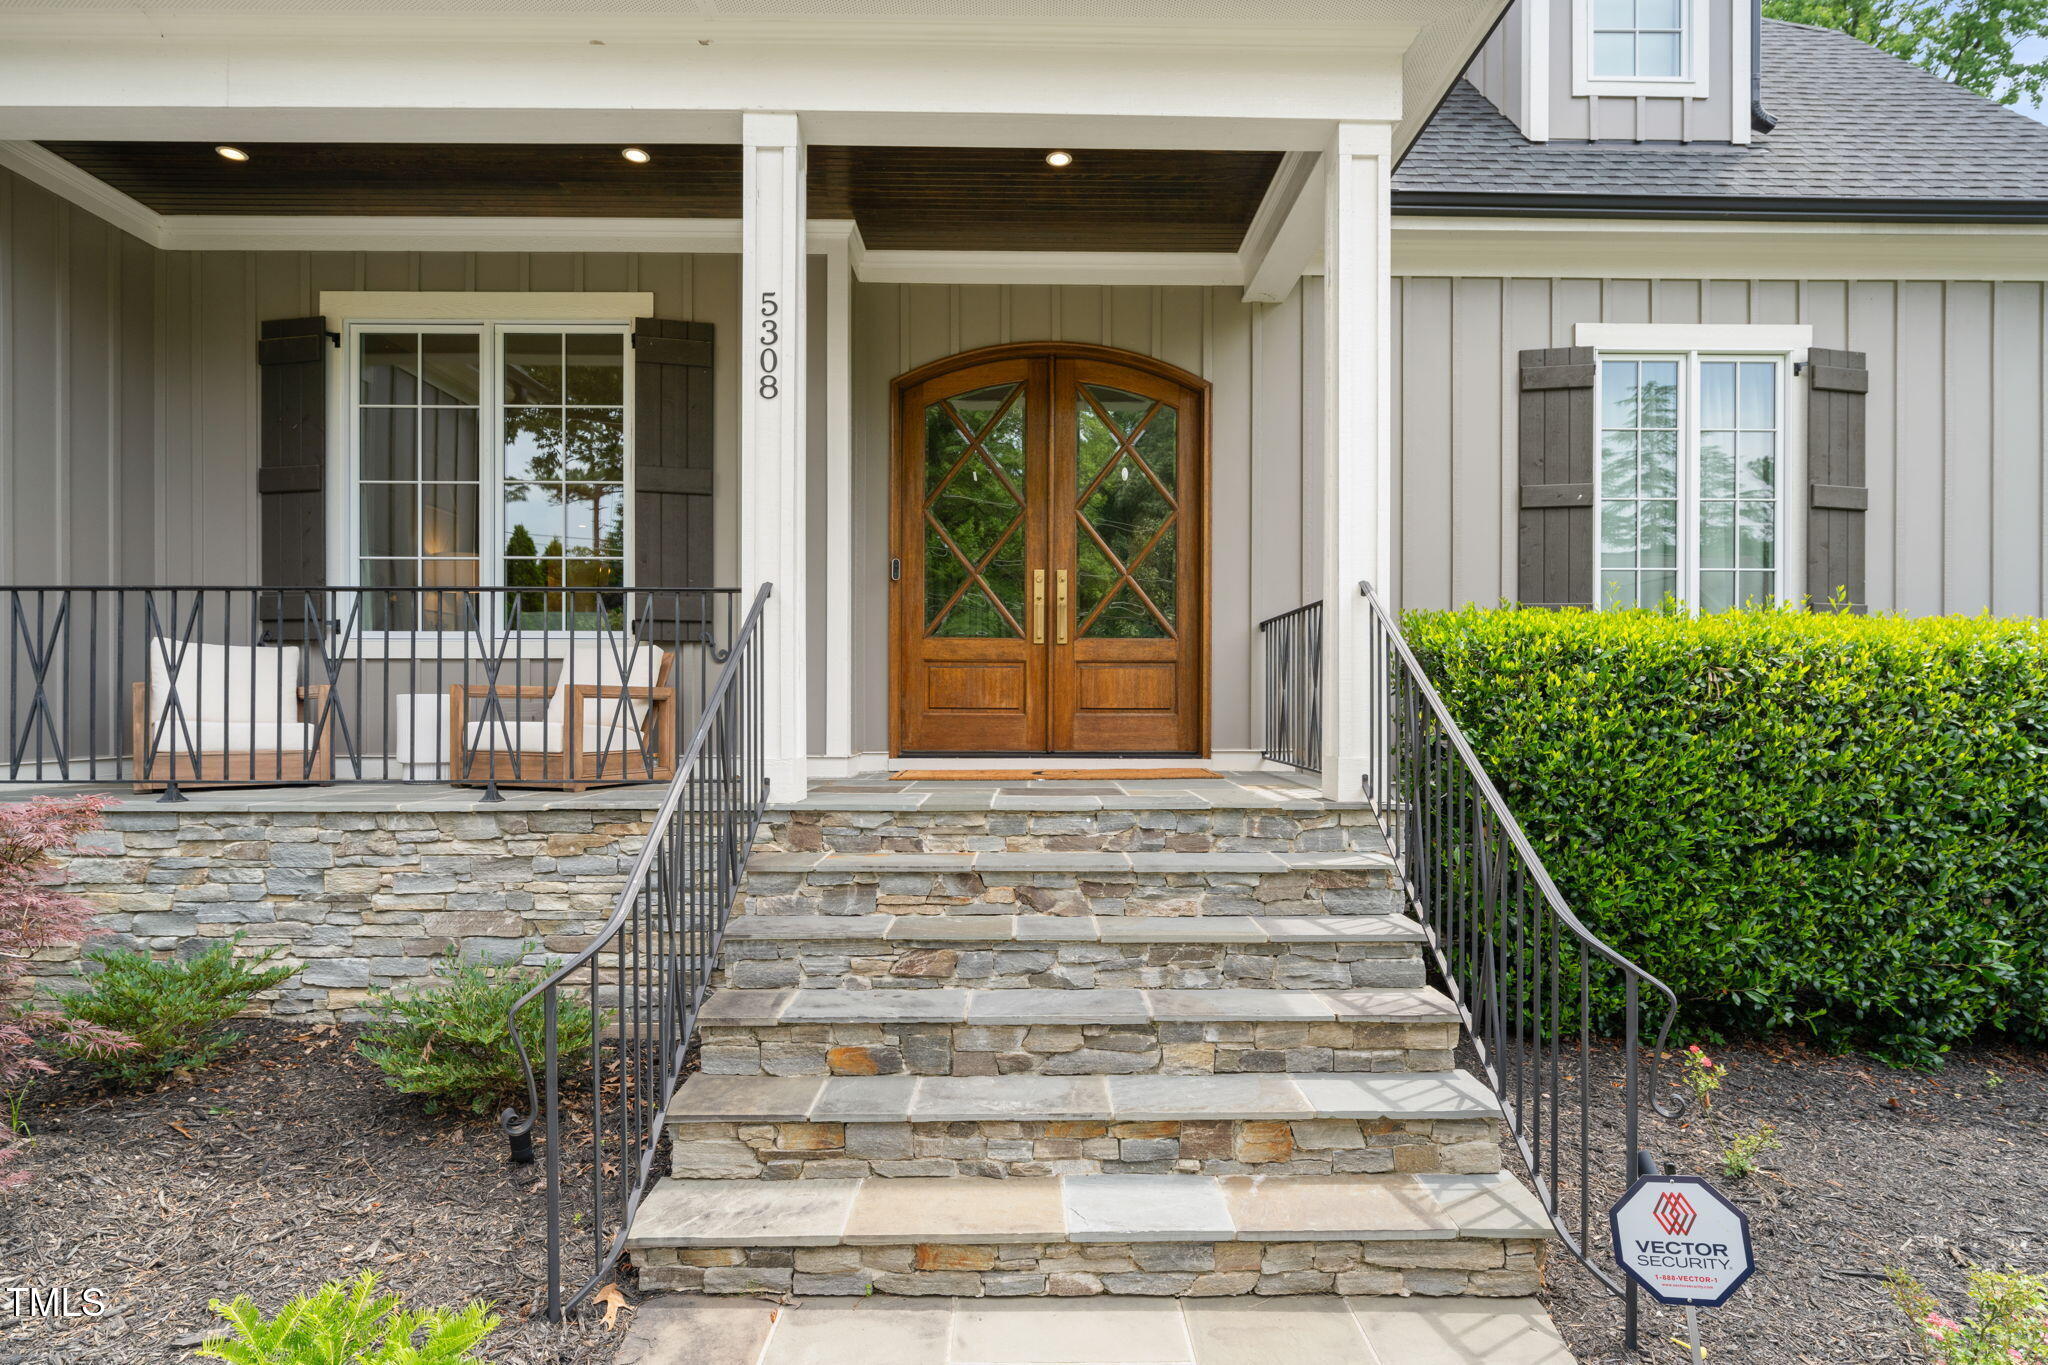
From the moment you arrive, this home feels like a breath of fresh air.
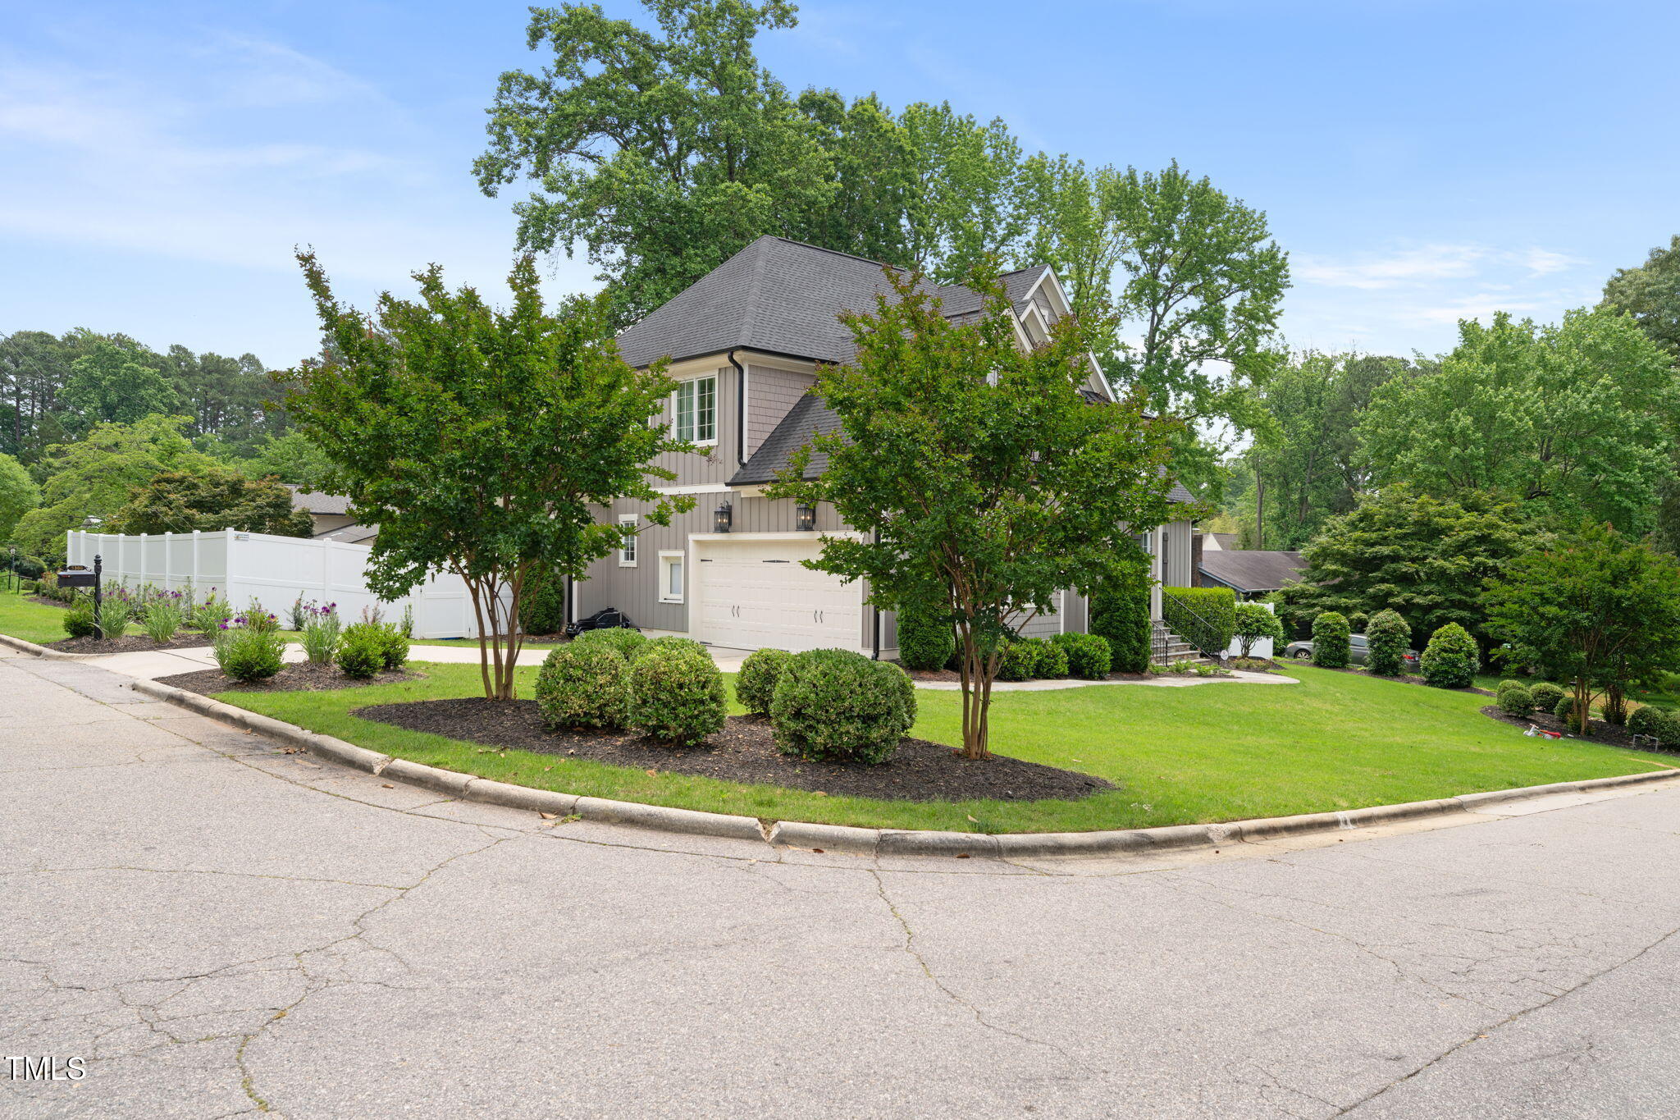
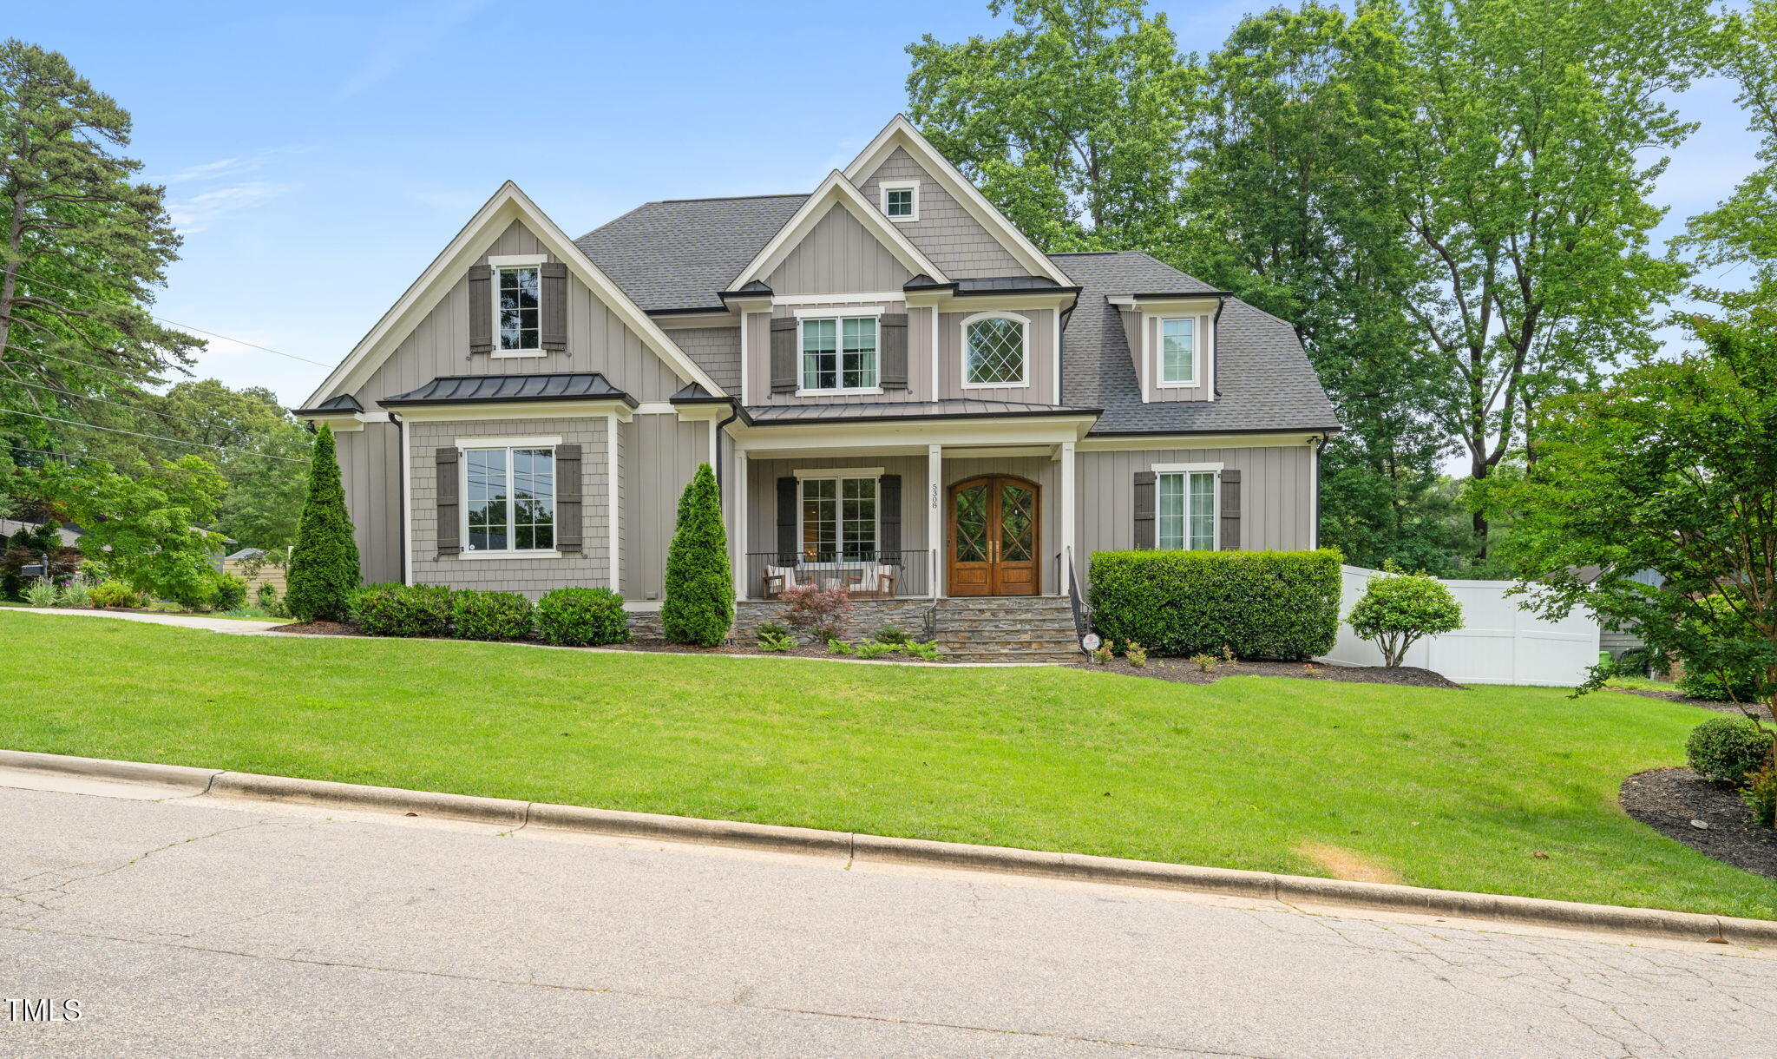
Built in 2019 on a corner lot, every detail has been carefully curated for both everyday living and memorable entertaining.
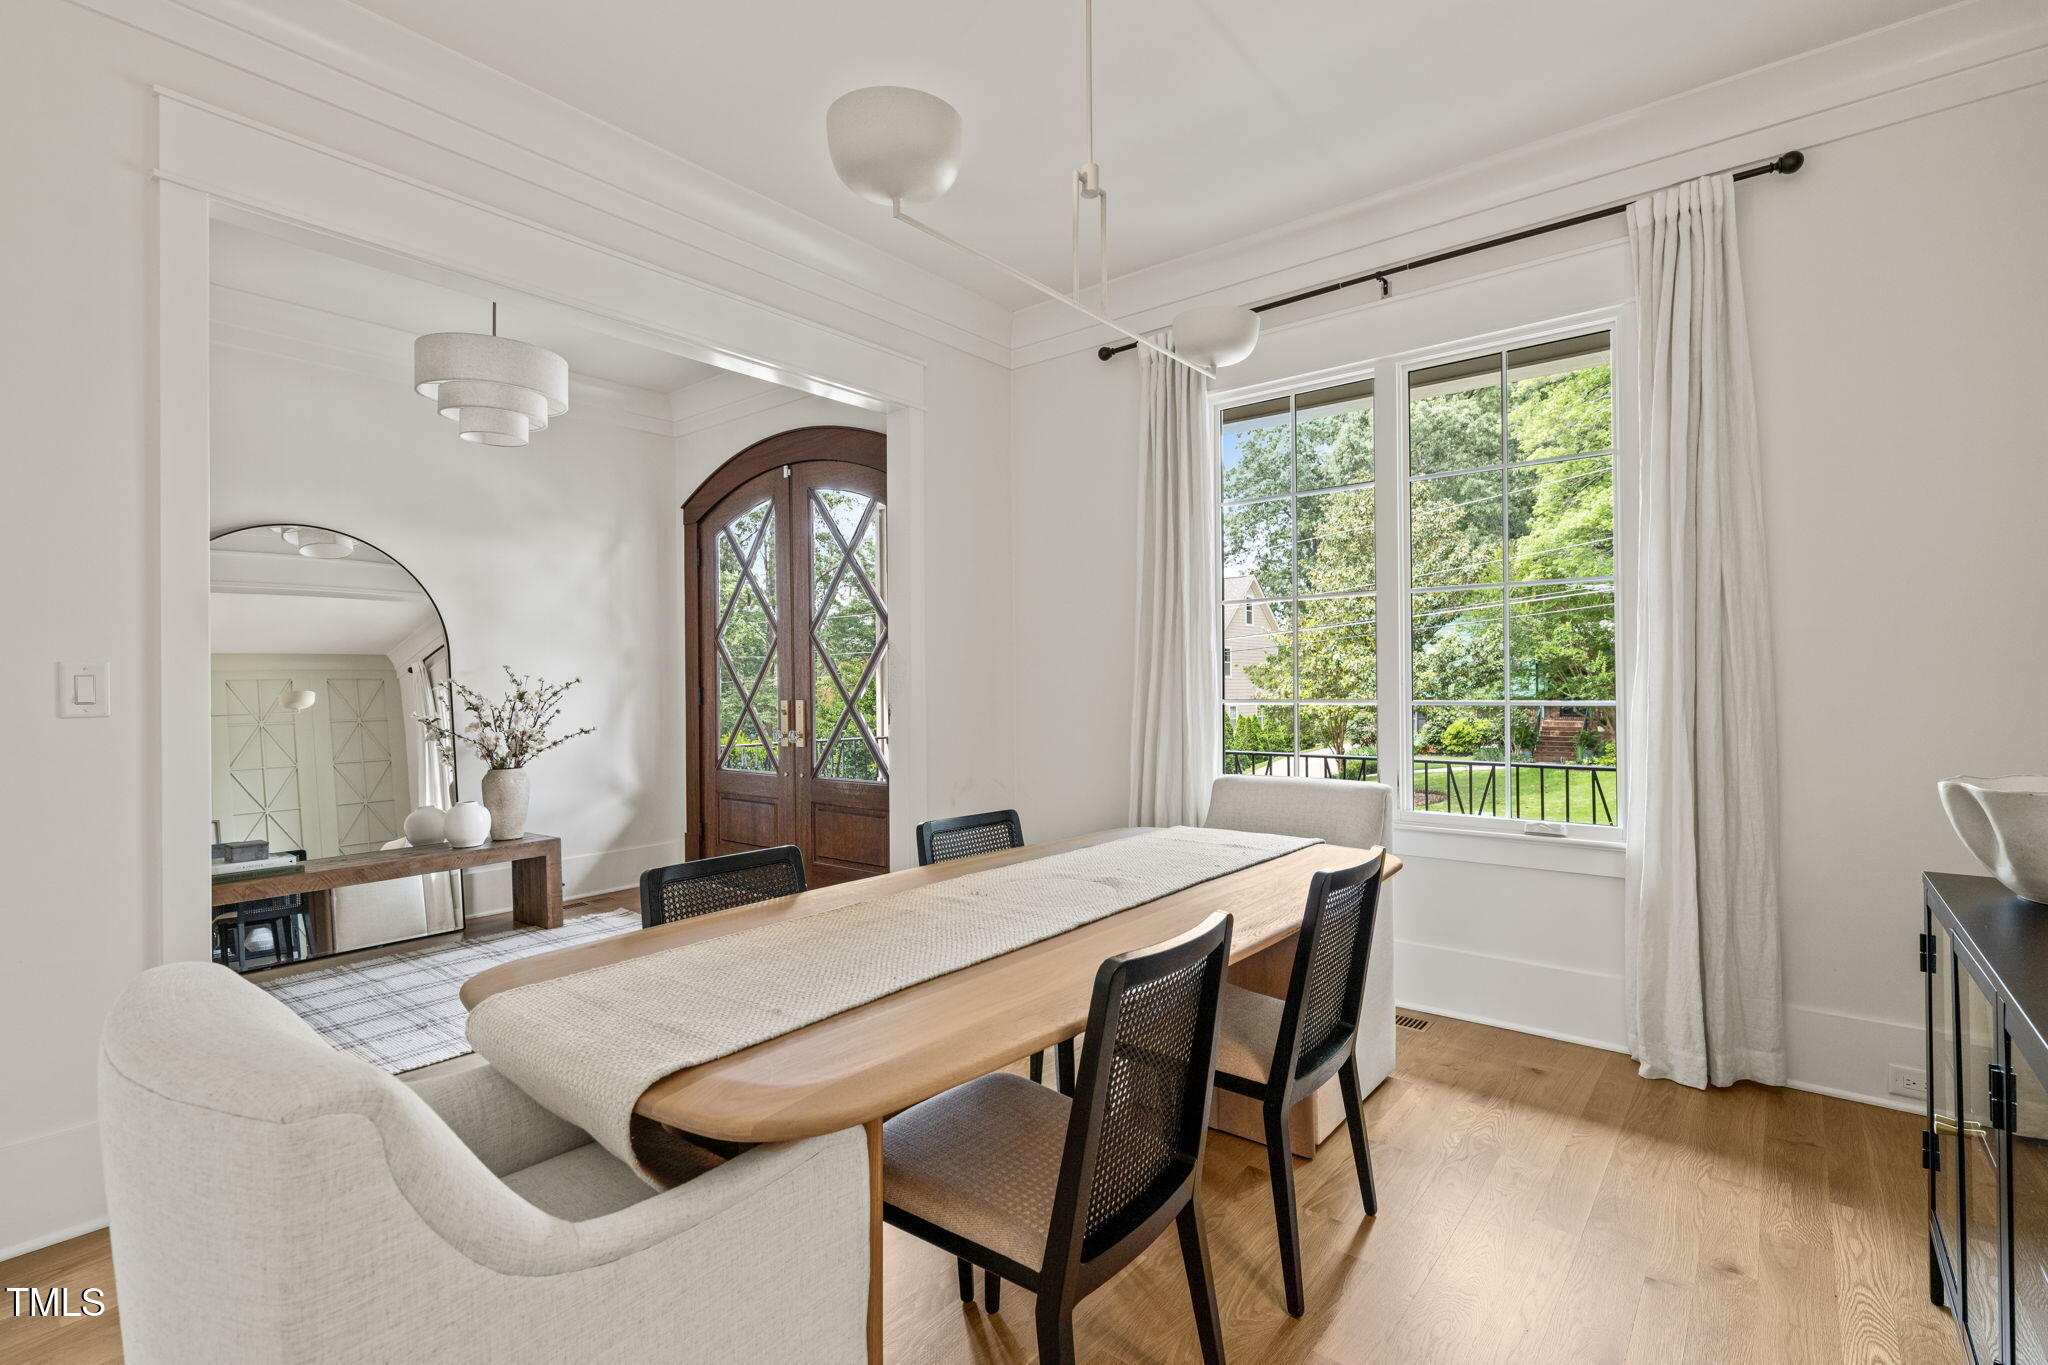
Step inside to wide-plank hardwood floors and an abundance of natural light streaming through oversized windows.
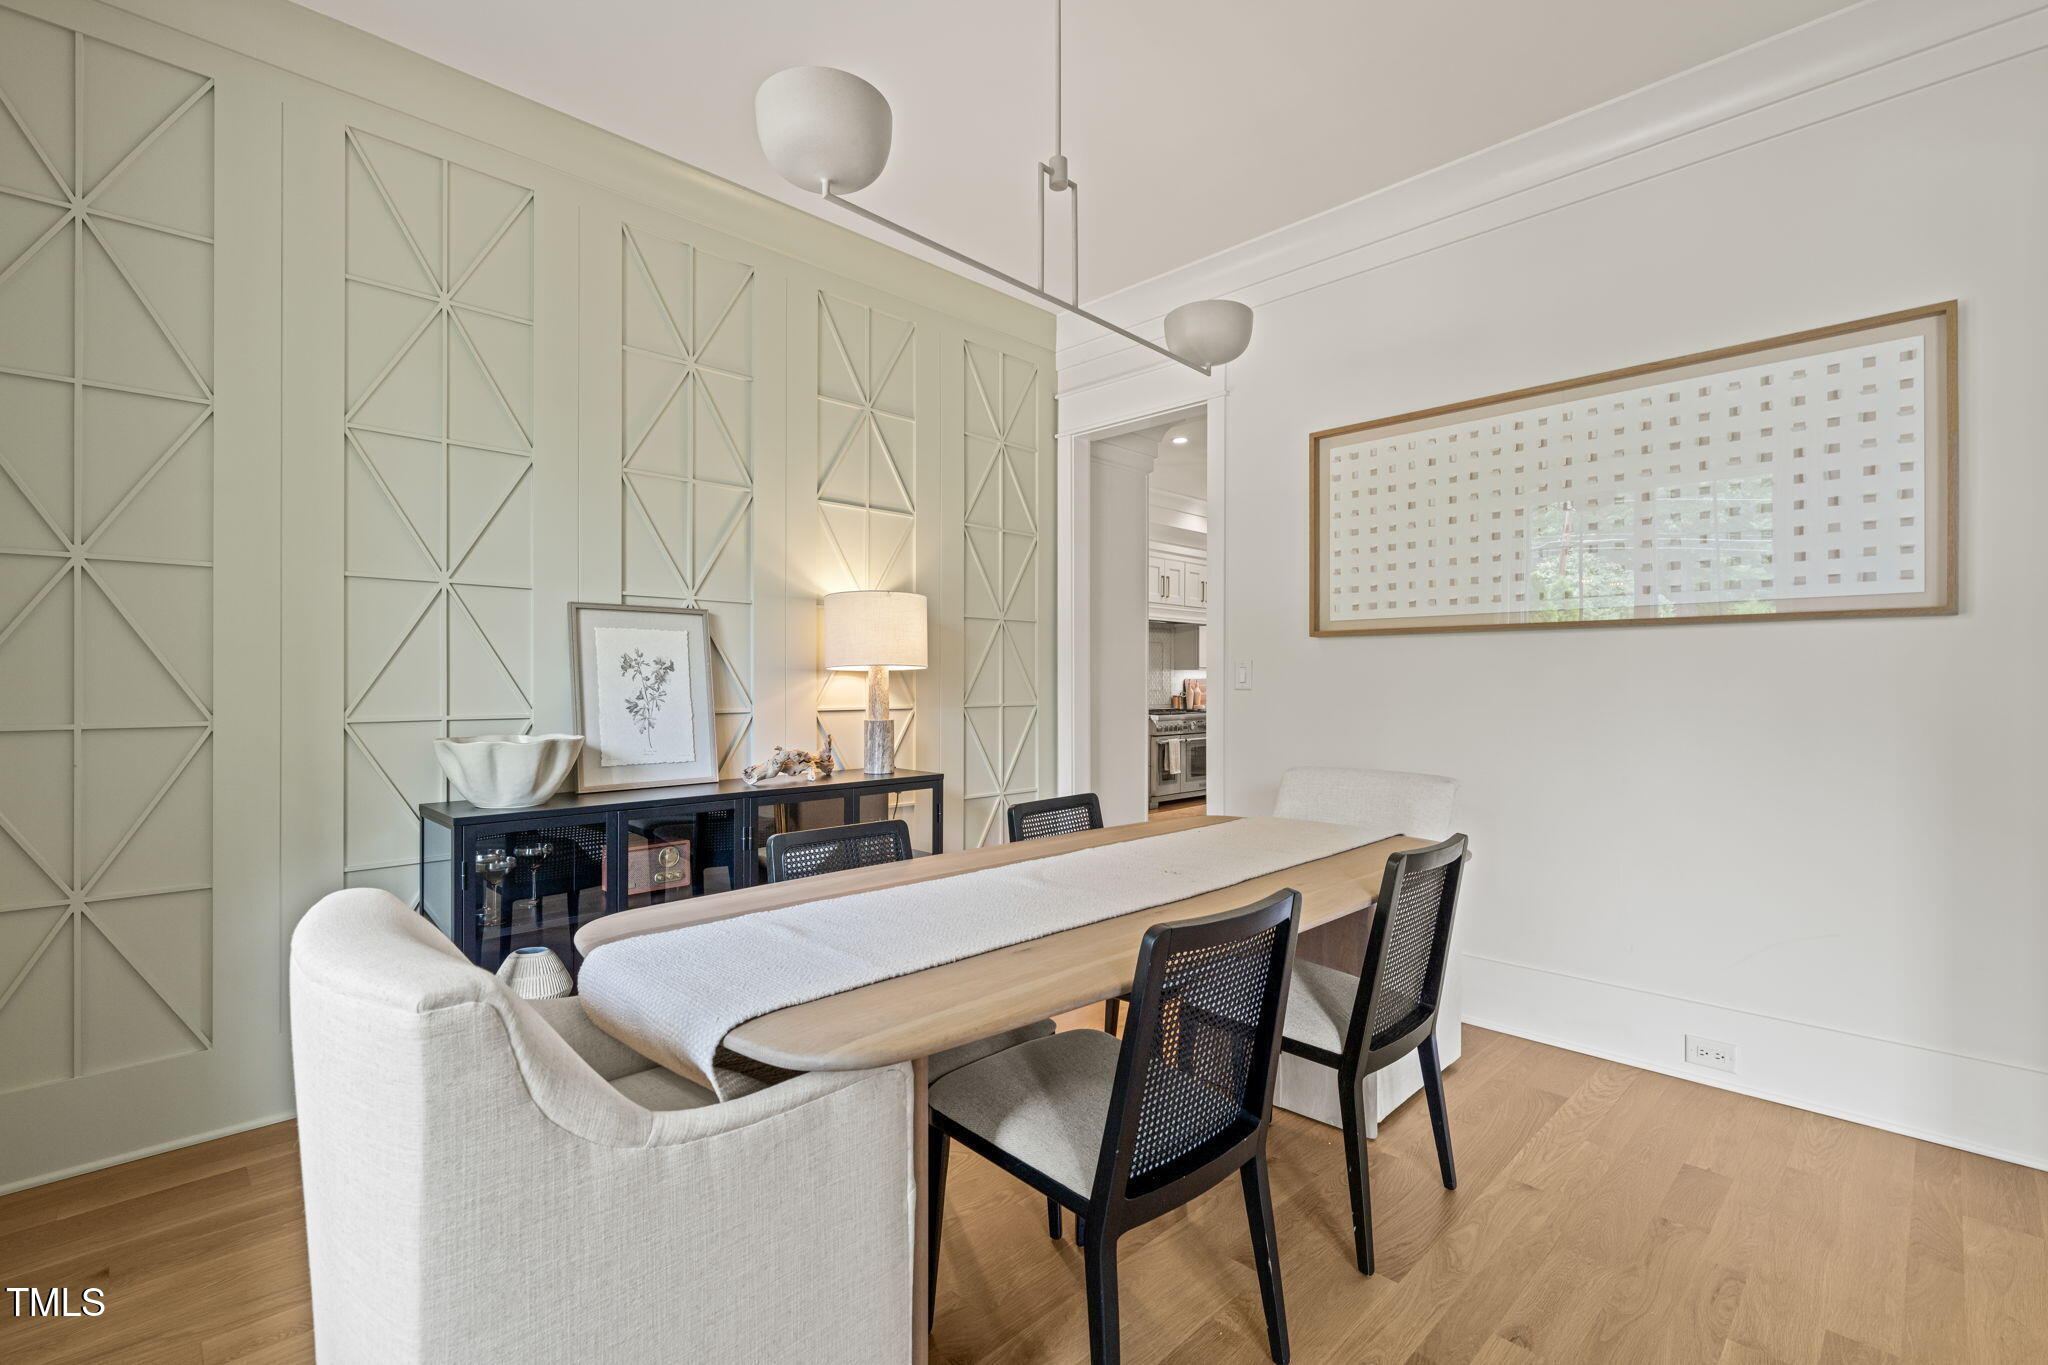
To your left, a stylish dining room features a custom accent...Welcome to 5308 Montclair Drive—where thoughtful design meets timeless comfort in the heart of Raleigh's beloved North Hills neighborhood.
From the moment you arrive, this home feels like a breath of fresh air.
Built in 2019 on a corner lot, every detail has been carefully curated for both everyday living and memorable entertaining.
Step inside to wide-plank hardwood floors and an abundance of natural light streaming through oversized windows.
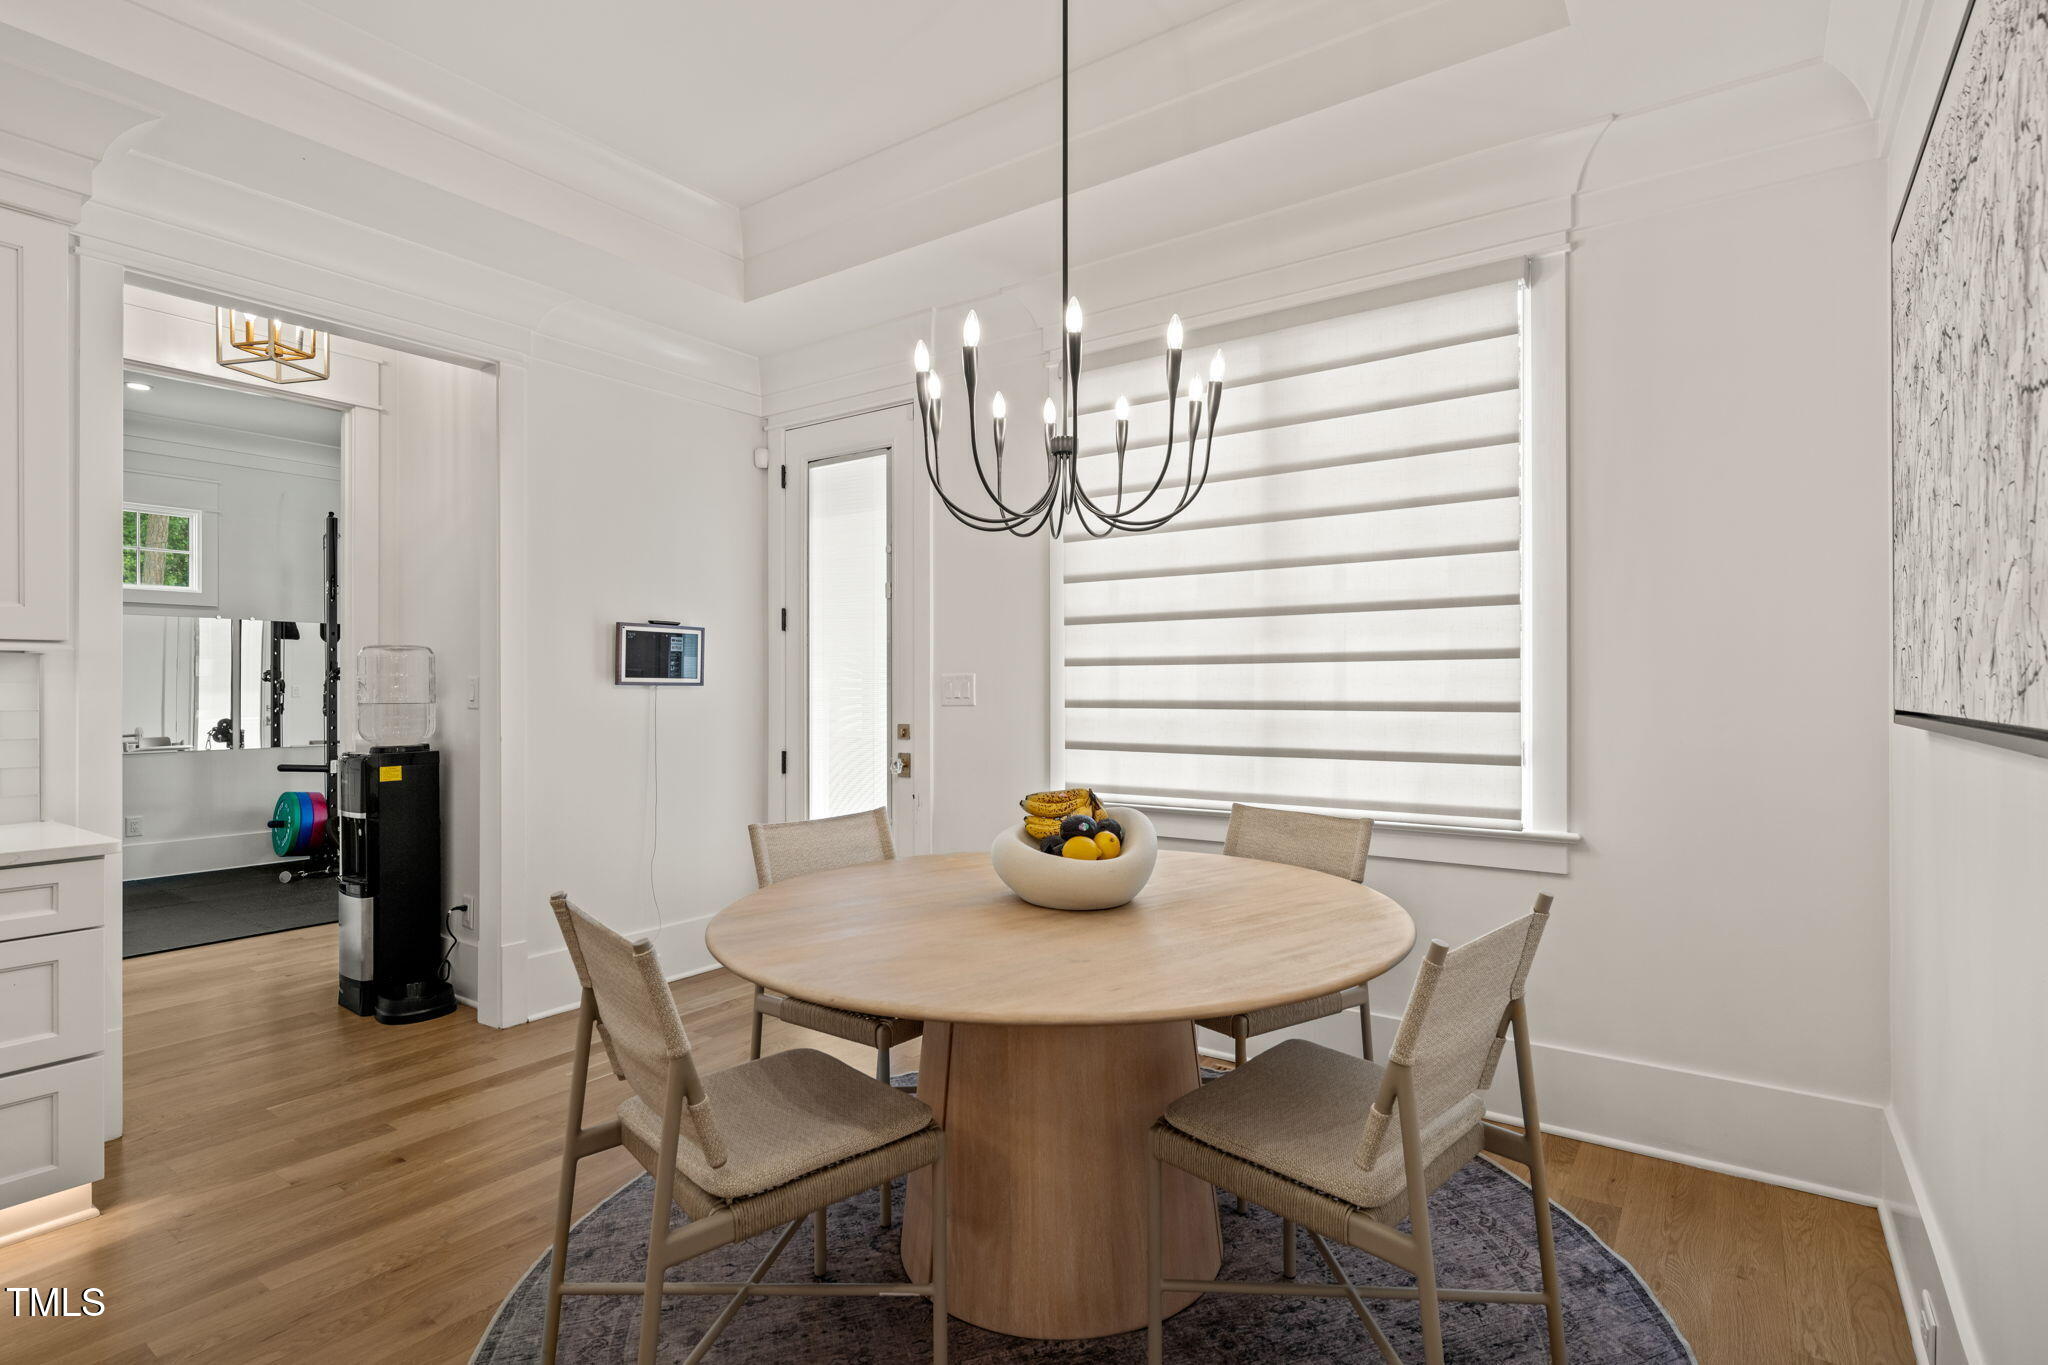
To your left, a stylish dining room features a custom accent wall and designer lighting—perfect for hosting elegant dinners or festive celebrations.
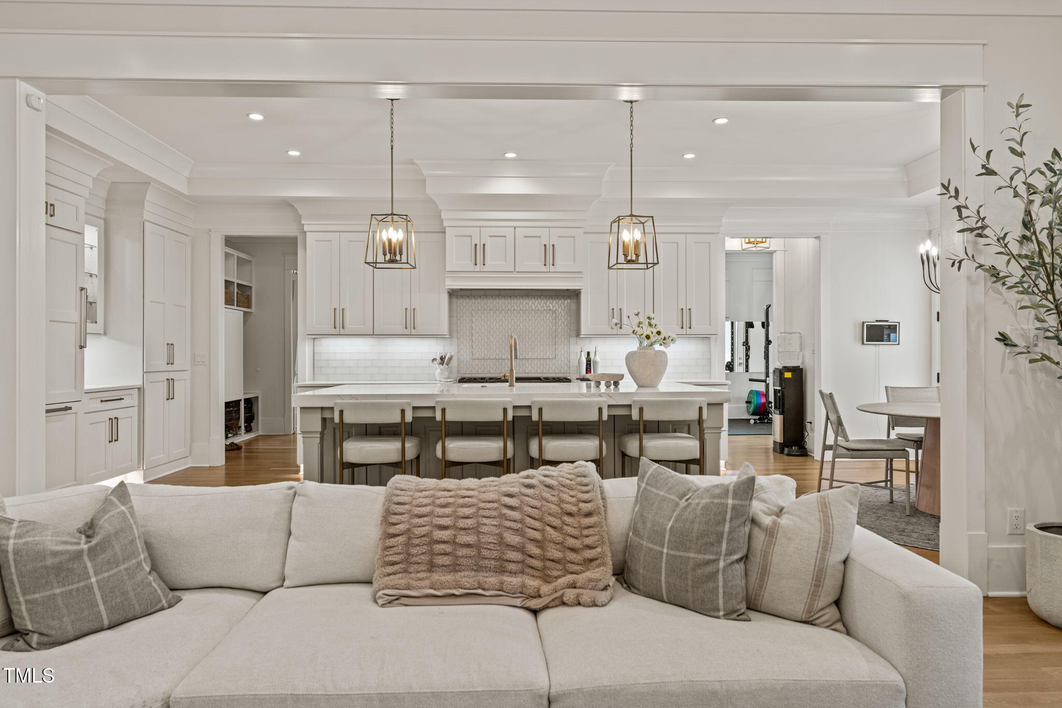
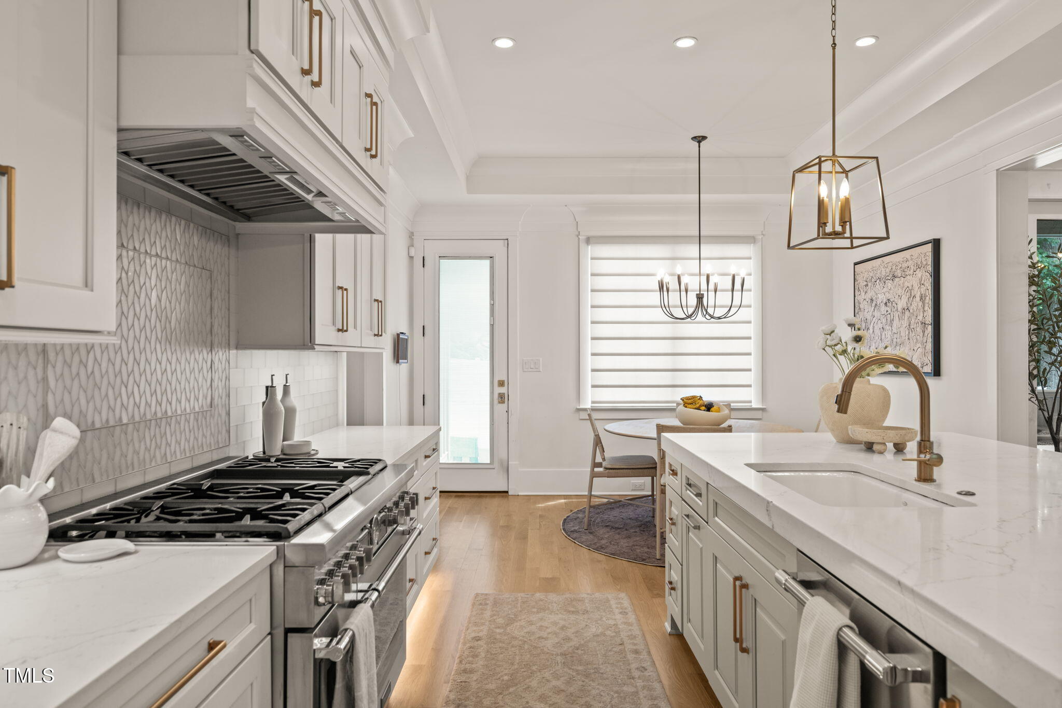
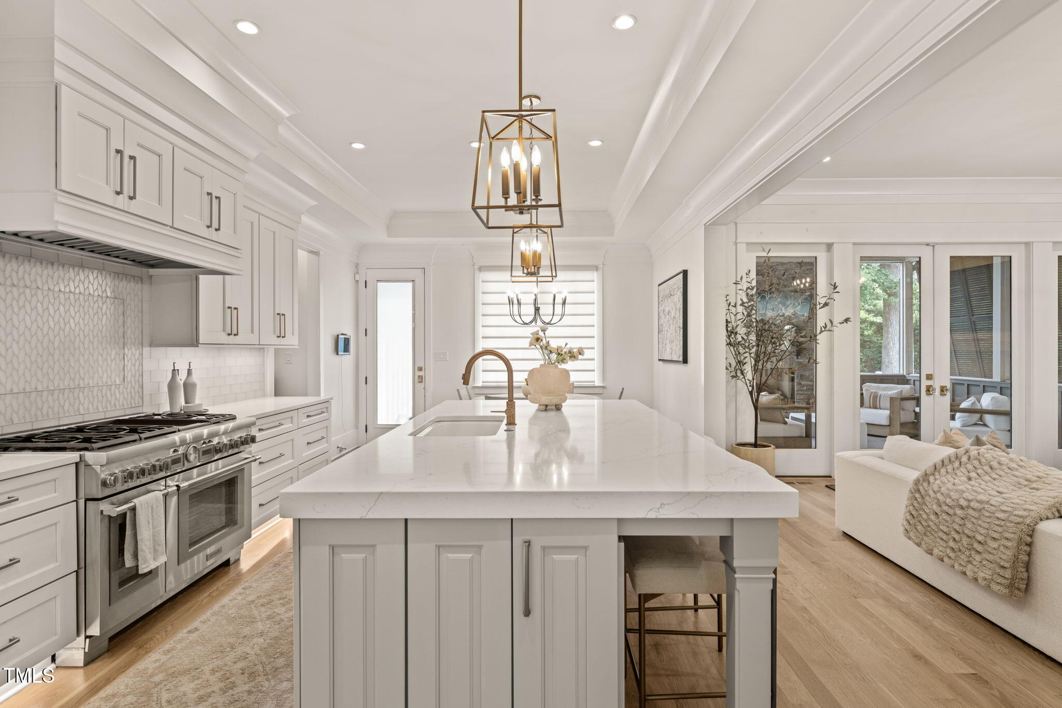
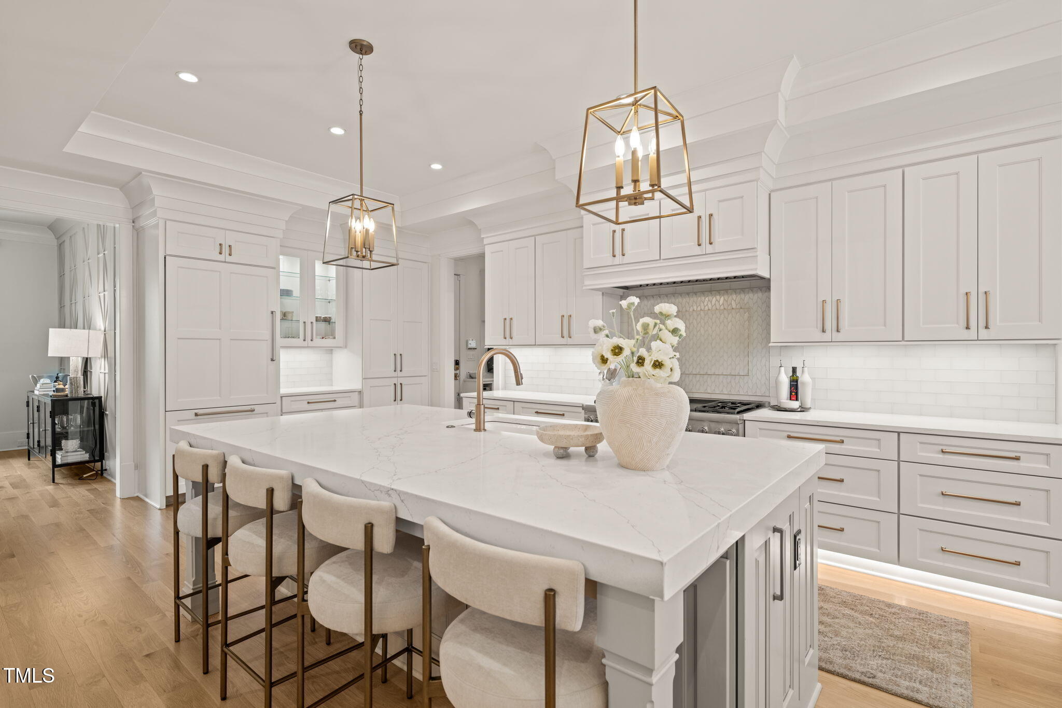
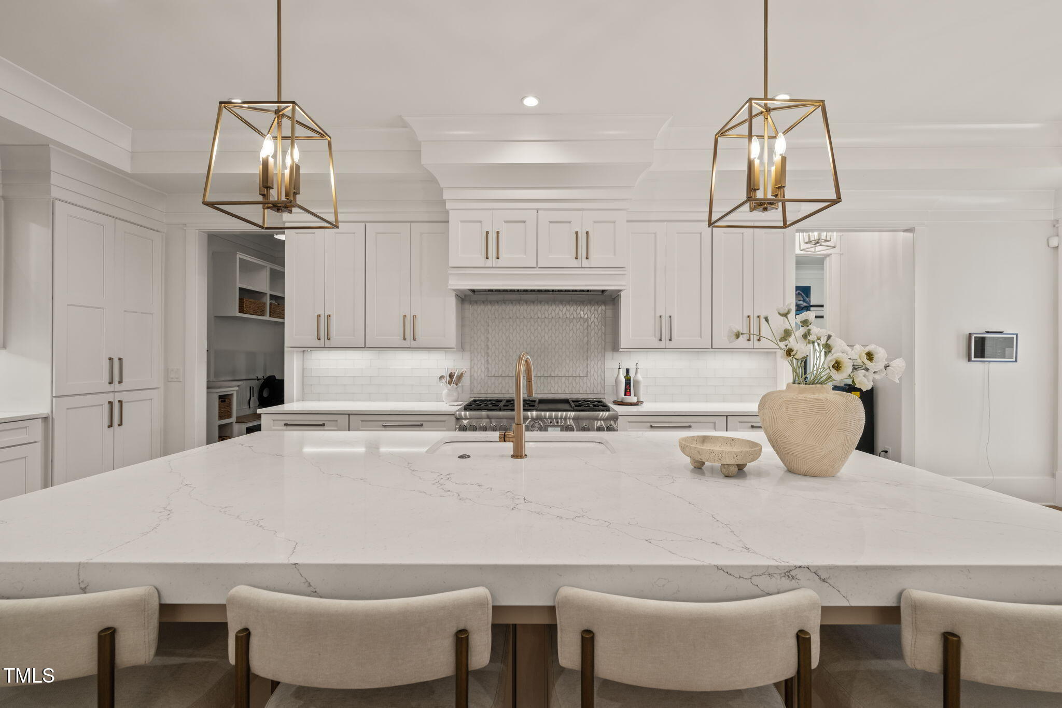
At the heart of the home is a dream kitchen designed for gathering. Imagine preparing meals on the Thermador six-burner range while guests join around the quartz-covered island.
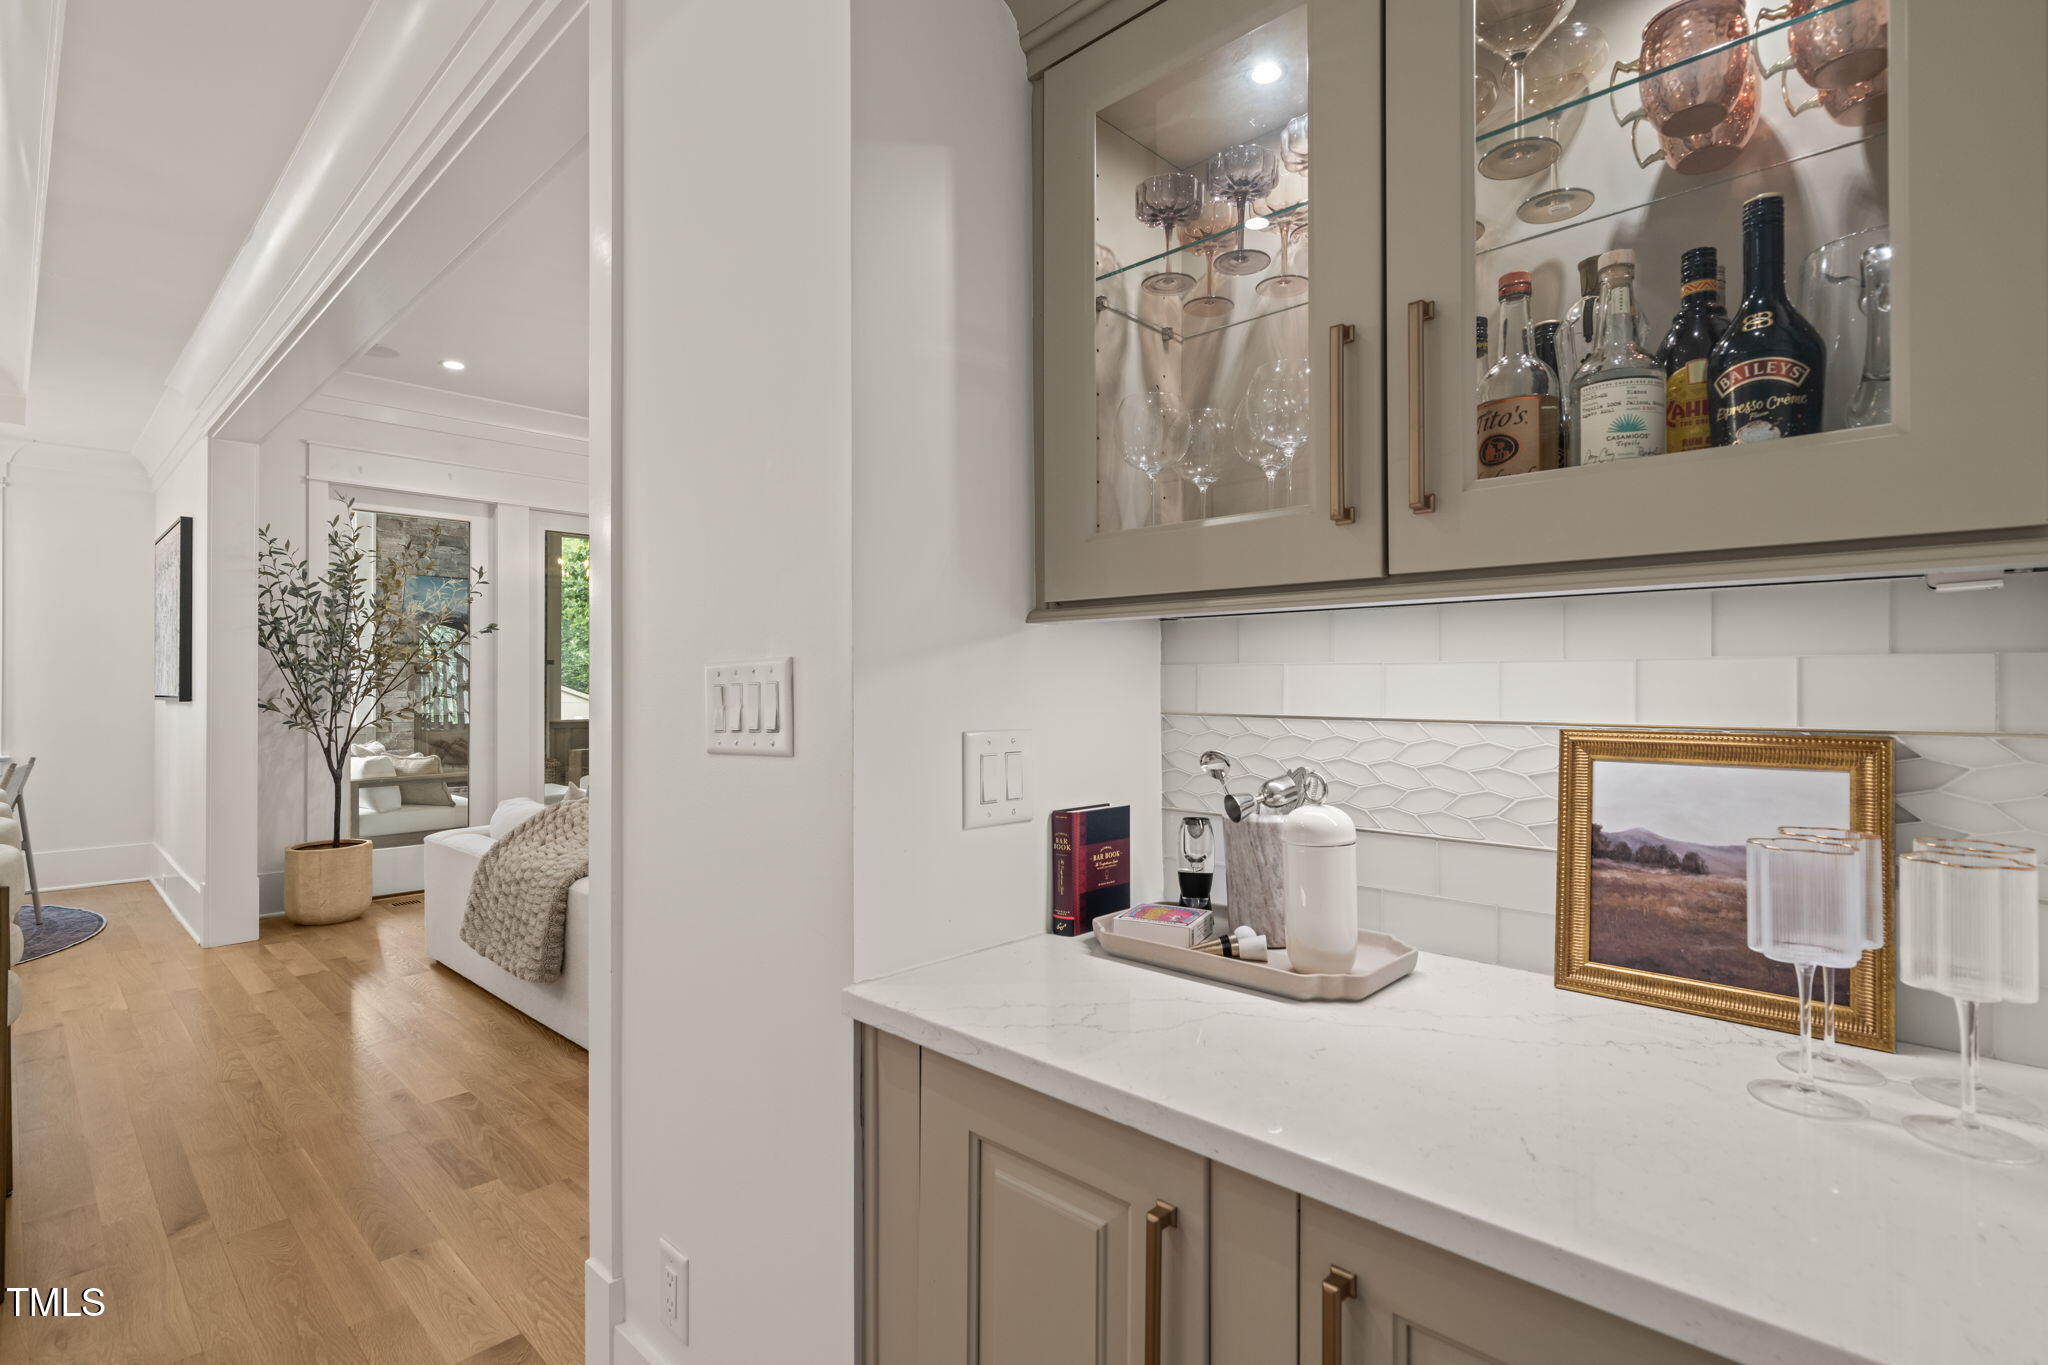
Hidden behind sleek cabinetry, you'll find a matching refrigerator and freezer, a walk-in pantry, and a fully equipped wine bar complete with a wine fridge and ice maker—ideal for everything from intimate dinners to grand occasions.
This chef's space is enhanced with under-cabinet lighting, a tiled backsplash, and glass-front doors that showcase both function and beauty.
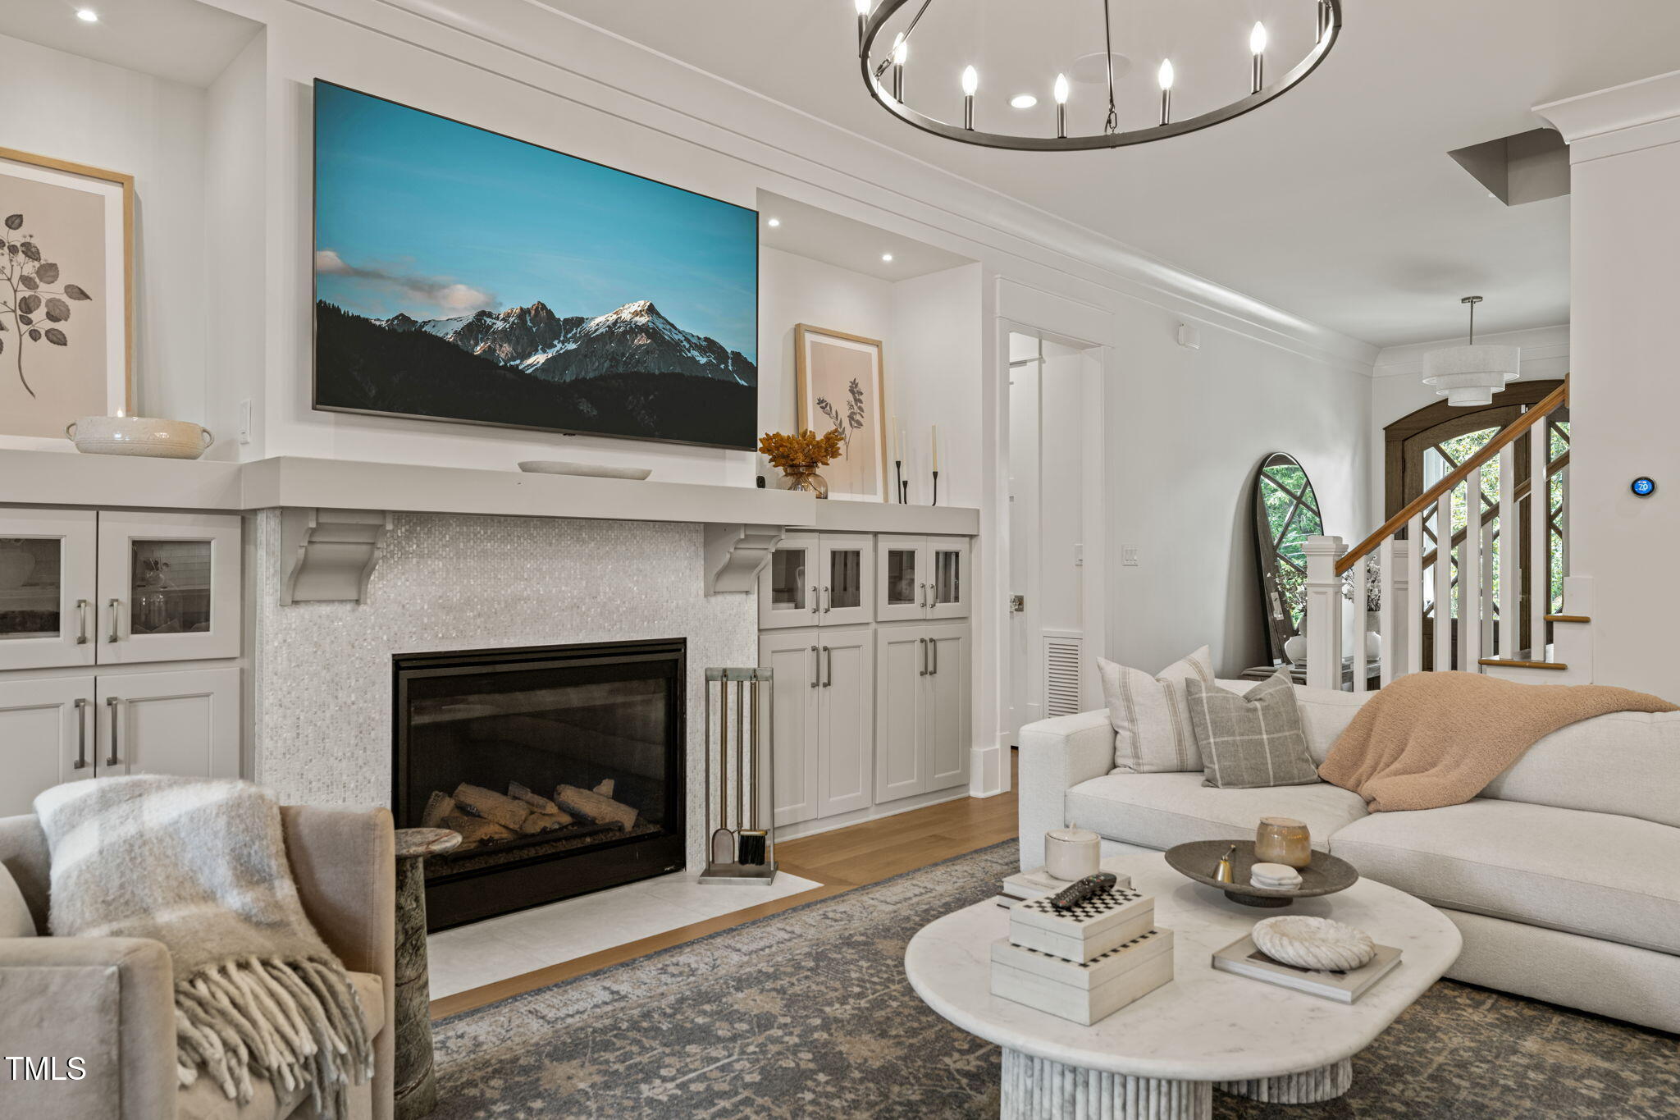
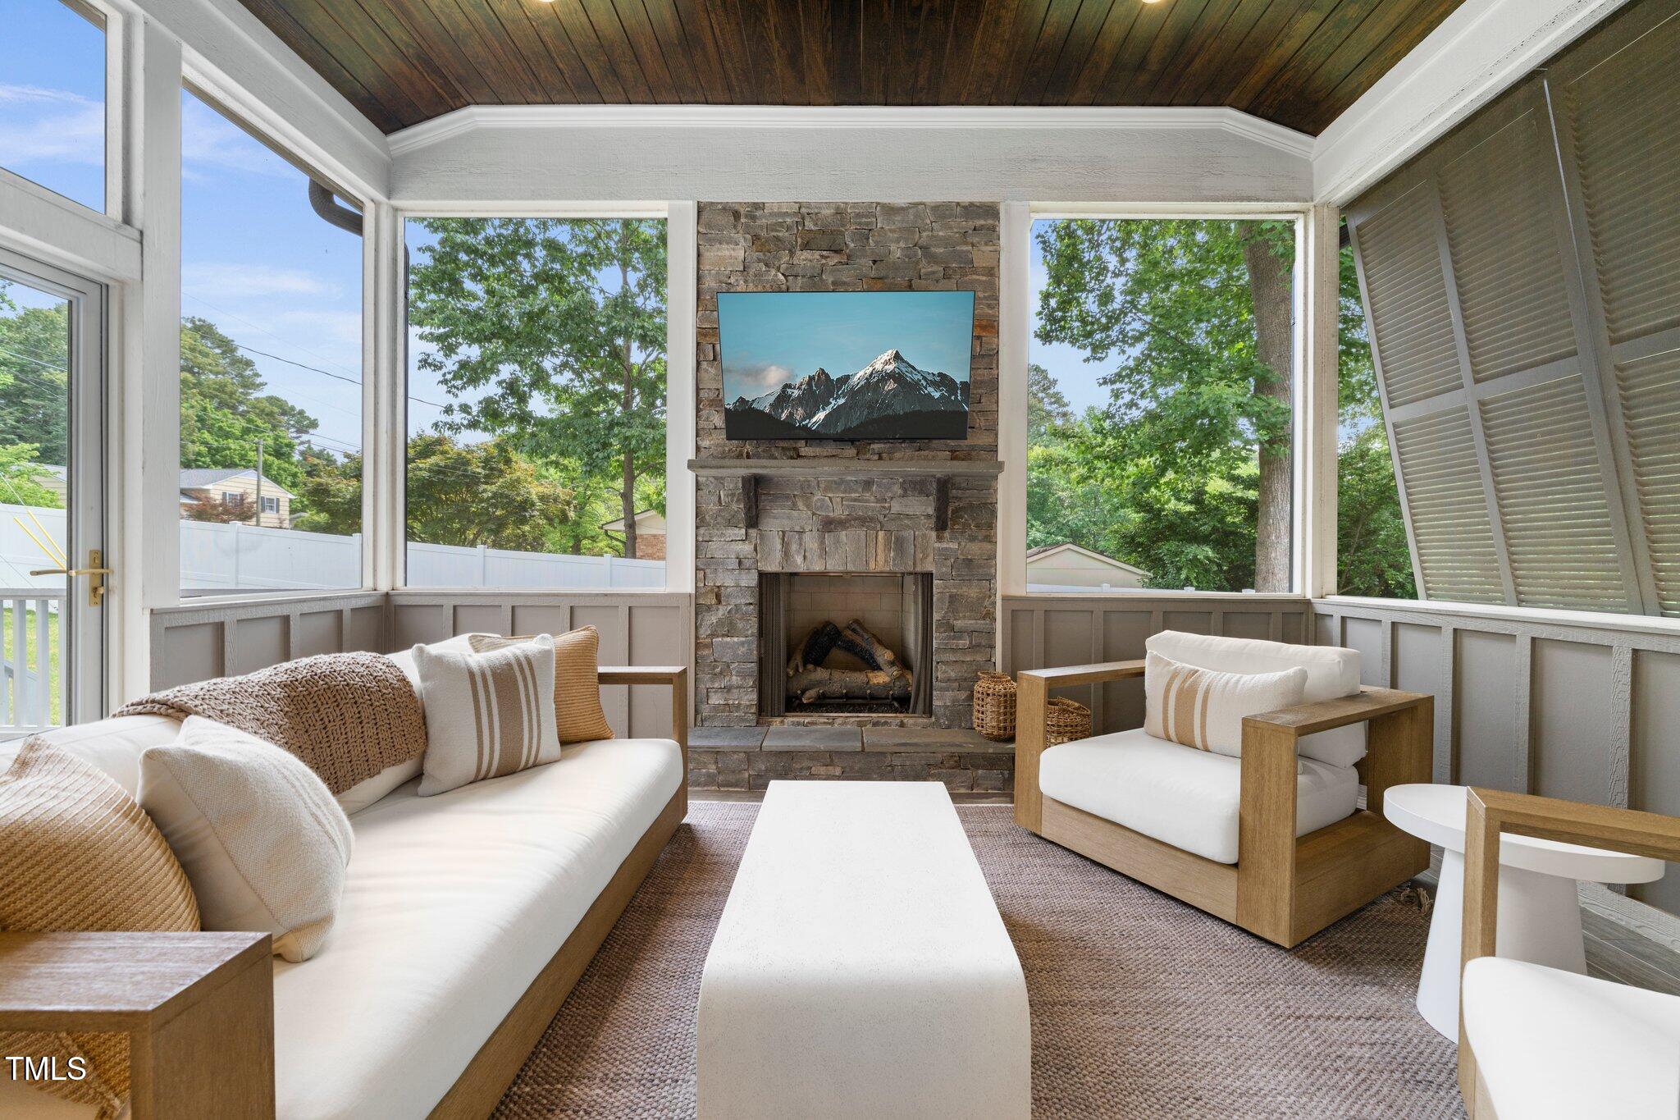
The living room offers a warm and welcoming atmosphere, centered around a gas fireplace with a tile surround, framed by custom built-ins with glass doors and accent lighting. This space flows effortlessly into a screened-in porch featuring privacy shutters and a self-draining tiled floor—a tranquil retreat for morning coffee or evenings under the stars.
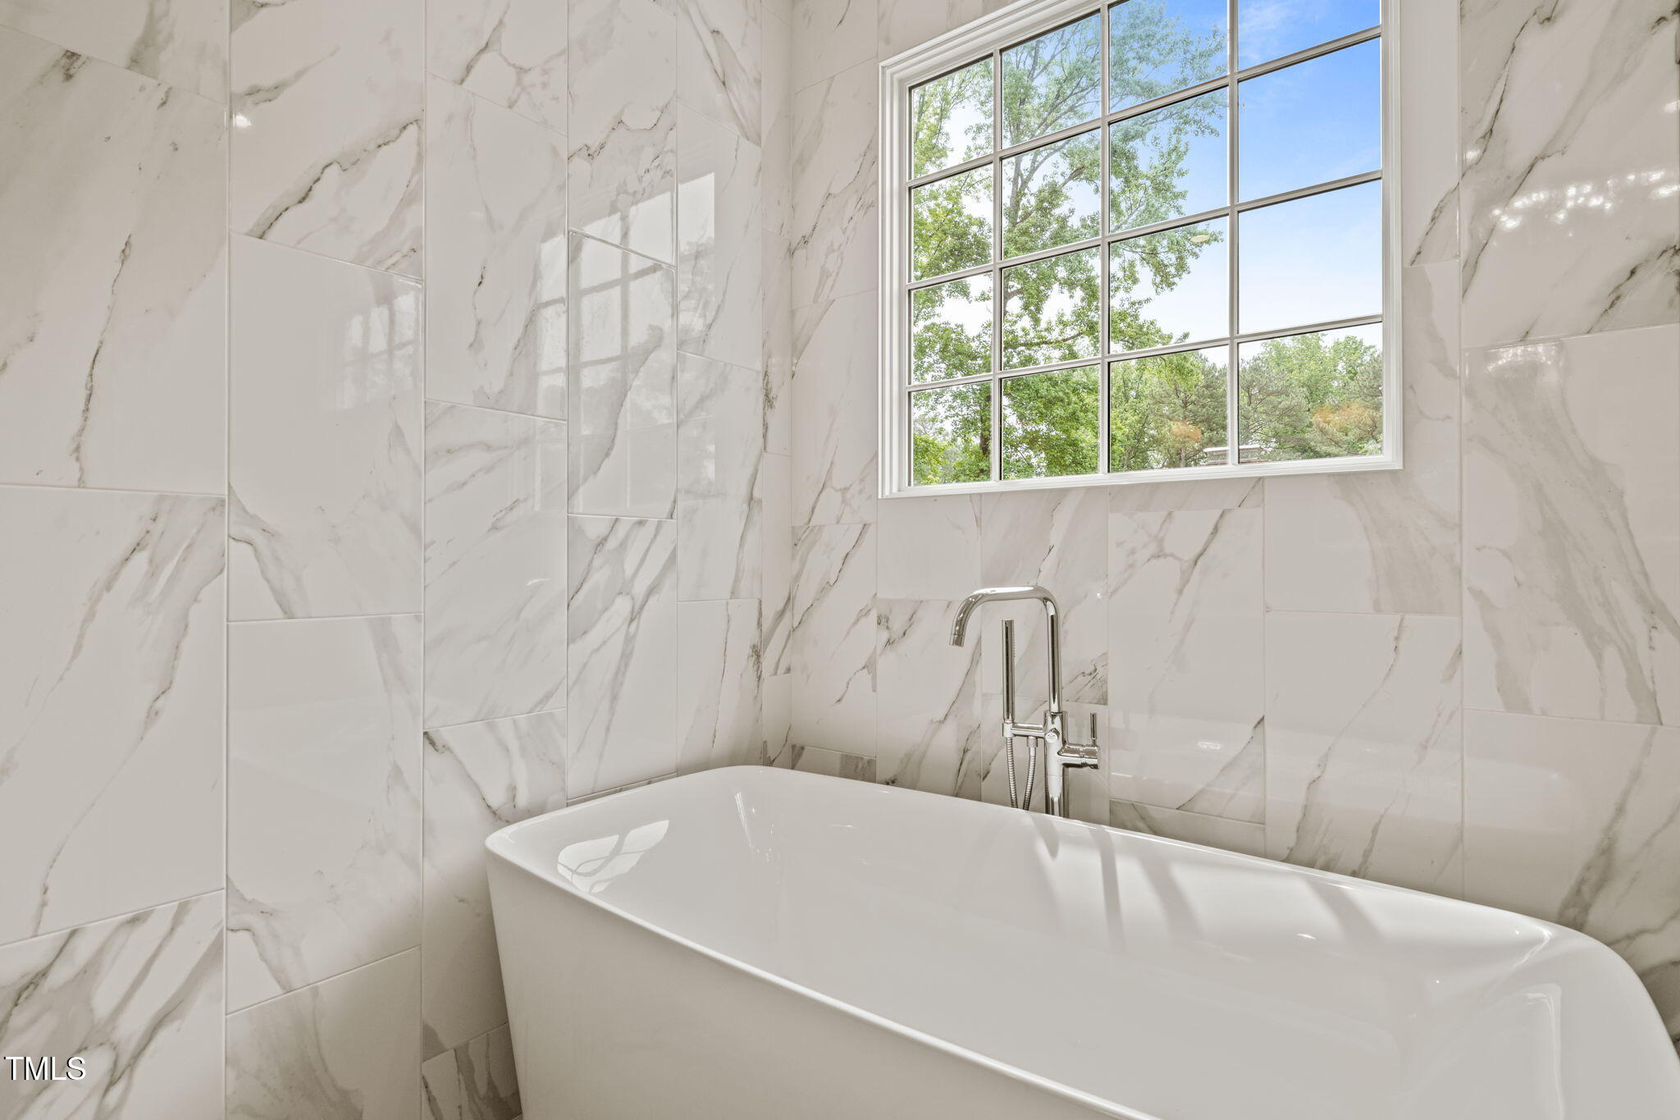
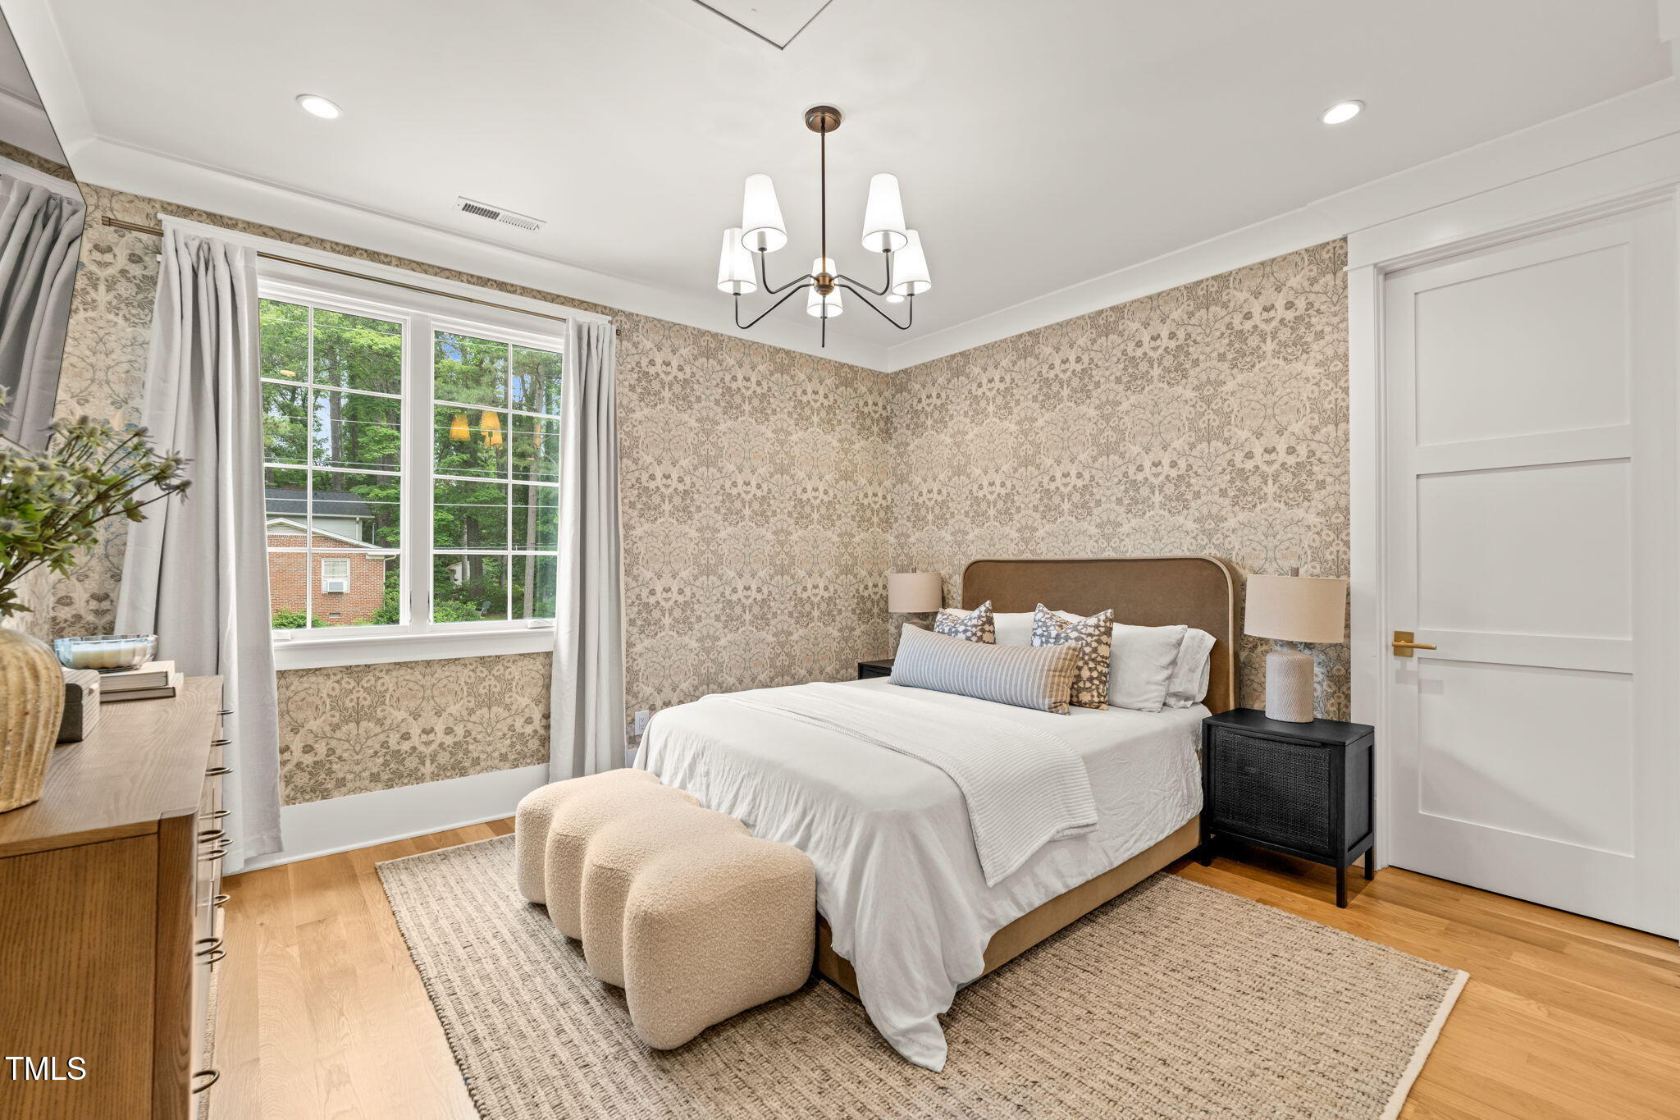
The first-floor owner's suite is like a boutique hotel, with extensive trim, textured wallpaper, and an abundance of natural light. Spacious and serene, the bath is a spa-inspired with a soaking tub and tiled shower, the walk-in closet will make organizing a joy.
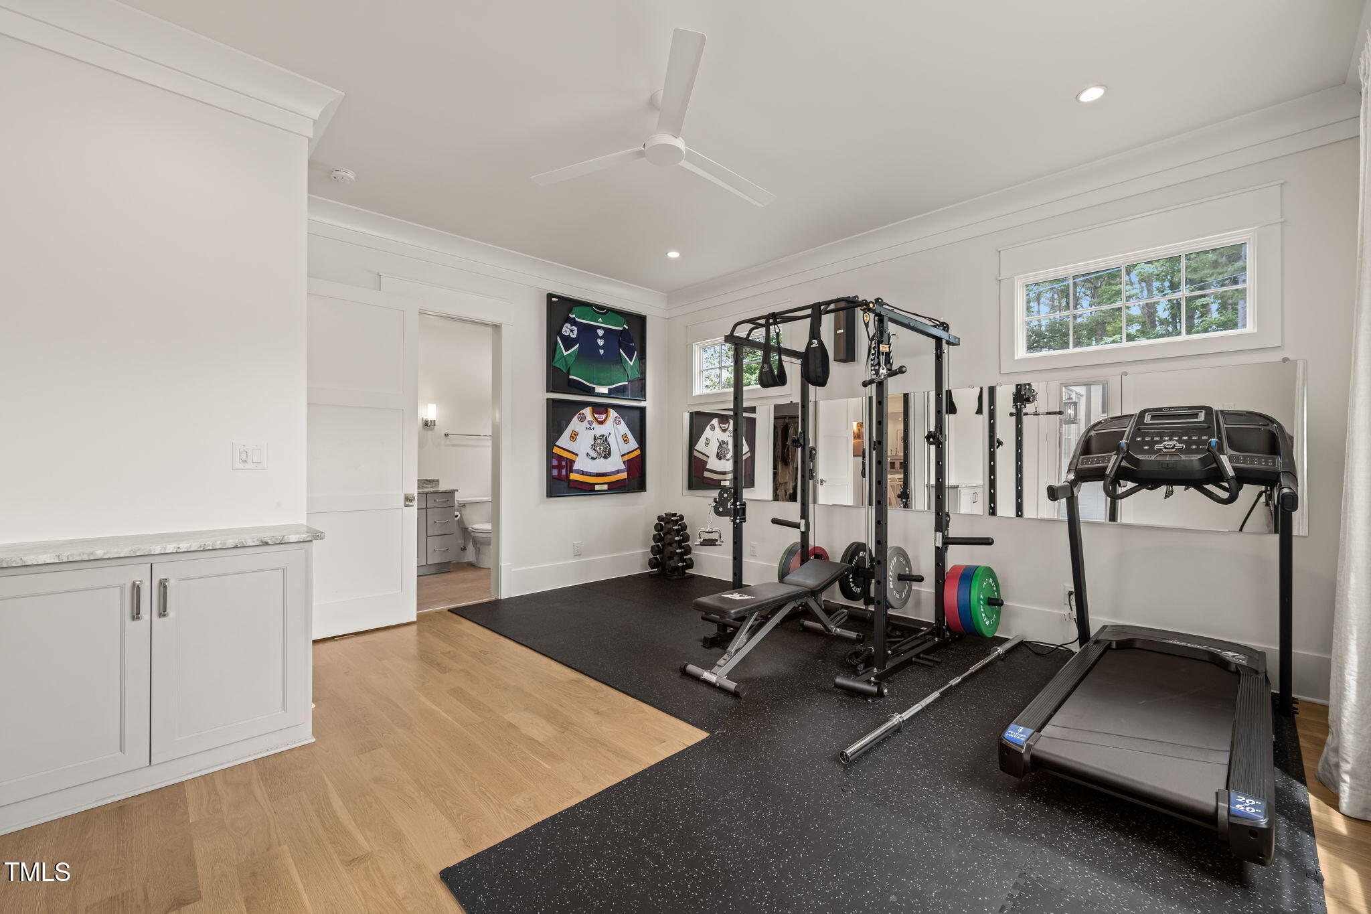
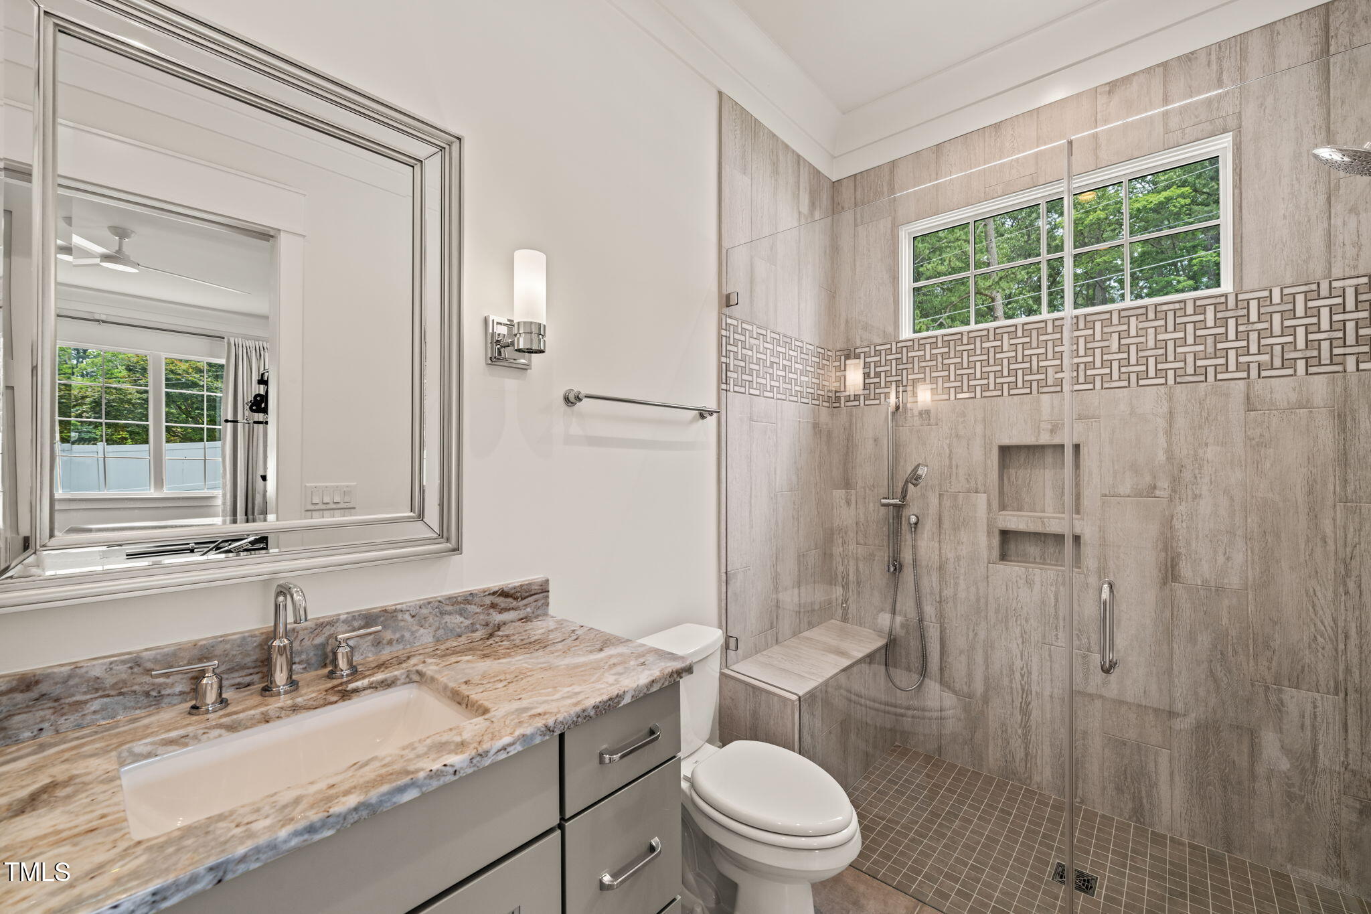
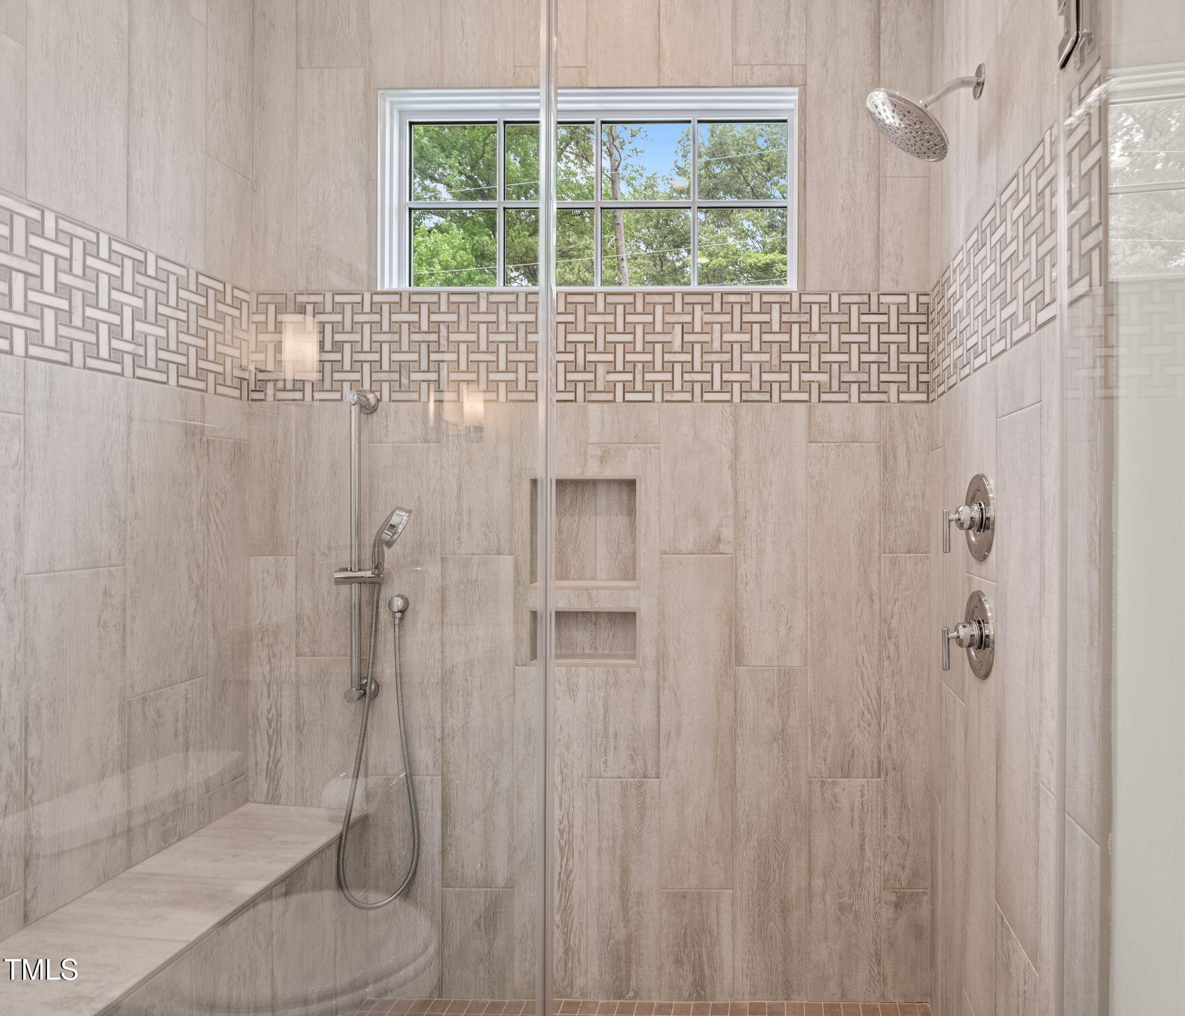
Also on the main floor is a guest suite with full bathroom, large closet and private access to the backyard—an ideal space for visitors, a home office, or a gym.
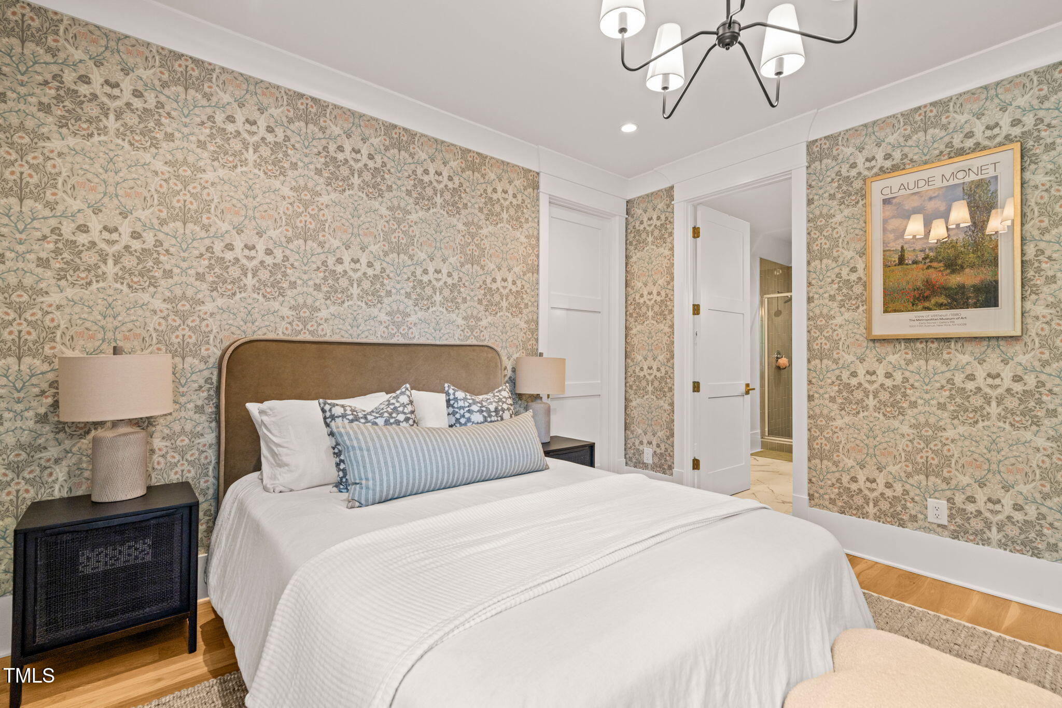
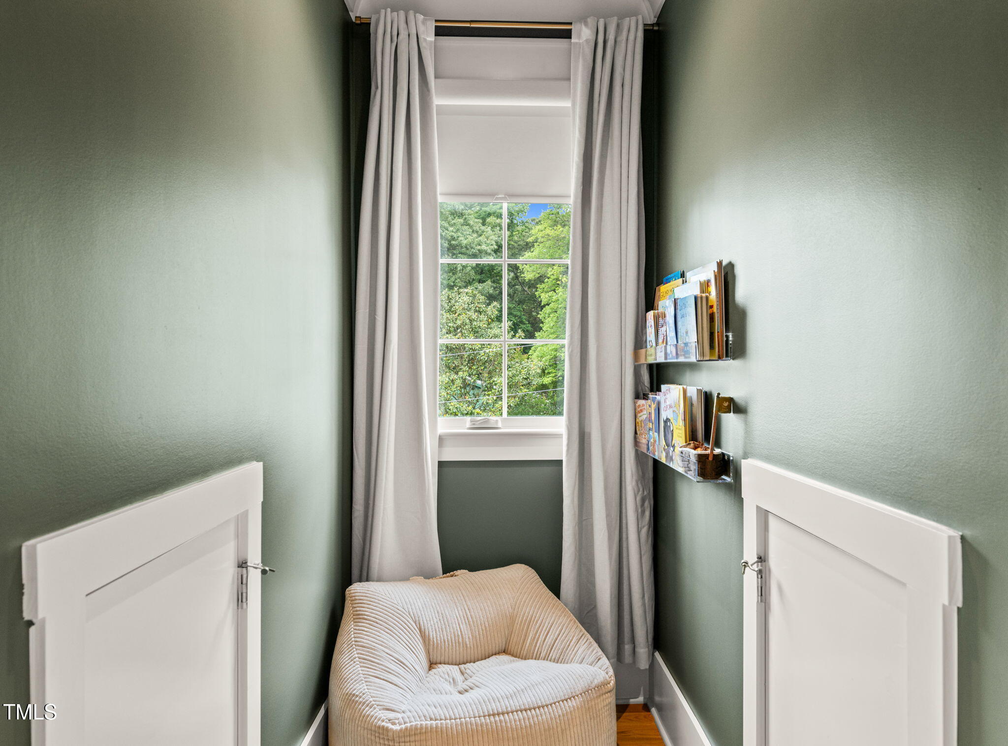
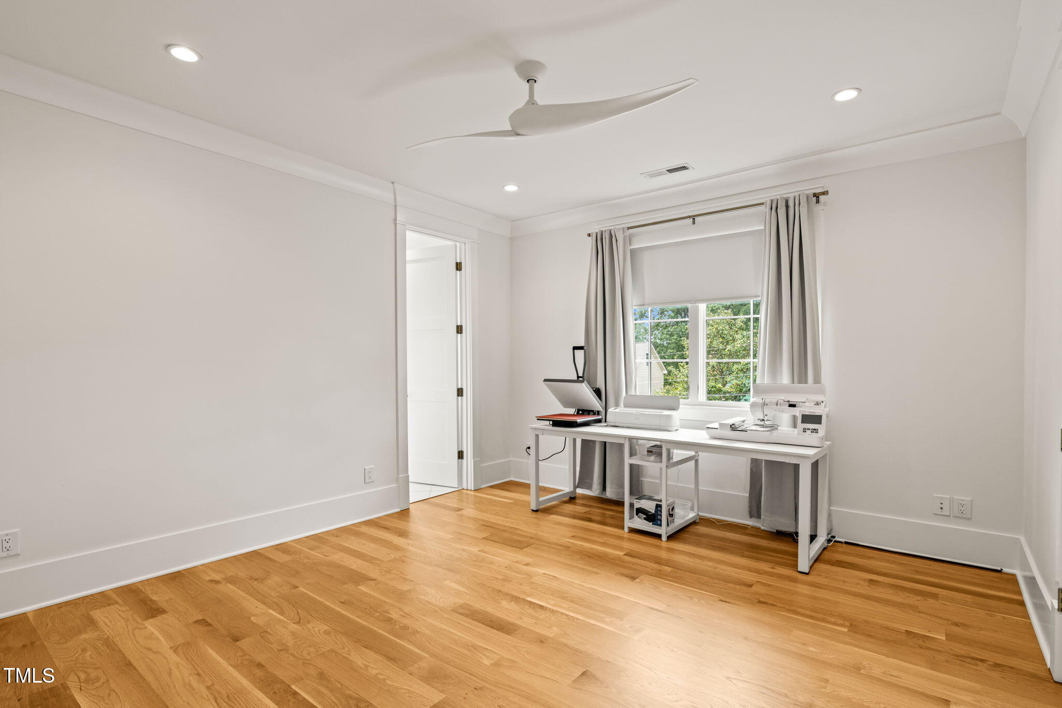
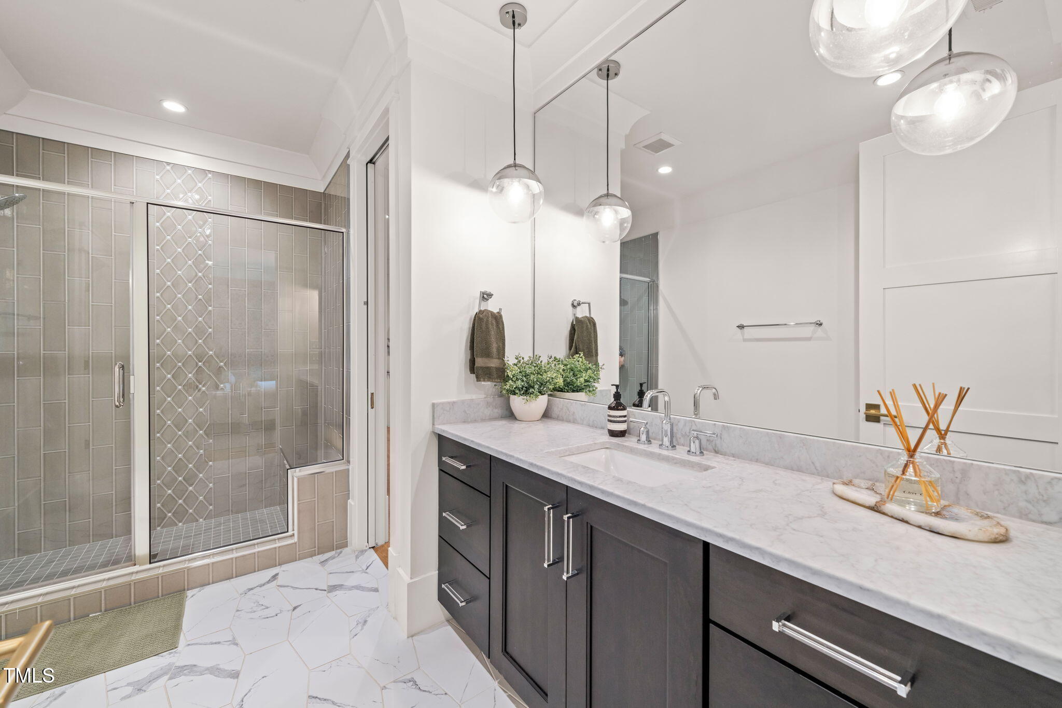
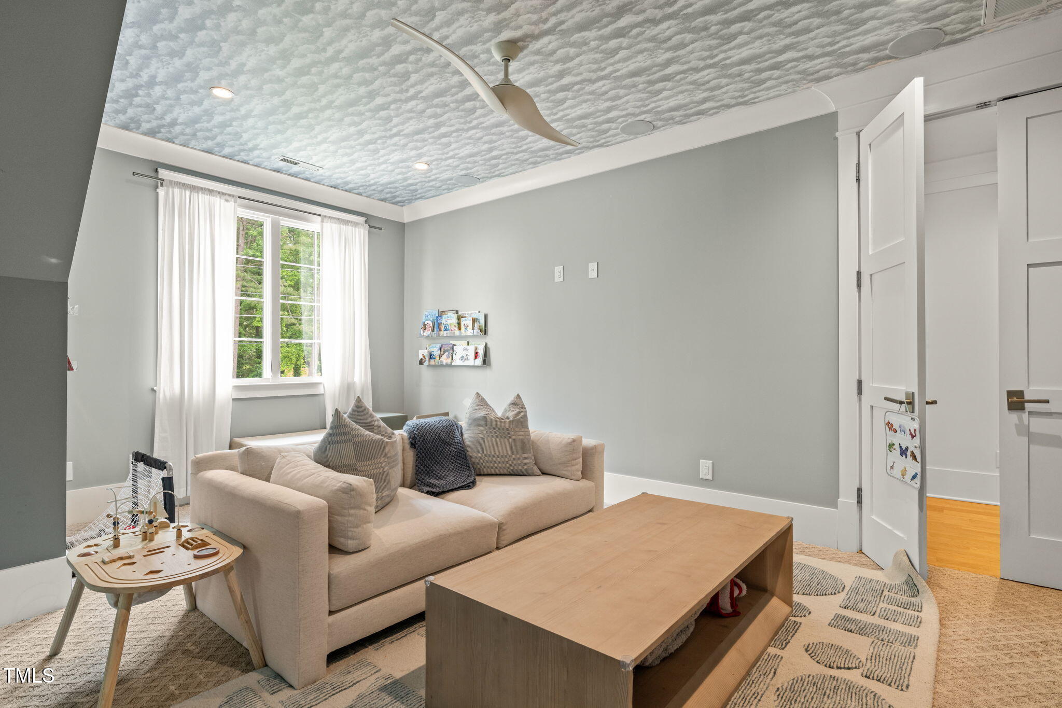
Upstairs, you'll find four additional bedrooms, two full baths, and a large bonus room—perfect for movie nights, playdates, or a peaceful escape.
Every inch of this home has been thoughtfully designed, down to the generous walk-in storage and hardwood flooring throughout.
A sealed, walk-in crawl space and a tankless water heater ensure efficiency without sacrificing elegance.
With over 4,000 square feet, a two-car garage, and a fenced-in lot measuring just over a quarter-acre, this home offers not just a place to live—but a place to live well.
All this, just minutes from Raleigh's best shopping, dining, and top-rated schools.


Location
Sold By Choice Residential Real Estate
$10,009 per month
30 year fixed, 7.03% Interest
$9,022
$987
$0
 1
1Property Information for 5308 Montclair Drive
Property Details
- Taxes: $11,838 / year
- MLS Type: Residential / Single Family Residence
- County: Wake County
- Zoning Description: R-4
- Subdivision: Montclair
Building Information
- Stories: 2
- Year Built: 2019
- Lot Size: 0.28 AC / 12,196 SF
Summary
- Zoning: R-4
- Direction Faces: West
- Directions: Take W Millbrook Rd to Dixon Dr. Continue on Dixon Dr. Take Collingswood Dr to Montclair Dr
- Subdivision Name: Montclair
- Latitude: 35.854587
- Longitude: -78.64767
- Association: No
- Tax Annual Amount: $11,838.00
- City Limits Of: Raleigh
- Has City Limits: Yes
- Lot Number: 20
- Has Restrictive Covenants: Yes
- Original MLS: Triangle MLS Inc
- Has Property Leased: No
- Years Owned: 1 or More Year(s)
- Elementary School: Wake - Green Elementary
- Middle Or Junior School: Wake - Carroll Middle
- High School: Wake - Sanderson High
- Open Parking Spaces: 2.0
- Open Parking: Yes
- Parking Features: Concrete, Driveway, Garage
- Attached Garage: Yes
- Garage Spaces: 2.0
- Garage: Yes
- Virtual Tour URL Unbranded: https://www.dropbox.com/scl/fi/bl0y87dvq6a158z38hmxr/MLS.mp4?rlkey=p861xq4bnyq4kkywdiuohda3m&st=hraucprj&dl=0
Property
- Building Area Total: 4126.0
- Lot Features: Back Yard
- Lot Size Dimensions: See plat map
- Architectural Style: Traditional, Transitional
- Total Other Area Sq Ft: 0.0
- Parcel Number: 1706464105
- Structure Type: House, Site Built
- Enhanced Accessible: No
- Has Main Level Bedrooms: Yes
- Has Primary Residence: Yes
- Sold PriceList Price: 1.0
- New Construction: No
- Senior Community: No
- Sewer: Public Sewer
- Water Source: Public
Interior and Exterior Features
- Construction Materials: Fiber Cement
- Exterior Features: Lighting, Private Entrance, Private Yard, Fenced Yard
- Fencing: Back Yard
- Foundation Details: Other
- Patio And Porch Features: Covered, Deck, Front Porch, Porch, Rear Porch
- Roof: Shingle
- New Construction Type: House, Site Built, Fiber Cement
- Levels: Two
- Stories: 2
- Master Bedroom 1st Floor: Yes
- Basement Description: Crawl Space
- Fireplace Features: Gas, Living Room, Outside
- Has Fireplace: Yes
- Fireplaces Total: 2
- Flooring: Carpet, Hardwood, Tile
- Cooling: Central Air
- Has Cooling: Yes
- Heating: Forced Air
- Has Heating: Yes
- Appliances: Dishwasher, Gas Range, Range Hood, Stainless Steel Appliance(s)
- Laundry Features: Lower Level, Laundry Room
- Interior Features: Ceiling Fan(s), Entrance Foyer, Eat-in Kitchen, High Ceilings, Kitchen Island, Primary Downstairs, Storage, Walk-In Closet(s), Walk-In Shower, Smooth Ceilings
- Spa: No
Room Information
- Type: Primary Bedroom
- Level: Main
- Length: 16.0
- Width: 14.5
- Type: Bedroom 2
- Level: Second
- Length: 17.6
- Width: 16.7
- Type: Bedroom 3
- Level: Second
- Length: 13.0
- Width: 12.3
- Type: Bedroom 4
- Level: Second
- Length: 13.5
- Width: 12.7
- Type: Bedroom 5
- Level: Main
- Description: Fitness Room
- Length: 17.0
- Width: 15.6
- Type: Other
- Level: Second
- Description: Bedroom 6
- Length: 14.4
- Width: 11.4
- Type: Other
- Level: Second
- Description: Storage
- Length: 8.6
- Width: 15.0
- Type: Other
- Level: Second
- Description: Storage
- Length: 9.0
- Width: 24.0
- Type: Bonus Room
- Level: Second
- Length: 24.0
- Width: 12.0
- Type: Family Room
- Level: Main
- Length: 19.0
- Width: 18.0
- Type: Kitchen
- Level: Main
- Length: 21.0
- Width: 13.5
- Type: Breakfast Room
- Level: Main
- Length: 8.0
- Width: 13.5
- Type: Mud Room
- Level: Main
- Length: 6.5
- Width: 9.0
Property History for 5308 Montclair Drive
| Date | Event & Source | Price | Appreciation |
|---|---|---|---|
| Aug 13, 2025 | Sold Doorify MLS (fka Triangle MLS) #10098332 | $1,690,000 | — |
| Aug 8, 2025 | Sold (Public Record) Public Record #1911811171 | $1,690,000 | +2.6% / yr |
| Jun 30, 2025 | Pending Doorify MLS (fka Triangle MLS) #10098332 | — | |
| May 23, 2025 | Listed (Active) Doorify MLS (fka Triangle MLS) #10098332 | $1,775,000 | — |
| Jul 22, 2024 | Sold Doorify MLS (fka Triangle MLS) #10034401 | $1,645,000 | — |
| Jul 15, 2024 | Sold (Public Record) Public Record #1537011393 | $1,645,000 | +6.4% / yr |
| Jun 16, 2024 | Pending Doorify MLS (fka Triangle MLS) #10034401 | — | |
| Jun 11, 2024 | Listed (Active) Doorify MLS (fka Triangle MLS) #10034401 | $1,650,000 | — |
| Sep 15, 2021 | Sold Doorify MLS (fka Triangle MLS) #2408513 | $1,380,000 | — |
| Sep 15, 2021 | Pending Doorify MLS (fka Triangle MLS) #2408513 | — | |
| Sep 15, 2021 | Listed (Active) Doorify MLS (fka Triangle MLS) #2408513 | $1,380,000 | — |
| Sep 7, 2021 | Sold (Public Record) Public Record #1475016245 | $1,380,000 | +12.1% / yr |
| Aug 16, 2019 | Sold AMLS #2193769 | $1,090,000 | — |
| Aug 16, 2019 | Sold Doorify MLS (fka Triangle MLS) #2193769 | $1,090,000 | — |
| Aug 15, 2019 | Pending AMLS #2193769 | — | |
| Aug 15, 2019 | Sold (Public Record) Public Record #650819291 | $1,090,000 | +220.0% / yr |
| Jul 25, 2019 | Pending Doorify MLS (fka Triangle MLS) #2193769 | — | |
| Jun 22, 2018 | Sold (Public Record) Public Record #624609097 | $287,000 | — |
| May 24, 2018 | Listed (Active) Doorify MLS (fka Triangle MLS) #2193769 | $935,000 | — |
| May 24, 2018 | Listed (Active) AMLS #2193769 | $935,000 | — |
| Date | Event & Source | Price |
|---|---|---|
| 08/13/2025 | Sold Doorify MLS (fka Triangle MLS) #10098332 | $1,690,000 |
| 08/08/2025 | Sold (Public Record) Public Record #1911811171 | $1,690,000 +2.6% / yr |
| 06/30/2025 | Pending Doorify MLS (fka Triangle MLS) #10098332 | — |
| 05/23/2025 | Listed (Active) Doorify MLS (fka Triangle MLS) #10098332 | $1,775,000 |
| 07/22/2024 | Sold Doorify MLS (fka Triangle MLS) #10034401 | $1,645,000 |
| 07/15/2024 | Sold (Public Record) Public Record #1537011393 | $1,645,000 +6.4% / yr |
| 06/16/2024 | Pending Doorify MLS (fka Triangle MLS) #10034401 | — |
| 06/11/2024 | Listed (Active) Doorify MLS (fka Triangle MLS) #10034401 | $1,650,000 |
| 09/15/2021 | Sold Doorify MLS (fka Triangle MLS) #2408513 | $1,380,000 |
| 09/15/2021 | Pending Doorify MLS (fka Triangle MLS) #2408513 | — |
| 09/15/2021 | Listed (Active) Doorify MLS (fka Triangle MLS) #2408513 | $1,380,000 |
| 09/07/2021 | Sold (Public Record) Public Record #1475016245 | $1,380,000 +12.1% / yr |
| 08/16/2019 | Sold AMLS #2193769 | $1,090,000 |
| 08/16/2019 | Sold Doorify MLS (fka Triangle MLS) #2193769 | $1,090,000 |
| 08/15/2019 | Pending AMLS #2193769 | — |
| 08/15/2019 | Sold (Public Record) Public Record #650819291 | $1,090,000 +220.0% / yr |
| 07/25/2019 | Pending Doorify MLS (fka Triangle MLS) #2193769 | — |
| 06/22/2018 | Sold (Public Record) Public Record #624609097 | $287,000 |
| 05/24/2018 | Listed (Active) Doorify MLS (fka Triangle MLS) #2193769 | $935,000 |
| 05/24/2018 | Listed (Active) AMLS #2193769 | $935,000 |
For completeness, we often displays two records for one sale: the MLS record and the public record.
Public records
5308 Montclair Drive
Baths
3.5Total Finished SqFt
4,121 SqFtAbove Grade Finished SqFt
4,121 SqFtStories
2Lot Size
12,197 SqFtStyle
Single Family ResidenceSchools near 5308 Montclair Drive
Rating | School | Type | Grades | Distance |
|---|---|---|---|---|
| Public - | PK to 5 | |||
| Public - | 6 to 8 | |||
| Public - | 9 to 12 | |||
| Public - | 9 to 12 |
Rating | School | Distance |
|---|---|---|
Green Elementary PublicPK to 5 | ||
Carroll Middle Public6 to 8 | ||
Sanderson High Public9 to 12 | ||
Phillips High Public9 to 12 |
School ratings and boundaries are provided by GreatSchools.org and Pitney Bowes. This information should only be used as a reference. Proximity or boundaries shown here are not a guarantee of enrollment. Please reach out to schools directly to verify all information and enrollment eligibility.
Similar Homes
Explore Nearby Homes
- Anderson Heights Homes for Sale
- Bent Creek Homes for Sale
- Bloomsbury Homes for Sale
- Byrd Street in Bloomsbury Historic Homes for Sale
- Cedar Hill Estates Homes for Sale
- Cedar Hills Condominiums Homes for Sale
- Crabtree Homes for Sale
- Fallon Park Homes for Sale
- Five Points Homes for Sale
- Hill and Hollow Homes for Sale
- House Creek Township - Wake County Homes for Sale
- Lakemont Homes for Sale
- North Bend Townhomes Homes for Sale
- North Hills Homes for Sale
- North Raleigh Homes for Sale
- Raleigh Homes for Sale
- Wake Forest Homes for Sale
- Cary Homes for Sale
- Knightdale Homes for Sale
- Garner Homes for Sale
- Rolesville Homes for Sale
- Durham Homes for Sale
- Morrisville Homes for Sale
- Apex Homes for Sale
- Wendell Homes for Sale
- Fuquay-Varina Homes for Sale
- Clayton Homes for Sale
- Youngsville Homes for Sale
- Holly Springs Homes for Sale
- New Hill Homes for Sale
- 27616 Homes for Sale
- 27604 Homes for Sale
- 27608 Homes for Sale
- 27612 Homes for Sale
- 27615 Homes for Sale
- 27607 Homes for Sale
- 27603 Homes for Sale
- 27690 Homes for Sale
- 27605 Homes for Sale
- 27610 Homes for Sale
- 27613 Homes for Sale
- 27601 Homes for Sale
- 27606 Homes for Sale
- 27697 Homes for Sale
- 27614 Homes for Sale
No guarantee, warranty or representation of any kind is made regarding the completeness or accuracy of any information, descriptions or measurements (including square footage measurements and property condition), such should be independently verified through appropriate means, including, but not limited to, in person inspection and public records, and Compass International Holdings, its subsidiaries, affiliates and independently owned and operated franchisees, and their affiliated agents and associated third parties expressly disclaim any liability in connection therewith. Photos may be virtually staged or digitally enhanced and may not reflect actual property conditions. Offers of compensation are subject to change at the seller's discretion. No financial or legal advice provided. Equal Housing Opportunity.
Listings marked with a Doorify MLS icon are provided courtesy of the Doorify MLS, of North Carolina, Internet Data Exchange Database. Brokers make an effort to deliver accurate information, but buyers should independently verify any information on which they will rely in a transaction. The listing broker shall not be responsible for any typographical errors, misinformation, or misprints, and they shall be held totally harmless from any damages arising from reliance upon this data. This data is provided exclusively for consumers' personal, non-commercial use. Copyright 2024 Doorify MLS of North Carolina. All rights reserved.
