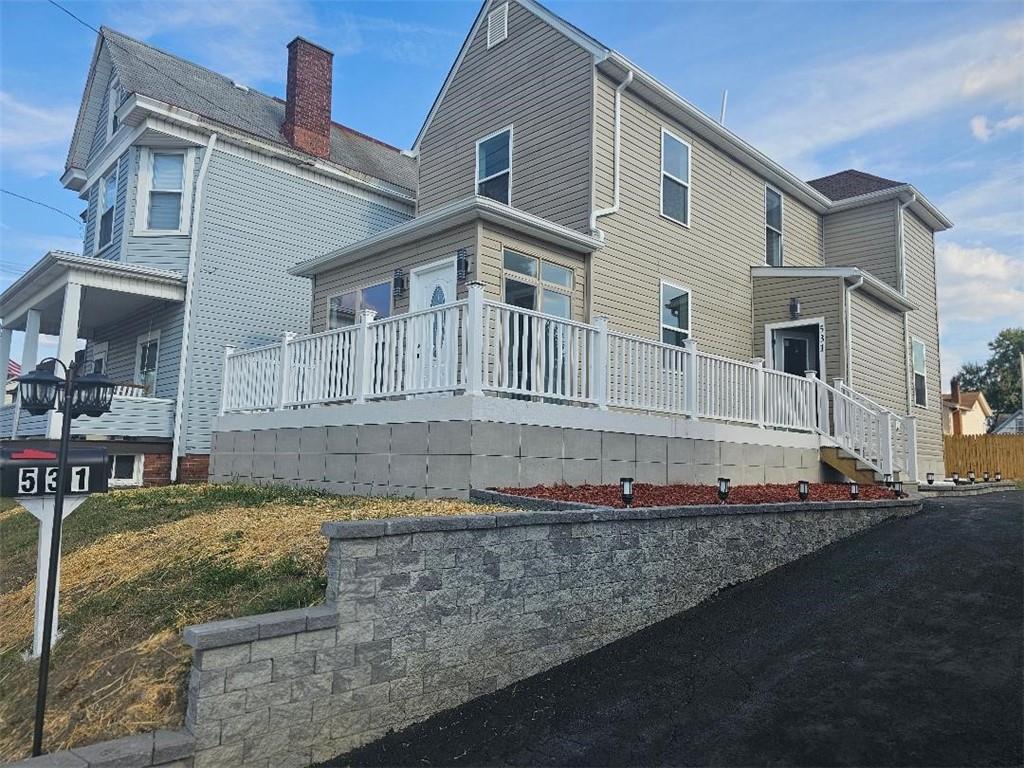
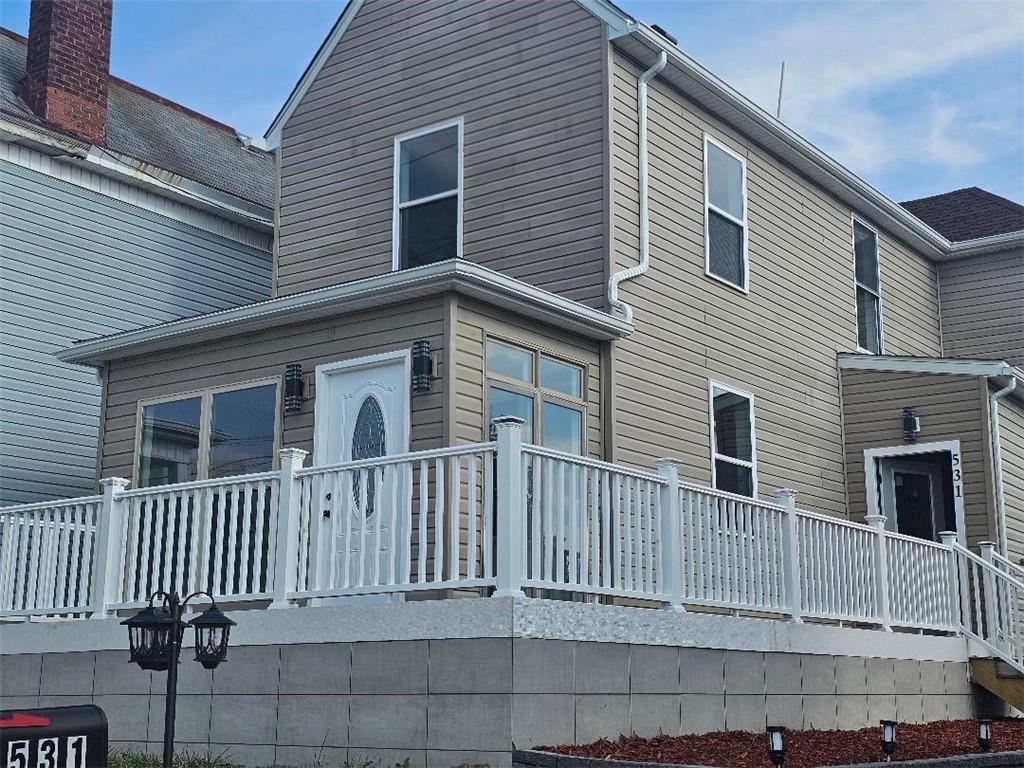
531 Reno Street
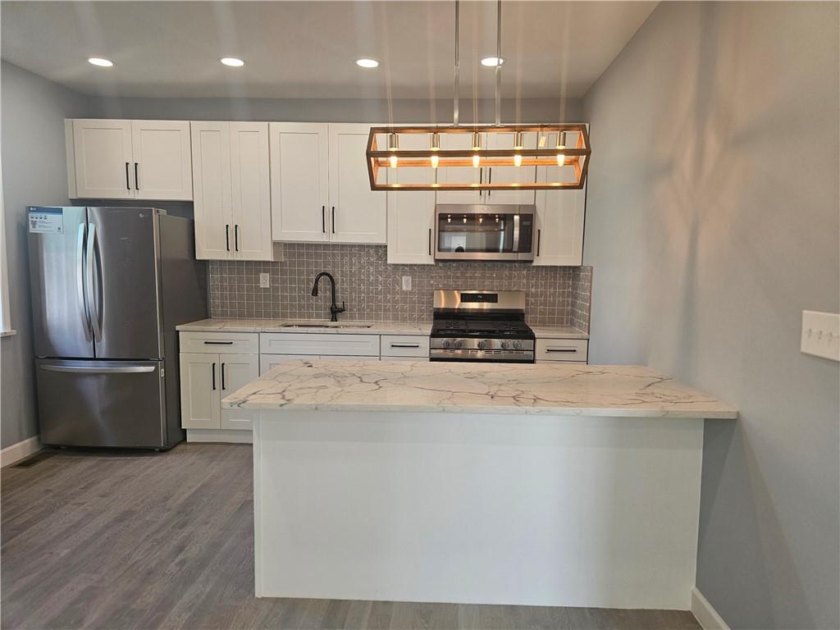
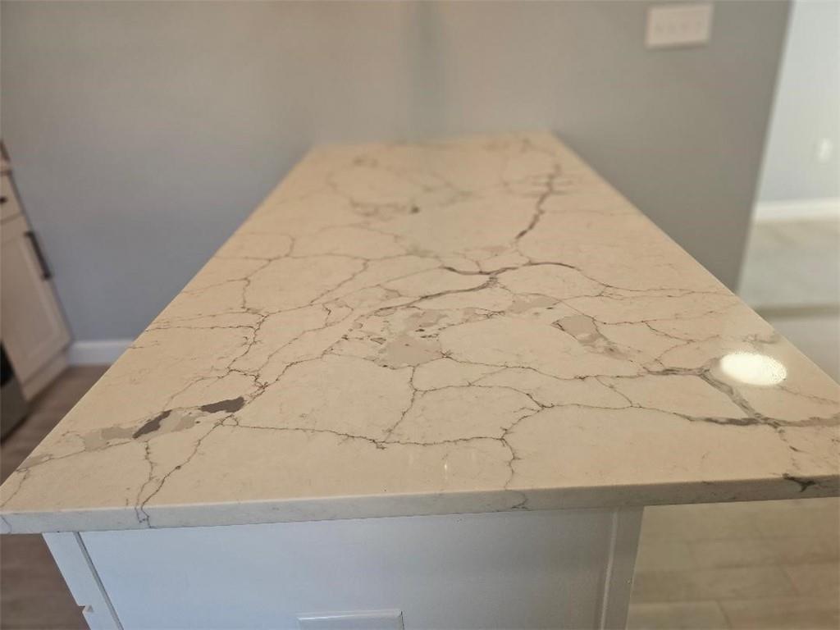
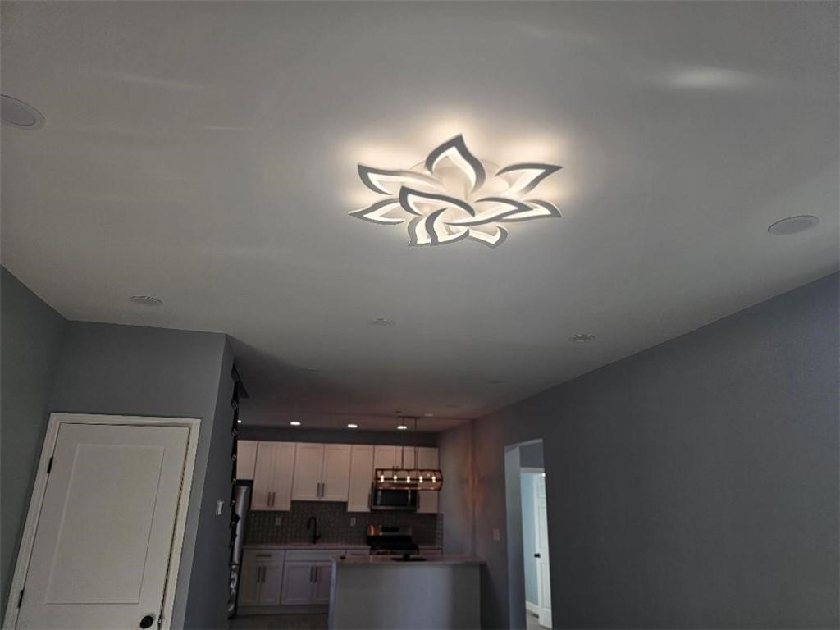
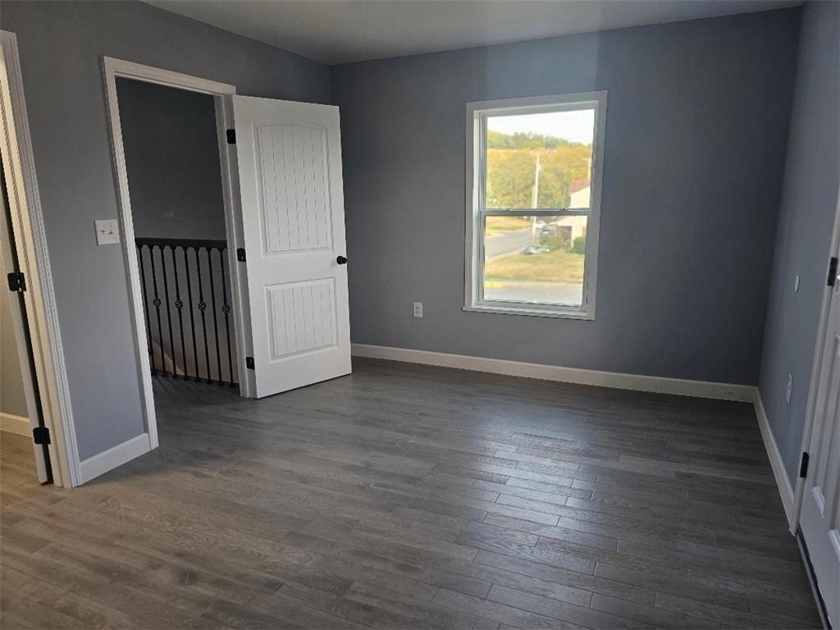
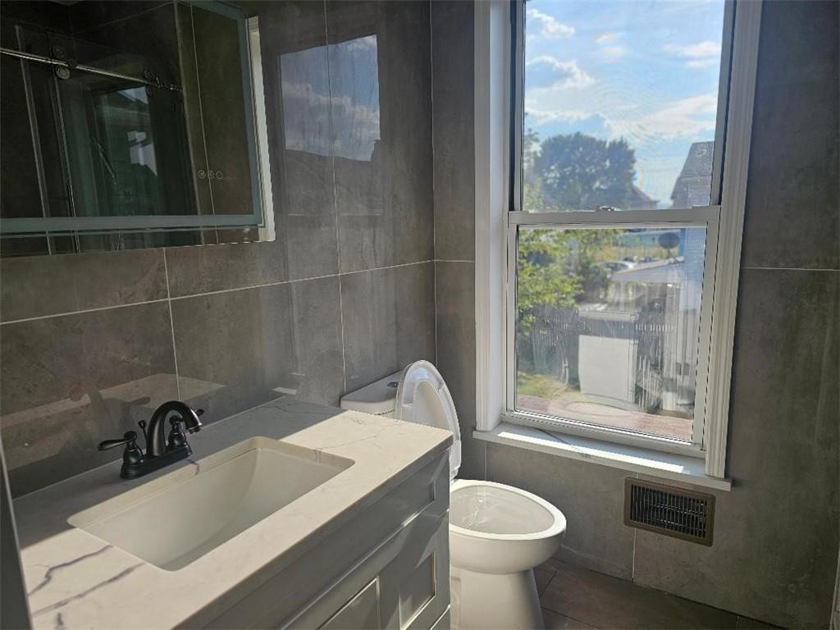
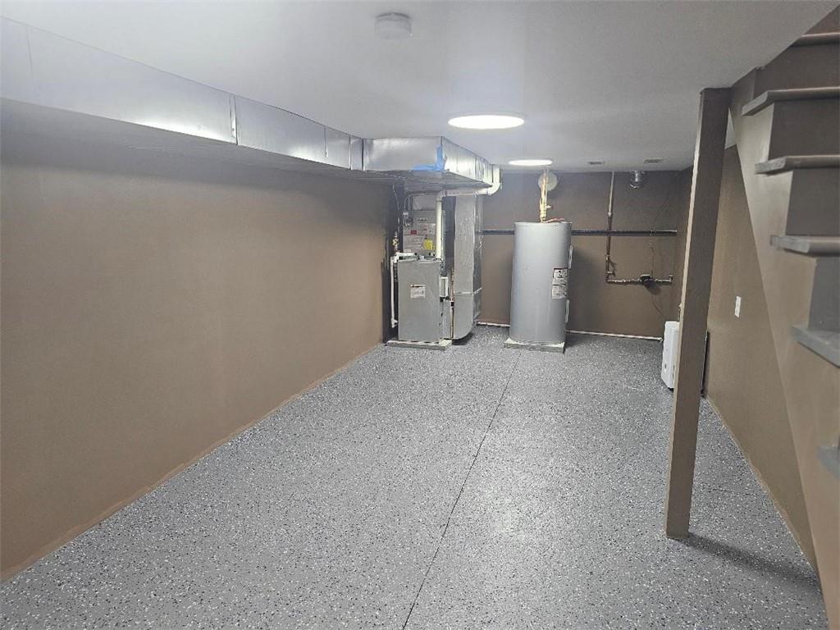
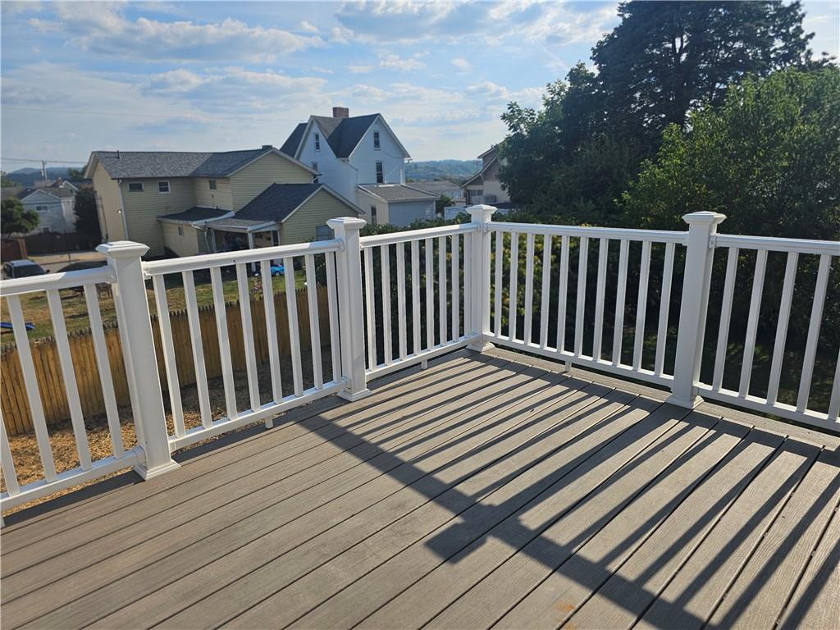
Description


Recent comparable sales
Median sold price
$170,000
Avg days on market
52
Sale-to-list ratio
98.8%
Rochester, PA
9 comparable properties found


$128,000
Sold 07/07/25
- 2
- Bedrooms
- 2
- Bathrooms
- 1,248
- Square Feet
- 0.1
- Acres

$195,000
Sold 11/25/25
- 3
- Bedrooms
- 2
- Bathrooms
- 1,200
- Square Feet
- 0.2
- Acres

$170,000
Sold 02/18/26
- 2
- Bedrooms
- 1
- Bathrooms
- 1,008
- Square Feet
- 0.1
- Acres

$235,000
Sold 06/05/26
- 3
- Bedrooms
- 2
- Bathrooms
- 1,264
- Square Feet
- 1.03
- Acres

$150,000
Sold 04/28/25
- 3
- Bedrooms
- 2
- Bathrooms
- 1,120
- Square Feet
- 0.1
- Acres


$140,000
Sold 10/23/26
- 3
- Bedrooms
- 2
- Bathrooms
- 1,152
- Square Feet
- 0.16
- Acres

$170,000
Sold 06/11/26
- 3
- Bedrooms
- 2
- Bathrooms
- 1,334
- Square Feet
- 0.11
- Acres
Location
$1,214 per month
$1,062
$152
Property information
531 Reno Street
Property Details
- Taxes: $1,821 / year
- MLS Type: Residential / Residence/Single Family
- County: Beaver County
- Parking Spaces: 3
- Style: 2 Story or 2 Level
- Cooling: Central
Building Information
- Year Built: 1890
- Lot Size: 0.10 AC / 4,356 SF
Summary
Location and General Information
- City Name: Roster
- Postal Code: 15074
- County Or Parish: Beaver
- County M 360: Beaver
- State Or Province: Pennsylvania
- Directions: Adams street to left on Virginia to Right on Reno., house on right
Taxes and HOA Information
- Map Num Block Num Lot Num Info: 48-001-1303.000
- Taxes: $1,821
School Information
- School District: Rochester Area
Parking
- Parking Description: Off-Street Parking
Virtual Tour
- Tour URL Branded: https://www.propertypanorama.com/instaview-tour/wpn/1721898
Property
Lot Information
- Acres: 0.1
- Lot Size: 4356
- Acres Source: Tax Record
- Sq Ft Total: 1108.0
- Type of Property: Residence/Single Family
- Area: Rochester Twp
- Construction: Frame
Property and Assessments
- Assessment Value: $20,950
- New Construction Type: Existing
- Home Warranty Incl: Yes
- Year Built Numeric: 1890
- Disclaimer: Information Deemed Reliable, But Not Guaranteed
- Photo Count: 12
Utilities
- Sewage: Public
- Water: Public
Interior and Exterior Features
Exterior Features
- Roof: Asphalt
Interior Features
- Room Count: 5
- Basement Access: Walk Up
- Baths Full: 2
- Baths Full Locations: Upper
- Baths Total: 2.0
- Inclusions: Dishwasher, Gas Stove, Kitchen Island, Microwave Oven, Refrigerator
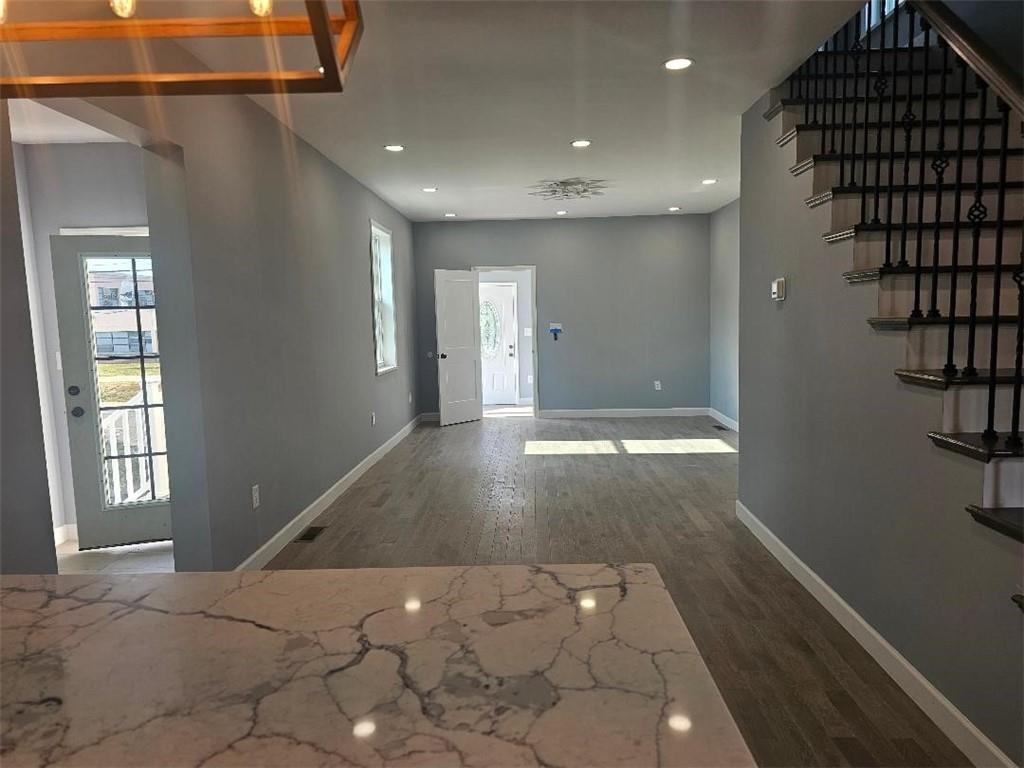
- Floors: Hard Wood
- Basement: Yes
- Basement Description: Full
- Heating Type: Gas
- Room Type: Living Room
- Room and Features: Living Room-Main, Kitchen-Main, Primary Bedroom-Upper, 2nd Bedroom-Upper, Laundry Room-Main
- Room List: Living Room, Kitchen, Primary Bedroom, 2nd Bedroom, Laundry Room
Room Information
Room 1
- Room Level 1: Main
- Room Size 1: 20x12
- Room Type 1: Living Room
Room 2
- Room Level 2: Main
- Room Size 2: 15 x1
- Room Type 2: Kitchen
Room 3
- Room Level 3: Upper
- Room Size 3: 10x13
- Room Type 3: Primary Bedroom
Room 4
- Room Level 4: Upper
- Room Size 4: 10x11
- Room Type 4: 2nd Bedroom
Room 5
- Room Level 5: Main
- Room Size 5: 5x8
- Room Type 5: Laundry Room
Rental
Rental Information
- Tenant Occupied: No
Property History
531 Reno Street
| Date | Event | Price |
|---|---|---|
| Dec 23, 2025 | Sold (Public Record) Public Record #1924222556 | $199,000 |
| Dec 23, 2025 | Sold WPMLS #1721898 | $199,000 |
| Oct 26, 2025 | Pending WPMLS #1721898 | — |
| Oct 26, 2025 | In Contract WPMLS #1721898 | — |
| Sep 19, 2025 | Listed (Active) WPMLS #1721898 | $209,000 |
| Nov 27, 2023 | Sold (Public Record) Public Record #1522844044 | $25,000 |
| Nov 27, 2023 | Sold WPMLS #1626501 | $25,000 |
| Oct 27, 2023 | Pending WPMLS #1626501 | — |
| Oct 25, 2023 | Price Change WPMLS #1626501 | $29,900 |
| Oct 17, 2023 | Price Change WPMLS #1626501 | $39,900 |
| Oct 9, 2023 | Price Change WPMLS #1626501 | $49,900 |
| Oct 5, 2023 | Listed (Active) WPMLS #1626501 | $70,000 |
| May 2, 2011 | Sold WPMLS #857712 | $5,100 |
| Apr 29, 2011 | Sold (Public Record) Public Record #308012541 | $5,100 |
| Apr 11, 2011 | Pending WPMLS #857712 | — |
| Feb 15, 2011 | Listed (Active) WPMLS #857712 | $10,000 |
| May 17, 2010 | Listed (Active) Allegheny Valley Board of REALTORS #140199 | $10,000 |
| Date | Event | Price |
|---|---|---|
| 12/23/2025 | Sold (Public Record) Public Record #1924222556 | $199,000 +172.1% / yr |
| 12/23/2025 | Sold WPMLS #1721898 | $199,000 |
| 10/26/2025 | Pending WPMLS #1721898 | — |
| 10/26/2025 | In Contract WPMLS #1721898 | — |
| 09/19/2025 | Listed (Active) WPMLS #1721898 | $209,000 |
| 11/27/2023 | Sold (Public Record) Public Record #1522844044 | $25,000 +13.5% / yr |
| 11/27/2023 | Sold WPMLS #1626501 | $25,000 |
| 10/27/2023 | Pending WPMLS #1626501 | — |
| 10/25/2023 | Price Change WPMLS #1626501 | $29,900 |
| 10/17/2023 | Price Change WPMLS #1626501 | $39,900 |
| 10/09/2023 | Price Change WPMLS #1626501 | $49,900 |
| 10/05/2023 | Listed (Active) WPMLS #1626501 | $70,000 |
| 05/02/2011 | Sold WPMLS #857712 | $5,100 |
| 04/29/2011 | Sold (Public Record) Public Record #308012541 | $5,100 |
| 04/11/2011 | Pending WPMLS #857712 | — |
| 02/15/2011 | Listed (Active) WPMLS #857712 | $10,000 |
| 05/17/2010 | Listed (Active) Allegheny Valley Board of REALTORS #140199 | $10,000 |
For completeness, we often displays two records for one sale: the MLS record and the public record.
Public records
531 Reno Street
Beds
3Baths
1Total Finished SqFt
1,108 SqFtAbove Grade Finished SqFt
1,108 SqFtStories
2Lot Size
4,356 SqFtSchools
Near 531 Reno Street
This home is within Rochester Area School District.
- Rated 5 out of 105/10Rochester Area El SchoolPublic · K-5 · 0.1 mi · Serves this home
- Rated 3 out of 103/10Rochester Area Middle SchoolPublic · 6-8 · 0.1 mi · Serves this home
- Rated 4 out of 104/10Rochester Area High SchoolPublic · 9-12 · 0.0 mi · Serves this home
School ratings and boundaries are provided by GreatSchools.org and Pitney Bowes. This information should only be used as a reference. Proximity or boundaries shown here are not a guarantee of enrollment. Please reach out to schools directly to verify all information and enrollment eligibility.
 1
Similar Homes
New listings in 15074

Courtesy of 1 PERCENT LISTS GREATER PITTSBURGH
$155,000
- Unavailable
- Bedrooms
- Unavailable
- Bathrooms
- Unavailable
- Square Feet
- 0.2
- Acres

Courtesy of RE/MAX SELECT REALTY

Courtesy of HOWARD HANNA REAL ESTATE SERVICES

Courtesy of RE/MAX INFINITY


Courtesy of OAK & IVY REAL ESTATE

Courtesy of HOWARD HANNA REAL ESTATE SERVICES

Courtesy of BERKSHIRE HATHAWAY THE PREFERRED REALTY

Courtesy of HOWARD HANNA REAL ESTATE SERVICES
Nearby home values
| Address | Sold price | Beds | Baths | Sqft | Lot (Sqft) |
|---|---|---|---|---|---|
This home: 531 Reno Street, Rochester, PA 15074 | $199,000 | 2 | 2 | 1,108 | 4,356 |
– | 4 | 1 | 1,408 | 1,742 | |
– | – | – | – | 2,614 | |
– | 3 | 1 | 1,040 | 4,356 | |
$19,000 | 3 | 1 | – | 0 | |
$85,000 | 2 | 2 | – | 2,178 | |
– | 2 | 1 | 1,168 | 8,276 | |
$30,000 | 2 | 1 | 1,280 | 4,356 | |
$59,000 | – | – | – | – | |
$135,000 | 3 | 1 | 1,244 | 4,356 | |
$10,000 | 3 | 1 | 1,828 | 4,356 | |
$4,250 | – | – | – | 4,356 | |
– | 4 | 1.5 | 1,348 | 2,178 | |
$125,000 | 4 | 3 | – | – | |
$75,000 | 2 | 2 | – | – | |
$68,000 | 3 | 1 | – | – |
Explore Nearby Homes
- Bridgewater Homes for Sale
- Daugherty Township - Beaver County Homes for Sale
- East Rochester Homes for Sale
- Jackson Township - Butler County Homes for Sale
- Marion Township - Beaver County Homes for Sale
- New Sewickley Township - Beaver County Homes for Sale
- Pulaski Township - Beaver County Homes for Sale
- Rochester Township - Beaver County Homes for Sale
- Unionville Homes for Sale
- Fallston Homes for Sale
- Brighton Township Homes for Sale
- Pine Run Homes for Sale
- Center Township Homes for Sale
- Park Place Homes for Sale
- Franklin Township - Beaver County Homes for Sale
- Rochester Homes for Sale
- New Brighton Homes for Sale
- Monaca Homes for Sale
- Freedom Homes for Sale
- Cranberry Township Homes for Sale
- Zelienople Homes for Sale
- Beaver Homes for Sale
- Conway Homes for Sale
- Beaver Falls Homes for Sale
- Harmony Homes for Sale
- Fombell Homes for Sale
- Aliquippa Homes for Sale
- Baden Homes for Sale
- Industry Homes for Sale
- Warrendale Homes for Sale
- 16063 Homes for Sale
- 15009 Homes for Sale
- 15042 Homes for Sale
- 15061 Homes for Sale
- 16123 Homes for Sale
- 16066 Homes for Sale
- 15066 Homes for Sale
- 15010 Homes for Sale
- 15027 Homes for Sale
- 15005 Homes for Sale
- 16037 Homes for Sale
- 16046 Homes for Sale
- 15086 Homes for Sale
- 15090 Homes for Sale
- 16117 Homes for Sale
No guarantee, warranty or representation of any kind is made regarding the completeness or accuracy of any information, descriptions or measurements (including square footage measurements and property condition), such should be independently verified through appropriate means, including, but not limited to, in person inspection and public records, and Compass International Holdings, its subsidiaries, affiliates and independently owned and operated franchisees, and their affiliated agents and associated third parties expressly disclaim any liability in connection therewith. Photos may be virtually staged or digitally enhanced and may not reflect actual property conditions. Offers of compensation are subject to change at the seller's discretion. No financial or legal advice provided. Equal Housing Opportunity.
Listing Courtesy of HOSTETTER LEE W. R E
The information is being provided by West Penn Multi-List, Inc. Information deemed reliable, but not guaranteed. Information is provided for consumers' personal, non-commercial use, and may not be used for any purpose other than the identification of potential properties for purchase. Copyright 2026 West Penn Multi-List, Inc.. All Rights Reserved. Last Updated: 12/28/2025 04:15 PM