531 South Rangeline Road






Description
- Listed by: Jada Sparks 765.640.2080 jsparks@callcarpenter.com • Carpenter, REALTORS

Recent comparable sales
Median sold price
$90,000
Avg days on market
50
Sale-to-list ratio
91.9%
Anderson, IN
9 comparable properties found

$110,000
Sold 03/26/26
- 2
- Bedrooms
- 2
- Bathrooms
- 1,346
- Square Feet
- 0.09
- Acres

$100,000
Sold 04/28/25
- 2
- Bedrooms
- 2
- Bathrooms
- 1,350
- Square Feet
- 0.09
- Acres

$78,000
Sold 01/10/25
- 2
- Bedrooms
- 2
- Bathrooms
- 1,480
- Square Feet
- 0.13
- Acres

$86,950
Sold 06/26/26
- 3
- Bedrooms
- 2
- Bathrooms
- 1,186
- Square Feet
- 0.17
- Acres

$75,000
Sold 07/07/26
- 2
- Bedrooms
- 1
- Bathrooms
- 1,456
- Square Feet
- 0.22
- Acres

$220,000
Sold 03/26/26
- 2
- Bedrooms
- 2
- Bathrooms
- 1,285
- Square Feet
- 0.36
- Acres

$90,000
Sold 03/11/26
- 2
- Bedrooms
- 2
- Bathrooms
- 1,115
- Square Feet
- 0.22
- Acres

$160,000
Sold 02/10/26
- 2
- Bedrooms
- 2
- Bathrooms
- 1,312
- Square Feet
- 0.22
- Acres

$90,000
Sold 08/13/26
- 3
- Bedrooms
- 2
- Bathrooms
- 1,152
- Square Feet
- 0.07
- Acres
Location
Sold By Town & Country Realty
Virtual Tour
$550 per month
30 year fixed, 7.03% Interest
$467
$83
$0
 1
Property Information for 531 South Rangeline Road
Property Details
- MLS Type: Residential / Single Family Residence
- County: Madison County
- Architectural Style: Ranch
- Subdivision Name: EASTLAND
- Township: Anderson NE
Building Information
- Year Built: 1954
- Lot Size: 0.28 AC / 12,000 SF
Summary
- City: Anderson
- County Or Parish: Madison
- Directions: East on SR 32 to Rangeline Rd. Turn right (south) and property is on the corner of Rangeline and 6th Street.
- Postal Code: 46012
- State Or Province: IN
- Parcel Number: 481208401004000003
- Semi Annual Property Tax Amt: 0
- Tax Exemption: VeteranTaxExemption
- Tax Year: 2016
- Garage YN: Yes
- Garage Parking Features: 2 Car Attached
- Virtual Tour URL Branded: http://view.paradym.com/3822776
- Virtual Tour URL Unbranded: http://view.paradym.com/3822776/sk/13
Property
- Acreage: 1/4-1/2 Acre
- Building Area Source: Assessor
- Lot Number: 001
- Lot Size: 45x60
- Lot Size Acres: 0.2755
- Main Level SqFt: 1347
- MLS: MIBOR
- New Construction: False
- SqFt Main Upper: 1347
- Sq Ft Total: 1347.0
- Year Built Numeric: 1954
- Affected by Disclosures: 0
- Inspection Warranties: Warranty Homebuyers
- Ownership Type: None
- Photos Count: 23
- Property Attached: No
- Property Sub Type: Single Family Residence
- Property Type: Residential
- SaleTerms: Conventnl
- Supplement Count: 1
- Transaction Type: Sale
- Web Link: jadasparks.com
- Green Certification: 0
- Sewer: Sewer Connected
- Solid Waste: 0
- Water Heater: Gas
- Water Source: Public
Interior and Exterior Features
- Construction Materials: Brick
- Exterior Features: Barn Storage, Driveway Concrete, Fence Partial, Storage
- Foundation Details: Block
- Fuel: Gas
- Porch: Covered Porch,Porch Open
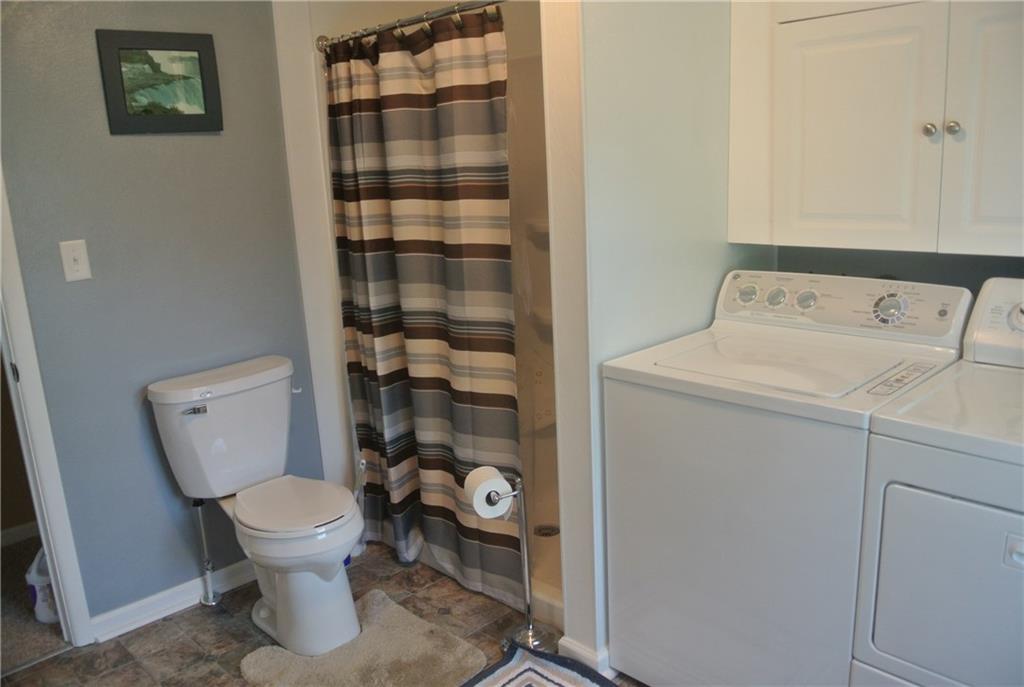
- Appliances: Dishwasher, Dryer, Disposal, Gas Oven, Washer
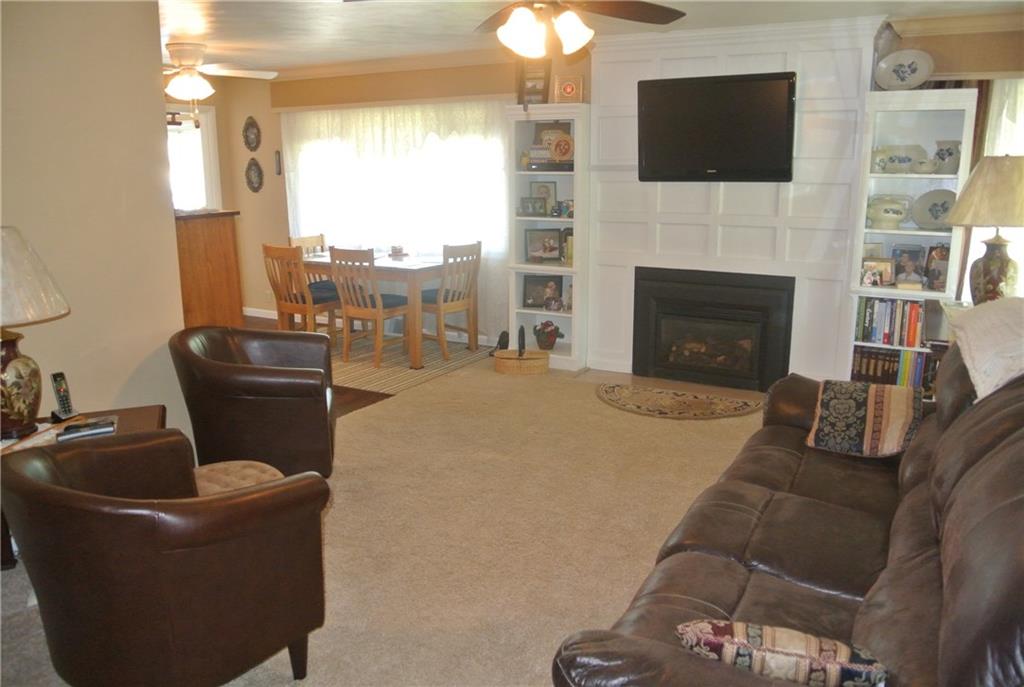
- Areas Interior: Living Room Formal,Utility Room,Other
- Basement YN: No
- Cooling: Central Air
- Eating Area: Dining Combo/Living Room, Kitchen Updated
- Fireplace Features: Insert, Gas Log, Living Room
- Fireplaces Total: 1
- Heating: Forced Air
- Interior Features: Attic Access, Built In Book Shelves, Wood Work Painted
- Levels: One
- Additional Equipment: Smoke Detector, Water-Softener Owned
- Room List: Master Bedroom, Bedroom 2, Kitchen, Dining Room, Living Room, Office, Laundry
- Room and Features: Master Bedroom-Main, Bedroom 2-Main, Kitchen-Main, Dining Room-Main, Living Room-Main, Office-Main, Laundry-Main
Room Information
- Rooms MU: 0
- Rooms Total MU: 0
- Total Rooms: 6
- Room Level: Main
- Room Dimensions: 13x12
- Room Type: Master Bedroom
- Room Level: Main
- Room Dimensions: 11x10
- Room Type: Bedroom 2
- Room Level: Main
- Room Dimensions: 10x10
- Room Type: Kitchen
- Room Level: Main
- Room Dimensions: 11x11
- Room Type: Dining Room
- Room Level: Main
- Room Dimensions: 20x12
- Room Type: Living Room
- Room Level: Main
- Room Dimensions: 10x9
- Room Type: Office
- Room Level: Main
- Room Dimensions: 10x9
- Room Type: Laundry
- Bathrooms Full: 2
- Bathrooms Half: 0
- Bathrooms Total Count: 2
- Full Baths Basement: 0
- Full Baths Main: 2
- Full Baths MU: 2
- Full Baths Upper: 0
- Half Baths Basement: 0
- Half Baths Main: 0
- Half Baths MU: 0
- Half Baths Upper: 0
- Beds MU: 2
- Bedrooms MU: 2
- Bedrooms Total: 2
Property History for 531 South Rangeline Road
| Date | Event & Source | Price | Appreciation |
|---|---|---|---|
| Jul 21, 2016 | Sold MIBORMLS #21418844 | $87,500 | — |
| May 25, 2016 | Pending MIBORMLS #21418844 | — | — |
| May 20, 2016 | Listed (Active) MIBORMLS #21418844 | $89,900 | — |
| Nov 16, 2012 | Sold (Public Record) Public Record #1119445467 | $75,000 | — |
| Date | Event & Source | Price |
|---|---|---|
| 07/21/2016 | Sold MIBORMLS #21418844 | $87,500 |
| 05/25/2016 | Pending MIBORMLS #21418844 | — |
| 05/20/2016 | Listed (Active) MIBORMLS #21418844 | $89,900 |
| 11/16/2012 | Sold (Public Record) Public Record #1119445467 | $75,000 |
For completeness, we often displays two records for one sale: the MLS record and the public record.
Public Records for 531 South Rangeline Road
Taxable Value
Land
$12,200Additions
$91,000Tax Record
2025
$1,000 ($83 / month)Home Facts
Beds
3Baths
2Total Finished SqFt
1,347 SqFtAbove Grade Finished SqFt
1,347 SqFtStories
1Lot Size
12,000 SqFtStyle
Single Family ResidenceYear Built
1954Year Renovated
1954County
MADISONAPN
48-12-08-401-004.000-003Schools near 531 South Rangeline Road
Rating | School | Type | Grades | Distance |
|---|---|---|---|---|
| Public - | K to 5 | |||
| Public - | 7 to 8 | |||
| Public - | 9 to 12 | |||
| Public - | 5 to 6 |
Rating | School | Distance |
|---|---|---|
Tenth Street Elementary School PublicK to 5 | ||
Highland Jr High School Public7 to 8 | ||
Anderson High School Public9 to 12 | ||
Anderson Intermediate School Public5 to 6 |
School ratings and boundaries are provided by GreatSchools.org and Pitney Bowes. This information should only be used as a reference. Proximity or boundaries shown here are not a guarantee of enrollment. Please reach out to schools directly to verify all information and enrollment eligibility.
Similar Homes
New listings in 46012


Nearby home values
| Address | Sold price | Beds | Baths | Sqft | Lot (Sqft) |
|---|---|---|---|---|---|
This home: 531 South Rangeline Road, Anderson, IN 46012 | $87,500 | 2 | 2 | 1,347 | 12,000 |
$65,900 | 2 | 1 | 1,206 | 0 | |
$65,900 | 2 | 1 | 1,206 | 12,000 | |
– | 3 | 1 | 1,180 | 11,250 | |
– | 3 | 1 | 1,323 | 11,250 | |
– | 3 | 1.5 | 1,062 | 10,400 | |
$68,000 | 3 | 2 | – | 10,454 | |
– | 2 | 1 | 1,069 | 11,250 | |
$52,900 | 2 | 1 | 1,060 | 10,890 | |
– | 2 | 1 | 1,254 | 11,250 | |
$64,000 | 2 | 1 | 1,254 | 11,325 | |
$19,000 | – | 1.5 | 1,402 | 13,776 | |
$153,000 | 2 | 1 | 1,031 | 12,196 | |
$16,000 | 3 | 1 | 1,036 | 9,675 | |
– | 3 | 1 | 1,620 | 11,250 |
Explore Nearby Homes
- Homewood Homes for Sale
- Country Club Heights Homes for Sale
- Woodlawn Heights Homes for Sale
- Anderson Township - Madison County Homes for Sale
- Union Township - Madison County Homes for Sale
- Lafayette Township - Madison County Homes for Sale
- Richland Township - Madison County Homes for Sale
- Salem Township - Delaware County Homes for Sale
- West Eighth Street Historic District Homes for Sale
- Anderson Downtown Historic District Homes for Sale
- West Central Historic District Homes for Sale
- Harrison Township - Delaware County Homes for Sale
- Monroe Township - Madison County Homes for Sale
- Meadowbrook Homes for Sale
- River Forest Homes for Sale
- Chesterfield Homes for Sale
- Anderson Homes for Sale
- Yorktown Homes for Sale
- Daleville Homes for Sale
- Alexandria Homes for Sale
- Middletown Homes for Sale
- Frankton Homes for Sale
- Muncie Homes for Sale
- Pendleton Homes for Sale
- Gaston Homes for Sale
- Markleville Homes for Sale
- Lapel Homes for Sale
- Elwood Homes for Sale
- Summitville Homes for Sale
- Sulphur Springs Homes for Sale
- 46017 Homes for Sale
- 46016 Homes for Sale
- 46011 Homes for Sale
- 46001 Homes for Sale
- 47334 Homes for Sale
- 47396 Homes for Sale
- 46013 Homes for Sale
- 47304 Homes for Sale
- 47356 Homes for Sale
- 47342 Homes for Sale
- 46044 Homes for Sale
- 46056 Homes for Sale
- 47302 Homes for Sale
- 46064 Homes for Sale
- 46070 Homes for Sale
No guarantee, warranty or representation of any kind is made regarding the completeness or accuracy of any information, descriptions or measurements (including square footage measurements and property condition), such should be independently verified through appropriate means, including, but not limited to, in person inspection and public records, and Compass International Holdings, its subsidiaries, affiliates and independently owned and operated franchisees, and their affiliated agents and associated third parties expressly disclaim any liability in connection therewith. Photos may be virtually staged or digitally enhanced and may not reflect actual property conditions. Offers of compensation are subject to change at the seller's discretion. No financial or legal advice provided. Equal Housing Opportunity.
Listing Courtesy of Carpenter, REALTORS
Based on information submitted to the MLS GRID as of 04/13/2021 06:30 PM. All data is obtained from various sources and may not have been verified by broker or MLS GRID. Supplied Open House Information is subject to change without notice. All information should be independently reviewed and verified for accuracy. Properties may or may not be listed by the office/agent presenting the information. Properties displayed may be listed or sold by various participants in the MLS. IDX information is provided exclusively for consumers’ personal, non-commercial use and may not be used for any purpose other than to identify prospective properties consumers may be interested in purchasing. The data is deemed reliable but is not guaranteed by MLS GRID. Use of the MLS GRID data may be subject to an end user license agreement prescribed by the applicable MLS of the Member Participant, if any, and as amended from time to time.