5325 Curry Ford Rd, Unit B104
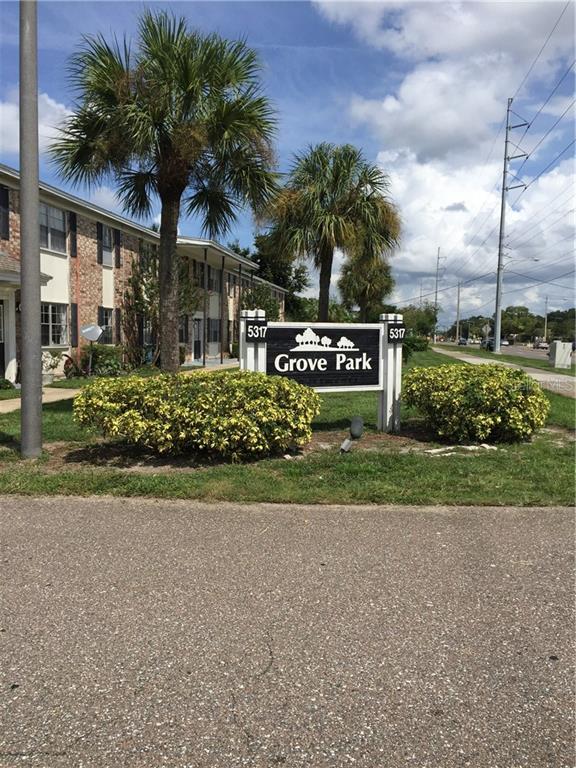

Description
- Listed by Berquis Febres-Cordero • Brokerage DRE #2028744 • Weichert Realtors Hallmark PrP: (407)-739-3639 C: (407)-739-3639 berquistherealtor@yahoo.com
Property Details for 5325 Curry Ford Road, Unit B104
Property Details for 5325 Curry Ford Road, Unit B104
| Status | Sold |
|---|---|
| MLS # | O5464950 |
| Days on Market | 8 |
| Pet Policy | Allowed |
| Taxes | $914 / year |
| HOA Fees | $297 / month |
| Condo/Co-op Fees | - |
| Property Type | Condo |
| MLS Type | Residential / Condominium |
| Year Built | 1968 |
| County | Orange County |
Location
Sold By TRANSCONTINENTAL REALTY GROUP,, Mayolet Bornas Moreira
Building Information for 5325 Curry Ford Road, Unit B104
Payment Calculator
$607 per month
30 year fixed, 6.36% Interest
$234
$76
$297
Know your buying power with a preapproval and custom rate in minutes
 1
1Property Information for 5325 Curry Ford Road, Unit B104
- Building Area Source: Public Records
- Building Area Total: 896.0
- Building Area Units: Square Feet
- Building Name Number: B
- Community Features: Deed Restrictions, Park, Pool
- Directions: FROM 436 AND CURRY FORD GO WEST ON CURRY FORD. ENTRANCE TO GROVE PARK COMMUNITY WILL BE TO YOUR RIGHT.
- Floor Number: 1
- Mls Major Change Type: Sold
- Major Change Type: Closed
- Listing Service: Full Service
- Road Frontage Type: Street Paved
- Senior Community: No
- Street Number: 5325
- Street Name: CURRY FORD
- Street Suffix: ROAD
- Unit Number: B104
- State: FL
- City: ORLANDO
- Carport: No
- Garage: No
- Parking Features: None
- Association Approval Required: No
- Association Fee Includes: Community Pool, Escrow Reserves Fund, Maintenance Structure, Maintenance Grounds, Recreational Facilities, Sewer, Water
- Association Fee Requirement: Required
- Association: Yes
- CDD: No
- Condo Land Included: No
- Montly Maint Amt Addition To HOA: $0
- Tax Block: 2
- Tax Book Number: 8812-3243
- Tax Legal Description: GROVE PARK CONDOMINIUM 8812/3243 UNIT 104 BLDG B
- Tax Lot: 104
- Tax Year: 2015
- Virtual Tour URL Unbranded: http://www.propertypanorama.com/instaview/mfr/O5464950
- Additional Parcels: No
- Lot Features: Near Public Transit, Sidewalk
- Parcel Number: 332230323902104
- Water Access: No
- Water Extras: No
- Zoning: O-1/AN
- Living Area: 896
- Year Built Numeric: 1968
- Association Amenities: Laundry, Park, Recreation Facilities
- Flood Zone Code: X
- Flood Zone Date: 09-25-2009
- Flood Zone Panel: 12095C0265F
- Home Warranty: No
- Homestead: No
- New Construction: No
- Public Survey Range: 30
- Public Survey Section: 33
- Utilities: Cable Available, Electricity Connected, Public
- Construction Materials: Block
- Exterior Features: Sliding Doors
- Foundation Details: Slab
- Levels: One
- Pool Private: No
- Pool: Community
- Pool Private: Yes
- Roof: Shingle
- Waterfront Feet Total: 0
- Number Of Stories: 2
- Bedrooms Total: 2
- Bathrooms Full: 1
- Additional Rooms: Formal Living Room Separate
- Appliances: Electric Water Heater, Microwave, Range, Refrigerator
- Cooling: Central Air
- Fireplace: No
- Flooring: Ceramic Tile
- Heating: Electric
- Interior Features: L Dining
- Living Area Source: Public Records
- Living Area Units: Square Feet
- Room Count: 6.0
- Water View: No
- Window Features: Blinds
- Bathrooms Half: 0
- Minimum Lease Period: 0
- Pets Allowed: Yes
Property History for 5325 Curry Ford Road, Unit B104
| Date | Event & Source | Price | Appreciation |
|---|---|---|---|
| Oct 19, 2016 | Sold (Public Record) Public Record #584610828 | $47,000 | +8.9% / yr |
| Oct 19, 2016 | Sold MFRMLS #O5464950 | $47,000 | — |
| Sep 19, 2016 | Pending MFRMLS #O5464950 | — | |
| Sep 11, 2016 | Listed (Active) MFRMLS #O5464950 | $49,999 | — |
| Nov 25, 2014 | Sold (Public Record) Public Record #484702647 | $40,000 | +15.7% / yr |
| Jan 26, 2012 | Sold (Public Record) Public Record #324197787 | $26,500 | -29.9% / yr |
| Jan 26, 2012 | Sold MFRMLS #S4692015 | $26,500 | — |
| Dec 21, 2011 | Pending MFRMLS #S4692015 | — | |
| Nov 21, 2011 | Listed (Active) MFRMLS #S4692015 | $24,900 | — |
| Jul 6, 2007 | Sold (Public Record) Public Record #223974678 | $134,000 | — |
| Date | Event & Source | Price |
|---|---|---|
| 10/19/2016 | Sold (Public Record) Public Record #584610828 | $47,000 +8.9% / yr |
| 10/19/2016 | Sold MFRMLS #O5464950 | $47,000 |
| 09/19/2016 | Pending MFRMLS #O5464950 | — |
| 09/11/2016 | Listed (Active) MFRMLS #O5464950 | $49,999 |
| 11/25/2014 | Sold (Public Record) Public Record #484702647 | $40,000 +15.7% / yr |
| 01/26/2012 | Sold (Public Record) Public Record #324197787 | $26,500 -29.9% / yr |
| 01/26/2012 | Sold MFRMLS #S4692015 | $26,500 |
| 12/21/2011 | Pending MFRMLS #S4692015 | — |
| 11/21/2011 | Listed (Active) MFRMLS #S4692015 | $24,900 |
| 07/06/2007 | Sold (Public Record) Public Record #223974678 | $134,000 |
For completeness, we often displays two records for one sale: the MLS record and the public record.
Public Records for 5325 Curry Ford Road, Unit B104
Schools near 5325 Curry Ford Road, Unit B104
Rating | School | Type | Grades | Distance |
|---|---|---|---|---|
| Public - | K to 5 | |||
| Charter - | K to 8 | |||
| Public - | 6 to 8 | |||
| Charter - | 9 to 12 |
Rating | School | Distance |
|---|---|---|
Dover Shores Elementary School PublicK to 5 | ||
Cornerstone Academy Charter CharterK to 8 | ||
Roberto Clemente Middle School Public6 to 8 | ||
Cornerstone Charter Academy High School Charter9 to 12 |
School ratings and boundaries are provided by GreatSchools.org and Pitney Bowes. This information should only be used as a reference. Proximity or boundaries shown here are not a guarantee of enrollment. Please reach out to schools directly to verify all information and enrollment eligibility.
Similar Homes
Explore Nearby Homes
- Belle Isle Homes for Sale
- Dover Manor Homes for Sale
- Bryn Mawr Homes for Sale
- South Semoran Homes for Sale
- Southport Homes for Sale
- Orlando International Airport Homes for Sale
- Dixie Belle Homes for Sale
- Dover Shores West Homes for Sale
- Countryside Homes for Sale
- Conway Homes for Sale
- Crescent Park Homes for Sale
- Mariner's Village Homes for Sale
- Orlando Airport North Homes for Sale
- Dover Estates Homes for Sale
- Miriada Condominium Homes for Sale
- Orlando Homes for Sale
- Winter Park Homes for Sale
- Casselberry Homes for Sale
- Maitland Homes for Sale
- Kissimmee Homes for Sale
- Altamonte Springs Homes for Sale
- Winter Springs Homes for Sale
- Windermere Homes for Sale
- Gotha Homes for Sale
- Oviedo Homes for Sale
- Longwood Homes for Sale
- Ocoee Homes for Sale
- Apopka Homes for Sale
- Winter Garden Homes for Sale
- St. Cloud Homes for Sale
- 32827 Homes for Sale
- 32822 Homes for Sale
- 32809 Homes for Sale
- 32807 Homes for Sale
- 32806 Homes for Sale
- 32803 Homes for Sale
- 32824 Homes for Sale
- 32839 Homes for Sale
- 32801 Homes for Sale
- 32857 Homes for Sale
- 32814 Homes for Sale
- 32829 Homes for Sale
- 32825 Homes for Sale
- 32862 Homes for Sale
- 32789 Homes for Sale
No guarantee, warranty or representation of any kind is made regarding the completeness or accuracy of any information, descriptions or measurements (including square footage measurements and property condition), such should be independently verified through appropriate means, including, but not limited to, in person inspection and public records, and Compass International Holdings, its subsidiaries, affiliates and independently owned and operated franchisees, and their affiliated agents and associated third parties expressly disclaim any liability in connection therewith. Photos may be virtually staged or digitally enhanced and may not reflect actual property conditions. Offers of compensation are subject to change at the seller's discretion. No financial or legal advice provided. Equal Housing Opportunity.
Listing Courtesy of Weichert Realtors Hallmark Pr, Berquis Febres-Cordero
The information being provided by MFRMLS and Daytona Multiple Listing Service is for the consumer's personal, non-commercial use and may not be used for any purpose other than to identify prospective properties the consumer may be interested in purchasing. Any information relating to real estate for sale referenced on this web site comes from the Internet Data Exchange (IDX) program of MFRMLS or Daytona Multiple Listing Service. Real estate listings held by brokerage firms other than this site owner are marked with the IDX/MLS logo. Information deemed reliable but is not guaranteed accurate by MFRMLS or Daytona Multiple Listing Service. Last updated: 12/14/2021 03:34 PM
