533 Pugh Road














Description
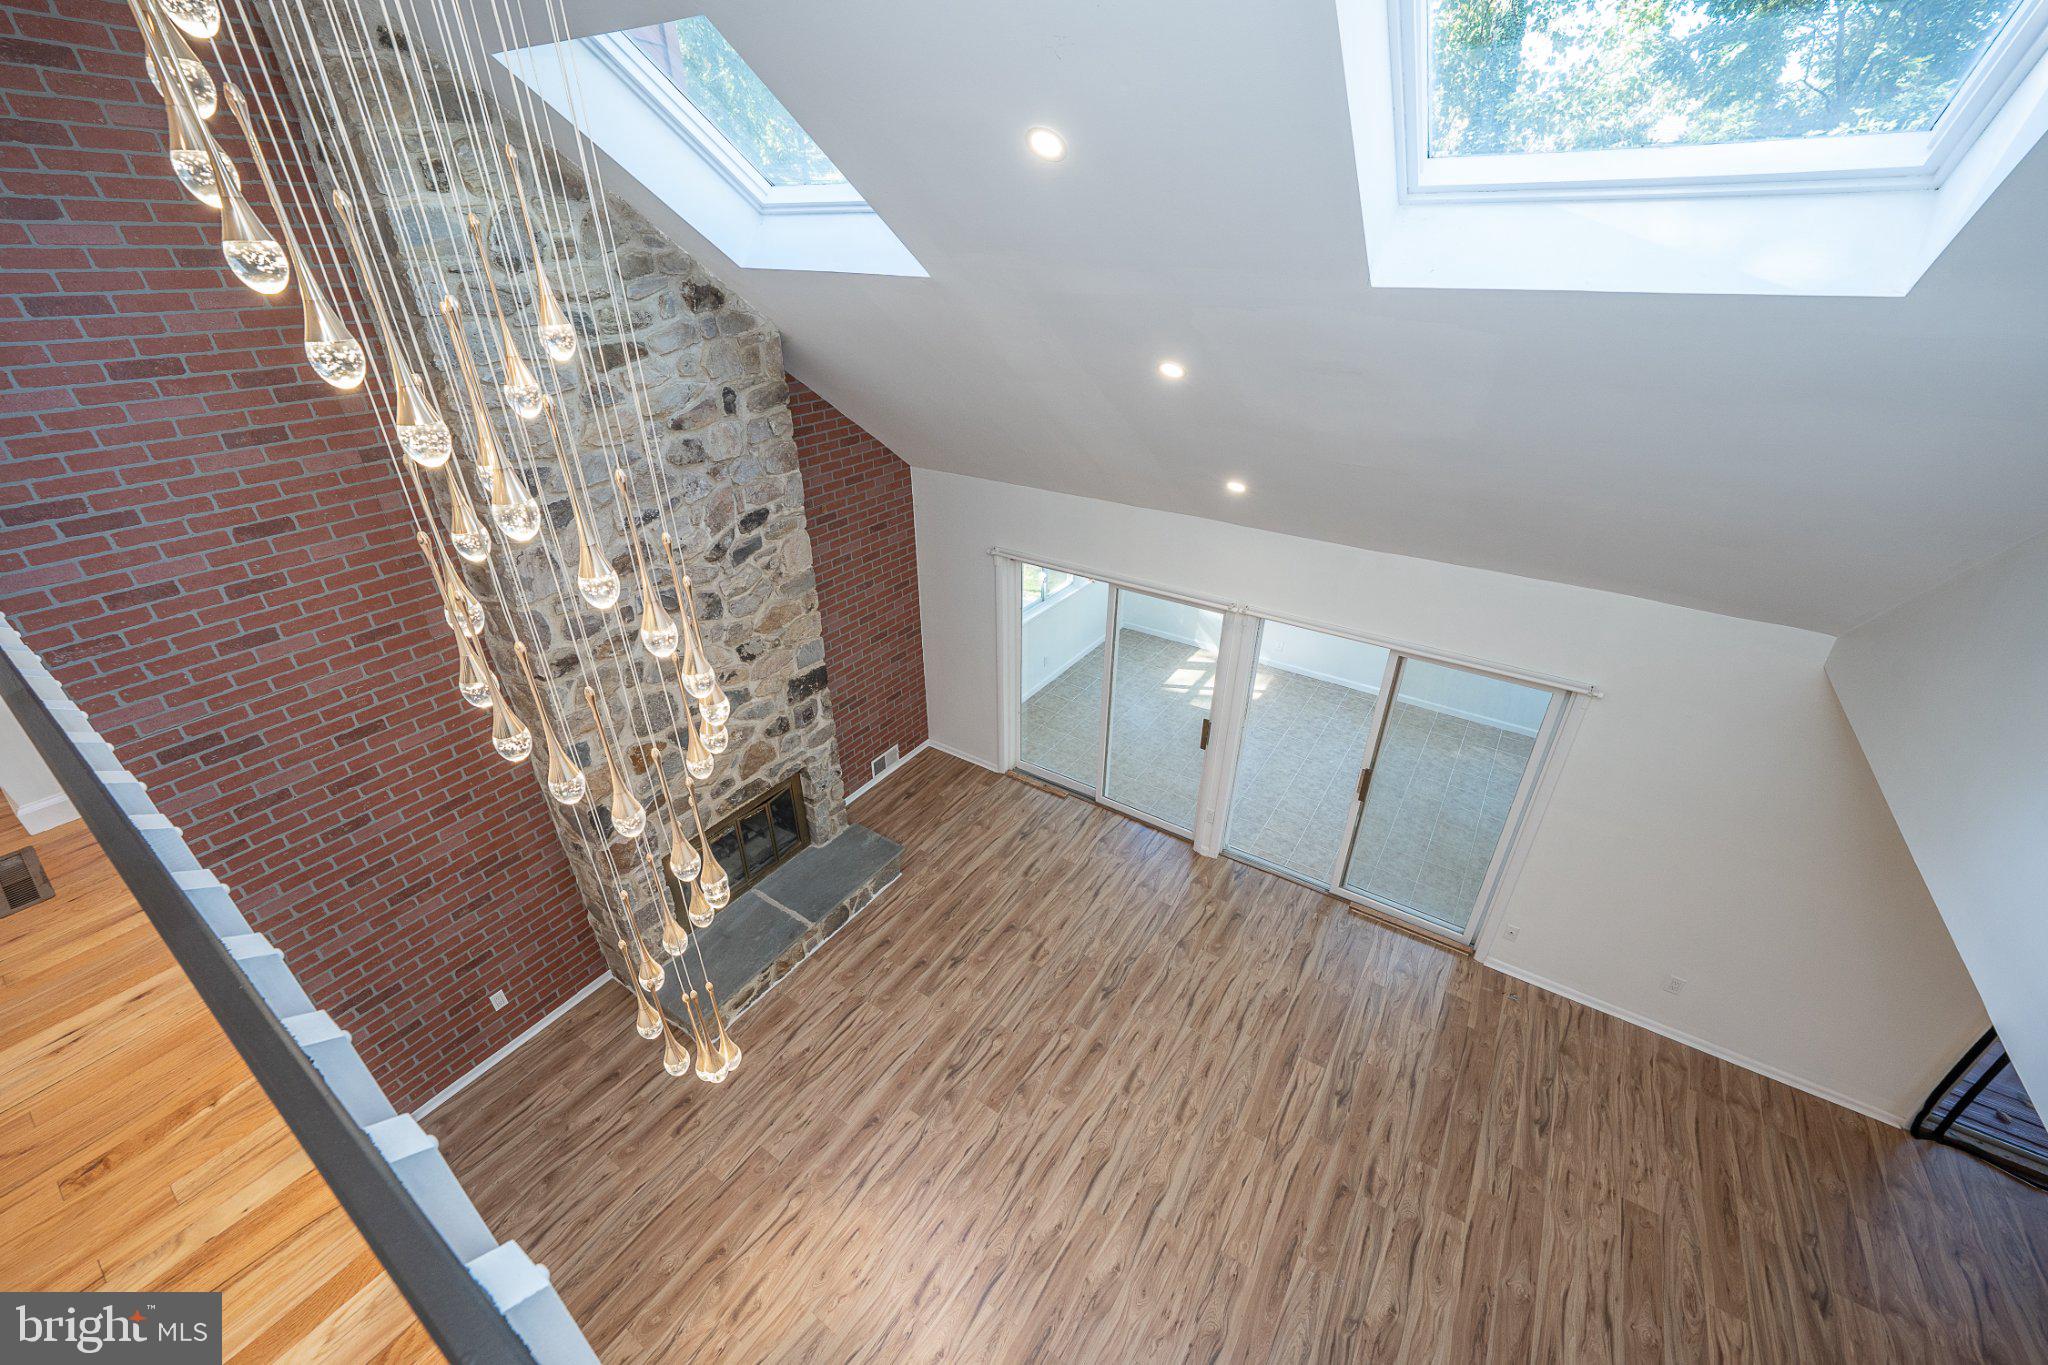
Distinctive in both design and setting, the home reveals a dramatic, light-filled interior with soaring ceilings, skylights, and expansive windows that frame the surrounding greenery....Set within a private, serene setting in sought-after Tredyffrin Township and the highly regarded Tredyffrin-Easttown School District, this beautifully updated three-bedroom residence offers an unexpected combination of architectural character, contemporary finishes, and comfortable, thoughtfully designed living spaces.
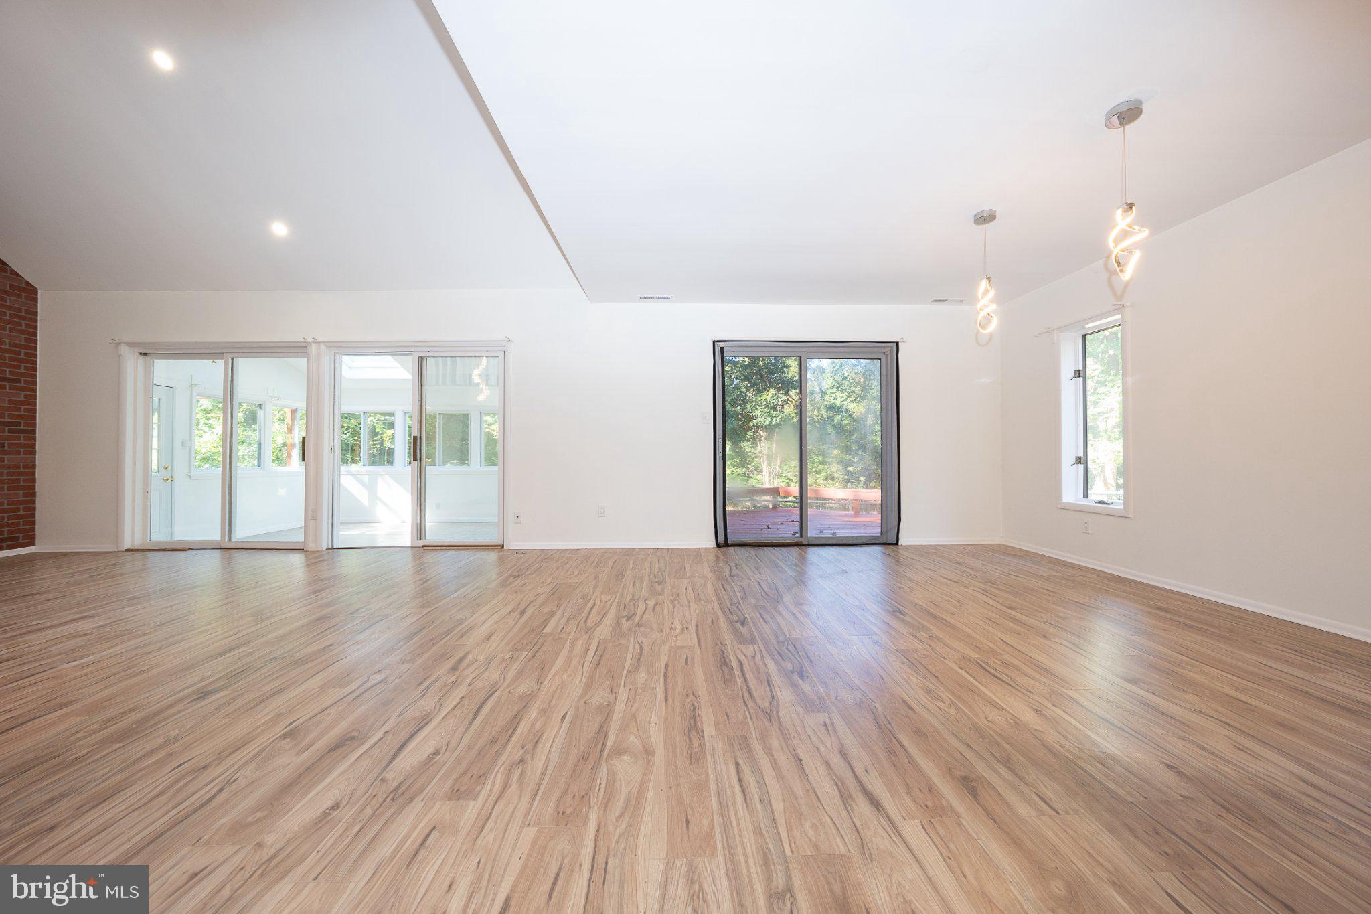
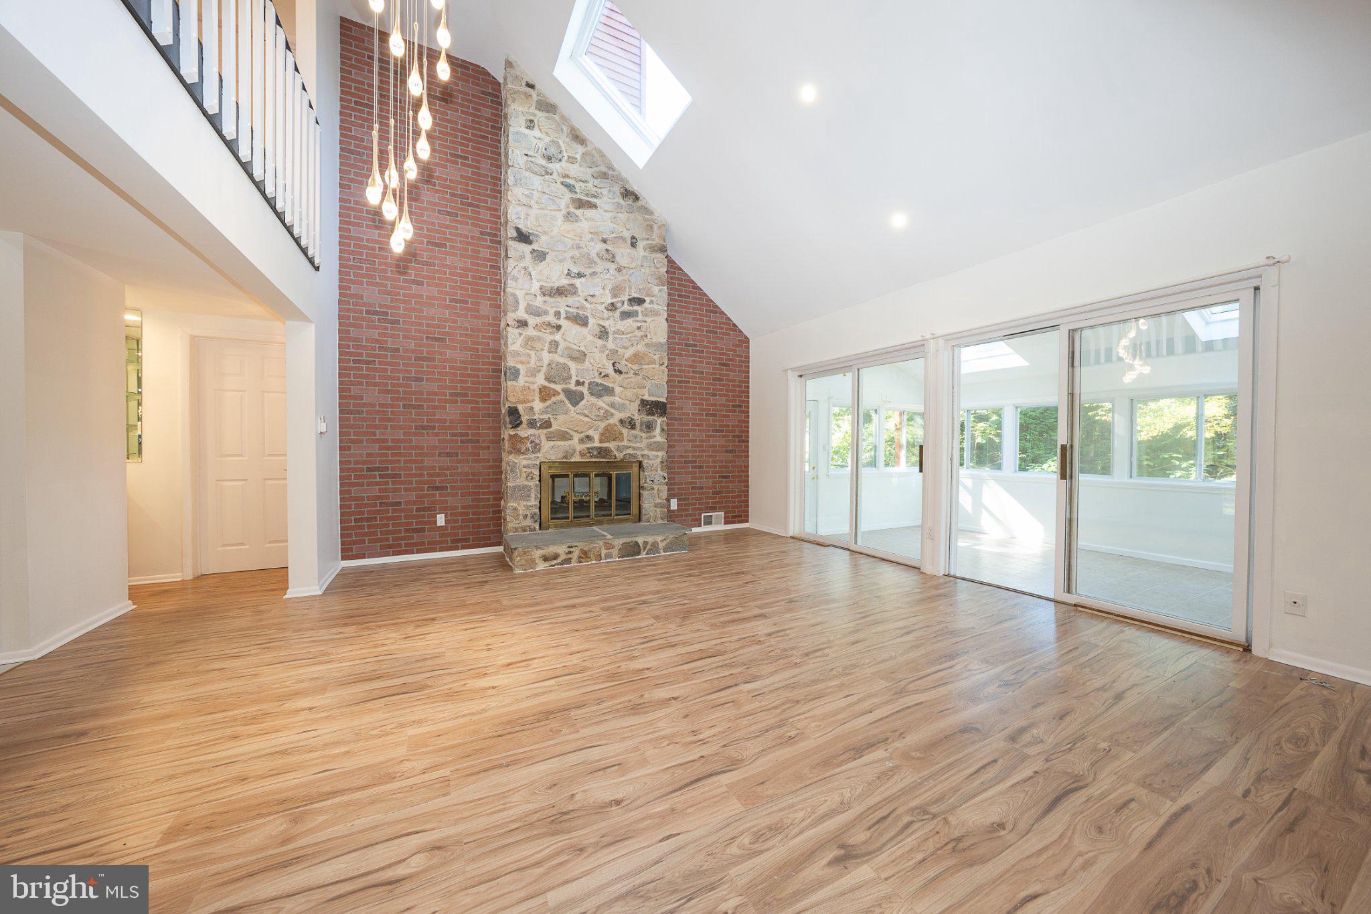
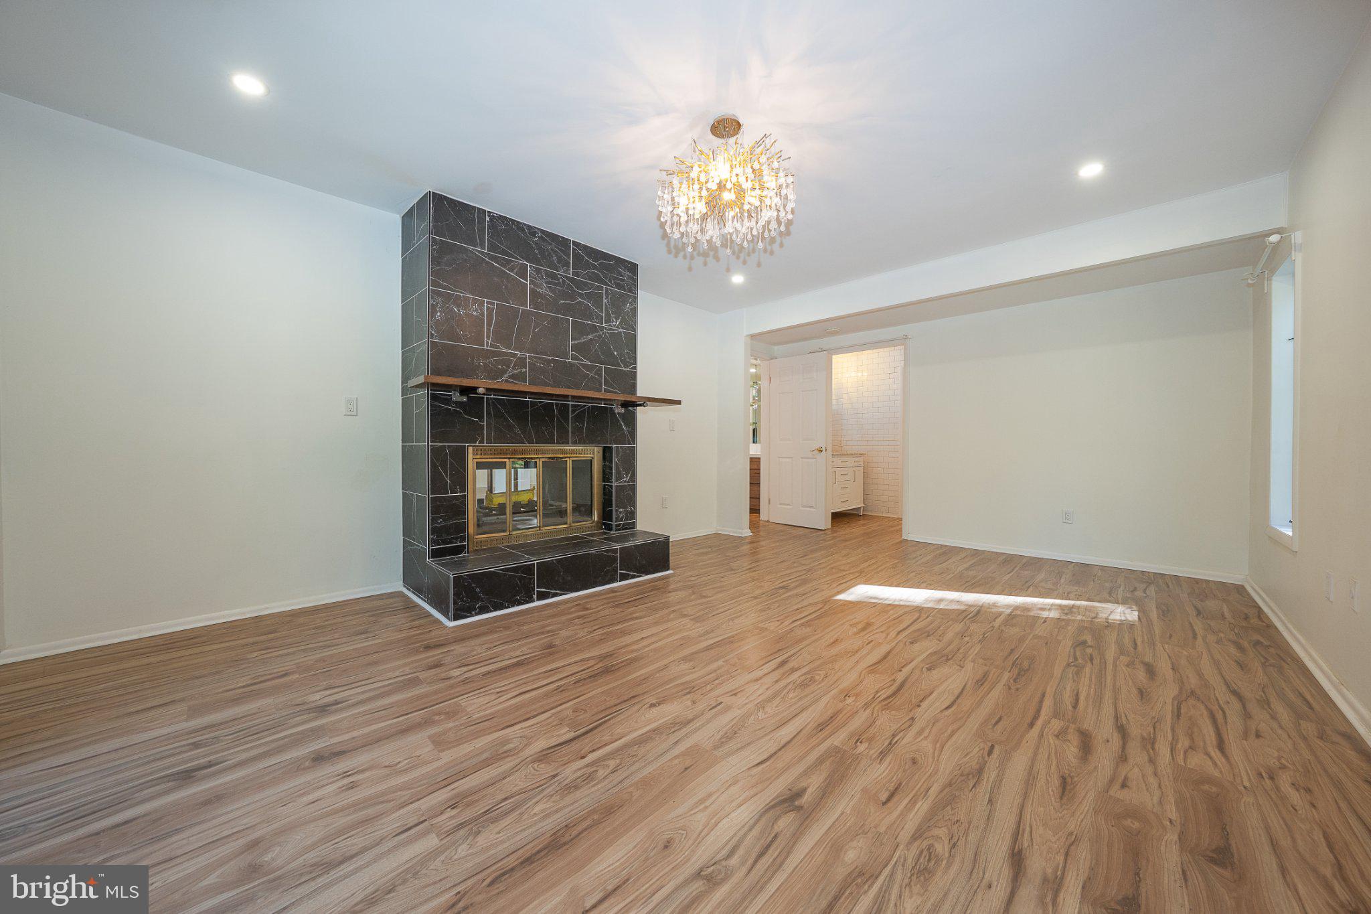
Distinctive in both design and setting, the home reveals a dramatic, light-filled interior with soaring ceilings, skylights, and expansive windows that frame the surrounding greenery. The open living and dining spaces are anchored by a handsome stone fireplace, introducing warmth and texture to the home's clean architectural lines. Hardwood flooring and thoughtfully selected finishes create a cohesive, sophisticated interior.
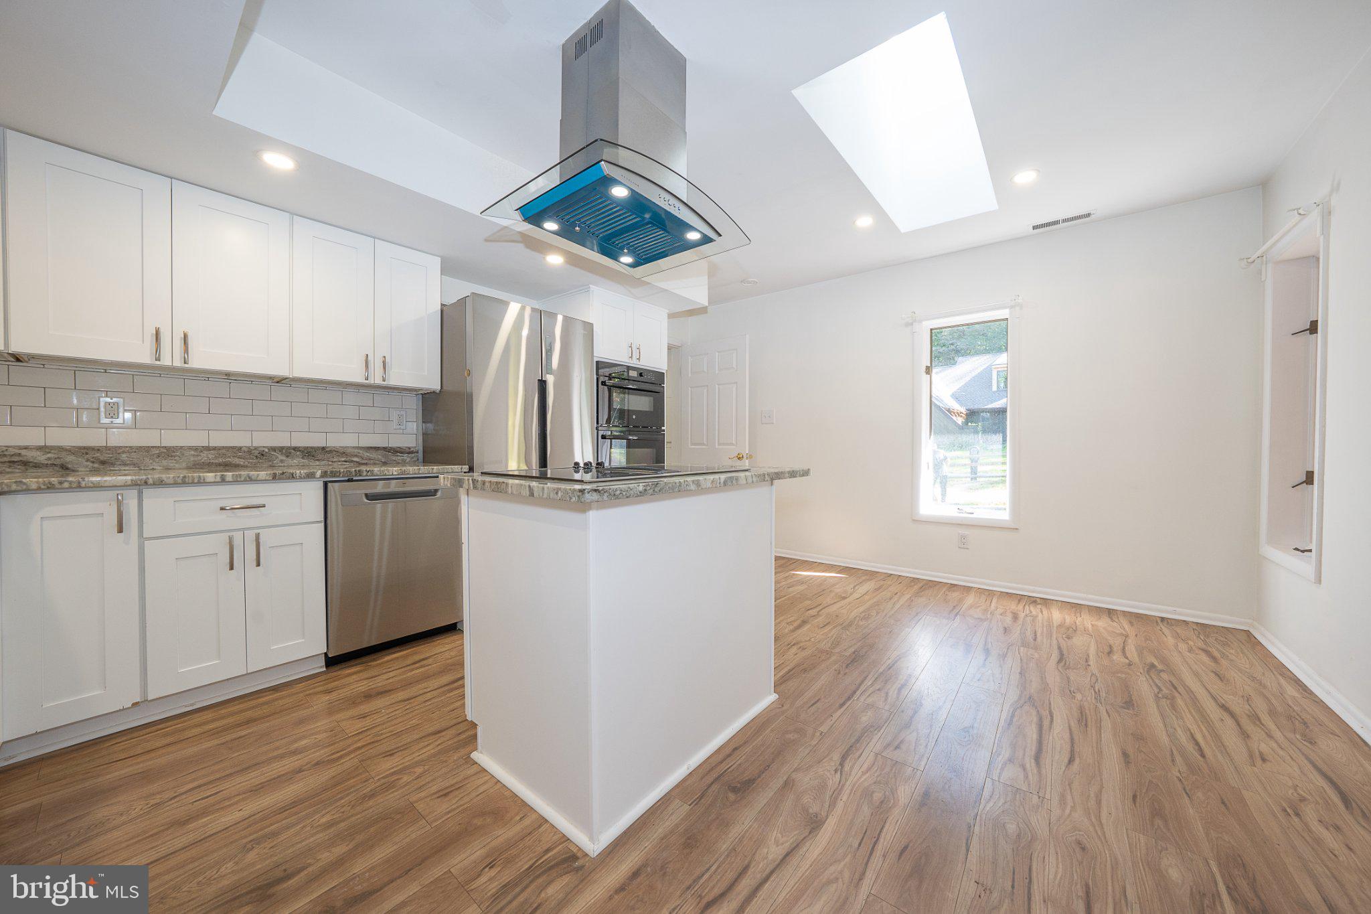
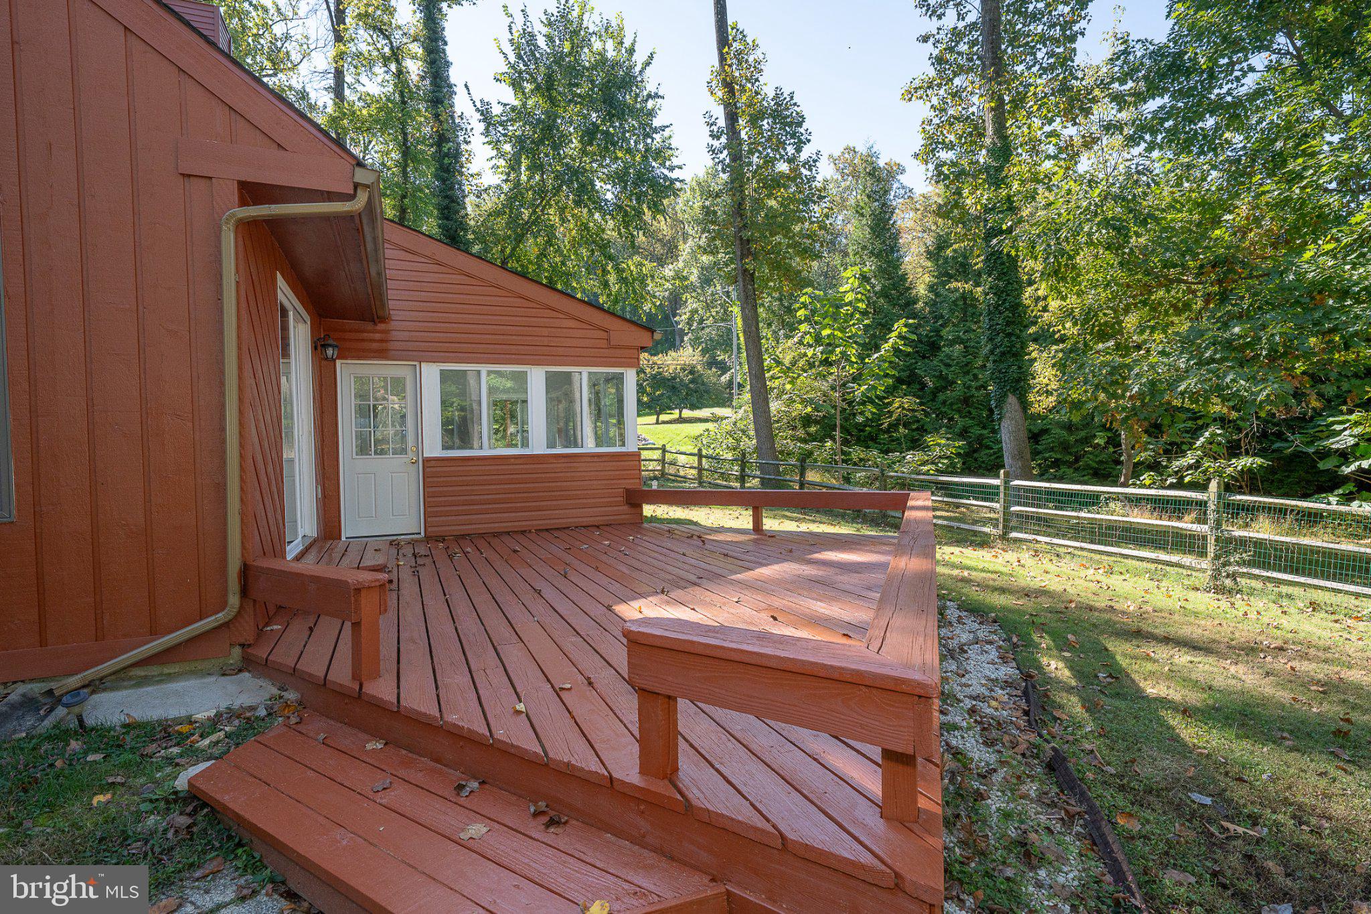
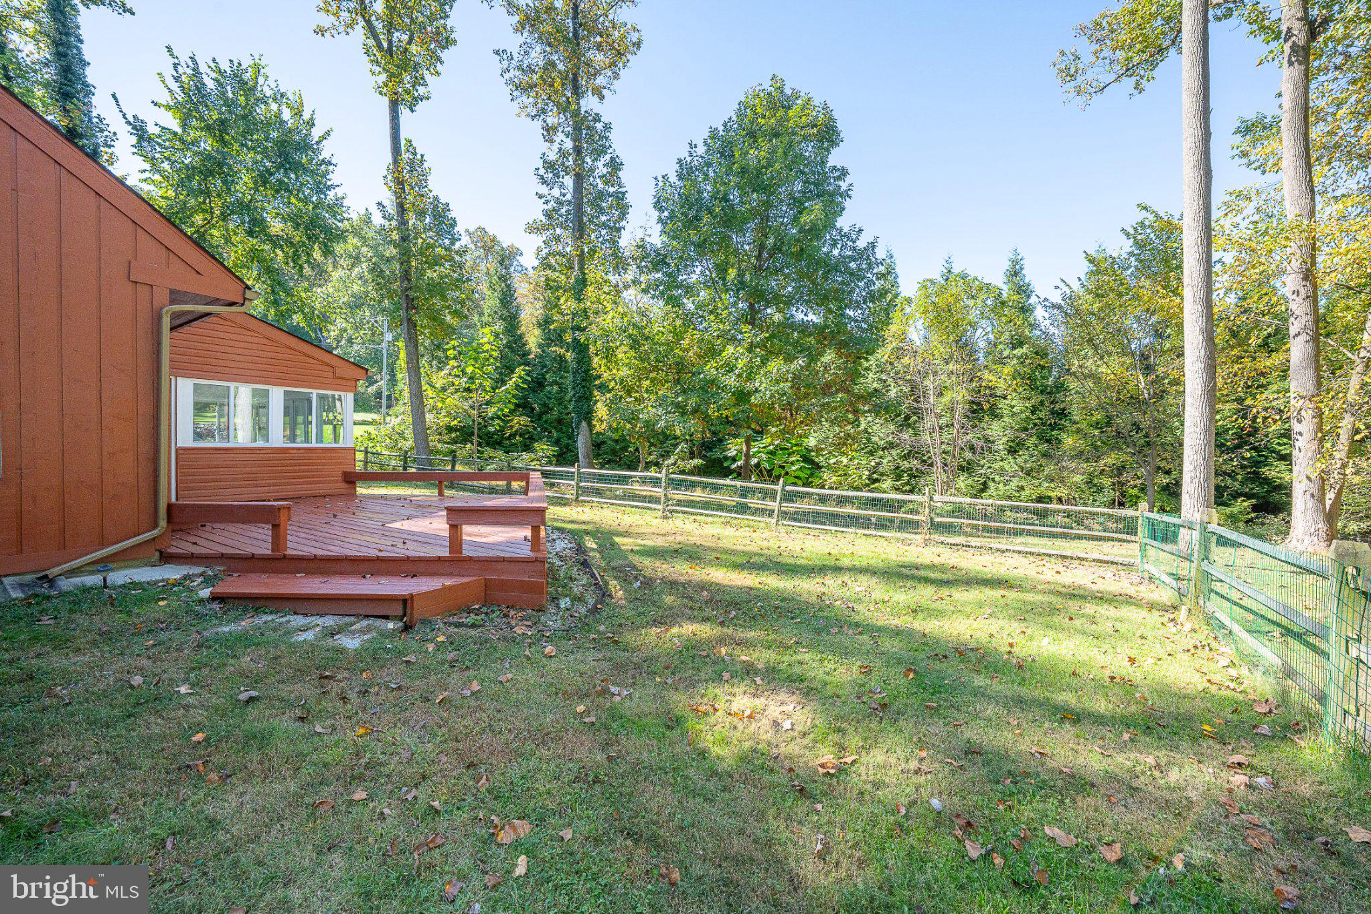
The updated kitchen is both stylish and functional, featuring handsome cabinetry, natural stone countertops, and an easy connection to the adjoining living spaces. A particularly inviting sunroom, surrounded by windows and enhanced by skylights, offers a flexible setting for a home office, exercise studio, or quiet retreat. From here, doors open to an outdoor deck, extending the living space into the surrounding landscape and providing an intimate setting for dining and entertaining.
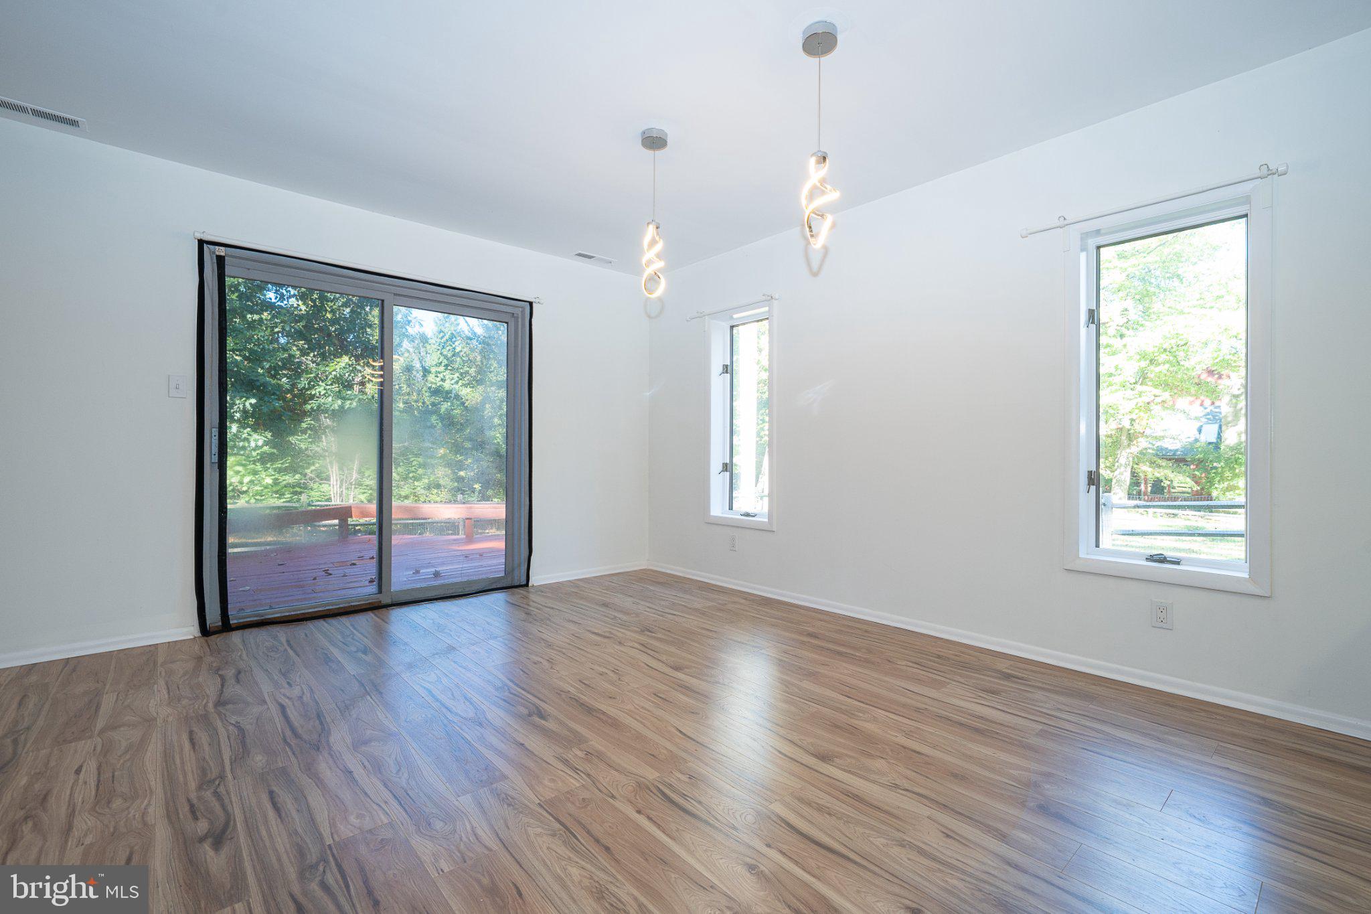
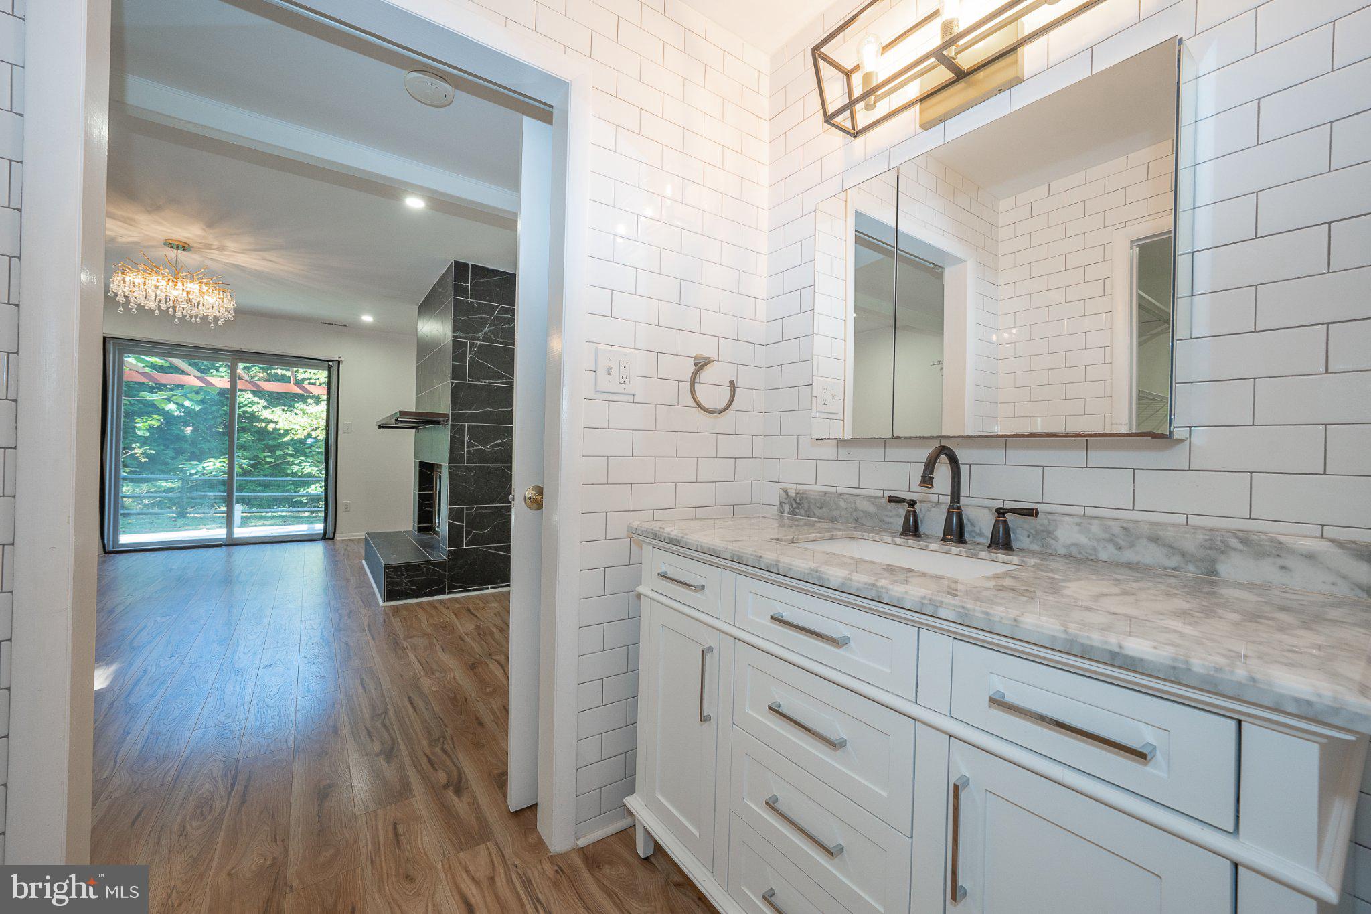
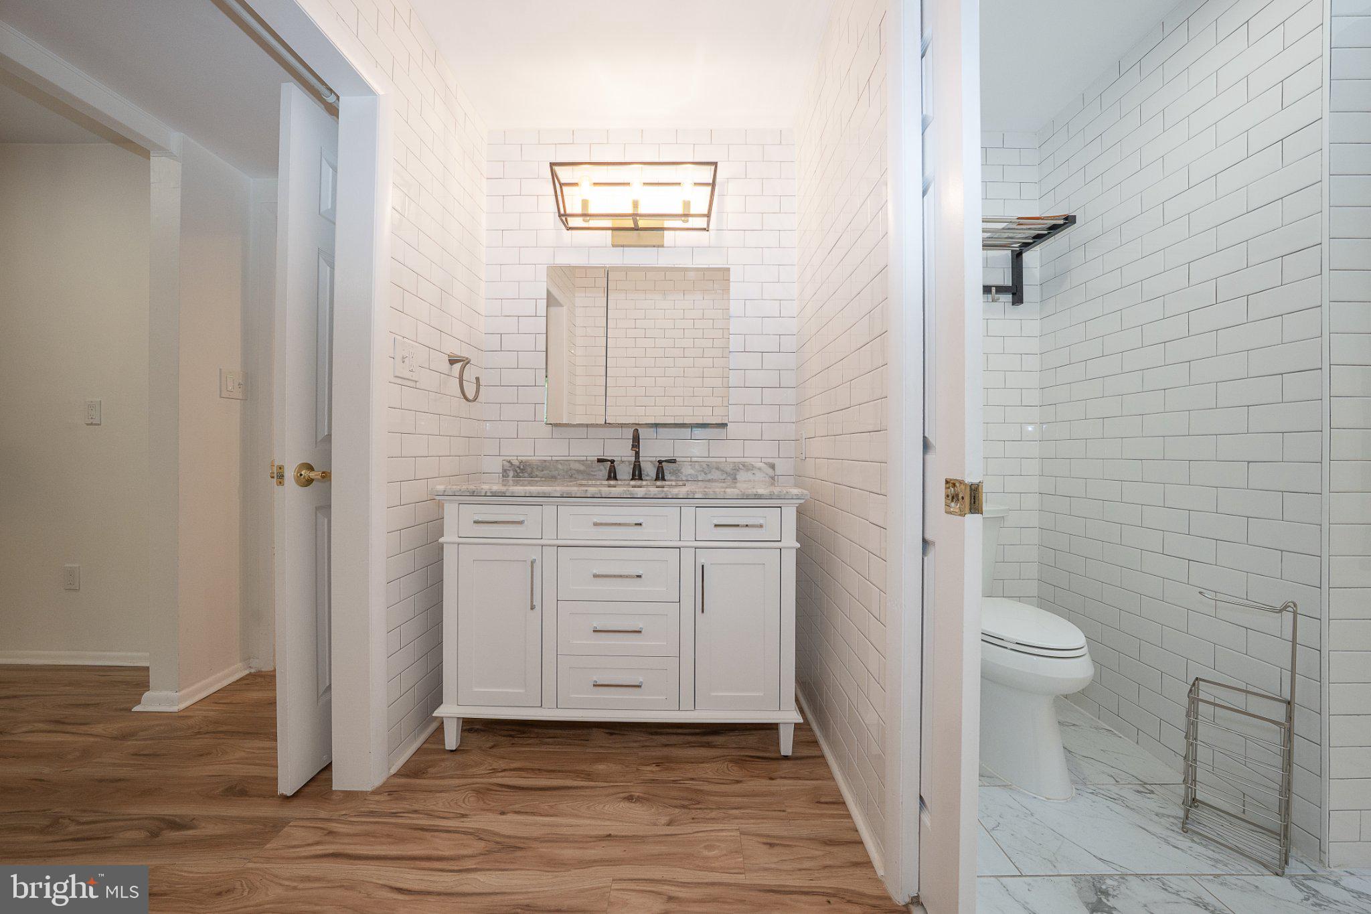
Privately positioned on the main level, the primary bedroom enjoys its own fireplace and a dramatic floor-to-ceiling glass door opening to the rear grounds. An updated full bath and separate vanity complement this restful retreat. An additional powder room and convenient laundry room complete the main level.
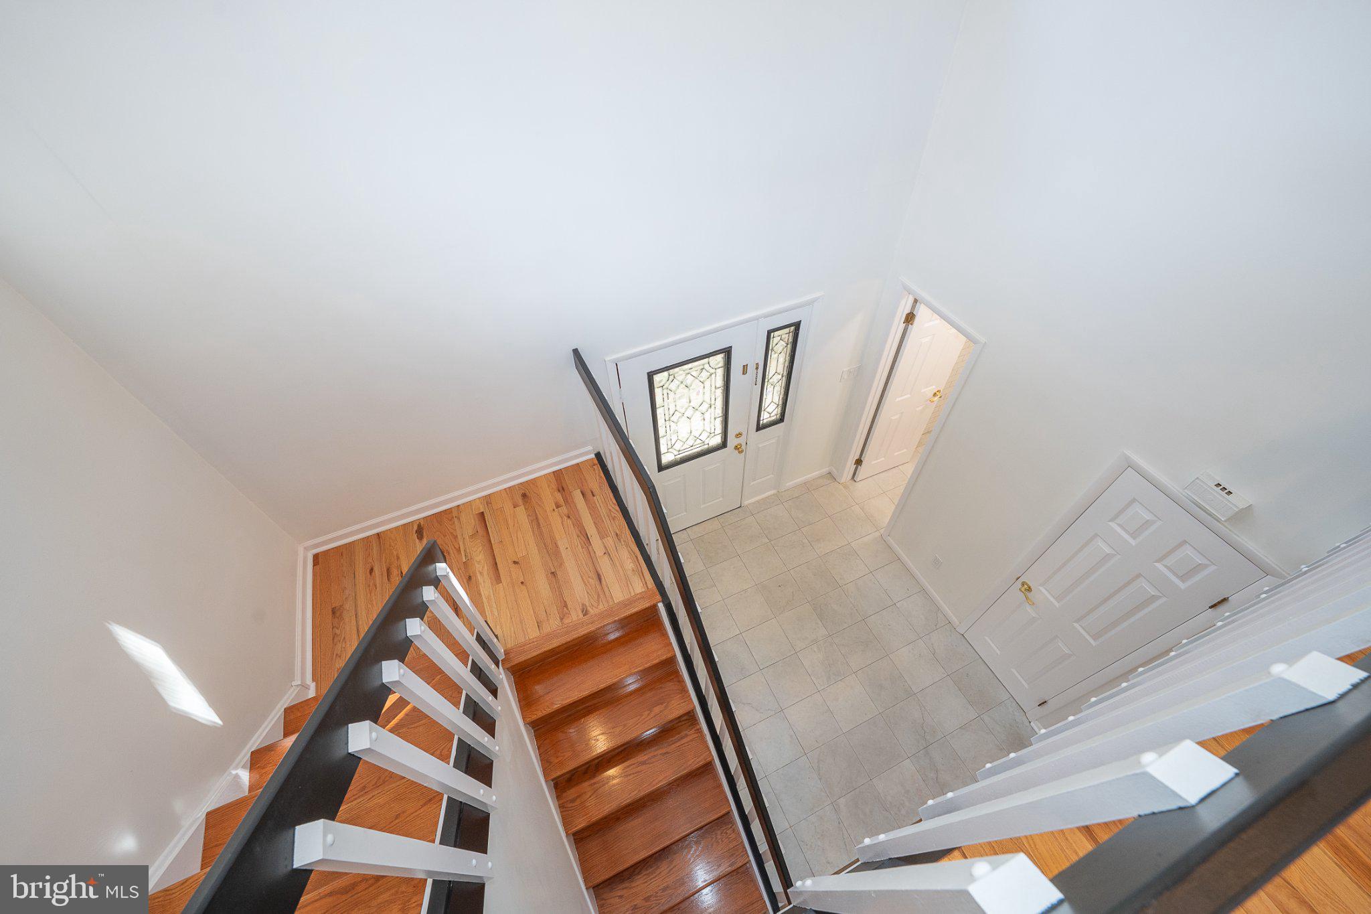
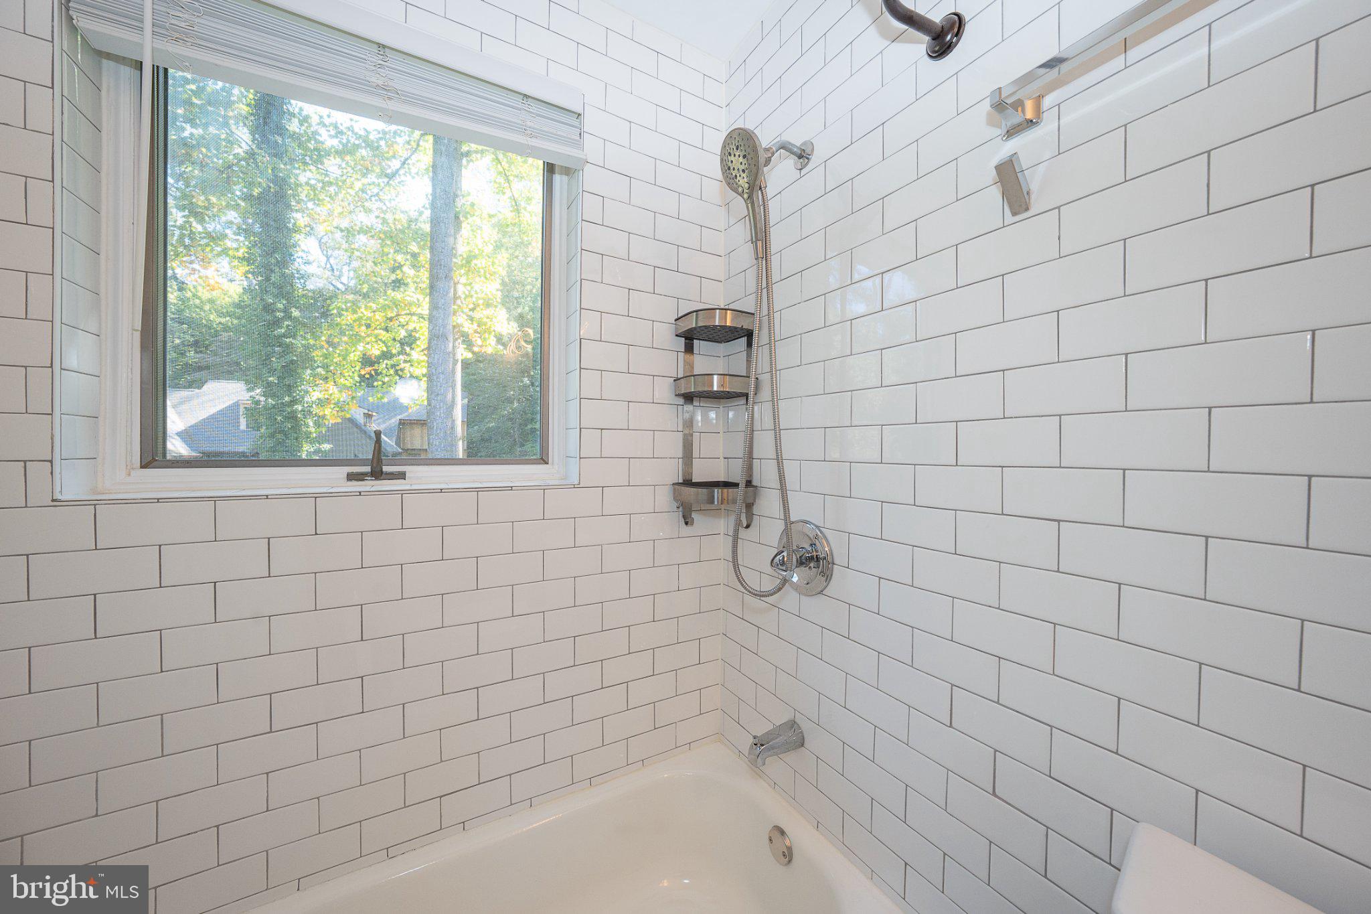
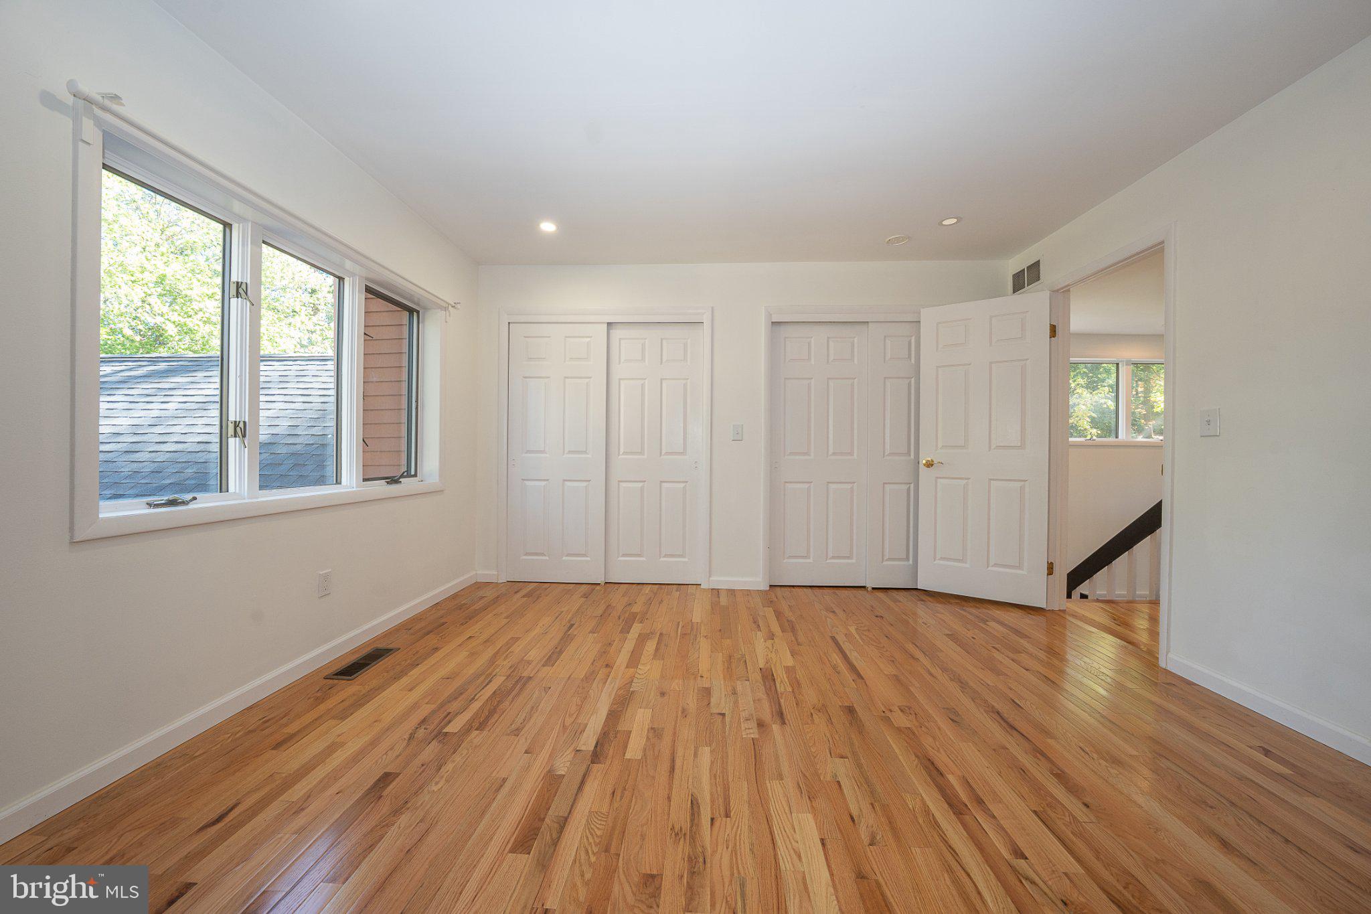
An open staircase leads to the second floor, where an architectural gallery overlooks the principal living spaces below. Two generously proportioned bedrooms, each with excellent closet space, share an updated full bath.
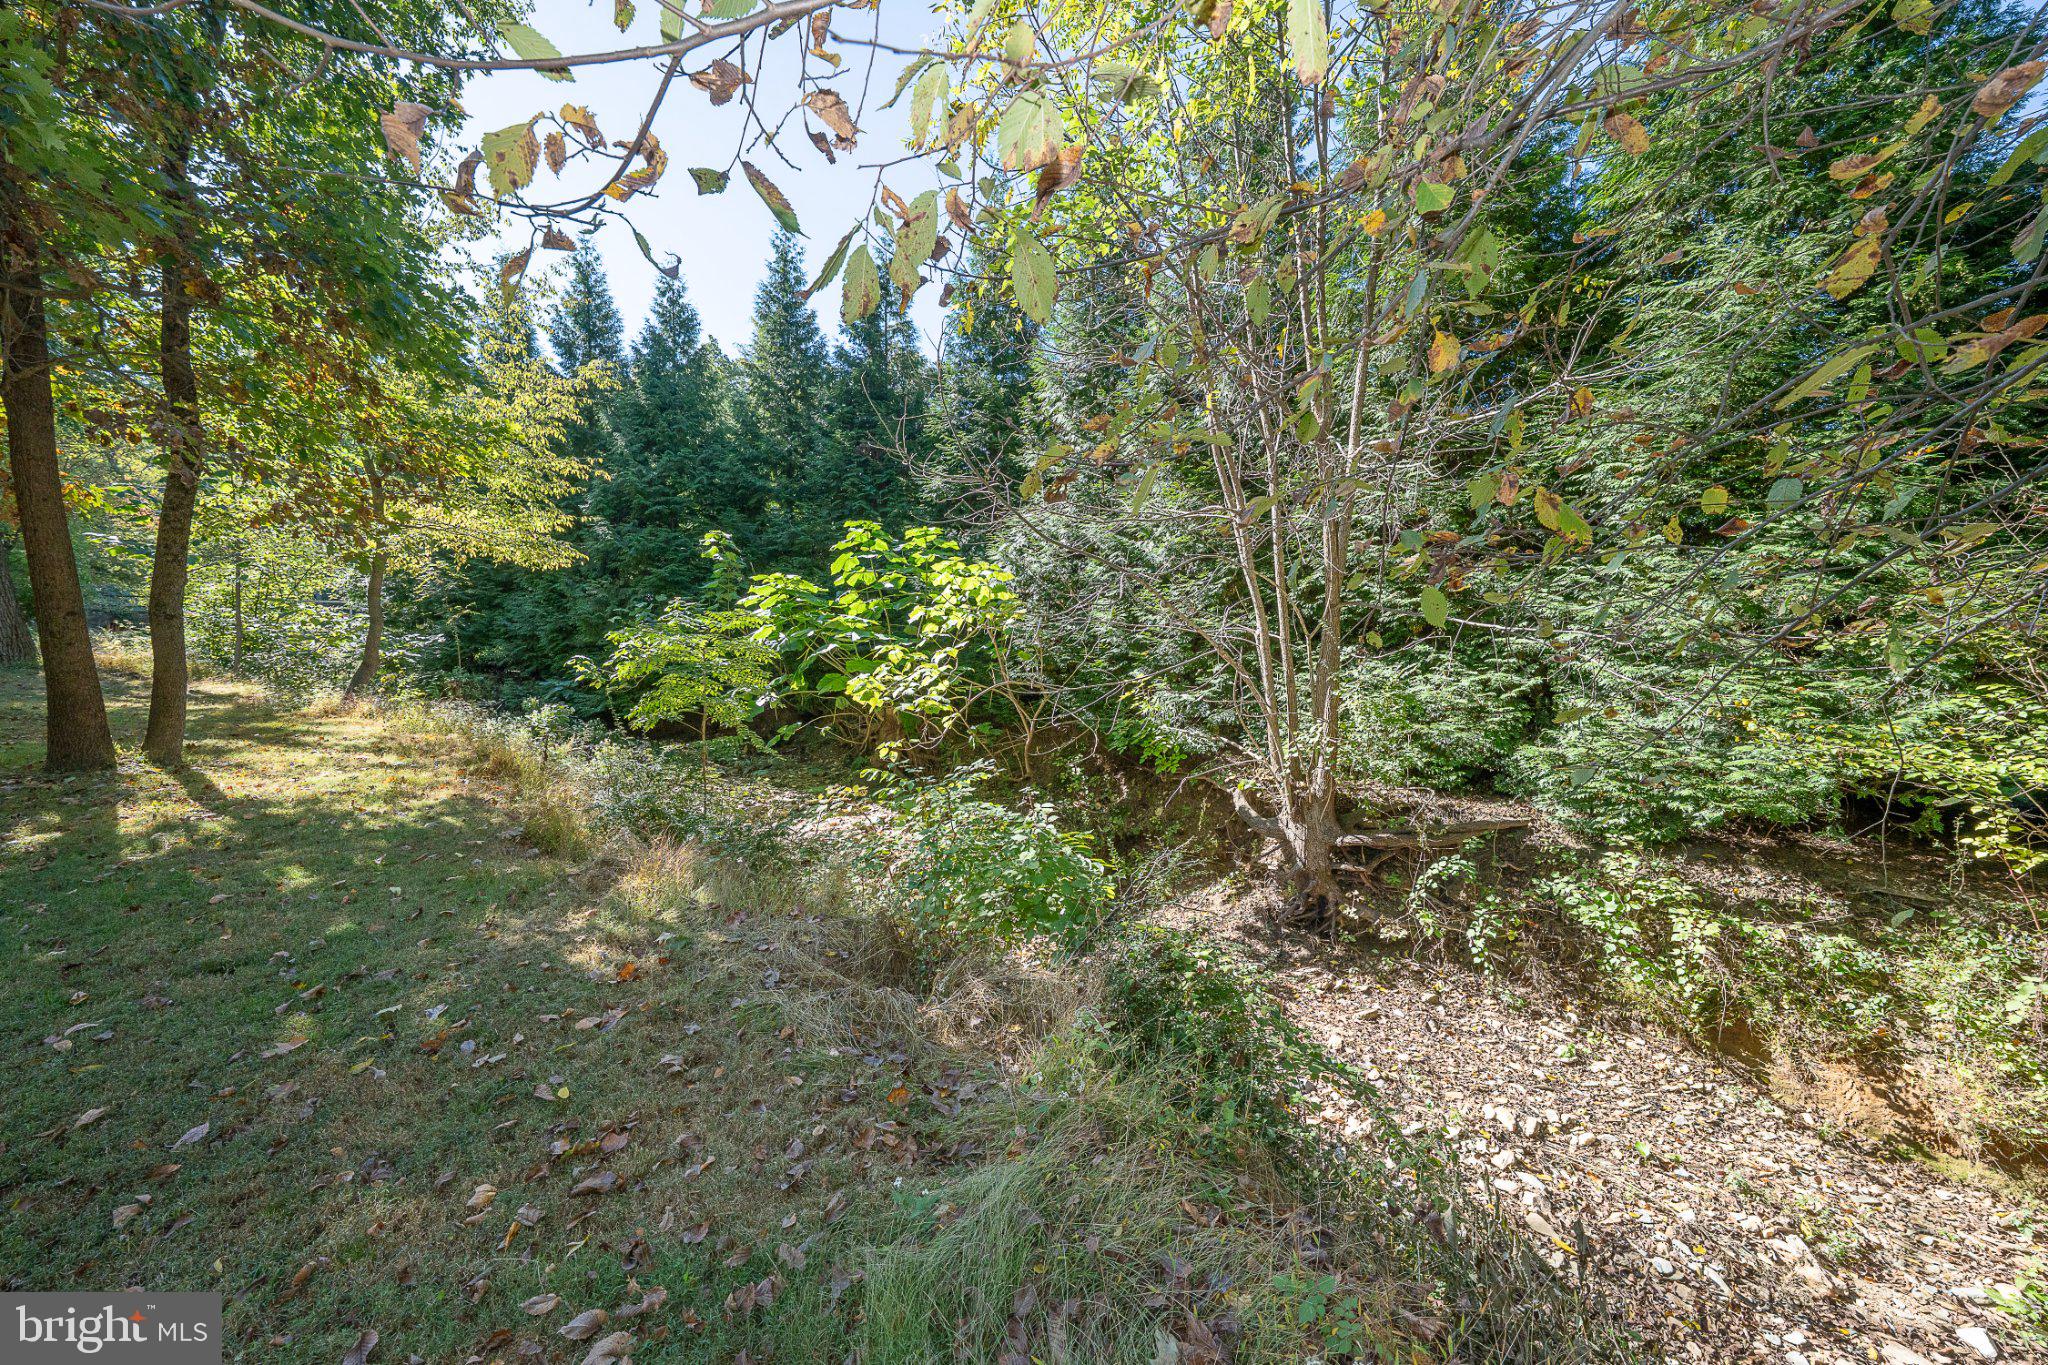
The grounds provide a lovely complement to the architecture. Mature trees and generous outdoor space create a peaceful, natural setting with a sense of privacy that is increasingly difficult to find. The home's distinctive exterior and expansive decking further enhance its appeal as a comfortable full-time residence or an easily maintained retreat.
Offering three bedrooms, two full baths, and one powder room, this thoughtfully updated home is ideally suited to those who appreciate architectural individuality, beautiful surroundings, and a more manageable way of living. Its convenient location provides easy access to King of Prussia, Valley Forge National Historical Park, and the shopping and dining destinations of the Main Line.
Location
$5,820 per month
30 year fixed, 7.03% Interest
$4,938
$882
$0
 1
1Property Information for 533 Pugh Road
Property Details
- Taxes: $10,588 / year
- MLS Type: Residential / Fee Simple
- County: Chester County
- Tax ID Number: 43-06P-0001.0500
- Ownership: Fee Simple
- Condo Coop Association: No
- HOA: No
- Structure Type: Detached
- Style: Contemporary
- Levels/Stories: 2
- Waterfront: No
- Garage: Yes
- Subdivision: NONE AVAILABLE
- Subdivision: NONE AVAILABLE (CHESTER PA)
- Municipality: TREDYFFRIN TWP
- Total Parking Spaces: 2
- Central Air: Yes
- Basement: No
- Above Grade Finished SQFT: 2,450.00
- Above Grade Fin SQFT Source: Assessor
- Below Grade Finished SQFT: .00
- Below Grade Fin SQFT Source: Assessor
- Below Grade Unfinished SQFT: .00
- Below Grade Unfin SQFT Source: Assessor
- Total Below Grade SQFT: .00
- Total Below Grade SQFT Source: Assessor
- New Construction: No
- Garage SQFT: 484
Building Information
- Stories: 2
- Year Built: 1988
- Lot Size: 0.73 AC / 32,000 SF
Location
- School District Name: TREDYFFRIN-EASTTOWN
- School District County ID: 300200396605
- High School: CONESTOGA SENIOR (CHESTER PA)
- HighSchoolSource: Listing Agent
- County: CHESTER
- MLS Area: Tredyffrin Twp (10343)
Waterfront / Water Access
- Water View: No
- Water Access: No
- Water Oriented: Yes
- Navigable Water: No
- Tidal Water: No
- Water Body Type: Creek
- Riparian Rights Y/N: No
Association / Community Info
- Property Manager Y/N: No
- Senior Community: No
- Association Recreation Fee Y/N: No
Taxes and Assessment
- Tax Year: 2026
- Tax Assessed Value: $260,740
- Year Assessed: 2026
- County Tax: $1,346
- Improvement Assessed Value: $172,070
- City Town Tax: $1,124
- Land Assessed Value: $88,670
- Clean Green Assessed: No
- Land Use Code: R10
- Agricultural Tax Due: No
- Historic: No
- Zoning: RES
- Tax Lot: 0001.0500
- School Tax: $8,118
- School Tax Payment Frequency: Annually
- Automatically Update Tax Values Y/N: Yes
Rooms
- # Bedrooms Count Main Level: 1
- # Bathrooms Count Main Level: 2
- # Bathrooms Full Main Level: 1
- # Bathrooms Half Main Level: 1
- # Bedrooms Count All Upper Levels: 2
- # Bathrooms Count All Upper Levels: 1
- # Bathrooms Full All Upper Levels: 1
- # Bedrooms Count Upper Level: 2
- # Bathrooms Count Upper Level: 1
- # Bathrooms Full Upper Level: 1
- Stories: Main, Upper 1
Building Info
- Total Finished SQFT: 2,450.00
- Total Finished SQFT Source: Assessor
- Tax Total Finished SQFT: 2,450.00
- Total SQFT: 2,450.00
- Total SQFT Source: Assessor
- Construction Materials: Wood Siding
- Roof: Flat
- Wall and Ceiling Types: High, Vaulted Ceilings
- Flooring Type: Hardwood, Ceramic Tile
- Foundation Details: Slab
- Room and Floor: Bedrooms-Main Level-1, Bathrooms Full-Main Level-1, Bathrooms Half-Main Level-1, Bedrooms-Upper Level 1-1, Bedrooms-Upper Level 1-2, Bathrooms Full-Upper Level 1-1
- # Bathrooms Full: 2
- # Bathrooms Half: 1
- Other Structure: Above Grade, Below Grade
Lot / Land Information
- Lot Size Source: Assessor
- Lot Size Dimensions: 0.00 x 0.00
- Lot Dimensions Source: Assessor
- Lot Features: Level, Private, Rear Yard, Secluded, SideYard(s), Trees/Wooded
- Location Type: Suburban
- Parcel ID: 317502
- Additional Parcels: No
Parking
- Type Of Parking: Detached Garage
- Num of Detached Garage Spaces: 2
- Total Garage Spaces: 2
- Garage Features: Garage - Side Entry
Interior Features
- Interior Features: Bathroom - Walk-In Shower, Built-Ins, Ceiling Fan(s), Entry Level Bedroom, Kitchen - Island, Primary Bath(s), Recessed Lighting, Skylight(s), Walk-in Closet(s), Wood Floors
- Fireplace: Yes
- Fireplaces Count: 2
- Fireplace Features: Stone, Wood
- Appliances: Cooktop, Dishwasher, Oven - Wall, Oven/Range - Electric, Refrigerator, Range Hood, Stainless Steel Appliances, Washer, Water Heater, Dryer
- Accessibility Features: None
- Door Features: Sliding Glass
- Window Features: Skylights
- Laundry Type: Main Floor
Exterior Features
- Spa: No
- Exterior Features: Exterior Lighting
- Outdoor Living Structures: Deck(s)
- Pool: No Pool
- Horse: No
Utilities
- Heating: Yes
- Cooling Type: Central A/C
- Cooling Fuel: Electric
- Heating Type: Forced Air
- Heating Fuel: Natural Gas
- Hot Water: Natural Gas
- Water Source: Public
- Sewer Septic: Public Sewer
Property History for 533 Pugh Road
| Date | Event & Source | Price | Appreciation |
|---|---|---|---|
| Oct 8, 2026 | Listed (Active) BRIGHT #PACT2137464 | $925,000 | — |
| Apr 24, 2024 | Expired BRIGHT #PACT2044054 | — | |
| Jun 15, 2023 | Withdrawn BRIGHT #PACT2044054 | — | |
| Jun 2, 2023 | Listed (Active) BRIGHT #PACT2044054 | — | |
| May 15, 2023 | Temp Off Market BRIGHT #PACT2044054 | — | |
| May 15, 2023 | Listed (Active) BRIGHT #PACT2044054 | $925,000 | — |
| Dec 27, 2022 | Closed (Public Record) Public Record #1503905112 | $480,800 | — |
| Dec 27, 2022 | Closed BRIGHT #PACT2028674 | $480,800 | — |
| Nov 14, 2022 | Pending BRIGHT #PACT2028674 | — | |
| Oct 14, 2022 | Listed (Active) BRIGHT #PACT2028674 | — | |
| Jul 19, 2022 | Pending BRIGHT #PACT2028674 | — | |
| Jul 9, 2022 | Listed (Active) BRIGHT #PACT2028674 | $545,500 | — |
| Date | Event & Source | Price |
|---|---|---|
| 10/08/2026 | Listed (Active) BRIGHT #PACT2137464 | $925,000 |
| 04/24/2024 | Expired BRIGHT #PACT2044054 | — |
| 06/15/2023 | Withdrawn BRIGHT #PACT2044054 | — |
| 06/02/2023 | Listed (Active) BRIGHT #PACT2044054 | — |
| 05/15/2023 | Temp Off Market BRIGHT #PACT2044054 | — |
| 05/15/2023 | Listed (Active) BRIGHT #PACT2044054 | $925,000 |
| 12/27/2022 | Closed (Public Record) Public Record #1503905112 | $480,800 |
| 12/27/2022 | Closed BRIGHT #PACT2028674 | $480,800 |
| 11/14/2022 | Pending BRIGHT #PACT2028674 | — |
| 10/14/2022 | Listed (Active) BRIGHT #PACT2028674 | — |
| 07/19/2022 | Pending BRIGHT #PACT2028674 | — |
| 07/09/2022 | Listed (Active) BRIGHT #PACT2028674 | $545,500 |
For completeness, we often displays two records for one sale: the MLS record and the public record.
Public records
533 Pugh Road
Beds
3Baths
2.5Total Finished SqFt
2,450 SqFtAbove Grade Finished SqFt
2,450 SqFtStories
1Lot Size
32,000 SqFtSchools near 533 Pugh Road
Rating | School | Type | Grades | Distance |
|---|---|---|---|---|
| Public - | K to 4 | |||
| Public - | 5 to 8 | |||
| Public - | 9 to 12 | |||
| Private - | PK to 10 |
Rating | School | Distance |
|---|---|---|
New Eagle El School PublicK to 4 | ||
Valley Forge Middle School Public5 to 8 | ||
Conestoga Senior High School Public9 to 12 | ||
Grayson School PrivatePK to 10 |
School ratings and boundaries are provided by GreatSchools.org and Pitney Bowes. This information should only be used as a reference. Proximity or boundaries shown here are not a guarantee of enrollment. Please reach out to schools directly to verify all information and enrollment eligibility.

Neighborhood Map and Transit
Similar Homes
Explore Nearby Homes
- Easttown Township - Chester County Homes for Sale
- Glenhardie Condominiums Homes for Sale
- Lower Merion Township - Montgomery County Homes for Sale
- Main Line Homes for Sale
- Newtown Township - Delaware County Homes for Sale
- Old Forge Crossing Condominiums Homes for Sale
- St. Davids Homes for Sale
- Strafford Homes for Sale
- Tredyffrin Township - Chester County Homes for Sale
- Upper Merion Township - Montgomery County Homes for Sale
- Schuylkill Township - Chester County Homes for Sale
- West Norriton Township - Montgomery County Homes for Sale
- Valley Forge West Condominiums Homes for Sale
- Lower Providence Township - Montgomery County Homes for Sale
- Swedeland Homes for Sale
- Wayne Homes for Sale
- Villanova Homes for Sale
- Radnor Homes for Sale
- King of Prussia Homes for Sale
- Chesterbrook Homes for Sale
- Devon Homes for Sale
- Berwyn Homes for Sale
- Audubon Homes for Sale
- Paoli Homes for Sale
- Newtown Square Homes for Sale
- Conshohocken Homes for Sale
- Oaks Homes for Sale
- Gladwyne Homes for Sale
- Bryn Mawr Homes for Sale
- Bridgeport Homes for Sale
- 19428 Homes for Sale
- 19406 Homes for Sale
- 19460 Homes for Sale
- 19073 Homes for Sale
- 19085 Homes for Sale
- 19301 Homes for Sale
- 19312 Homes for Sale
- 19333 Homes for Sale
- 19355 Homes for Sale
- 19403 Homes for Sale
- 19010 Homes for Sale
- 19035 Homes for Sale
- 19008 Homes for Sale
- 19405 Homes for Sale
- 19456 Homes for Sale
No guarantee, warranty or representation of any kind is made regarding the completeness or accuracy of any information, descriptions or measurements (including square footage measurements and property condition), such should be independently verified through appropriate means, including, but not limited to, in person inspection and public records, and Compass International Holdings, its subsidiaries, affiliates and independently owned and operated franchisees, and their affiliated agents and associated third parties expressly disclaim any liability in connection therewith. Photos may be virtually staged or digitally enhanced and may not reflect actual property conditions. Offers of compensation are subject to change at the seller's discretion. No financial or legal advice provided. Equal Housing Opportunity. Subject to change at any time. Compass, Inc., its subsidiaries, affiliates and their agents and associated third parties make no guarantee, warranty or representation regarding the accuracy of any waterfront feature, water view or waterfront view.
Based on information from one of the following Multiple Listing Services: BRIGHT, Greater LeHigh Valley Regional MLS, Greator Scranton Board of REALTORS® and Pocono Mountains Association of REALTORS®. Information being provided is for the visitor’s personal, noncommercial use and may not be used for any purpose other than to identify prospective properties visitor may be interested in purchasing. The data contained herein is copyrighted by BRIGHT, Greater LeHigh Valley Regional MLS, Greator Scranton Board of REALTORS® and Pocono Mountains Association of REALTORS® is protected by all applicable copyright laws. Any dissemination of this information is in violation of copyright laws and is strictly prohibited. Property information referenced on this web site comes from the Internet Data Exchange (IDX) program of the MLS. This web site may reference real estate listing(s) held by a brokerage firm other than the broker and/or agent who owns this web site. For the avoidance of doubt, the accuracy of all information, regardless of source, is deemed reliable but not guaranteed and should be personally verified through personal inspection by and/or with the appropriate professionals.