5332 Farm To Market Road 1121


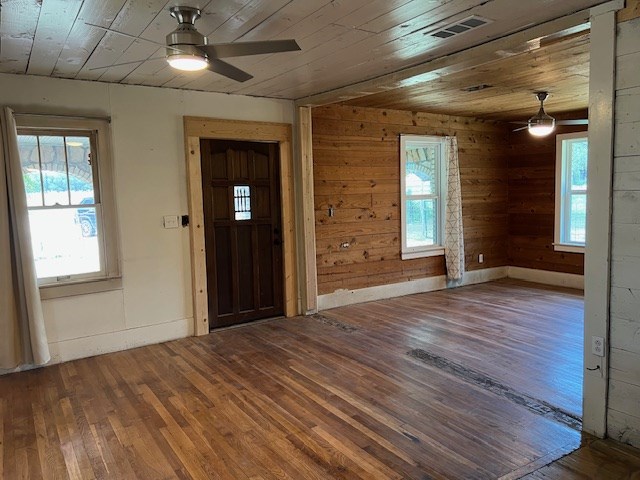

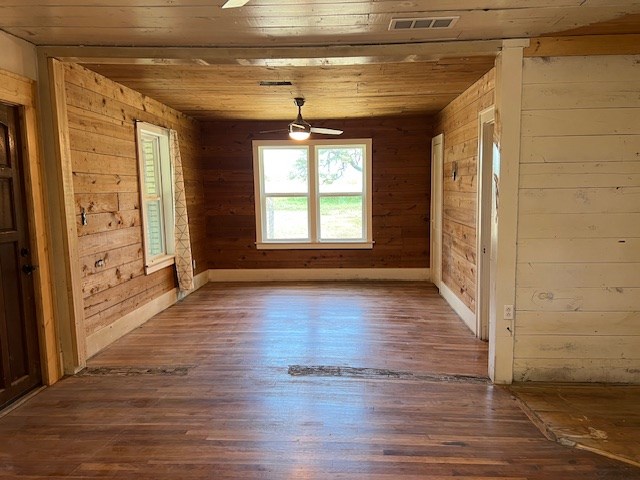



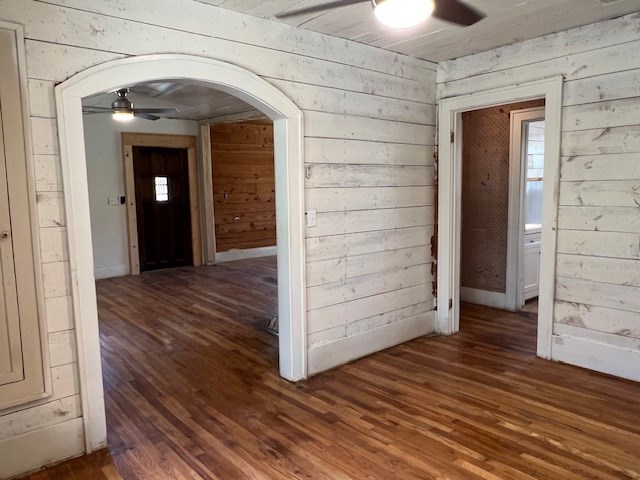

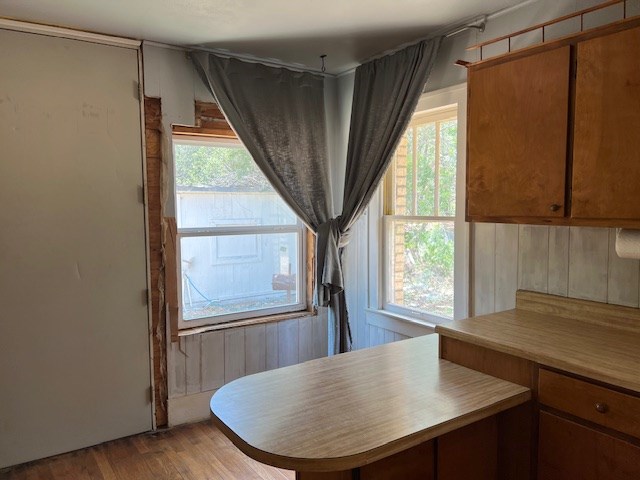


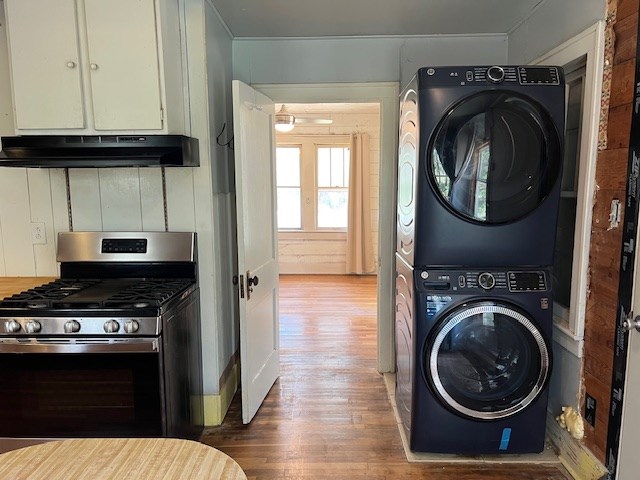


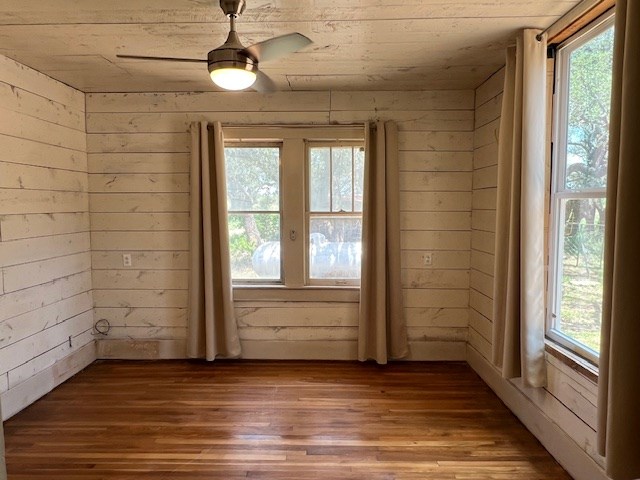

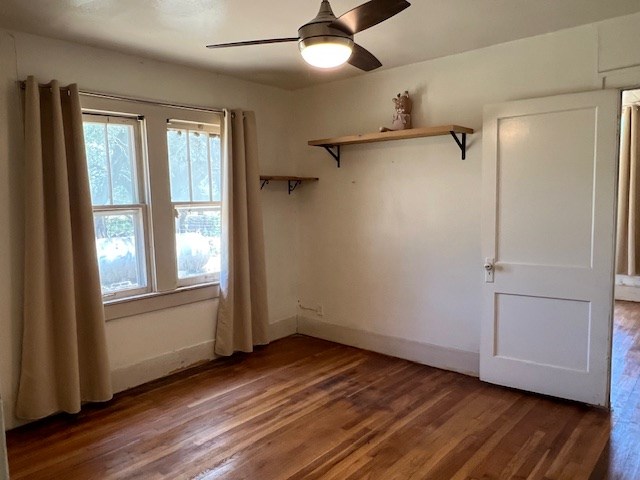

















Description
- Listed by: Gina Long-Hepburn glonghepburn@jameslongrealestate.com TREC #TREC# 0689894 • James Long Real Estate, Inc.

Location
Sold By James Long Real Estate, Inc., Gina Long-Hepburn
$951 per month
30 year fixed, 7.03% Interest
$795
$156
$0
 1
1Property Information for 5332 Farm To Market Road 1121
Property Details
- MLS Type: Residential / Residential
- County: McCulloch County
- Garage/Carport: 2 Car, Detached Carport, Dirt
- Heating: Yes
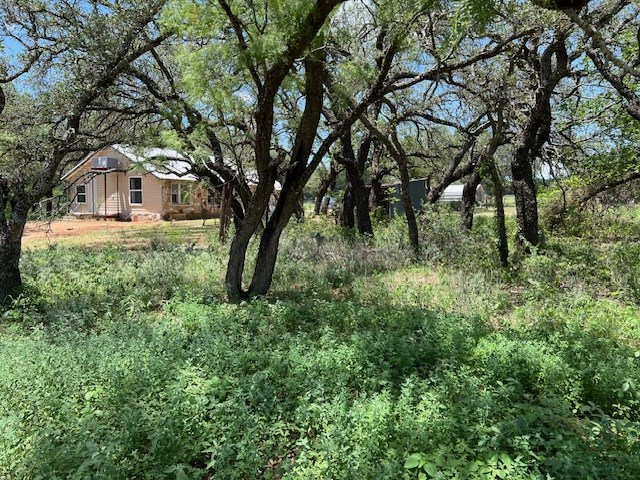
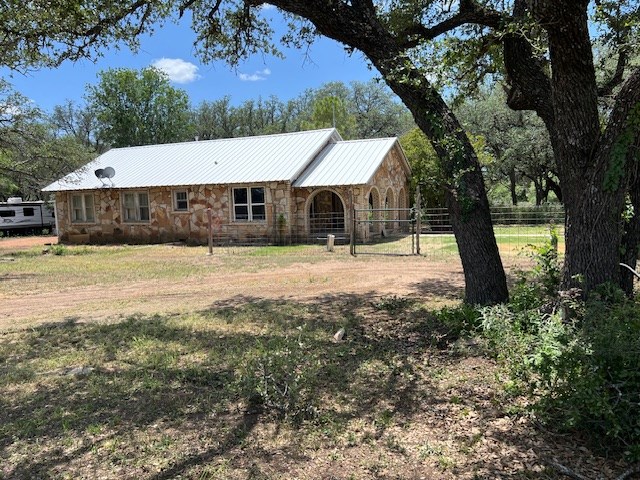
- Type & Style: Pioneer Stone
- Subdivision: Beebe W P
- # Stories: One
Building Information
- Year Built: 1940
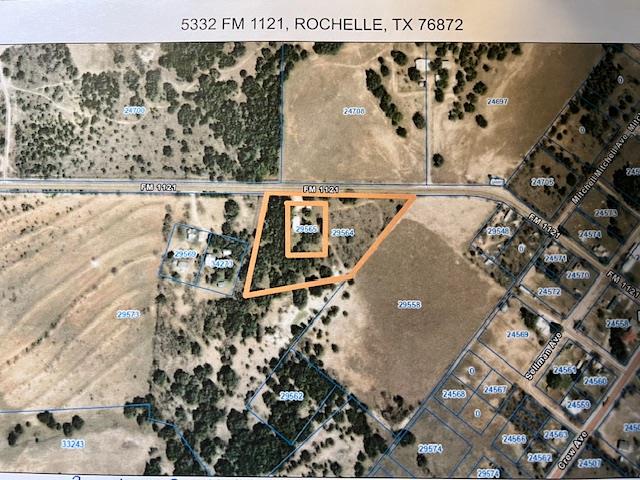
- Lot Size: 5.67 AC / 246,985 SF
Summary
- Country: US
- Latitude: 31.22573983
- Longitude: -99.216606154
- Directions: North US 190 Towards Rochelle Texas turn West off FM 1121.
- High School District: Rochelle
- Elementary School District: Rochelle
- Middle Or Junior School District: Rochelle
- District Num: 29565
- Distance From City: 6-9 miles
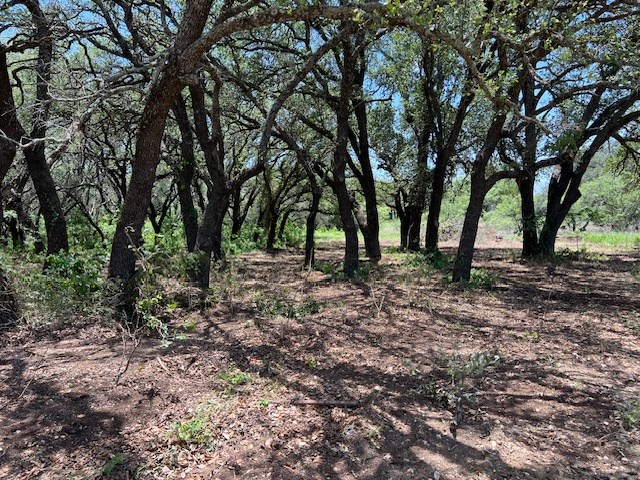
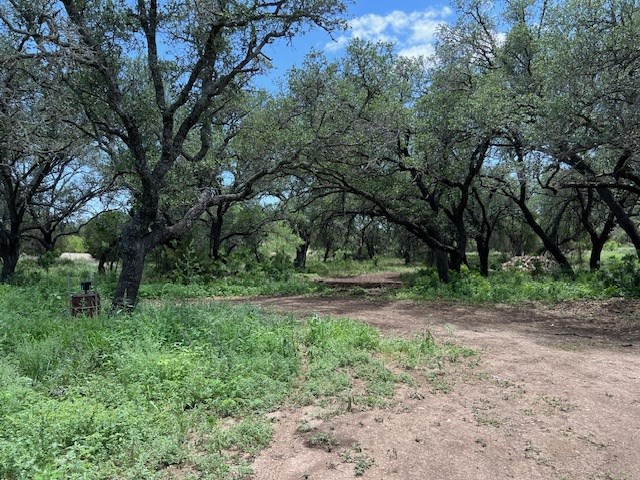
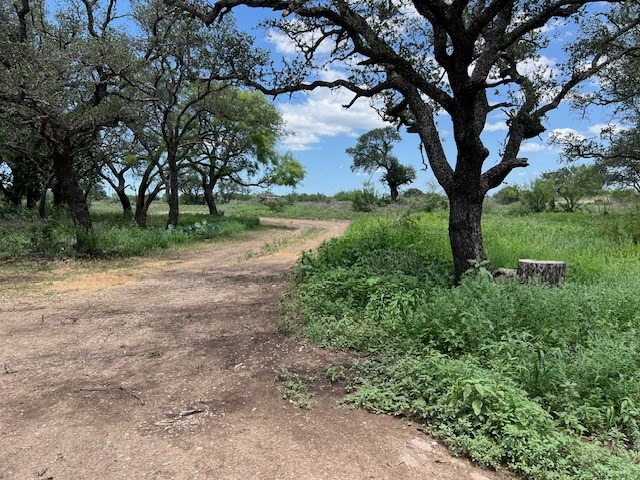
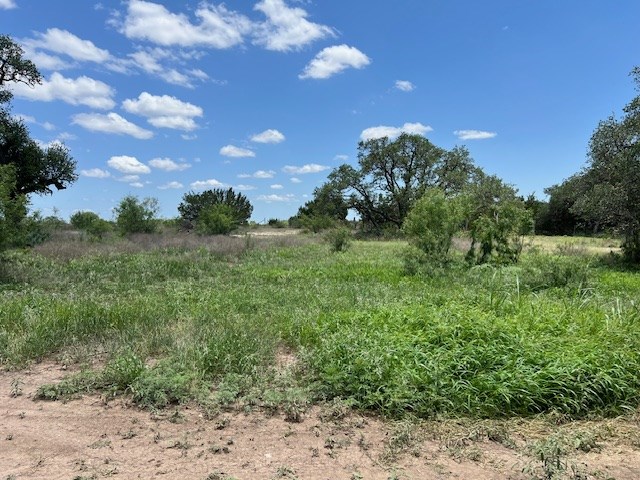
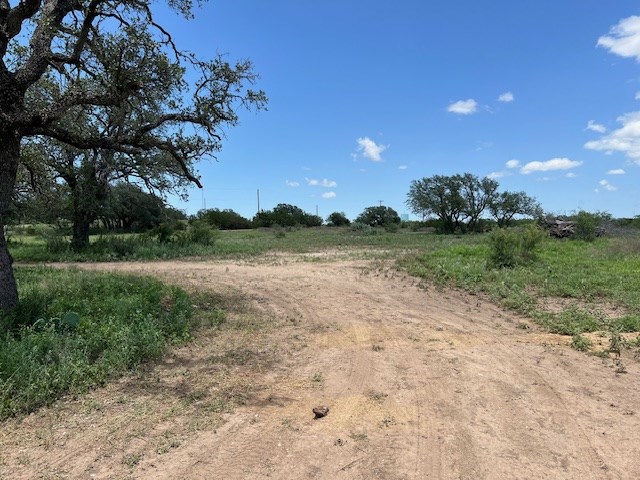
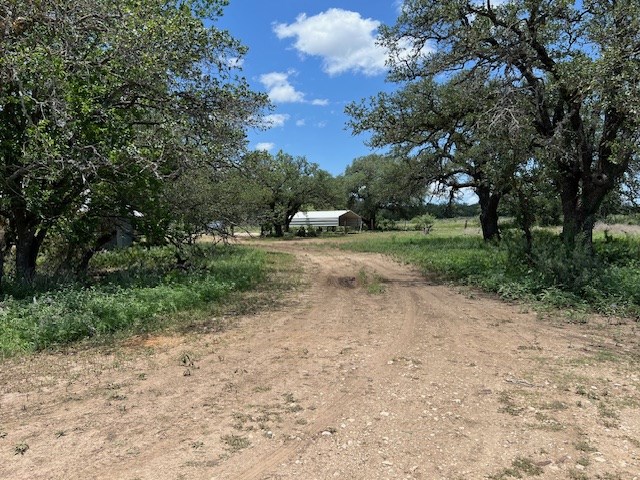
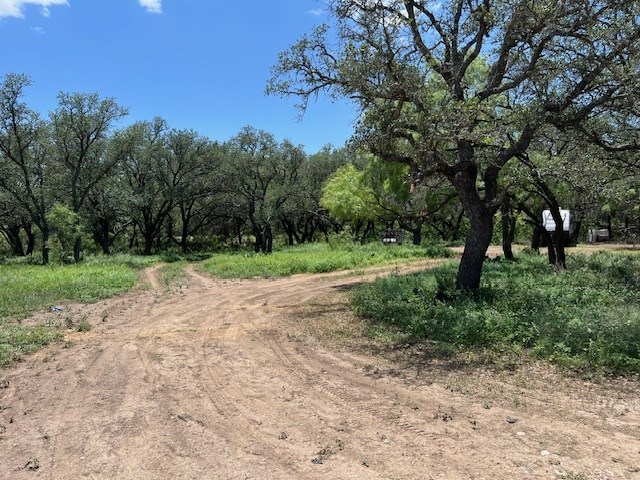
- Topography: Few Trees, Open Lot, Rolling Slope, Wooded
- HOA: No
- Total Taxes: $1,717.03
- Carport YN: Yes
- Carport Spaces: 2
- Attached Garage YN: No
- Covered Spaces: 2
- Open Parking YN: Yes
- Parking Total: 2
- Virtual Tour 2: http://tour.usamls.net/5332-Fm-1121-Rochelle-TX-76872/unbranded
- Virtual Tour/Video 3: http://tour.usamls.net/5332-Fm-1121-Rochelle-TX-76872/unbranded
- Virtual Tour/Video 4: http://tour.usamls.net/5332-Fm-1121-Rochelle-TX-76872/unbranded
Rental Information
- Occupancy: Vacant
Property
- Est Living SqFt: 1260.0
- Lot Features: Few Trees, Open Lot, Outside City(w/Acrg)
- Road Surface Type: Farm/Ranch Road, Paved
- Road Frontage Type: County Road, Highway
- Area: County-Northeast
- Source SqFt: Appraiser
- Apx Acreage: 246985.2
- Stories: 1
- Lot Size Area: 5.67
- Lot Size Units: Acres
- Lot Size Acres: 5.67
- Living Area Units: Square Feet
- Main House Living SqFt: 1200-1399
- Building Area Source: Appraiser
- Building Area Units: Square Feet
- Flood Plain: No
- Property Type: Residential
- Property Sub Type: Residential
- HO Warranty: No
- Legal Description: 1613 236 Beebe W P.
- Possession: Close Of Escrow
- Coordinates: -99.216606154, 31.22573983
- Utilities: PEC Electric
- Water: Community
- Sewer: Septic Tank
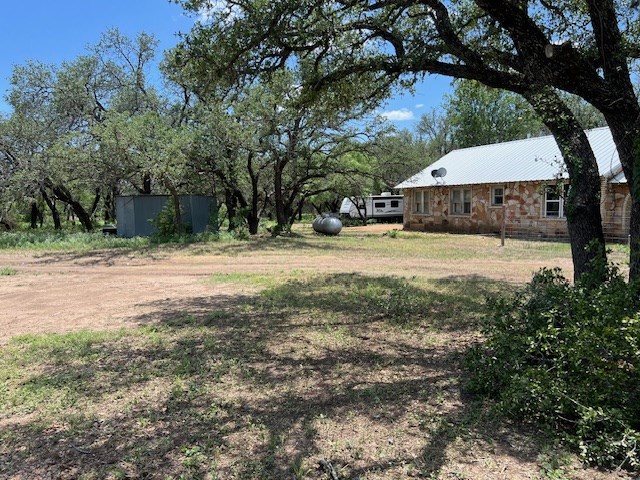
- Gas: Propane Tank-Owned
- Electric: PEC Electric
Interior and Exterior Features
- Foundation: Pillar/Post/Pier
- Roof Type: Metal
- Window Features: Window Treatments
- Heating: Propane, Central
- A/C: true
- Laundry Features: Washer-Dryer Connection
- Fireplace YN: No
- Horse YN: Yes
- Flooring: Wood
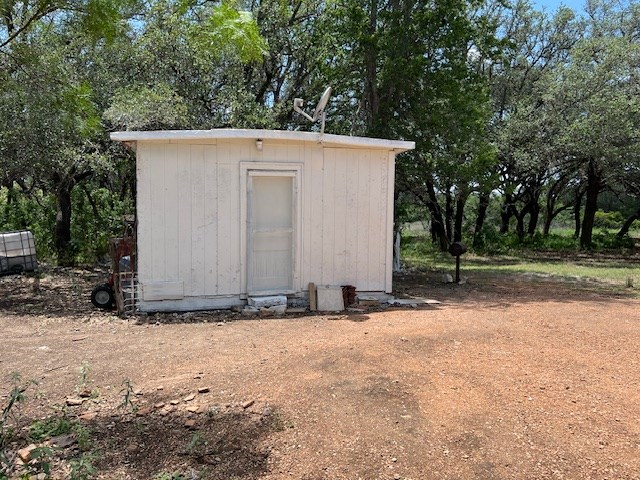
- Interior Features: Storage Building, Ceiling Fan(s), Formal Dining Room
- Appliances: Dishwasher, Dryer, Microwave, Range, Refrigerator, Washer, Tankless Water Heater
- Bathrooms Total Decimal: 1.00
- Bathrooms Total Integer: 1
Property History for 5332 Farm To Market Road 1121
| Date | Event & Source | Price | Appreciation |
|---|---|---|---|
| Aug 21, 2025 | Sold CHCBRMLS #97931 | — | |
| Jun 19, 2025 | Active Kick Out CHCBRMLS #97931 | — | |
| Jun 9, 2025 | Listed (Active) CHCBRMLS #97931 | $149,000 | — |
| Sep 15, 2021 | Sold NTREIS #14626598 | — | |
| Jul 30, 2021 | Pending NTREIS #14626598 | — | |
| Jul 15, 2021 | Listed (Active) NTREIS #14626598 | $109,900 | — |
| Date | Event & Source | Price |
|---|---|---|
| 08/21/2025 | Sold CHCBRMLS #97931 | — |
| 06/19/2025 | Active Kick Out CHCBRMLS #97931 | — |
| 06/09/2025 | Listed (Active) CHCBRMLS #97931 | $149,000 |
| 09/15/2021 | Sold NTREIS #14626598 | — |
| 07/30/2021 | Pending NTREIS #14626598 | — |
| 07/15/2021 | Listed (Active) NTREIS #14626598 | $109,900 |
For completeness, we often displays two records for one sale: the MLS record and the public record.
Public Records for 5332 Farm To Market Road 1121
Taxable Value
Land
$46,780Additions
$73,460Tax Record
2026
$1,877 ($156 / month)Home Facts
Beds
0Baths
1Total Finished SqFt
1,260 SqFtAbove Grade Finished SqFt
1,260 SqFtLot Size
246,985 SqFtStyle
Miscellaneous ResidentialYear Built
1940Year Renovated
1940County
MCCULLOCHAPN
29565Schools near 5332 Farm To Market Road 1121
Rating | School | Type | Grades | Distance |
|---|---|---|---|---|
| Public - | PK to 12 |
Rating | School | Distance |
|---|---|---|
Rochelle School PublicPK to 12 |
School ratings and boundaries are provided by GreatSchools.org and Pitney Bowes. This information should only be used as a reference. Proximity or boundaries shown here are not a guarantee of enrollment. Please reach out to schools directly to verify all information and enrollment eligibility.
Similar Homes
Explore Nearby Homes
- Whiteland Acres Homes for Sale
- Lake Brownwood Homes for Sale
- Thunderbird Bay Homes for Sale
- Buchanan Lake Village Homes for Sale
- Ranches at Blackbuck Ridge Homes for Sale
- Proctor Homes for Sale
- Lamkin Homes for Sale
- Cassie Homes for Sale
- Council Creek Homes for Sale
- Lighthouse Country Club Homes for Sale
- Nob Hill Homes for Sale
- Lakeside Heights Homes for Sale
- Highland Haven Homes for Sale
- Sandy Harbor Homes for Sale
- Boot Ranch Homes for Sale
- Rochelle Homes for Sale
- Brookesmith Homes for Sale
- Lohn Homes for Sale
- Brady Homes for Sale
- Richland Springs Homes for Sale
- Voca Homes for Sale
- Rockwood Homes for Sale
- Fredonia Homes for Sale
- Brownwood Homes for Sale
- Gouldbusk Homes for Sale
- Doole Homes for Sale
- Melvin Homes for Sale
- San Saba Homes for Sale
- Bangs Homes for Sale
- Cherokee Homes for Sale
- 76801 Homes for Sale
- 76825 Homes for Sale
- 76827 Homes for Sale
- 76852 Homes for Sale
- 76864 Homes for Sale
- 76871 Homes for Sale
- 76878 Homes for Sale
- 76877 Homes for Sale
- 76873 Homes for Sale
- 76887 Homes for Sale
- 76845 Homes for Sale
- 76842 Homes for Sale
- 76823 Homes for Sale
- 76802 Homes for Sale
- 76832 Homes for Sale
No guarantee, warranty or representation of any kind is made regarding the completeness or accuracy of any information, descriptions or measurements (including square footage measurements and property condition), such should be independently verified through appropriate means, including, but not limited to, in person inspection and public records, and Compass International Holdings, its subsidiaries, affiliates and independently owned and operated franchisees, and their affiliated agents and associated third parties expressly disclaim any liability in connection therewith. Photos may be virtually staged or digitally enhanced and may not reflect actual property conditions. Offers of compensation are subject to change at the seller's discretion. No financial or legal advice provided. Equal Housing Opportunity.
Listing Courtesy of James Long Real Estate, Inc., Gina Long-Hepburn
The information being provided by North Texas Real Estate Information Systems (NTREIS) and Greater Tyler Association of REALTORS is for the consumer's personal, non-commercial use and may not be used for any purpose other than to identify prospective properties the consumer may be interested in purchasing. This website may reference real estate listing(s) held by a brokerage firm other than Compass and its related brokerages. Any information relating to real estate for sale in Dallas, Texas comes from NTREIS. Listings marked with an icon are provided courtesy of the NTREIS Internet Data Exchange database. The accuracy of all information, regardless of source, is deemed reliable but not guaranteed and should be verified through personal inspection by and/or with appropriate professionals.The data contained herein is copyrighted by NTREIS and is protected by all applicable copyright laws. Any unauthorized dissemination of this information is in violation of copyright laws and is strictly prohibited. Copyright 2026 North Texas Real Estate Information Systems. All rights reserved. Date last updated: 08/14/2026 06:12 PM