5335 E Riverview St







Description
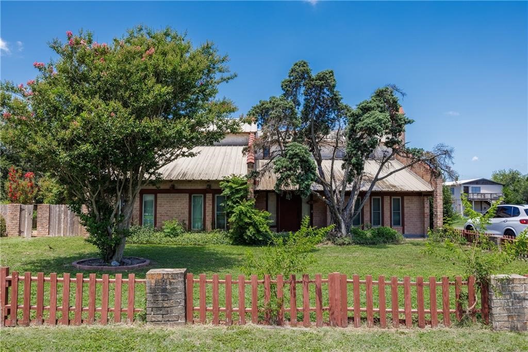
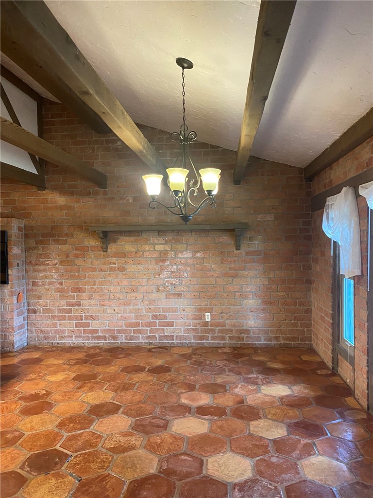
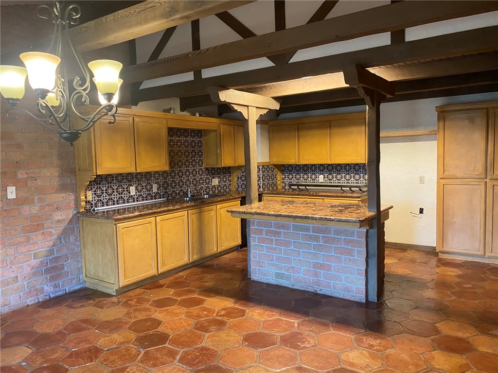
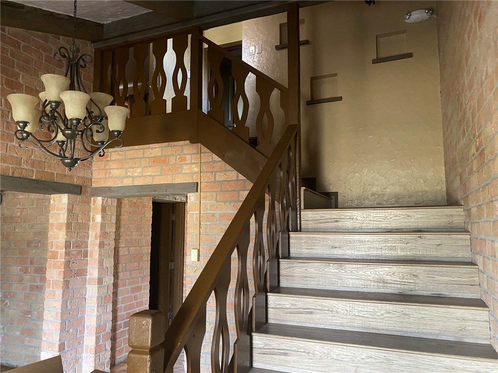
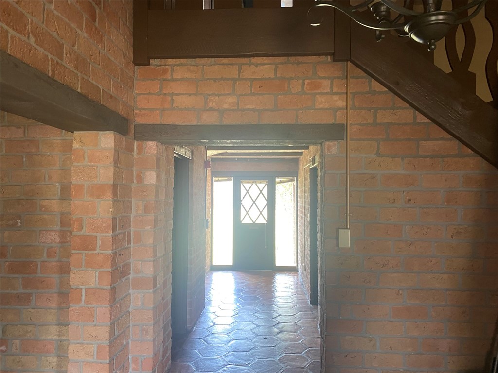
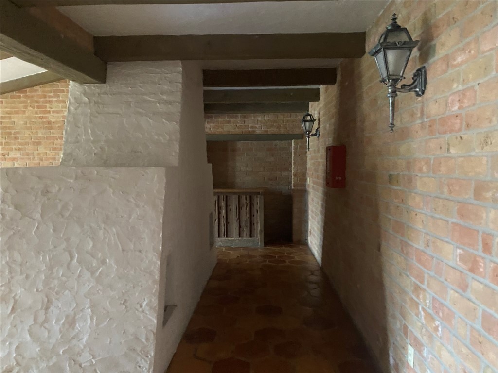
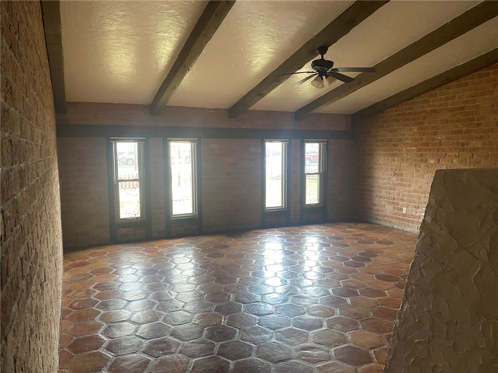
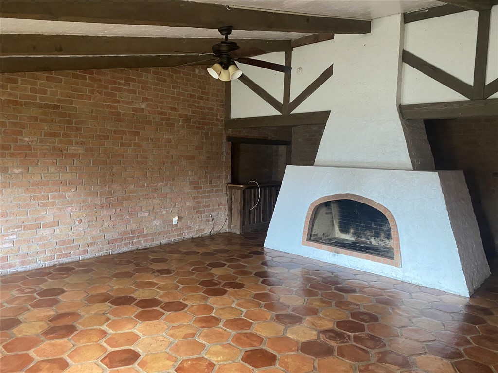
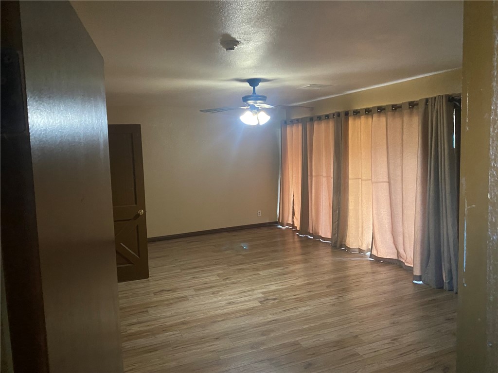
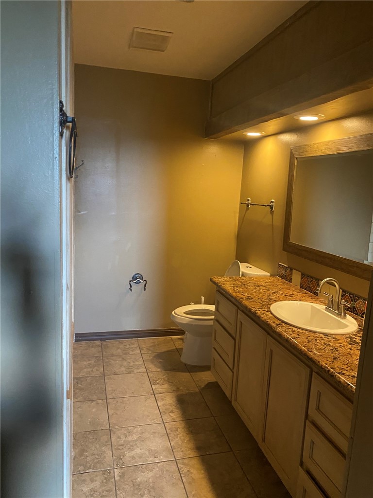
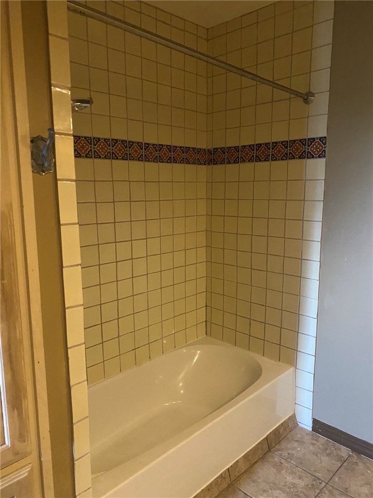
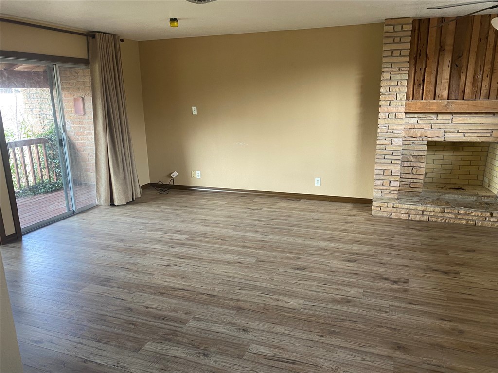
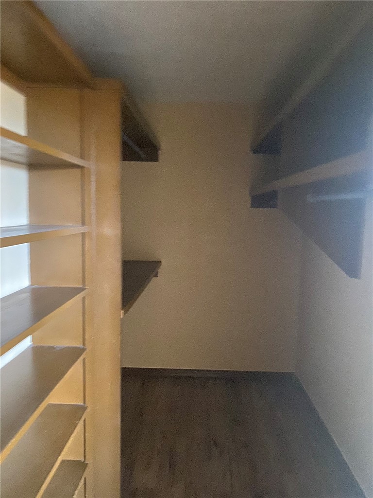
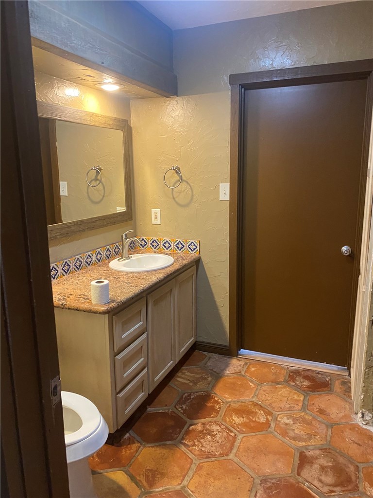
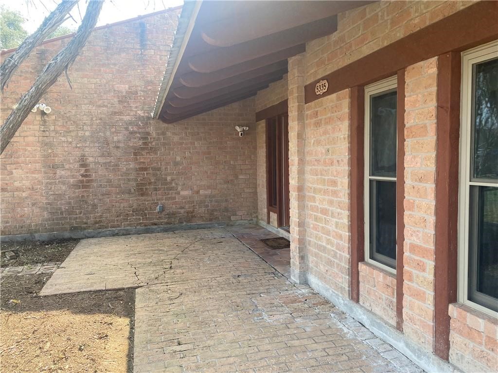
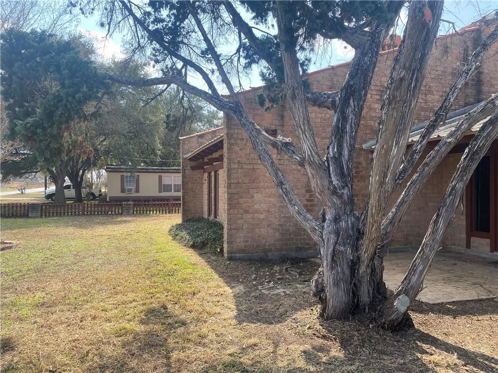
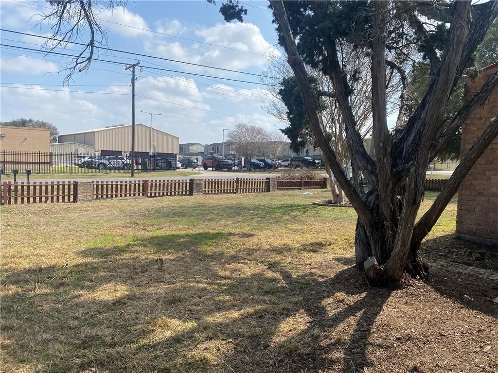
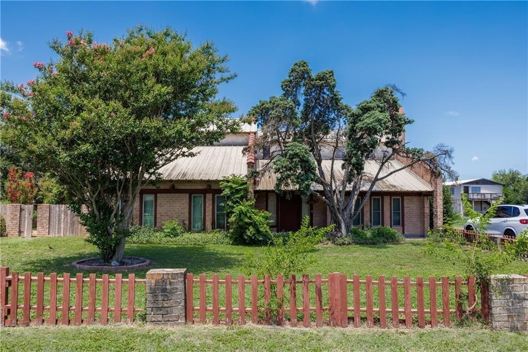
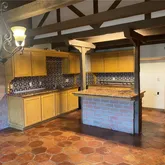
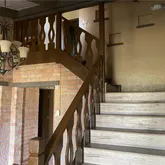
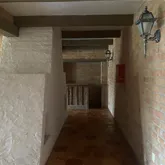
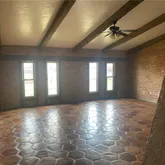
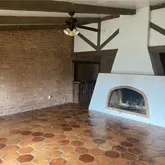
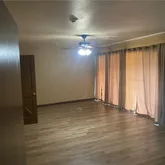
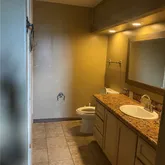
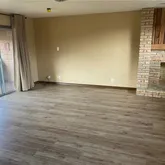
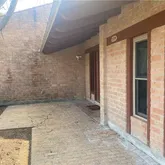
2nd Dwelling is a spacious two-story home / apt featuring three bedrooms, two bathrooms, a well-proportioned kitchen, and a living room, complete with an attached balcony. The entire ground level is dedicated to three separate garages-workshop. Think about converting 1 of these garages into a 1bdm efficiency apt. This 3rd two-story residence features a two-car garage and a spacious workshop or storage area on the ground level. The upper floor contains the two bedrooms, one bathroom, kitchen, and primary living space. This property is situated in a prime location, the property feature a country living atmosphere in the Calallen community 10 min to Robstown & 19 min to downtown Corpus Christi. Retail Shopping and Dinning within 5 minutes and Recreational & Entertainment in the heart of Corpus Christi and Gulf America / N Padre Island Beaches 20-30 min away. Investors use your imagination to expand this property into a one-site cash flow opportunity. Live onsite to manage and develop the full potential of this property. Or maximize your income by leasing everything out.
- Listed by Dale Pittman • TREC #0240237 • Prime Real Estate
Property Details for 5335 East Riverview Street
Property Details for 5335 East Riverview Street
| Status | Active |
|---|---|
| MLS # | 476889 |
| Days on Market | 9 |
| Pet Policy | - |
| Taxes | $11,683 / year |
| HOA Fees | - |
| Condo/Co-op Fees | - |
| Property Type | Condo |
| MLS Type | Residential / Apartment |
| Year Built | 1999 |
| County | Nueces County |
Location
Building Information for 5335 East Riverview Street
Payment Calculator
$4,656 per month
30 year fixed, 6.36% Interest
$3,683
$974
$0
Know your buying power with a preapproval and custom rate in minutes
 1
1Property Information for 5335 East Riverview Street
- City: Robstown
- County Or Parish: Nueces
- State Or Province: TX
- Road Surface Type: Asphalt
- Road Frontage Type: AllWeatherRoad
- Postal Code: 78380
- Parcel Number: 732800010191
- Association Fee: $.00
- Association: No
- Tax Annual Amount: $11,683.00
- Tax Block: 1
- Tax Legal Description: RIVERSIDE ACRES BLK 1 LOT 19F 1.29
- Tax Lot: 19f
- Elementary School: Wood River
- Elementary School District: Calallen ISD
- High School: Calallen
- High School District: Calallen ISD
- Middle Or Junior School: Calallen
- Middle Or Junior School District: Calallen ISD
- Garage: Yes
- Virtual Tour URL Unbranded: https://www.propertypanorama.com/instaview/cor/476889
- Building Area Source: Appraiser
- Building Area Total: 5068.0
- Living Area: 5068.0
- Living Area Source: Appraiser
- Lot Features: Landscaped
- Lot Size Acres: 1.29
- Lot Size Area: 56184.0
- Lot Size Square Feet: 56184.0
- Number Of Buildings: 3
- Mineral Rights: None
- Other Structures: Storage, Workshop
- Year Built: 1999
- Property Sub Type: Apartment
- Property SubType Additional: Apartment, Other
- Property Type: Residential
- Construction Materials: Brick, Block, HardiplankType
- Sewer: PublicSewer
- Utilities: NaturalGasAvailable, SewerAvailable, SeparateMeters, WaterAvailable
- Exterior Features: Deck, Storage
- Fencing: Brick, ChainLink, Wood
- Foundation Details: Slab
- Patio And Porch Features: Covered, Deck, Open, Patio
- Pool Features: None
- Roof: Metal
- Security Features: SmokeDetectors
- Appliances: Dishwasher, ElectricCooktop, ElectricOven, ElectricRange, RangeHood
- Cooling: Yes
- Cooling: CentralAir
- Fireplace: Yes
- Fireplace Features: WoodBurning
- Fireplaces Total: 1
- Flooring: Laminate, Tile, Vinyl
- Heating: Central, Electric
- Heating: Yes
- Interior Features: DryBar, OpenFloorplan, BreakfastBar, CeilingFans, KitchenIsland
- Laundry Features: WasherHookup, DryerHookup
- Levels: Two
- Stories Total: 2
- Bathrooms Total: 0
- Human Modified: Yes
- Number Of Units In Community: 3
- NumberOfUnitsTotal: 1
- Baths Total: 5
- Beds Total: 8
- Occupant Type: Tenant
Property History for 5335 East Riverview Street
| Date | Event & Source | Price | Appreciation |
|---|---|---|---|
| May 23, 2026 | Listed (Active) South Texas MLS #476889 | $739,000 | — |
| Jan 8, 2026 | Withdrawn South Texas MLS #444393 | — | |
| Aug 26, 2025 | Price Change South Texas MLS #444393 | $775,000 | — |
| Aug 19, 2025 | Price Change South Texas MLS #444393 | $760,000 | — |
| May 26, 2025 | Price Change South Texas MLS #444393 | $775,000 | — |
| Sep 9, 2024 | Price Change South Texas MLS #444393 | $800,000 | — |
| Jul 15, 2024 | Listed (Active) South Texas MLS #444393 | $850,000 | — |
| Date | Event & Source | Price |
|---|---|---|
| 05/23/2026 | Listed (Active) South Texas MLS #476889 | $739,000 |
| 01/08/2026 | Withdrawn South Texas MLS #444393 | — |
| 08/26/2025 | Price Change South Texas MLS #444393 | $775,000 |
| 08/19/2025 | Price Change South Texas MLS #444393 | $760,000 |
| 05/26/2025 | Price Change South Texas MLS #444393 | $775,000 |
| 09/09/2024 | Price Change South Texas MLS #444393 | $800,000 |
| 07/15/2024 | Listed (Active) South Texas MLS #444393 | $850,000 |
For completeness, we often displays two records for one sale: the MLS record and the public record.
Public Records for 5335 East Riverview Street
Schools near 5335 East Riverview Street
Rating | School | Type | Grades | Distance |
|---|---|---|---|---|
| Public - | 3 to 5 | |||
| Public - | 6 to 8 | |||
| Public - | 9 to 12 | |||
| Public - | PK to 2 |
Rating | School | Distance |
|---|---|---|
Calallen West Intermediate School Public3 to 5 | ||
Calallen Middle School Public6 to 8 | ||
Calallen High School Public9 to 12 | ||
Calallen Wood River Elementary School PublicPK to 2 |
School ratings and boundaries are provided by GreatSchools.org and Pitney Bowes. This information should only be used as a reference. Proximity or boundaries shown here are not a guarantee of enrollment. Please reach out to schools directly to verify all information and enrollment eligibility.
Similar Homes
Explore Nearby Homes
- Banquete Homes for Sale
- Tierra Verde Homes for Sale
- Tierra Grande Homes for Sale
- Spring Gardens Homes for Sale
- San Patricio Homes for Sale
- Sandy Hollow-Escondidas Homes for Sale
- Rancho Banquete Homes for Sale
- Petronila Homes for Sale
- Northwest Corpus Christi Homes for Sale
- North San Pedro Homes for Sale
- La Paloma-Lost Creek Homes for Sale
- Calallen Homes for Sale
- Corpus Christi Airport District Homes for Sale
- South La Paloma Homes for Sale
- Alfred Homes for Sale
- Robstown Homes for Sale
- Driscoll Homes for Sale
- Corpus Christi Homes for Sale
- Agua Dulce Homes for Sale
- Orange Grove Homes for Sale
- Edroy Homes for Sale
- Bishop Homes for Sale
- Odem Homes for Sale
- Chapman Ranch Homes for Sale
- Sandia Homes for Sale
- Mathis Homes for Sale
- Alice Homes for Sale
- Kingsville Homes for Sale
- Sinton Homes for Sale
- Portland Homes for Sale
- 78415 Homes for Sale
- 78410 Homes for Sale
- 78406 Homes for Sale
- 78383 Homes for Sale
- 78372 Homes for Sale
- 78370 Homes for Sale
- 78368 Homes for Sale
- 78351 Homes for Sale
- 78343 Homes for Sale
- 78332 Homes for Sale
- 78330 Homes for Sale
- 78409 Homes for Sale
- 78417 Homes for Sale
- 78405 Homes for Sale
- 78408 Homes for Sale
No guarantee, warranty or representation of any kind is made regarding the completeness or accuracy of descriptions or measurements (including square footage measurements and property condition), such should be independently verified, and Compass, Inc., its subsidiaries, affiliates and their agents and associated third parties expressly disclaims any liability in connection therewith. Photos may be virtually staged or digitally enhanced and may not reflect actual property conditions. Offers of compensation are subject to change at the discretion of the seller. No financial or legal advice provided. Equal Housing Opportunity.
Listing Courtesy of Prime Real Estate
Based on information from one of the following Multiple Listing Services: GMAR MLS, South Texas MLS and Amarillo Association of REALTORS®. Information being provided is for the visitor’s personal, noncommercial use and may not be used for any purpose other than to identify prospective properties visitor may be interested in purchasing. The data contained herein is copyrighted by GMAR MLS, South Texas MLS and Amarillo Association of REALTORS® is protected by all applicable copyright laws. Any dissemination of this information is in violation of copyright laws and is strictly prohibited. Property information referenced on this web site comes from the Internet Data Exchange (IDX) program of the MLS. This web site may reference real estate listing(s) held by a brokerage firm other than the broker and/or agent who owns this web site. For the avoidance of doubt, the accuracy of all information, regardless of source, is deemed reliable but not guaranteed and should be personally verified through personal inspection by and/or with the appropriate professionals.