5338 Bay Shore Road


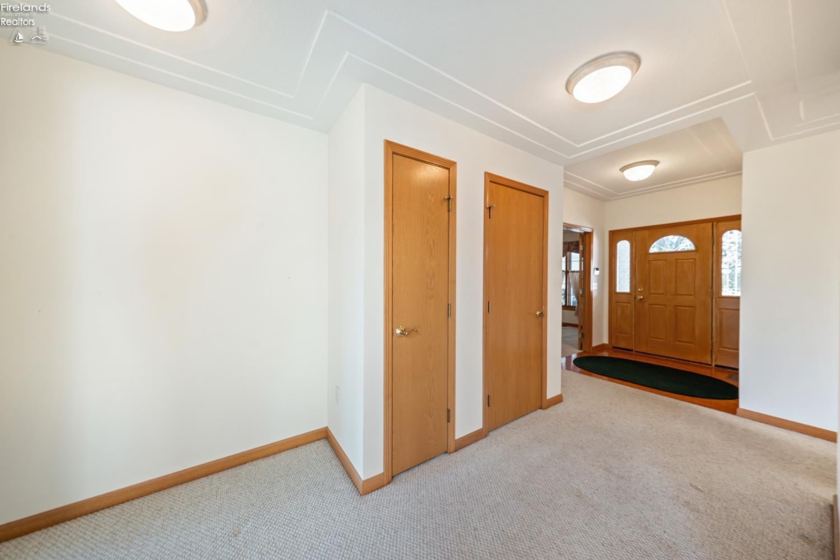

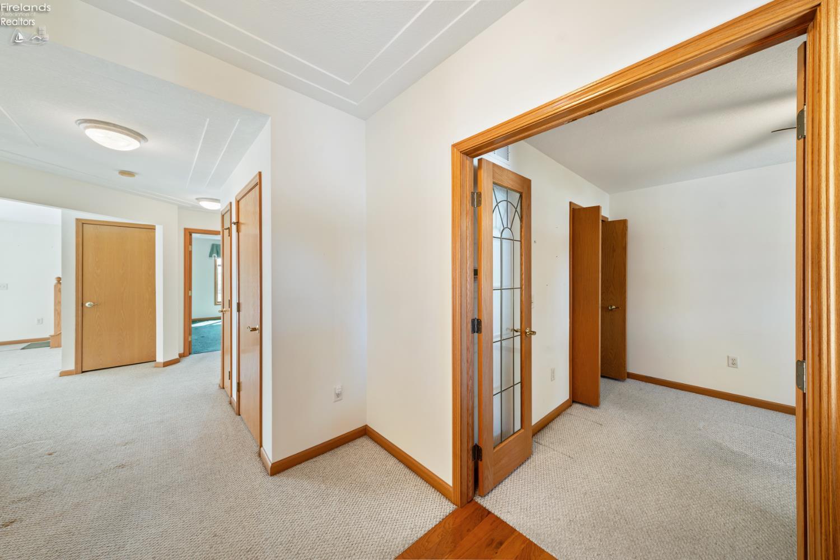













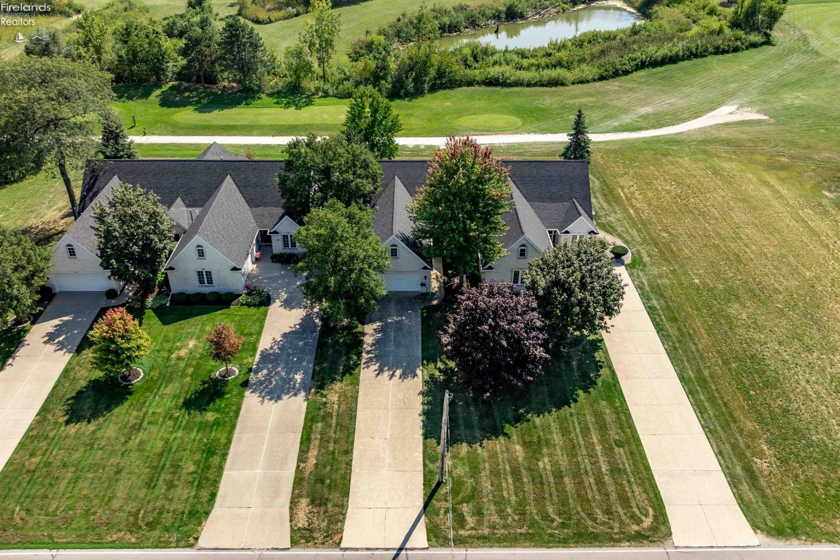
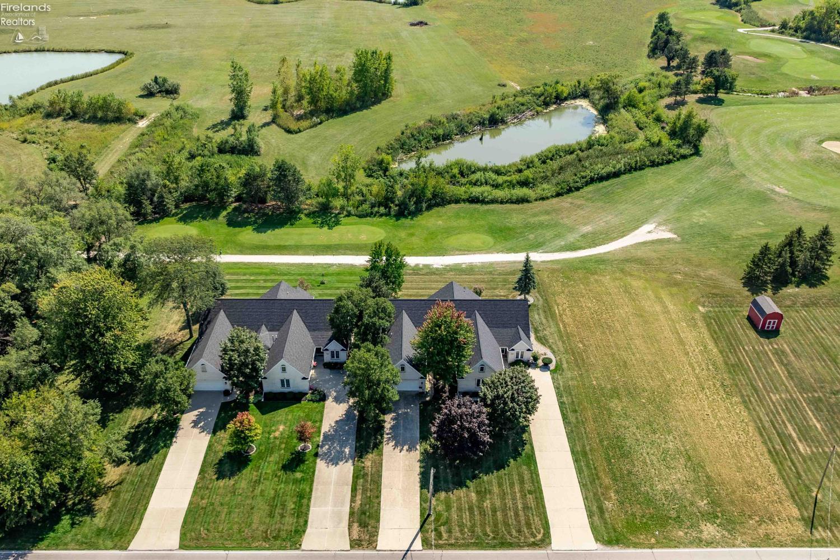


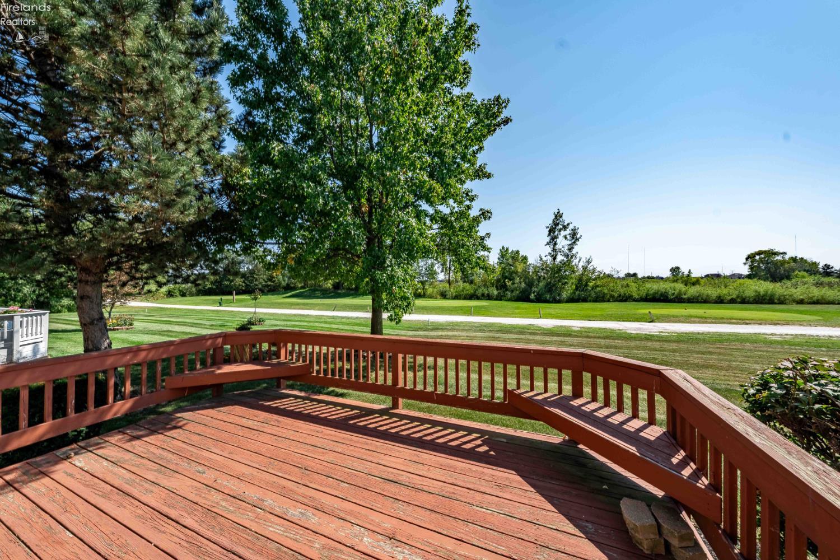
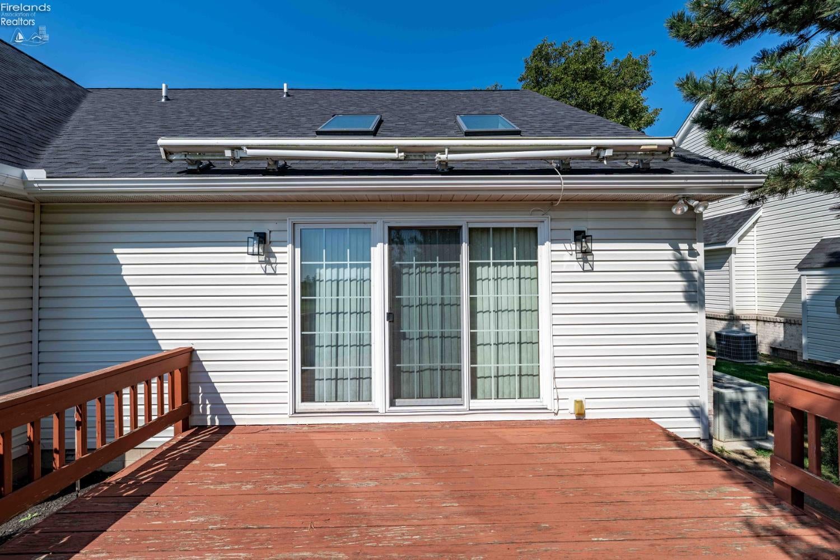
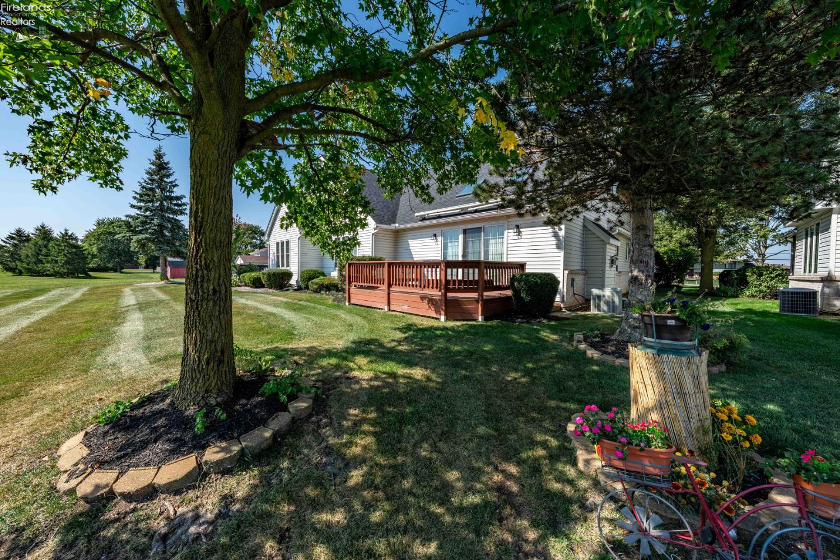


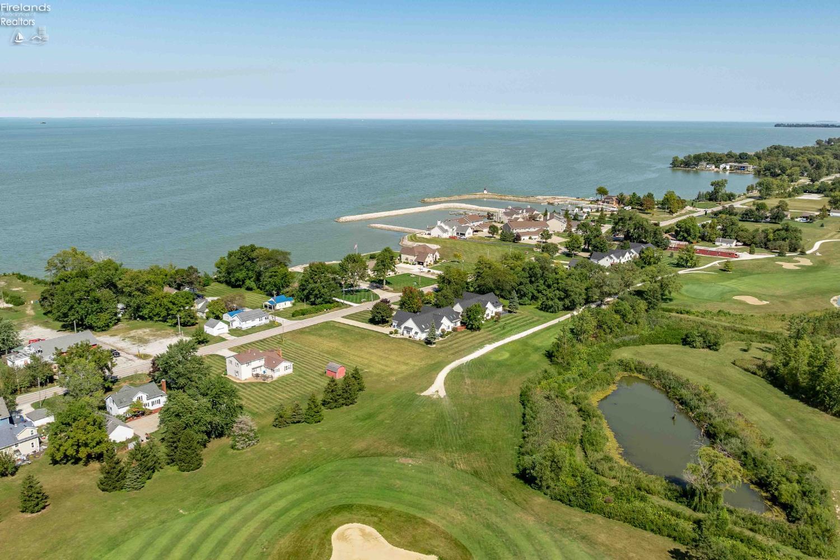

Description
- Listed by: Brittany Wittman 614.634.1205 brittany@tkrealtors.com Brokerage DRE #2025004492 • Keller Williams Citywide-PC
- Listed by: James H Knight 567.213.1678 jamie@tktrealtors.com Brokerage DRE #2025004492 • Keller Williams Citywide-PC

Location
Sold By Danberry Realtors
Payment Calculator
$2,323 per month
30 year fixed, 6.71% Interest
$1,679
$419
$225
Know your buying power with a preapproval and custom rate in minutes
 1
1Property Information for 5338 Bay Shore Road
- MLS Type: Residential / Condominium
- County: Lucas County
- Architectural Style: 1 1/2 Story
- Has View: Yes
- View: Lake
- Building/Complex: 5338 Bay Shore Rd
- Year Built: 1999
- Directions: East on Navarre, N on Wynn, E on Bay Shore
- Latitude: 41.688728
- Longitude: -83.421191
- Association Fee: $225.00
- Association Fee Frequency: Monthly
- Association: Yes
- Association Fee Monthly: $225.00
- Tax Year: 2024
- Attached Garage: Yes
- Garage Spaces: 2.0
- Garage: Yes
- Parking Features: Off Street, Paved, Attached
- Building Area Total: 2027.0
- Living Area: 2027.0
- Property Sub Type: Condominium
- Property Type: Residential
- Year Built: 1999
- Construction Materials: Brick, Vinyl Siding
- Roof: Asphalt
- Sewer: Public Sewer
- Water Source: Public
- Private Pool: No
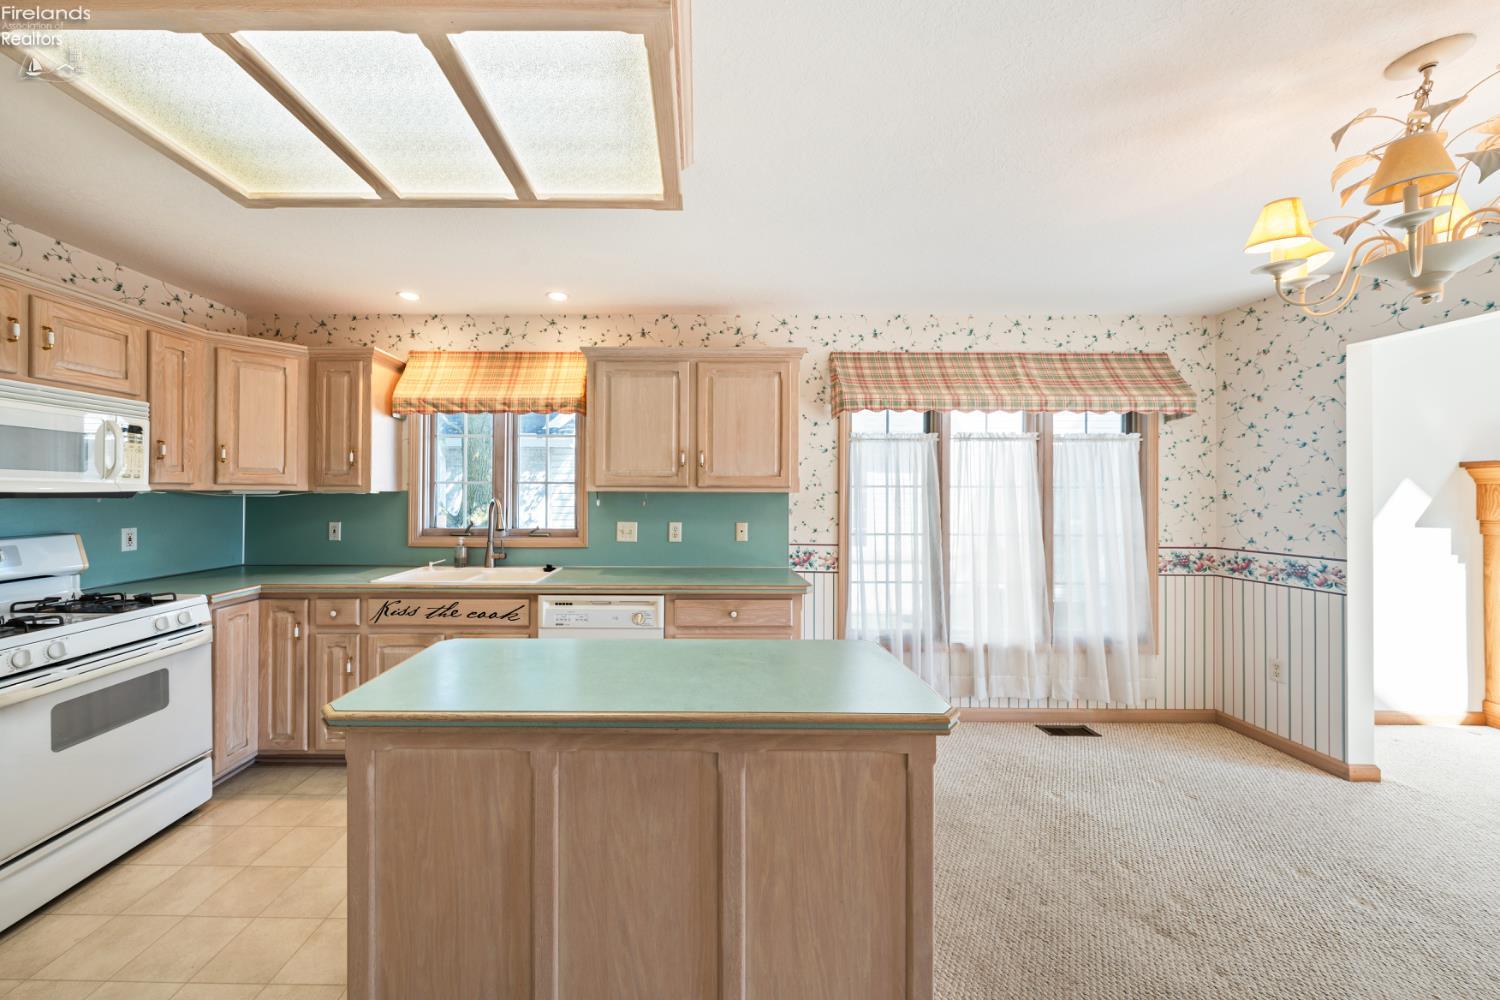
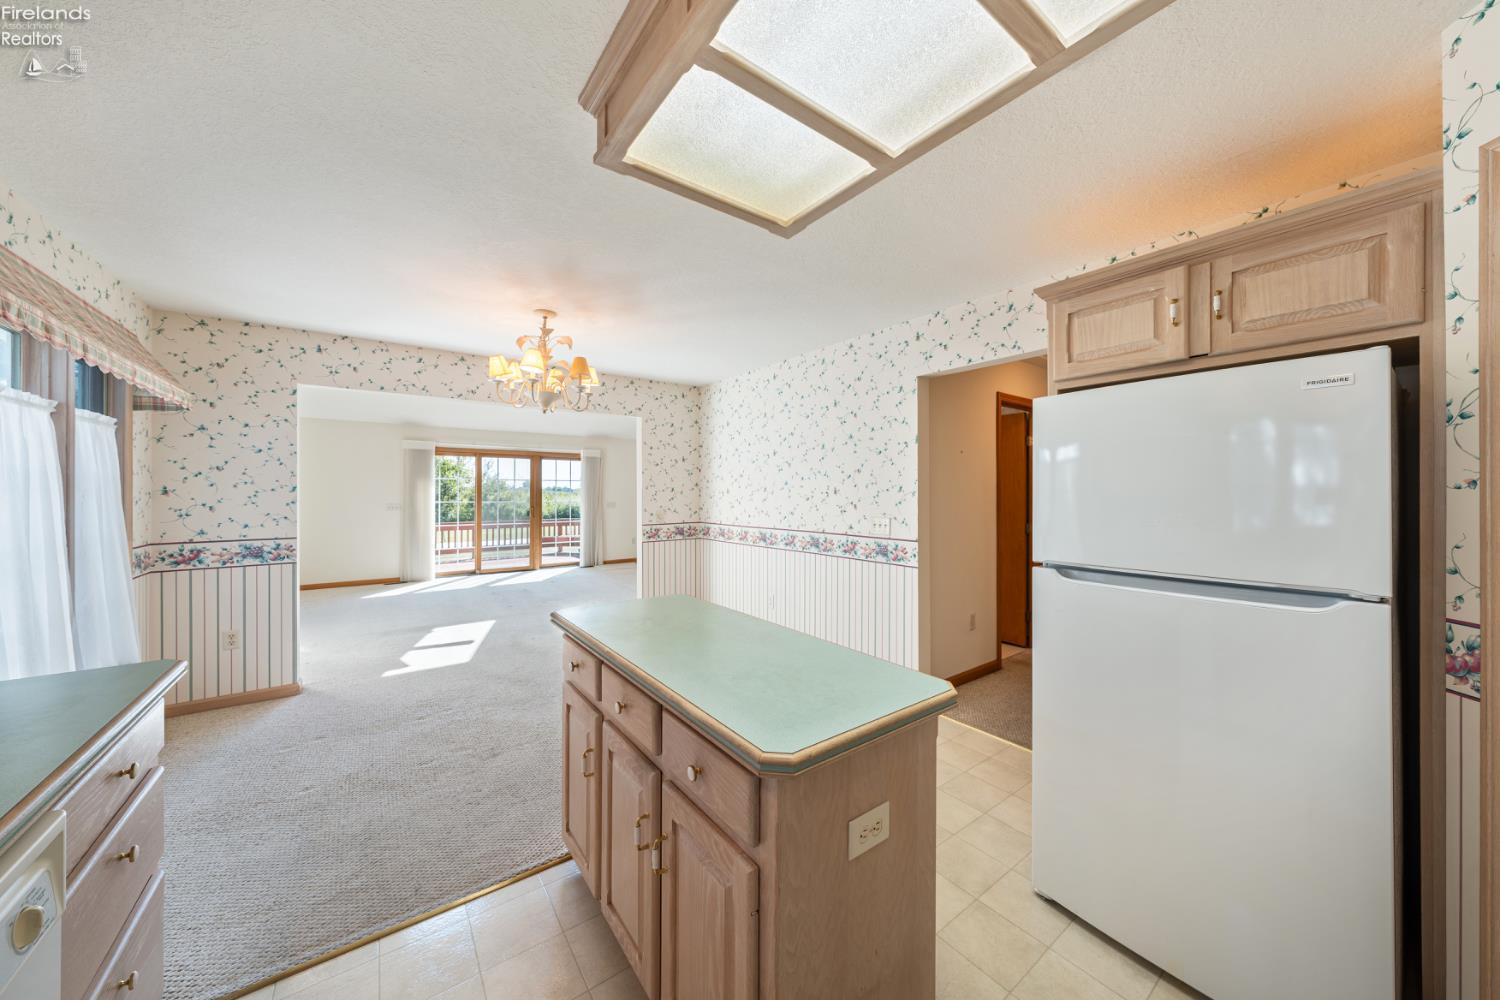
- Appliances: Dishwasher, Dryer, Microwave, Range, Refrigerator, Washer
- Basement: Crawl Space
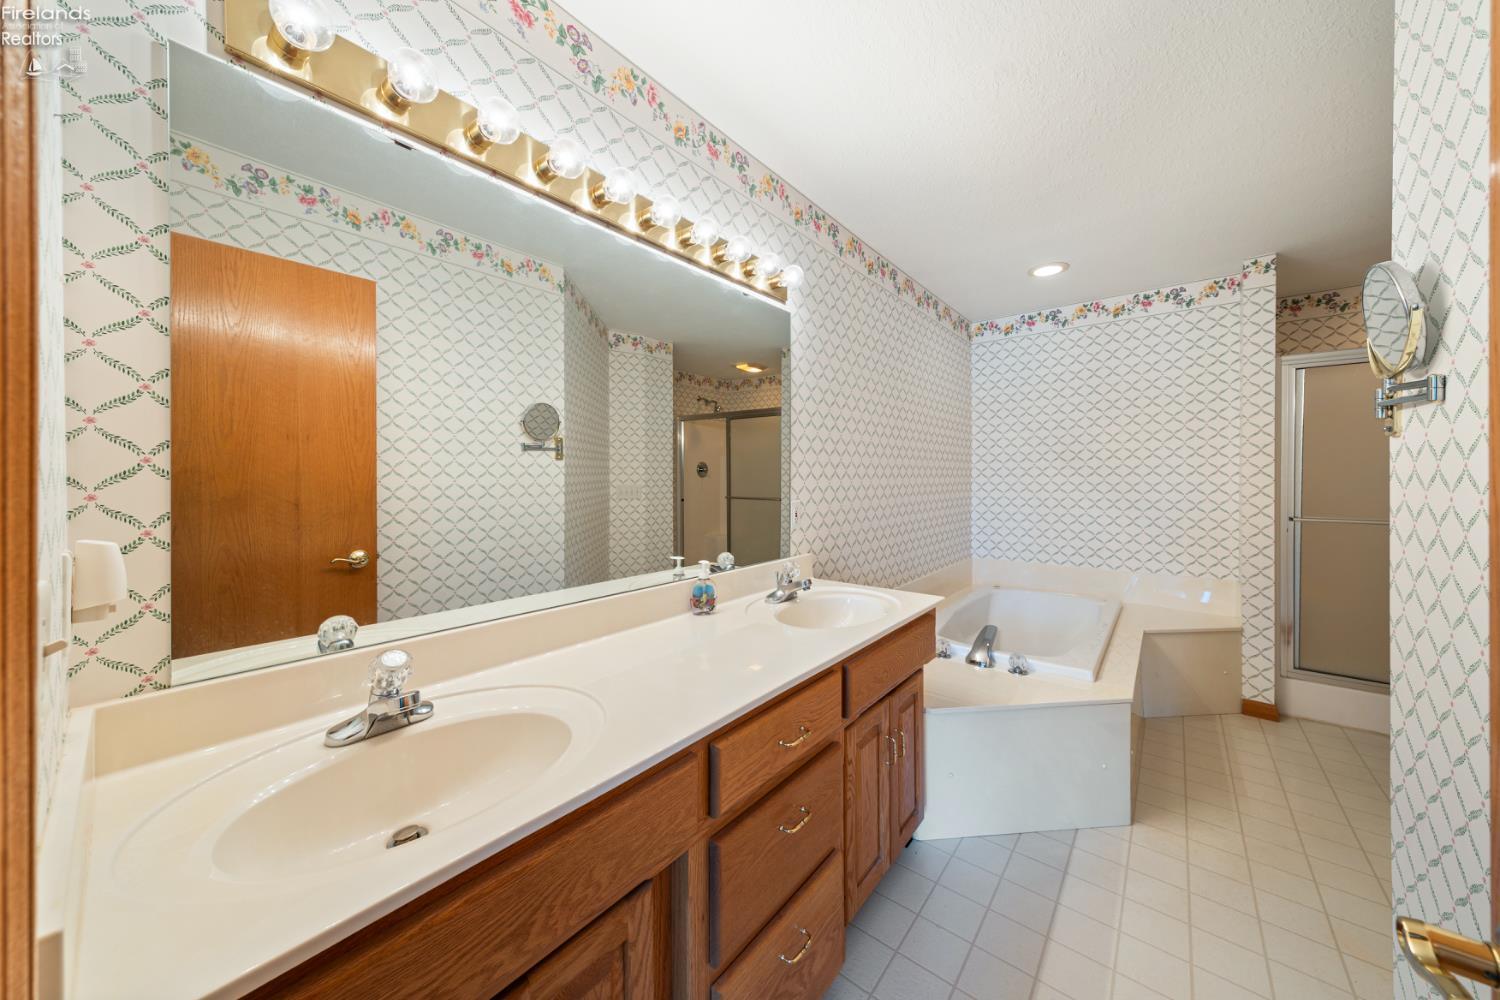
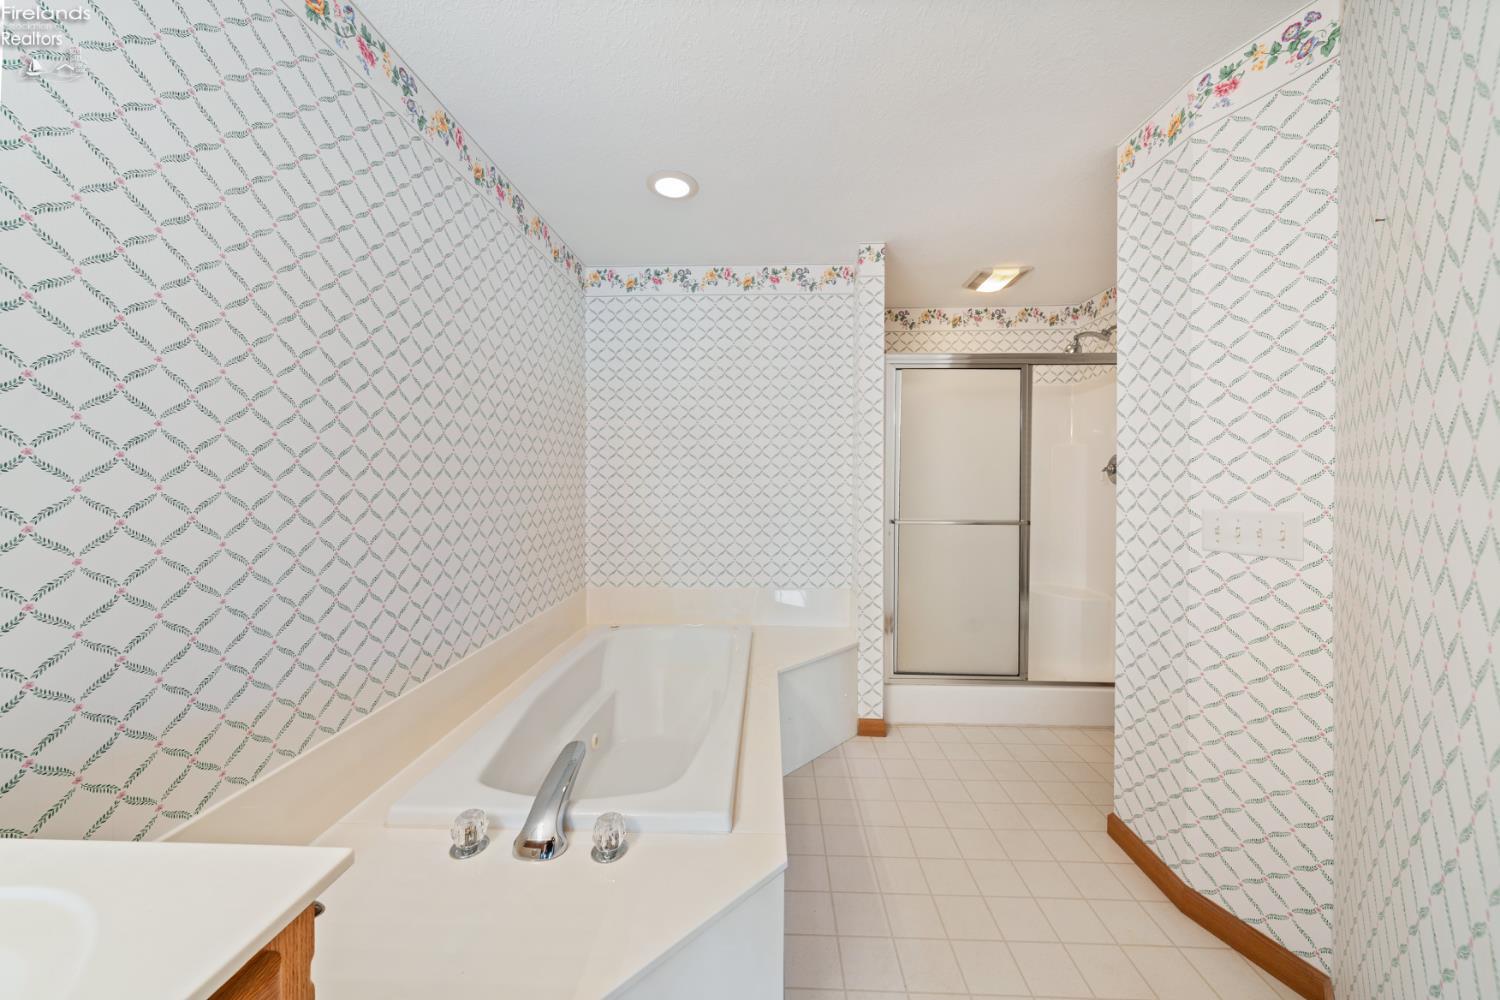
- Full Bathrooms: 3
- Total Bathrooms: 3
- Total Bedrooms: 3
- Cooling: Central Air, Ceiling Fan(s)
- Has Cooling: Yes
- Heating: Natural Gas, Forced Air
- Has Heating: Yes
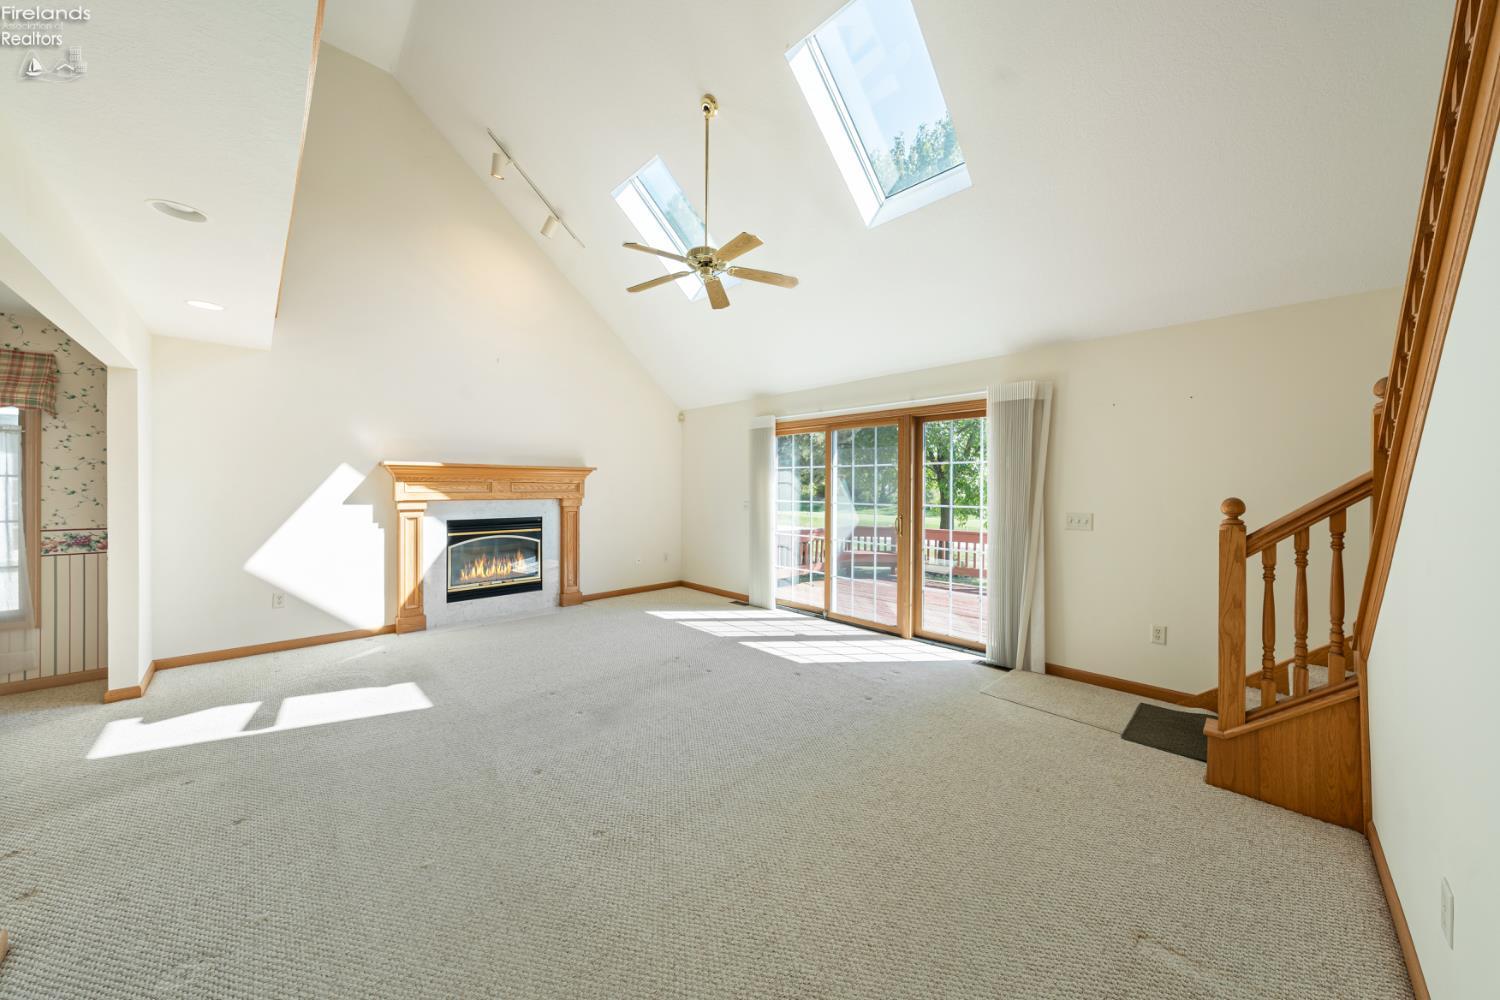
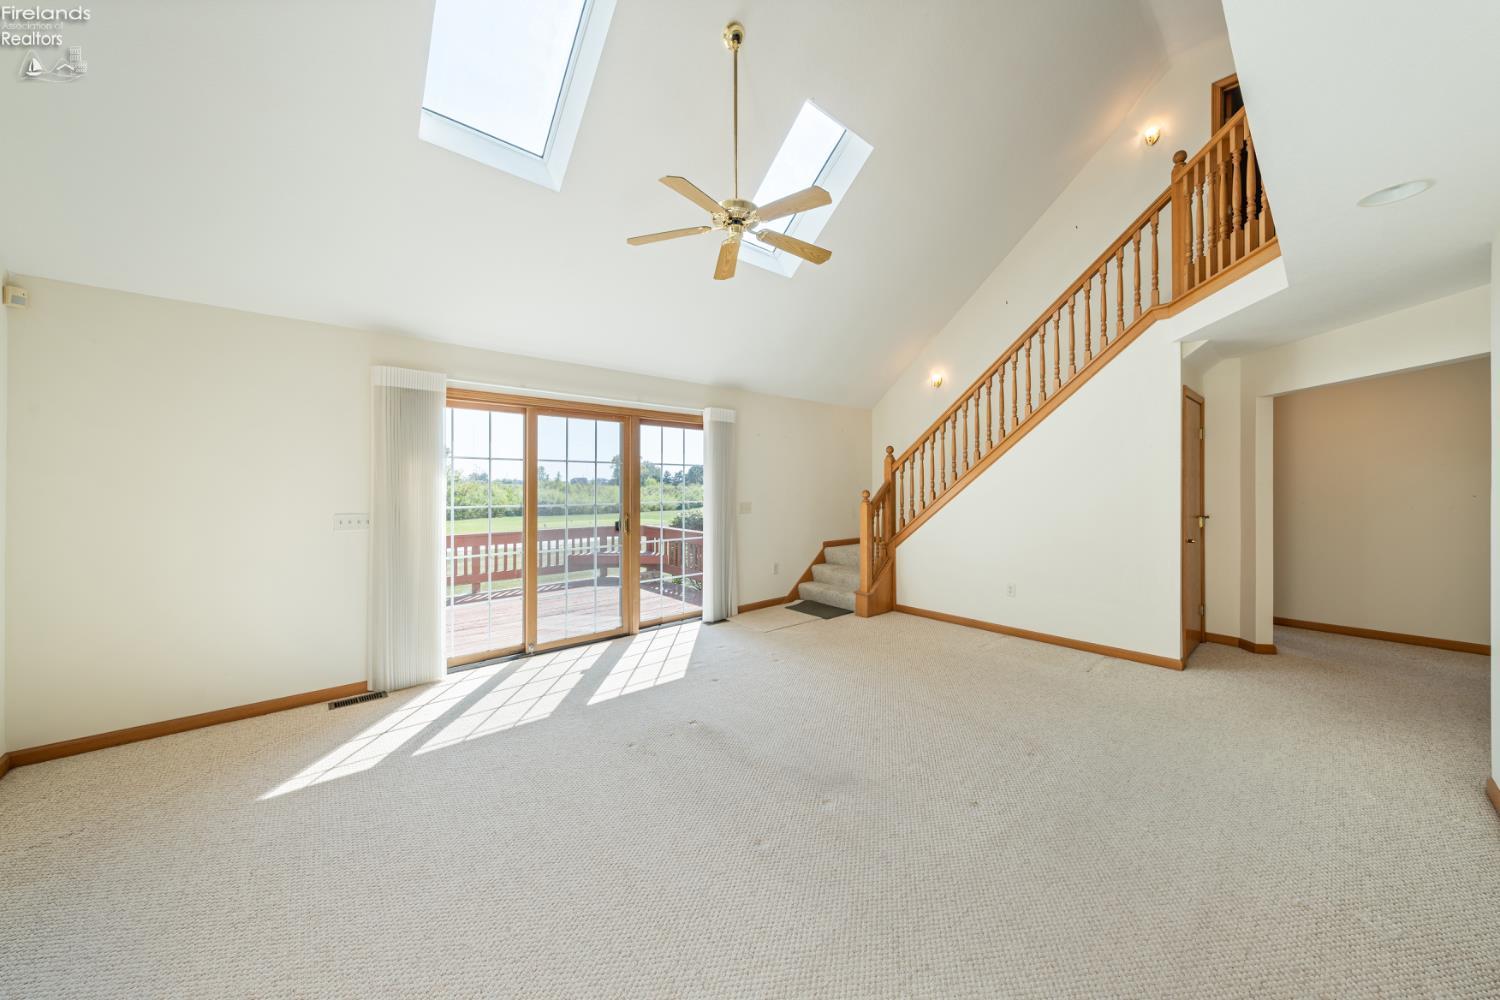
- Fireplace Features: Gas
- Has Spa: No
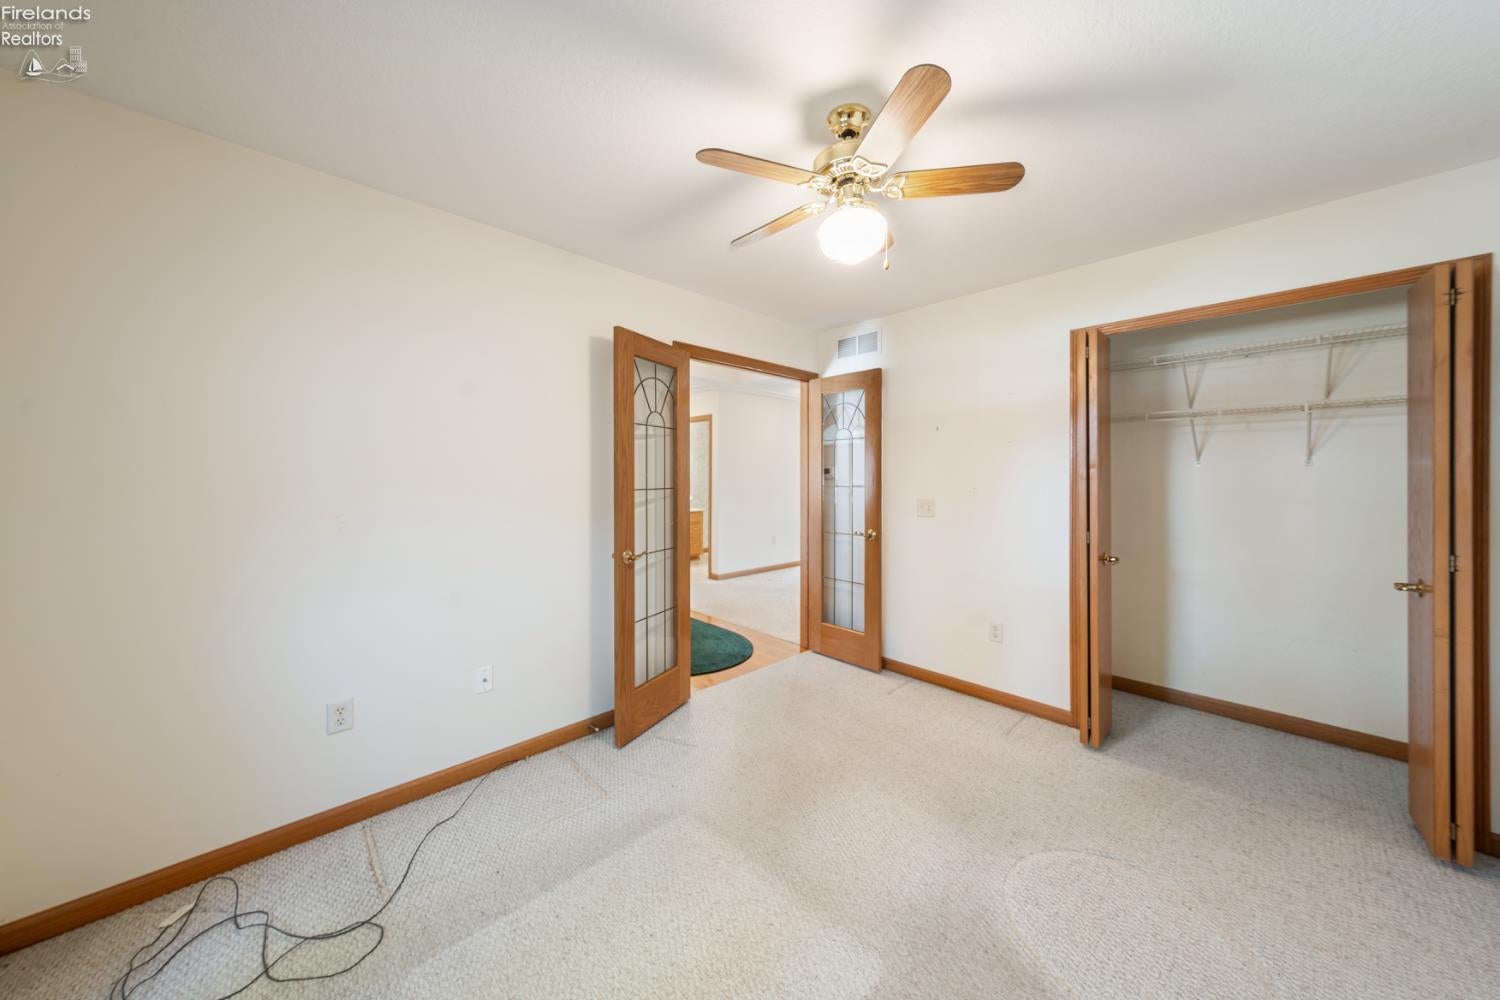
- Type: Bedroom 2
- Level: Main
- Description: 16x12 Level: Main
- Dimensions: 16.000 x 12.000
- Length: 16.0
- Width: 12.0
- Area: 192.0
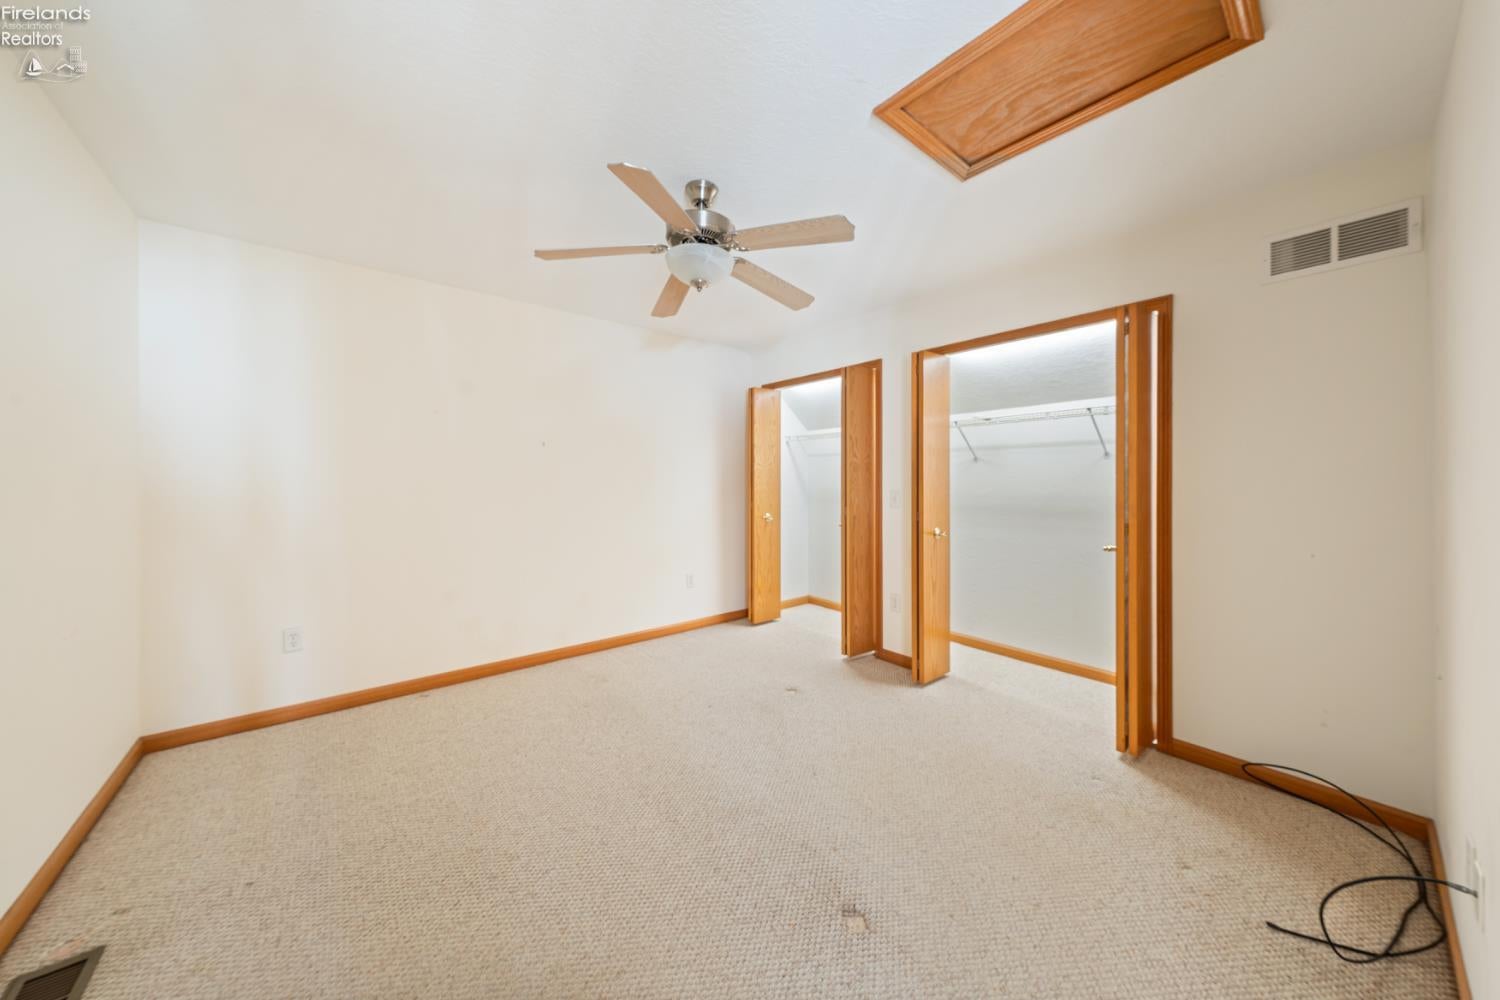
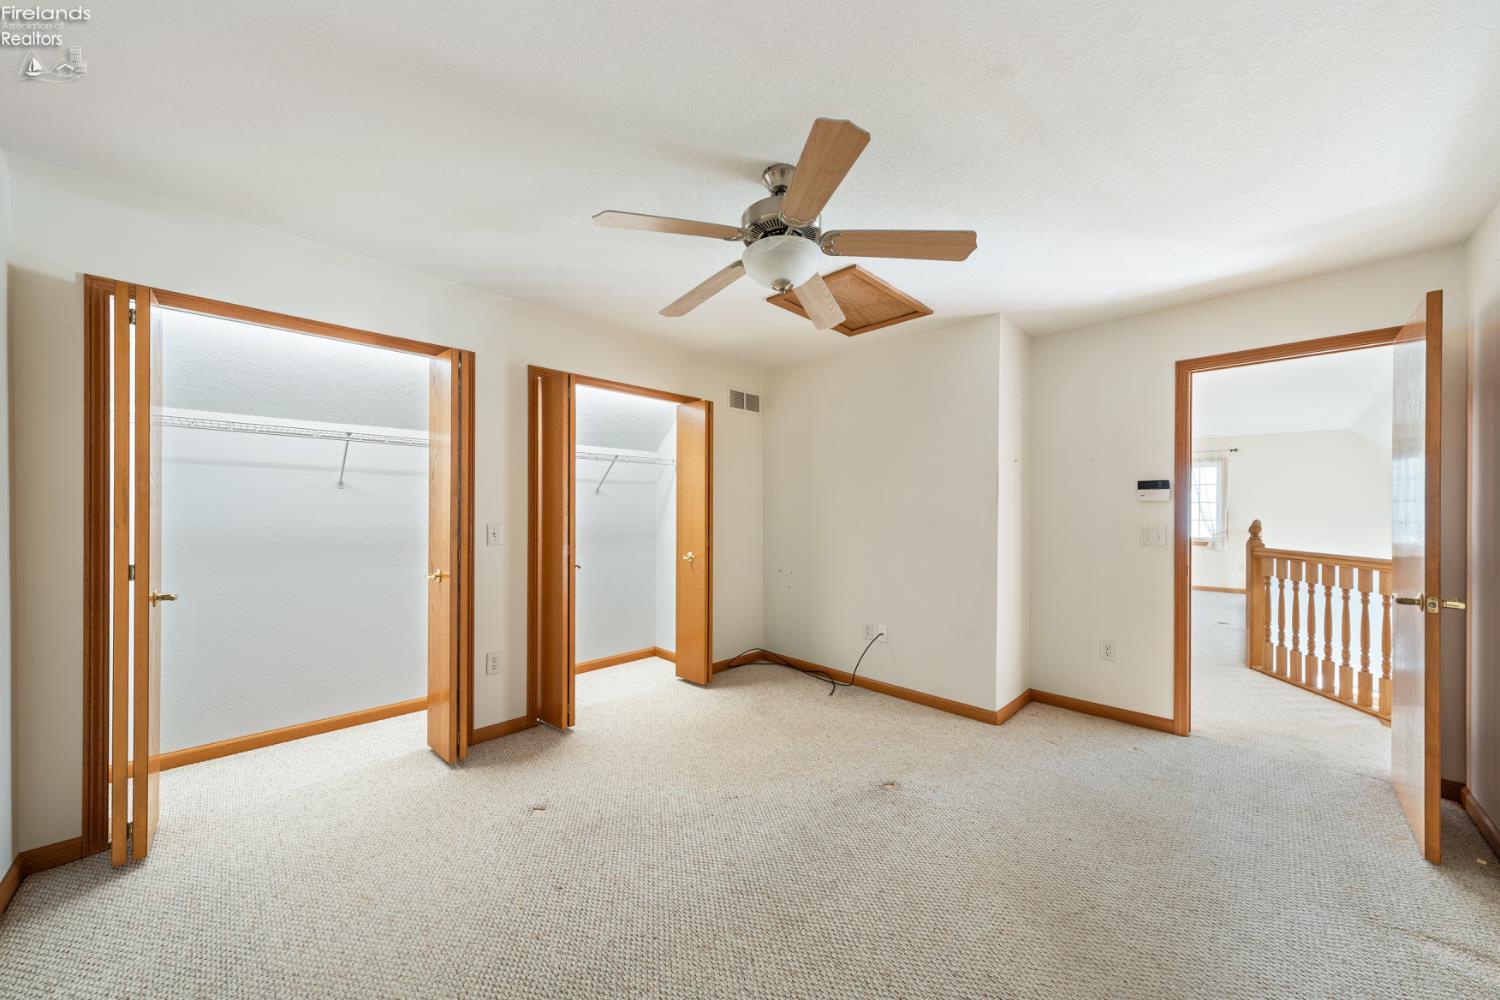
- Type: Bedroom 3
- Level: Second
- Description: 12x14 Level: 2nd Floor
- Dimensions: 12 x 14
- Length: 12.0
- Width: 14.0
- Area: 168.0
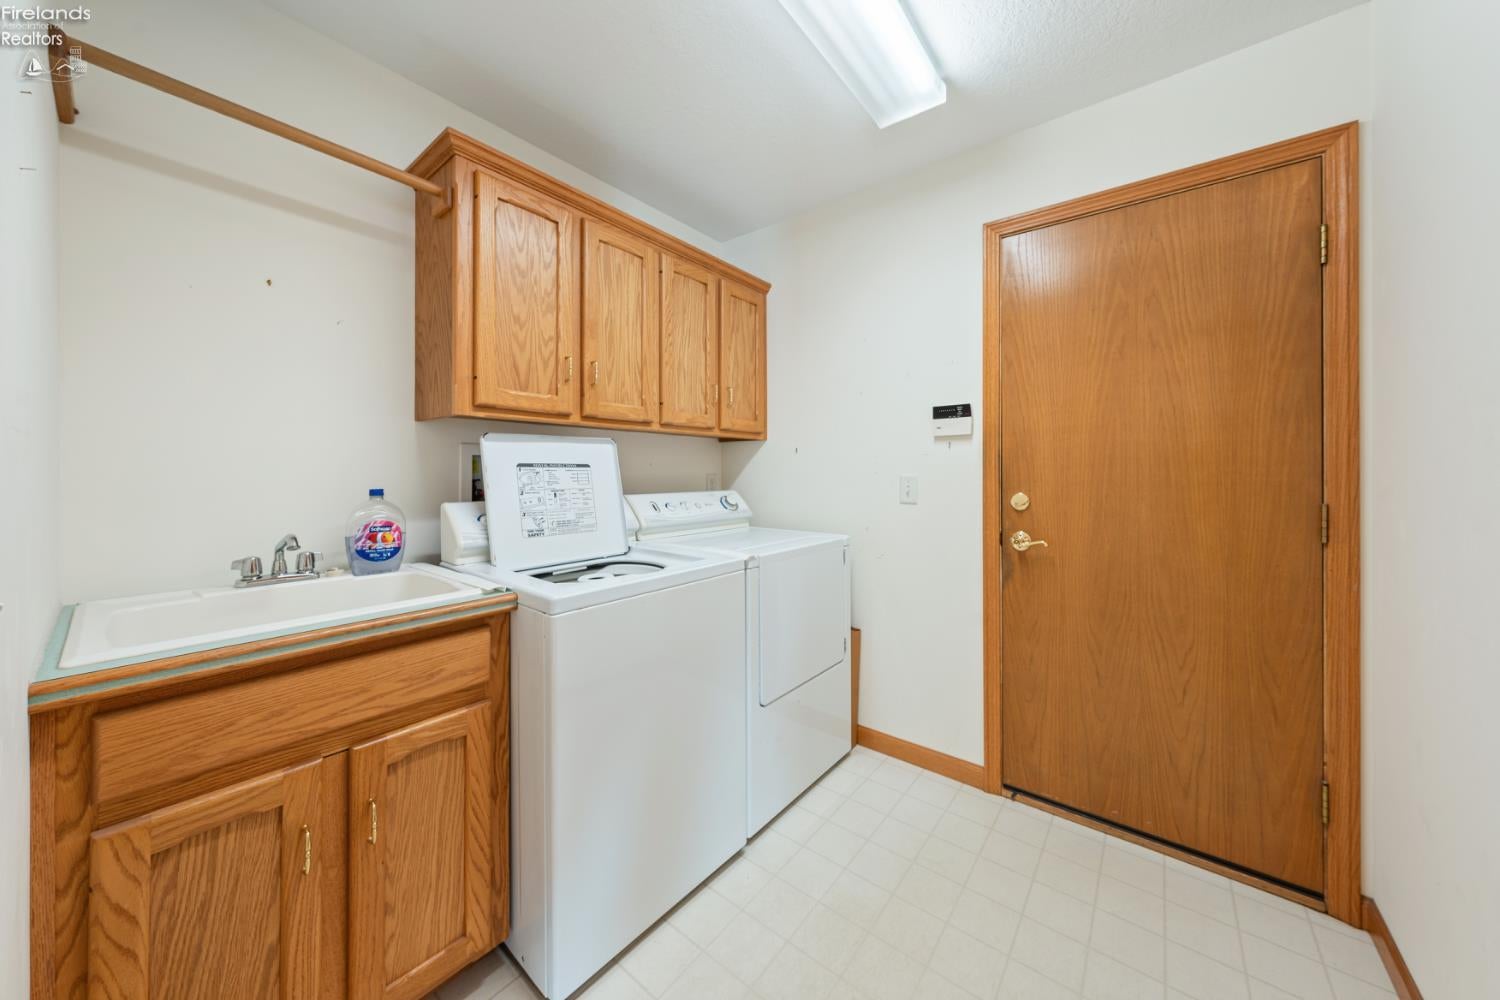
- Type: Laundry
- Level: Main
- Description: 8x7 Level: Main
- Dimensions: 8 x 7
- Length: 8.0
- Width: 7.0
- Area: 56.0
- Type: Living Room
- Level: Main
- Description: 19x15 Level: Main
- Dimensions: 19.000 x 15.000
- Length: 19.0
- Width: 15.0
- Area: 285.0
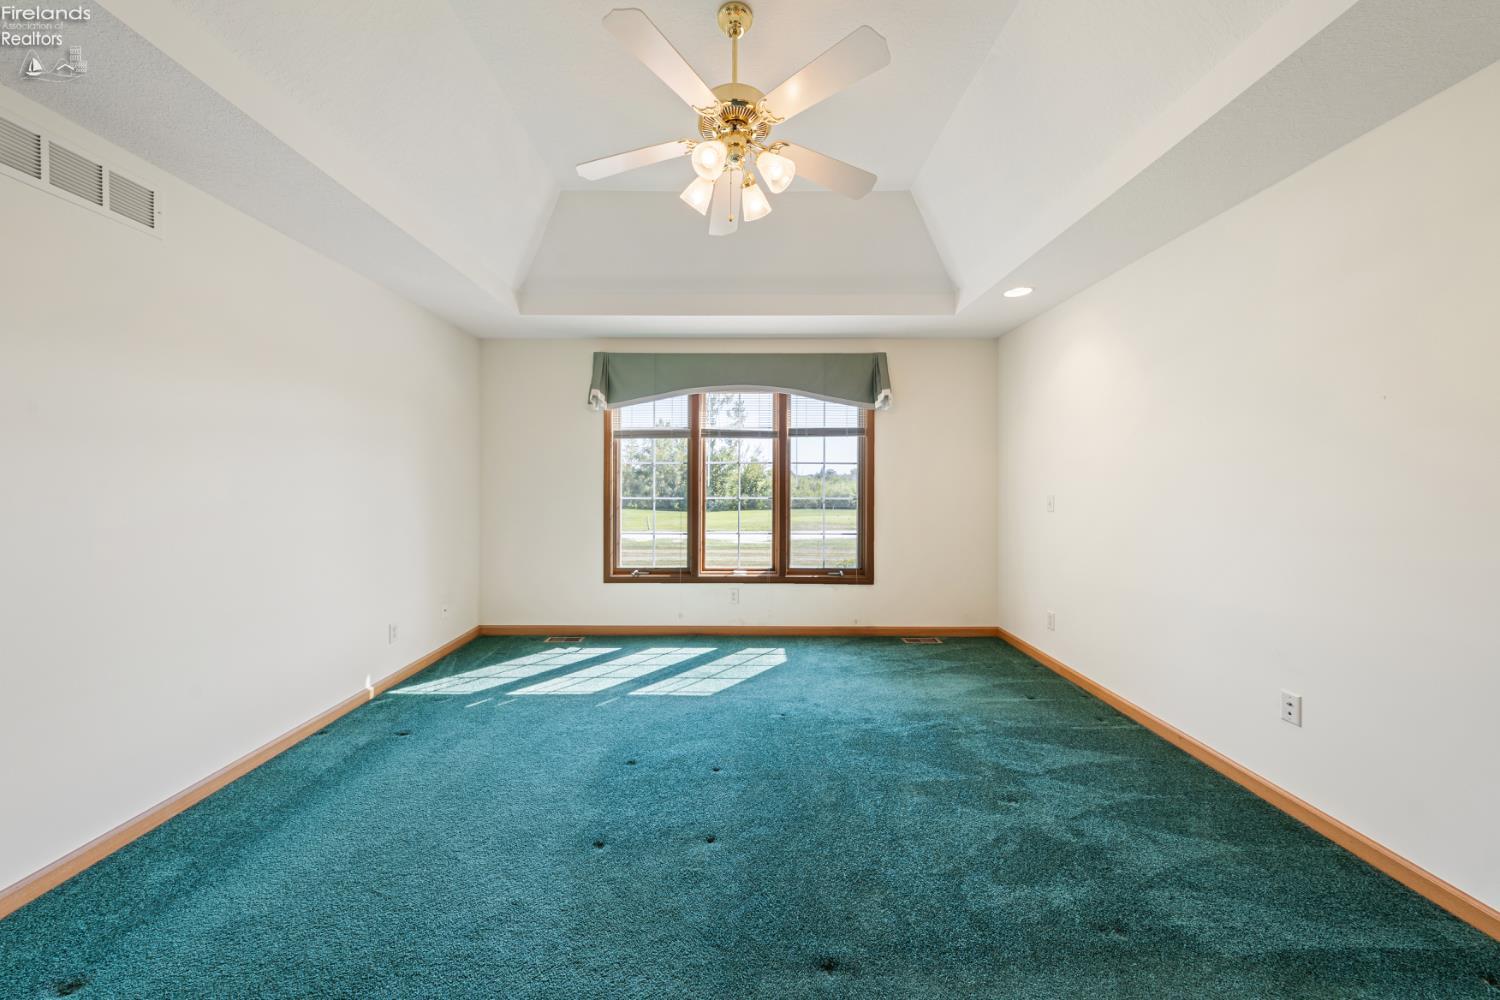
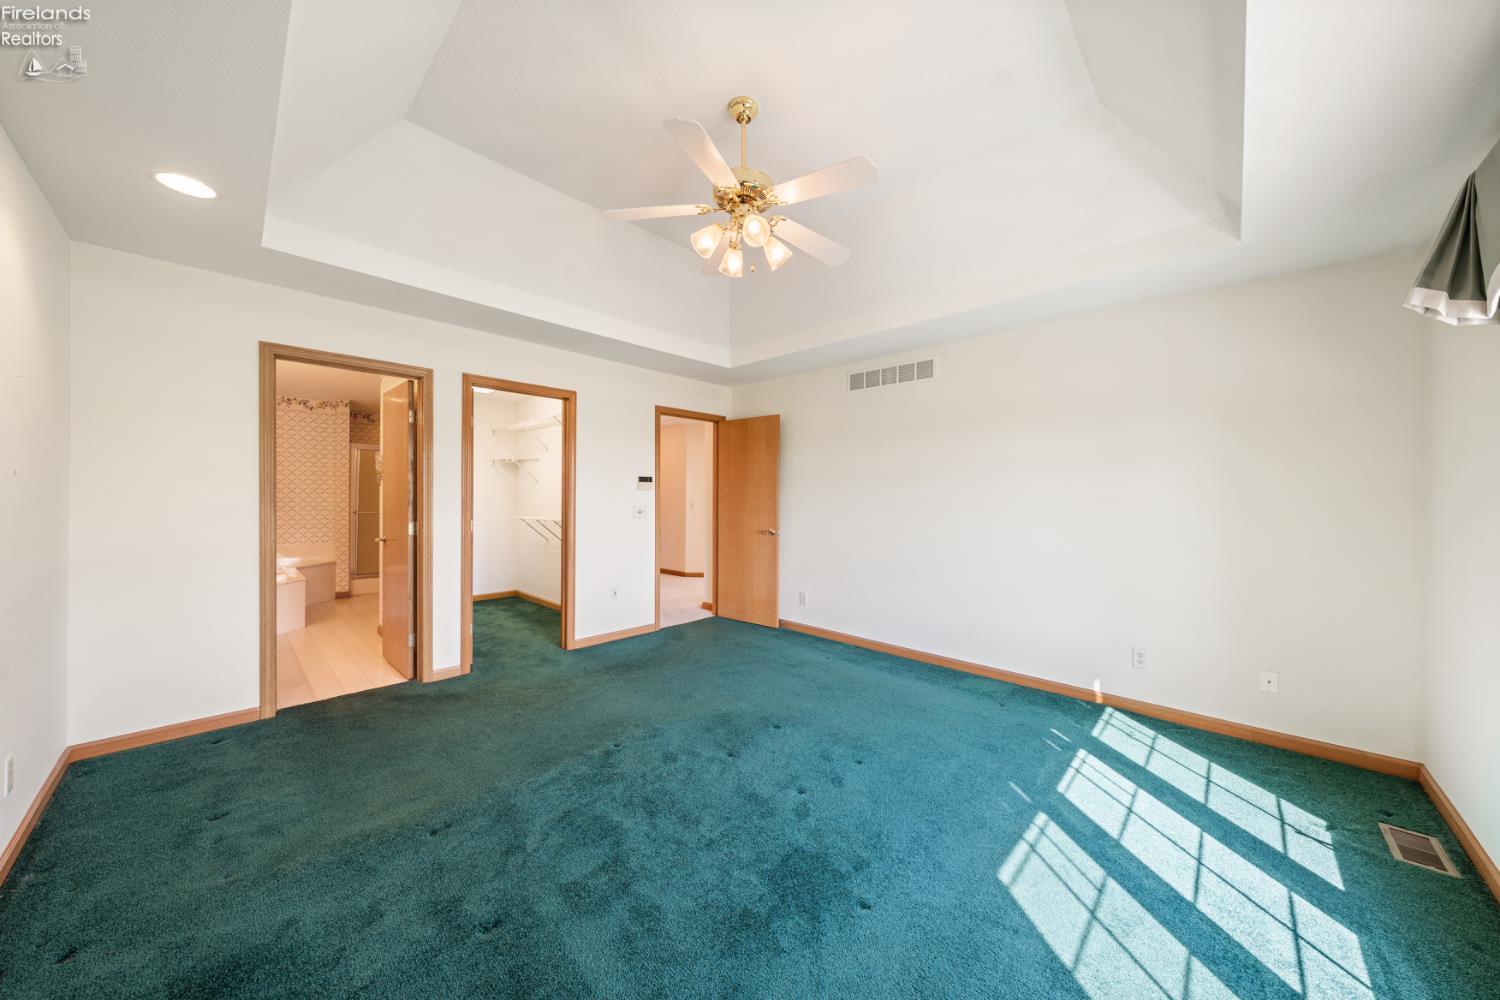
- Type: Master Bedroom
- Level: Main
- Description: 14x14 Level: Main
- Dimensions: 14.000 x 14.000
- Length: 14.0
- Width: 14.0
- Area: 196.0
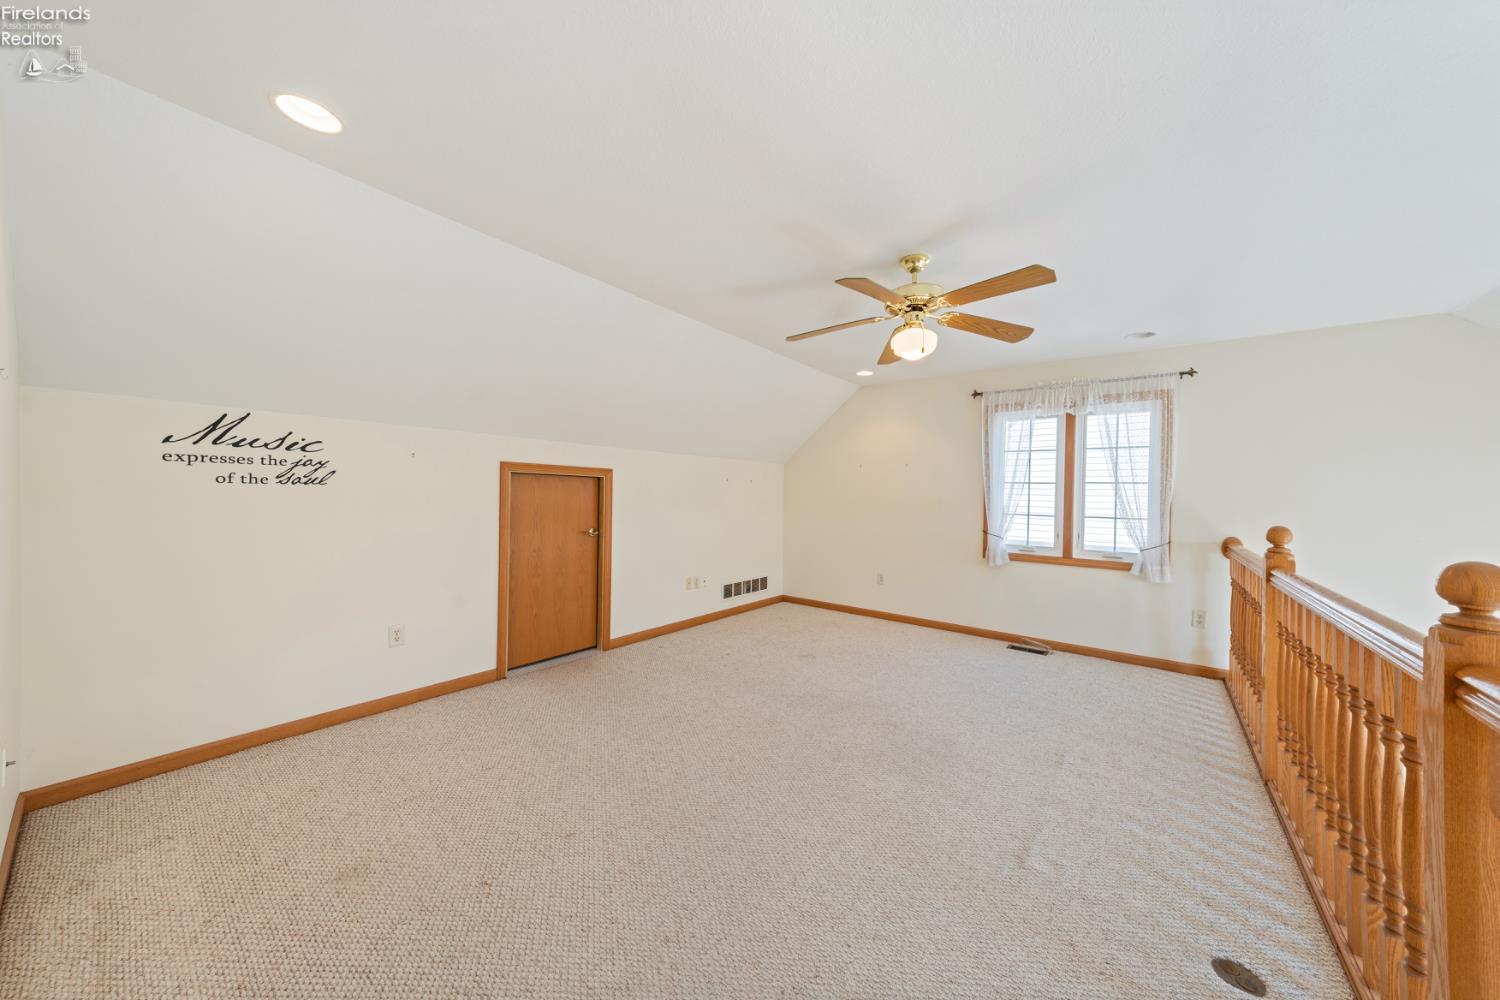
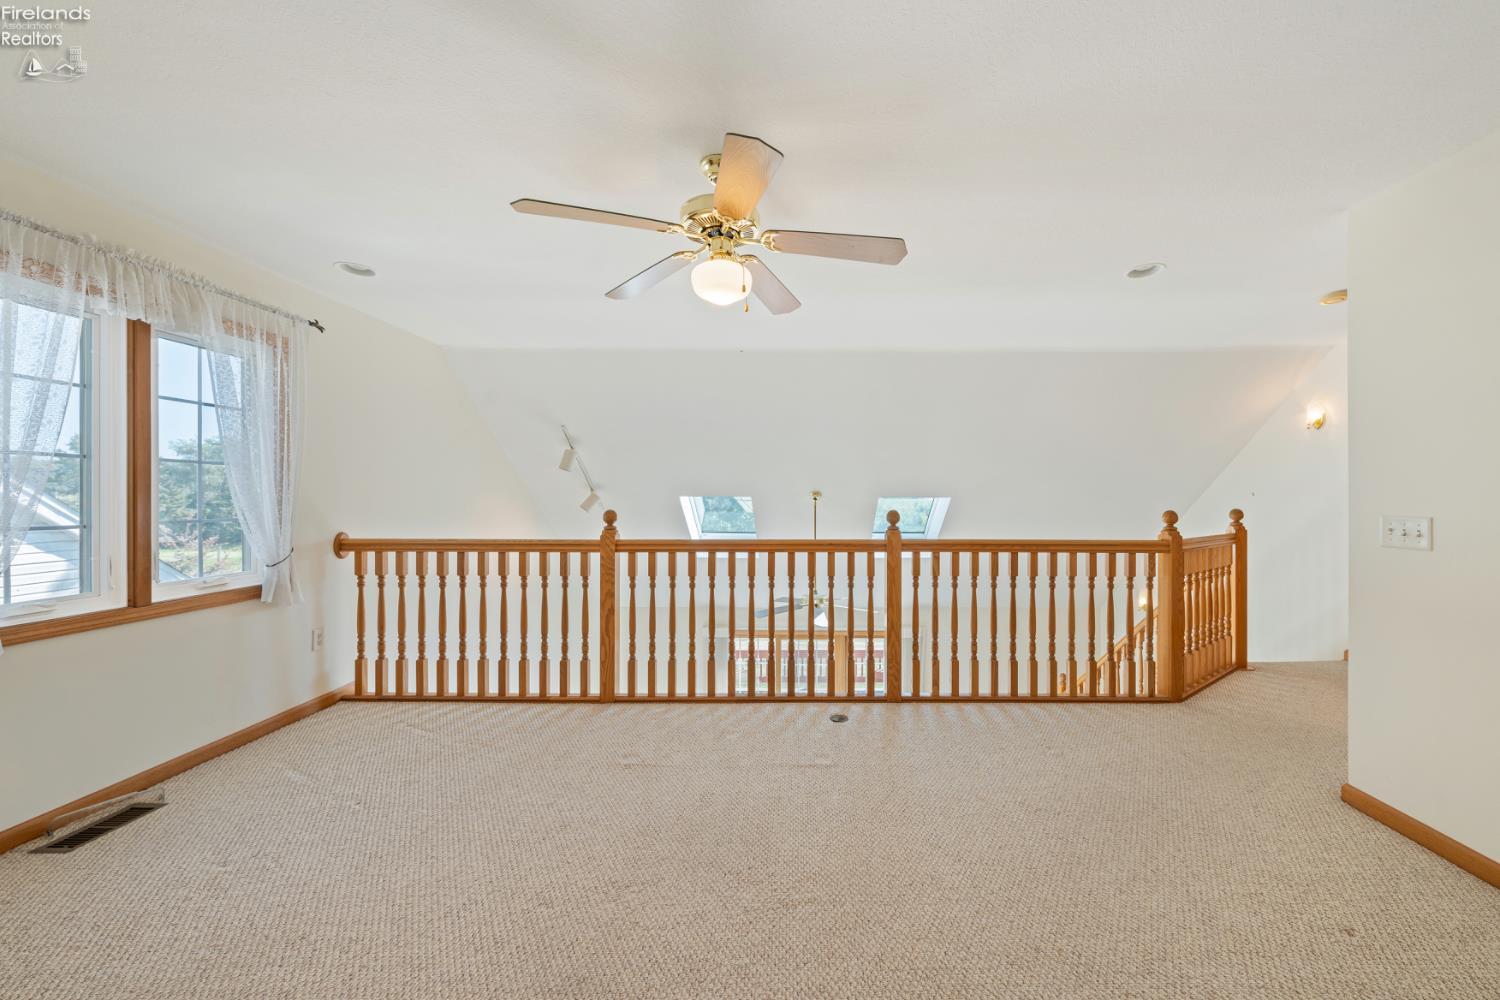
- Type: Other Room 1
- Level: Second
- Description: 16x12 Level: 2nd Floor
- Dimensions: 16 x 12
- Length: 16.0
- Width: 12.0
- Area: 192.0
- Type: Dining Room
- Description: Yes
- Dimensions: 12 x 9
- Length: 12.0
- Width: 9.0
- Area: 108.0
Property History for 5338 Bay Shore Road
| Date | Event & Source | Price | Appreciation |
|---|---|---|---|
| Oct 8, 2025 | Sold (Public Record) Public Record #1916714736 | $325,000 | — |
| Oct 1, 2025 | Sold Firelands Association of REALTORS #20253646 | $325,000 | — |
| Sep 19, 2025 | Contract Signed Firelands Association of REALTORS #20253646 | — | |
| Sep 12, 2025 | Listed (Active) Firelands Association of REALTORS #20253646 | $339,900 | — |
| Date | Event & Source | Price |
|---|---|---|
| 10/08/2025 | Sold (Public Record) Public Record #1916714736 | $325,000 |
| 10/01/2025 | Sold Firelands Association of REALTORS #20253646 | $325,000 |
| 09/19/2025 | Contract Signed Firelands Association of REALTORS #20253646 | — |
| 09/12/2025 | Listed (Active) Firelands Association of REALTORS #20253646 | $339,900 |
For completeness, we often displays two records for one sale: the MLS record and the public record.
Public Records for 5338 Bay Shore Road
Schools near 5338 Bay Shore Road
Rating | School | Type | Grades | Distance |
|---|---|---|---|---|
| Public - | 5 to 6 | |||
| Public - | 7 to 8 | |||
| Public - | 9 to 12 | |||
| Public - | K to 4 |
Rating | School | Distance |
|---|---|---|
Eisenhower Intermediate School Public5 to 6 | ||
Fassett Middle School Public7 to 8 | ||
Clay High School Public9 to 12 | ||
Starr Elementary School PublicK to 4 |
School ratings and boundaries are provided by GreatSchools.org and Pitney Bowes. This information should only be used as a reference. Proximity or boundaries shown here are not a guarantee of enrollment. Please reach out to schools directly to verify all information and enrollment eligibility.
Similar Homes
Explore Nearby Homes
- Birmingham Homes for Sale
- East Toledo Homes for Sale
- Jerusalem Township - Lucas County Homes for Sale
- Washington Township - Lucas County Homes for Sale
- Allen Township - Ottawa County Homes for Sale
- Reno Beach Homes for Sale
- Point Place Homes for Sale
- Garfield Heights Homes for Sale
- Main Street Business District Homes for Sale
- Northriver Homes for Sale
- Marina District Homes for Sale
- Lake Township - Wood County Homes for Sale
- International Park Homes for Sale
- South Side Homes for Sale
- Middle Grounds District Homes for Sale
- Curtice Homes for Sale
- Toledo Homes for Sale
- Oregon Homes for Sale
- Northwood Homes for Sale
- Harbor View Homes for Sale
- Walbridge Homes for Sale
- Williston Homes for Sale
- Rossford Homes for Sale
- Clay Center Homes for Sale
- Millbury Homes for Sale
- Luna Pier Homes for Sale
- Erie Homes for Sale
- Perrysburg Homes for Sale
- Genoa Homes for Sale
- Maumee Homes for Sale
- 43412 Homes for Sale
- 43434 Homes for Sale
- 43605 Homes for Sale
- 43619 Homes for Sale
- 43611 Homes for Sale
- 43447 Homes for Sale
- 43465 Homes for Sale
- 43609 Homes for Sale
- 43468 Homes for Sale
- 43604 Homes for Sale
- 43608 Homes for Sale
- 48133 Homes for Sale
- 43460 Homes for Sale
- 43445 Homes for Sale
- 43551 Homes for Sale
No guarantee, warranty or representation of any kind is made regarding the completeness or accuracy of any information, descriptions or measurements (including square footage measurements and property condition), such should be independently verified through appropriate means, including, but not limited to, in person inspection and public records, and Compass International Holdings, its subsidiaries, affiliates and independently owned and operated franchisees, and their affiliated agents and associated third parties expressly disclaim any liability in connection therewith. Photos may be virtually staged or digitally enhanced and may not reflect actual property conditions. Offers of compensation are subject to change at the seller's discretion. No financial or legal advice provided. Equal Housing Opportunity.
Listing Courtesy of Keller Williams Citywide-PC
The data relating to real estate for sale on this website comes in part from the Internet Data Exchange of the Firelands Association of REALTORS®. IDX information is provided exclusively for consumers' personal, non-commercial use and may not be used for any purpose other than to identify prospective properties consumers may be interested in purchasing. Information deemed reliable but not guaranteed. Copyright ©2026 Firelands Association of REALTORS®. All Rights Reserved.
