536 Ocean Road
Description
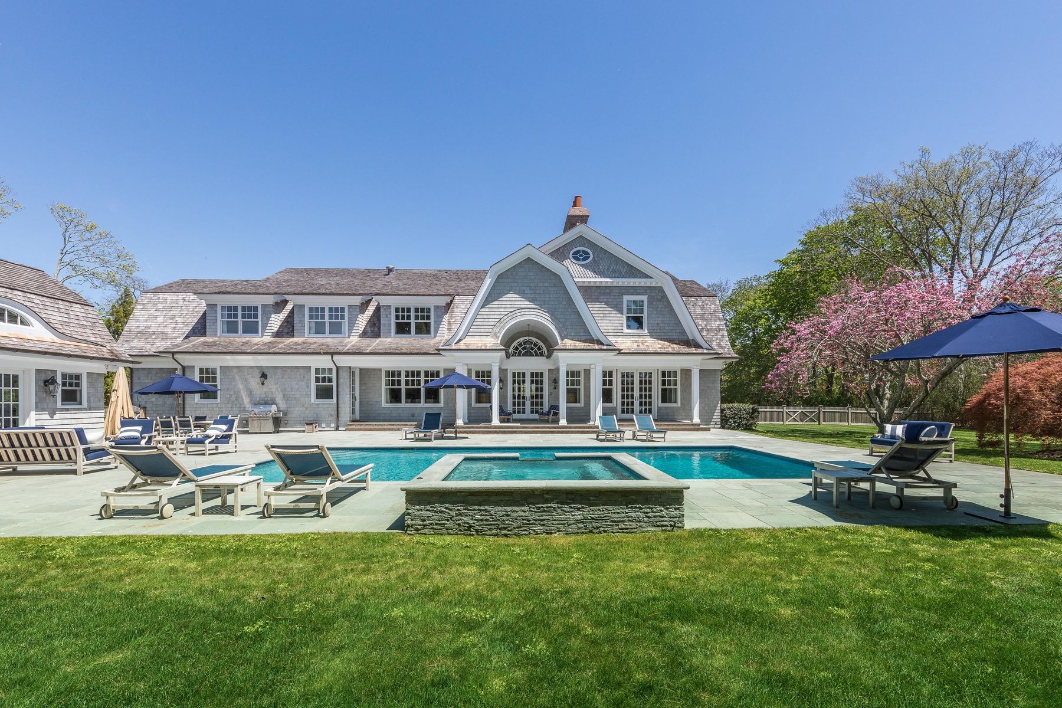
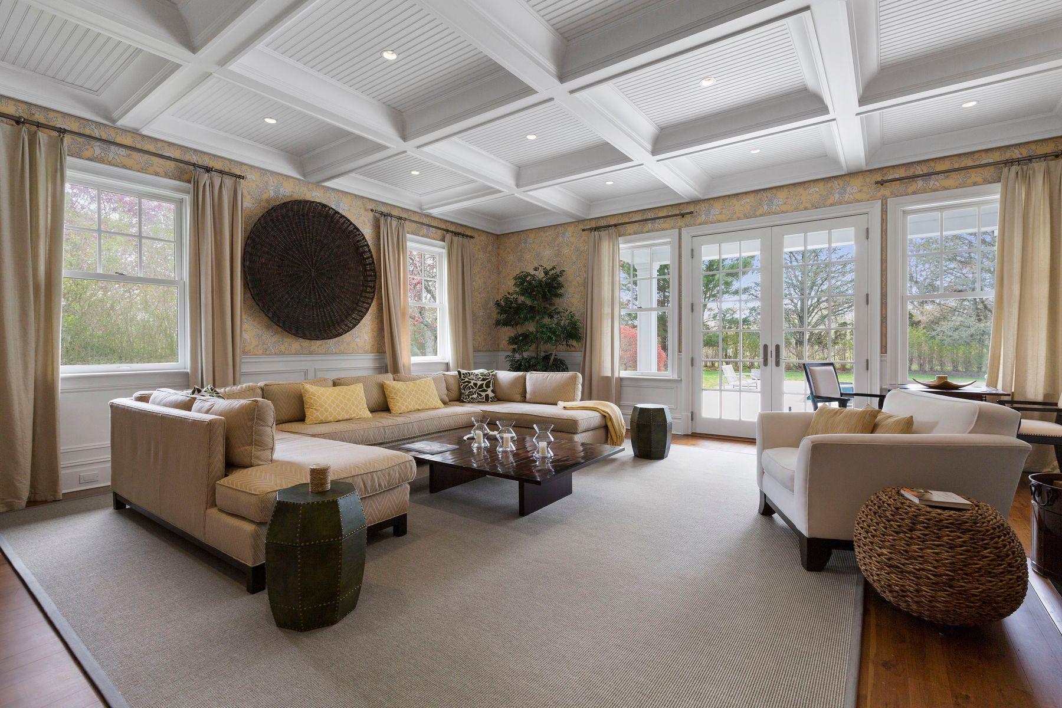
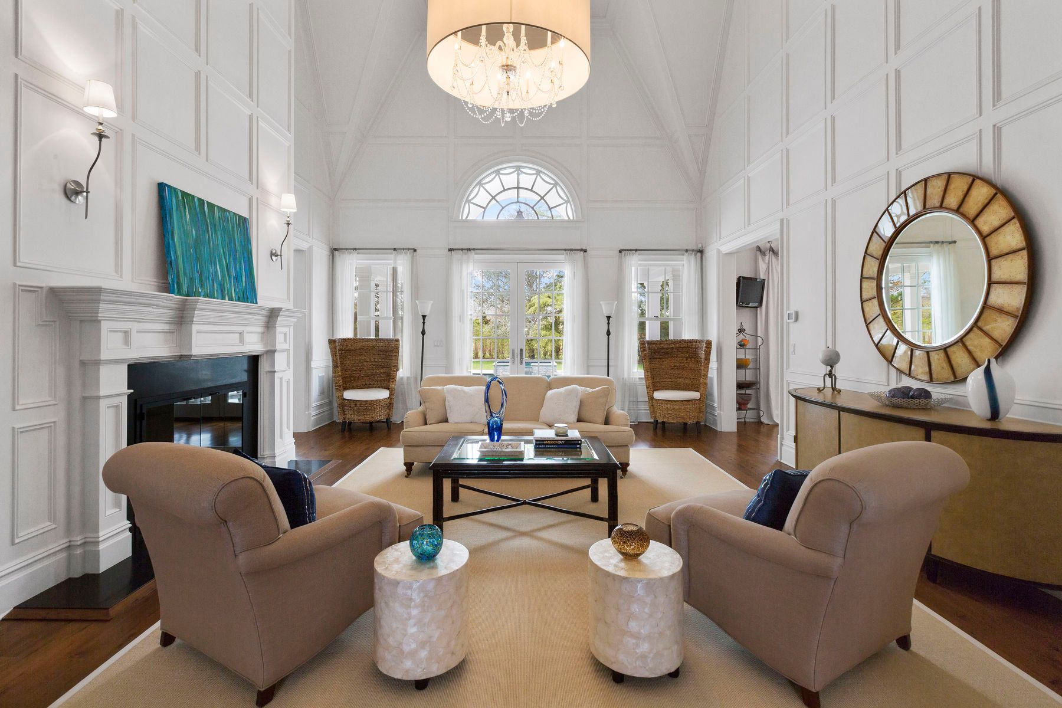
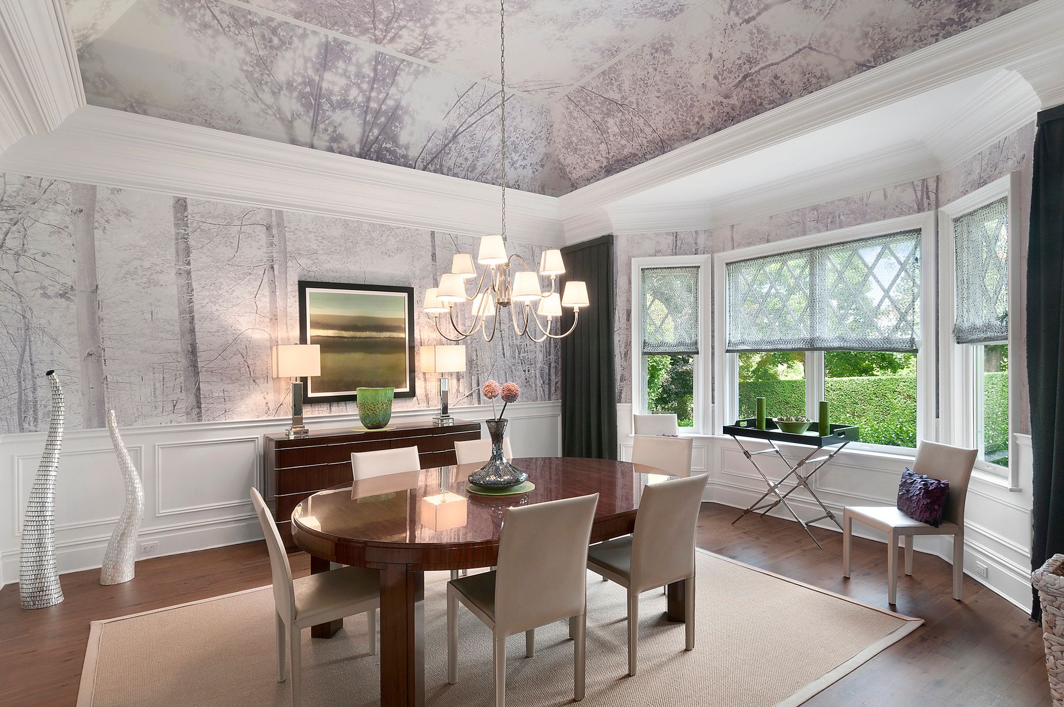
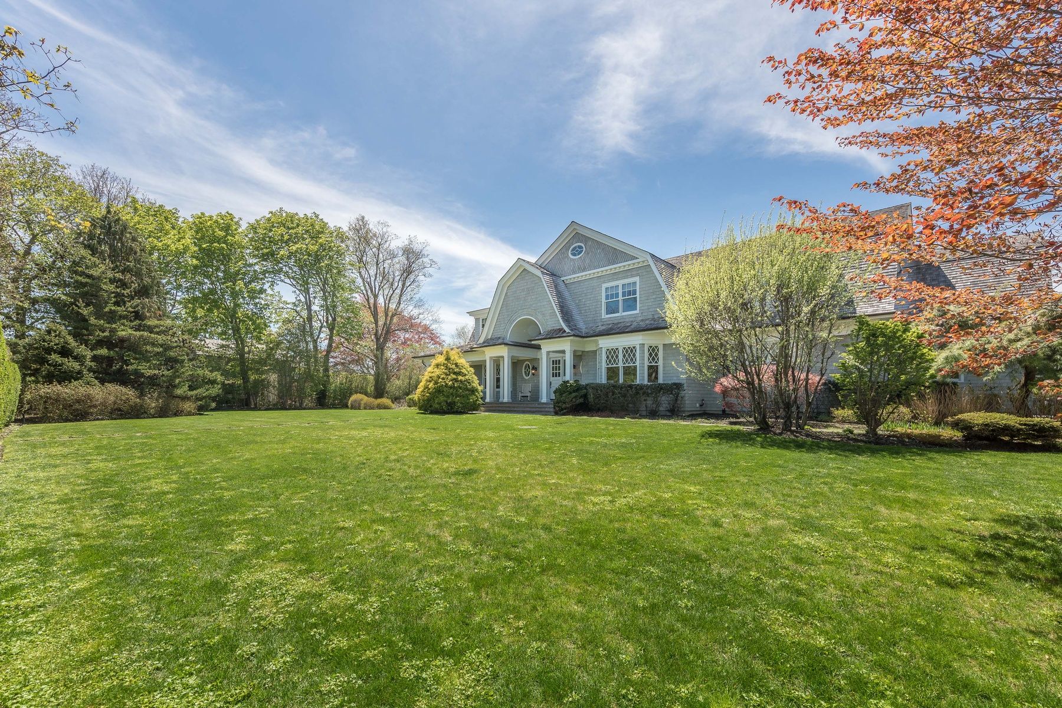
Enter through the double-height foyer which opens to the expansive main living areas, including the living room and great room which are separated by a central, double-sided fireplace and also which feature French doors to outdoor patios great for entertaining indoors and out. The great room displays brilliant white woodwork that extends towards the double-height ceiling, creating a bright and open living space.
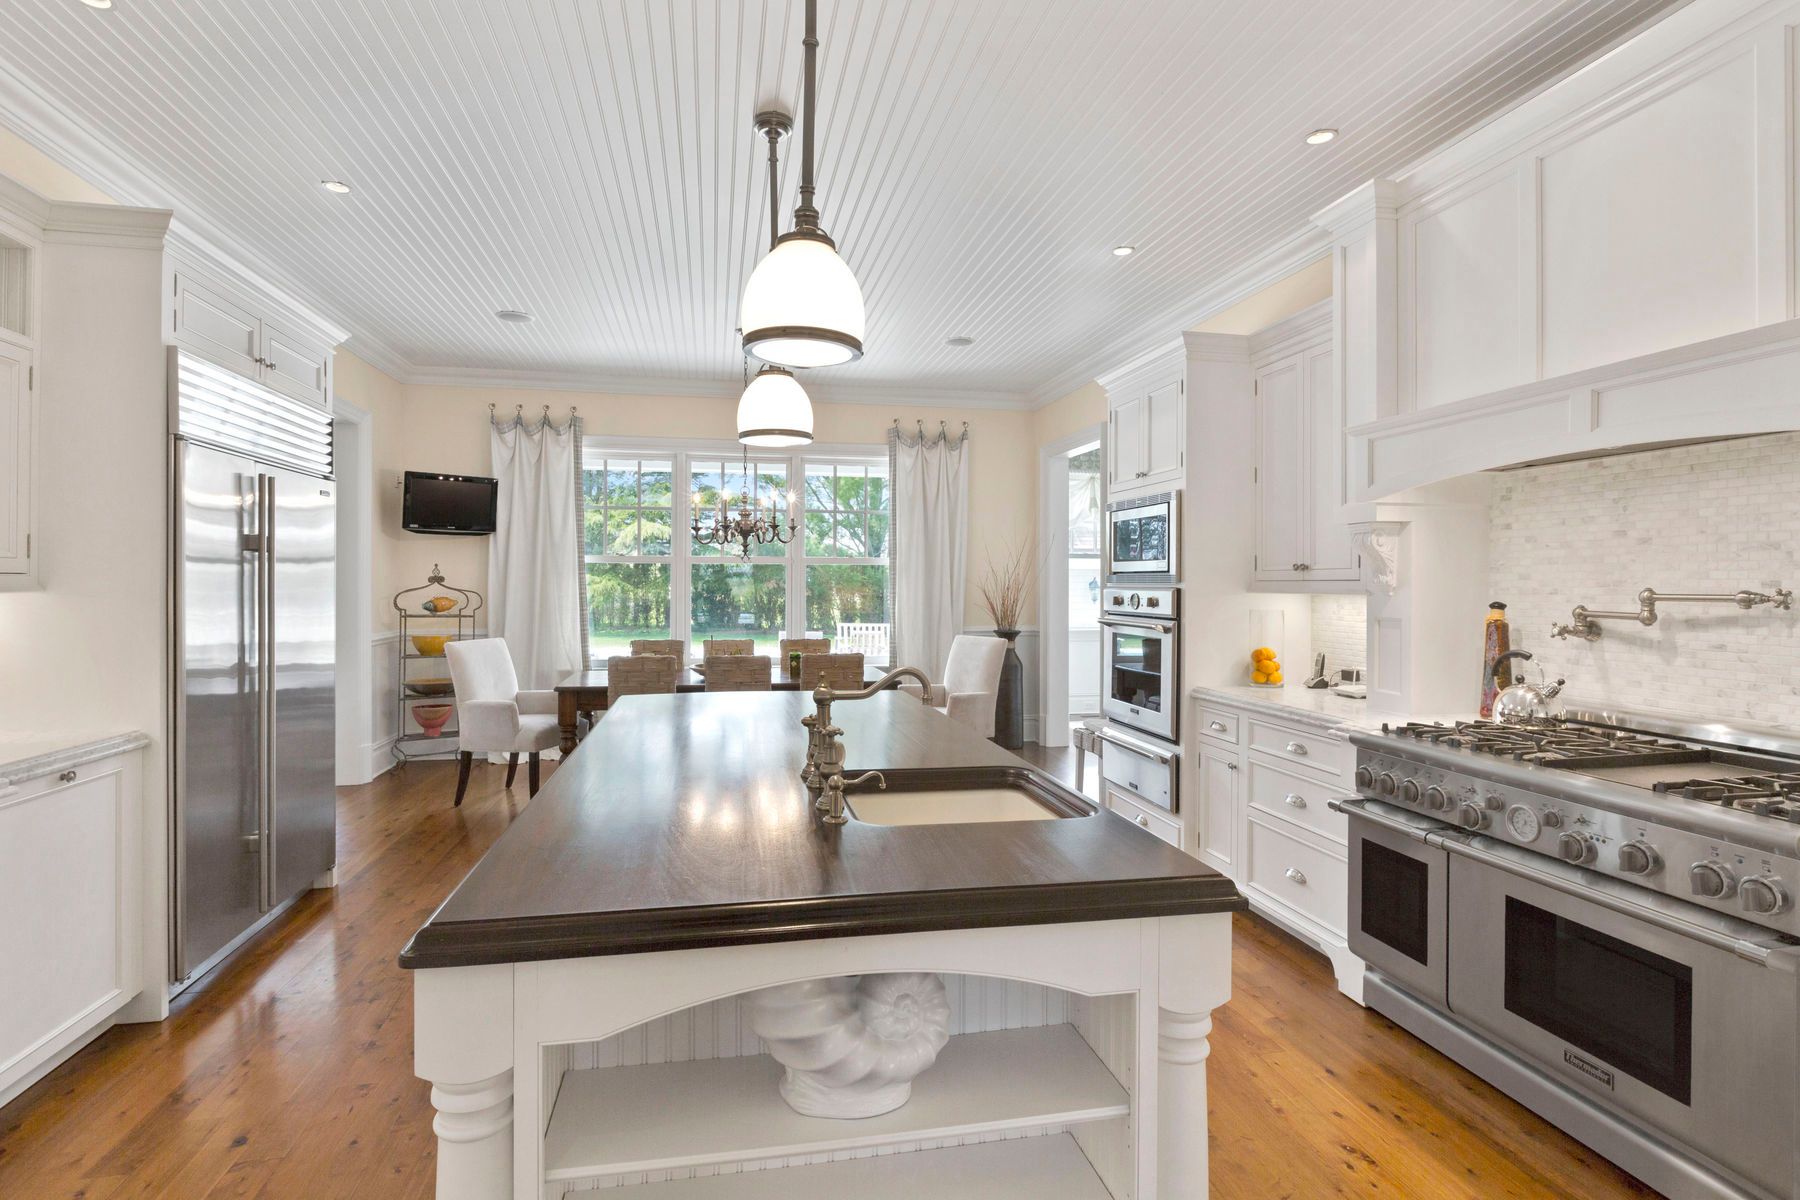
The kitchen is well positioned off of the great room and adjacent to the formal dining room and hall powder room. The superbly crafted kitchen includes a breakfast area and butler's pantry as well as custom ornate detailing in the bright white cabinetry. The light in the kitchen is accentuated even further by the white Carrara marble surfaces and backsplash tiles. It creates a pleasing aesthetic when contrasted with the rich, dark tones of the mahogany island countertop. The two-oven Thermador range and wall oven, Sub-Zero and Miele stainless steel appliances add the finishing touch of modern functionality.
A Jr. master suite and additional bedroom and bathroom both with walk-in closets complete the first level.
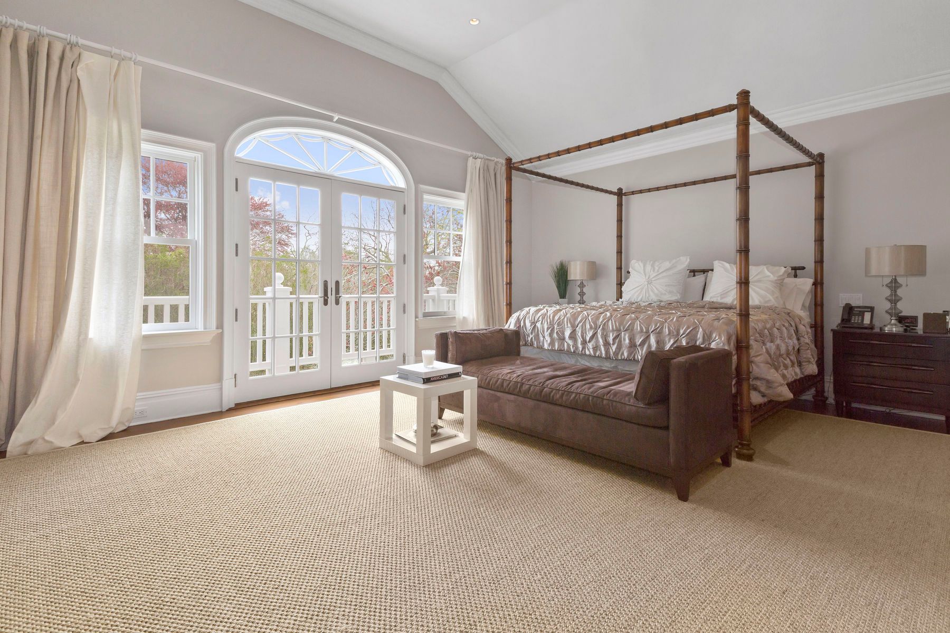
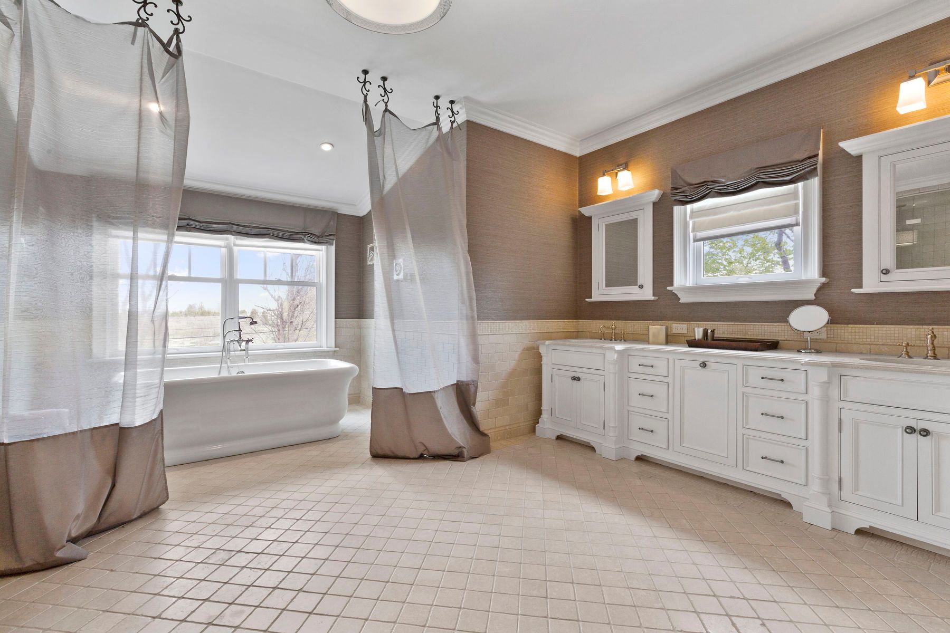
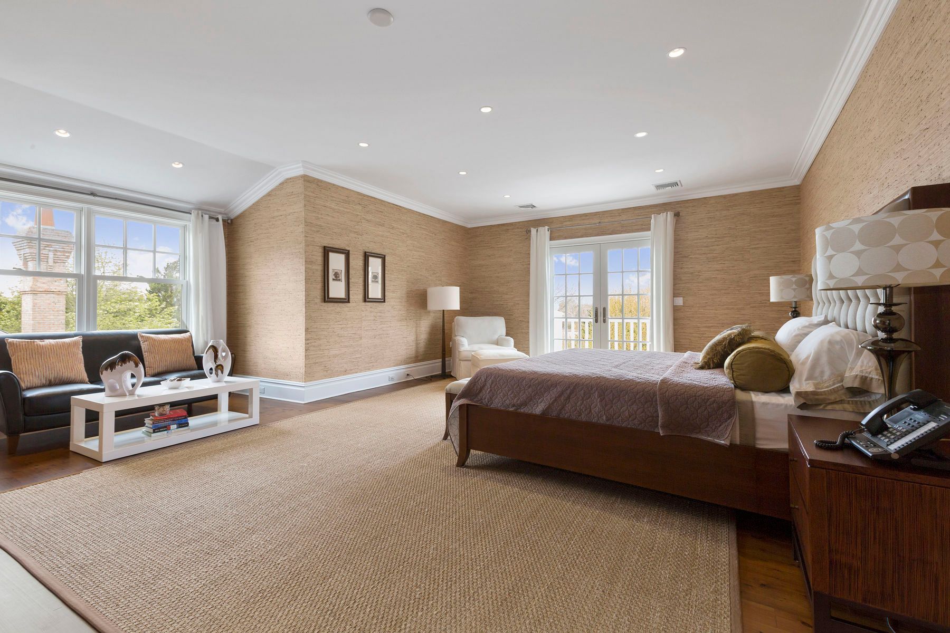
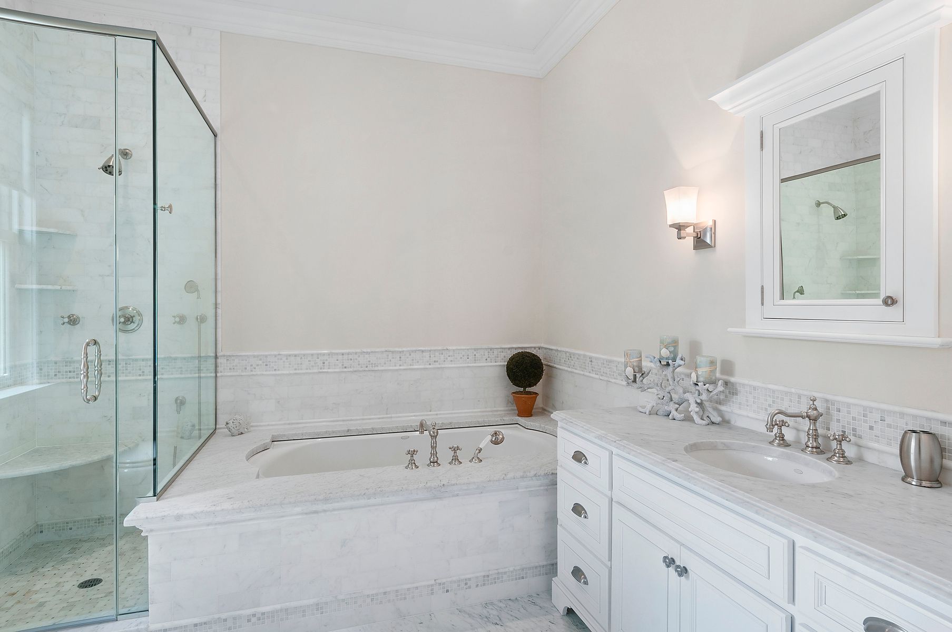
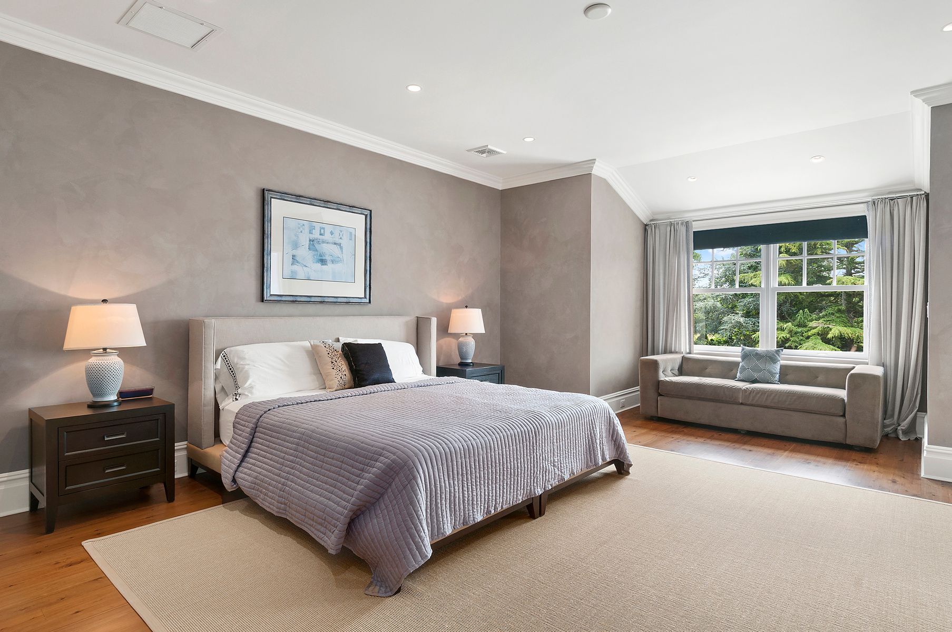
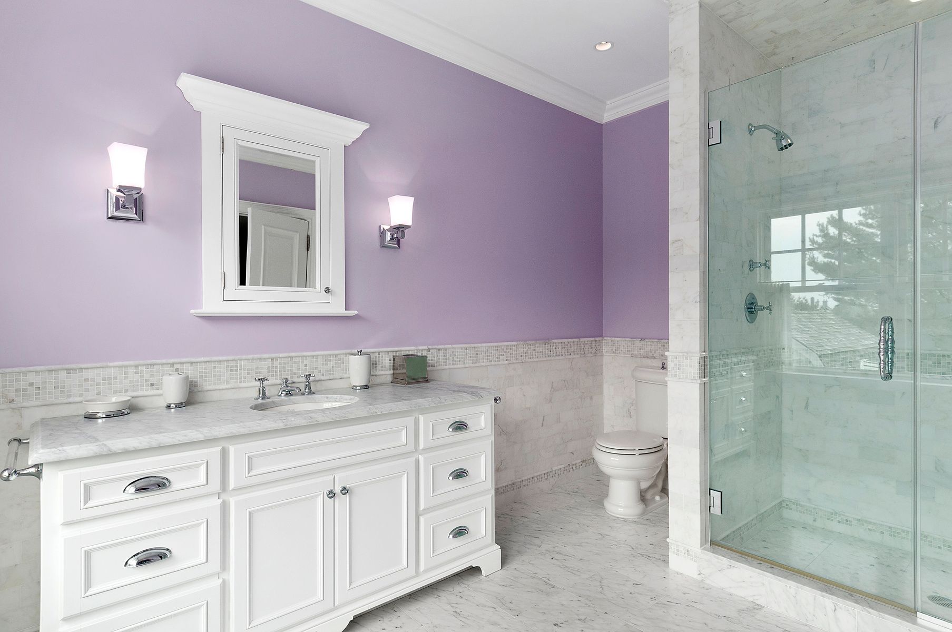
The second level includes an opulent master suite with dual walk-in closets, a fireplace, a balcony, and bathroom with radiant heated floors, a steam shower, and oversized tub. Four additional bedrooms with walk- in closets and en-suite bathrooms with Water Works fixtures, can be found on the second level.
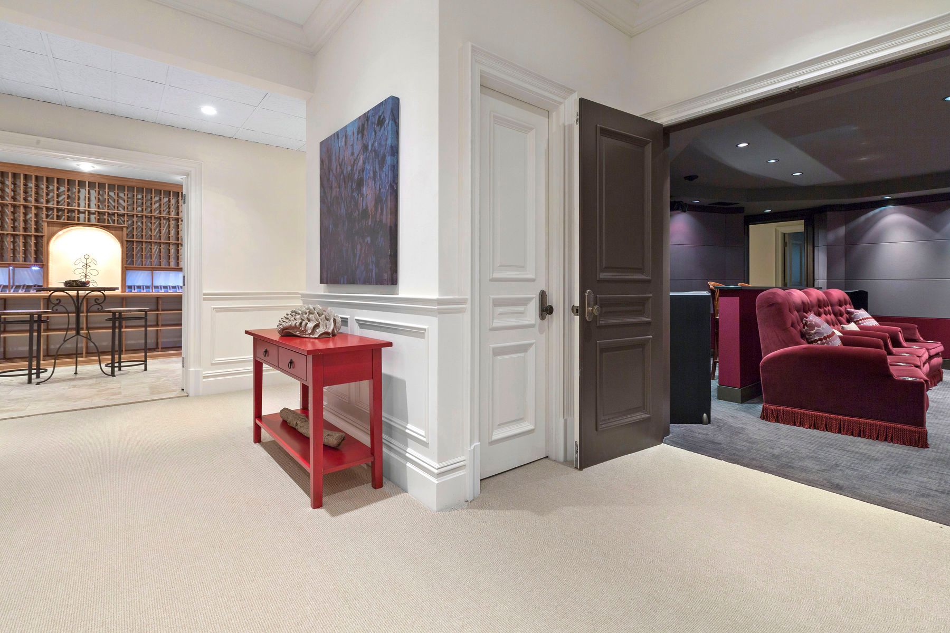
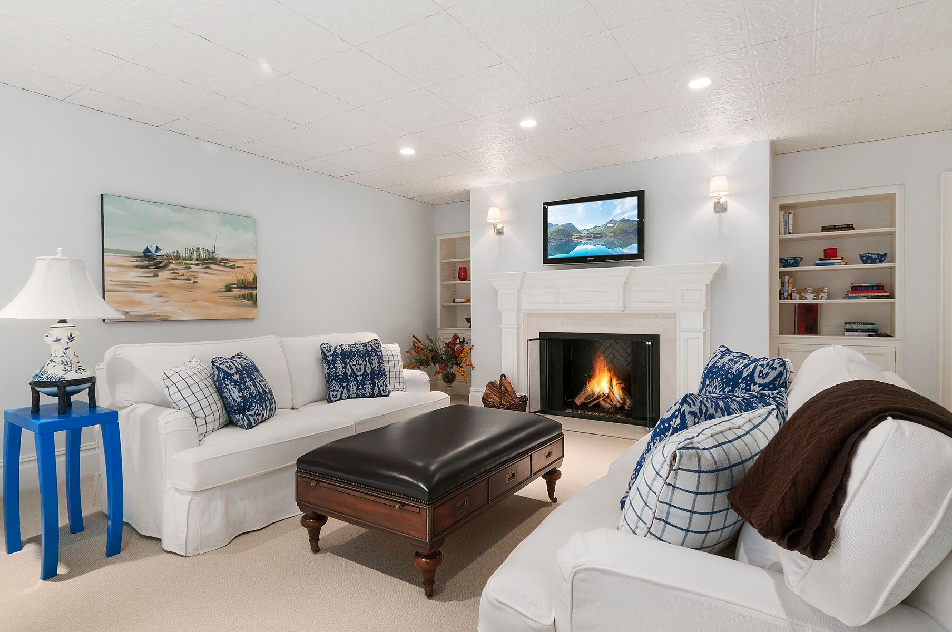
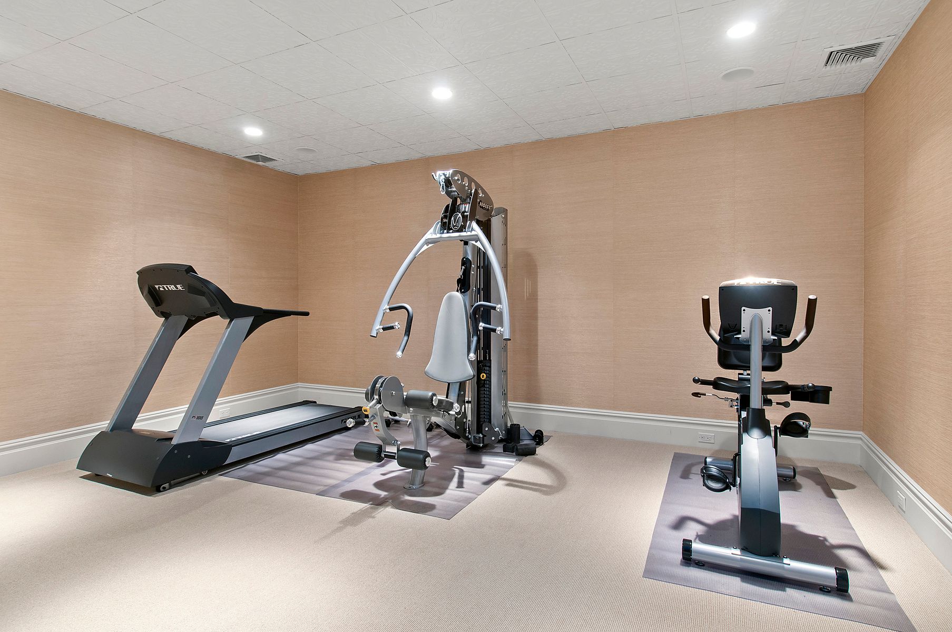
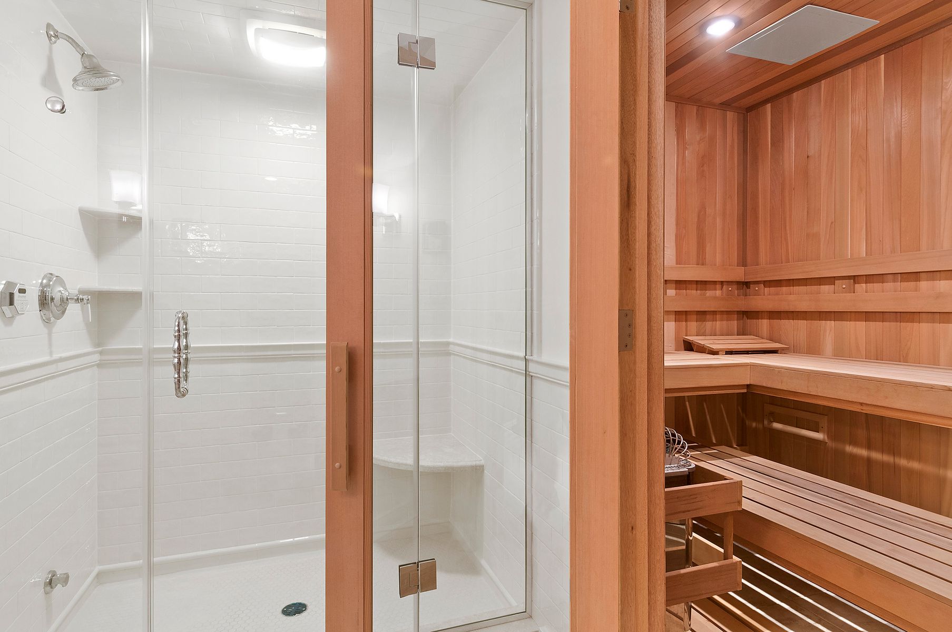
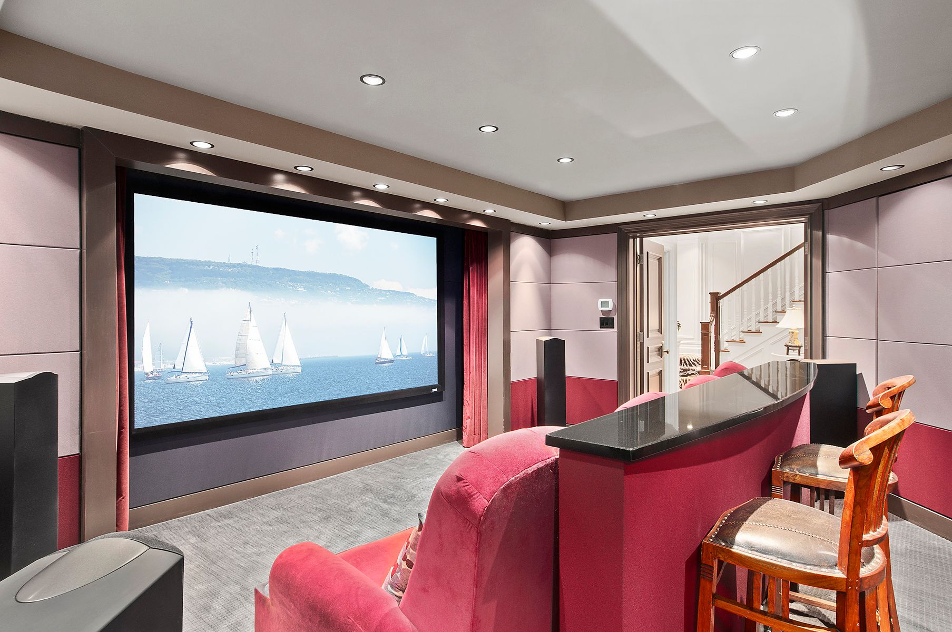
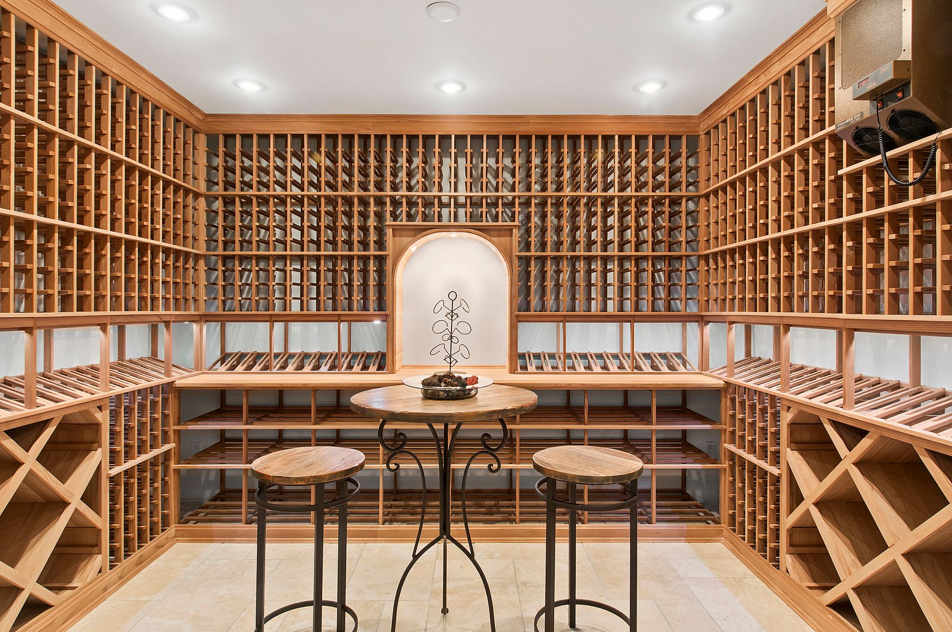
This contemporary estate includes a finished lower level with a state-of-the-art home theatre, a gym with a full bathroom and cedar sauna, and a temperature-controlled wine cellar with seating. An additional bedroom and bathroom complete the lower level.
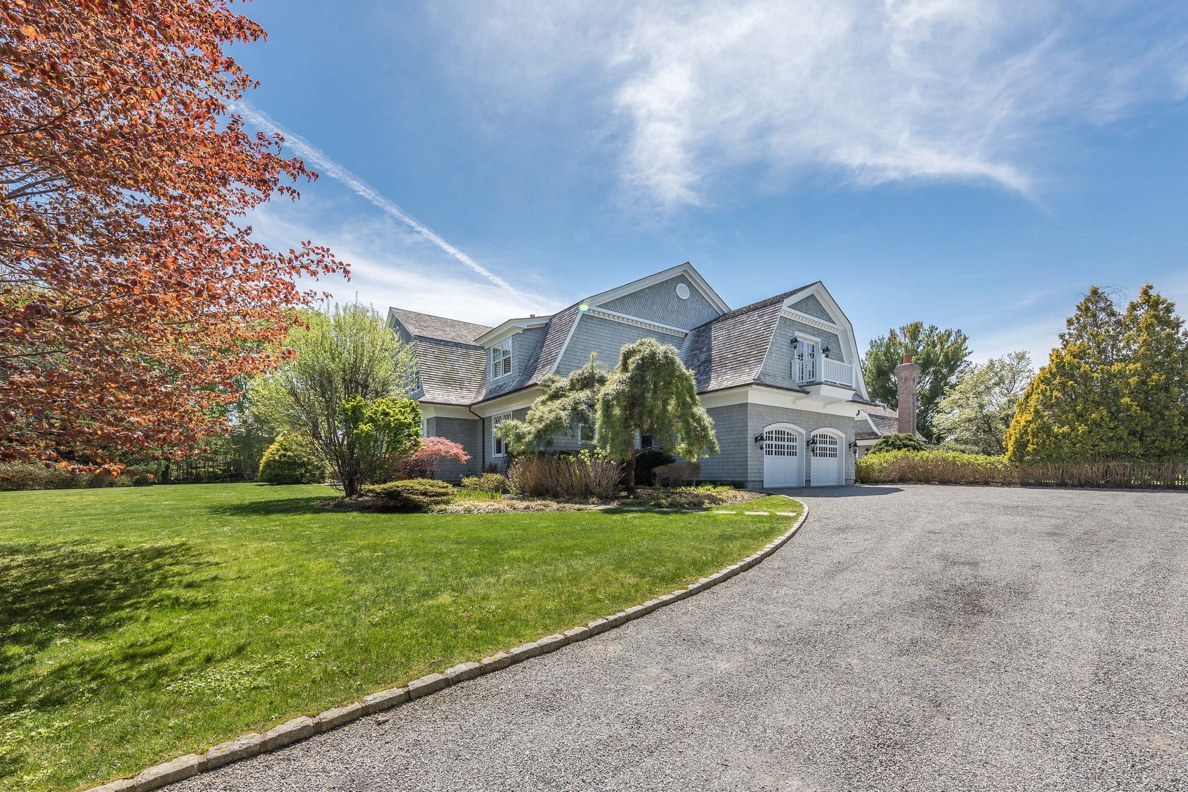
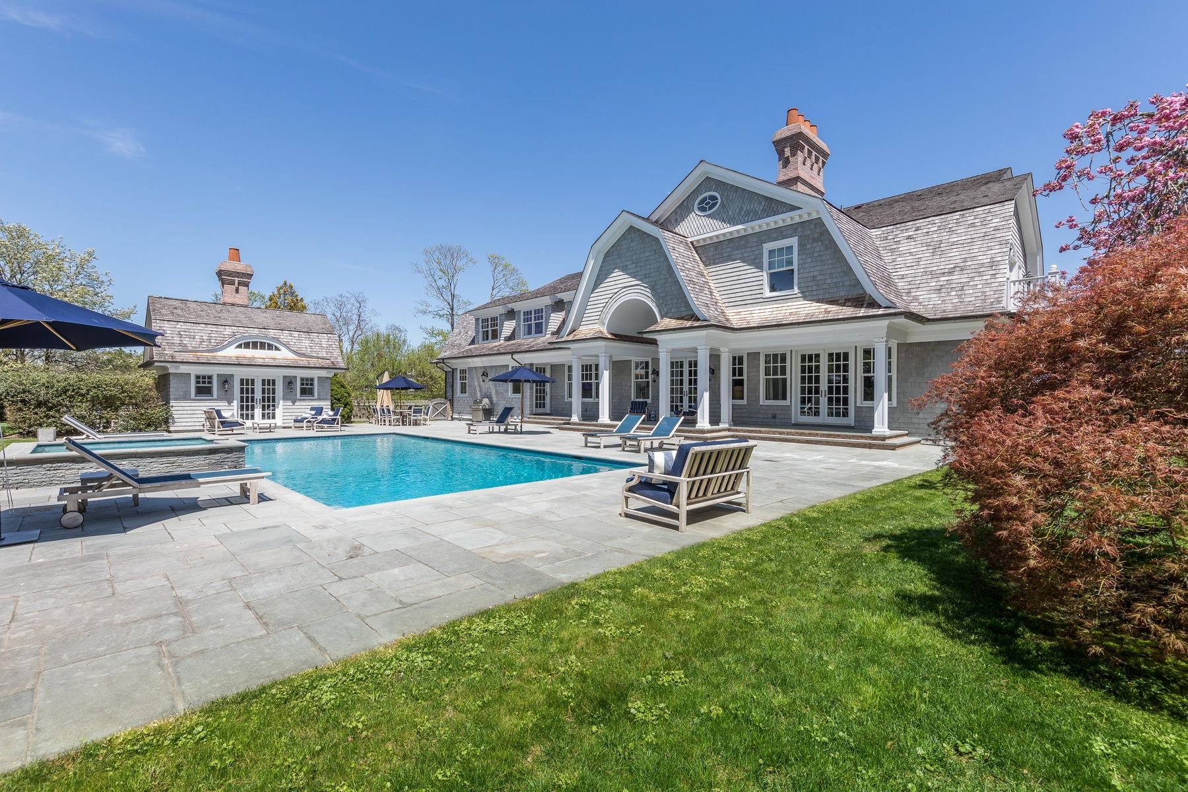
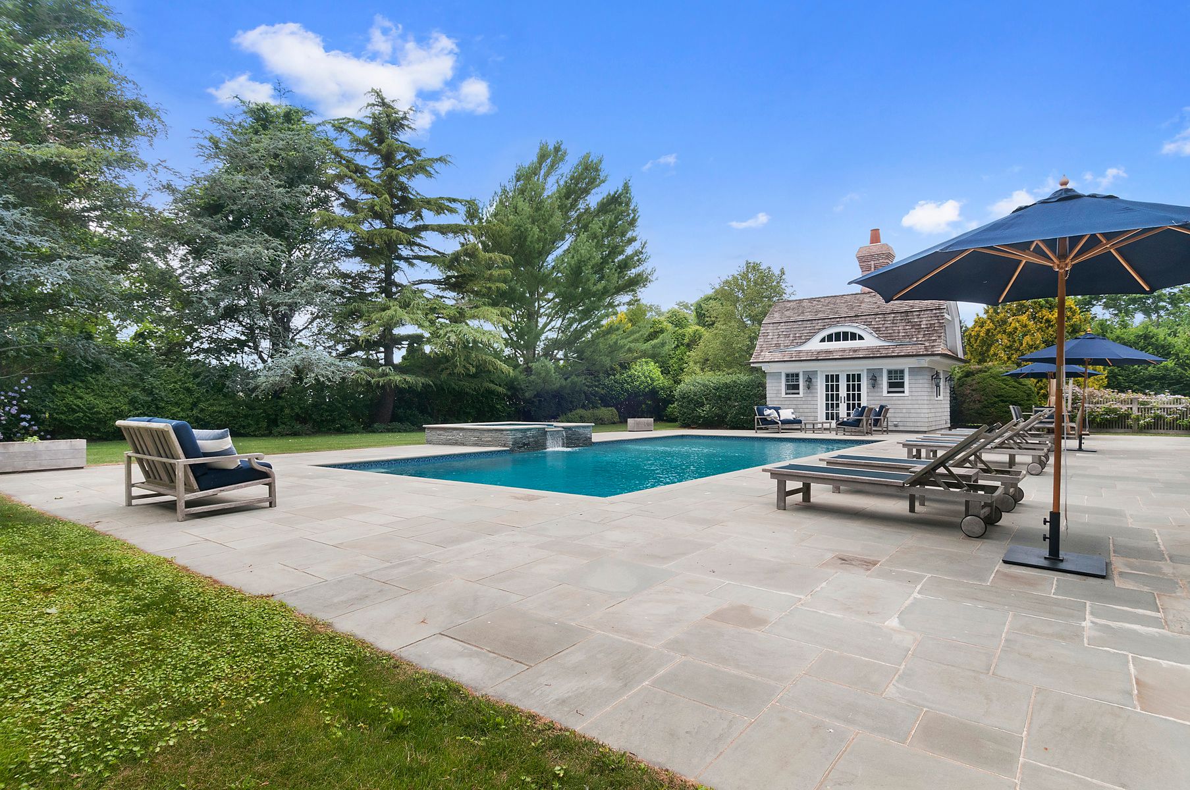
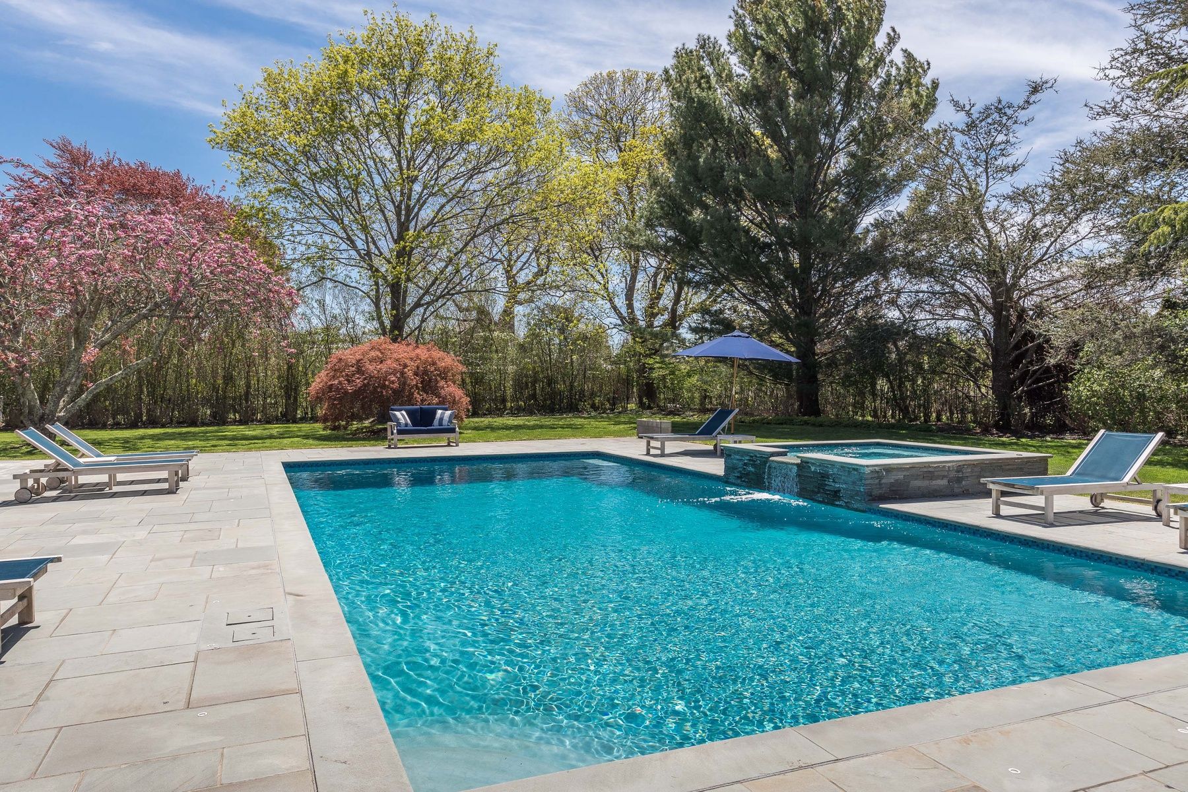
The house has a Sonos audio system integrated throughout, an attached two-car garage with radiant heated tiled floors, and an outdoor grilling kitchen. The pool house includes a wet bar, fireplace, kitchenette, and changing room.
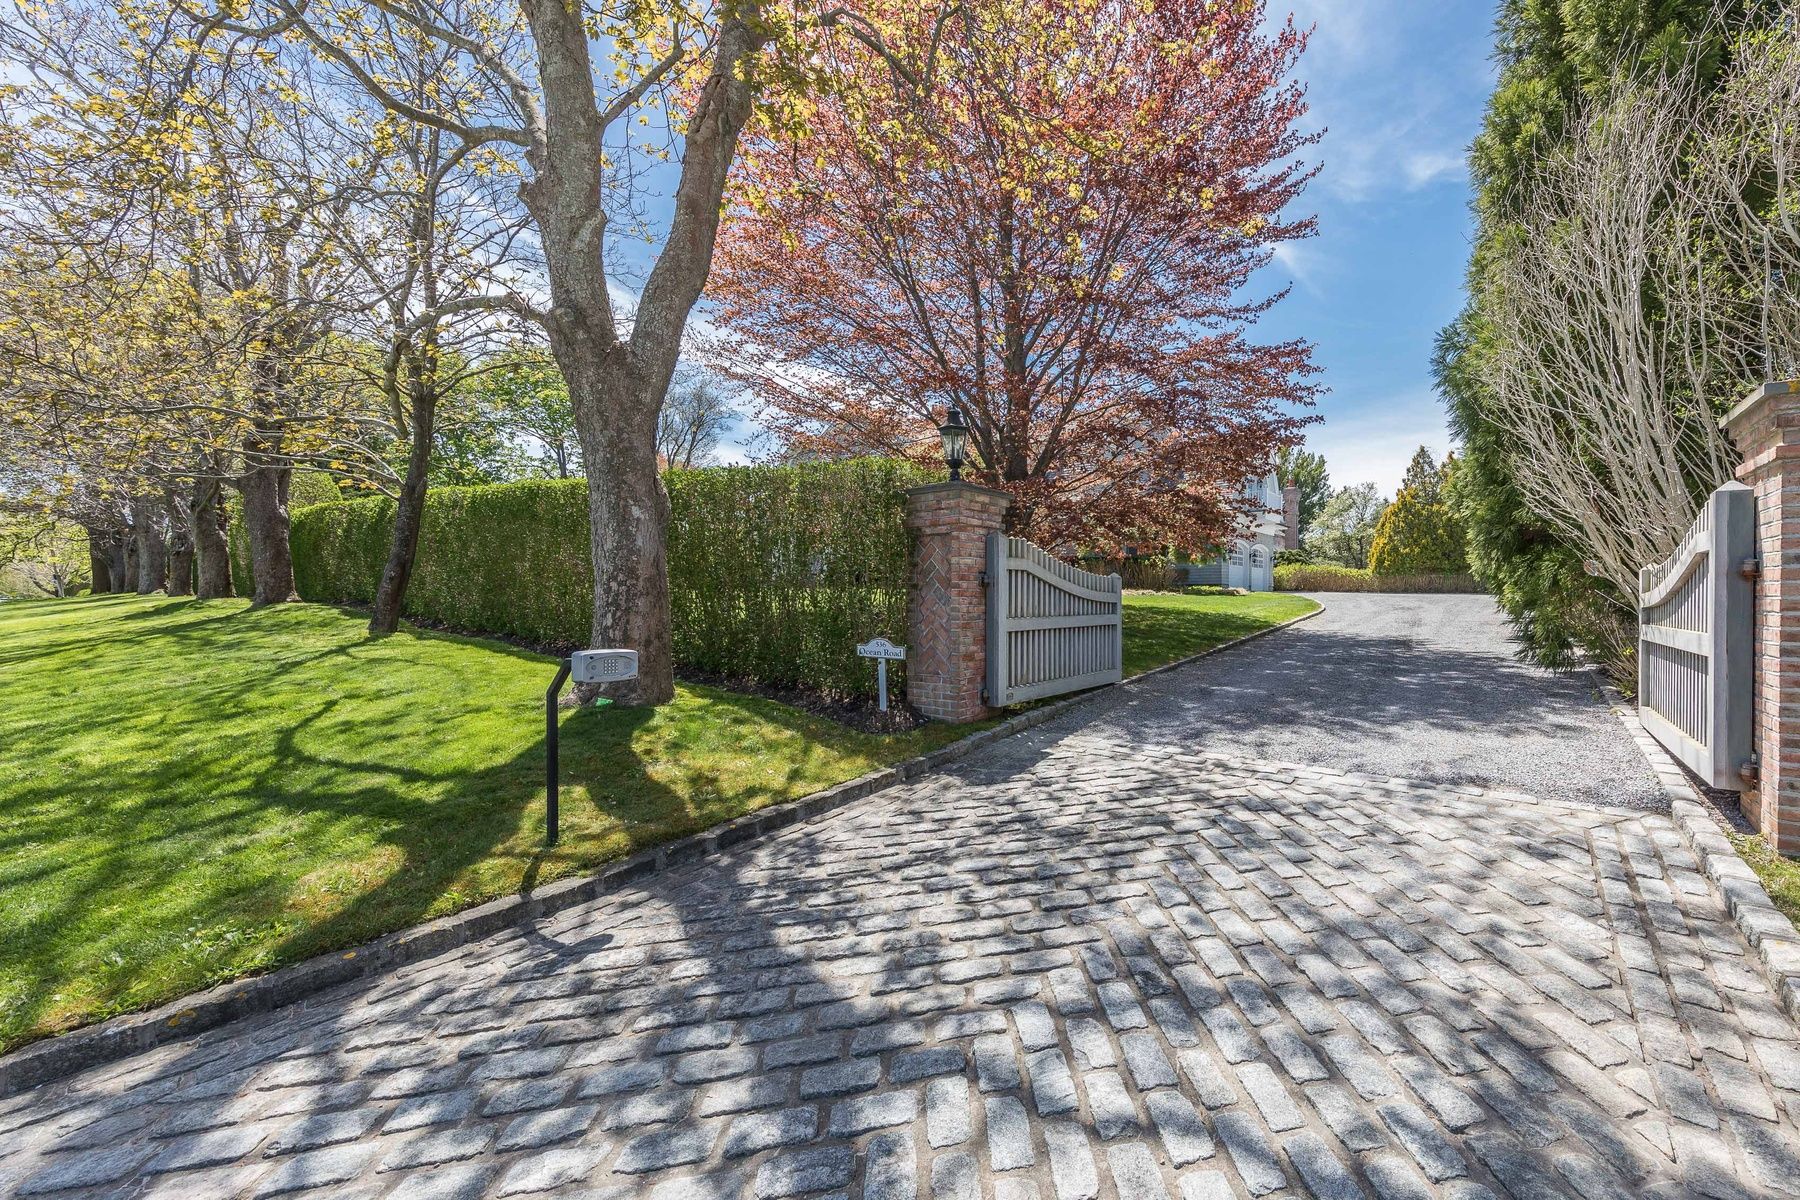
An estate of this standard, offering privacy and a convenient location in the heart of Bridgehampton, is a rare exception in the ultra-exclusive Bridgehampton market and an opportunity that the discerning buyer certainly should not miss.
Listing Agent

Location
Payment Calculator
$43,228 per month
30 year fixed, 7.03% Interest
$40,039
$3,189
$0
Know your buying power with a preapproval and custom rate in minutes
 1
1Property Information for 536 Ocean Road
- MLS Type: Residential
- County: Suffolk County
- Architectural Style: Traditional
- Water access: false
- Stories: 2
- Year Built: 2007
- Lot Size: 1.10 AC
- City: Bridgehampton
- Coordinates: -72.301344, 40.922874
- Latitude: 40.922874
- Longitude: -72.301344
- Amenity names: Central AC,Attached Garage,Fireplace,None / Mainland,South of Highway,Pool/Guest House,Primary Bedroom on First Floor,Bathroom on First Floor,Family Room/Den,Exercise Room,Breakfast Area,Pool,Gunite,In Ground,Heat,OHA,Basement,Finished Basement,Garage
- Cul de sac location: false
- Near jitney sunrise bus line: false
- Near train station: false
- Subarea: BH South
- Title: Bridgehampton, Ocean Road
- Unit type: Single-Family
- Year Built: 2007
- Parking Total: 2.0
- Tax Map Number: 0900087000200038000
- Building Area Total: 10000.0
- Living Area: 10000.0
- Lot Size Acres: 1.1
- Corner lot: false
- Lot with trees: false
- Property Sub Type: Single Family Residence
- Property Type: Residential
- Bathrooms Full: 9
- Bathrooms Half: 2
- Bathrooms Total Decimal: 10.0
- Bedrooms Total: 7
- Fireplaces Total: 4
- New Construction: No
- Pool length: 50
- Pool width: 20
- Stories: 2
Public Records for 536 Ocean Road
Schools near 536 Ocean Road
Rating | School | Type | Grades | Distance |
|---|---|---|---|---|
| Public - | PK to 12 |
Rating | School | Distance |
|---|---|---|
Bridgehampton School PublicPK to 12 |
School ratings and boundaries are provided by GreatSchools.org and Pitney Bowes. This information should only be used as a reference. Proximity or boundaries shown here are not a guarantee of enrollment. Please reach out to schools directly to verify all information and enrollment eligibility.
Similar Homes
New listings in 11932

Listing Courtesy of Elite Realty Advisers LLC


Listing Courtesy of Douglas Elliman Real Estate

$1,400,000
- 4
- Bedrooms
- 1
- Bathrooms
- 1,008
- Square Feet
- 0.47
- Acres


Listing Courtesy of Brown Harris Stevens Hamptons

$10,495,000
- 8
- Bedrooms
- 10
- Bathrooms
- 8,600
- Square Feet
- 0.52
- Acres

Listing Courtesy of World Prop Intl Sea to Sky
$1,899,000
- 4
- Bedrooms
- 4
- Bathrooms
- Unavailable
- Square Feet
- 0.72
- Acres


Nearby home values
| Address | Sold price | Beds | Baths | Sqft | Lot (Sqft) |
|---|---|---|---|---|---|
This home: 536 Ocean Road, Bridgehampton, NY 11932 | $7,500,000 | 7 | 11 | 10,000 | 47,916 |
$10,100,000 | 7 | 8 | – | 48,351 | |
– | – | – | – | 45,738 | |
– | 4 | 4 | 2,592 | 22,651 | |
– | – | – | – | 40,511 | |
– | 3 | 2 | 2,088 | 40,075 | |
$2,900,000 | 3 | 4 | 3,780 | 14,374 | |
– | 4 | 3 | 3,725 | 40,946 | |
– | – | – | – | 40,511 | |
$6,250,000 | 3 | 4 | 2,776 | 33,106 | |
– | 3 | 2 | 3,124 | 40,075 | |
$4,000,000 | – | – | – | 583,268 | |
– | 3 | 2 | 2,400 | 156,380 | |
$6,400,000 | 5 | – | 5,450 | 40,075 | |
$13,500,000 | 6 | – | 5,267 | 85,378 | |
– | 7 | 7 | 6,939 | 79,715 |
Explore Nearby Homes
- Bridgehampton North Homes for Sale
- Bridgehampton South Homes for Sale
- Noyack Homes for Sale
- Sagaponack North Homes for Sale
- Sagaponack South Homes for Sale
- Southampton Town Homes for Sale
- The Hamptons Homes for Sale
- Water Mill North Homes for Sale
- Water Mill South Homes for Sale
- Noyac Homes for Sale
- East Hampton Town Homes for Sale
- Wainscott North Homes for Sale
- Sag Harbor Village Homes for Sale
- Wainscott South Homes for Sale
- Southampton Village South Homes for Sale
- Water Mill Homes for Sale
- Sag Harbor Homes for Sale
- Sagaponack Homes for Sale
- Bridgehampton Homes for Sale
- East Hampton Homes for Sale
- Southampton Homes for Sale
- Wainscott Homes for Sale
- Shelter Island Homes for Sale
- Shelter Island Heights Homes for Sale
- Southold Homes for Sale
- Cutchogue Homes for Sale
- Amagansett Homes for Sale
- Peconic Homes for Sale
- New Suffolk Homes for Sale
- Hampton Bays Homes for Sale
- 11962 Homes for Sale
- 11976 Homes for Sale
- 11963 Homes for Sale
- 11968 Homes for Sale
- 11937 Homes for Sale
- 11975 Homes for Sale
- 11964 Homes for Sale
- 11971 Homes for Sale
- 11935 Homes for Sale
- 11965 Homes for Sale
- 11930 Homes for Sale
- 11958 Homes for Sale
- 11946 Homes for Sale
- 11956 Homes for Sale
- 11944 Homes for Sale
No guarantee, warranty or representation of any kind is made regarding the completeness or accuracy of any information, descriptions or measurements (including square footage measurements and property condition), such should be independently verified through appropriate means, including, but not limited to, in person inspection and public records, and Compass International Holdings, its subsidiaries, affiliates and independently owned and operated franchisees, and their affiliated agents and associated third parties expressly disclaim any liability in connection therewith. Photos may be virtually staged or digitally enhanced and may not reflect actual property conditions. Offers of compensation are subject to change at the seller's discretion. No financial or legal advice provided. Equal Housing Opportunity.
All data is deemed reliable but is not guaranteed accurate by Compass. See Terms of Service for additional restrictions. Compass · Tel: 212-913-9058 · New York, NY