537 Jamestown Road




























Description
Boasting 5 bedrooms, 4 bathrooms, and a thoughtful open floor plan, this single-story home perfectly blends classic character with contemporary flair—ideal for multi-generational living. Exterior & Curb Appeal: Situated on a private corner lot in the peaceful foothills above Glenoaks, this home is surrounded by mature trees, privacy hedges, a spacious brick patio, side courtyard, colorful gardens, and fruit trees...Location, location! HIGHLY DESIRABLE BURBANK SINGLE-STORY HOME | ABOVE GLENOAKS POCKET
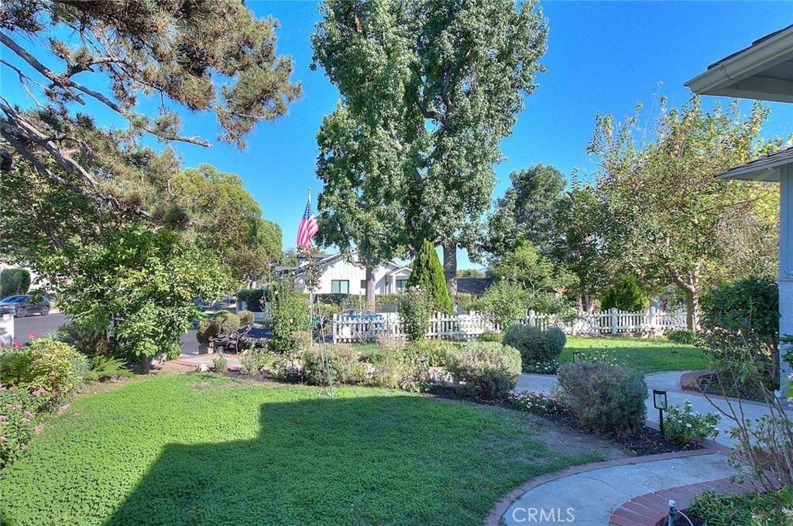
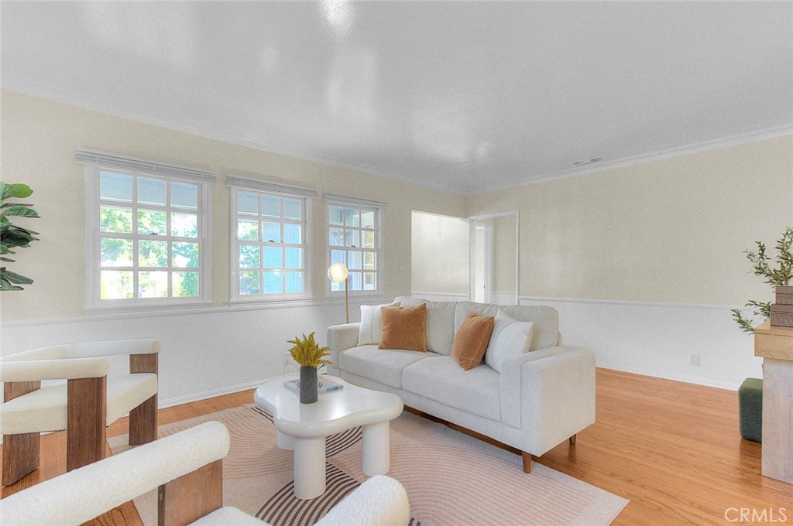
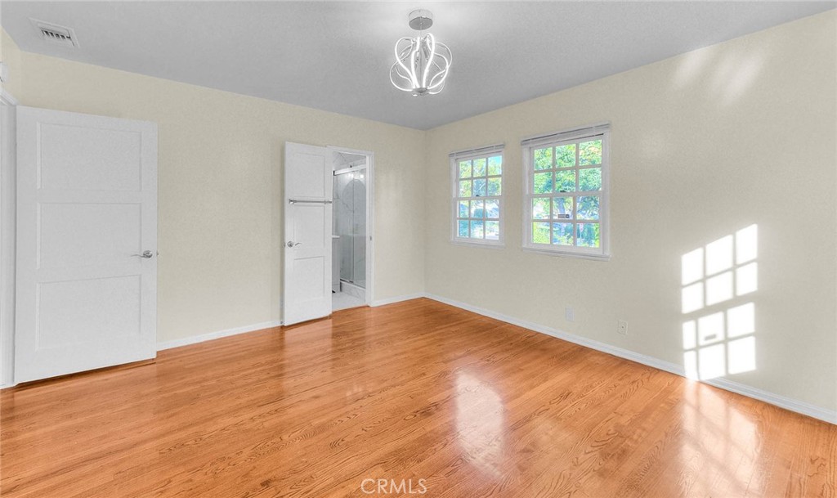
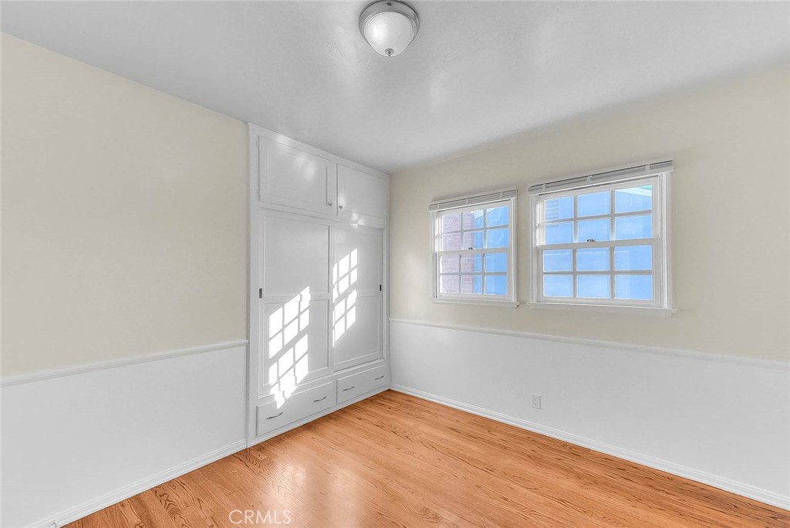
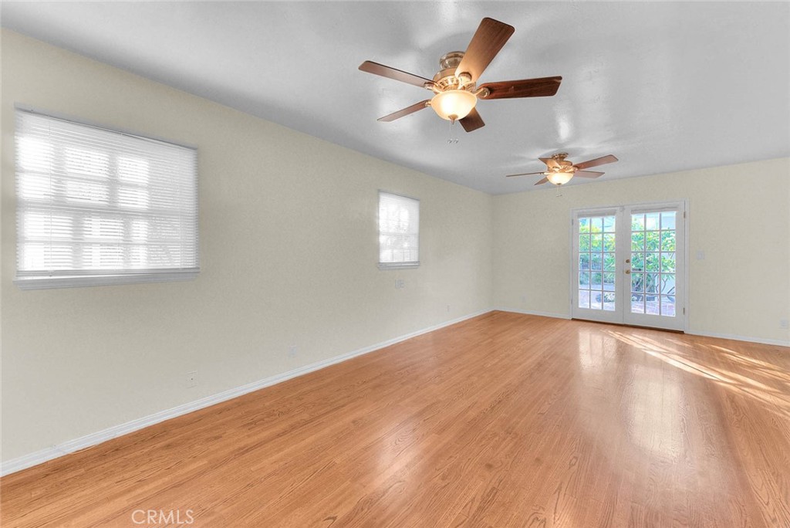
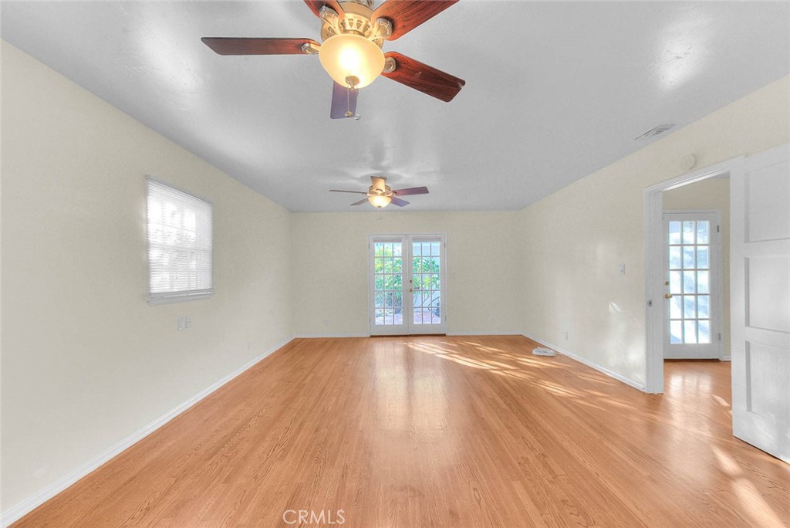
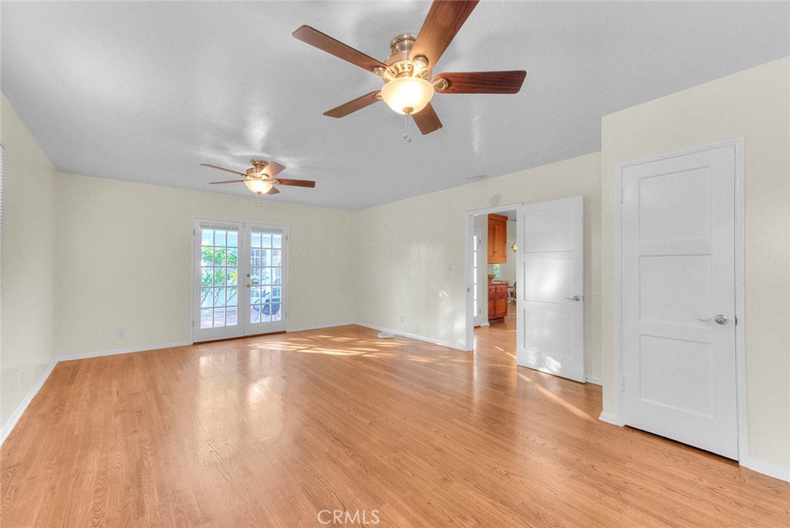
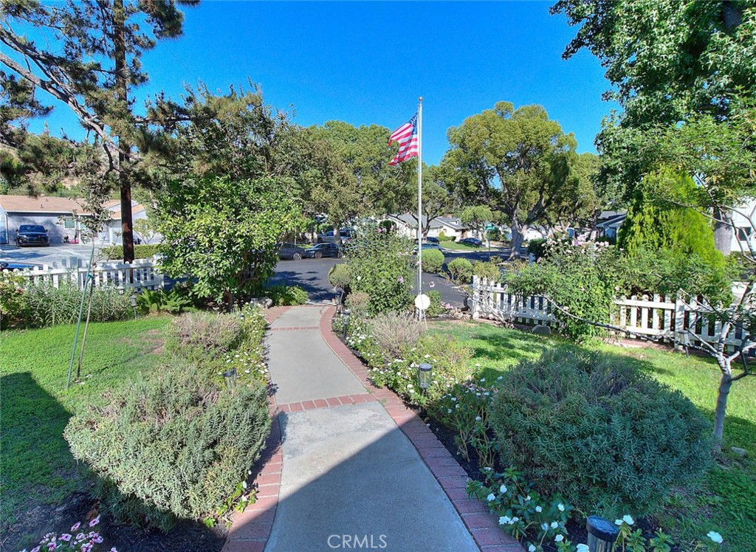
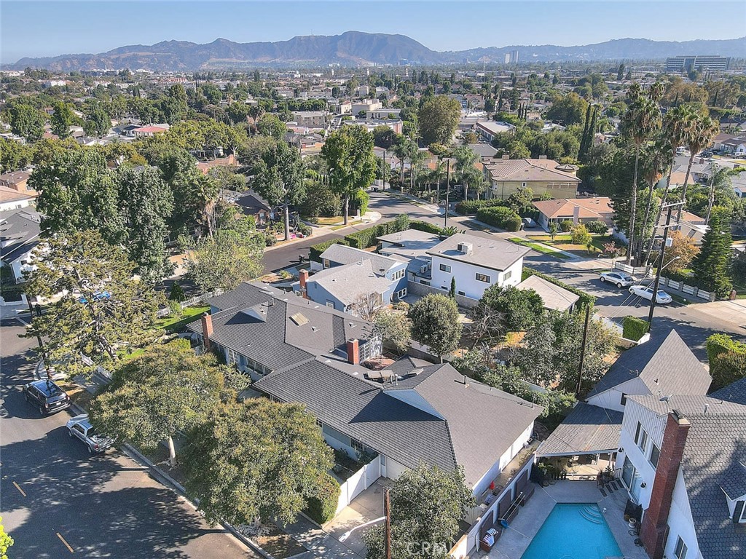
Boasting 5 bedrooms, 4 bathrooms, and a thoughtful open floor plan, this single-story home perfectly blends classic character with contemporary flair—ideal for multi-generational living. Exterior & Curb Appeal: Situated on a private corner lot in the peaceful foothills above Glenoaks, this home is surrounded by mature trees, privacy hedges, a spacious brick patio, side courtyard, colorful gardens, and fruit trees (apple, plum, persimmon, and guava). Interior Highlights
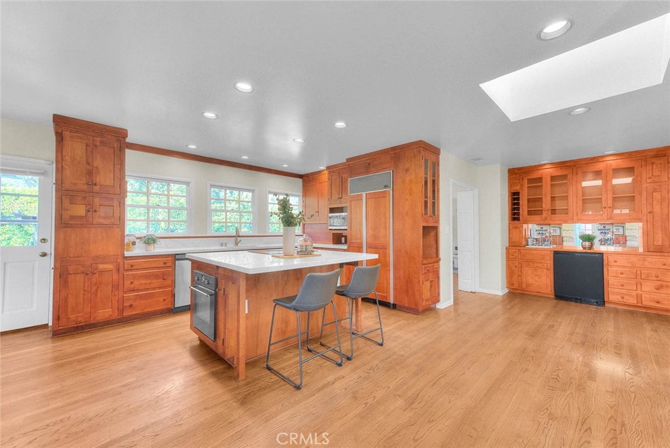
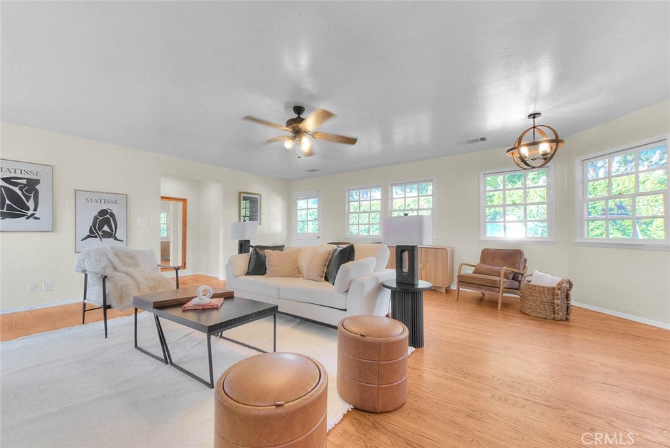
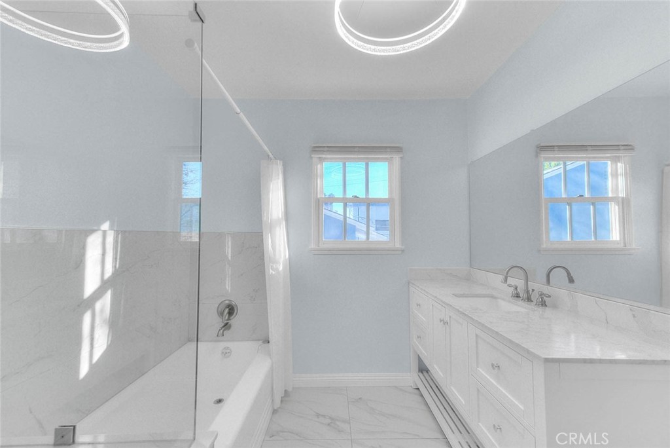

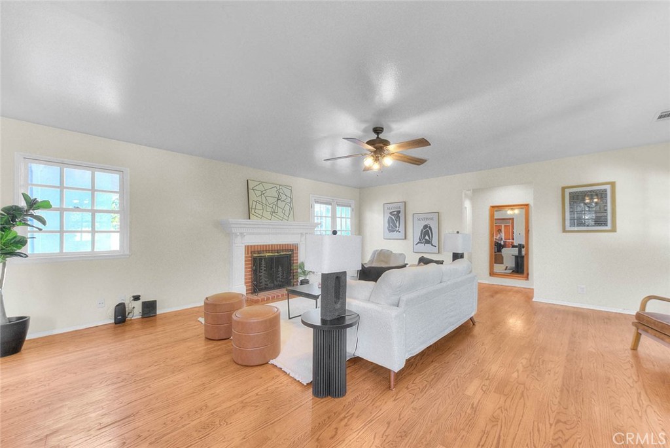
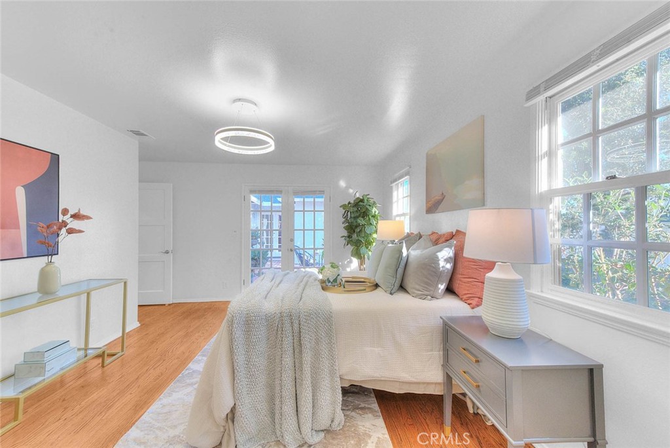
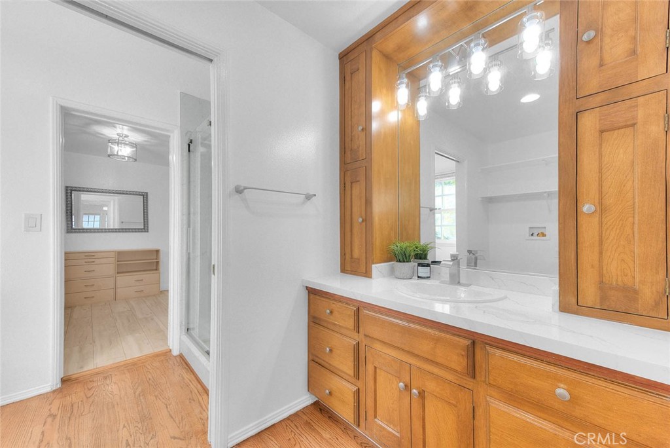
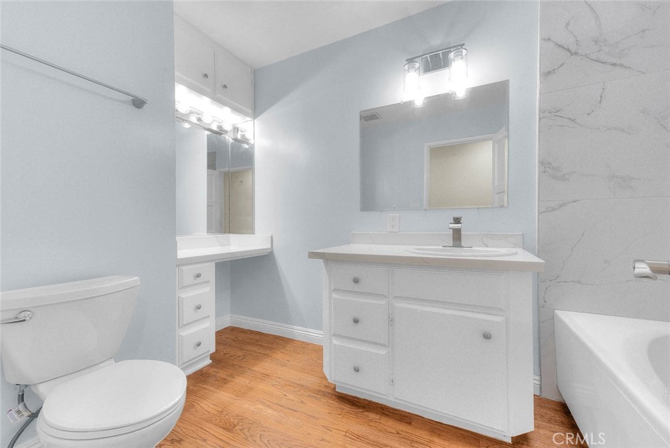
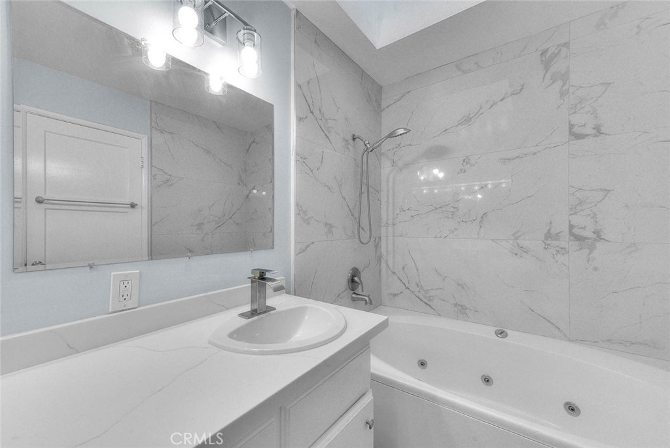
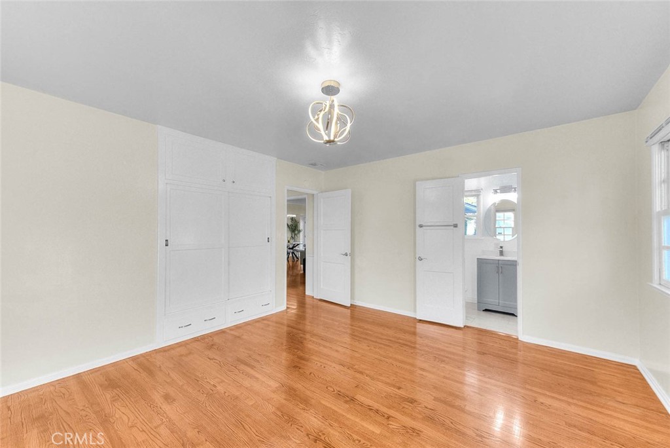
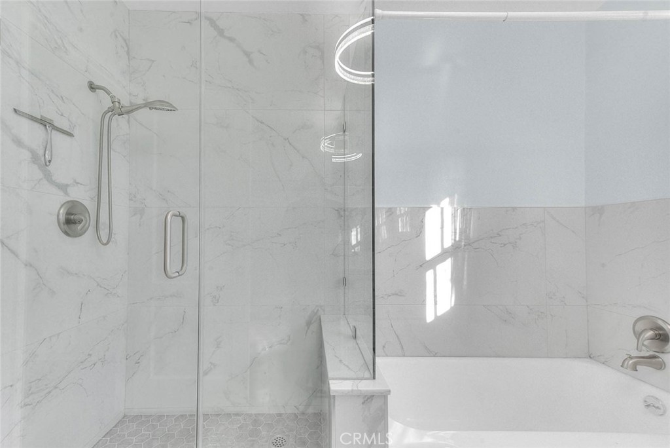
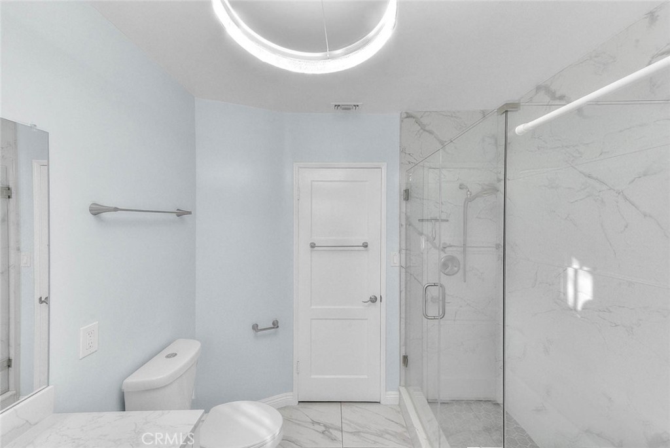
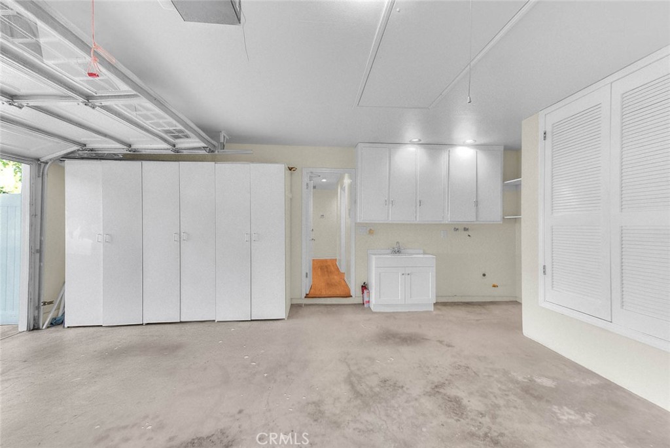
• Living Spaces: Warm wood flooring throughout, abundant natural light, custom fixtures, and multiple French doors leading outside. Features a formal living room, formal dining room with decorative niche, and an expansive family room with a second fireplace. Features a formal living room, formal dining room with decorative niche, and an expansive family room with a second fireplace • Chef’s Kitchen: Remodeled with rich wood cabinetry, quartz counters, a sizable island with a cooktop, appliance cubbies, informal dining space, and a fabulous adjacent butler’s pantry. • Chef’s Kitchen: Remodeled with rich wood cabinetry, quartz counters, a sizable island with a cooktop, appliance cubbies, informal dining space, and a fabulous adjacent butler’s pantry • Bedrooms & Baths: Two spacious guest bedrooms served by updated full bathrooms. The front bedroom functions as a second primary suite with a private 3/4 bath. The main primary suite features an oversized walk-in closet, updated 3/4 bath, private patio access, and a dedicated laundry alcove. Upgrades & Mechanics Copper plumbing throughout, dual-zone HVAC with updated AC condensers (one brand-new, one 2023), dual water heaters, fresh neutral interior paint, built-in linen storage, and main laundry hookups in the garage. Location Enjoy one of Burbank’s most sought-after neighborhoods on a large, flat lot. Known as the "Media Capital of the World" (home to Warner Bros. and Disney studios), Burbank offers top-rated services, vibrant downtown dining, and iconic entertainment at the Starlight Bowl.
- Listed by: Patrick Wood DRE #00615225 Brokerage DRE #00615225 • HELP-U-SELL PRESTIGE PROP'S patrickwood@aol.com

Location
Virtual Tour
$12,824 per month
30 year fixed, 7.03% Interest
$11,718
$1,106
$0
 1
1Property Information for 537 Jamestown Road
Property Details
- MLS Type: Residential / Single Family Residence
- County: Los Angeles County
- Architectural Style: Traditional, Cottage
- View: Mountain(s), Neighborhood, Hills
- Parking Spaces Total: 2
- Private Pool: No
- Cooling Type: Dual, Central Air
- Total Units: 1.0
- Building Type: Detached
- Lot Size Source: Assessor
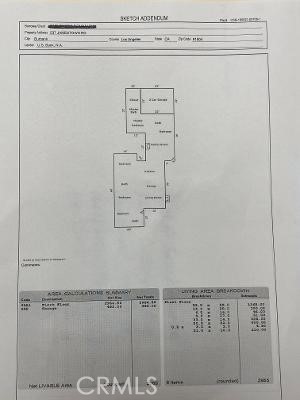
- Living Area: 2955
- Assessor Parcel Number: 2469-019-012
- Property Attached YN: false
- Common Walls: No Common Walls
- New Construction: No
- Stories Total: 1
- Entry Level: 1
- Fireplace: Yes
- Pool: No
- Spa: No
- View: Yes
- View: Yes
- Parking for RV: Garage, Garage - Two Door
- Association: No
- Association Fee: $.00
- Senior Community: No
- Parcel Number: 2469019012
- Area: Burbank (610)
- High School District: Burbank Unified
- Directions: S/N Kenneth Rd N/N Glenoaks E/N Buena Vista St
Building Information
- Stories: 1
- Year Built: 1950
- Lot Size: 0.22 AC / 9,490 SF
Income / Expense / Tax Details
- Tax Block: 25
- Tax Tract Number: 5073
- CFD/Mello-Roos Fee: $401
- Tax Lot: 1
Community / Development
- Assessments YN: No
- Assessments: None
- Community Features: Sidewalks, Suburban
Property / Structure Info
- Appliances: Water Heater, Microwave, Refrigerator, Dishwasher, Electric Cooktop
- Equipment: Dishwasher, Microwave, Refrigerator
- Interior Features: Crown Molding, Quartz Counters, Built-in Features, Ceiling Fan(s), Recessed Lighting, Open Floorplan, Copper Plumbing Full, In-Law Floorplan
- Room Type: Primary Bedroom, Primary Bathroom, Primary Suite, Laundry, Main Floor Primary Bedroom, Main Floor Bedroom, Two Primaries, Living Room, Family Room, Entry, Kitchen, Walk-In Closet
- Main Level Bathrooms: 4
- Main Level Bedrooms: 5
- Room Bathroom Features: Upgraded, Soaking Tub, Quartz Counters, Shower in Tub, Walk-in shower, Bathtub, Remodeled
- Bedroom Features: Main Floor Bedroom, WalkInCloset
- Room Kitchen Features: Quartz Counters, Remodeled Kitchen, Kitchen Island, Butler's Pantry
- Eating Area: Dining Ell, In Kitchen
- Laundry: Yes
- Laundry Features: Inside, Individual Room, In Garage
- Fireplace Features: Living Room, Family Room
- Fireplace Rooms: Family Room, Living Room
- Fireplace: FP in Family Room, FP in Living Room
- Cooling: Dual, Central Air
- Heating Type: Forced Air, Central
- Heating: Forced Air, Central
- Heat Equipment: Forced Air Unit
- Flooring Type: Tile, Wood
- Floor Coverings: Tile, Wood
- Flooring: Tile, Wood
- Virtual Tour URL Unbranded: https://vimeo.com/1216498538/d1ce811e0a?share=copy&fl=sv&fe=ci
- Door Features: French Doors
- Construction Materials: Stucco
- Exterior Construction: Stucco
- Exterior: Stucco
- Roof: Composition, Shingle
- Entry Location: ground
- Fence: Yes
- Fence: Vinyl
- Fencing: Block, Vinyl
- Foundation Details: Raised, Slab
- Foundation Details: Raised, Slab
- Structures: Suburban
- Structure Type: House
- Other Structures: Suburban
- Property Condition: Turnkey, Updated/Remodeled
- Miscellaneous: Suburban
- View Description: Hills
- Patio: Yes
- Patio And Porch Features: Brick, Concrete, Patio
- Pool Features: None
- Pool Description: None
- Pool: N/K
- Pool Heat: N/K
- Spa Features: None
- Spa Heat: N/K
- Sign on Property: Yes
- Lot Features: Corner Lot, Landscaped, Front Yard, Back Yard, Lawn
- Lease Considered: Yes
- Available For Lease: Yes
- Land Lease: No
- Land Lease Type: Fee
- Road Surface Type: Paved
- Road Frontage Type: City Street
- Levels: One
- Water: Public
- Sewer: Public Sewer
- Sewer/Septic: Public Sewer, Sewer Connected
- Utilities: Sewer Connected
- Electric: Sewer Connected
- Water Source: Public
- Garage Spaces: 2
- Parking: Yes
- Parking Garage: Garage, Garage - 2 Car
- Parking Non-Garage: Garage, Garage - Two Door
- Parking Garage Spaces: 2
- Parking Garage: Garage, Garage - Two Door
- Carport Spaces: 0
- Attached Garage: Yes
- Parking Features: Garage, Garage - Two Door
- Architectural Style: Cottage, Traditional
- Residential Styles: Detached
- Residential Unit Location: No Common Walls
Property History for 537 Jamestown Road
| Date | Event & Source | Price | Appreciation |
|---|---|---|---|
| Sep 23, 2026 | Price Change CLAW #CV26172775MR | $2,195,000 | — |
| Sep 23, 2026 | Price Change CRMLS #CV26172775 | $2,195,000 | — |
| Sep 22, 2026 | Price Change SDMLS #CV26172775 | $2,195,000 | — |
| Sep 4, 2026 | Price Change CLAW #CV26172775MR | $2,270,000 | — |
| Sep 4, 2026 | Price Change CRMLS #CV26172775 | $2,270,000 | — |
| Sep 3, 2026 | Price Change SDMLS #CV26172775 | $2,270,000 | — |
| Aug 13, 2026 | Listed (Active) CLAW #CV26172775MR | $2,295,000 | — |
| Aug 13, 2026 | Listed (Active) SDMLS #CV26172775 | $2,295,000 | — |
| Aug 13, 2026 | Listed (Active) CRMLS #CV26172775 | $2,295,000 | — |
| Aug 7, 2018 | Withdrawn / Cancelled CRMLS #BB18174255 | $1,250,000 | — |
| Aug 7, 2018 | Withdrawn / Cancelled CLAW #BB18174255MR | — | |
| Jul 19, 2018 | Listed (Active) CRMLS #BB18174255 | $1,250,000 | — |
| Jul 6, 2018 | Listed (Active) CLAW #BB18174255MR | $1,250,000 | — |
| Jul 5, 2018 | Withdrawn / Cancelled CLAW #TR18152507MR | — | |
| Jul 5, 2018 | Withdrawn / Cancelled CRMLS #TR18152507 | $1,299,000 | — |
| Jun 26, 2018 | Listed (Active) CLAW #TR18152507MR | $1,299,000 | — |
| Jun 26, 2018 | Listed (Active) CRMLS #TR18152507 | $1,299,000 | — |
| Feb 24, 2005 | Sold (Public Record) Public Record #155278771 | $838,500 | — |
| Feb 9, 2005 | Sold CLAW #BR1966899MR | $850,000 | — |
| Feb 9, 2005 | Pending CLAW #BR1966899MR | — | |
| Feb 9, 2005 | Sold CRMLS #BR1966899 | $850,000 | — |
| Feb 9, 2005 | Sold CLAW #BR1966899CN | $850,000 | — |
| Feb 9, 2005 | Pending CRMLS #BR1966899 | — | |
| Feb 9, 2005 | Pending CLAW #BR1966899CN | — | |
| Jan 27, 2005 | Listed (Active) CRMLS #BR1966899 | $825,000 | — |
| Jan 27, 2005 | Listed (Active) CLAW #BR1966899CN | $825,000 | — |
| Jan 27, 2005 | Listed (Active) CLAW #BR1966899MR | $825,000 | — |
| Date | Event & Source | Price |
|---|---|---|
| 09/23/2026 | Price Change CLAW #CV26172775MR | $2,195,000 |
| 09/23/2026 | Price Change CRMLS #CV26172775 | $2,195,000 |
| 09/22/2026 | Price Change SDMLS #CV26172775 | $2,195,000 |
| 09/04/2026 | Price Change CLAW #CV26172775MR | $2,270,000 |
| 09/04/2026 | Price Change CRMLS #CV26172775 | $2,270,000 |
| 09/03/2026 | Price Change SDMLS #CV26172775 | $2,270,000 |
| 08/13/2026 | Listed (Active) CLAW #CV26172775MR | $2,295,000 |
| 08/13/2026 | Listed (Active) SDMLS #CV26172775 | $2,295,000 |
| 08/13/2026 | Listed (Active) CRMLS #CV26172775 | $2,295,000 |
| 08/07/2018 | Withdrawn / Cancelled CRMLS #BB18174255 | $1,250,000 |
| 08/07/2018 | Withdrawn / Cancelled CLAW #BB18174255MR | — |
| 07/19/2018 | Listed (Active) CRMLS #BB18174255 | $1,250,000 |
| 07/06/2018 | Listed (Active) CLAW #BB18174255MR | $1,250,000 |
| 07/05/2018 | Withdrawn / Cancelled CLAW #TR18152507MR | — |
| 07/05/2018 | Withdrawn / Cancelled CRMLS #TR18152507 | $1,299,000 |
| 06/26/2018 | Listed (Active) CLAW #TR18152507MR | $1,299,000 |
| 06/26/2018 | Listed (Active) CRMLS #TR18152507 | $1,299,000 |
| 02/24/2005 | Sold (Public Record) Public Record #155278771 | $838,500 |
| 02/09/2005 | Sold CLAW #BR1966899MR | $850,000 |
| 02/09/2005 | Pending CLAW #BR1966899MR | — |
| 02/09/2005 | Sold CRMLS #BR1966899 | $850,000 |
| 02/09/2005 | Sold CLAW #BR1966899CN | $850,000 |
| 02/09/2005 | Pending CRMLS #BR1966899 | — |
| 02/09/2005 | Pending CLAW #BR1966899CN | — |
| 01/27/2005 | Listed (Active) CRMLS #BR1966899 | $825,000 |
| 01/27/2005 | Listed (Active) CLAW #BR1966899CN | $825,000 |
| 01/27/2005 | Listed (Active) CLAW #BR1966899MR | $825,000 |
For completeness, we often displays two records for one sale: the MLS record and the public record.
Public records
537 Jamestown Road
Beds
5Baths
4Total Finished SqFt
2,592 SqFtAbove Grade Finished SqFt
2,592 SqFtStories
1Lot Size
10,023 SqFtSchools near 537 Jamestown Road
Rating | School | Type | Grades | Distance |
|---|---|---|---|---|
| Public - | K to 5 | |||
| Public - | 6 to 8 | |||
| Public - | 9 to 12 | |||
| Public - | 6 to 12 |
Rating | School | Distance |
|---|---|---|
Thomas Jefferson Elementary School PublicK to 5 | ||
John Muir Middle School Public6 to 8 | ||
Burbank High School Public9 to 12 | ||
Magnolia Park School Public6 to 12 |
School ratings and boundaries are provided by GreatSchools.org and Pitney Bowes. This information should only be used as a reference. Proximity or boundaries shown here are not a guarantee of enrollment. Please reach out to schools directly to verify all information and enrollment eligibility.
Similar Homes
Explore Nearby Homes
- Airport District Homes for Sale
- Chandler Park Homes for Sale
- Dowtown Burbank Homes for Sale
- Foothill Trails Homes for Sale
- Hillside District Homes for Sale
- North Valley Homes for Sale
- Northwest District Homes for Sale
- Sunland-Tujunga Homes for Sale
- Rancho District Homes for Sale
- Mid-Town North Hollywood Homes for Sale
- North Hollywood North East Homes for Sale
- Rossmoyne-Verdugo Woodlands Homes for Sale
- Brand Park Homes for Sale
- Magnolia Park Homes for Sale
- Northwest Glendale Homes for Sale
- Sun Valley Homes for Sale
- Los Angeles Homes for Sale
- Burbank Homes for Sale
- Tujunga Homes for Sale
- North Hollywood Homes for Sale
- Shadow Hills Homes for Sale
- Glendale Homes for Sale
- La Crescenta Homes for Sale
- Toluca Lake Homes for Sale
- Sunland Homes for Sale
- Valley Village Homes for Sale
- Valley Glen Homes for Sale
- Pacoima Homes for Sale
- Studio City Homes for Sale
- Universal City Homes for Sale
- 91505 Homes for Sale
- 91506 Homes for Sale
- 91502 Homes for Sale
- 91352 Homes for Sale
- 91501 Homes for Sale
- 91040 Homes for Sale
- 91042 Homes for Sale
- 91606 Homes for Sale
- 91605 Homes for Sale
- 91208 Homes for Sale
- 91601 Homes for Sale
- 91201 Homes for Sale
- 91214 Homes for Sale
- 91521 Homes for Sale
- 91202 Homes for Sale
No guarantee, warranty or representation of any kind is made regarding the completeness or accuracy of any information, descriptions or measurements (including square footage measurements and property condition), such should be independently verified through appropriate means, including, but not limited to, in person inspection and public records, and Compass International Holdings, its subsidiaries, affiliates and independently owned and operated franchisees, and their affiliated agents and associated third parties expressly disclaim any liability in connection therewith. Photos may be virtually staged or digitally enhanced and may not reflect actual property conditions. Offers of compensation are subject to change at the seller's discretion. No financial or legal advice provided. Equal Housing Opportunity.
Listing Courtesy of HELP-U-SELL PRESTIGE PROP'S, Patrick Wood, DRE #00615225
Based on information from one of the following Multiple Listing Services: CRMLS, CLAW, I-Tech, ROWMLS, GPSMLS, SDMLS, VCRDS/PFAR, Idyllwild Association of Realtors, Ojai Valley Board of REALTORS and/or AVMLS. Information being provided is for the visitor’s personal, noncommercial use and may not be used for any purpose other than to identify prospective properties visitor may be interested in purchasing. The data contained herein is copyrighted by CRMLS, CLAW, I-Tech, ROWMLS, GPSMLS, SDMLS, VCRDS/PFAR, Idyllwild Association of Realtors, Ojai Valley Board of REALTORS and/or AVMLS is protected by all applicable copyright laws. Any dissemination of this information is in violation of copyright laws and is strictly prohibited. Property information referenced on this web site comes from the Internet Data Exchange (IDX) program of the MLS. This web site may reference real estate listing(s) held by a brokerage firm other than the broker and/or agent who owns this web site. For the avoidance of doubt, the accuracy of all information, regardless of source, is deemed reliable but not guaranteed and should be personally verified through personal inspection by and/or with the appropriate professionals.