537 SW Windsor Dr
Description
- Listed by Betsy Pepine • Pepine RealtyP: (352)-335-7195 C: (352)-226-8474 betsy@betsypepine.com
- Listed by Mark GajdaP: (352)-226-6493 C: (352)-226-6493 mark@pepinerealty.com
Property Details for 537 Southwest Windsor Drive
Property Details for 537 Southwest Windsor Drive
| Status | Closed |
|---|---|
| MLS # | 442930 |
| Days on Market | 47 |
| Taxes | - |
| HOA Fees | - |
| Condo/Co-op Fees | - |
| Property Type | Single Family |
| MLS Type | Residential / Single Family Residence |
| Year Built | 2008 |
| Lot Size | 3.01 AC / 131,115 SF |
| County | Columbia County |
Location
Sold By Out Of Area Firm (See Remarks)
Building Information for 537 Southwest Windsor Drive
Payment Calculator
$4,652 per month
30 year fixed, 6.36% Interest
$3,732
$920
$0
Know your buying power with a preapproval and custom rate in minutes
 1
1Property Information for 537 Southwest Windsor Drive
- Geo Latitude: 30.190876
- Geo Longitude: -82.747824
- Geo Quality: 0.95
- Geo Zoom Level: 16.0
- Geo Match Code: 0
- Geo Matched Method: 0
- Township: 3S
- Green Features: Insulated Windows
- Property Access/Road Info: Paved
- Road Ownership: City/County, Private
- Parcel Number: 30-3S-16-02411-111
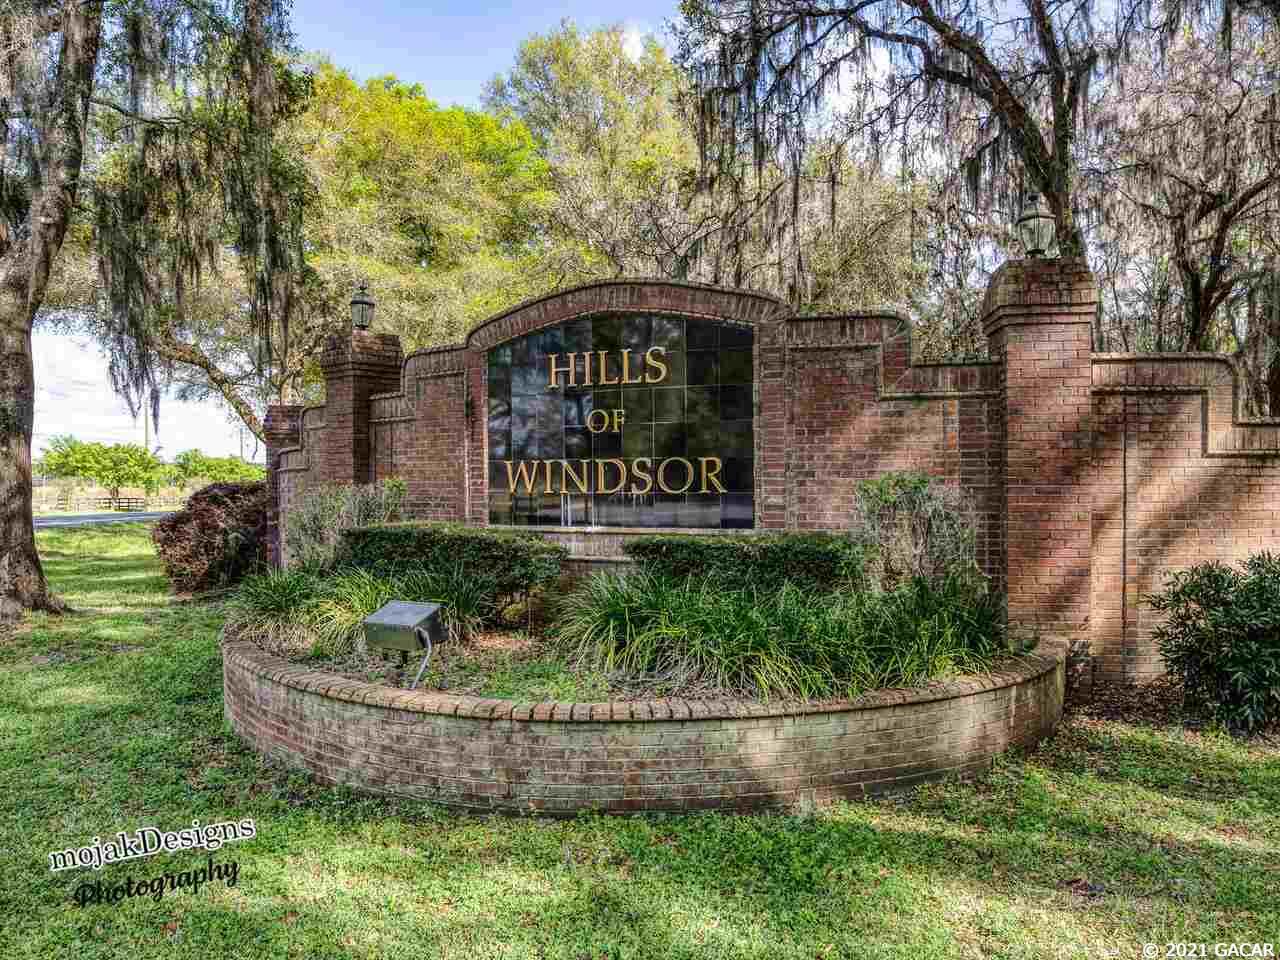
- Association Name: Hills of Windsor HOA of Columbia Co
- Tax Year: 2020
- Association: Mandatory
- Association Fee Paid: Yearly
- Association Phone: 386-623-0237
- # of Garage Spaces: 4+
- Garage Y/N: Yes
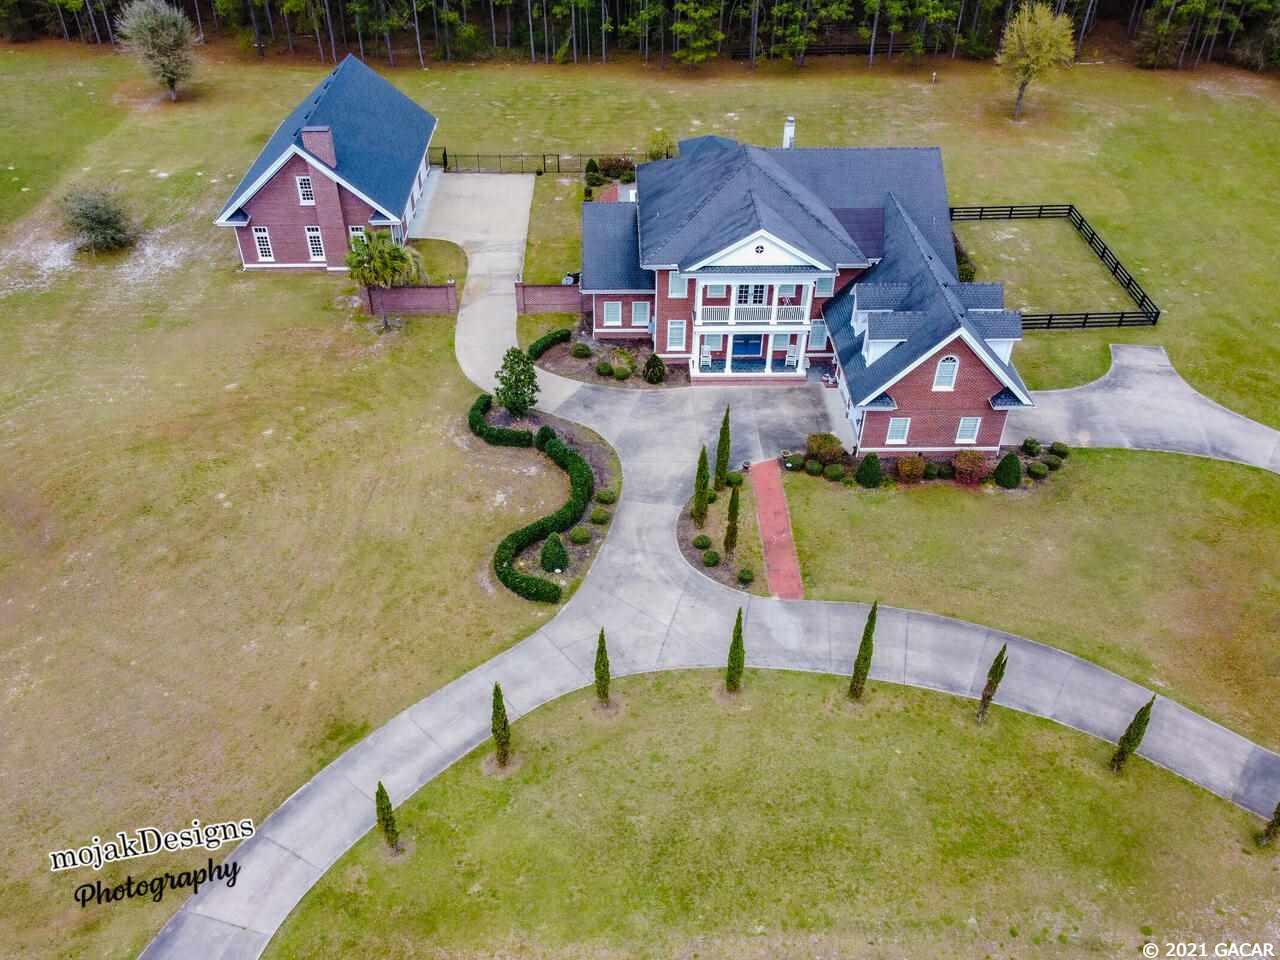
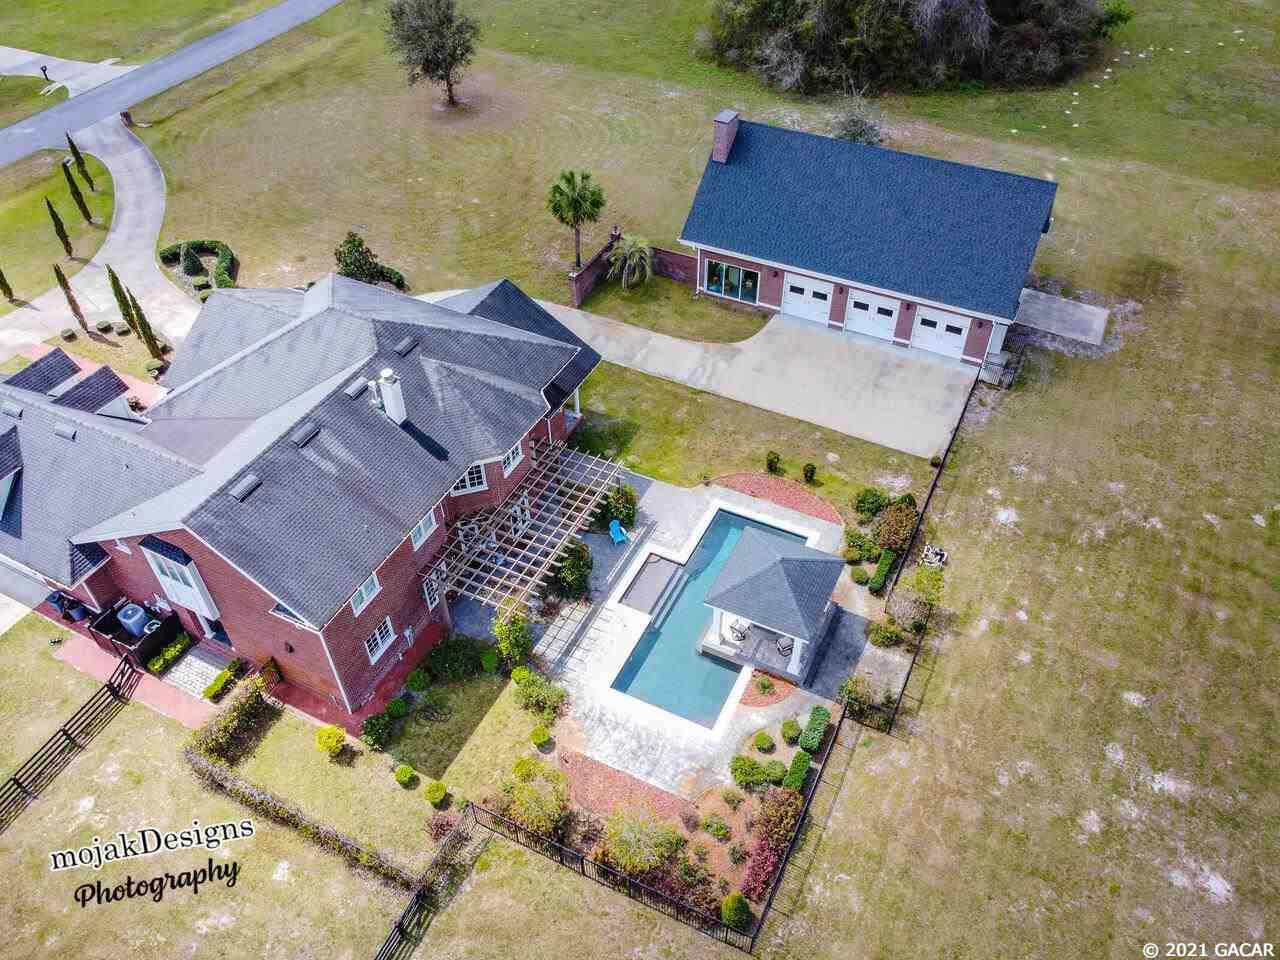
- Parking: Attached Garage/Carport, Boat Space, Circular Drive, Covered RV/Boat Space, Detached Garage/Carport, Side/Rear Car Entry
- Virtual Tour Unbranded 1: https://tours.mojakdesigns.com/1803336?idx=1
- Total SqFt Under Roof: 6962.0
- Lot Info: Mostly Cleared/Grass
- Legal Description: LOT 11 HILLS OF WINDSOR S/D. QC 1034-2099, WD 1034-2105, WD 1283-2590, WD 1312-815,
- Construction Type: Brick, Frame
- Docs Available: Community/HOA Disclosure, Sellers Disclosure
- Stated HOA Fees Cover: All Neighborhd Amenities
- LVT Date: 03-27-2021
- Photo Count: 30
- Short Sale Y/N: No
- Month to Month Y/N: No
- Section: 30
- Range: 16E
- Auction: No
- Lockbox: None
- Condition: Other
- Hot Water Source: Electric
- Utilities - Other: Internet Available, Septic
- Utilities Provider: None Of The Above
- Appliances/Equipment: Cooktop - Electric, Dishwasher, Dryer, Microwave, Oven - Electric, Refrigerator, Washer
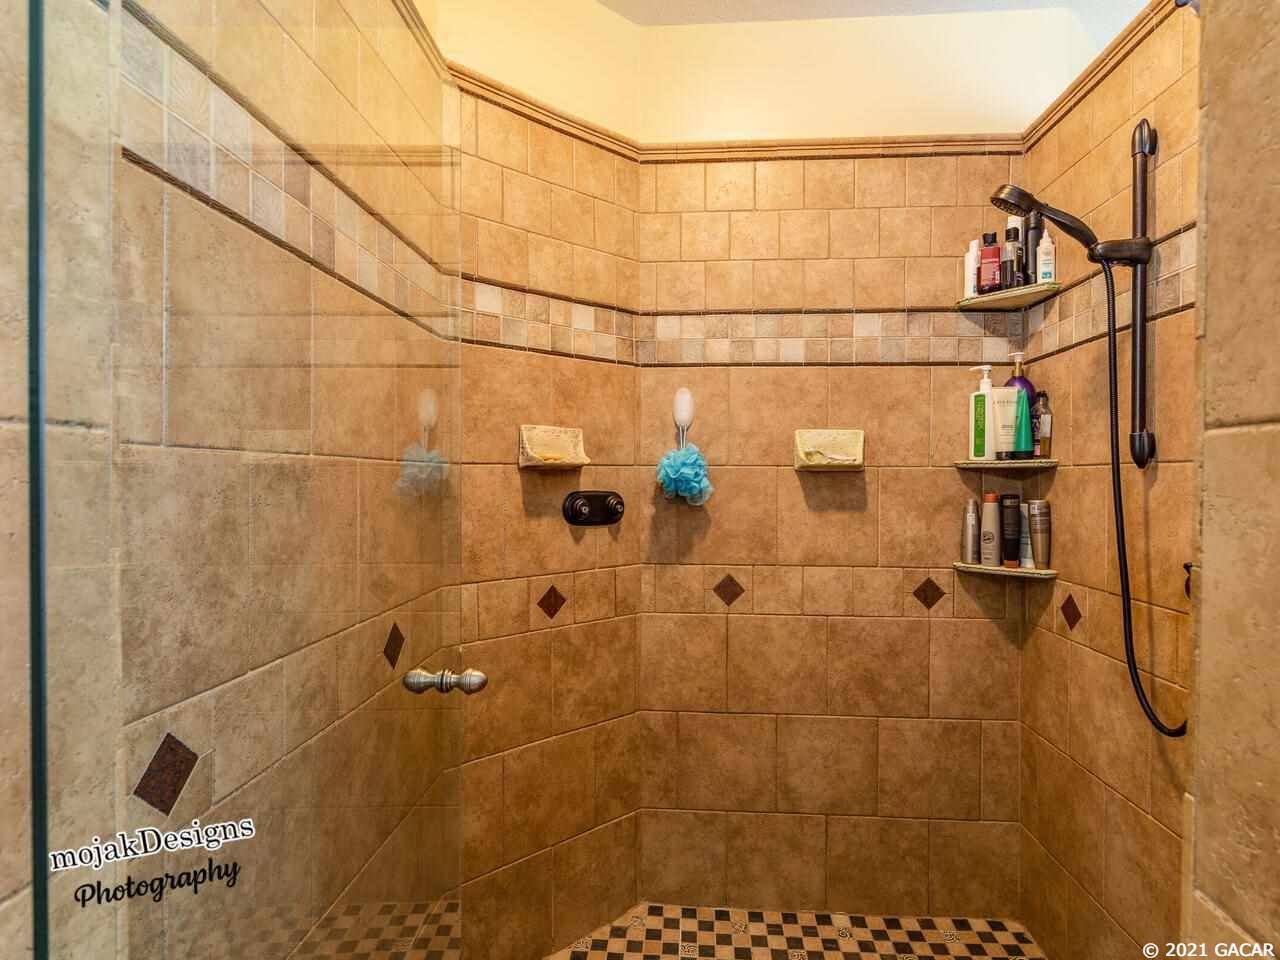
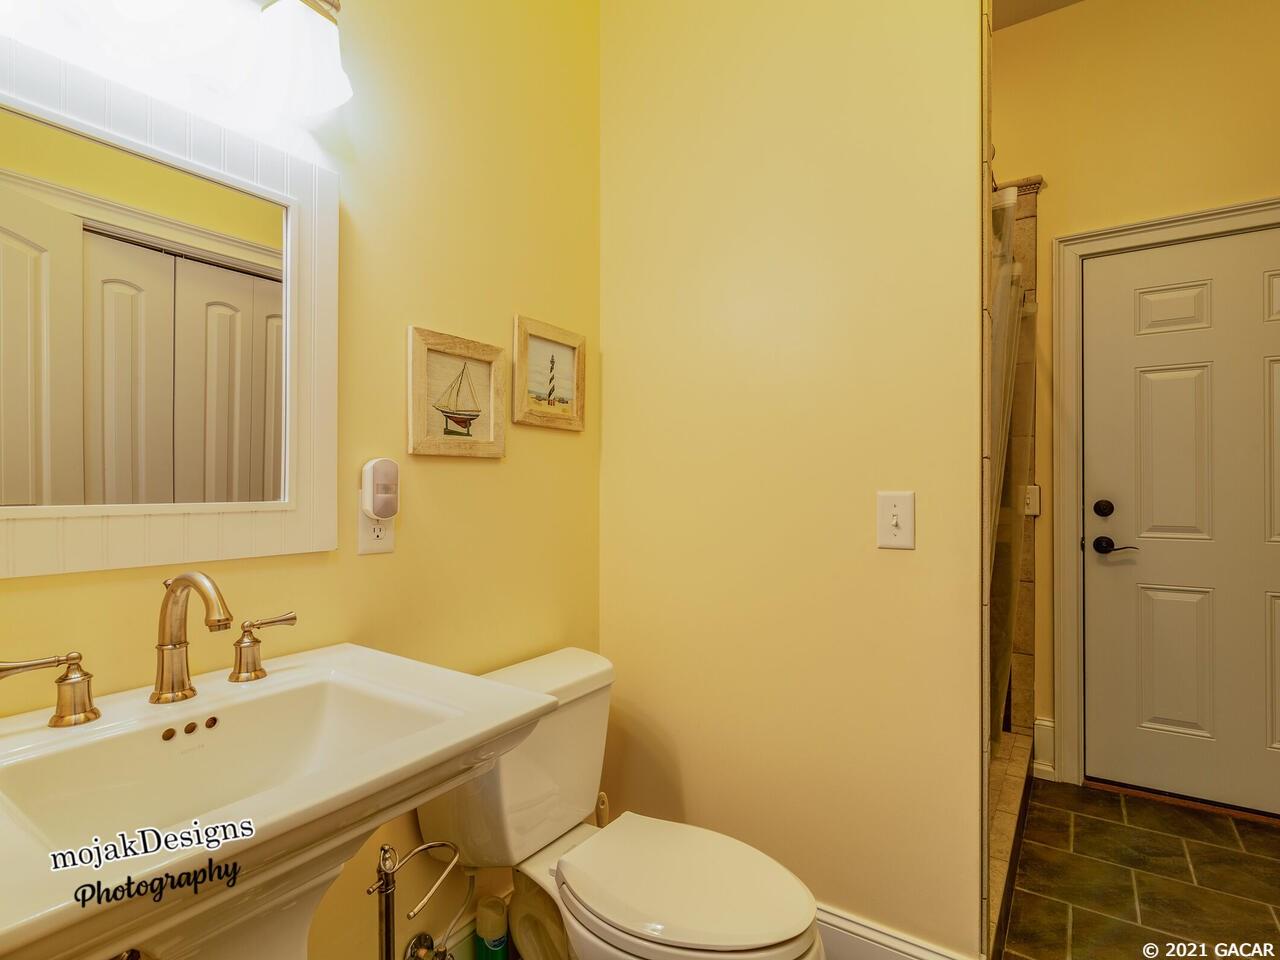
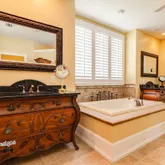
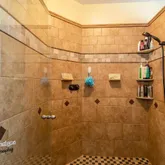
- Bathroom Features: Exhaust Fan, Separate Tub- Garden, Single Vanity, Split Vanities, Tub/Shower Combo, Walk-In Shower, Water Closet/Priv Toilet
- Heating and Cooling: Central H/C Electric
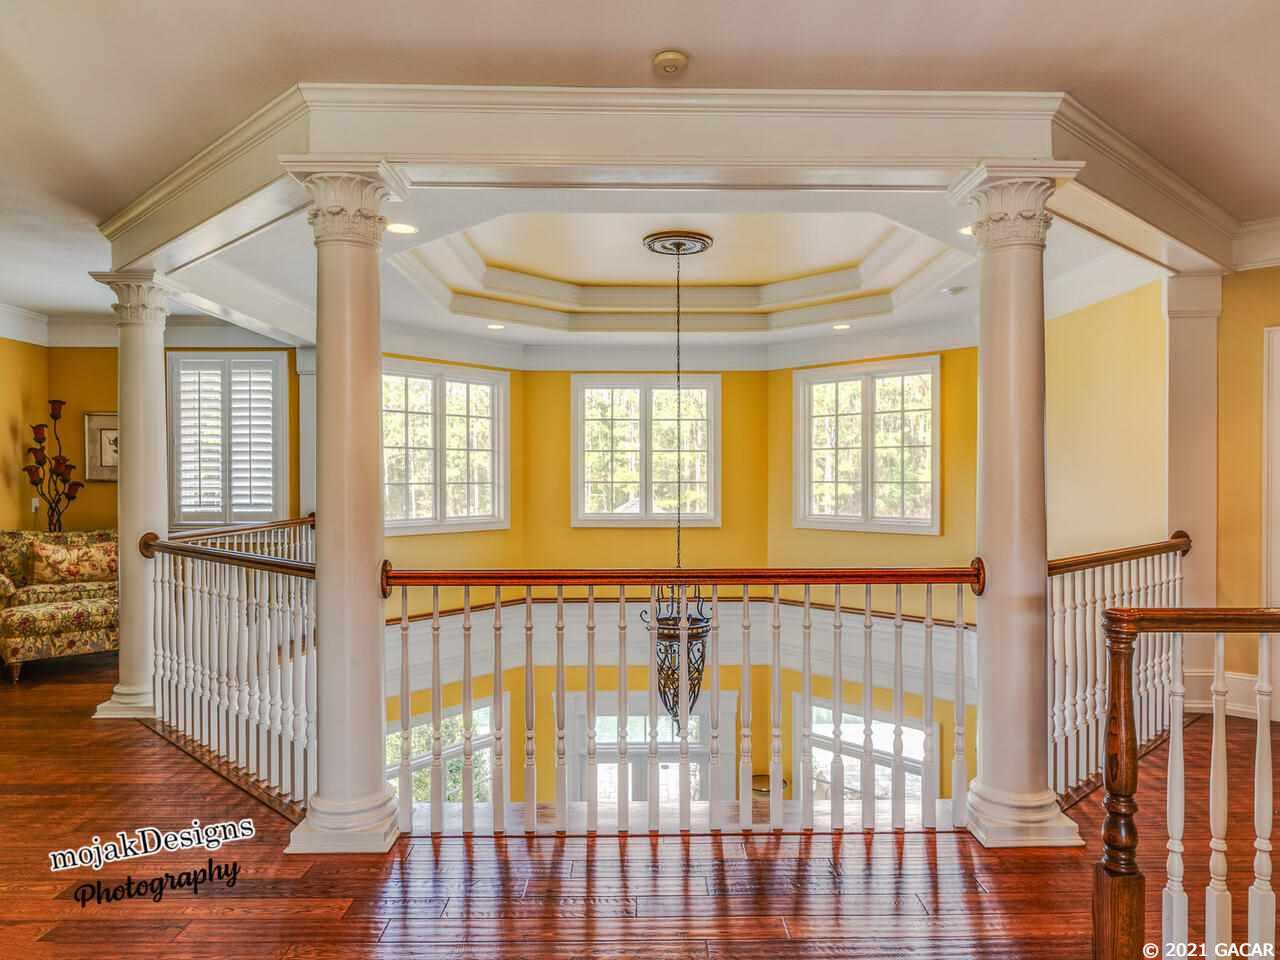
- Interior Features: Auto Garage Door, Blinds/Verticals, Ceiling Fans, Ceilings - High, Crown Molding, Drapes/Curtains/Valance, Fireplace - Gas, Fireplace - Wood Burning, French Doors, Plantation Shutters, Upgraded Ceiling Detail
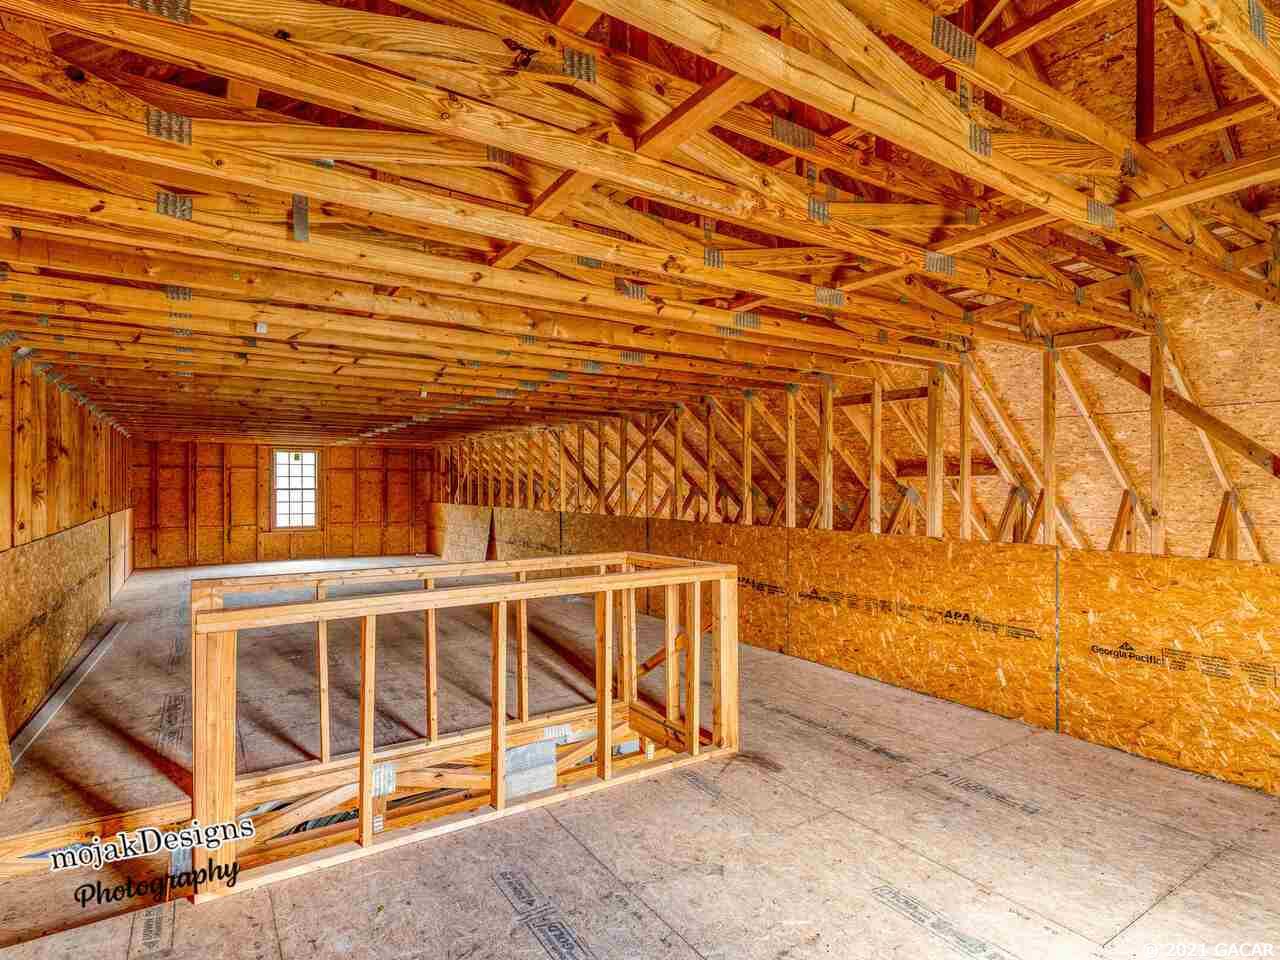
- Interior Layout: Bonus (Not Inc in Bd #), Den/Ofc (Not Inc in Bd #), Family Room, Foyer, In-Law Suite, Laundry/Utility Room, Living Room, Loft, Master Upstairs, Pantry, Storage Area, Other
- Dining Area: Eat-In Kitchen, Separate Dining Room
- Exterior Finish: Brick Veneer
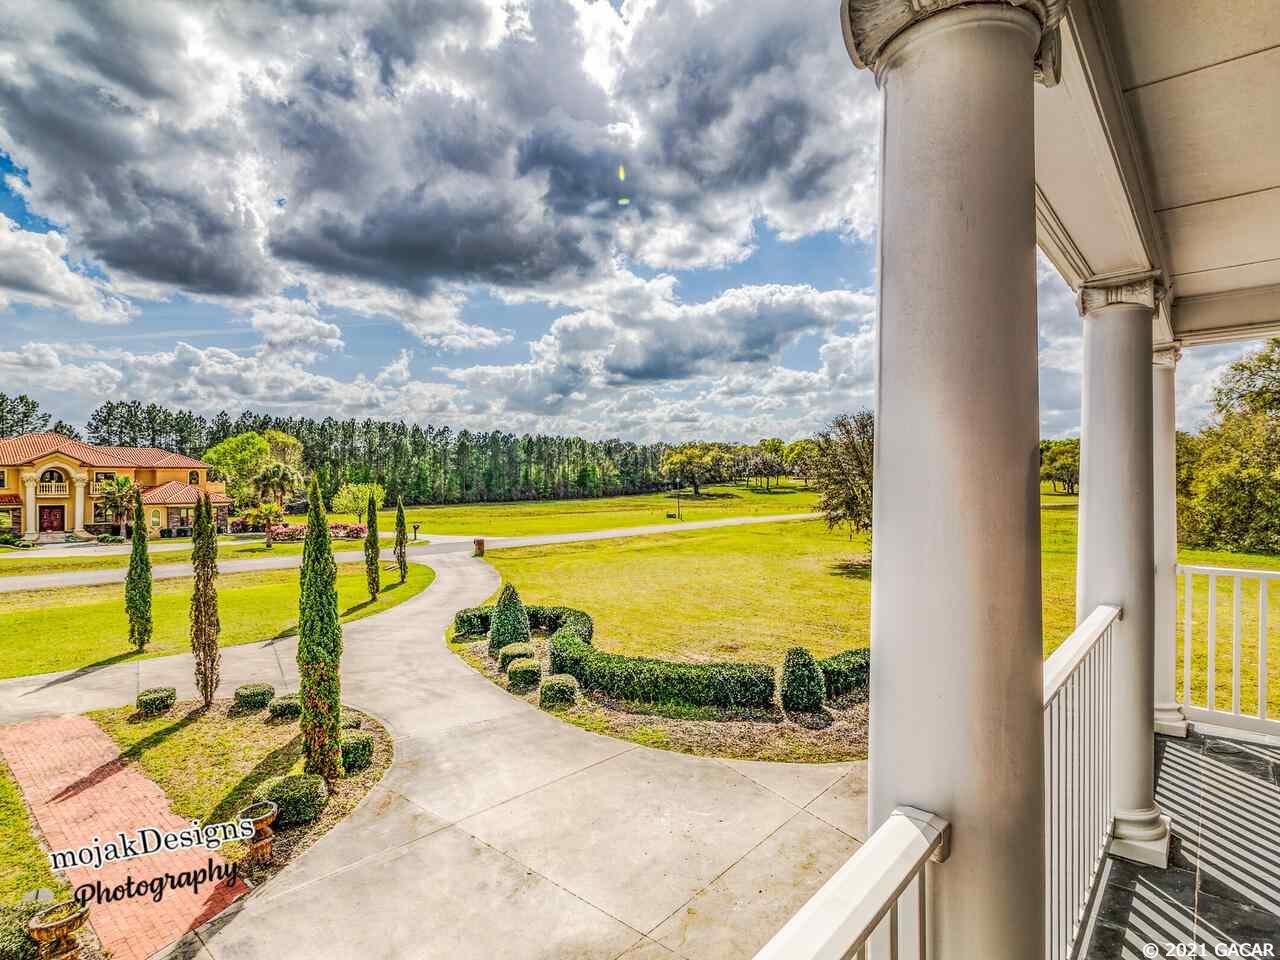
- Exterior Misc: Gutter/Downspouts, Irrigation System, Landscape Lighting, Other, Patio/Lanai/Porch-Covered, Patio/Lanai/Porch-Open
- Fencing: Other
- Floors: Carpet, Tile, Wood - Hardwood
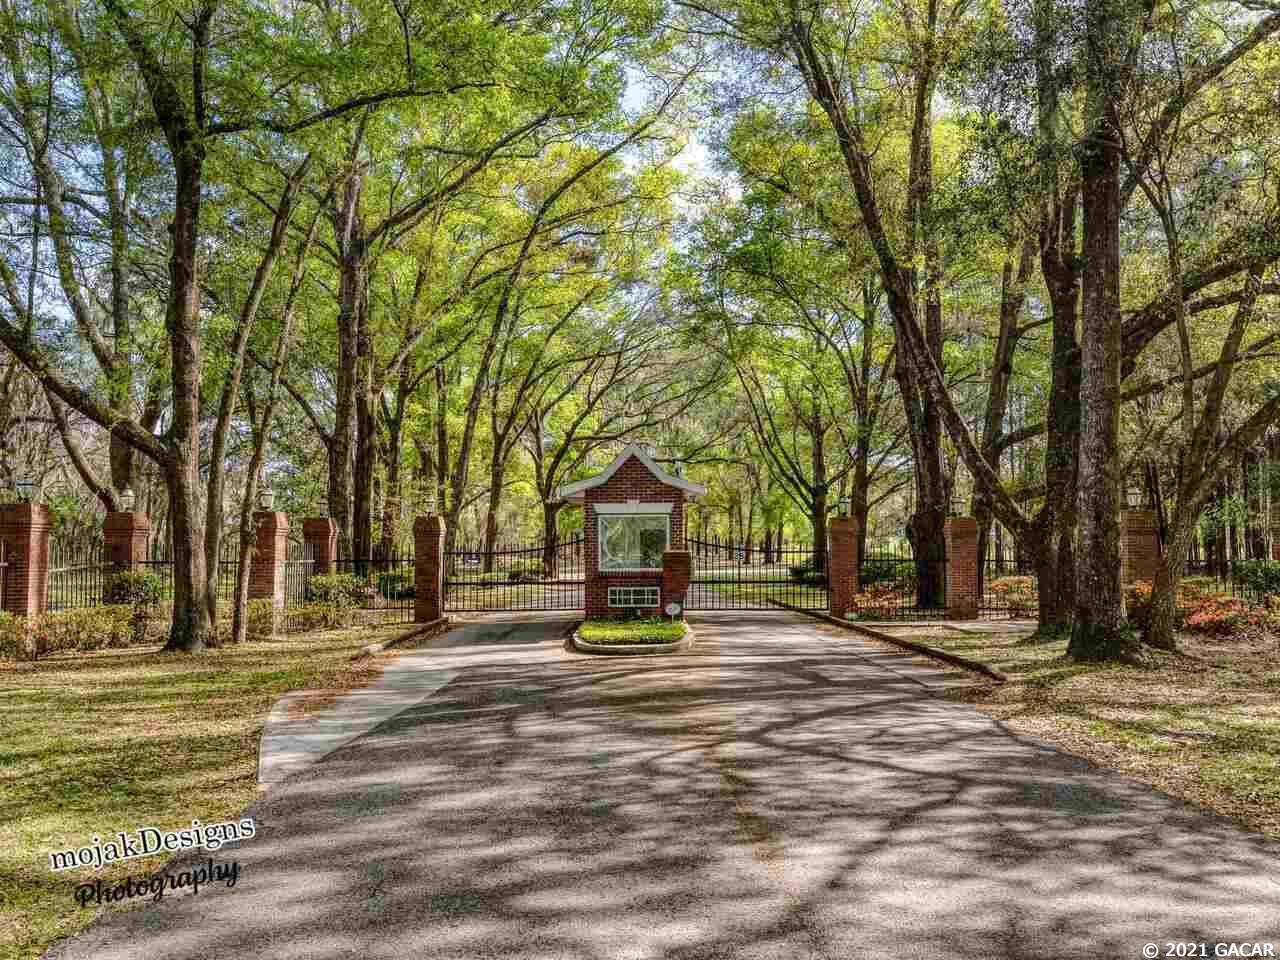
- Neighborhood Amenities: Gated, Restrictive Covenants, Underground Utilities
- Outbuilding Features: Other, Power
- Pool Features: In-Ground, Variable Speed Pool Pump
- Roof: Shingle
- Pool Y/N: Yes
- Listing Visibility Type: MLS Listing
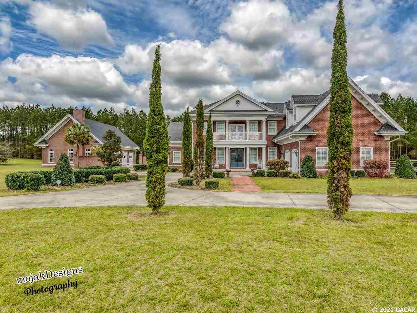
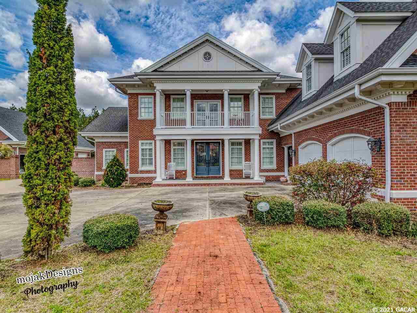
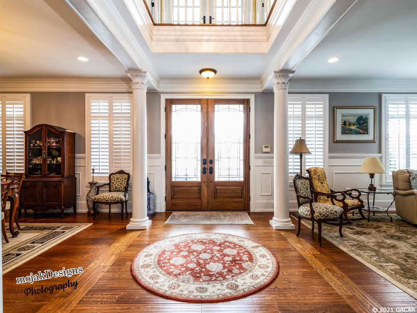
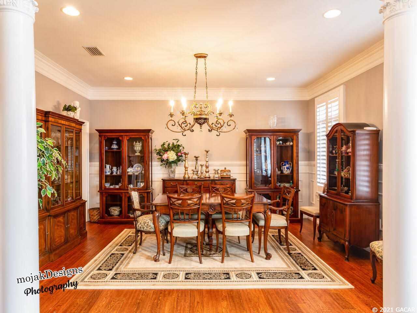
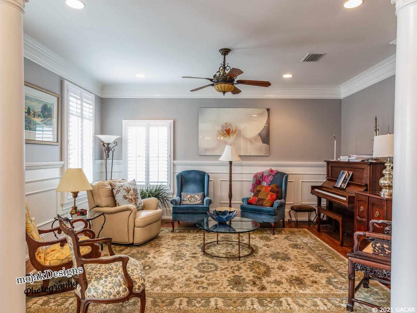
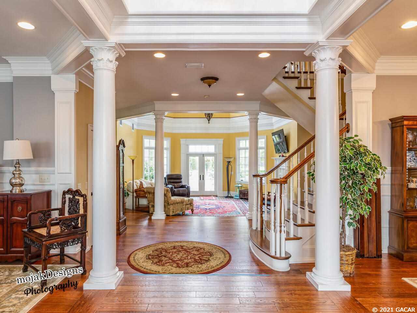
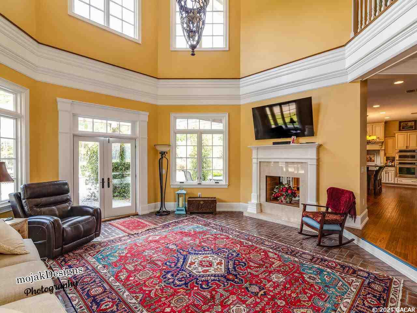
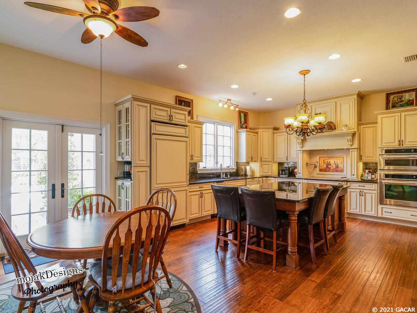
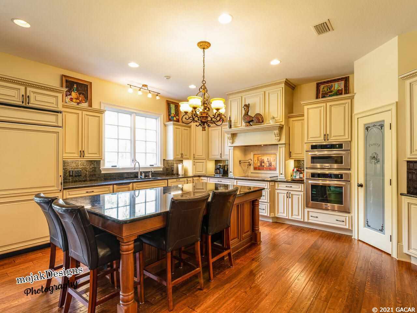
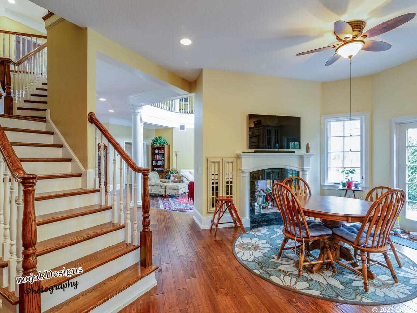
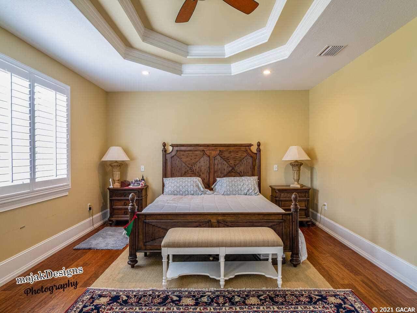
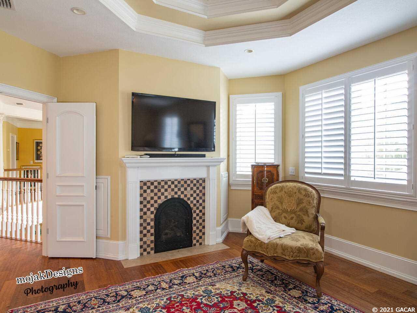
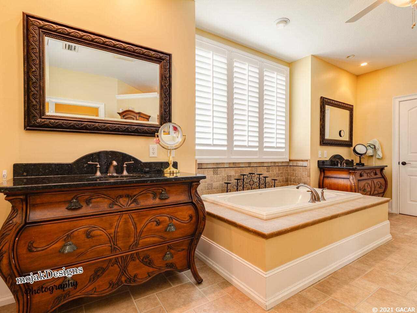
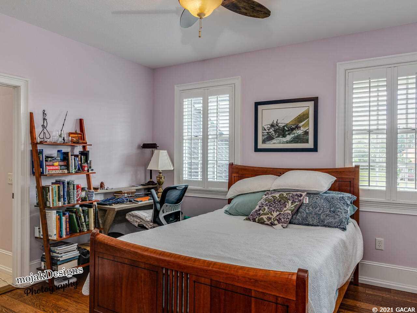
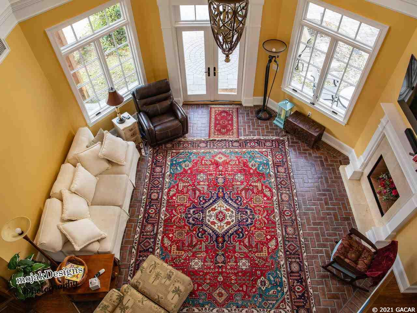
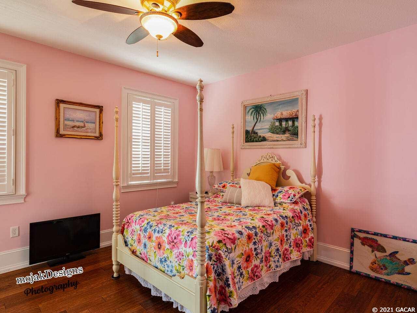
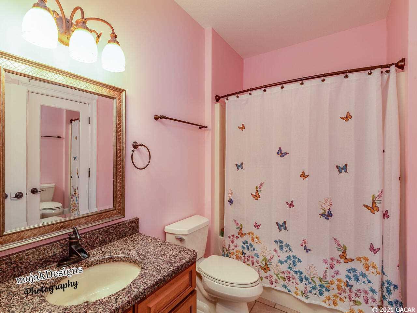
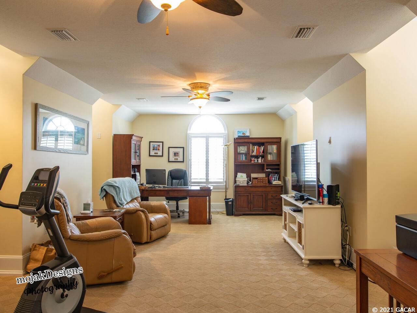
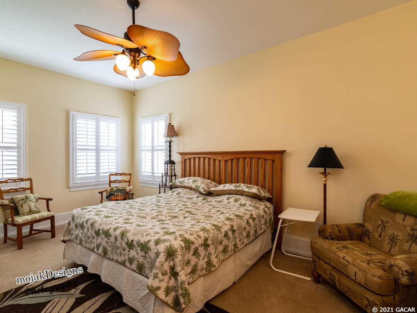
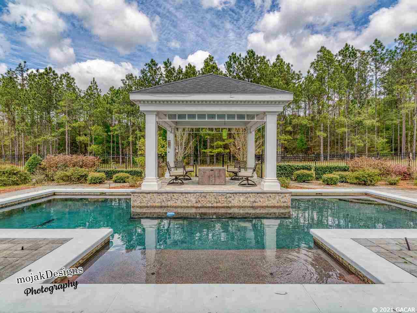
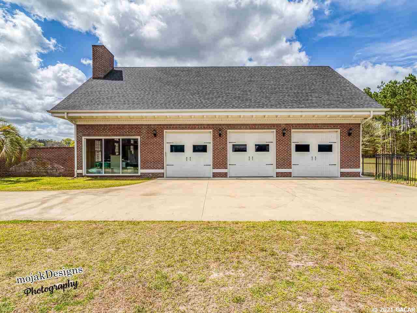
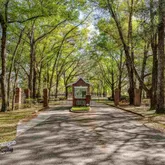
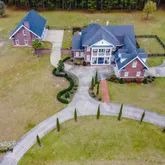
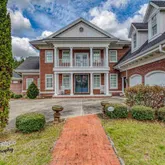
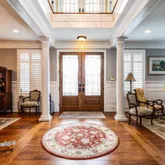
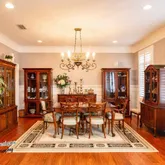
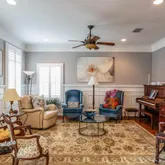
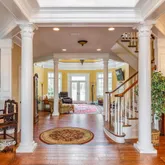
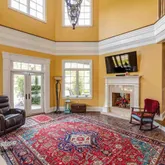
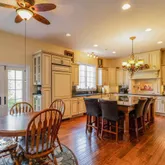
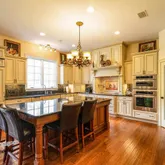
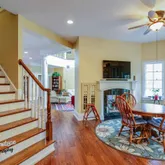
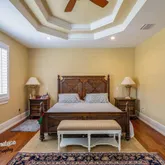
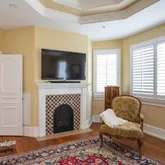
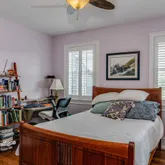
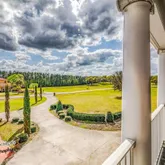
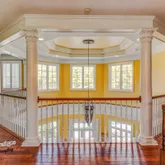
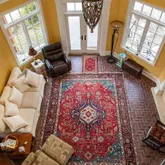
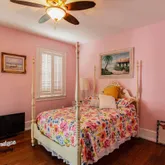
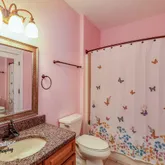
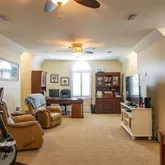
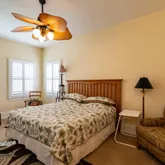
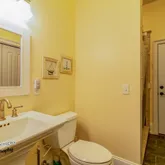
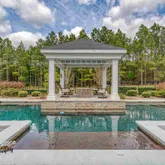
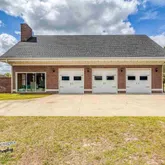
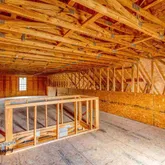
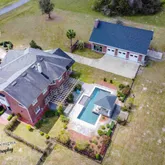
- Public Remarks: STUNNING four bedroom, 4.5 bathroom estate on 3 beautiful acres in the premier, gated community of the Hills of Windsor. This custom built brick home exudes elegance with its majestic curb appeal, is situated on a private road, and includes the main home, a very large, detached, 2-story, 3 bay garage/RV or Boat building, and resort like lanai complete with pool and private veranda. Main home includes voluminous ceilings, lovely hand scraped wood floors, high end decorative crown molding, granite countertops, custom staircase with two access points, and lots of storage areas. Walk into the home through a Grand Foyer and you are greeted by a formal dining room, sitting room and then living area w/stunning Rotunda views. The Chef's kitchen features all wood cabinetry, built in top of the line appliances, and a Butlers pantry. Main level also includes private bedroom and bathroom, utility room and half bathroom. Second level features spacious owner suite w/spa like bathroom, large bonus room perfect for office or flex space, and two additional bedrooms w/bathrooms. Located conveniently off US 90 in Lake City close to restaurants, shopping, medical facilities,I-75 and more. Welcome HOME to the Hills of Windsor!
- Terms: Cash, Conventional
Property History for 537 Southwest Windsor Drive
| Date | Event & Source | Price | Appreciation |
|---|---|---|---|
| May 12, 2021 | Sold (Public Record) Public Record #1462562086 | $749,000 | -0.8% / yr |
| May 12, 2021 | Sold MFRMLS #GC442930 | $749,000 | — |
| May 11, 2021 | Sold GACAR #442930 | $749,000 | — |
| Mar 28, 2021 | Pending MFRMLS #GC442930 | — | |
| Mar 27, 2021 | Pending GACAR #442930 | — | |
| Mar 26, 2021 | Listed (Active) MFRMLS #GC442930 | $749,000 | — |
| Mar 25, 2021 | Listed (Active) GACAR #442930 | $749,000 | — |
| Mar 23, 2016 | Sold (Public Record) Public Record #570203654 | $779,000 | +15.1% / yr |
| Oct 30, 2014 | Sold (Public Record) Public Record #474585039 | $640,000 | +24.4% / yr |
| Sep 9, 2014 | Expired MFRMLS #GC350632 | $750,000 | — |
| Dec 9, 2013 | Listed (Active) MFRMLS #GC350632 | $750,000 | — |
| Jan 4, 2005 | Sold (Public Record) Public Record #149815614 | $75,000 | — |
| Date | Event & Source | Price |
|---|---|---|
| 05/12/2021 | Sold (Public Record) Public Record #1462562086 | $749,000 -0.8% / yr |
| 05/12/2021 | Sold MFRMLS #GC442930 | $749,000 |
| 05/11/2021 | Sold GACAR #442930 | $749,000 |
| 03/28/2021 | Pending MFRMLS #GC442930 | — |
| 03/27/2021 | Pending GACAR #442930 | — |
| 03/26/2021 | Listed (Active) MFRMLS #GC442930 | $749,000 |
| 03/25/2021 | Listed (Active) GACAR #442930 | $749,000 |
| 03/23/2016 | Sold (Public Record) Public Record #570203654 | $779,000 +15.1% / yr |
| 10/30/2014 | Sold (Public Record) Public Record #474585039 | $640,000 +24.4% / yr |
| 09/09/2014 | Expired MFRMLS #GC350632 | $750,000 |
| 12/09/2013 | Listed (Active) MFRMLS #GC350632 | $750,000 |
| 01/04/2005 | Sold (Public Record) Public Record #149815614 | $75,000 |
For completeness, we often displays two records for one sale: the MLS record and the public record.
Public Records for 537 Southwest Windsor Drive
Schools near 537 Southwest Windsor Drive
Rating | School | Type | Grades | Distance |
|---|---|---|---|---|
| Public - | PK to 5 | |||
| Public - | 7 to 8 | |||
| Public - | 9 to 12 | |||
| Public - | 9 to 12 |
Rating | School | Distance |
|---|---|---|
Pinemount Elementary School PublicPK to 5 | ||
Lake City Middle School Public7 to 8 | ||
Columbia High School Public9 to 12 | ||
North Florida Aviation Academy Public9 to 12 |
School ratings and boundaries are provided by GreatSchools.org and Pitney Bowes. This information should only be used as a reference. Proximity or boundaries shown here are not a guarantee of enrollment. Please reach out to schools directly to verify all information and enrollment eligibility.
Similar Homes
Explore Nearby Homes
- Three Rivers Estates Homes for Sale
- Five Points Homes for Sale
- Watertown Homes for Sale
- Fort White Station Homes for Sale
- Santa Fe River Plantations Homes for Sale
- Ashton Ridge Homes for Sale
- Santa Fe River Estates Homes for Sale
- Bailey Estates Homes for Sale
- Emerald Farms Homes for Sale
- Worthington Springs Homes for Sale
- Cedar Springs Shores Homes for Sale
- Gondola Gardens Homes for Sale
- Southside Terrace Homes for Sale
- Cinnamon Hills Estates Homes for Sale
- Edgemoor Homes for Sale
- O'Brien Homes for Sale
- Lake City Homes for Sale
- McAlpin Homes for Sale
- Wellborn Homes for Sale
- Lulu Homes for Sale
- Fort White Homes for Sale
- High Springs Homes for Sale
- Branford Homes for Sale
- Sanderson Homes for Sale
- Alachua Homes for Sale
- White Springs Homes for Sale
- Live Oak Homes for Sale
- Old Town Homes for Sale
- Newberry Homes for Sale
- Lake Butler Homes for Sale
- 32025 Homes for Sale
- 32643 Homes for Sale
- 32094 Homes for Sale
- 32071 Homes for Sale
- 32062 Homes for Sale
- 32055 Homes for Sale
- 32038 Homes for Sale
- 32615 Homes for Sale
- 32054 Homes for Sale
- 32008 Homes for Sale
- 32060 Homes for Sale
- 32061 Homes for Sale
- 32096 Homes for Sale
- 32066 Homes for Sale
- 32619 Homes for Sale
No guarantee, warranty or representation of any kind is made regarding the completeness or accuracy of descriptions or measurements (including square footage measurements and property condition), such should be independently verified, and Compass, Inc., its subsidiaries, affiliates and their agents and associated third parties expressly disclaims any liability in connection therewith. Photos may be virtually staged or digitally enhanced and may not reflect actual property conditions. Offers of compensation are subject to change at the discretion of the seller. No financial or legal advice provided. Equal Housing Opportunity.
Listing Courtesy of Pepine Realty
Based on information from one of the following Multiple Listing Services: Pensacola Association of REALTORS®, Amelia Island Nassau County Association of REALTORS and NEFMLS. Information being provided is for the visitor’s personal, noncommercial use and may not be used for any purpose other than to identify prospective properties visitor may be interested in purchasing. The data contained herein is copyrighted by Pensacola Association of REALTORS®, Amelia Island Nassau County Association of REALTORS and NEFMLS is protected by all applicable copyright laws. Any dissemination of this information is in violation of copyright laws and is strictly prohibited. Property information referenced on this web site comes from the Internet Data Exchange (IDX) program of the MLS. This web site may reference real estate listing(s) held by a brokerage firm other than the broker and/or agent who owns this web site. For the avoidance of doubt, the accuracy of all information, regardless of source, is deemed reliable but not guaranteed and should be personally verified through personal inspection by and/or with the appropriate professionals.