538 Rugby Mines Road


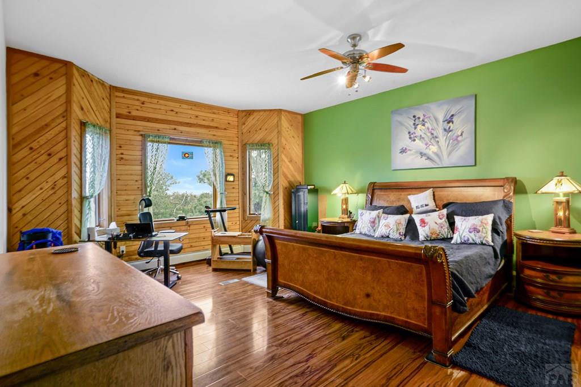

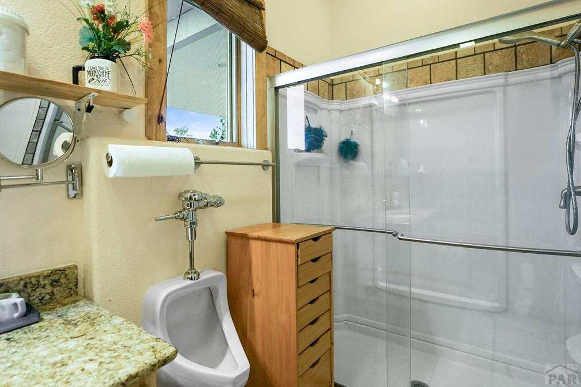
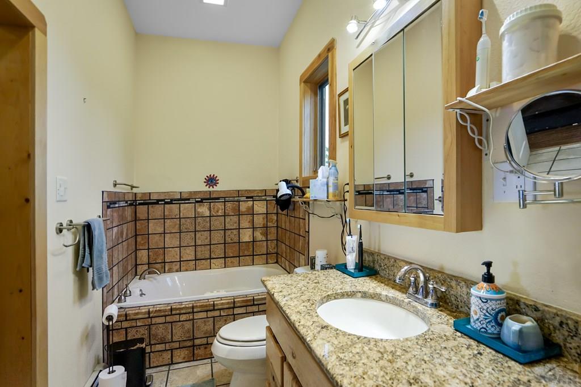

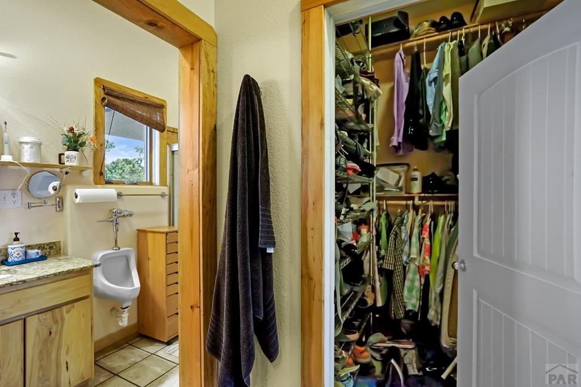


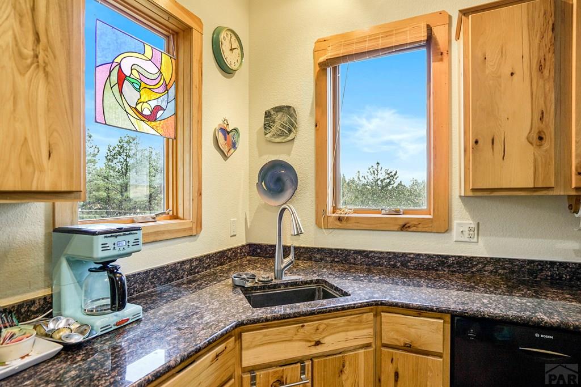
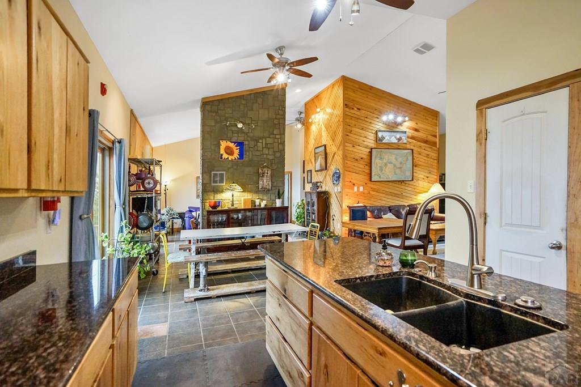
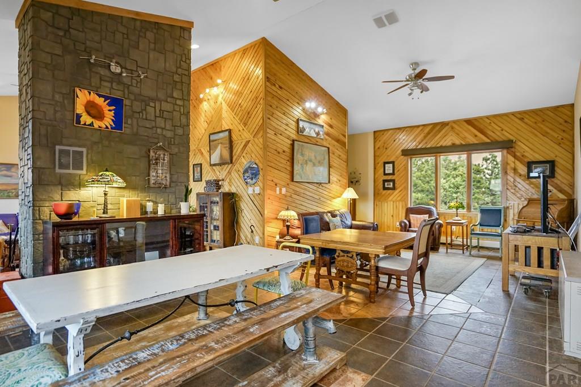
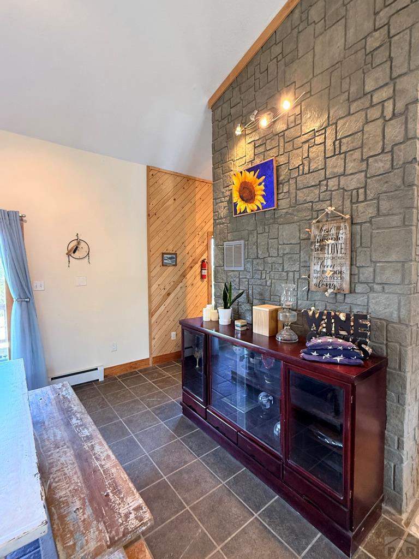
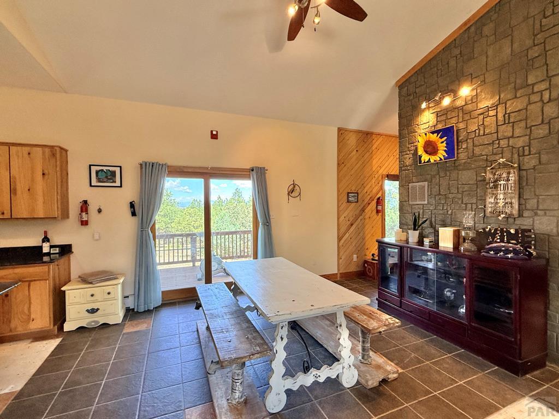


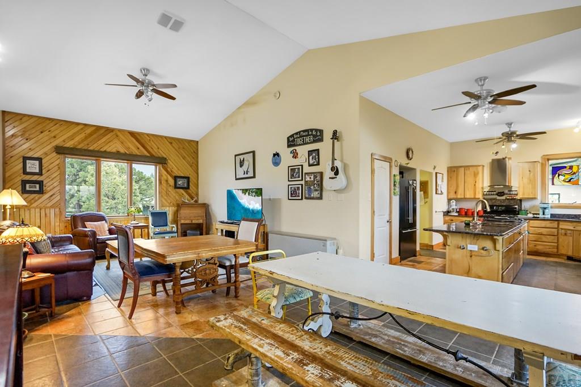
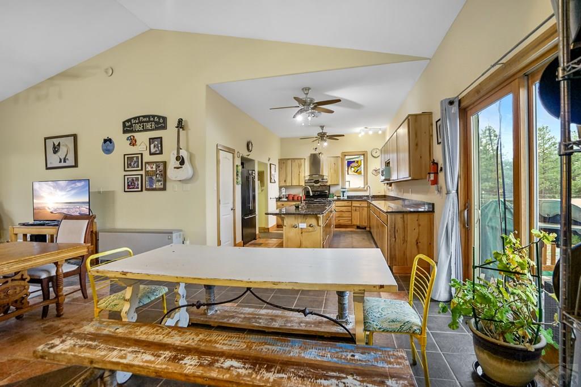
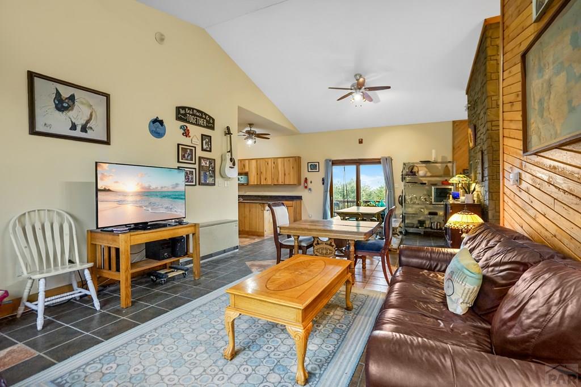
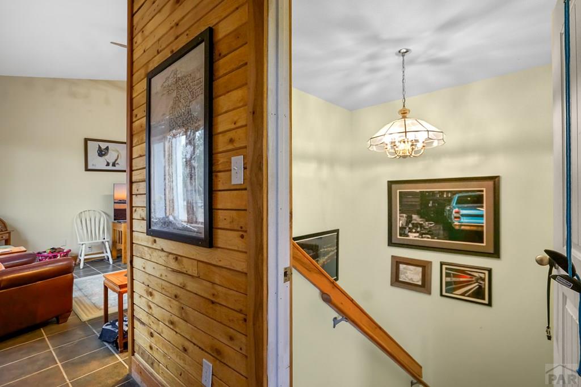
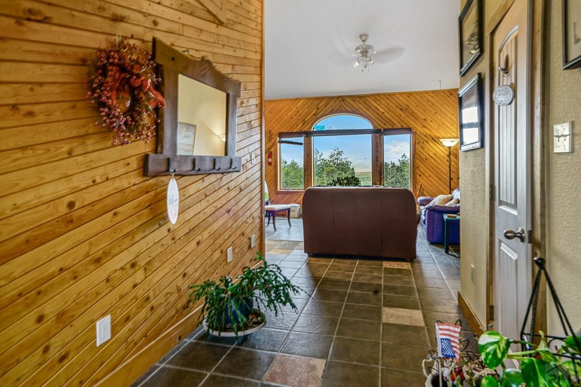
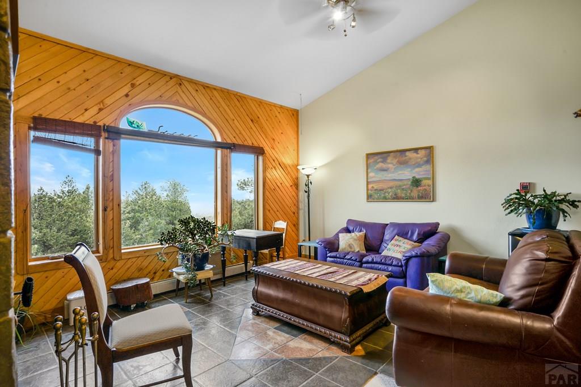

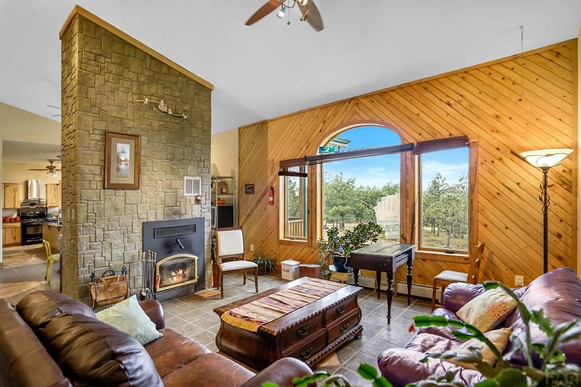


Description
- Listed by: Leslie Nazario 719.320.1366 leslie@exitrealtypikespeak.com • EXIT Realty DTC, Cherry Ck, P.P

Location
$3,662 per month
30 year fixed, 7.03% Interest
$3,416
$208
$38
 1
1Property Information for 538 Rugby Mines Road
Property Details
- Taxes: $2,498 / year
- MLS Type: Residential
- County: Huerfano County
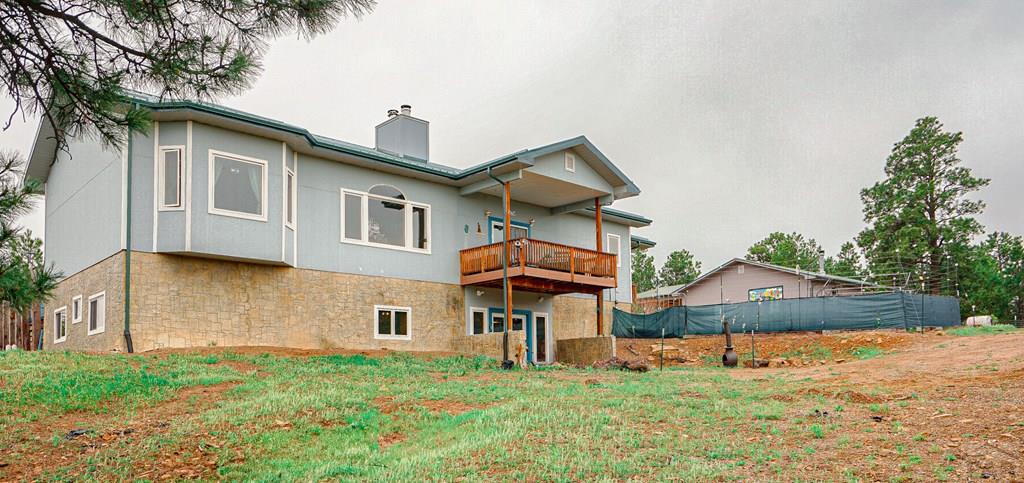
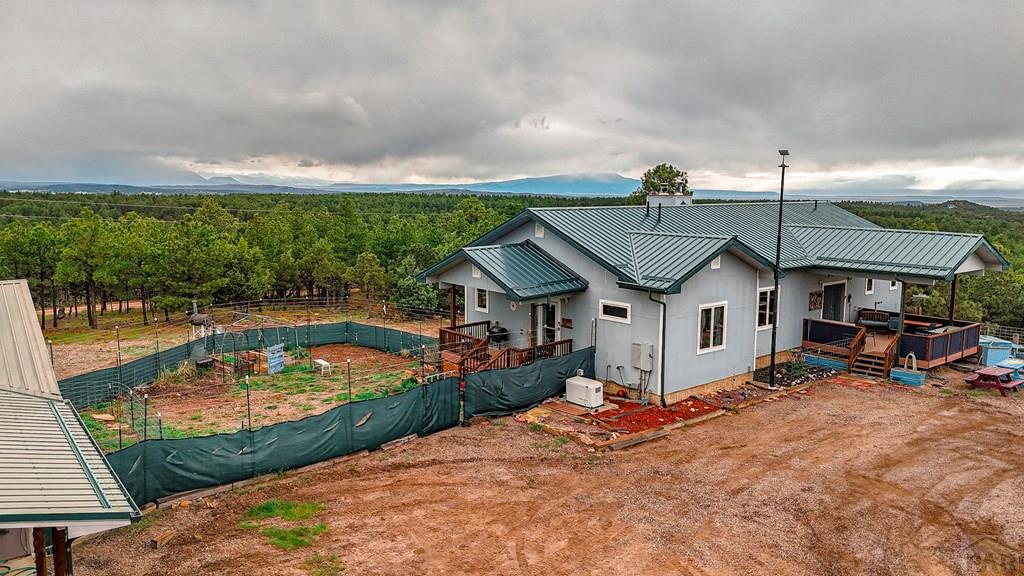
- Architectural Style: Ranch
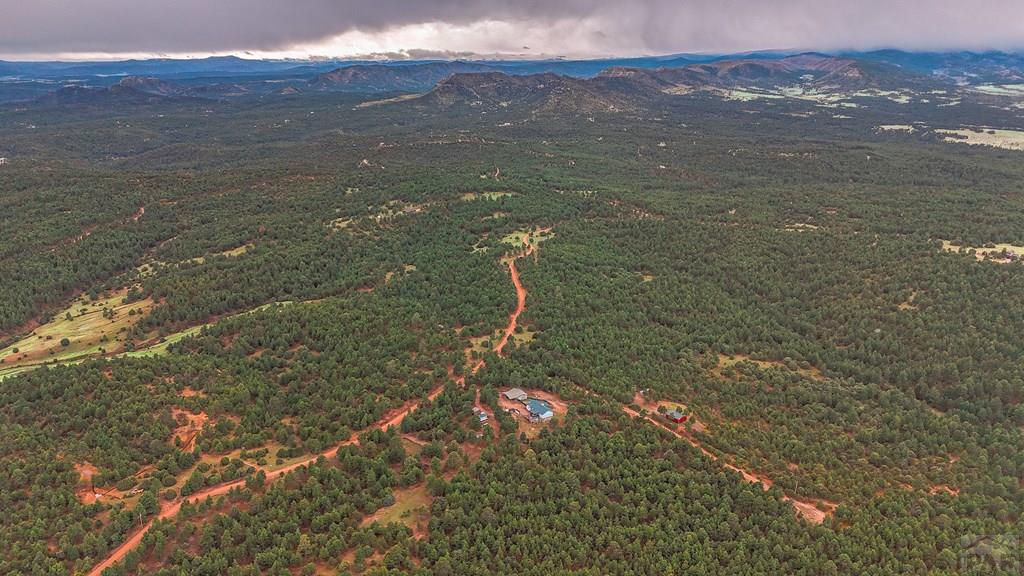
- Has View: Yes
- View: Mountain(s)
- Zoning: R
- Zoning Description: R
Building Information
- Year Built: 2008
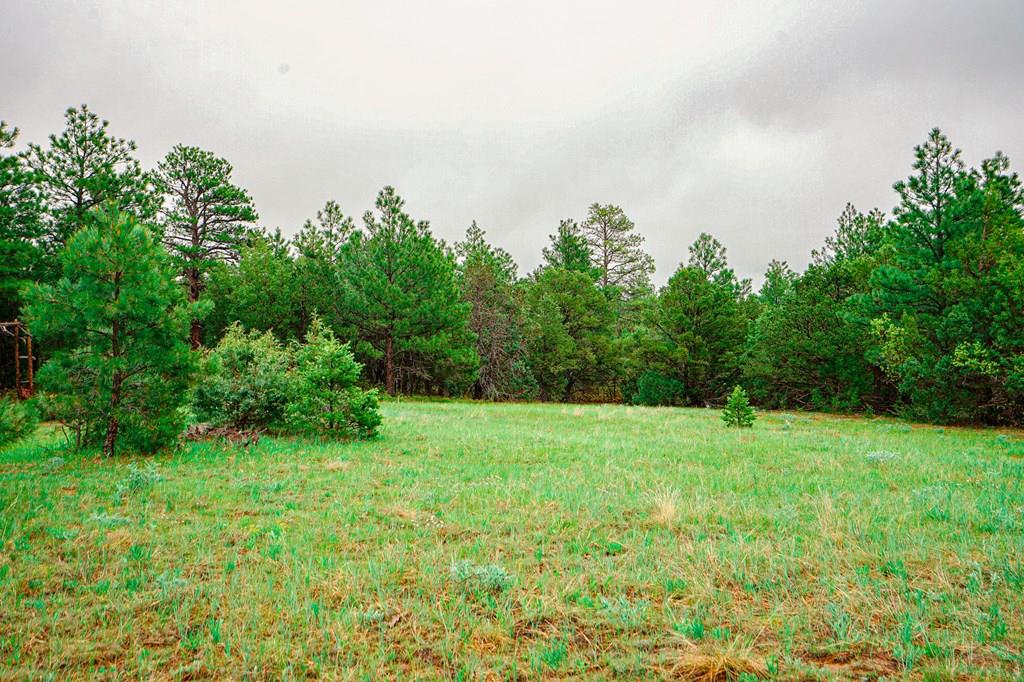
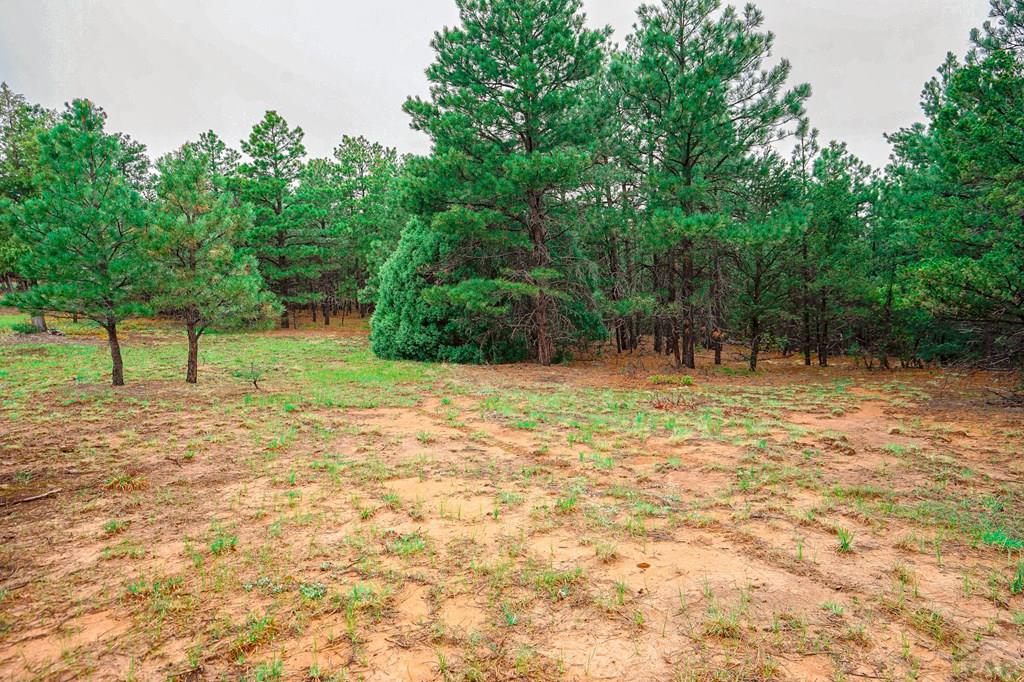
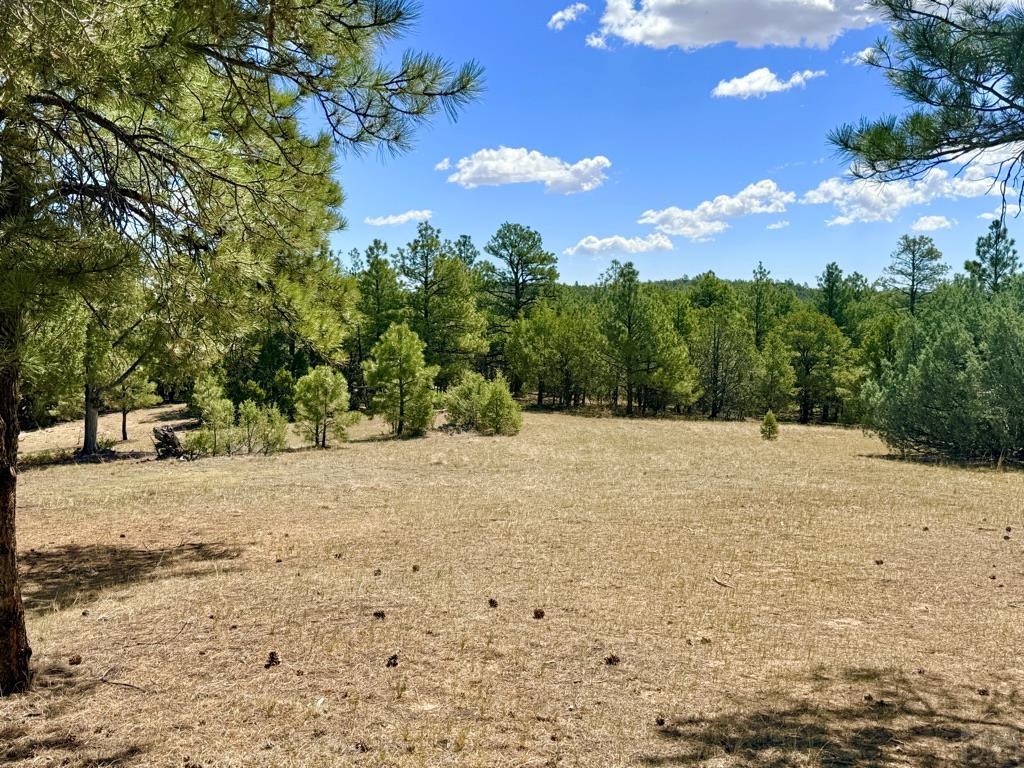
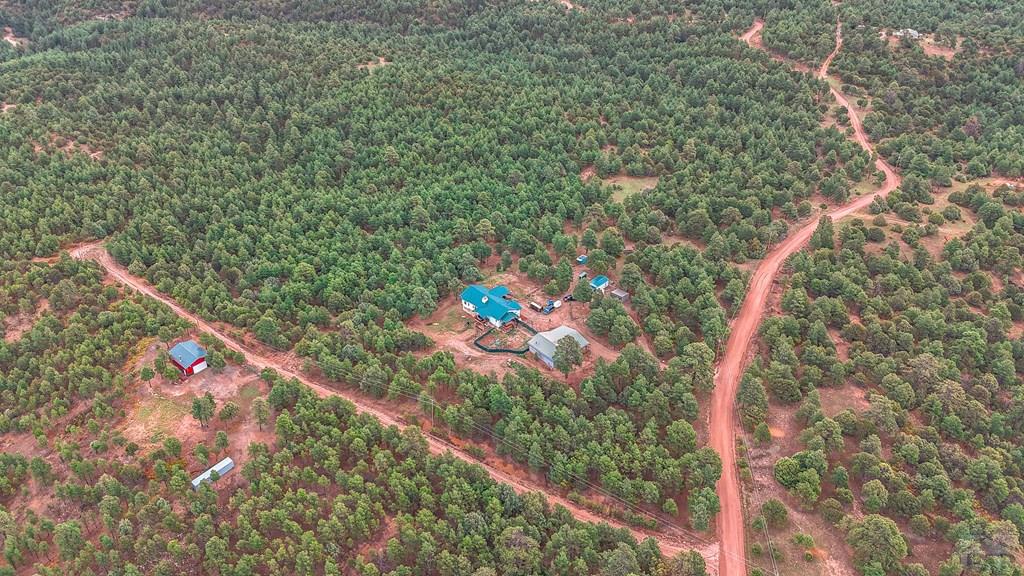
- Lot Size: 40.15 AC / 1,748,934 SF
Summary
- Carrier Route: H083
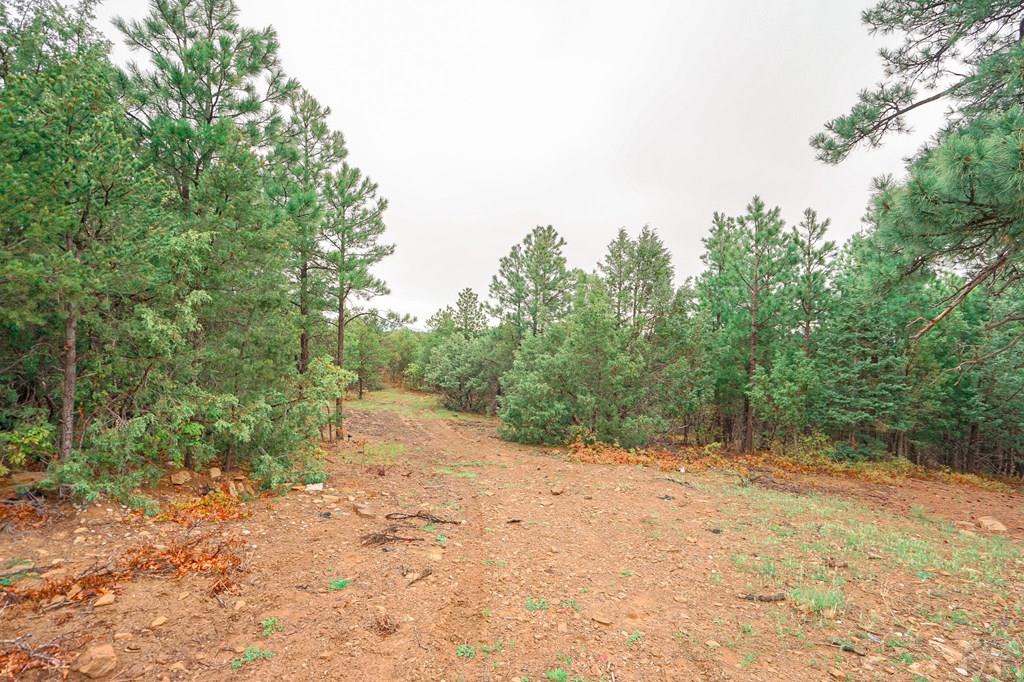
- Directions: I25 South to Exit 42, take frontage road to the south. Go over 3 cattle guards and stay to the left where the Road Y's. Enter Blackhawk Ranch to the left at the gate (This is Four Mile Canyon Rd). Right at the T at the top of the hill. Stay on 4 Mile Canyon Rd for about 6 miles, road splits at the green water holding tank. Stay left on Rugby Road. Driveway on the Left about a mile up.
- Latitude: 37.439977
- Longitude: -104.710049
- Association Fee: $450.00
- Association Fee Frequency: Annually
- Association Phone: 2488088100
- Association: Yes
- Association Fee Monthly: $37.50
- Parcel Number: 252146
- Tax Annual Amount: $2,498.00
- Attached Garage: No
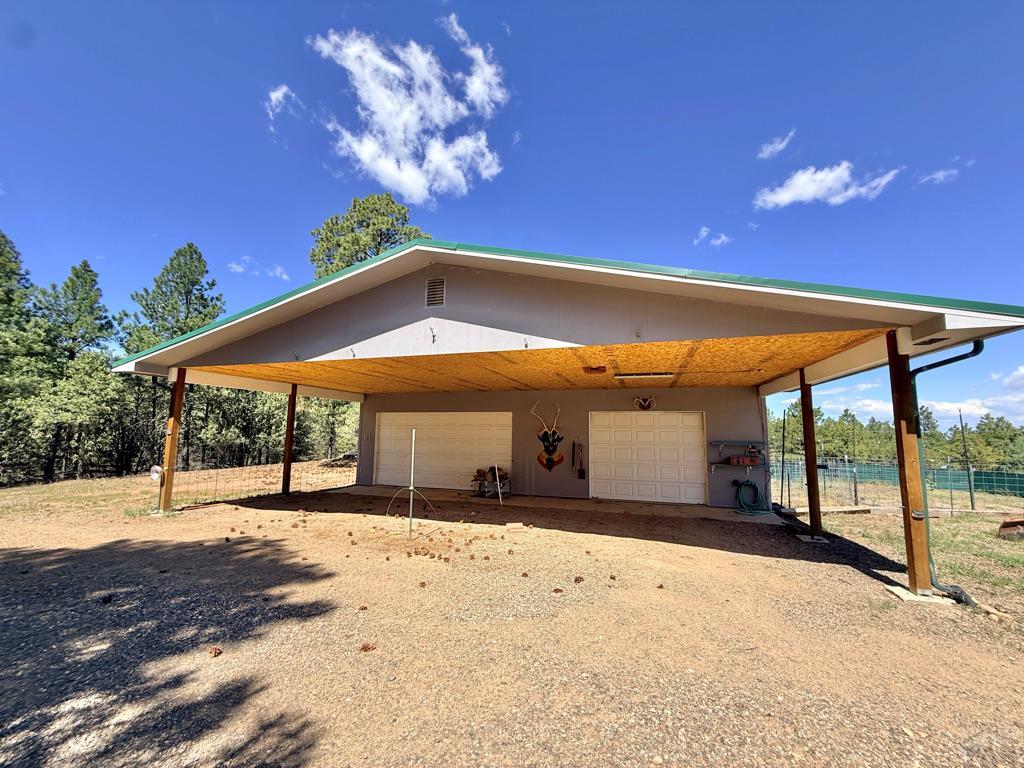
- Garage Spaces: 3.0
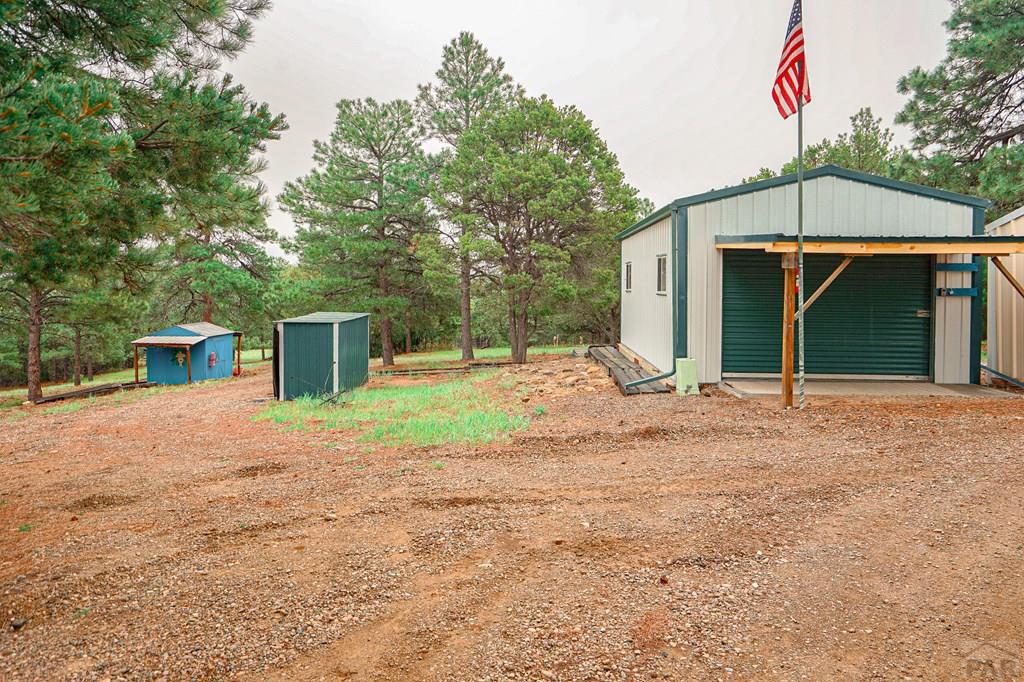
- Garage: Yes
- Parking Features: Garage, Detached
- Virtual Tour URL Unbranded: http://tour.usamls.net/538-Rugby-Mines-Rd-Walsenburg-CO-81089/unbranded
Property
- Lot Features: Irregular Lot
- Lot Size Acres: 40.15
- Lot Size Square Feet: 1748934.0
- Above Grade Finished Area: 2138.0
- Below Grade Finished Area: 1147.0
- Building Area Total: 3285.0
- Living Area: 3285.0
- New Construction: No
- Property Type: Residential
- Year Built: 2008
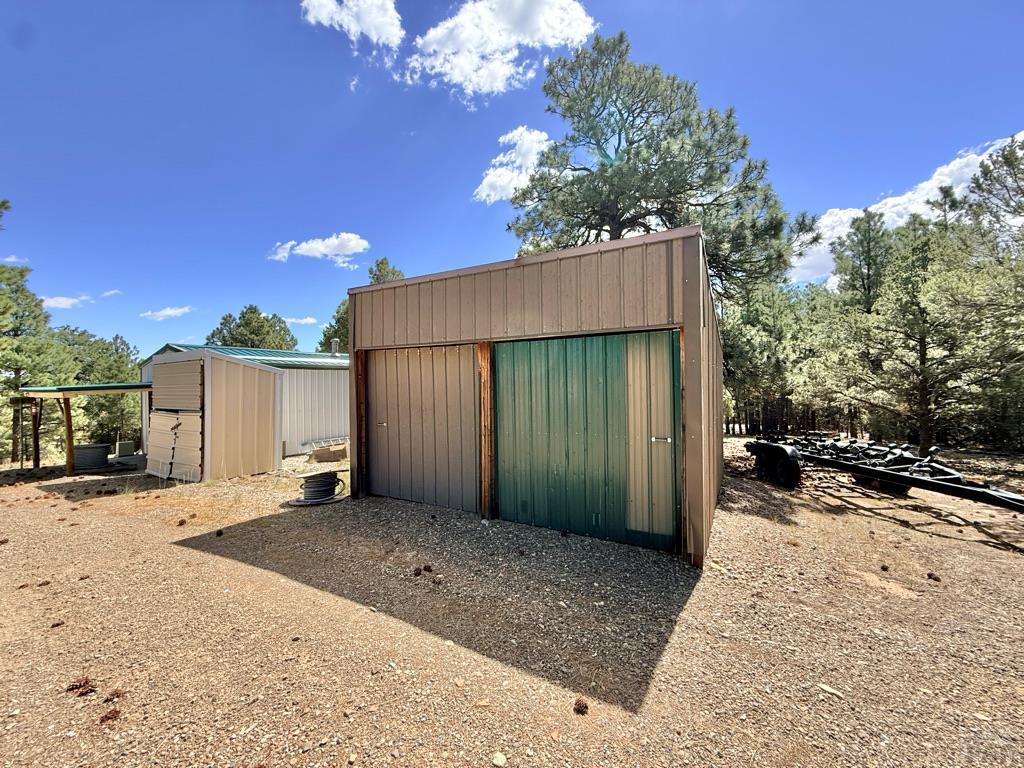
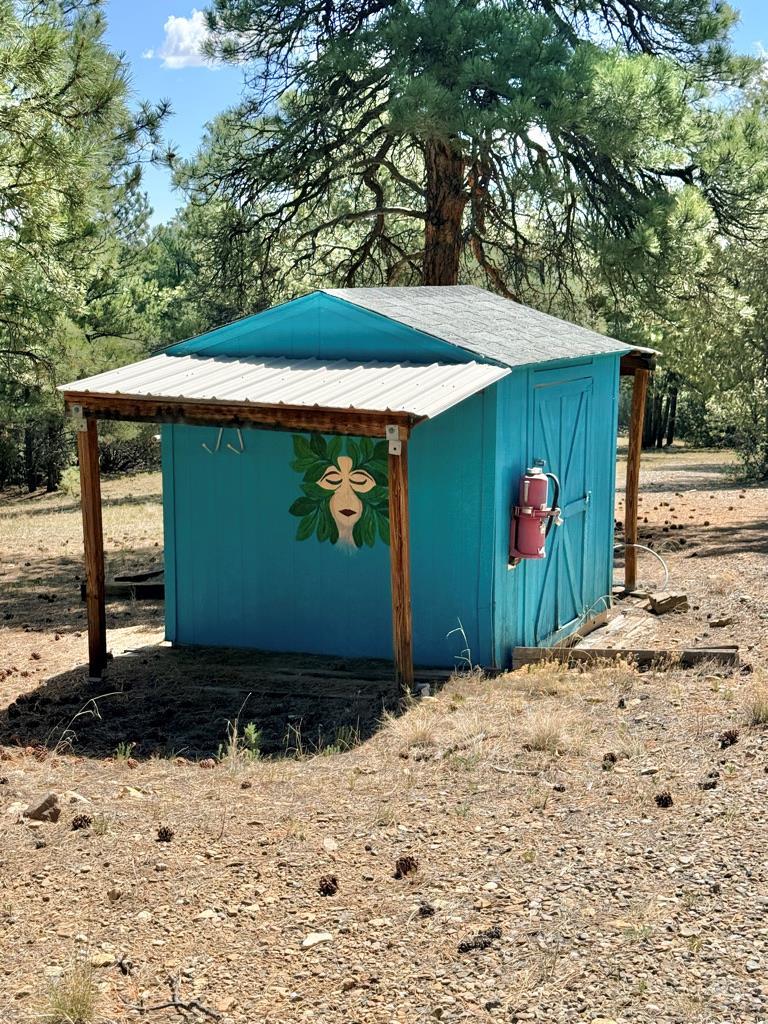
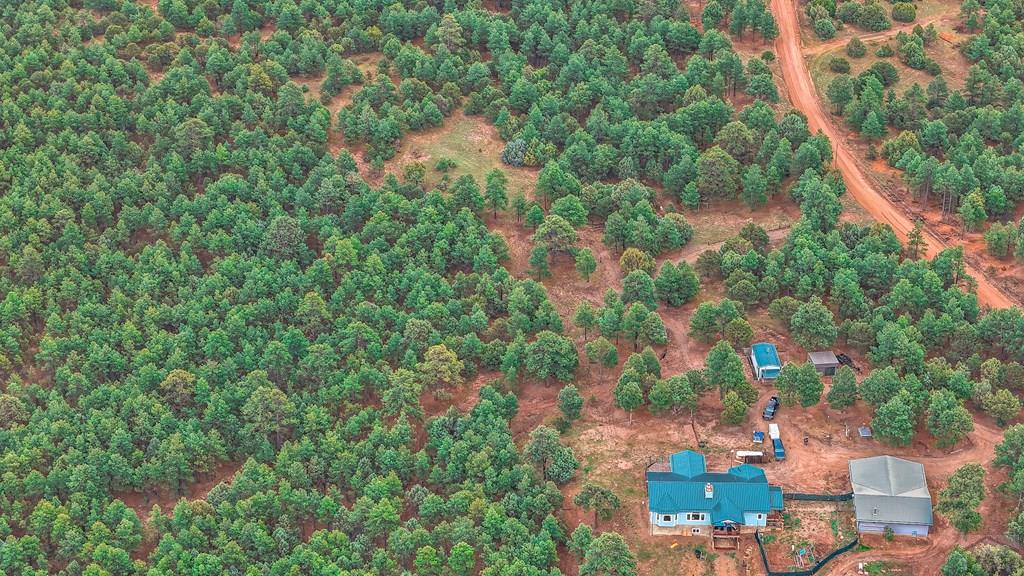
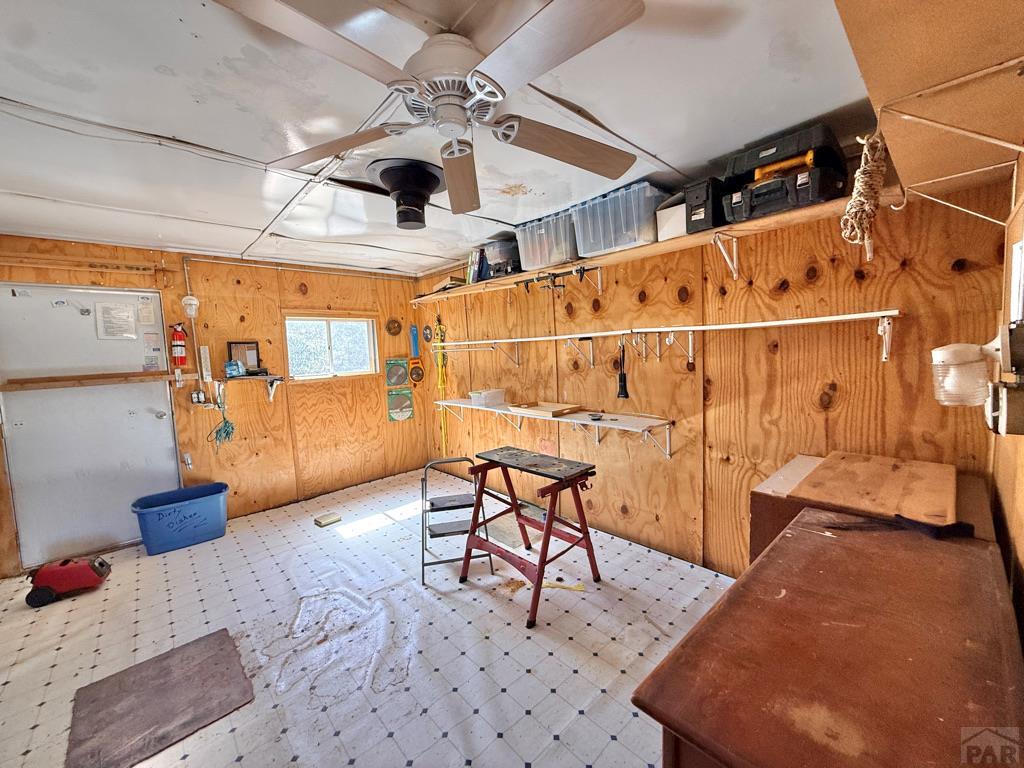
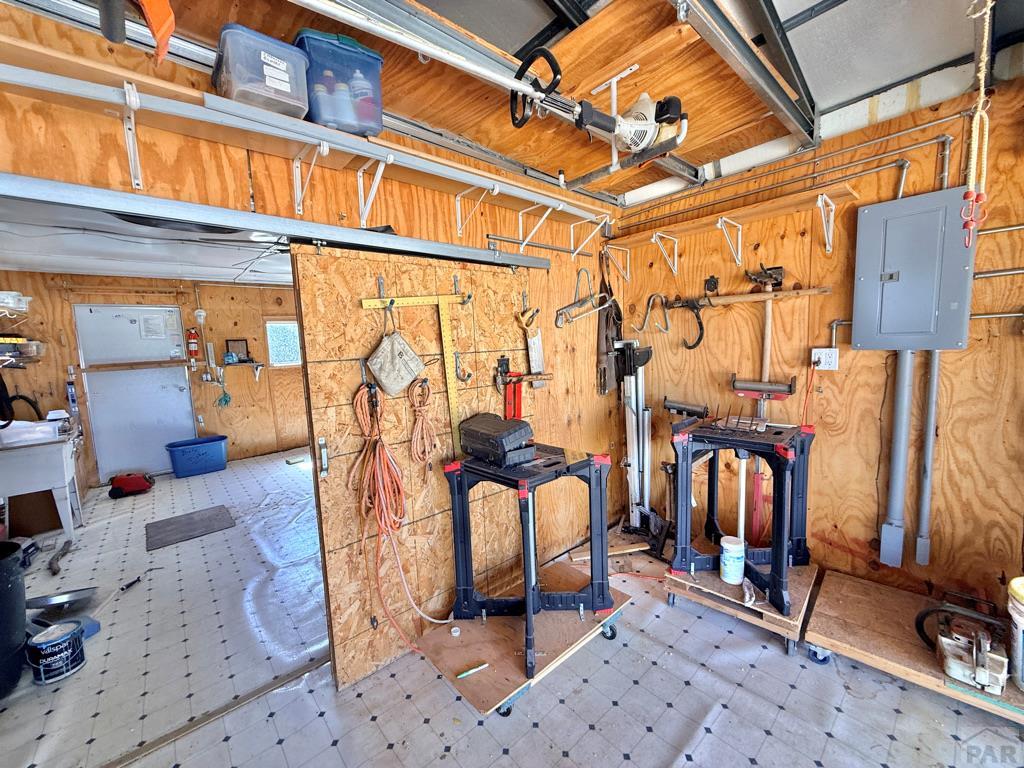
- Other Structures: Outbuilding, Shed(s)
- Construction Materials: Frame
- Roof: Metal
- Horse: Yes
- Water Source: Well
Interior and Exterior Features
- Patio And Porch Features: Deck
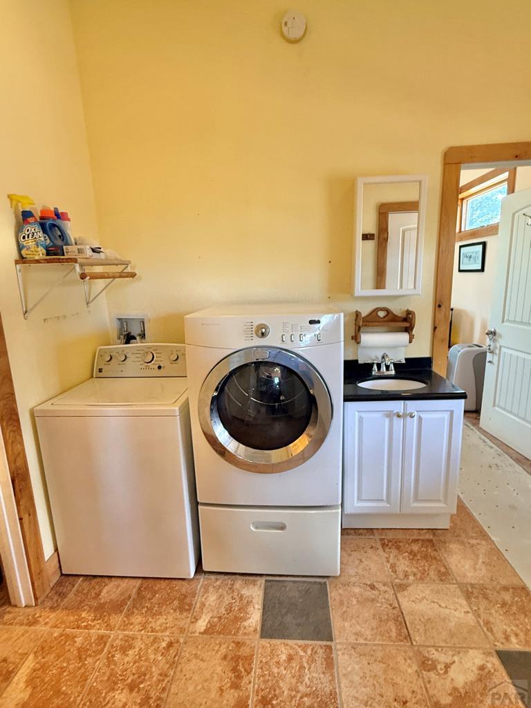
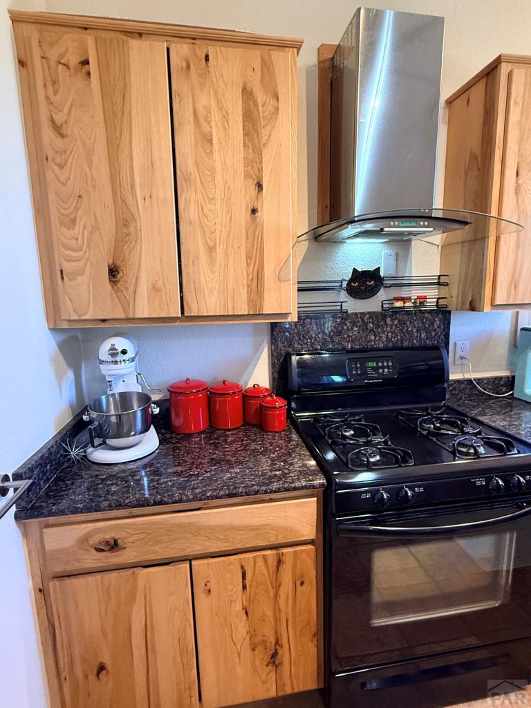
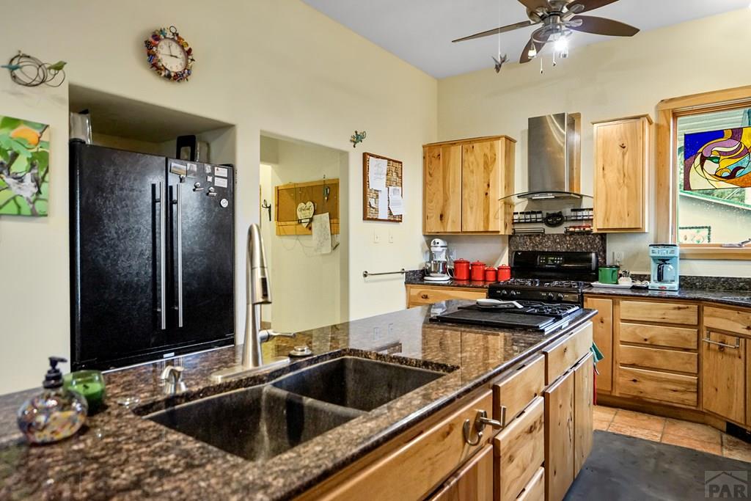
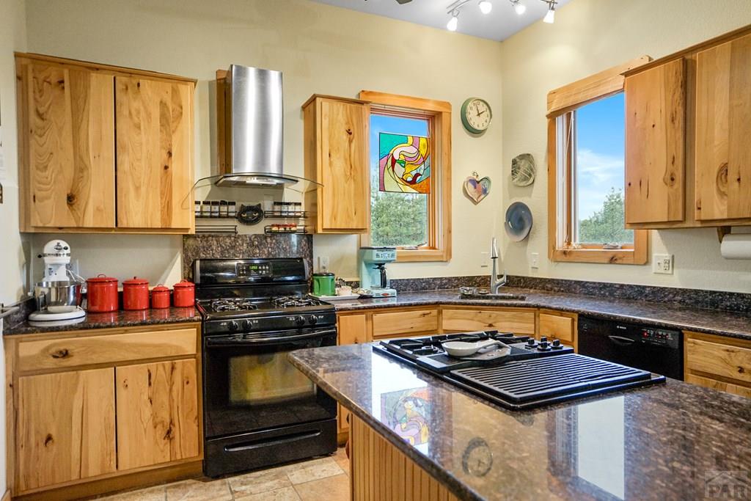
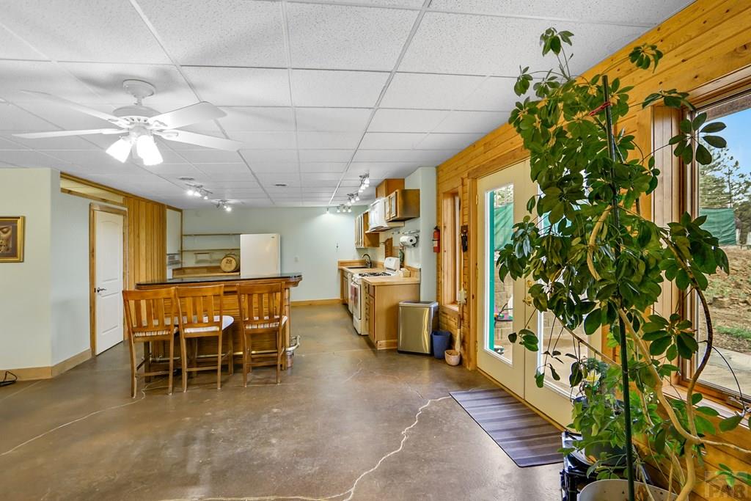
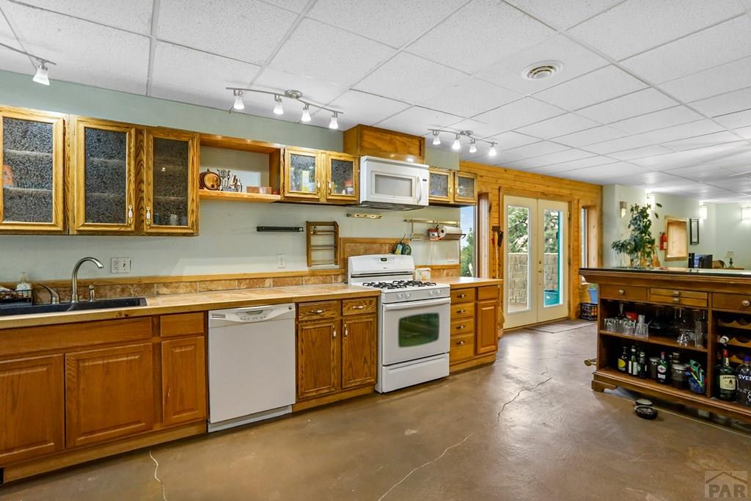
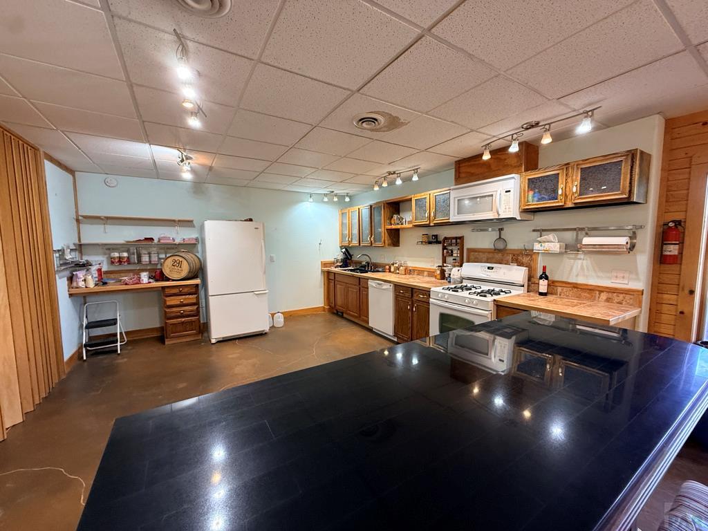
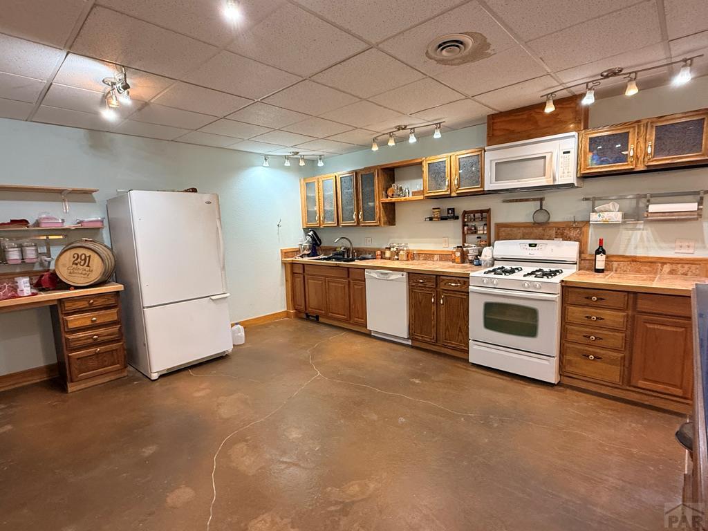
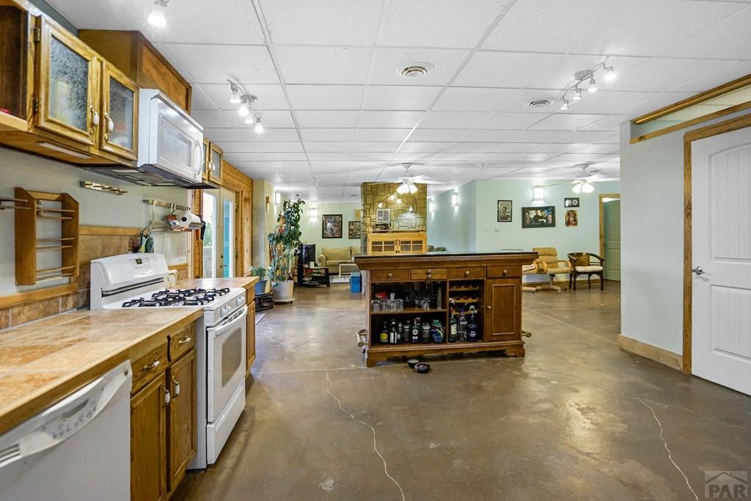
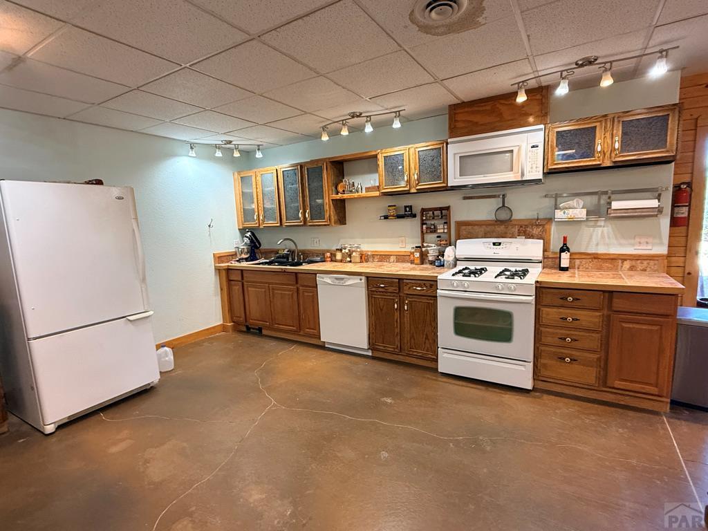
- Appliances: Range, Oven, Washer, Dishwasher, Refrigerator, Dryer
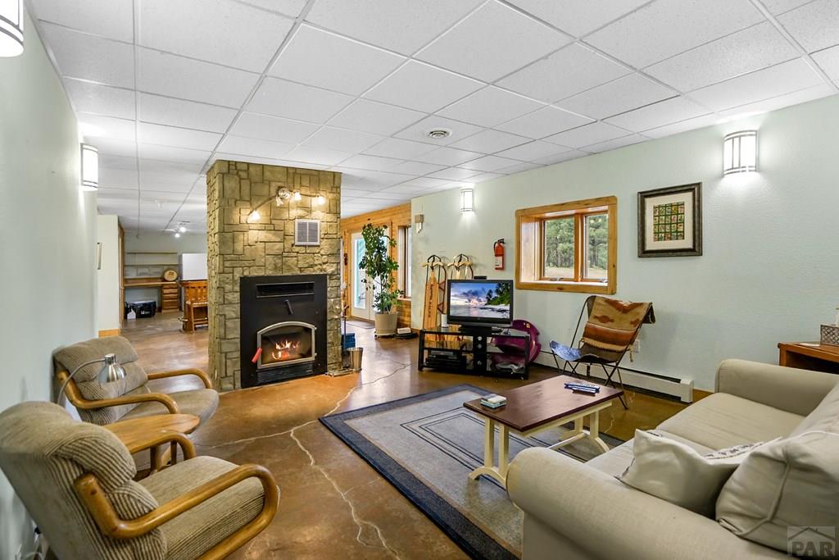
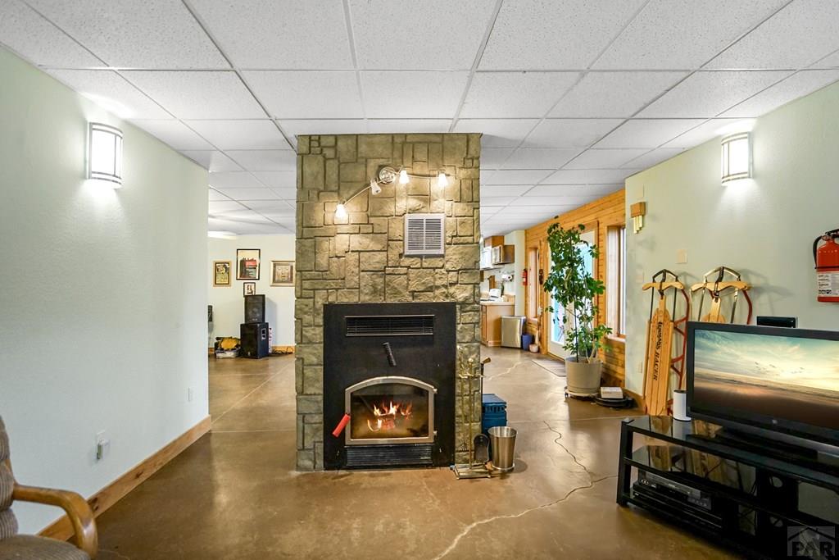
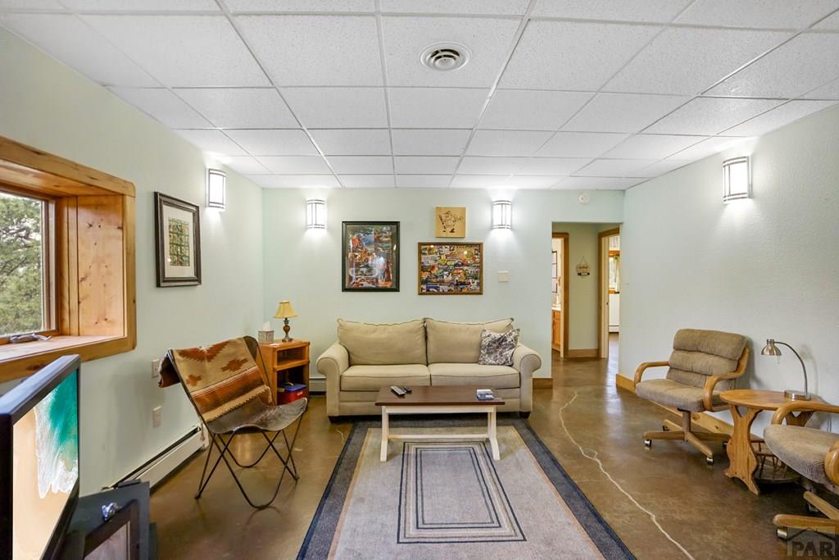
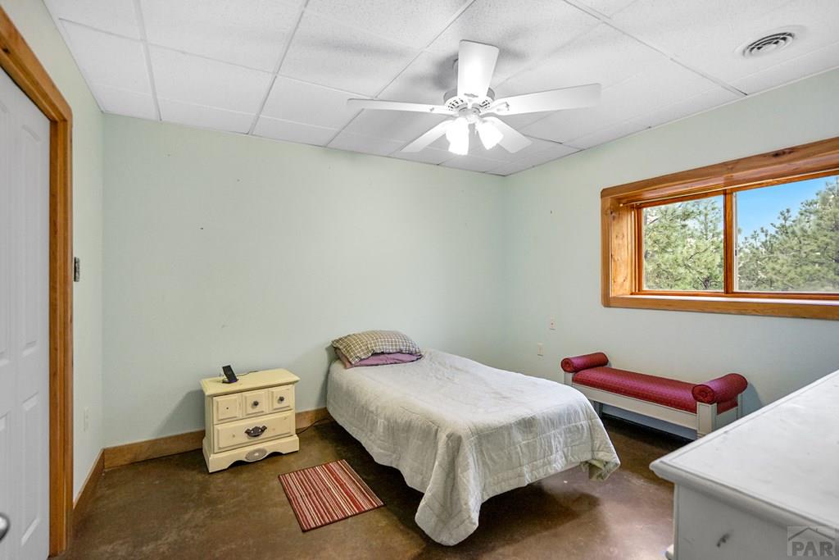
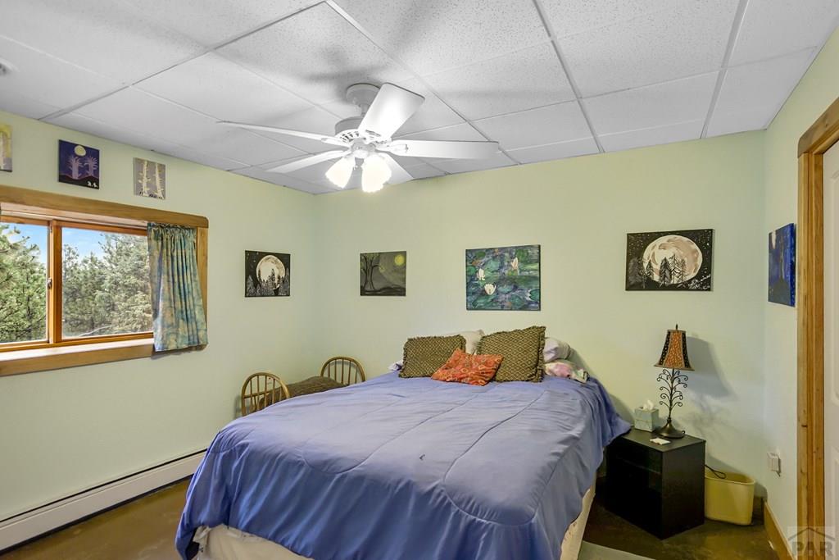
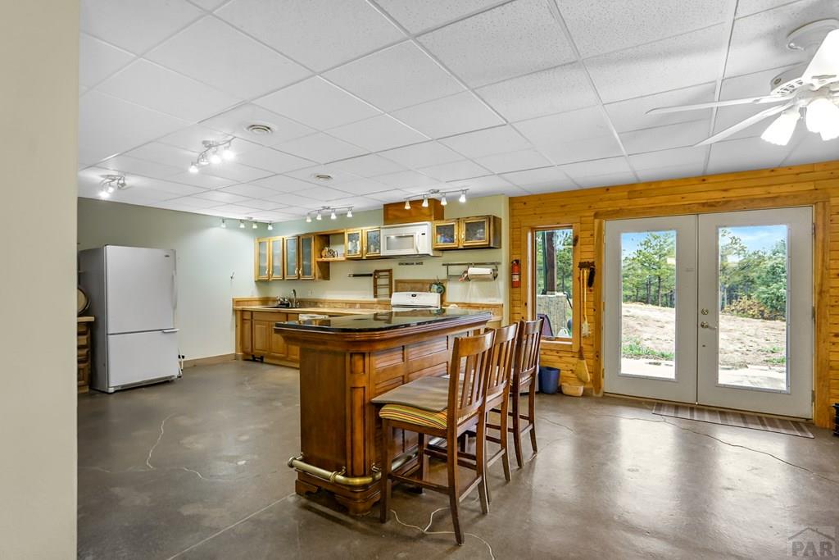
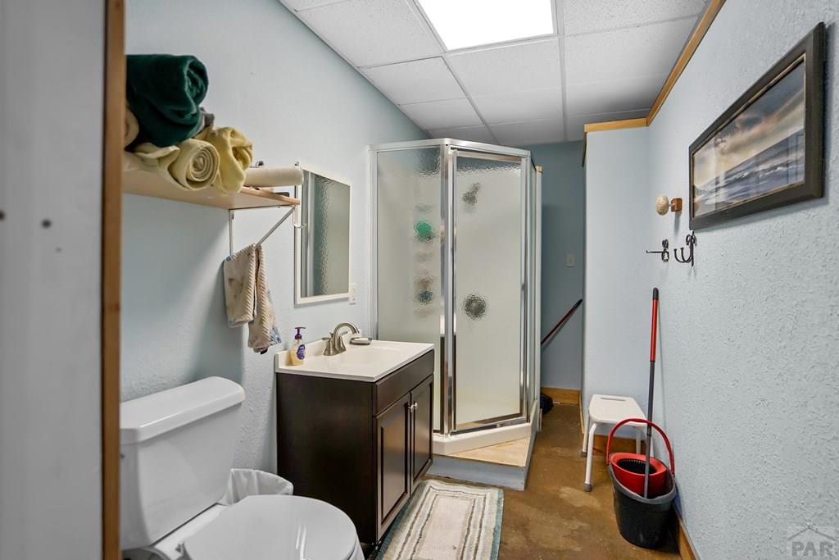
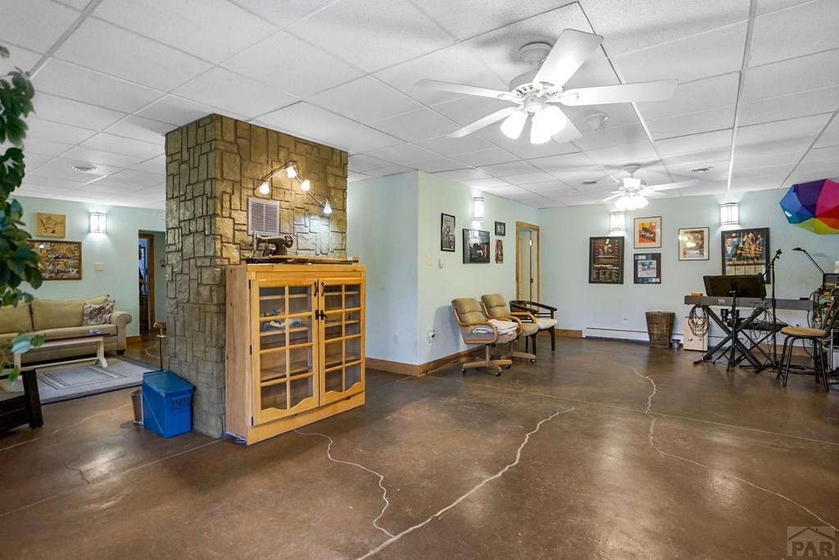
- Basement: Full, Finished
- Has Basement: Yes
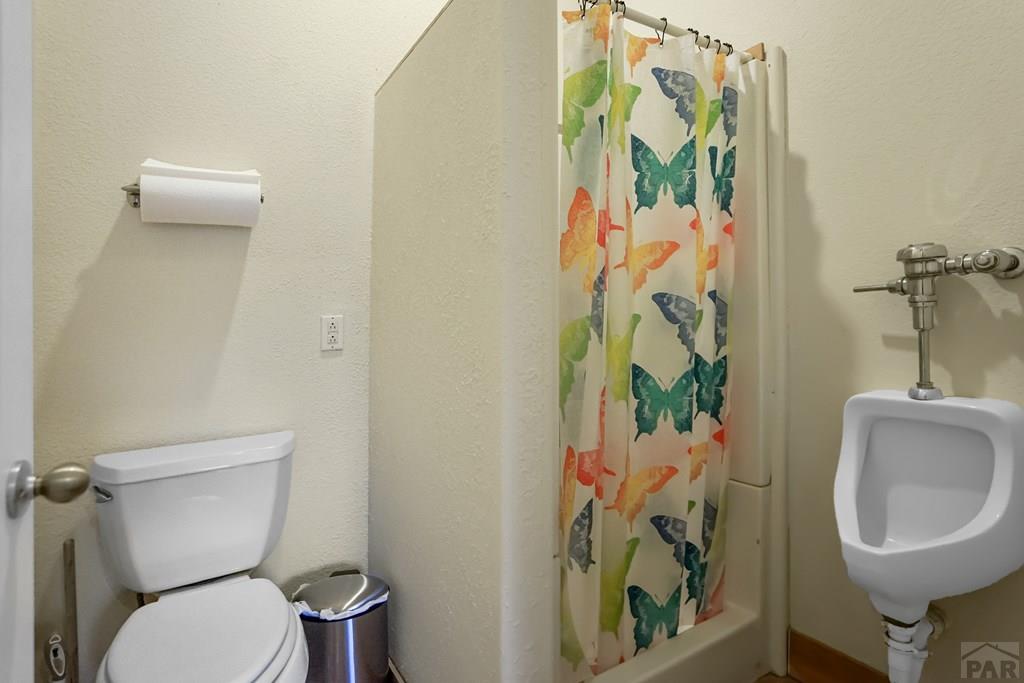
- Full Bathrooms: 5
- Total Bathrooms: 5
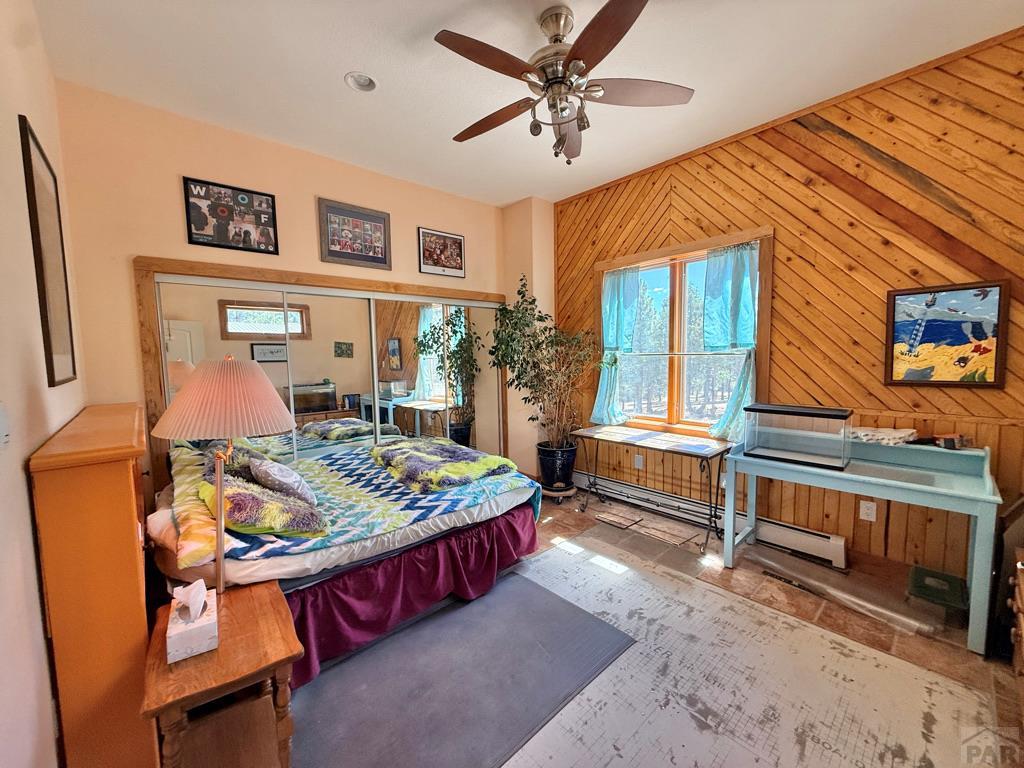
- Total Bedrooms: 5
- Cooling: Ceiling Fan(s)
- Has Cooling: Yes
- Heating: Baseboard, Hot Water
- Has Heating: Yes
- Has Fireplace: Yes
- Total Fireplaces: 2
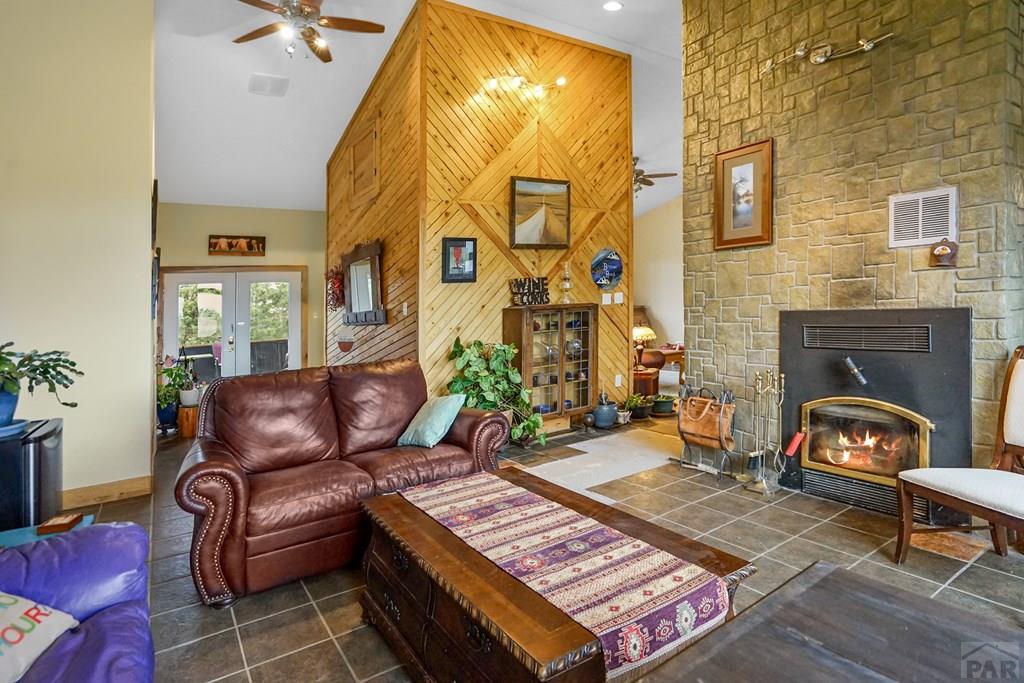
- Fireplace Features: Family Room, Living Room, Wood Burning
- Flooring: Hardwood, Tile
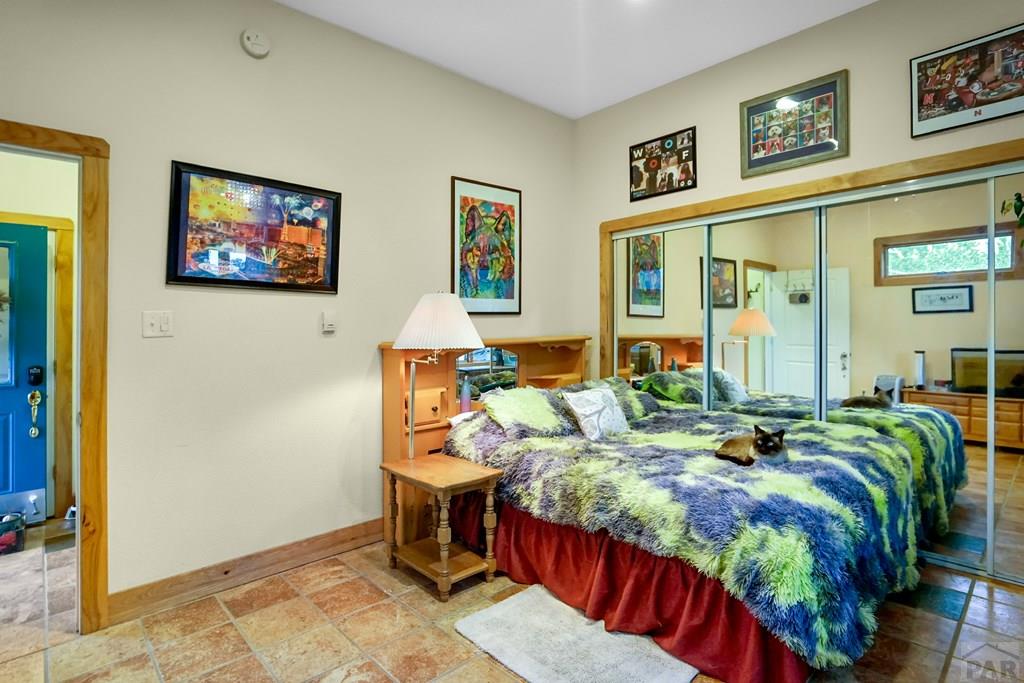
- Interior Features: Ceiling Fan(s), Vaulted Ceiling(s), Master Downstairs
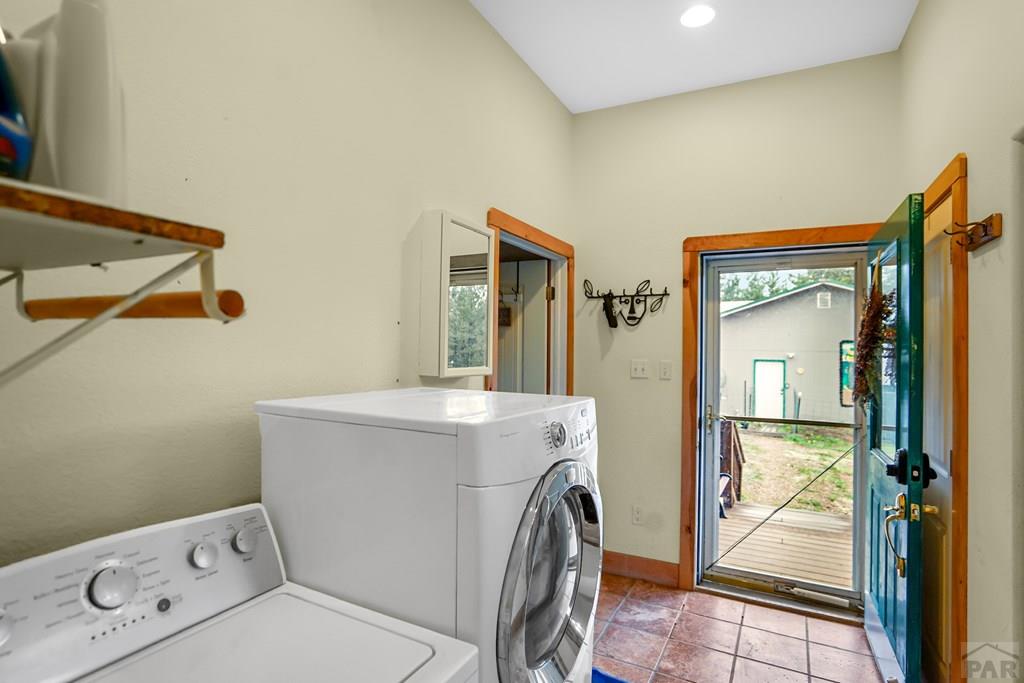
- Laundry Features: Main Level
- Main Level Bathrooms: 1
- Main Level Bedrooms: 2
- Has Spa: No
- Window Features: Double Pane Windows
Room Information
- Level: Main
- Description: Tile
- Dimensions: 12x13
- Level: Basement
- Description: Concrete
- Dimensions: 12x13
- Level: Basement
- Description: Concrete
- Dimensions: 12x13
- Level: Basement
- Description: Concrete
- Dimensions: 14x16
- Level: Basement
- Description: Concrete
- Dimensions: 13x14
- Level: Main
- Description: Wood
- Dimensions: 13x13
- Level: Main
- Description: Concrete
- Level: Main
- Description: Tile
- Dimensions: 15x16
- Level: Main
- Description: Tile
- Dimensions: 14x13
- Level: Basement
- Description: Concrete
- Dimensions: 14x12
- Level: Main
- Description: Tile
- Dimensions: 14x16
Property History for 538 Rugby Mines Road
| Date | Event & Source | Price | Appreciation |
|---|---|---|---|
| Jul 8, 2026 | Listed (Active) Pueblo Association of REALTORS #241067 | $639,900 | — |
| May 23, 2026 | Expired Pueblo Association of REALTORS #232236 | $679,900 | — |
| May 22, 2026 | Expired CRENMLS #824491 | — | |
| May 22, 2026 | Expired RECOLORADO #3718381 | $679,900 | — |
| May 22, 2026 | Expired IRES #3718381 | $679,900 | — |
| Apr 23, 2026 | Price Change CRENMLS #824491 | $679,900 | — |
| Apr 22, 2026 | Temporarily Off Market CRENMLS #824491 | — | |
| Mar 30, 2026 | Price Change RECOLORADO #3718381 | $684,900 | — |
| Mar 30, 2026 | Price Change IRES #3718381 | $684,900 | — |
| Mar 27, 2026 | Price Change CRENMLS #824491 | $684,900 | — |
| Feb 23, 2026 | Price Change CRENMLS #824491 | $689,900 | — |
| Feb 23, 2026 | Price Change RECOLORADO #3718381 | $689,900 | — |
| Feb 23, 2026 | Price Change IRES #3718381 | $689,900 | — |
| Jan 26, 2026 | Price Change RECOLORADO #3718381 | $694,900 | — |
| Jan 26, 2026 | Price Change IRES #3718381 | $694,900 | — |
| Jan 25, 2026 | Price Change CRENMLS #824491 | $694,900 | — |
| Aug 19, 2025 | Price Change CRENMLS #824491 | $699,900 | — |
| Aug 19, 2025 | Price Change RECOLORADO #3718381 | $699,900 | — |
| May 23, 2025 | Listed (Active) IRES #3718381 | $749,000 | — |
| May 23, 2025 | Listed (Active) RECOLORADO #3718381 | $749,000 | — |
| May 22, 2025 | Listed (Active) Pueblo Association of REALTORS #232236 | $749,000 | — |
| May 21, 2025 | Price Change CRENMLS #824491 | $749,000 | — |
| May 21, 2025 | Price Change CRENMLS #824491 | $699,900 | — |
| May 21, 2025 | Price Change CRENMLS #824491 | $694,900 | — |
| May 21, 2025 | Price Change CRENMLS #824491 | $689,900 | — |
| May 21, 2025 | Price Change CRENMLS #824491 | $684,900 | — |
| May 21, 2025 | Listed (Active) CRENMLS #824491 | $679,900 | — |
| Date | Event & Source | Price |
|---|---|---|
| 07/08/2026 | Listed (Active) Pueblo Association of REALTORS #241067 | $639,900 |
| 05/23/2026 | Expired Pueblo Association of REALTORS #232236 | $679,900 |
| 05/22/2026 | Expired CRENMLS #824491 | — |
| 05/22/2026 | Expired RECOLORADO #3718381 | $679,900 |
| 05/22/2026 | Expired IRES #3718381 | $679,900 |
| 04/23/2026 | Price Change CRENMLS #824491 | $679,900 |
| 04/22/2026 | Temporarily Off Market CRENMLS #824491 | — |
| 03/30/2026 | Price Change RECOLORADO #3718381 | $684,900 |
| 03/30/2026 | Price Change IRES #3718381 | $684,900 |
| 03/27/2026 | Price Change CRENMLS #824491 | $684,900 |
| 02/23/2026 | Price Change CRENMLS #824491 | $689,900 |
| 02/23/2026 | Price Change RECOLORADO #3718381 | $689,900 |
| 02/23/2026 | Price Change IRES #3718381 | $689,900 |
| 01/26/2026 | Price Change RECOLORADO #3718381 | $694,900 |
| 01/26/2026 | Price Change IRES #3718381 | $694,900 |
| 01/25/2026 | Price Change CRENMLS #824491 | $694,900 |
| 08/19/2025 | Price Change CRENMLS #824491 | $699,900 |
| 08/19/2025 | Price Change RECOLORADO #3718381 | $699,900 |
| 05/23/2025 | Listed (Active) IRES #3718381 | $749,000 |
| 05/23/2025 | Listed (Active) RECOLORADO #3718381 | $749,000 |
| 05/22/2025 | Listed (Active) Pueblo Association of REALTORS #232236 | $749,000 |
| 05/21/2025 | Price Change CRENMLS #824491 | $749,000 |
| 05/21/2025 | Price Change CRENMLS #824491 | $699,900 |
| 05/21/2025 | Price Change CRENMLS #824491 | $694,900 |
| 05/21/2025 | Price Change CRENMLS #824491 | $689,900 |
| 05/21/2025 | Price Change CRENMLS #824491 | $684,900 |
| 05/21/2025 | Listed (Active) CRENMLS #824491 | $679,900 |
For completeness, we often displays two records for one sale: the MLS record and the public record.
Public Records for 538 Rugby Mines Road
Taxable Value
Land
$640Additions
$38,559Tax Record
2025
$2,498 ($208 / month)Home Facts
Baths
2Total Finished SqFt
11,194 SqFtAbove Grade Finished SqFt
6,958 SqFtFinished Basement SqFt
4,236 SqFtStories
1Lot Size
1,712,344 SqFtStyle
MiscellaneousYear Built
2008Year Renovated
2008County
HUERFANOAPN
252146Schools near 538 Rugby Mines Road
Rating | School | Type | Grades | Distance |
|---|---|---|---|---|
| Public - | PK to 6 | |||
| Public - | 7 to 12 | |||
| Charter - | PK to 8 |
Rating | School | Distance |
|---|---|---|
Peakview School PublicPK to 6 | ||
Walsenburg Jr. Sr. High School Public7 to 12 | ||
Gardner Valley School CharterPK to 8 |
School ratings and boundaries are provided by GreatSchools.org and Pitney Bowes. This information should only be used as a reference. Proximity or boundaries shown here are not a guarantee of enrollment. Please reach out to schools directly to verify all information and enrollment eligibility.
Similar Homes
Explore Nearby Homes
- Lynn Homes for Sale
- Forbes Park Homes for Sale
- Mosca-Hooper Homes for Sale
- Stonewall Gap Homes for Sale
- El Moro Homes for Sale
- San Luis Valley Ranches Homes for Sale
- Beulah Valley Homes for Sale
- Valdez Homes for Sale
- South Pointe Homes for Sale
- Jansen Homes for Sale
- Hoehne Homes for Sale
- Cokedale Homes for Sale
- Segundo Homes for Sale
- South Gate Homes for Sale
- El Camino-La Vistas Homes for Sale
- Walsenburg Homes for Sale
- La Veta Homes for Sale
- Aguilar Homes for Sale
- Colorado City Homes for Sale
- Gardner Homes for Sale
- Rye Homes for Sale
- Boncarbo Homes for Sale
- Beulah Homes for Sale
- Weston Homes for Sale
- Pueblo Homes for Sale
- Fort Garland Homes for Sale
- Trinidad Homes for Sale
- Mosca Homes for Sale
- Model Homes for Sale
- Blanca Homes for Sale
- 81022 Homes for Sale
- 81133 Homes for Sale
- 81069 Homes for Sale
- 81059 Homes for Sale
- 81055 Homes for Sale
- 81040 Homes for Sale
- 81039 Homes for Sale
- 81020 Homes for Sale
- 81004 Homes for Sale
- 81082 Homes for Sale
- 81091 Homes for Sale
- 81019 Homes for Sale
- 81024 Homes for Sale
- 81123 Homes for Sale
- 81023 Homes for Sale
No guarantee, warranty or representation of any kind is made regarding the completeness or accuracy of any information, descriptions or measurements (including square footage measurements and property condition), such should be independently verified through appropriate means, including, but not limited to, in person inspection and public records, and Compass International Holdings, its subsidiaries, affiliates and independently owned and operated franchisees, and their affiliated agents and associated third parties expressly disclaim any liability in connection therewith. Photos may be virtually staged or digitally enhanced and may not reflect actual property conditions. Offers of compensation are subject to change at the seller's discretion. No financial or legal advice provided. Equal Housing Opportunity.
Listing Courtesy of EXIT Realty DTC, Cherry Ck, P.P, Leslie Nazario
IDX information is provided exclusively for consumers' personal, non-commercial use and may not be used for any purpose other than to identify prospective properties consumers may be interested in purchasing. The listing broker's offer of compensation is made only to participants of the MLS where the listing is filed.
