54 Deans Bridge Road








Description
Set back on a lush 1.24-acre lot, this home welcomes you with a bright, sun-drenched interior and a layout designed for easy living. The main level is anchored by hardwood floors that bring warmth and character to every room. The spacious eat-in kitchen features a breakfast bar and a dedicated pantry w/ easy access...Privacy Meets Convenience in the Heart of Somers. This home offers the perfect balance of a private retreat located in a desirable neighborhood, close to Route 684, Train and shopping.
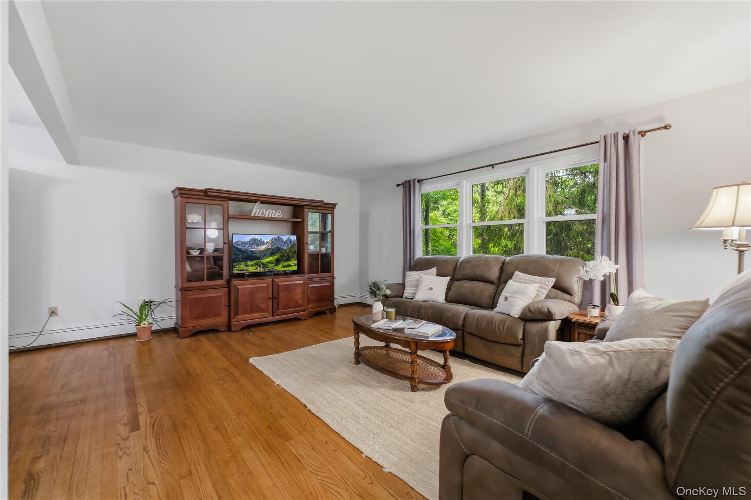
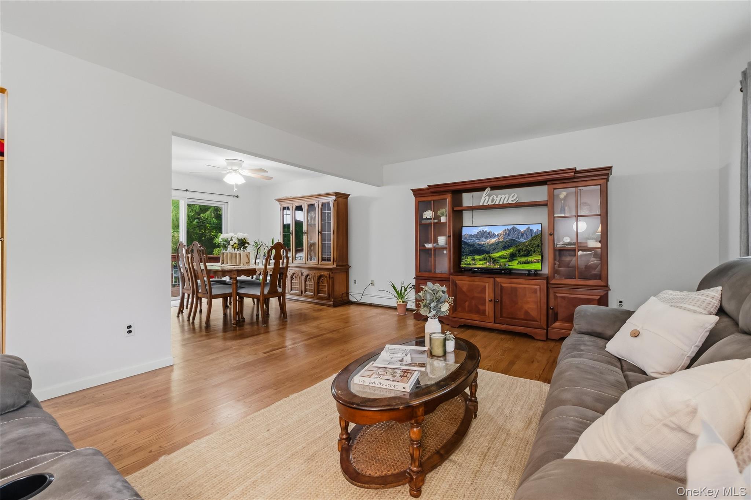
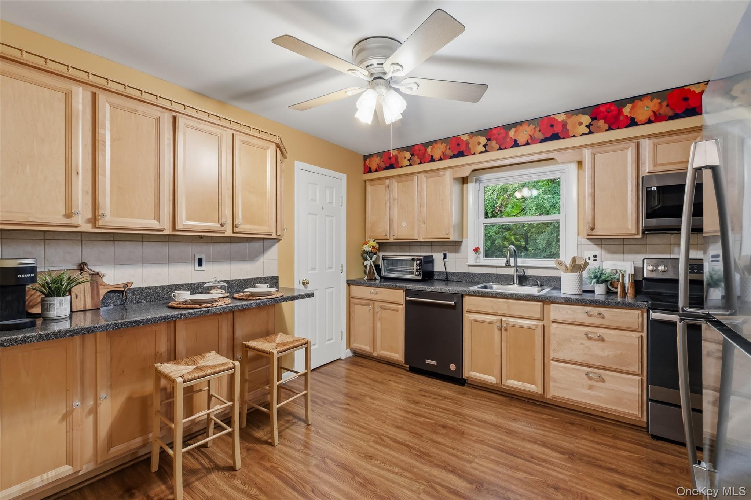
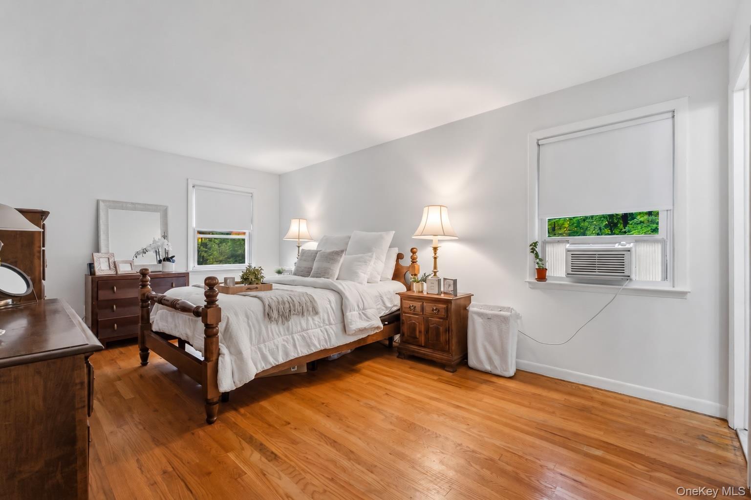
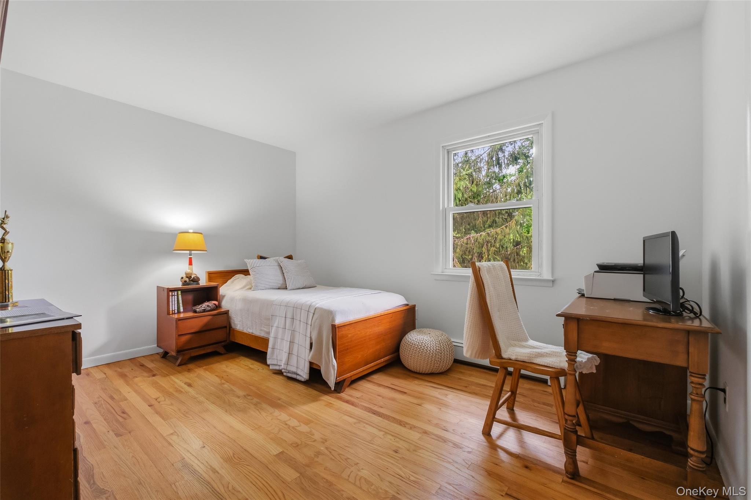
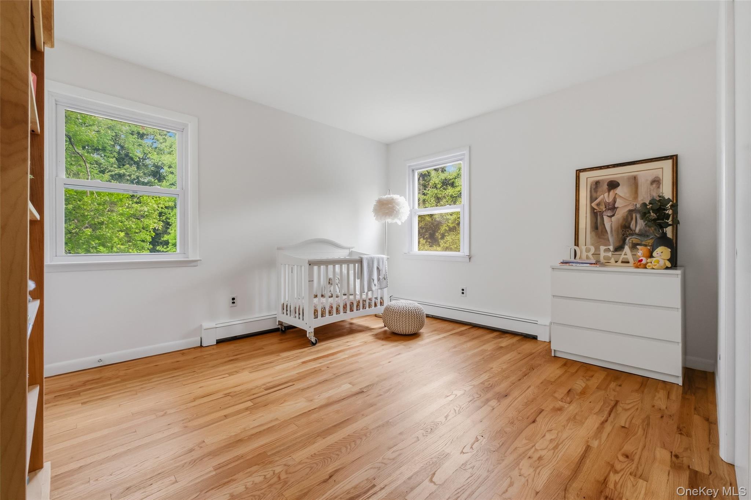
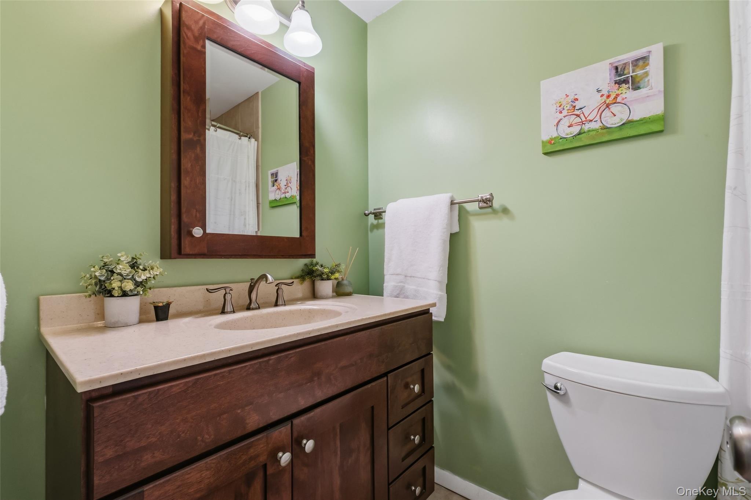
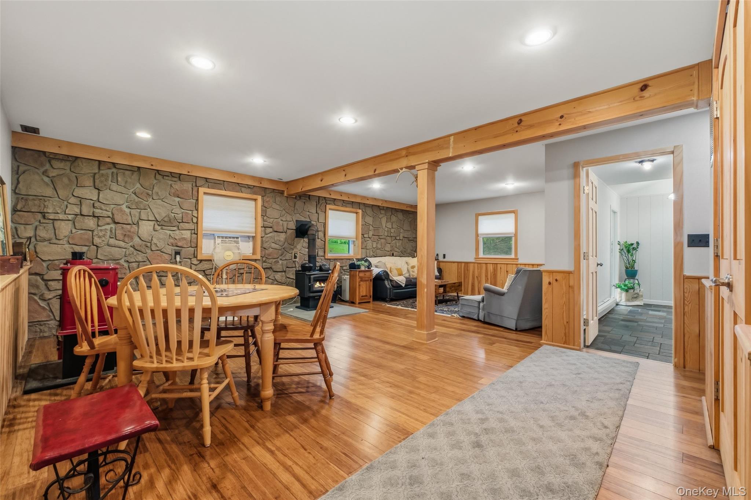
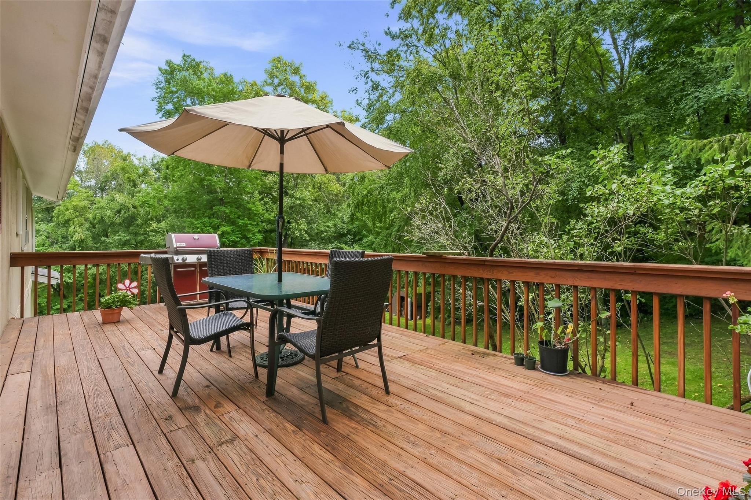
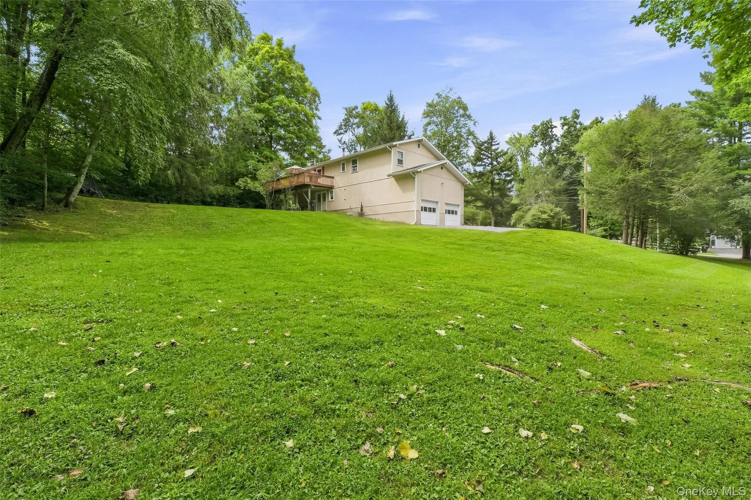
Set back on a lush 1.24-acre lot, this home welcomes you with a bright, sun-drenched interior and a layout designed for easy living. The main level is anchored by hardwood floors that bring warmth and character to every room. The spacious eat-in kitchen features a breakfast bar and a dedicated pantry w/ easy access to the formal dining room, making it easy to whip up a quick meal or host a lively brunch. Just off the dining room, a generous deck overlooks the expansive backyard—a perfect spot for soaking in the serene surroundings. With four bedrooms and three full bathrooms, there is room for all. The lower level is a standout feature, finished with warm cedar paneling and offering a fourth bedroom, a full bath, and a separate entrance to the yard. It’s a versatile setup that provides a wonderful sense of privacy for guests. Plenty of additional storage in the attic with pull-down stairs and an oversized two-car garage featuring a convenient storage loft. Located just moments from everything you need. Whether you’re grabbing a coffee at Bobo’s, picking up groceries at DeCicco’s, or heading to the Croton Falls Train Station for an easy commute, the best of Somers is right at your fingertips. This is a home that truly meets the needs of today's lifestyle.
Listing Agents


Location
Payment Calculator
$4,888 per month
30 year fixed, 7.03% Interest
$3,732
$1,156
$0
Know your buying power with a preapproval and custom rate in minutes
 1
1Property Information for 54 Deans Bridge Road
- Taxes: $13,871 / year
- MLS Type: Single Family
- County: Westchester County
- City/Township: Somers
- Architectural Style: Raised Ranch
- Garage Spaces: 2
- Waterfront: No
- Year Built: 1971
- Lot Size: 1.24 AC / 54,014 SF
- Senior Community YN: No
- Tax Block: 2
- Tax Lot: 28
- Property Attached: No
- Structure Type: Detached
- Levels: Two
- State Or Province: NY
- School District: Somers
- Elementary School District: Somers
- Elementary School: Primrose
- Middle Or Junior School District: Somers
- Middle Or Junior School: Somers Middle School
- High School District: Somers
- High School: Somers Senior High School
- Lease Considered: No
- Building Units Total: 1
- Room Level: First
- Room Type: Living Room
- Room Level: First
- Room Type: Dining Room
- Room Description: SGD to deck
- Room Level: First
- Room Type: Kitchen
- Room Level: First
- Room Type: Primary Bathroom
- Room Level: First
- Room Type: Primary Bedroom
- Room Level: First
- Room Type: Bedroom 2
- Room Level: First
- Room Type: Bedroom 3
- Room Level: First
- Room Type: Bathroom 2
- Room Level: Lower
- Room Type: Family Room
- Room Level: Lower
- Room Type: Bedroom 4
- Room Level: Lower
- Room Type: Bathroom 3
- Room Level: Lower
- Room Type: Laundry
- Parcel Number: 55520001800500020280000000
- Tax Source: Municipality
- Tax Year: 2026
- Association: No
- Amenities: Breakfast Bar, Chandelier, Deck, Hardwood Floors As Seen, In Basement, Laundry Room, Pantry, Primary Bathroom, Raised Ranch, Tile, Well
- Interior Features: Breakfast Bar, Chandelier, Pantry, Primary Bathroom
- Appliances: Dishwasher, Dryer, Electric Cooktop, Microwave, Oven, Refrigerator, Washer
- Total Rooms: 8
- Basement: Finished
- Attic Description: Pull Stairs
- Fireplace: No
- Location Amenities: Hardwood Floors As Seen, Pantry, Deck
- Laundry Features: In Basement, Laundry Room
- Flooring: Hardwood, Tile
- Living Area: 1426
- Basement: Yes
- Exterior Property Features: Deck, Driveway, Garage
- Elevation Certificate: No
- Patio And Porch Features: Deck
- Construction Materials: Wood Siding
- Pool Private: No
- Building Area Units: Square Feet
- Parking Features: Driveway, Garage
- Garage: Yes
- Carport: No
- Cooling: Air Purification System, Wall/Window Unit(s)
- Heating: Baseboard
- Heat Fuel Type: Baseboard
- Number Of Heating Zones: 2
- Sewer: Septic Tank
- Water Source: Well
- Utilities: Electricity Connected
- Green Features: Dishwasher, Dryer, Electric Cooktop, Microwave, Oven, Refrigerator, Washer, Baseboard
- Down Payment Resource: Yes
Property History for 54 Deans Bridge Road
| Date | Event & Source | Price | Appreciation |
|---|---|---|---|
| Sep 17, 2026 | Listed (Active) ONEKEY #1044881 | $699,000 | — |
| Date | Event & Source | Price |
|---|---|---|
| 09/17/2026 | Listed (Active) ONEKEY #1044881 | $699,000 |
For completeness, we often displays two records for one sale: the MLS record and the public record.
Public Records for 54 Deans Bridge Road
Schools near 54 Deans Bridge Road
Rating | School | Type | Grades | Distance |
|---|---|---|---|---|
| Public - | PK to 2 | |||
| Public - | 3 to 5 | |||
| Public - | 6 to 8 | |||
| Public - | 9 to 12 |
Rating | School | Distance |
|---|---|---|
Primrose School PublicPK to 2 | ||
Somers Intermediate School Public3 to 5 | ||
Somers Middle School Public6 to 8 | ||
Somers Senior High School Public9 to 12 |
School ratings and boundaries are provided by GreatSchools.org and Pitney Bowes. This information should only be used as a reference. Proximity or boundaries shown here are not a guarantee of enrollment. Please reach out to schools directly to verify all information and enrollment eligibility.
Neighborhood Map and Transit
Similar Homes
Explore Nearby Homes
- Heritage Hills Homes for Sale
- Lewisboro Homes for Sale
- Lincolndale Homes for Sale
- Southeast Homes for Sale
- Shenorock Homes for Sale
- Carmel Hamlet Homes for Sale
- Jefferson Valley-Yorktown Homes for Sale
- Cottage Farms-Sparkle Lake Homes for Sale
- Yorktown Homes for Sale
- Yorkhill-Amawalk Nursery Homes for Sale
- Brewster Heights Homes for Sale
- Peach Lake Homes for Sale
- Jefferson Village Condominiums Homes for Sale
- Jefferson Village Homes for Sale
- Copper Beach-Oakside Homes for Sale
- Goldens Bridge Homes for Sale
- Croton Falls Homes for Sale
- Carmel Homes for Sale
- Somers Homes for Sale
- Purdys Homes for Sale
- North Salem Homes for Sale
- Mahopac Homes for Sale
- Baldwin Place Homes for Sale
- Bedford Homes for Sale
- Granite Springs Homes for Sale
- Amawalk Homes for Sale
- Katonah Homes for Sale
- Waccabuc Homes for Sale
- Cross River Homes for Sale
- Brewster Homes for Sale
- 10519 Homes for Sale
- 10526 Homes for Sale
- 10512 Homes for Sale
- 10598 Homes for Sale
- 10578 Homes for Sale
- 10560 Homes for Sale
- 10541 Homes for Sale
- 10536 Homes for Sale
- 10509 Homes for Sale
- 10505 Homes for Sale
- 10501 Homes for Sale
- 10527 Homes for Sale
- 10597 Homes for Sale
- 10507 Homes for Sale
- 10518 Homes for Sale
No guarantee, warranty or representation of any kind is made regarding the completeness or accuracy of any information, descriptions or measurements (including square footage measurements and property condition), such should be independently verified through appropriate means, including, but not limited to, in person inspection and public records, and Compass International Holdings, its subsidiaries, affiliates and independently owned and operated franchisees, and their affiliated agents and associated third parties expressly disclaim any liability in connection therewith. Photos may be virtually staged or digitally enhanced and may not reflect actual property conditions. Offers of compensation are subject to change at the seller's discretion. No financial or legal advice provided. Equal Housing Opportunity.
Based on information submitted to the MLS GRID as of 10/05/2026 10:41 AM. All data is obtained from various sources and may not have been verified by broker or MLS GRID. Supplied Open House Information is subject to change without notice. All information should be independently reviewed and verified for accuracy. Properties may or may not be listed by the office/agent presenting the information. Properties displayed may be listed or sold by various participants in the MLS. IDX information is provided exclusively for consumers’ personal, non-commercial use and may not be used for any purpose other than to identify prospective properties consumers may be interested in purchasing. The data is deemed reliable but is not guaranteed by MLS GRID. Use of the MLS GRID data may be subject to an end user license agreement prescribed by the applicable MLS of the Member Participant, if any, and as amended from time to time.
