540 Cherry Run Road

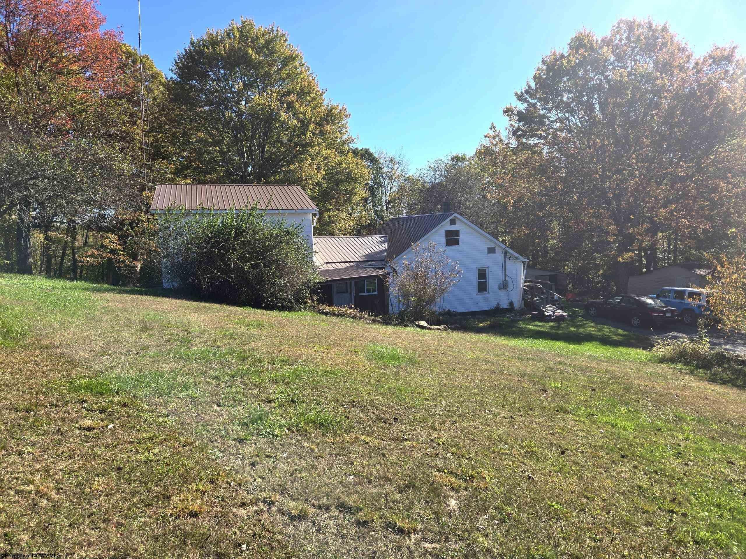
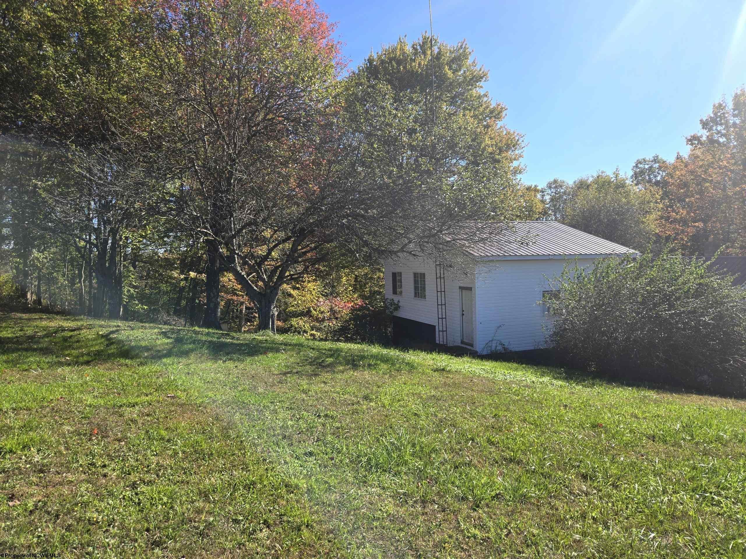


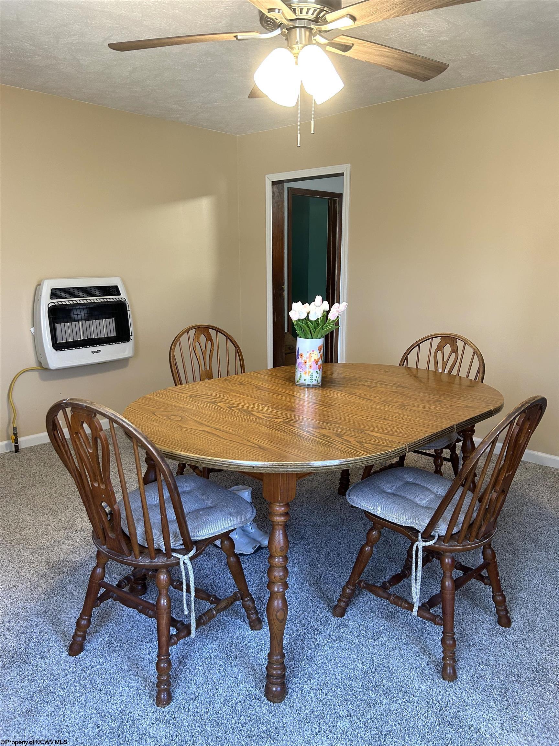


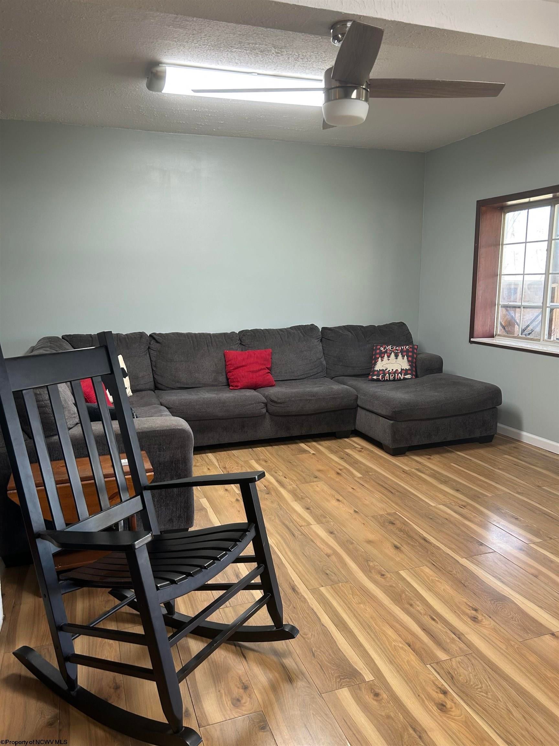


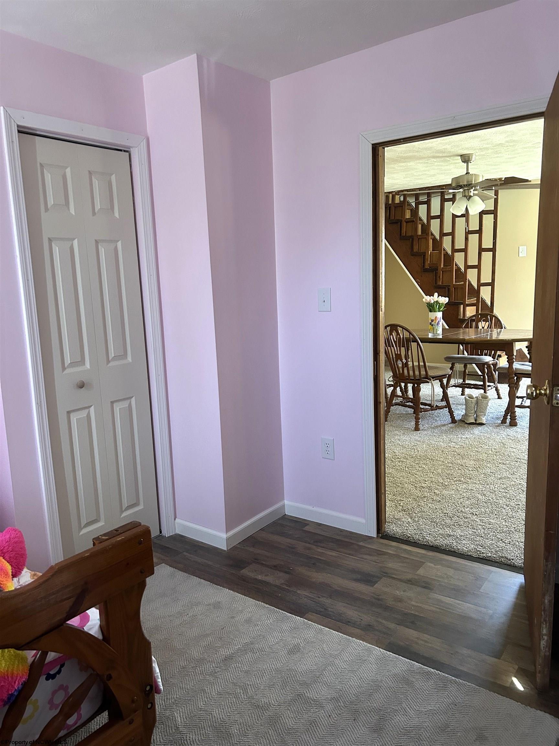


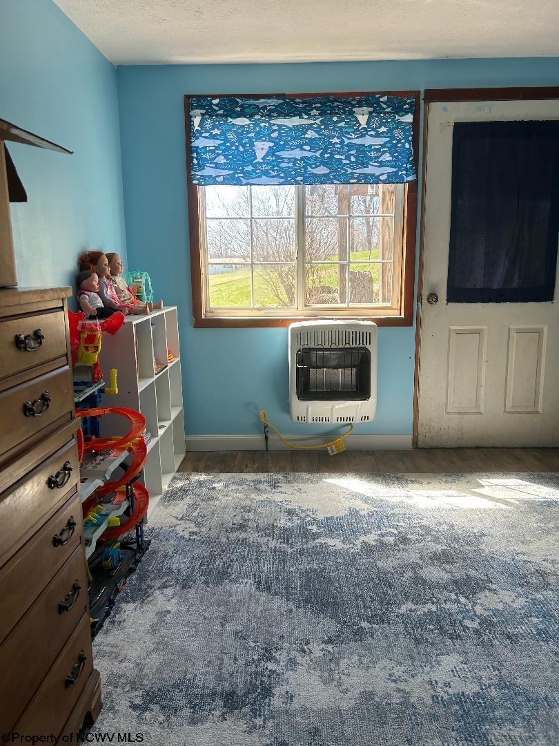
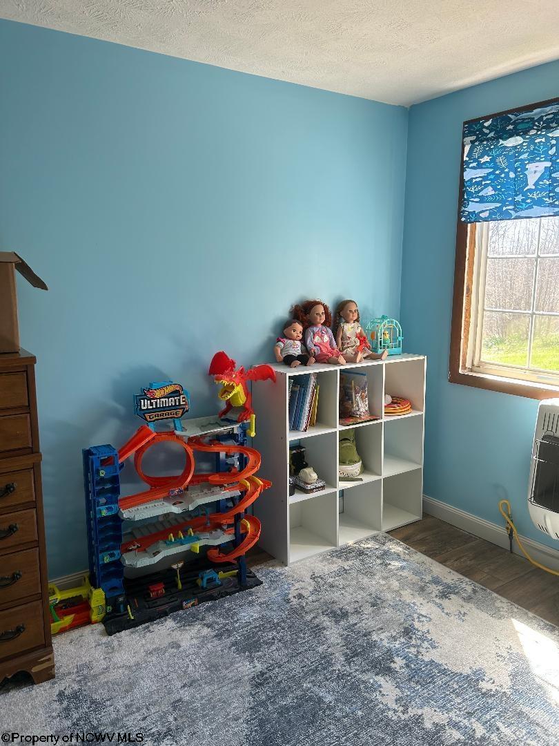
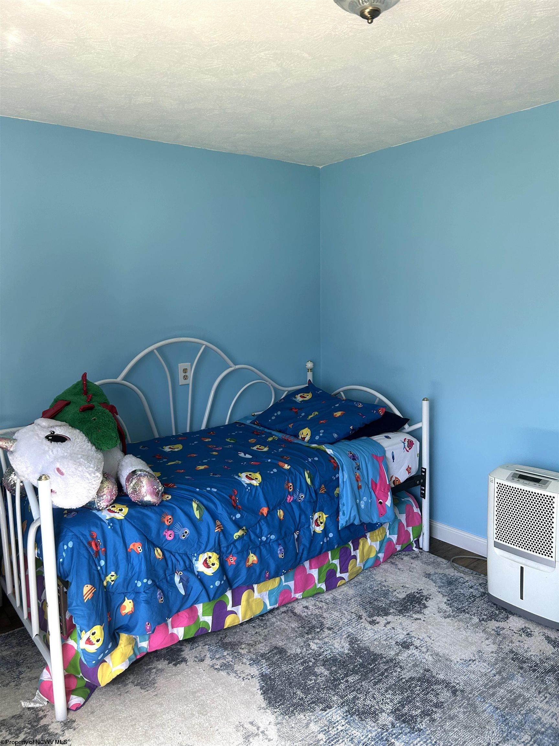





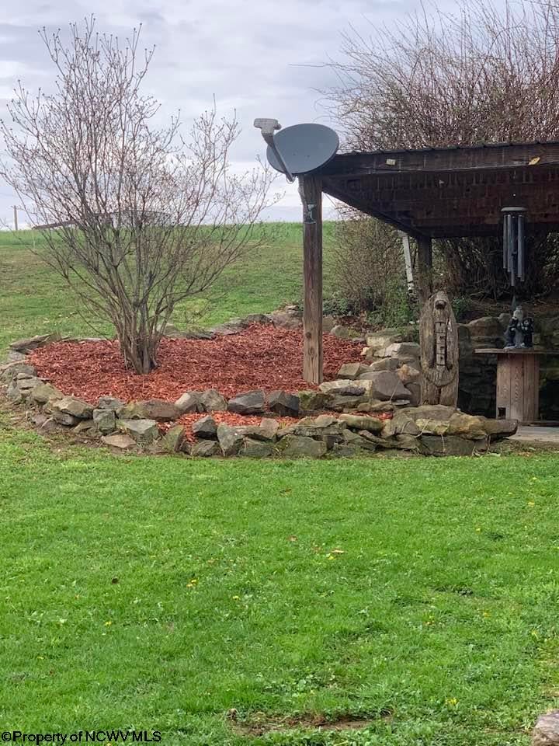


Description
- Listed by: LINDA SYSLO 304.783.4831 lsyslo@frontiernet.net • EXP REALTY, LLC

Location
Sold By EXP REALTY, LLC
Payment Calculator
$1,073 per month
30 year fixed, 7.03% Interest
$1,041
$32
$0
Know your buying power with a preapproval and custom rate in minutes
 1
1Property Information for 540 Cherry Run Road
- Taxes: $385 / year
- MLS Type: Residential / Single Family Residence
- County: Nicholas County
- Architectural Style: Other
- Waterfront Features: Pond
- Stories: 1
- Year Built: 1930
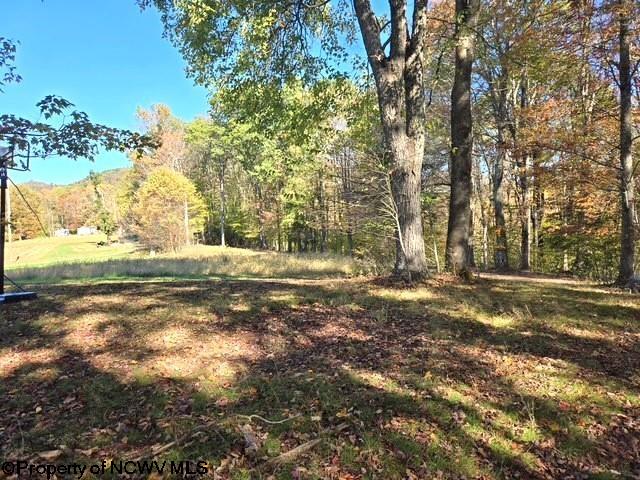
- Lot Size: 7.85 AC / 341,946 SF
- Directions: BPT. I-79 SOUTH 61 MI. T/R ON EXIT 57 (RT. 19) S. TOWARD BECKLEY, TAKE EXIT 55 (21 miles) TO MUDDLETY, TURN L/ ON WILLIAMS RD., go (12 miles) TO CRAIGSVILLE L/ ONTO CHERRY RUN RD. GO APPX. .3 tenths of a mile, turn R go APPX. 1/2 MILE HOME IS ON THE RIGHT
- Latitude: 38.341038
- Longitude: -80.64426
- Parcel Number: 34-01-0013-0076-0000
- Tax Annual Amount: $384.71
- Tax Year: 2025
- Elementary School: Gauley River Elementary
- High School: Nicholas County High
- Middle Or Junior School: Richwood Middle
- Lot Features: Cleared, Level, Wooded
- Lot Size Acres: 7.85
- Living Area: 2500.0
- Property Sub Type: Single Family Residence
- Property Type: Residential
- Year Built: 1930
- Construction Materials: Block, Frame, Vinyl Siding, Wood Siding
- Roof: Metal
- Total Stories: 1
- Horse: No
- Sewer: Septic Tank
- Utilities: Cable Available
- Water Source: Public
- Patio And Porch Features: Deck
- Appliances: Dryer, Refrigerator, Range, Washer
- Basement: Partial
- Has Basement: Yes
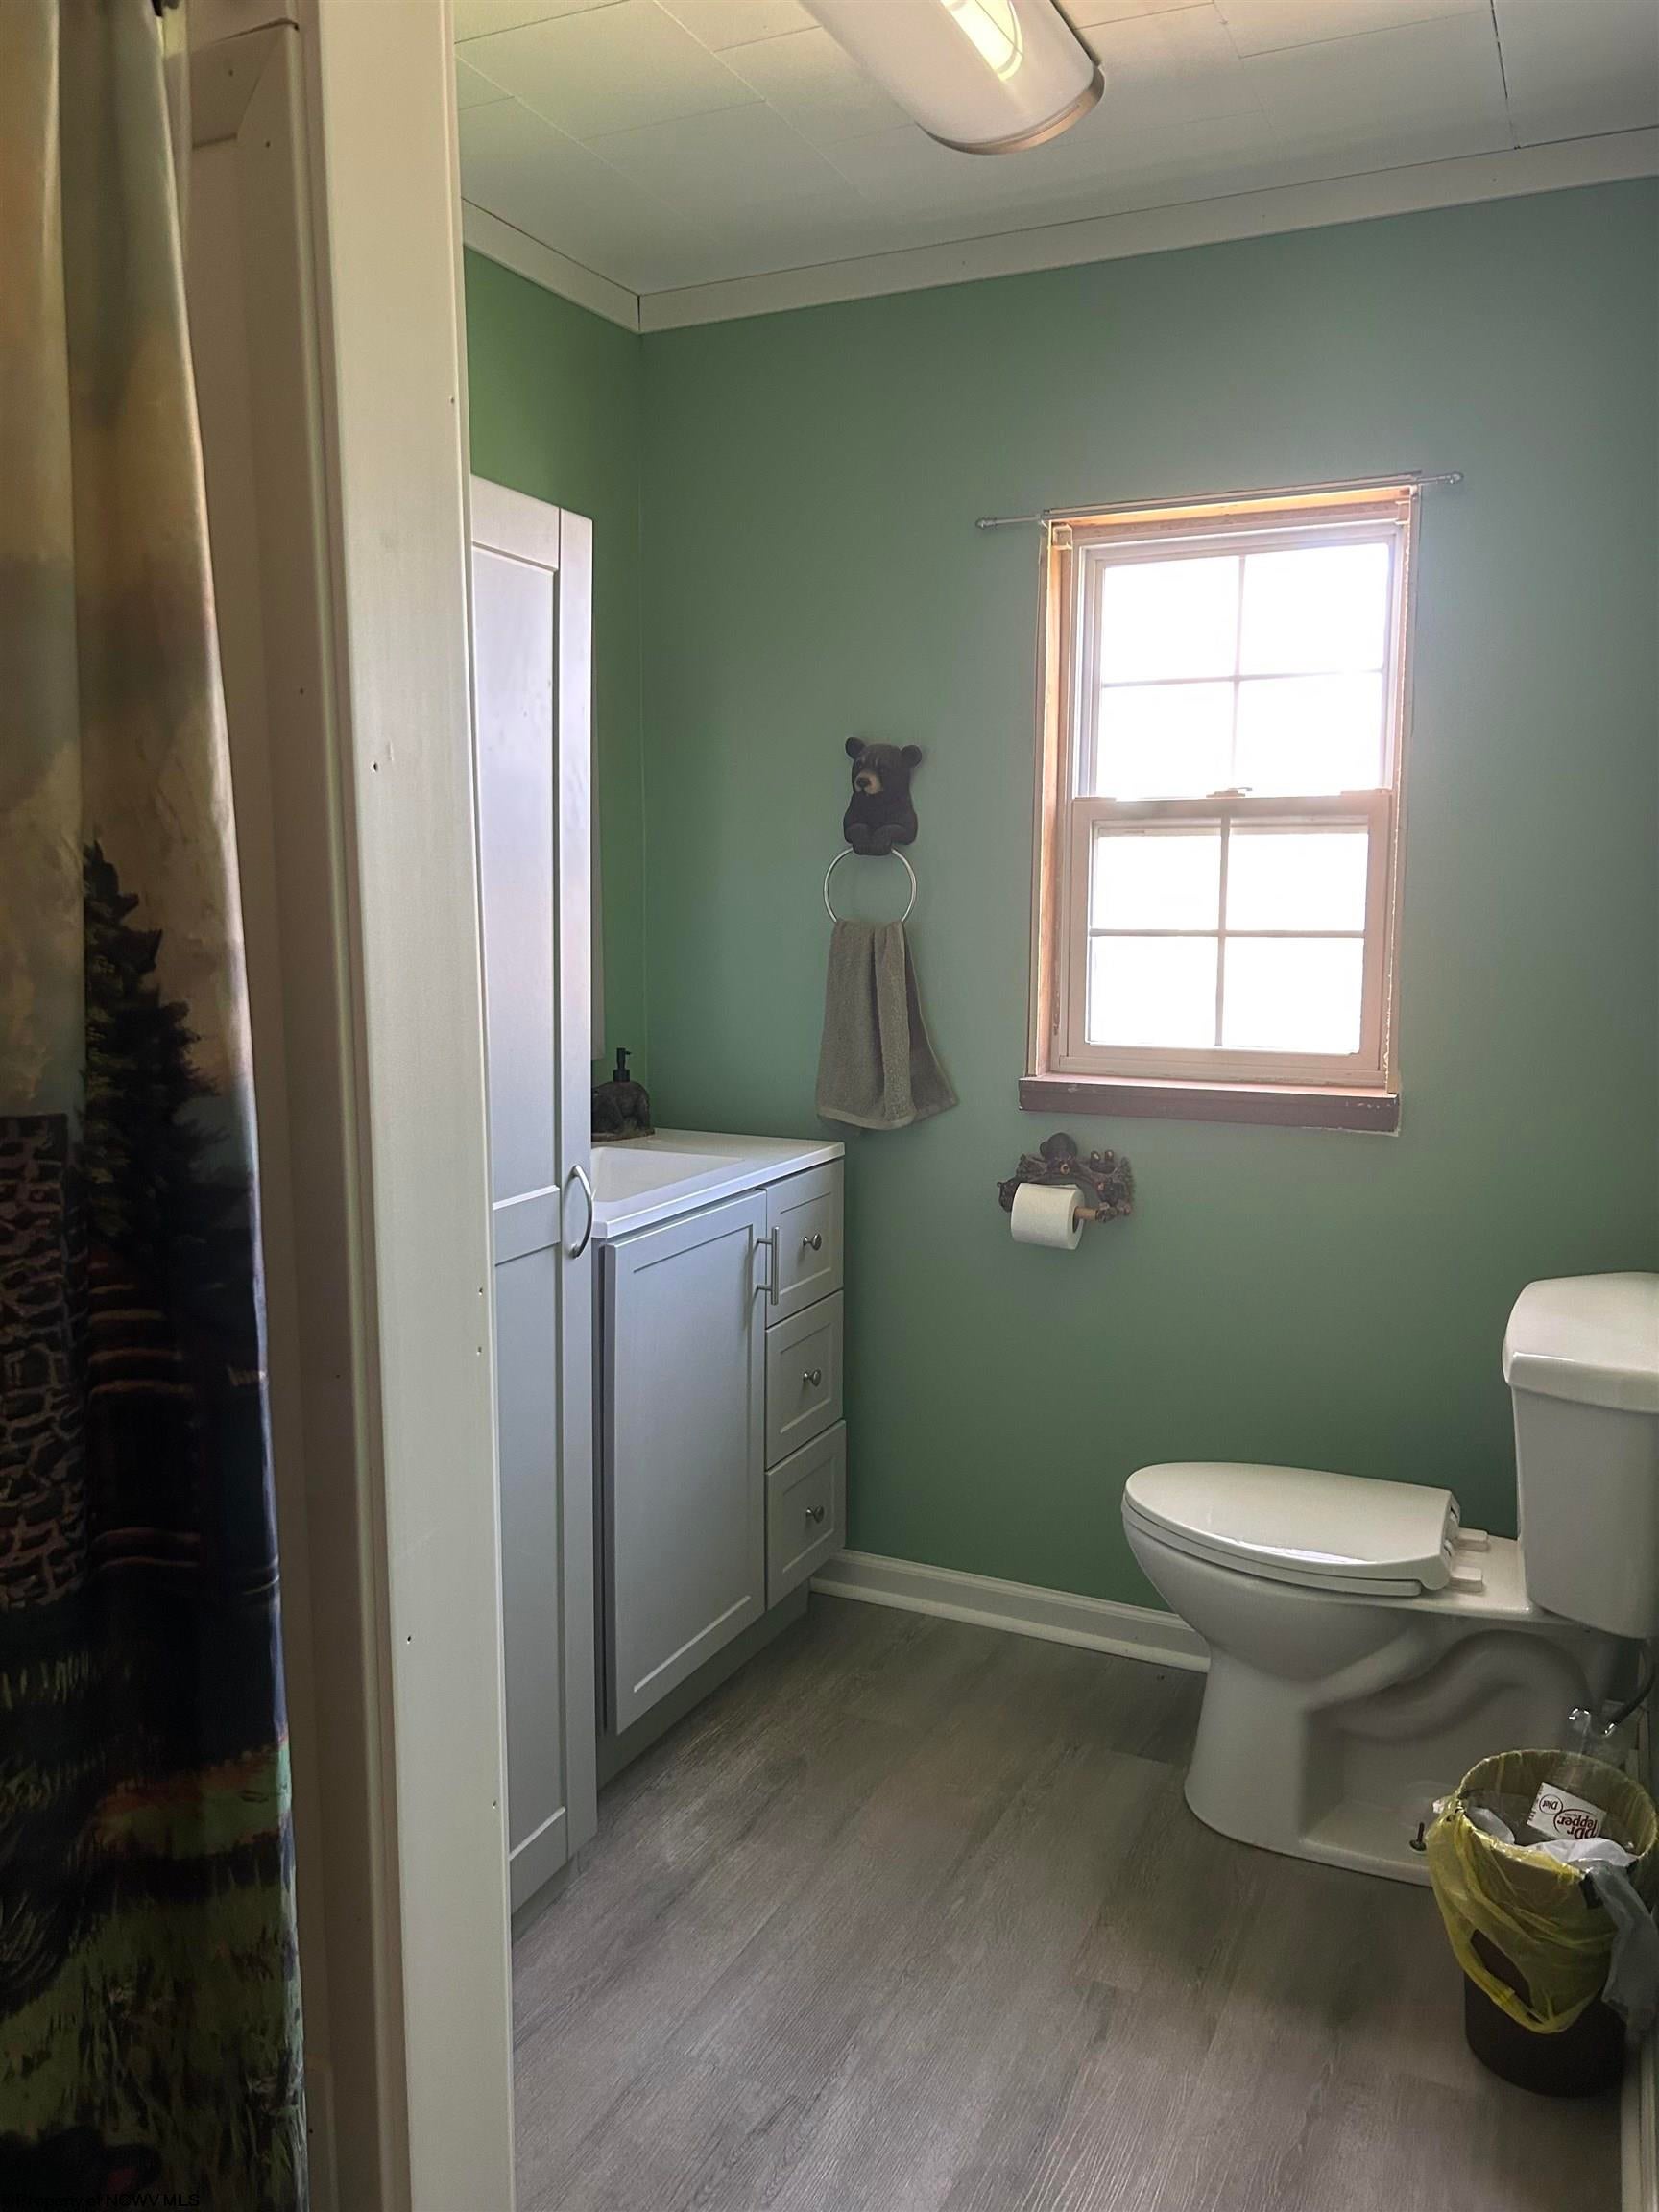
- Full Bathrooms: 1
- Half Bathrooms: 1
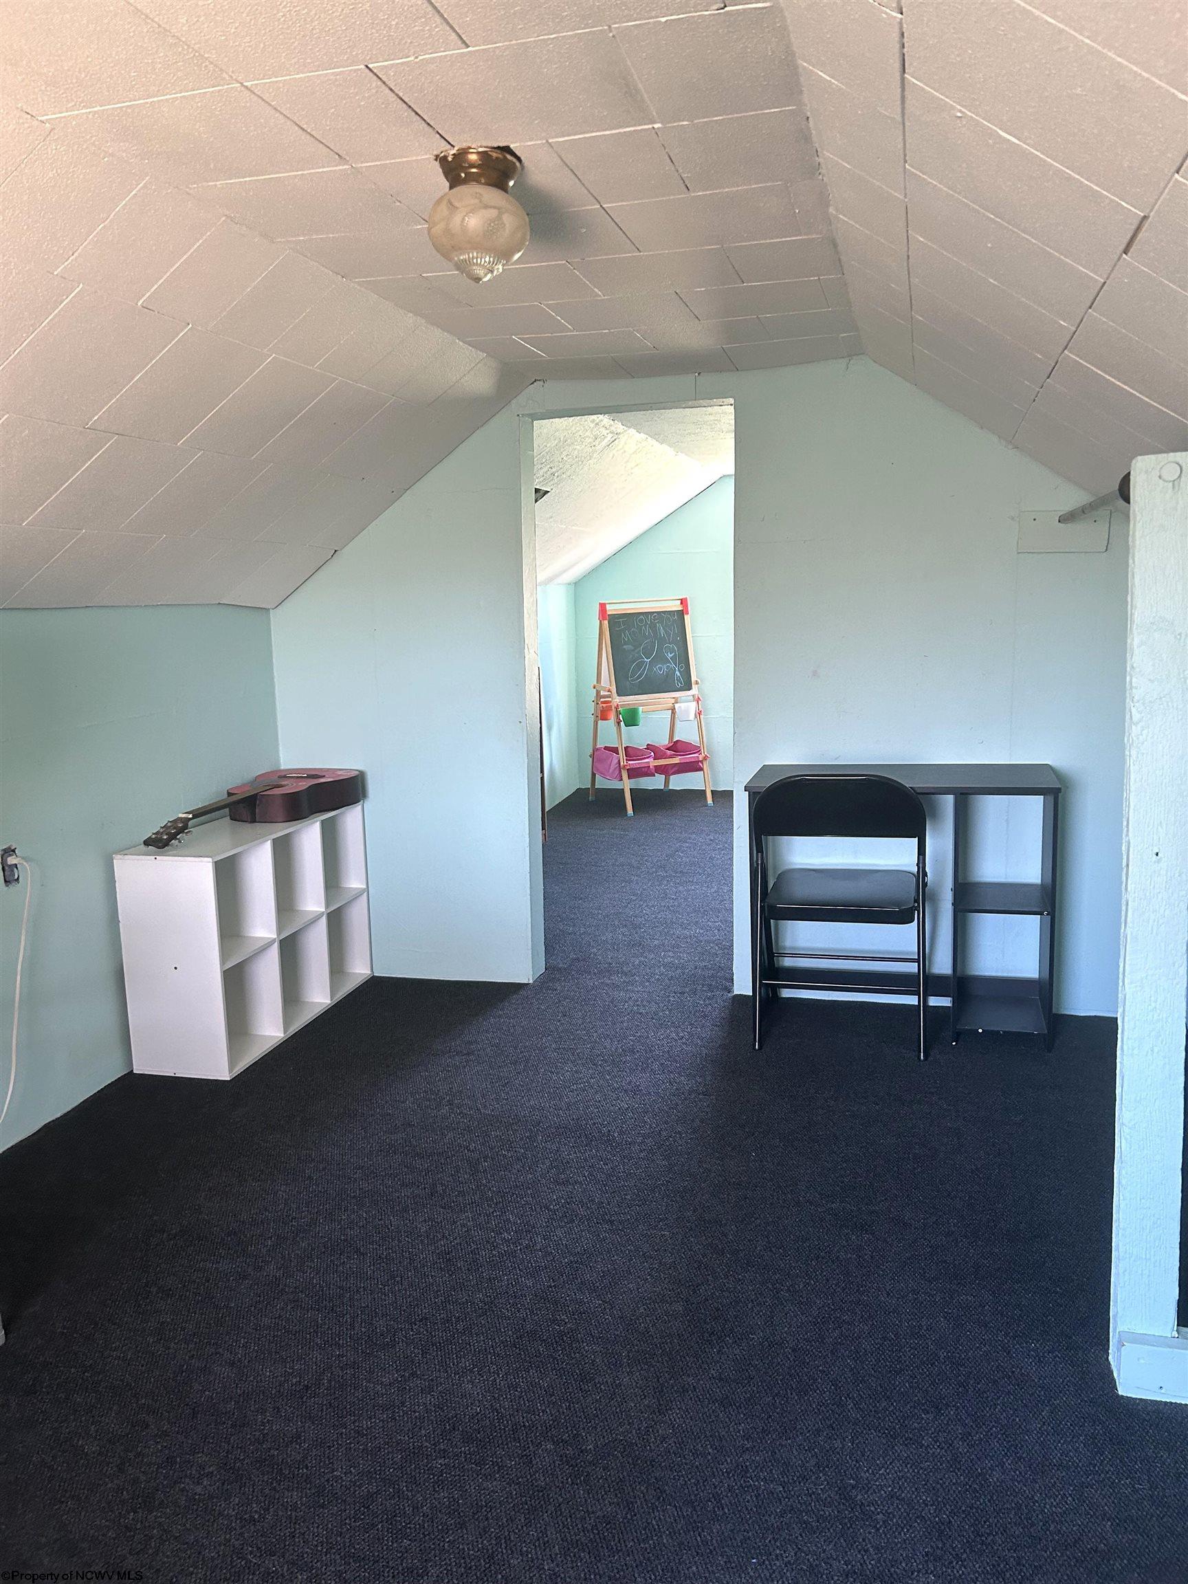
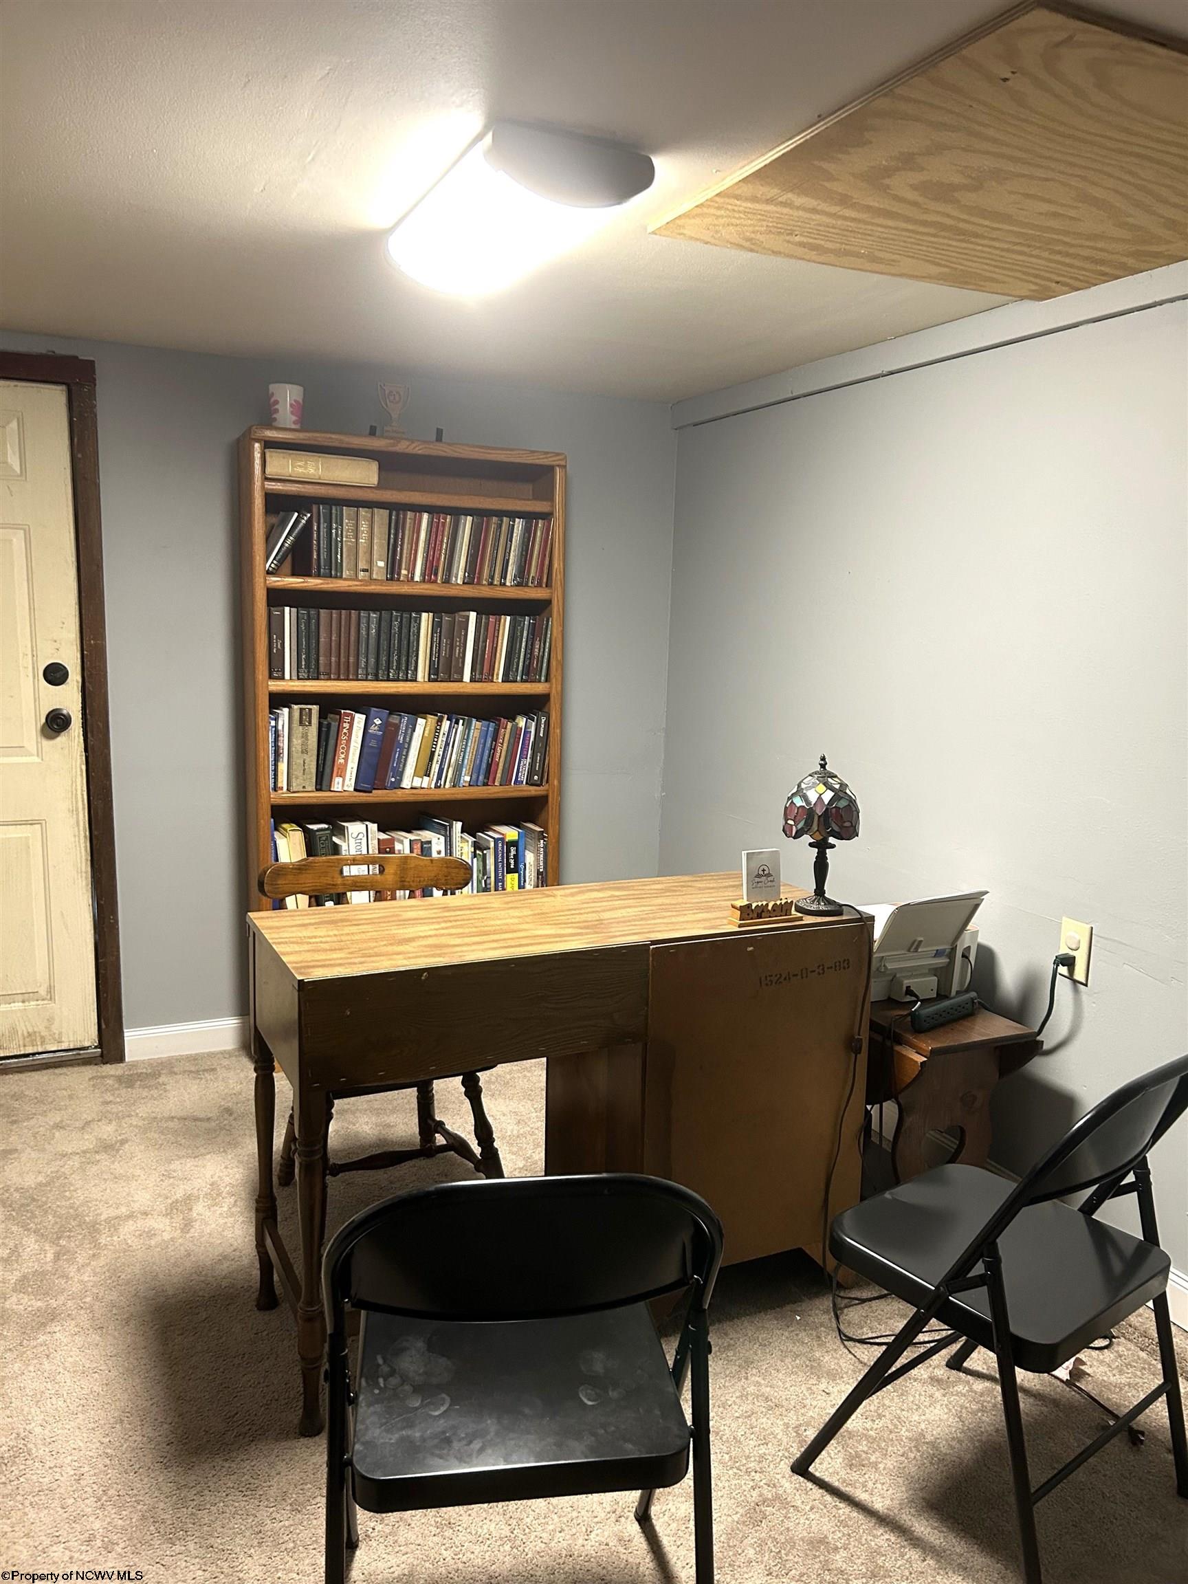
- Total Bedrooms: 4
- Cooling: Ceiling Fan(s), Window Unit(s)
- Has Cooling: Yes
- Has Fireplace: No
- Flooring: Laminate, Vinyl
- Total Rooms: 8
- Has Spa: No
- Dimensions: 11.51x9.30
- Type: Dining Room
- Dimensions: 16x13.94
- Type: Bedroom 4
- Dimensions: 11.78x10.3
- Dimensions: 13.66x8.97
- Type: Master Bedroom
- Dimensions: 20.62x16.3
- Type: Kitchen
- Dimensions: 15.96x9.30
- Type: Bedroom 3
- Dimensions: 11.78x9.56
- Type: Bedroom 2
- Dimensions: 11.74x9.61
- Type: Living Room
- Dimensions: 19.14x16
- Dimensions: 13.97x9.28
Property History for 540 Cherry Run Road
| Date | Event & Source | Price | Appreciation |
|---|---|---|---|
| May 28, 2026 | Sold North Central West Virginia REIN #10163963 | $195,000 | — |
| Apr 15, 2026 | Contract Out North Central West Virginia REIN #10163963 | — | |
| Apr 15, 2026 | Contract Signed North Central West Virginia REIN #10163963 | — | |
| Mar 30, 2026 | Listed (Active) North Central West Virginia REIN #10163963 | $199,000 | — |
| Date | Event & Source | Price |
|---|---|---|
| 05/28/2026 | Sold North Central West Virginia REIN #10163963 | $195,000 |
| 04/15/2026 | Contract Out North Central West Virginia REIN #10163963 | — |
| 04/15/2026 | Contract Signed North Central West Virginia REIN #10163963 | — |
| 03/30/2026 | Listed (Active) North Central West Virginia REIN #10163963 | $199,000 |
For completeness, we often displays two records for one sale: the MLS record and the public record.
Schools near 540 Cherry Run Road
Rating | School | Type | Grades | Distance |
|---|---|---|---|---|
| Public - | PK to 5 | |||
| Public - | 6 to 8 | |||
| Public - | 9 to 12 | |||
| Public - | 9 to 12 |
Rating | School | Distance |
|---|---|---|
Gauley River Elementary School PublicPK to 5 | ||
Richwood Middle School Public6 to 8 | ||
Richwood High School Public9 to 12 | ||
Nicholas County Career/Technical Center Public9 to 12 |
School ratings and boundaries are provided by GreatSchools.org and Pitney Bowes. This information should only be used as a reference. Proximity or boundaries shown here are not a guarantee of enrollment. Please reach out to schools directly to verify all information and enrollment eligibility.
Similar Homes
Nearby home values
| Address | Sold price | Beds | Baths | Sqft | Lot (Sqft) |
|---|---|---|---|---|---|
This home: 540 Cherry Run Road, Craigsville, WV 26205 | $195,000 | 4 | 2 | 2,500 | 341,946 |
$61,000 | 3 | 2 | 1,188 | 55,321 | |
– | 3 | 2 | 1,404 | 55,757 | |
– | – | – | – | – | |
– | – | – | – | – | |
– | – | – | – | 127,195 | |
– | – | – | – | – | |
– | – | – | – | – | |
– | 2 | 2 | 1,008 | 7,232 | |
– | 4 | 2.5 | 3,024 | 91,476 | |
– | 4 | 2 | 2,052 | 50,660 | |
– | – | – | – | 94,525 | |
– | – | – | – | 13,939 | |
$57,500 | – | – | – | 21,780 | |
– | – | – | – | – | |
– | – | – | – | – |
Explore Nearby Homes
- Camden-on-Gauley Homes for Sale
- Addison Webster Springs Homes for Sale
- Parcoal Homes for Sale
- Falling Spring Homes for Sale
- Garten Homes for Sale
- Cunard Homes for Sale
- Gatewood Homes for Sale
- Huntersville Homes for Sale
- Falls View Homes for Sale
- Beards Fork Homes for Sale
- Hilltop Homes for Sale
- Fairlea Homes for Sale
- Virginia Homes for Sale
- Piney View Homes for Sale
- Bradley Homes for Sale
- Craigsville Homes for Sale
- Camden On Gauley Homes for Sale
- Calvin Homes for Sale
- Canvas Homes for Sale
- Webster Springs Homes for Sale
- Tioga Homes for Sale
- Mount Nebo Homes for Sale
- Nettie Homes for Sale
- Fenwick Homes for Sale
- Leivasy Homes for Sale
- Richwood Homes for Sale
- Cowen Homes for Sale
- Upperglade Homes for Sale
- Erbacon Homes for Sale
- Summersville Homes for Sale
- 26651 Homes for Sale
- 26691 Homes for Sale
- 26681 Homes for Sale
- 26202 Homes for Sale
- 26208 Homes for Sale
- 26261 Homes for Sale
- 26660 Homes for Sale
- 26206 Homes for Sale
- 26662 Homes for Sale
- 26676 Homes for Sale
- 26610 Homes for Sale
- 26288 Homes for Sale
- 26679 Homes for Sale
- 26203 Homes for Sale
- 26266 Homes for Sale
No guarantee, warranty or representation of any kind is made regarding the completeness or accuracy of any information, descriptions or measurements (including square footage measurements and property condition), such should be independently verified through appropriate means, including, but not limited to, in person inspection and public records, and Compass International Holdings, its subsidiaries, affiliates and independently owned and operated franchisees, and their affiliated agents and associated third parties expressly disclaim any liability in connection therewith. Photos may be virtually staged or digitally enhanced and may not reflect actual property conditions. Offers of compensation are subject to change at the seller's discretion. No financial or legal advice provided. Equal Housing Opportunity. Subject to change at any time. Compass, Inc., its subsidiaries, affiliates and their agents and associated third parties make no guarantee, warranty or representation regarding the accuracy of any waterfront feature, water view or waterfront view.
Listing Courtesy of EXP REALTY, LLC
The listing content relating to real estate for sale on this web site comes in part from the IDX Program of North Central West Virginia. Copyright 2026 North Central West Virginia. All rights reserved
