541 Davis Road
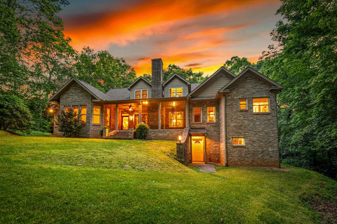

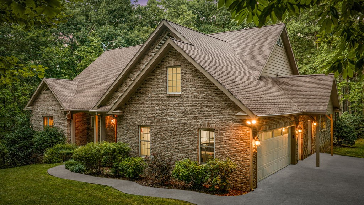
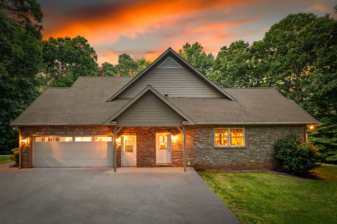
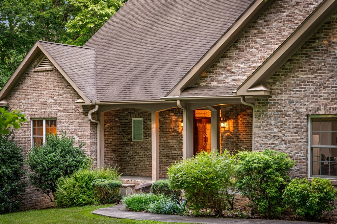
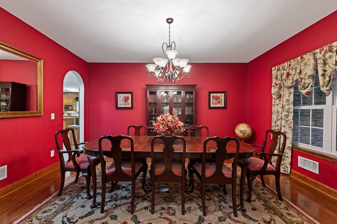
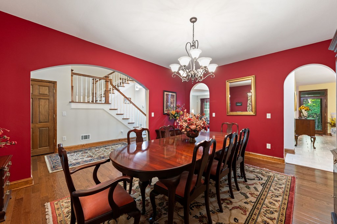
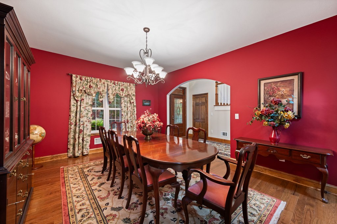
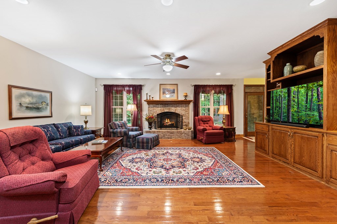


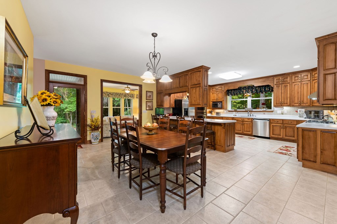

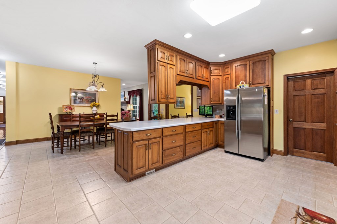
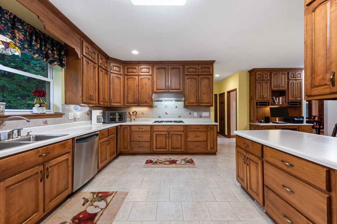
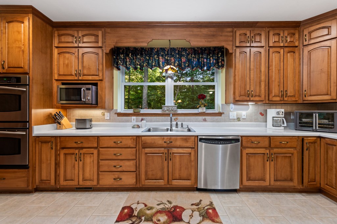
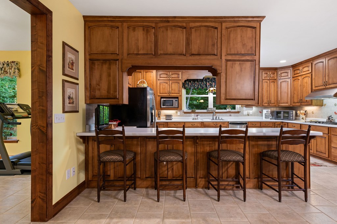
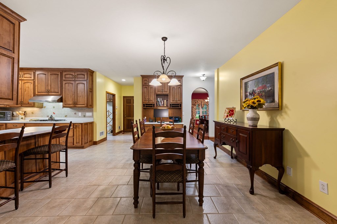
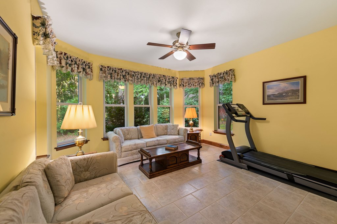
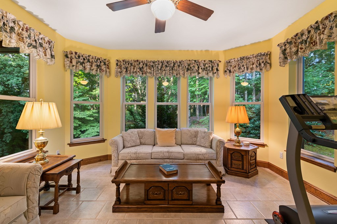
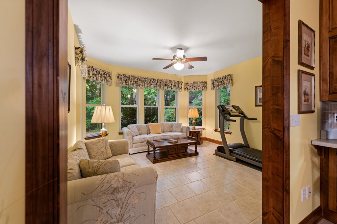
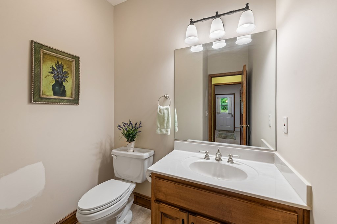
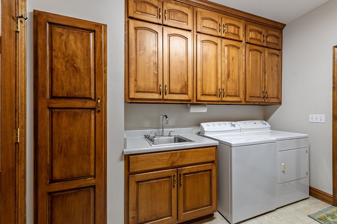
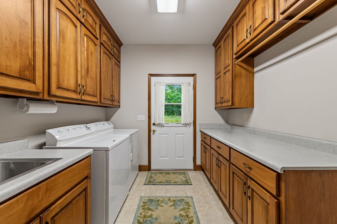
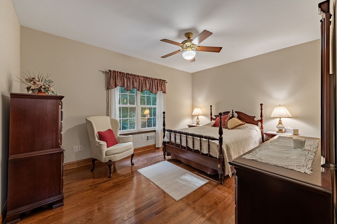
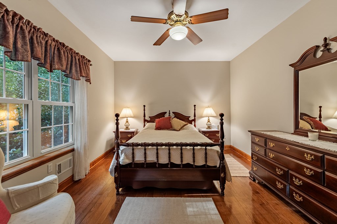
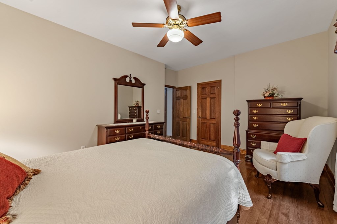
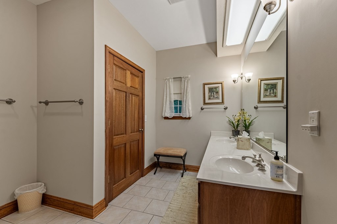

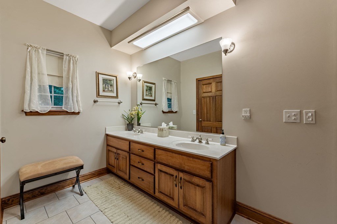
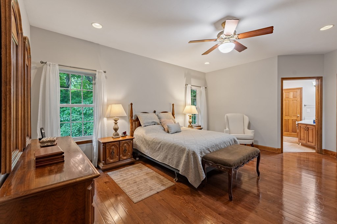
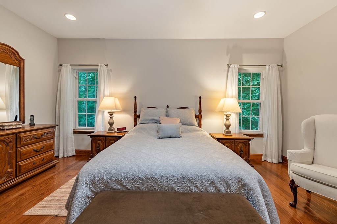
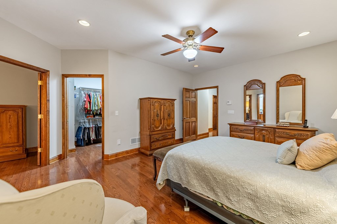
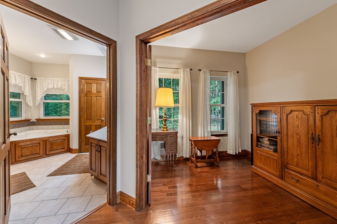

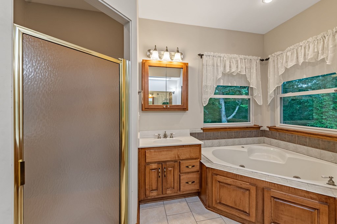
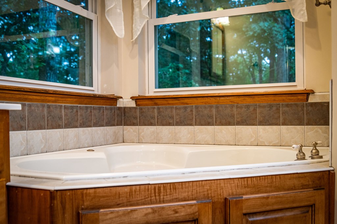
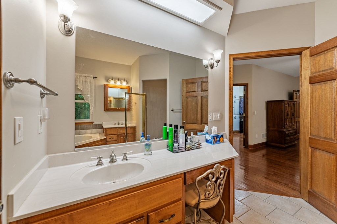
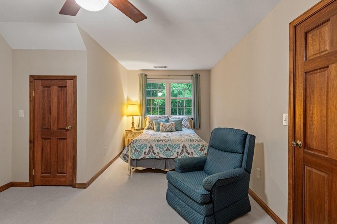
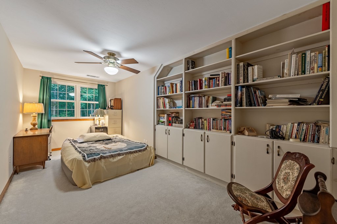
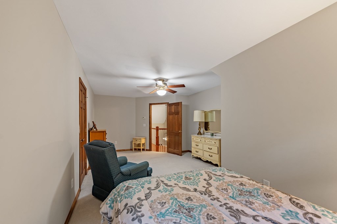
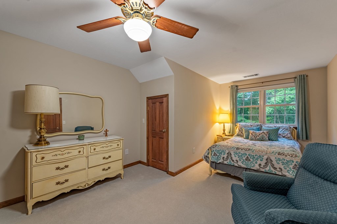



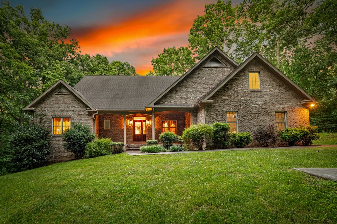

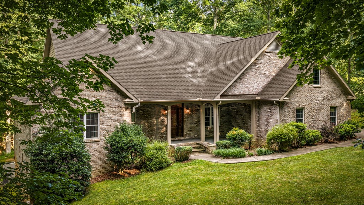
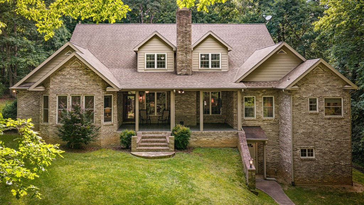
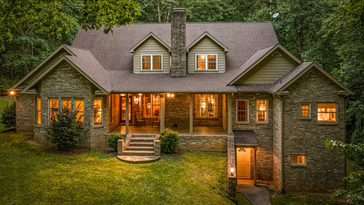
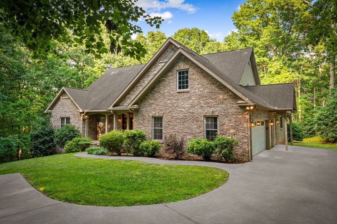
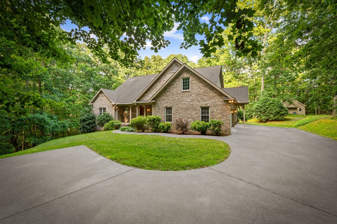
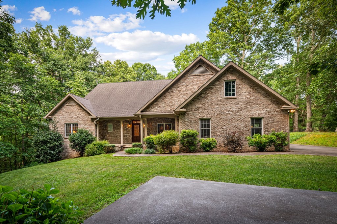
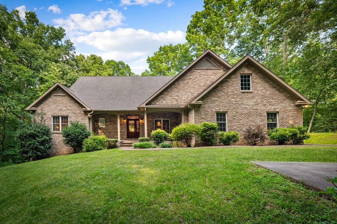


Description

Location
$7,302 per month
30 year fixed, 7.03% Interest
$7,207
$95
$0
 1
Property Information for 541 Davis Road
Property Details
- MLS Type: Residential / Residential
- County: Fannin County
- View: Yes
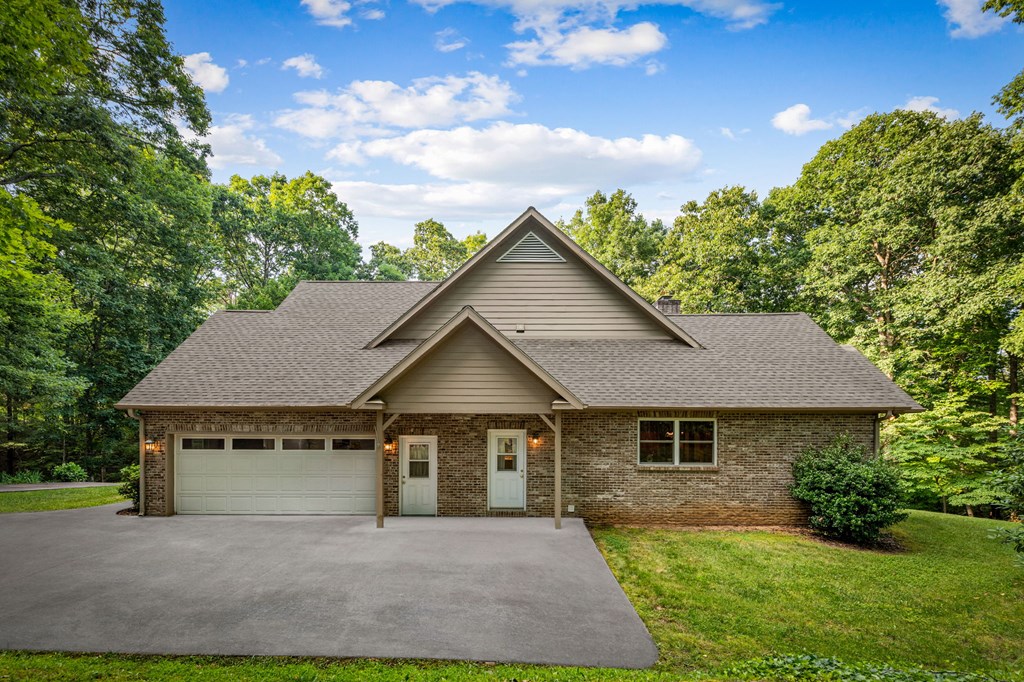
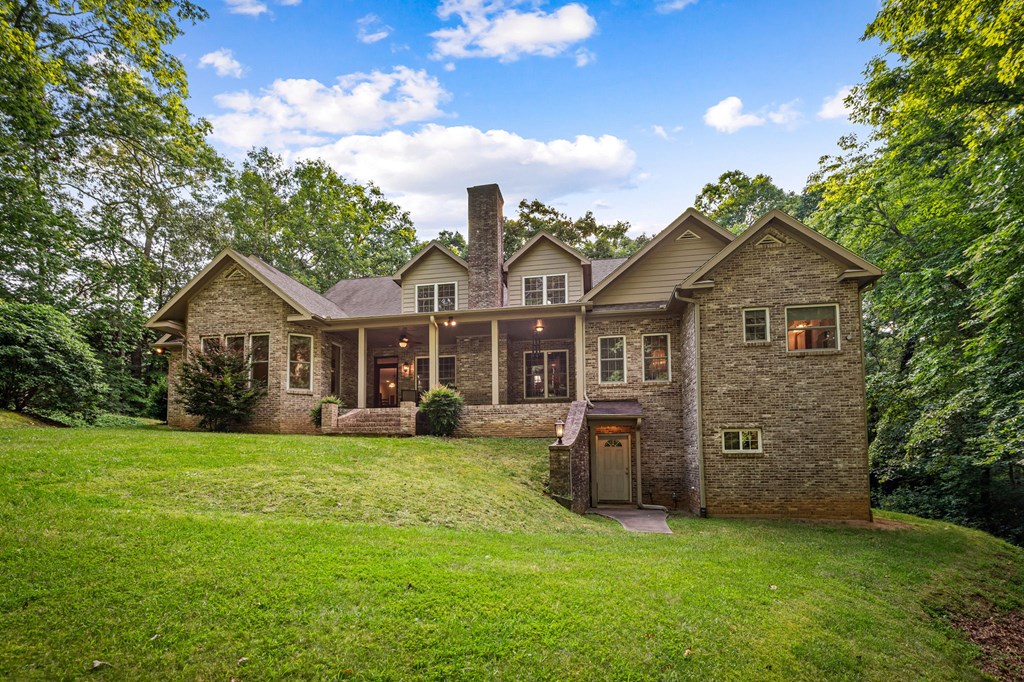
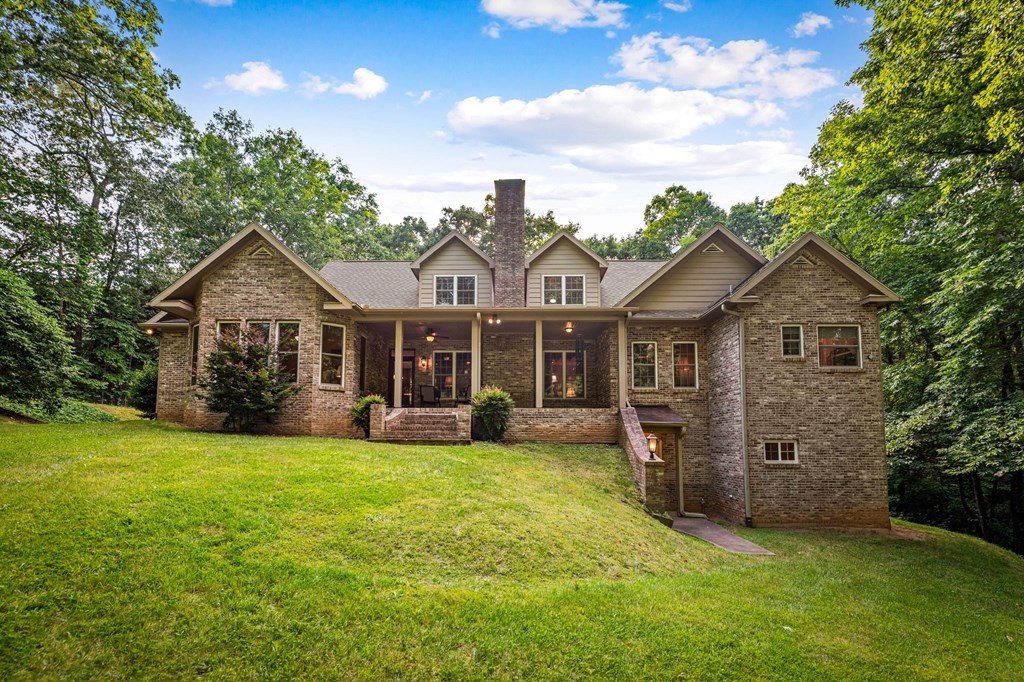
- Architectural Style: Traditional
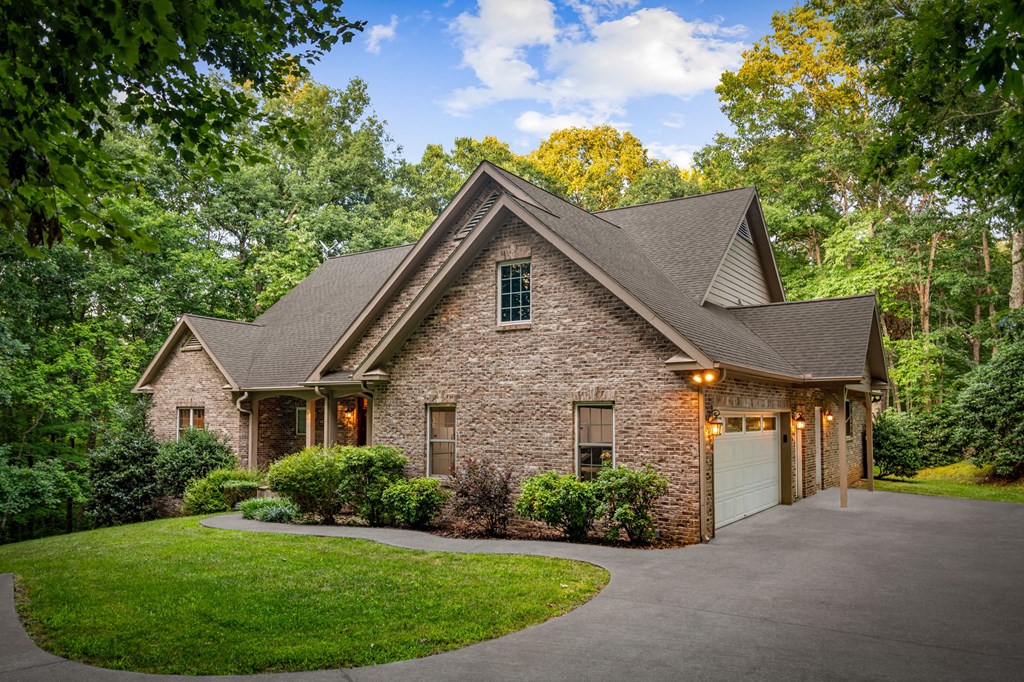
- Parking Spaces Total: 2
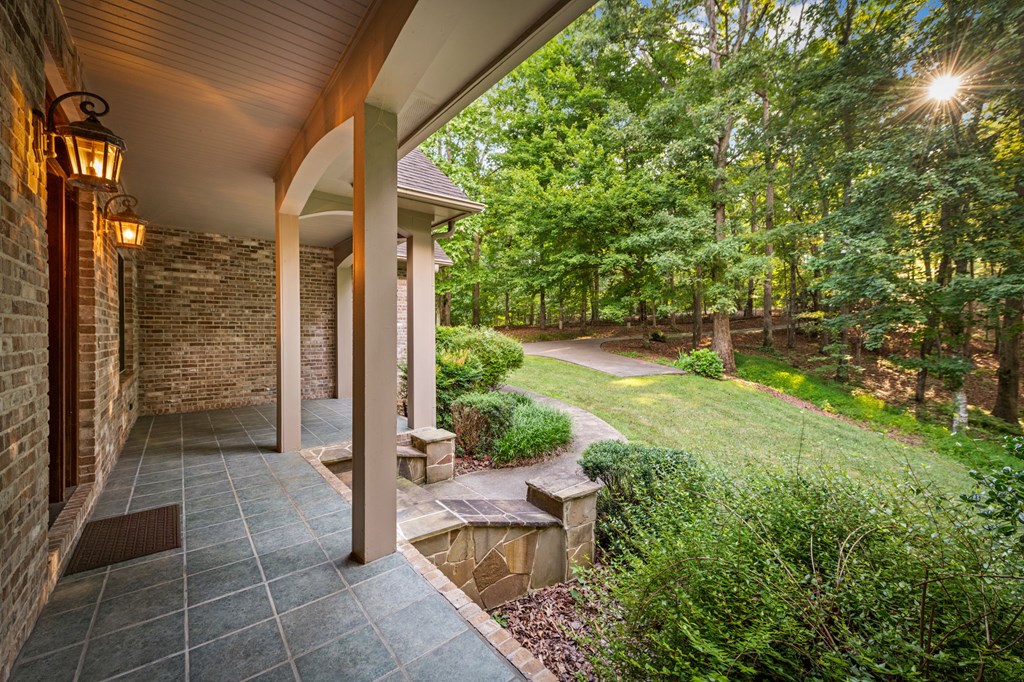
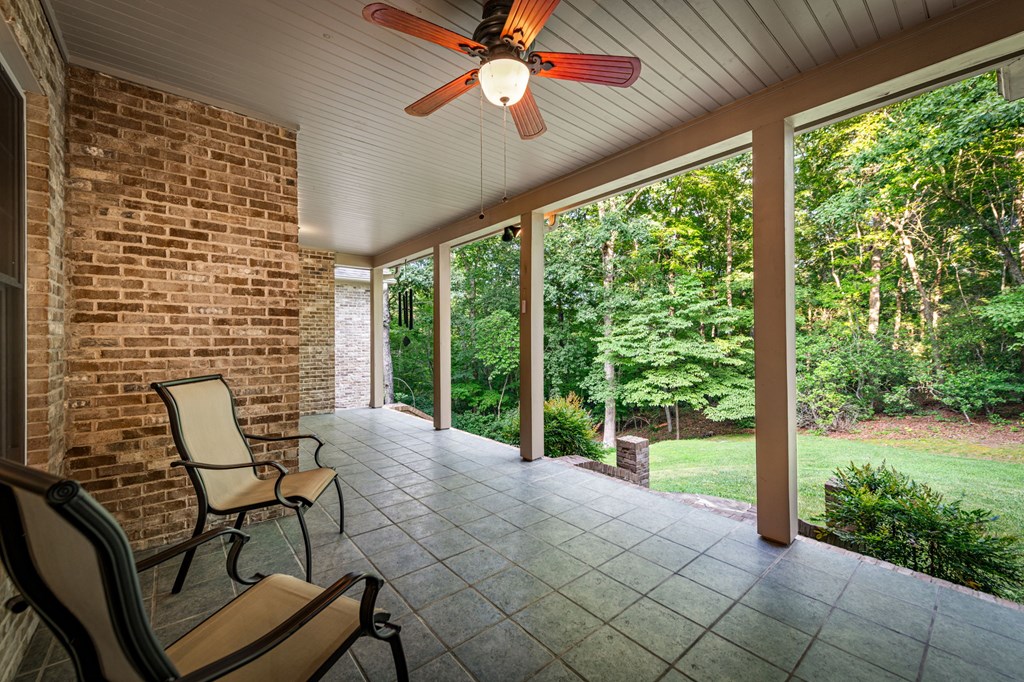
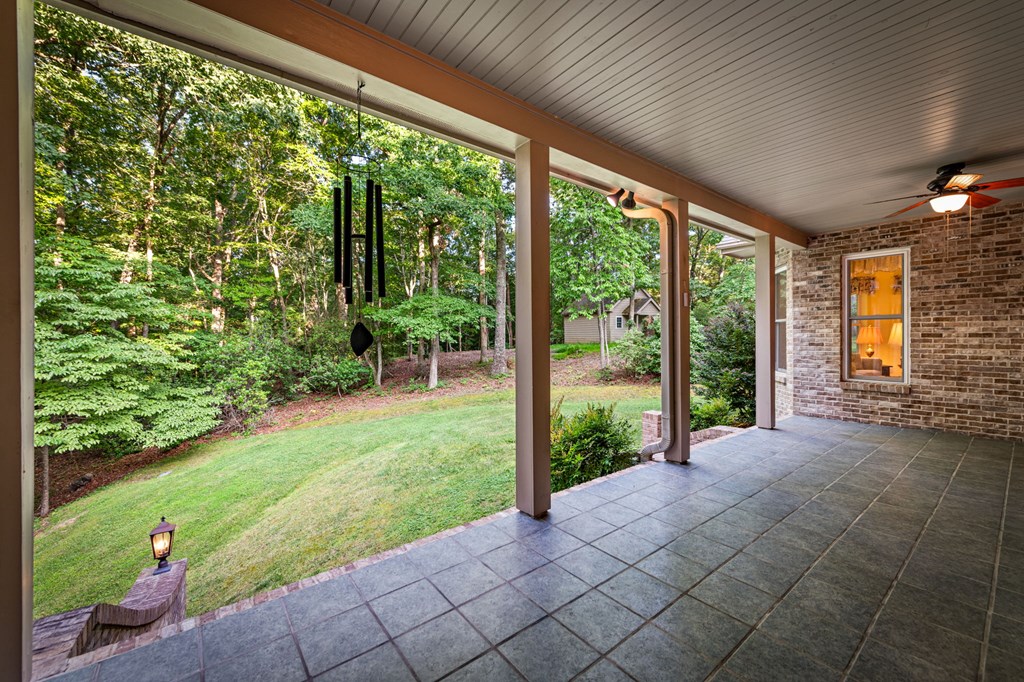
- View: Creek/Stream, Trees/Woods
- Waterfront: No
Building Information
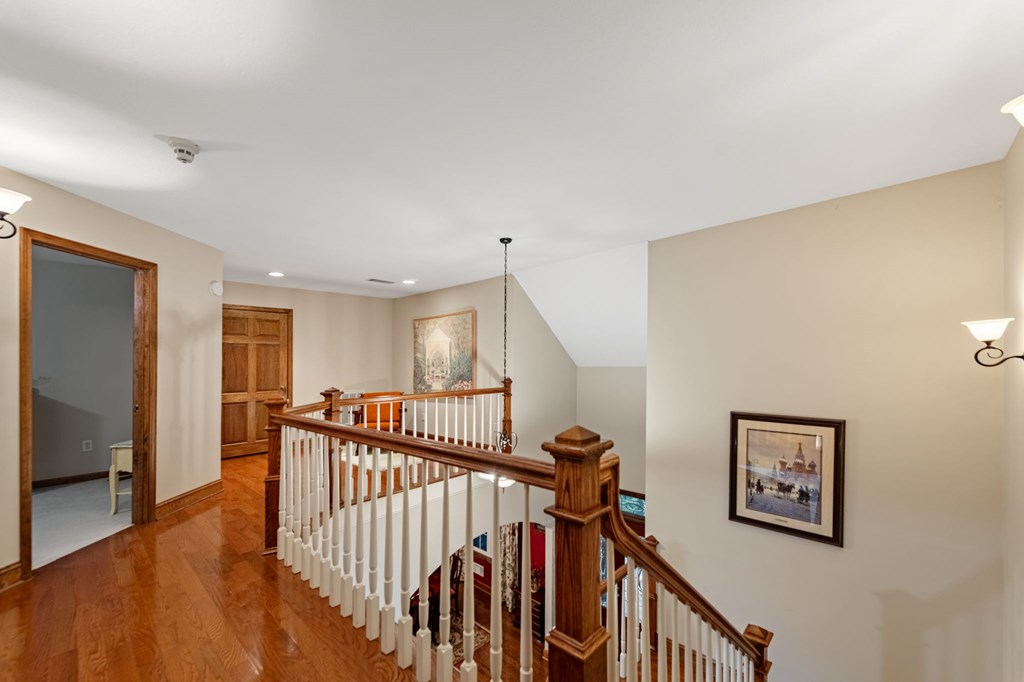
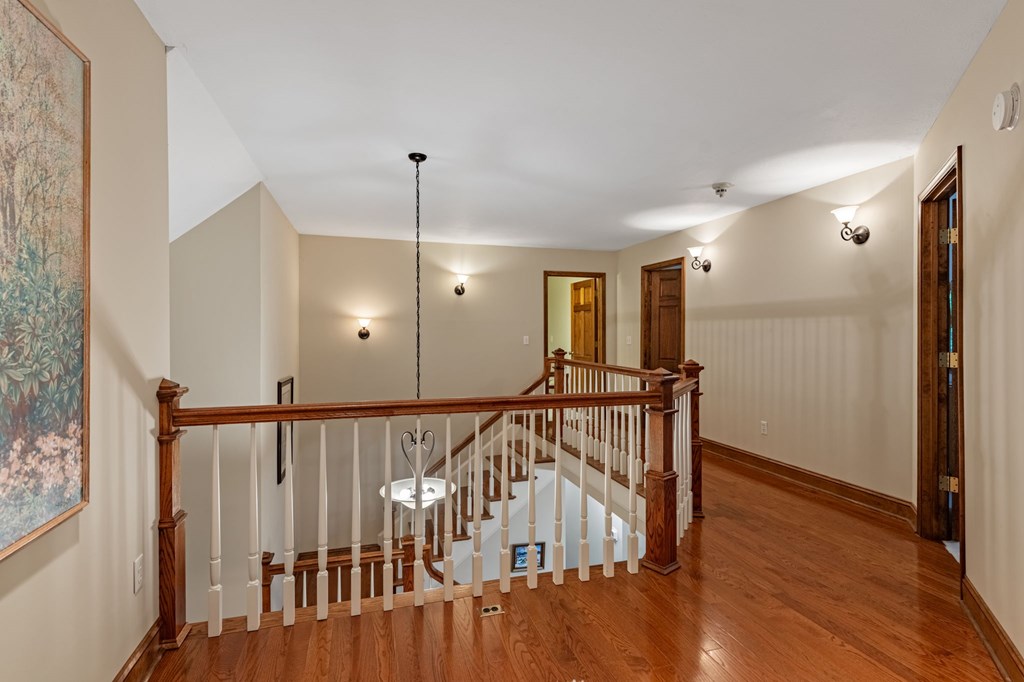
- Stories: 2
- Year Built: 2004
- Lot Size: 8.83 AC / 384,634 SF
Summary
- Coordinates: -84.336328, 34.8784146
- Country: US
- County Or Parish: Fannin
- Directions: From the intersection of Hwy 515 and Scenic Drive in Blue Ridge, take Scenic Drive approx. 1 mi. to a right on Davis Road. Follow Davis approx. 0.4 mi. to home on right.
- Latitude: 34.8784146
- Longitude: -84.336328
- State Or Province: GA
- Parcel Number: 0052 B 034D6
- Zip Code: 30513
- Topography: Level,Sloping
- MLS Area Major: Ar 6 Fannin
- Association Fee Frequency: Annually
- Association: No
- Carport: No
- Covered Spaces: 2
- Garage Spaces: 2
- Garage: Yes
- Open Parking: Yes
- Parking Features: Garage, Driveway, Gravel, Concrete
- Middle Or Junior School District: Fannin County
- Elementary School District: Fannin County
- High School District: Fannin County
- Virtual Tour URL Unbranded: http://listings.exposurevirtualtours.com/videos/019f5165-7adc-7220-bad0-9e3eeaa6e796
Property
- Living Area Source: Public Records
- Living Area Units: Square Feet
- Lot Size Acres: 8.83
- Lot Size Square Feet: 384634.8
- Lot Size Units: Acres
- Road Surface Type: Paved
- Below Grade Finished Area Units: Square Feet
- Building Area Source: Public Records
- Building Area Total: 5722
- Building Area Units: Square Feet
- Frontage Type: Road
- Living Area: 5722
- New Construction: No
- Possession: Close Of Escrow
- Property Condition: Resale
- Property Sub Type: Residential
- Property Type: Residential
- Senior Community: No
- Year Built: 2004
- Heating: Yes
- Sewer: Septic Tank
- Utilities: Cable Available
- Water Source: Public
Interior and Exterior Features
- Exterior Features: Storage, Pasture, Garden, Private Yard
- Other Structures: Workshop
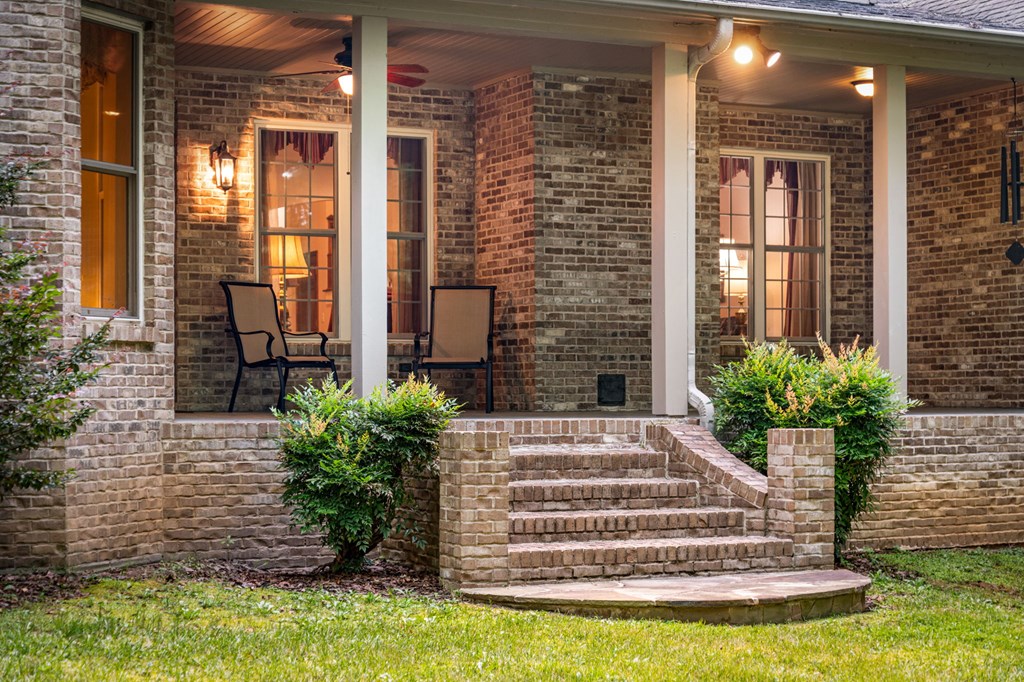
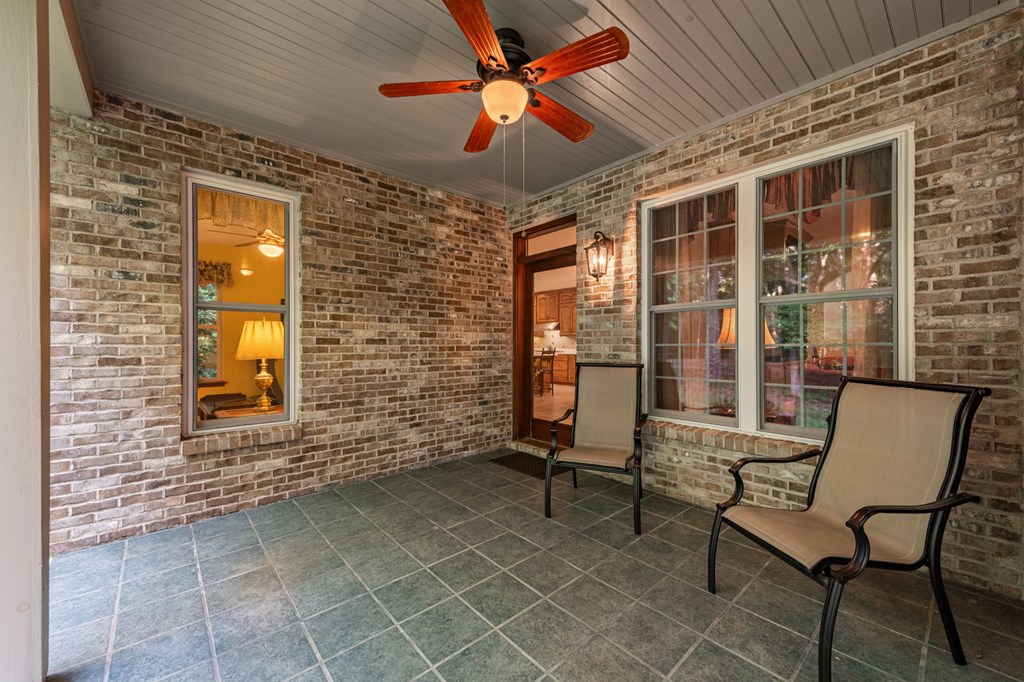
- Patio And Porch Features: Front Porch, Covered, Patio
- Roof: Shingle
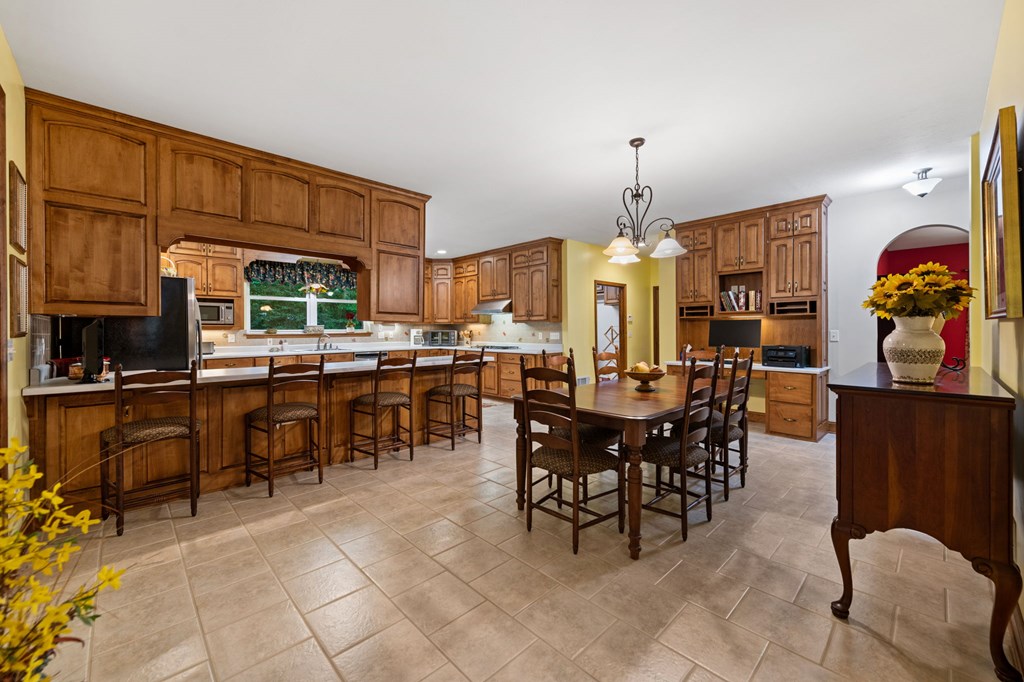
- Appliances: Refrigerator, Cooktop, Oven, Microwave, Dishwasher
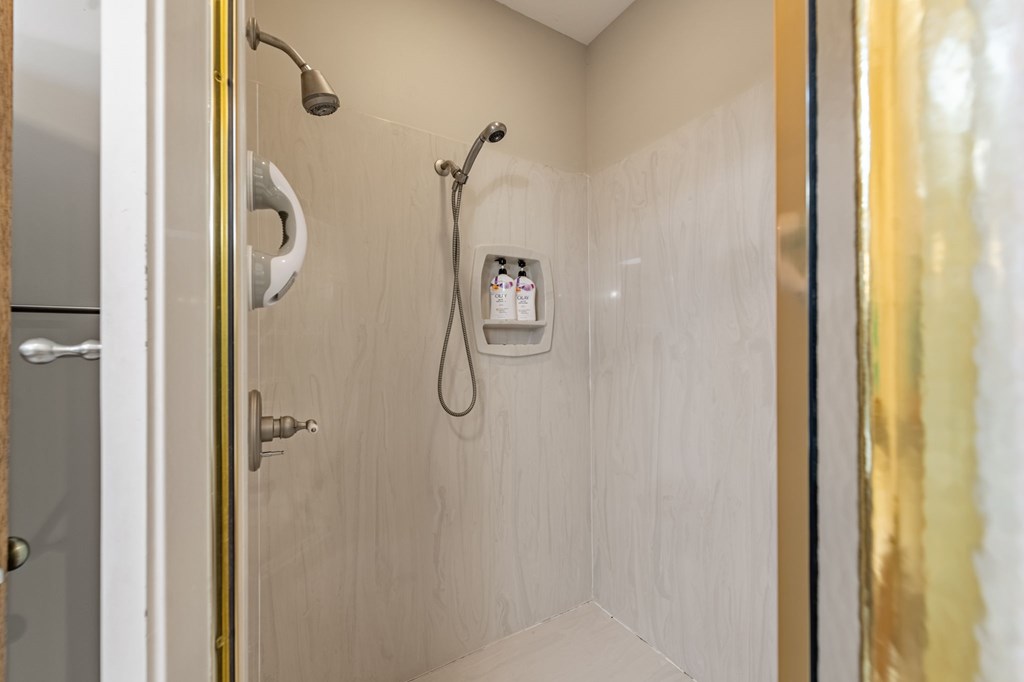
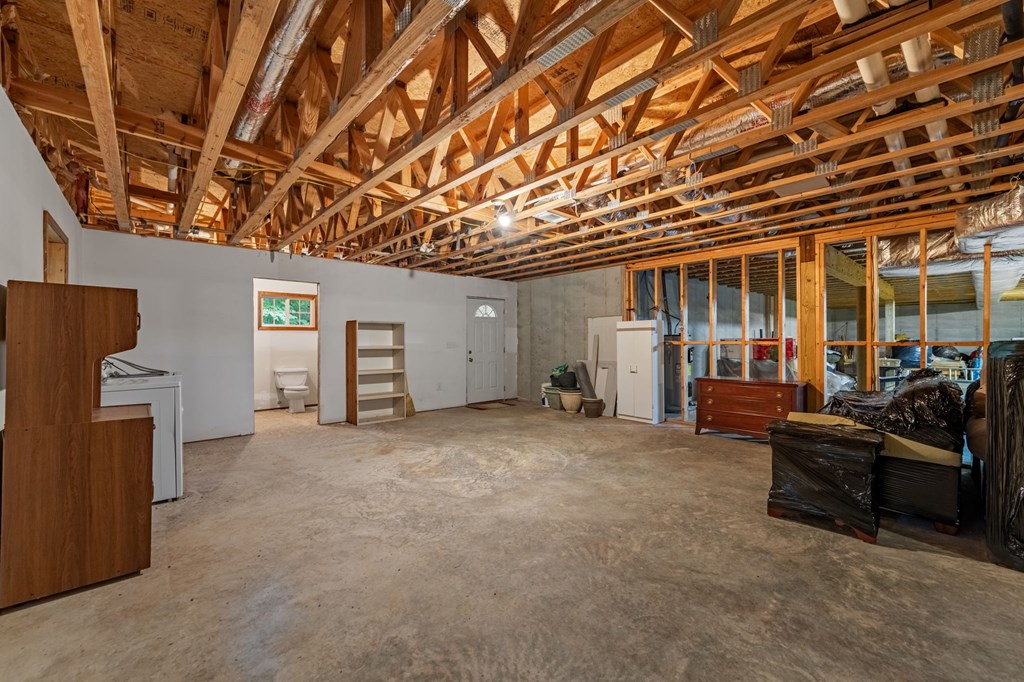
- Basement: Unfinished, Full, Bath/Stubbed
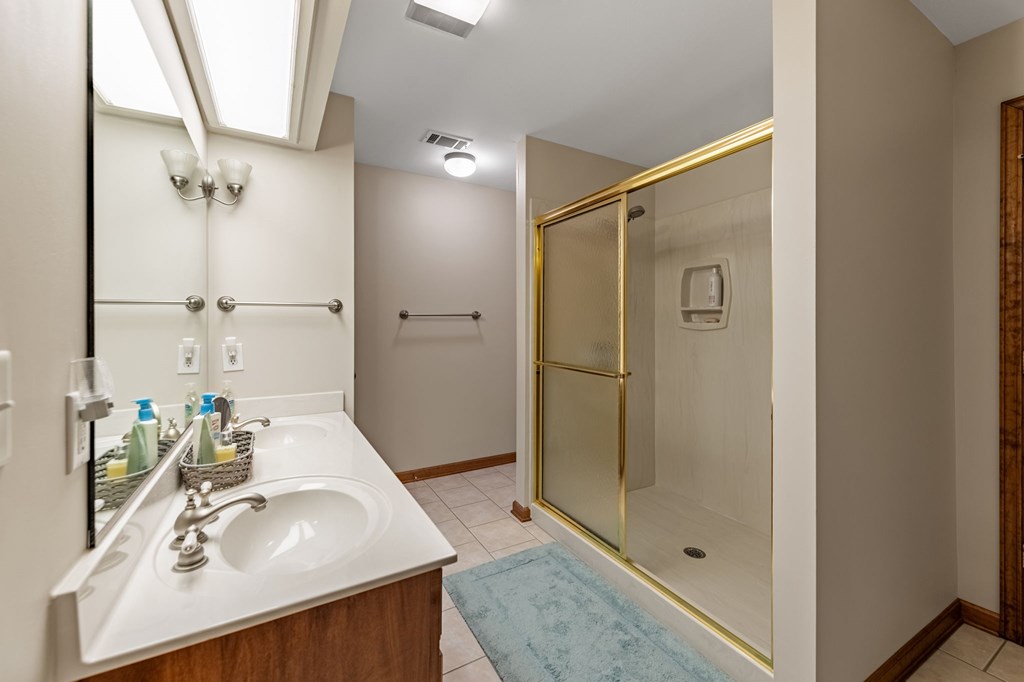
- Baths Full: 3.0
- Bathrooms Partial: 2
- Bathrooms Total Decimal: 3
- Baths Total: 5.0
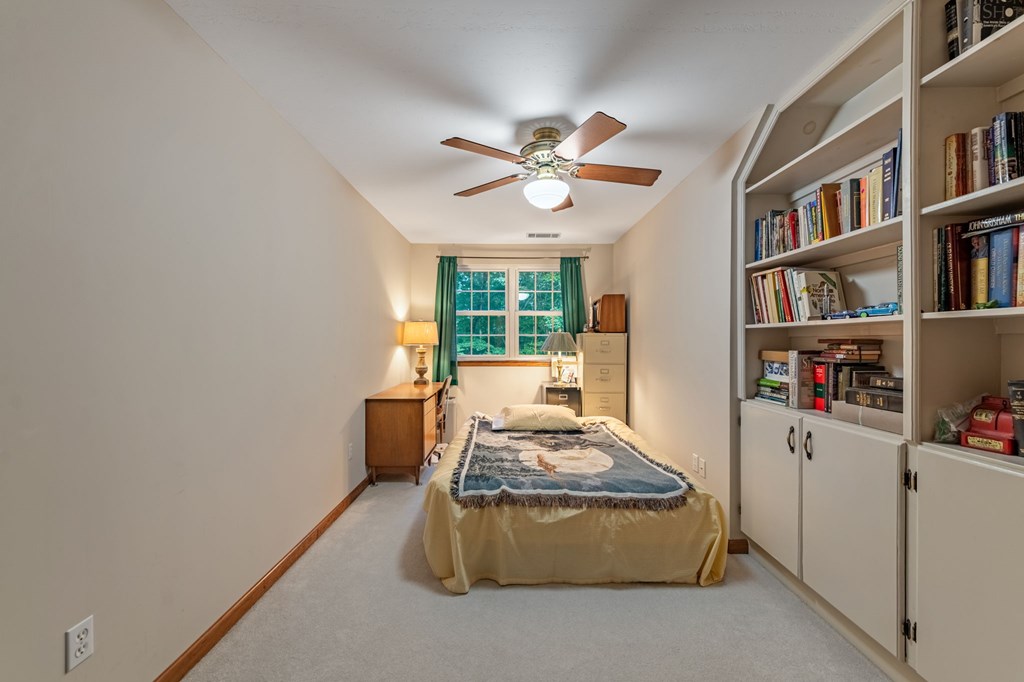
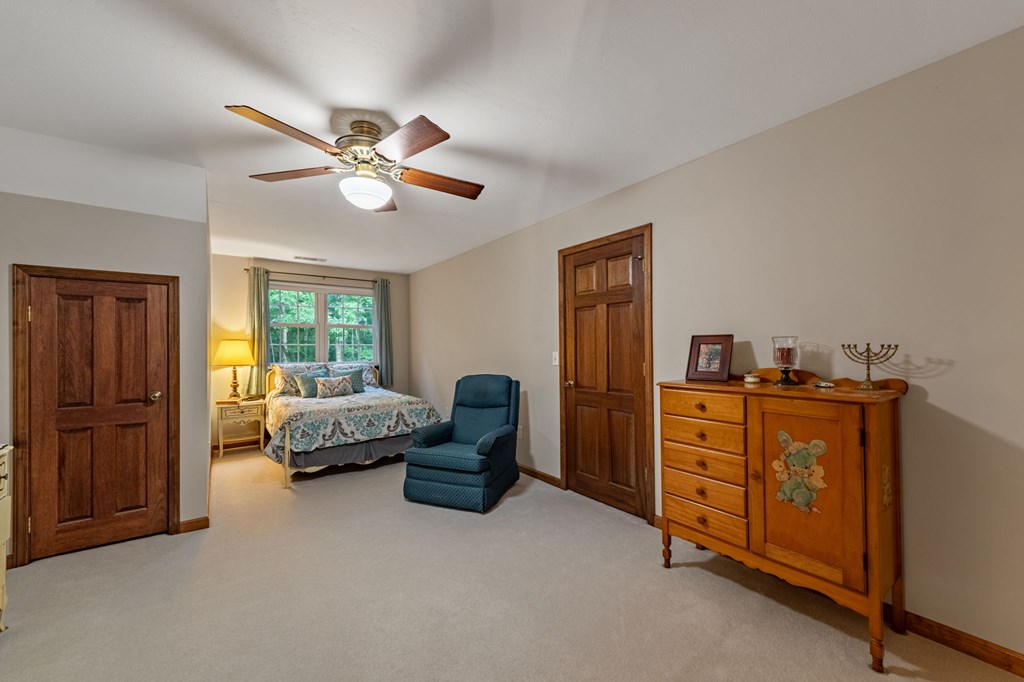
- Beds Total: 4.0
- Construction Materials: Frame, Brick, Cement Siding
- Cooling: Central Air
- Cooling: Yes
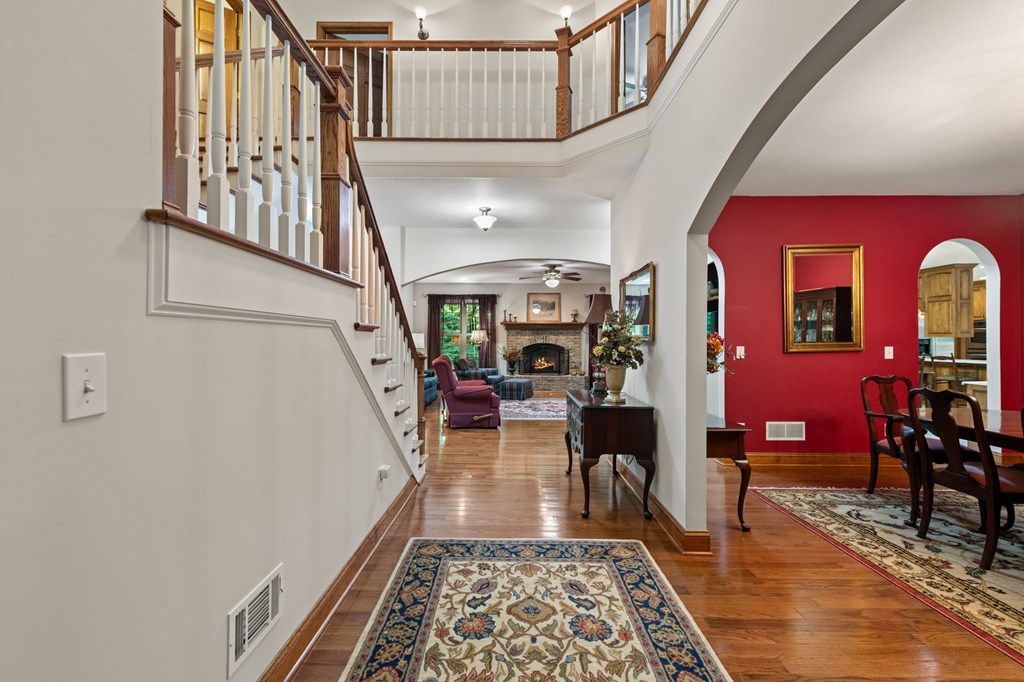
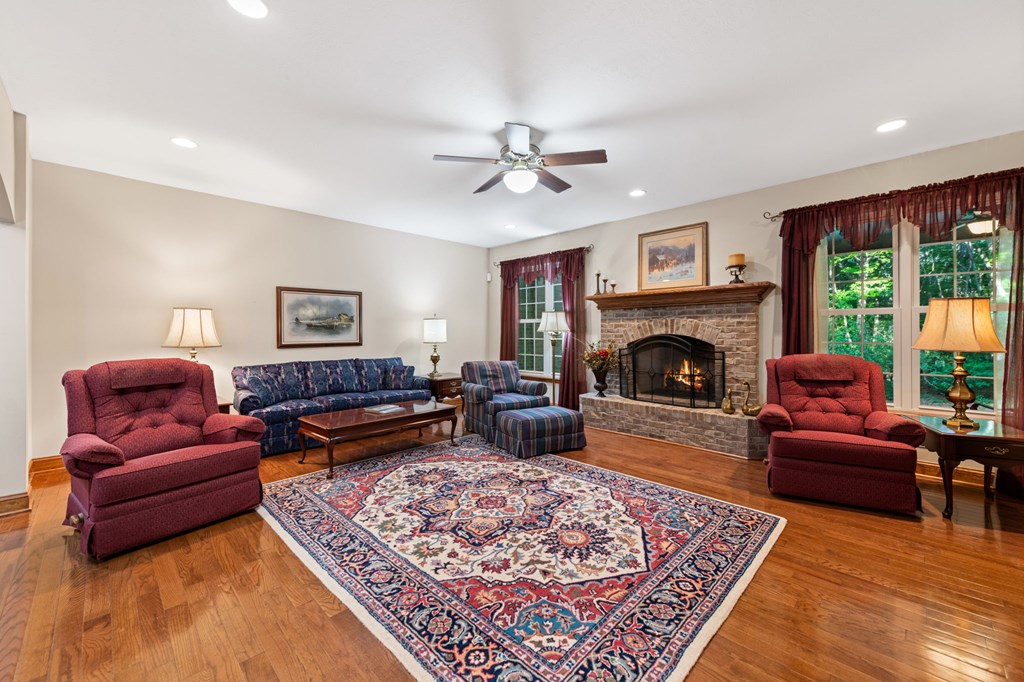
- Fireplace Features: Gas Log
- Fireplaces Total: 1
- Fireplace: Yes
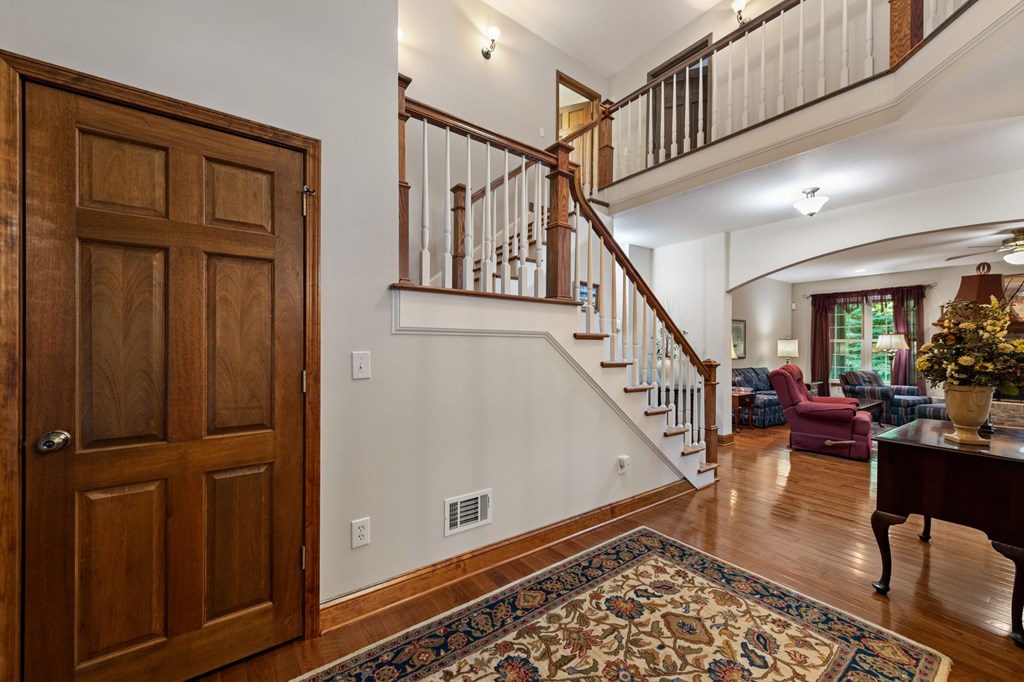
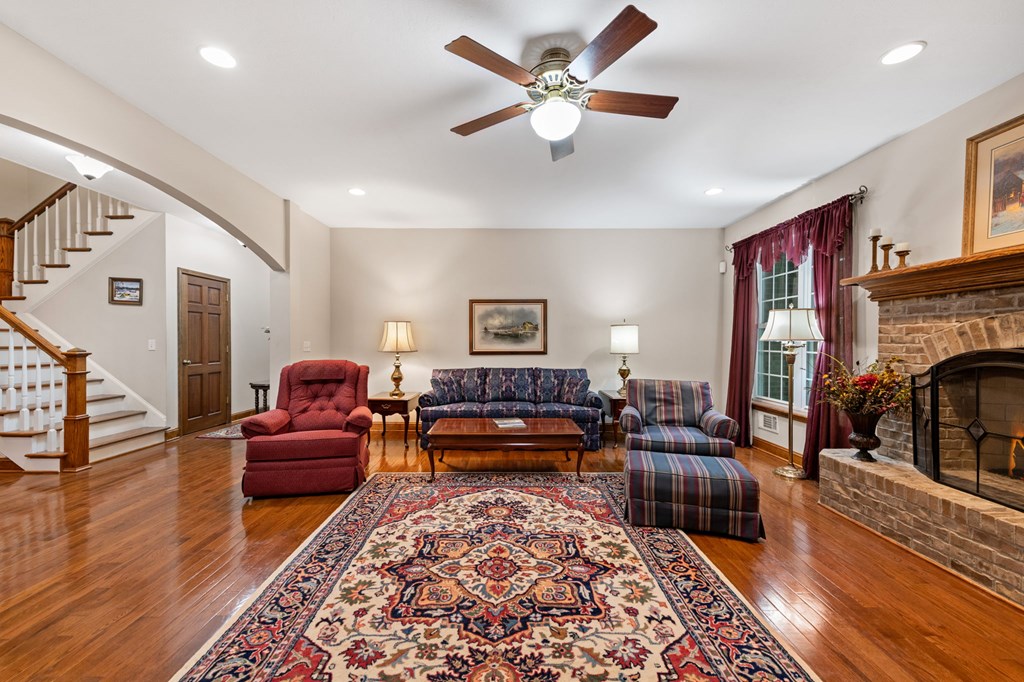
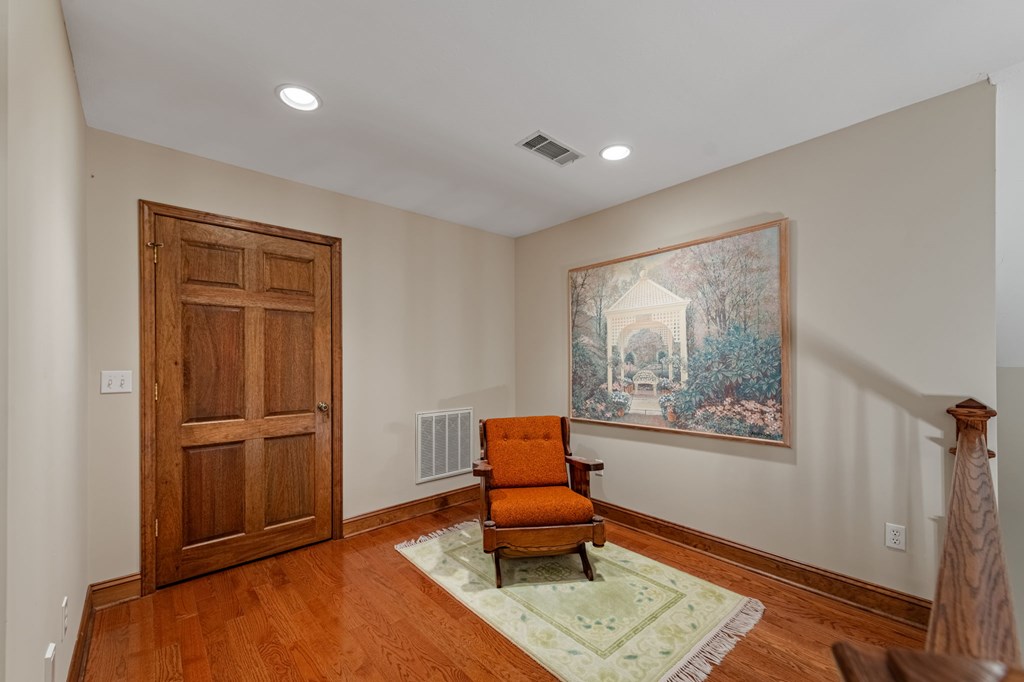
- Flooring Type: Wood, Carpet, Tile
- Heating: Central
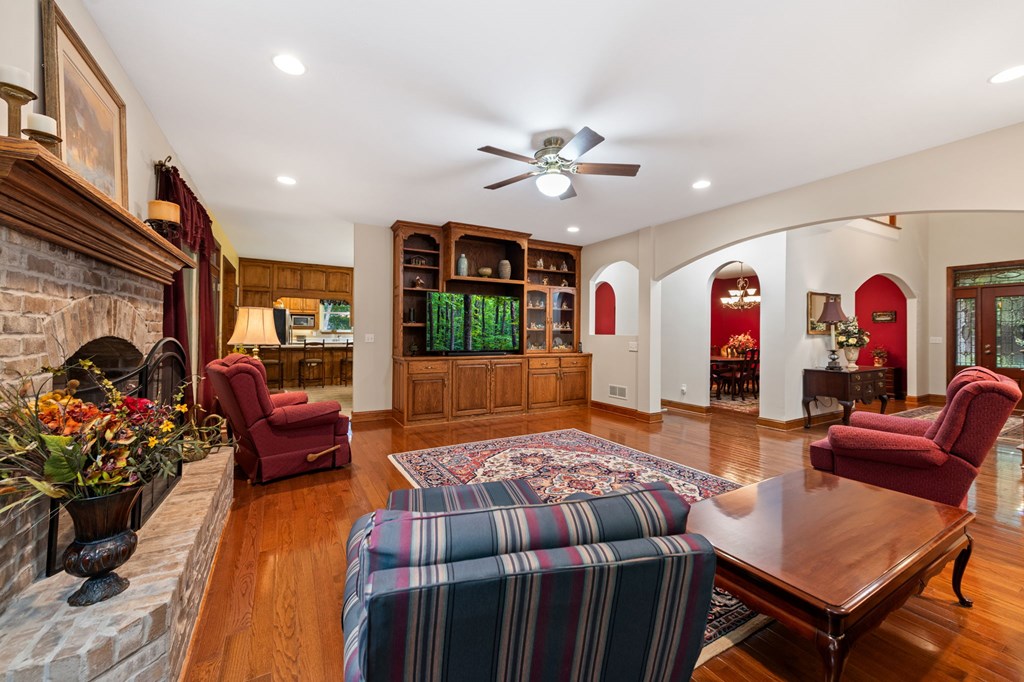
- Interior Features: Pantry, Ceiling Fan(s), Sheetrock, Central Vacuum
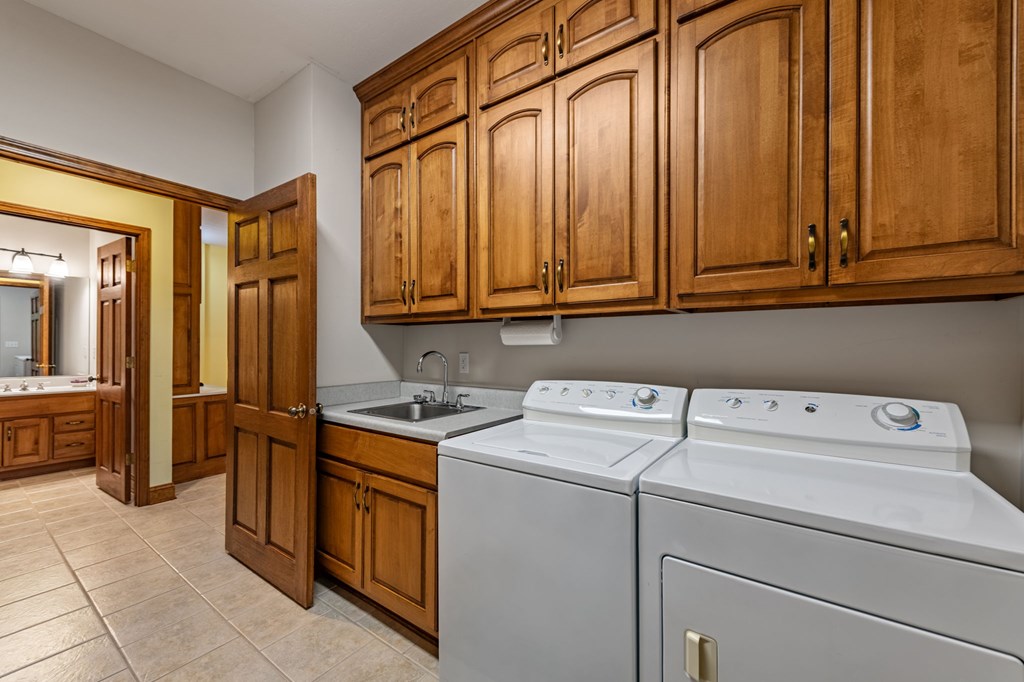
- Laundry Features: Main Level
- Levels: One and One Half, Two
- Main Level Bedrooms: 2
- Stories: 2.0
Public Records for 541 Davis Road
Taxable Value
Land
$48,122Additions
$251,360Tax Record
2025
$1,143 ($95 / month)Home Facts
Beds
0Baths
3.5Total Finished SqFt
3,121 SqFtAbove Grade Finished SqFt
3,121 SqFtUnfinished Basement SqFt
2,601 SqFtStories
1Lot Size
384,635 SqFtStyle
Single Family ResidenceYear Built
2004Year Renovated
2004Zoning
RURALCounty
FANNINAPN
0052 B 034D6Schools near 541 Davis Road
Rating | School | Type | Grades | Distance |
|---|---|---|---|---|
| Public - | PK to 5 | |||
| Public - | 6 to 8 | |||
| Public - | 9 to 12 | |||
| Public - | PK to 5 |
Rating | School | Distance |
|---|---|---|
Blue Ridge Elementary School PublicPK to 5 | ||
Fannin County Middle School Public6 to 8 | ||
Fannin County High School Public9 to 12 | ||
West Fannin Elementary School PublicPK to 5 |
School ratings and boundaries are provided by GreatSchools.org and Pitney Bowes. This information should only be used as a reference. Proximity or boundaries shown here are not a guarantee of enrollment. Please reach out to schools directly to verify all information and enrollment eligibility.
Similar Homes
New listings in 30513



$850,000
- 5
- Bedrooms
- 3
- Bathrooms
- 2,700
- Square Feet
- 5.46
- Acres

$1,900,000
- 3
- Bedrooms
- 3
- Bathrooms
- 1,624
- Square Feet
- 49.6
- Acres


$1,725,000
- 4
- Bedrooms
- 4
- Bathrooms
- 3,010
- Square Feet
- 1.62
- Acres


Explore Nearby Homes
- Cherry Lake Homes for Sale
- Hothouse Township - Cherokee County Homes for Sale
- Ducktown Homes for Sale
- Buckhorn Homes for Sale
- Wolf Mountain Estates Homes for Sale
- Shoal Creek Township - Cherokee County Homes for Sale
- Notla Township - Cherokee County Homes for Sale
- East Ellijay Homes for Sale
- Pleasant Meadows Homes for Sale
- Conasauga Homes for Sale
- Monument Falls Homes for Sale
- Sky Country Homes for Sale
- Gold Creek Homes for Sale
- Bent Tree Homes for Sale
- Mountain Creek Hollow Homes for Sale
- Mineral Bluff Homes for Sale
- McCaysville Homes for Sale
- Epworth Homes for Sale
- Cherry Log Homes for Sale
- Blue Ridge Homes for Sale
- Copperhill Homes for Sale
- Suches Homes for Sale
- Morganton Homes for Sale
- Cisco Homes for Sale
- Turtletown Homes for Sale
- Ellijay Homes for Sale
- Crandall Homes for Sale
- Big Canoe Homes for Sale
- Marble Hill Homes for Sale
- Reliance Homes for Sale
- 30572 Homes for Sale
- 30522 Homes for Sale
- 30533 Homes for Sale
- 30536 Homes for Sale
- 30541 Homes for Sale
- 30555 Homes for Sale
- 30559 Homes for Sale
- 30560 Homes for Sale
- 37317 Homes for Sale
- 30540 Homes for Sale
- 28906 Homes for Sale
- 30534 Homes for Sale
- 30512 Homes for Sale
- 37391 Homes for Sale
- 30708 Homes for Sale
No guarantee, warranty or representation of any kind is made regarding the completeness or accuracy of any information, descriptions or measurements (including square footage measurements and property condition), such should be independently verified through appropriate means, including, but not limited to, in person inspection and public records, and Compass International Holdings, its subsidiaries, affiliates and independently owned and operated franchisees, and their affiliated agents and associated third parties expressly disclaim any liability in connection therewith. Photos may be virtually staged or digitally enhanced and may not reflect actual property conditions. Offers of compensation are subject to change at the seller's discretion. No financial or legal advice provided. Equal Housing Opportunity.
Based on information from one of the following Multiple Listing Services:FMLS,FMLS_CS,GAMLS,Middle GA MLS,Columbus Board of REALTORS, Northeast Georgia Board of REALTORS, Tiftarea Board of Realtors.Information being provided is for the visitor's personal, noncommercial use and may not be used for any purpose other than to identify prospective properties visitor may be interested in purchasing. The data contained herein is copyrighted by FMLS,FMLS_CS,GAMLS, Middle GA MLS,Columbus Board of REALTORS, Northeast Georgia Board of REALTORS, Tiftarea Board of Realtors is protected by all applicable copyright laws. Any dissemination of this information is in violation of copyright laws and is strictly prohibited. Property information referenced on this web site comes from the Internet Data Exchange (IDX) program of the MLS. This web site may reference real estate listing(s) held by a brokerage firm other than the broker and/or agent who owns this web site. For the avoidance of doubt, the accuracy of all information, regardless of source, is deemed reliable but not guaranteed and should be personally verified through personal inspection by and/or with the appropriate professionals.