541 Ranch Road
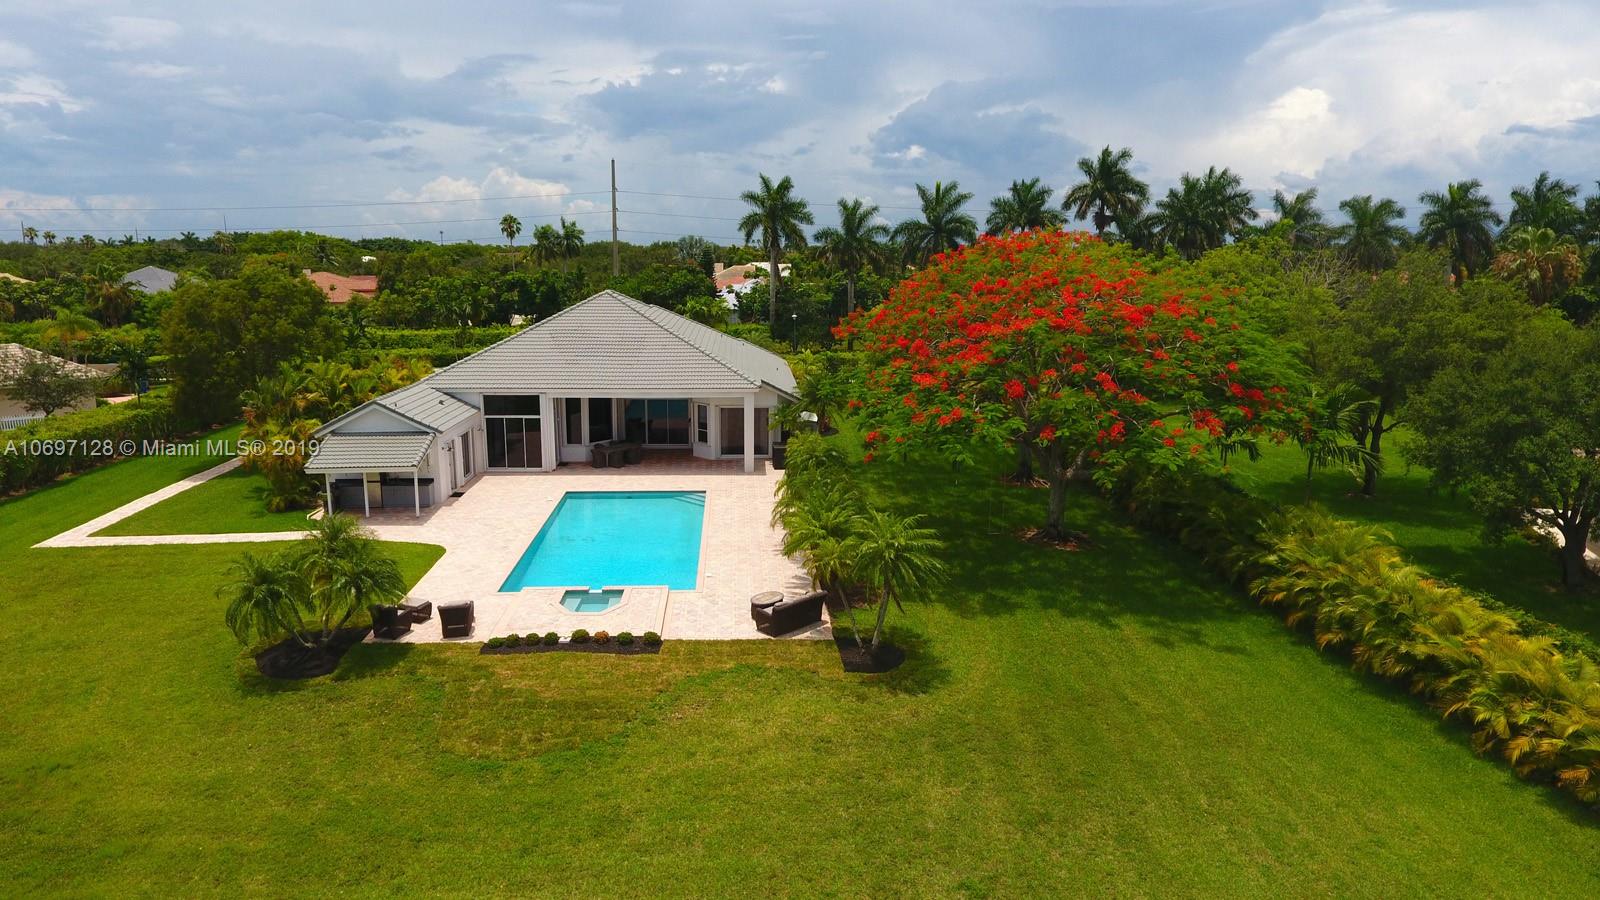
Description
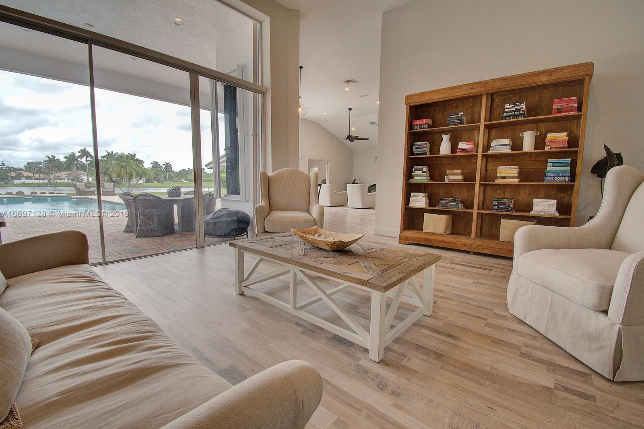
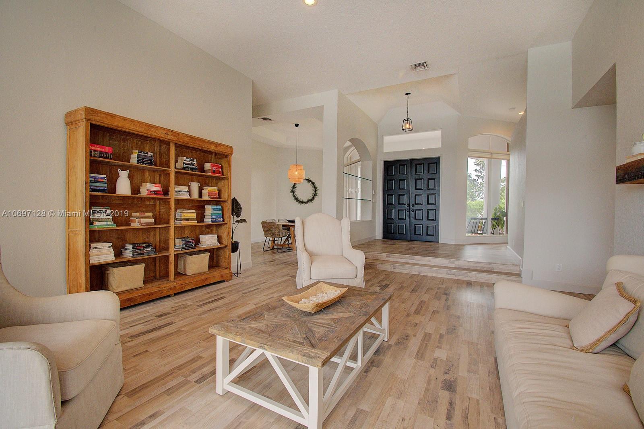
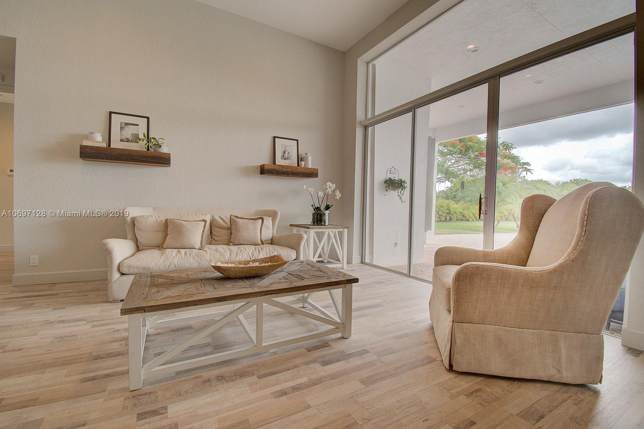
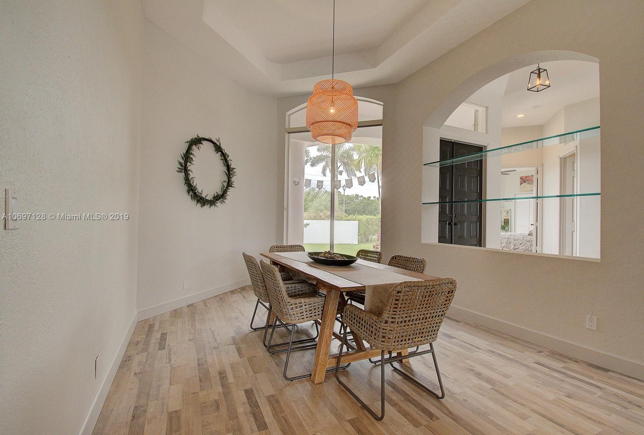
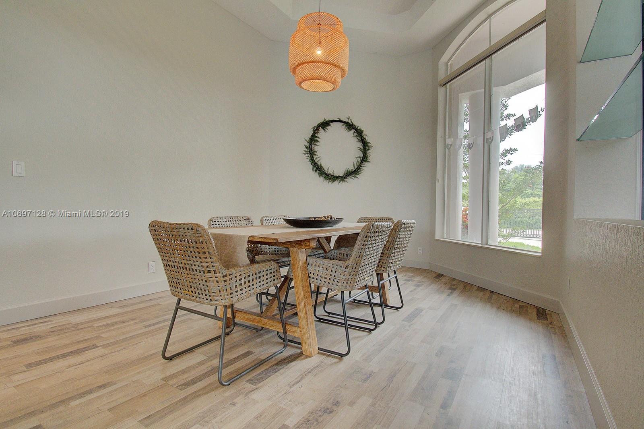
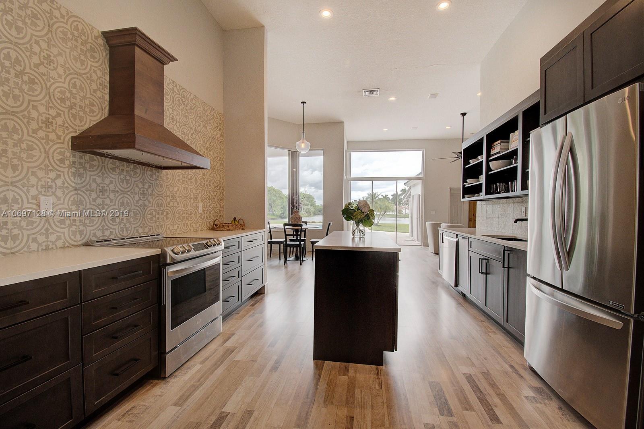
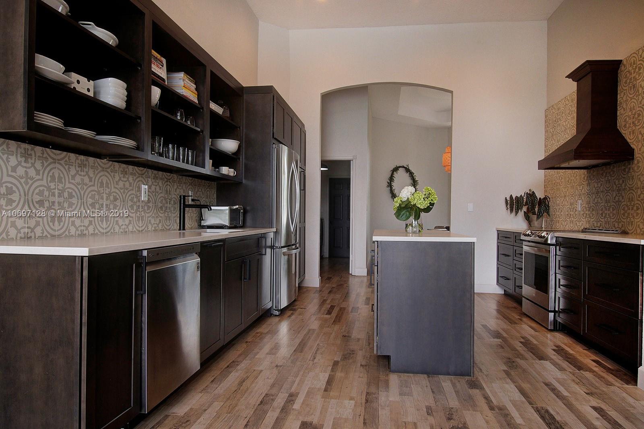
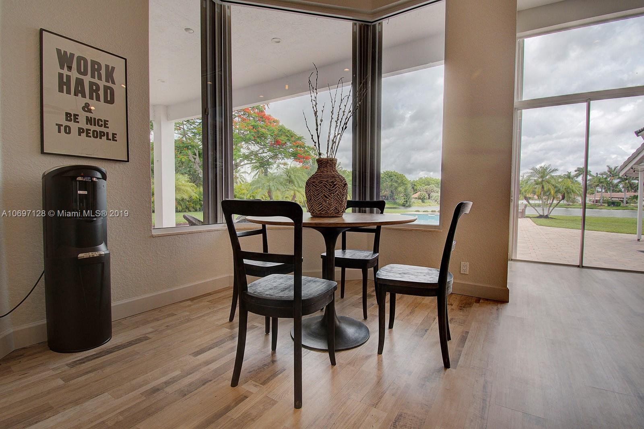
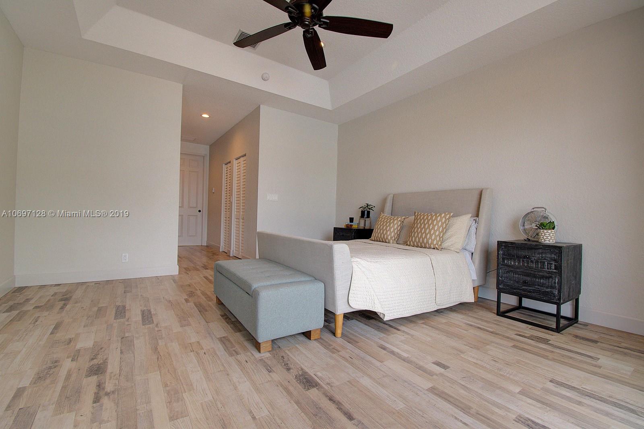
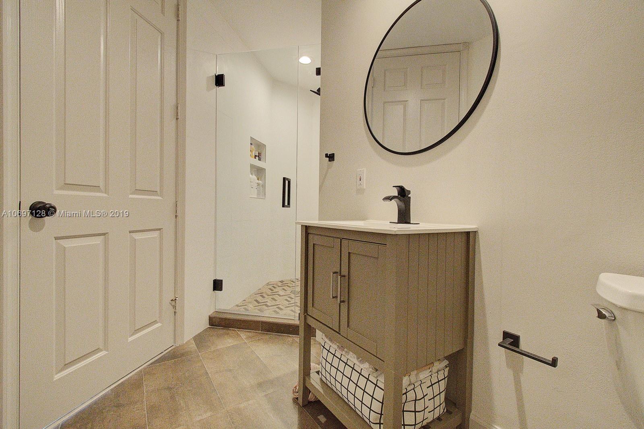
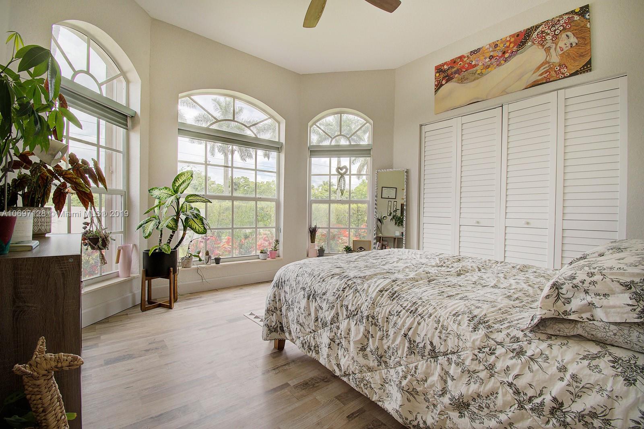
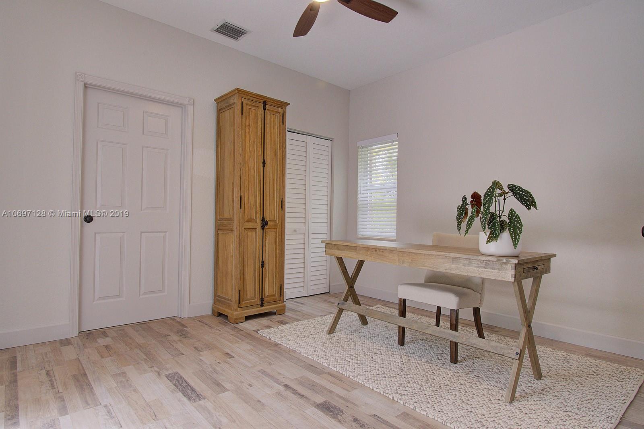
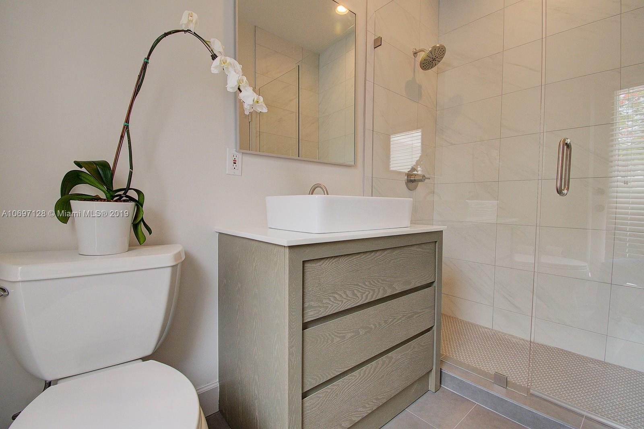
functional home is enveloped in light and comfort. Crisp light
walls, neutral floors and high ceilings create a timeless but
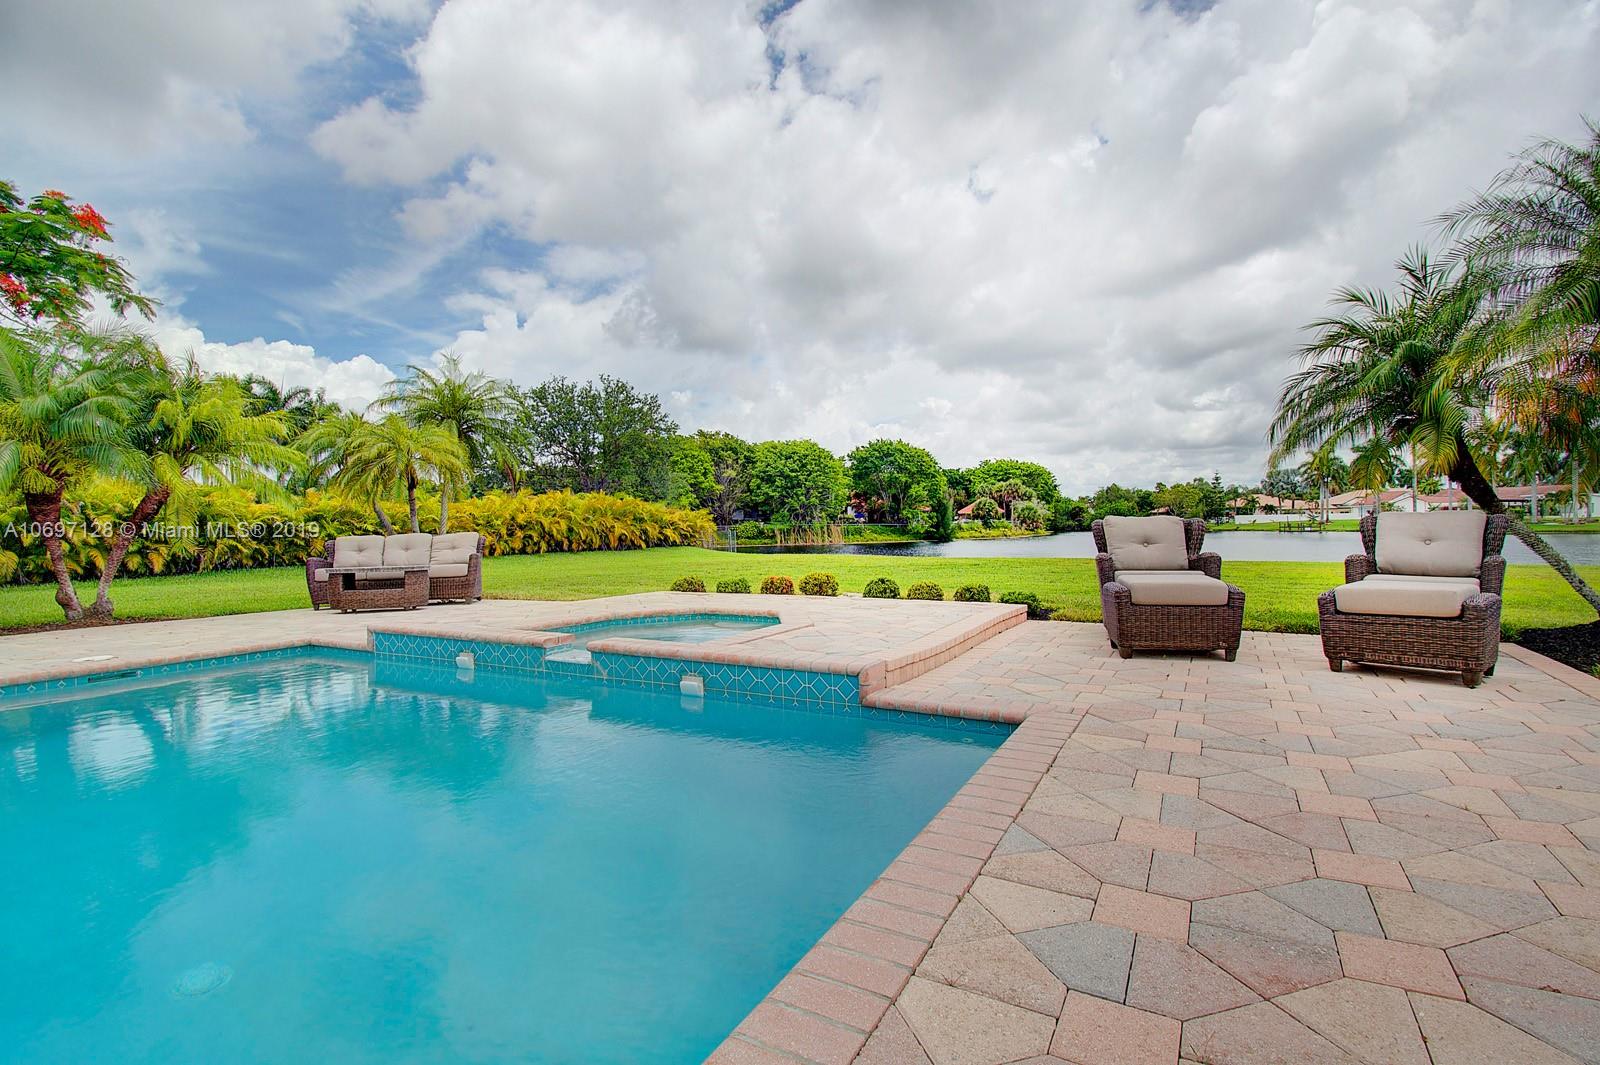
contemporary look. The sparkling pool & lake view is more then
welcoming. The calming vista, captured through the extensive
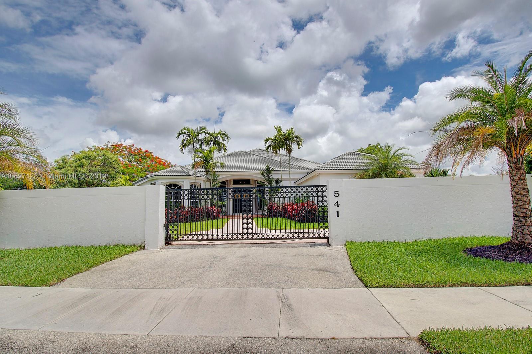
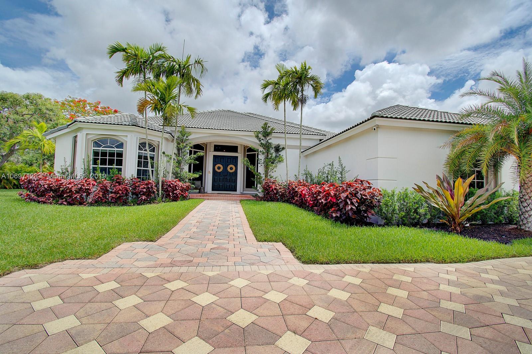
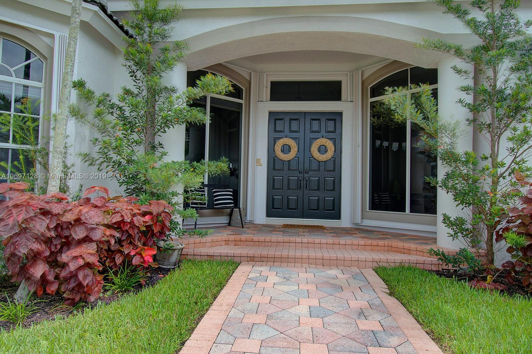
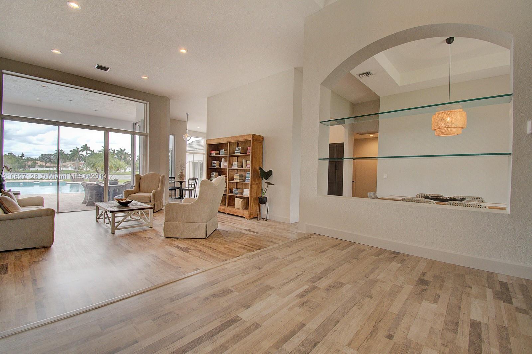
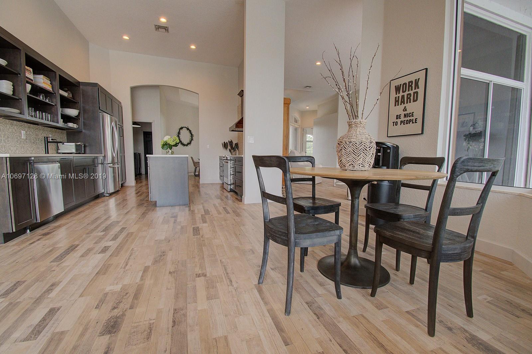
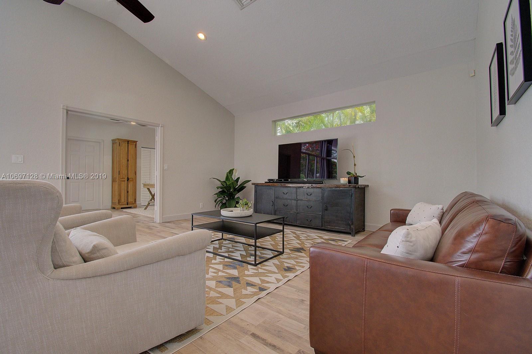
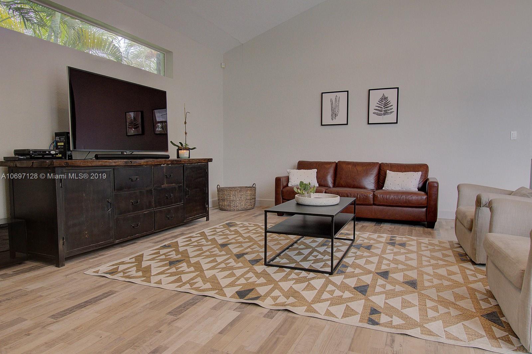
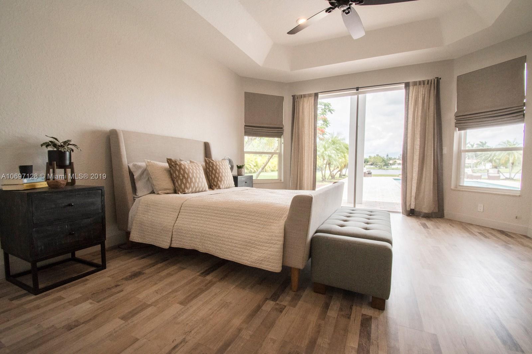
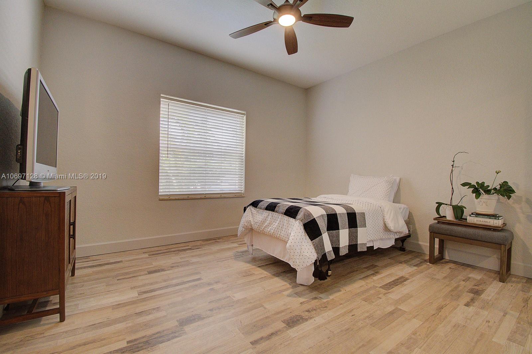
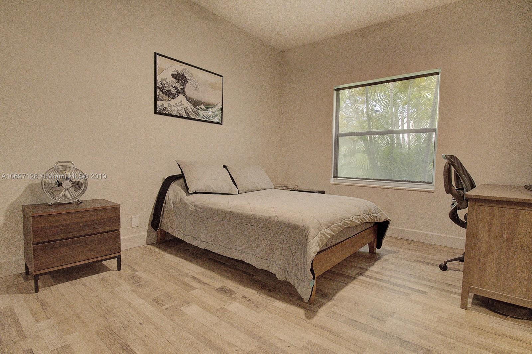
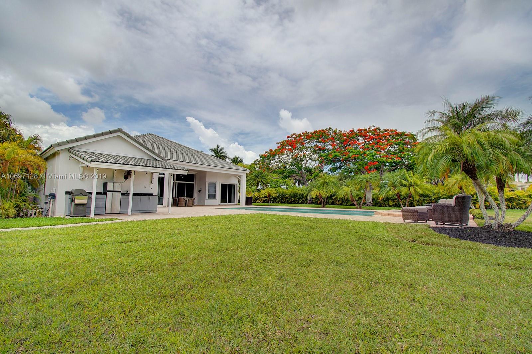
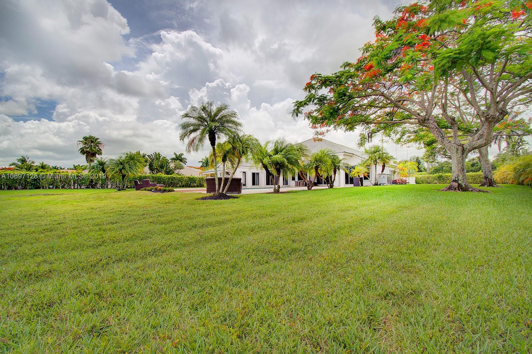
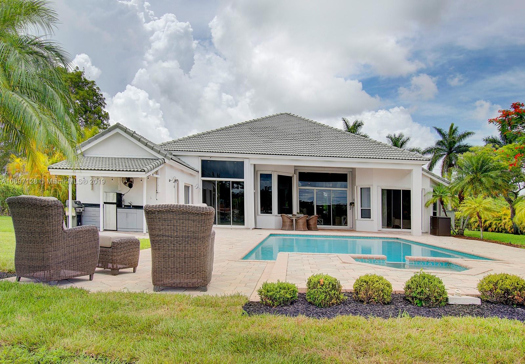
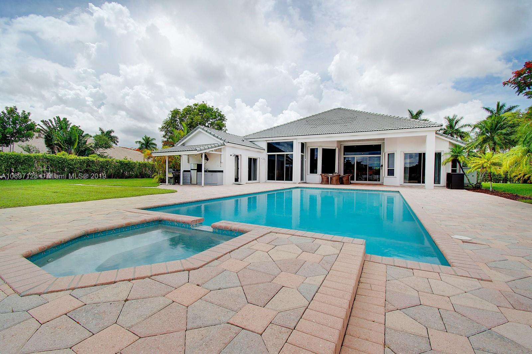
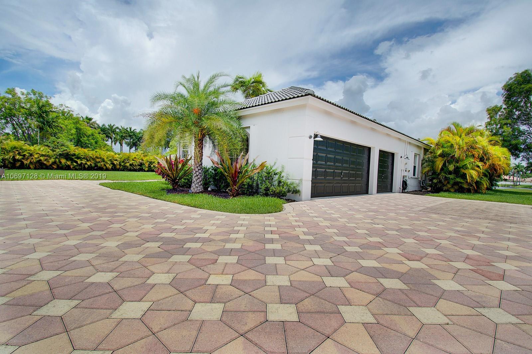
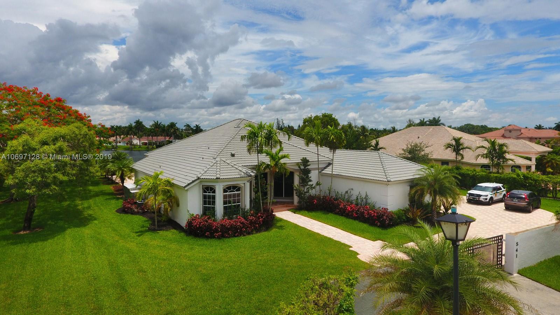
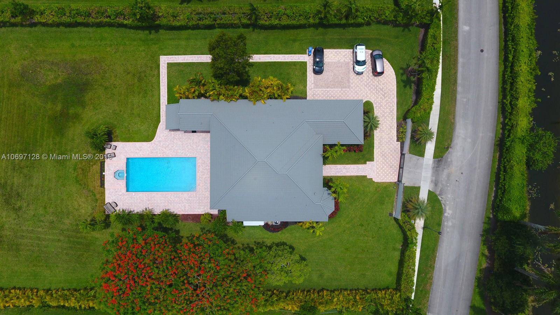
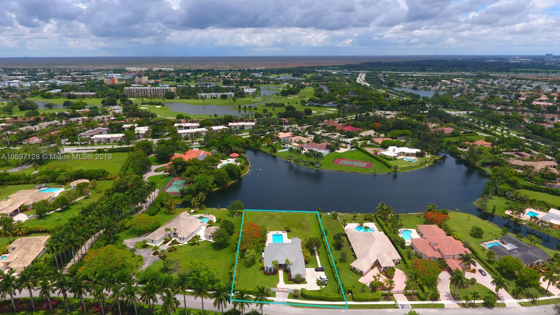
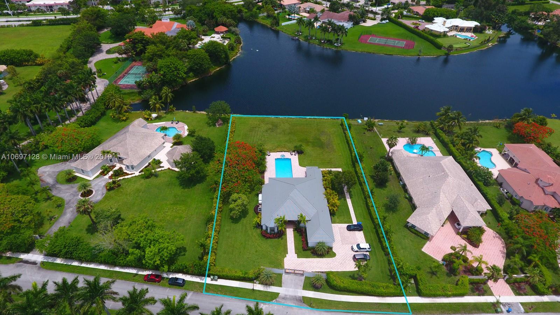
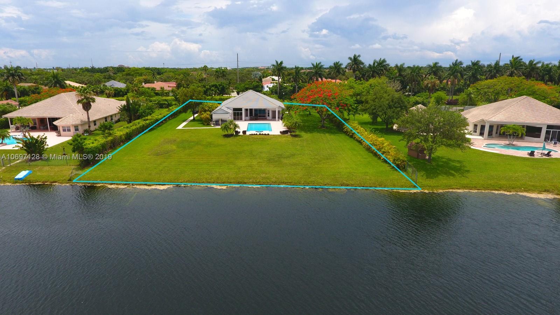
use of glass, will have you feeling as if you are on vacation...As you enter through your own private security gate you are welcomed to this stylishly contemporary residence for the easy living lifestyle. Cool, calm and sophisticated with an industrial edge, this
functional home is enveloped in light and comfort. Crisp light
walls, neutral floors and high ceilings create a timeless but
contemporary look. The sparkling pool & lake view is more then
welcoming. The calming vista, captured through the extensive
use of glass, will have you feeling as if you are on vacation 24/7. This house is a “WOW” and the neutral contemporary design will
reflect the personality and taste of those accustomed to the best
in quality design, finishes and lifestyle.

Recent comparable sales
Median sold price
$1,160,000
Avg days on market
51
Sale-to-list ratio
88.7%
Weston, FL
9 comparable properties found

$1,145,625
Sold 09/25/25
- 5
- Bedrooms
- 4
- Bathrooms
- 3,782
- Square Feet
- 0.34
- Acres

$1,160,000
Sold 06/30/25
- 5
- Bedrooms
- 4
- Bathrooms
- 3,828
- Square Feet
- 0.61
- Acres

$1,275,000
Sold 03/14/25
- 5
- Bedrooms
- 4
- Bathrooms
- 3,474
- Square Feet
- 0.32
- Acres

$987,500
Sold 02/19/26
- 5
- Bedrooms
- 4
- Bathrooms
- 3,567
- Square Feet
- 0.25
- Acres

$1,180,000
Sold 08/22/25
- 5
- Bedrooms
- 4
- Bathrooms
- 3,106
- Square Feet
- 0.38
- Acres

$750,000
Sold 11/16/26
- 5
- Bedrooms
- 4
- Bathrooms
- 3,520
- Square Feet
- 0.39
- Acres

$1,310,000
Sold 08/28/26
- 5
- Bedrooms
- 4
- Bathrooms
- 3,060
- Square Feet
- 0.24
- Acres

$865,000
Sold 01/31/25
- 5
- Bedrooms
- 5
- Bathrooms
- 2,864
- Square Feet
- 0.26
- Acres

$1,180,000
Sold 07/13/26
- 5
- Bedrooms
- 4
- Bathrooms
- 3,030
- Square Feet
- 0.26
- Acres
Location
$6,291 per month
$5,515
$735
$42
Property information
541 Ranch Road
Property Details
- Taxes: $8,815 / year
- MLS Type: Single Family / Single
- County: Broward County
- Subdivision: Saddle Club Estates
- Style: WF/Pool/No Ocean Access
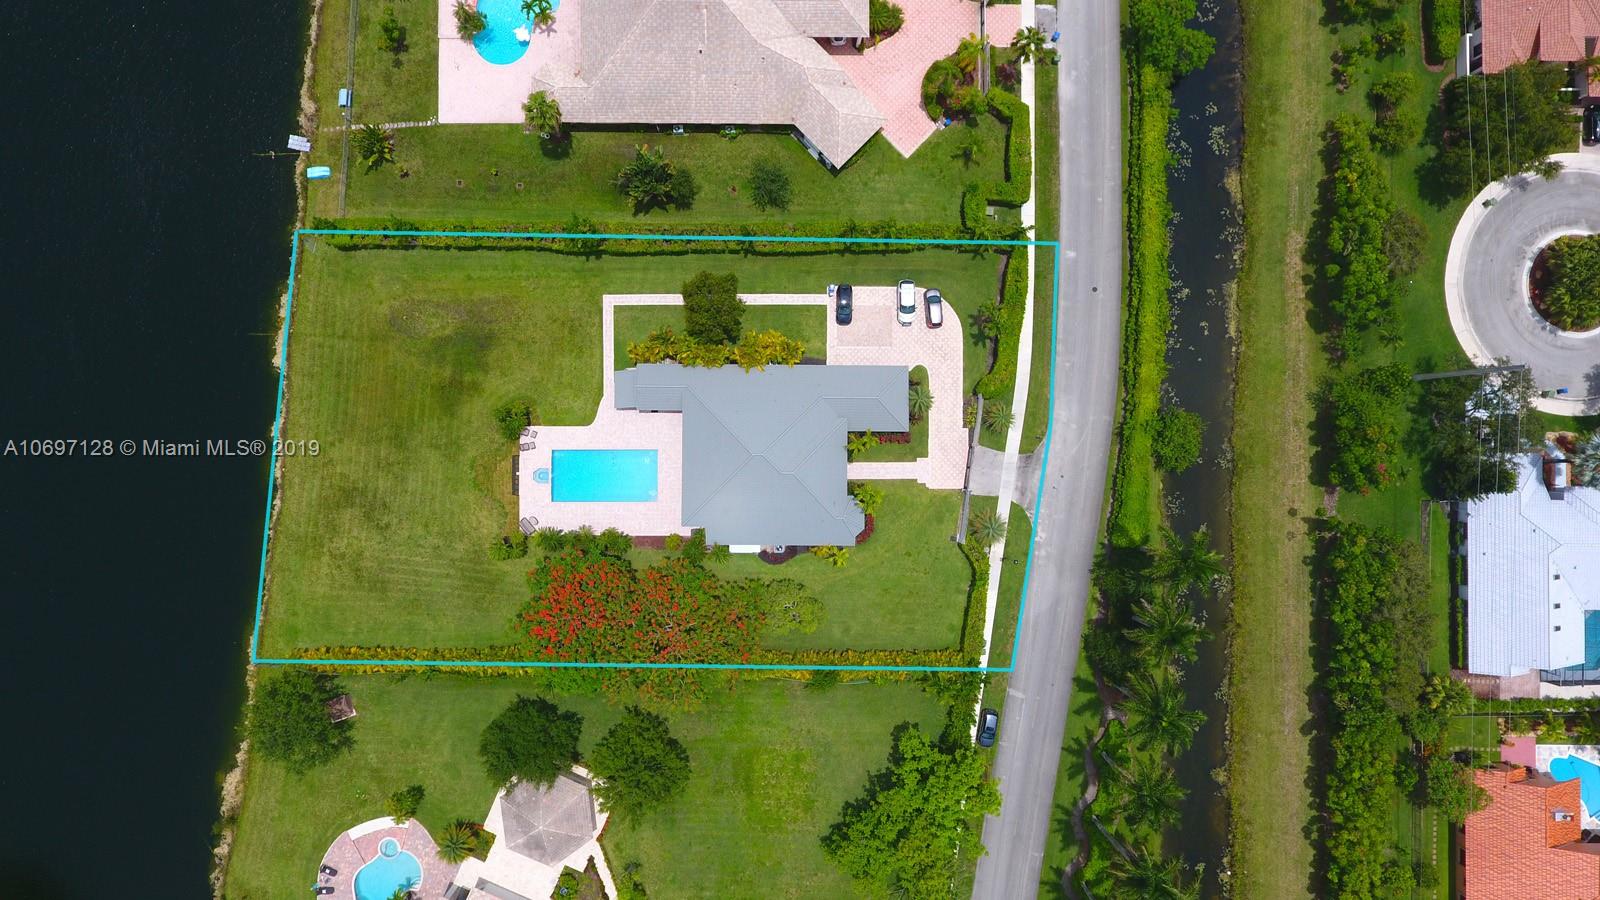
- Waterfront: Yes
- Waterfront Description: Lake Front, Lake Access
- View: None, Pool Area View
- Furnished: Unfurnished
- Area: 3890
- Geographic Area: Weston (3890)
- Auction: No
- Sq Ft Total: 4538
- Sq Ft Liv Area: 3373.0
- AdjustedAreaSF: 4185.0
- Year Built Description: New Construction
Building Information
- Year Built: 1996
- Lot Size: 0.93 AC / 40,653 SF
Location Information
Schools
- Elementary School: Indian Trace
- Middle School: Tequesta Trace
- Senior High School: Western
Location Information
- Parcel Number Free Text: 504005020150
- Parcel Number MLX: 0150
- MLS Area: 3890
- Model Name: Custom Home
- Township Range: 50
- Subdivision Number: 2
- Subdivision Complex Bldg: Saddle Club Estates
- Condo Model Name: Custom Home
- Zoning Information: residential
- Development Name: Saddle Club Estates
- Neighborhoods: Saddle Club Estates
General Information
Parking
- Num Garage Spaces: 3
- Garage Description: Attached
- Parking Description: Circular Drive, Pavers
General Information
- Front Exposure: South
- Housing Older Persons Act: No HOPA
- Approximate Lot Size: 40653
- Property Sq Ft: 40653
- Lot Description: 3/4 To Less Than 1 Acre Lot, Oversized Lot
- Waterfront Frontage: 163
- Water Access: None
- Spa: No
- Pool: Yes
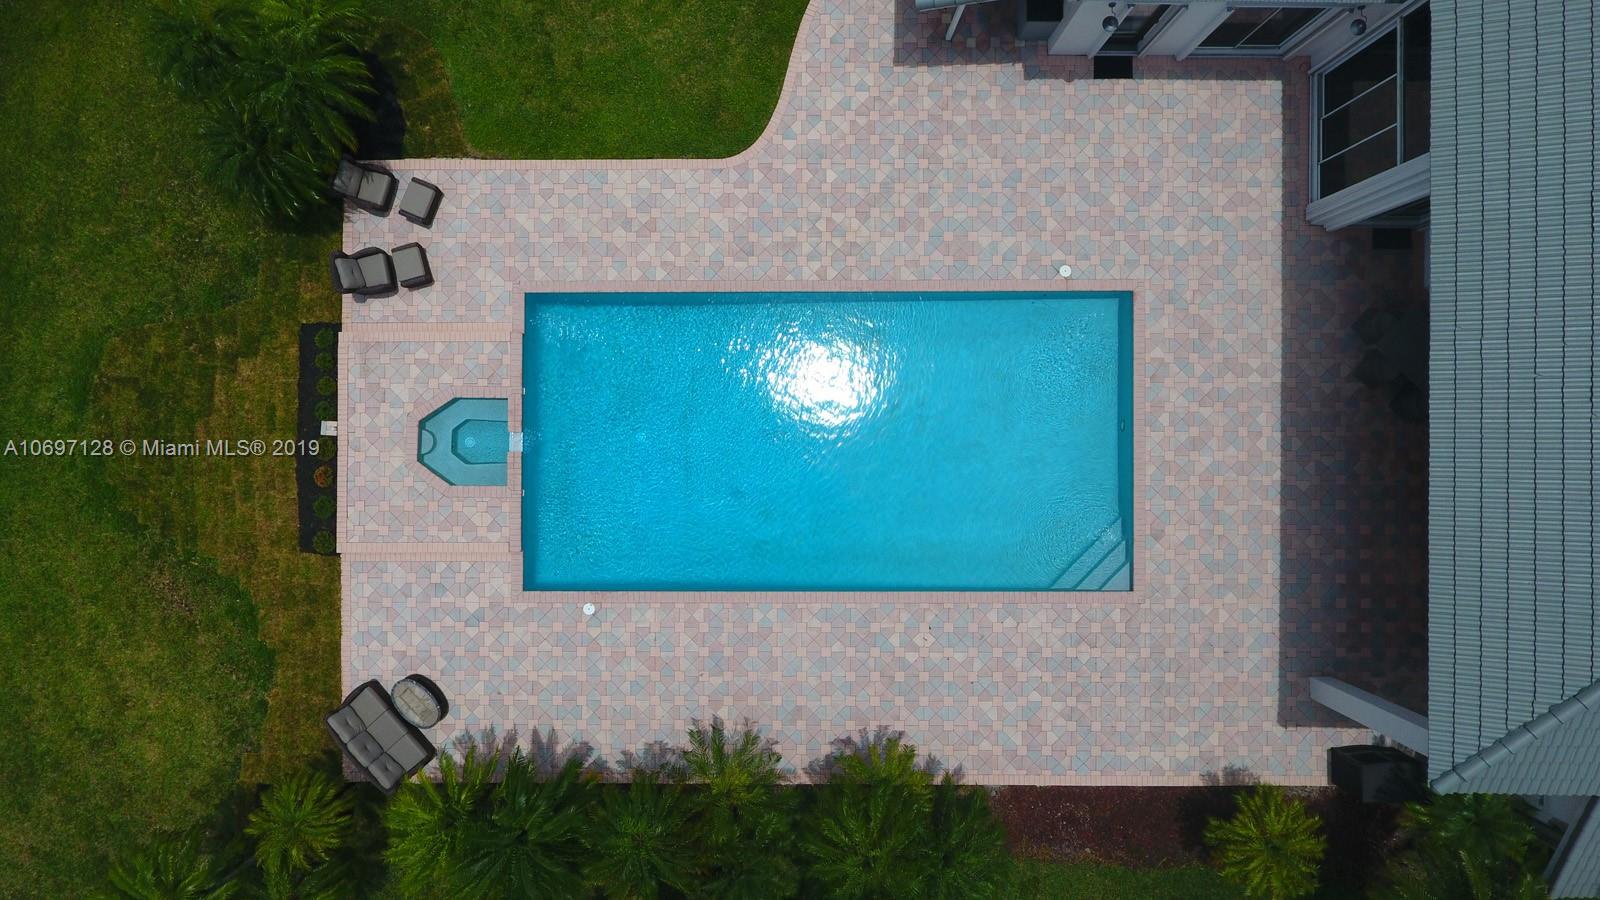
- Pool Description: Below Ground Pool, Equipment Stays
- Pool Dimensions: 40X20
- Design: Detached
- Design Description: Ranch, Substantially Remodeled
- Construction: Concrete Block Construction
- Construction Type: Concrete Block Construction
- Roof Description: Barrel Roof, Curved/S-Tile Roof
- Flooring: Other Floors
- Floor Description: Other Floors
- Virtual Tour: https://www.propertypanorama.com/instaview/mia/A10697128
Room Information
Room Information
- Rooms Description: Family Room, Utility Room/Laundry
- Bedroom Description: At Least 1 Bedroom Ground Level, Primary Bedroom Ground Level
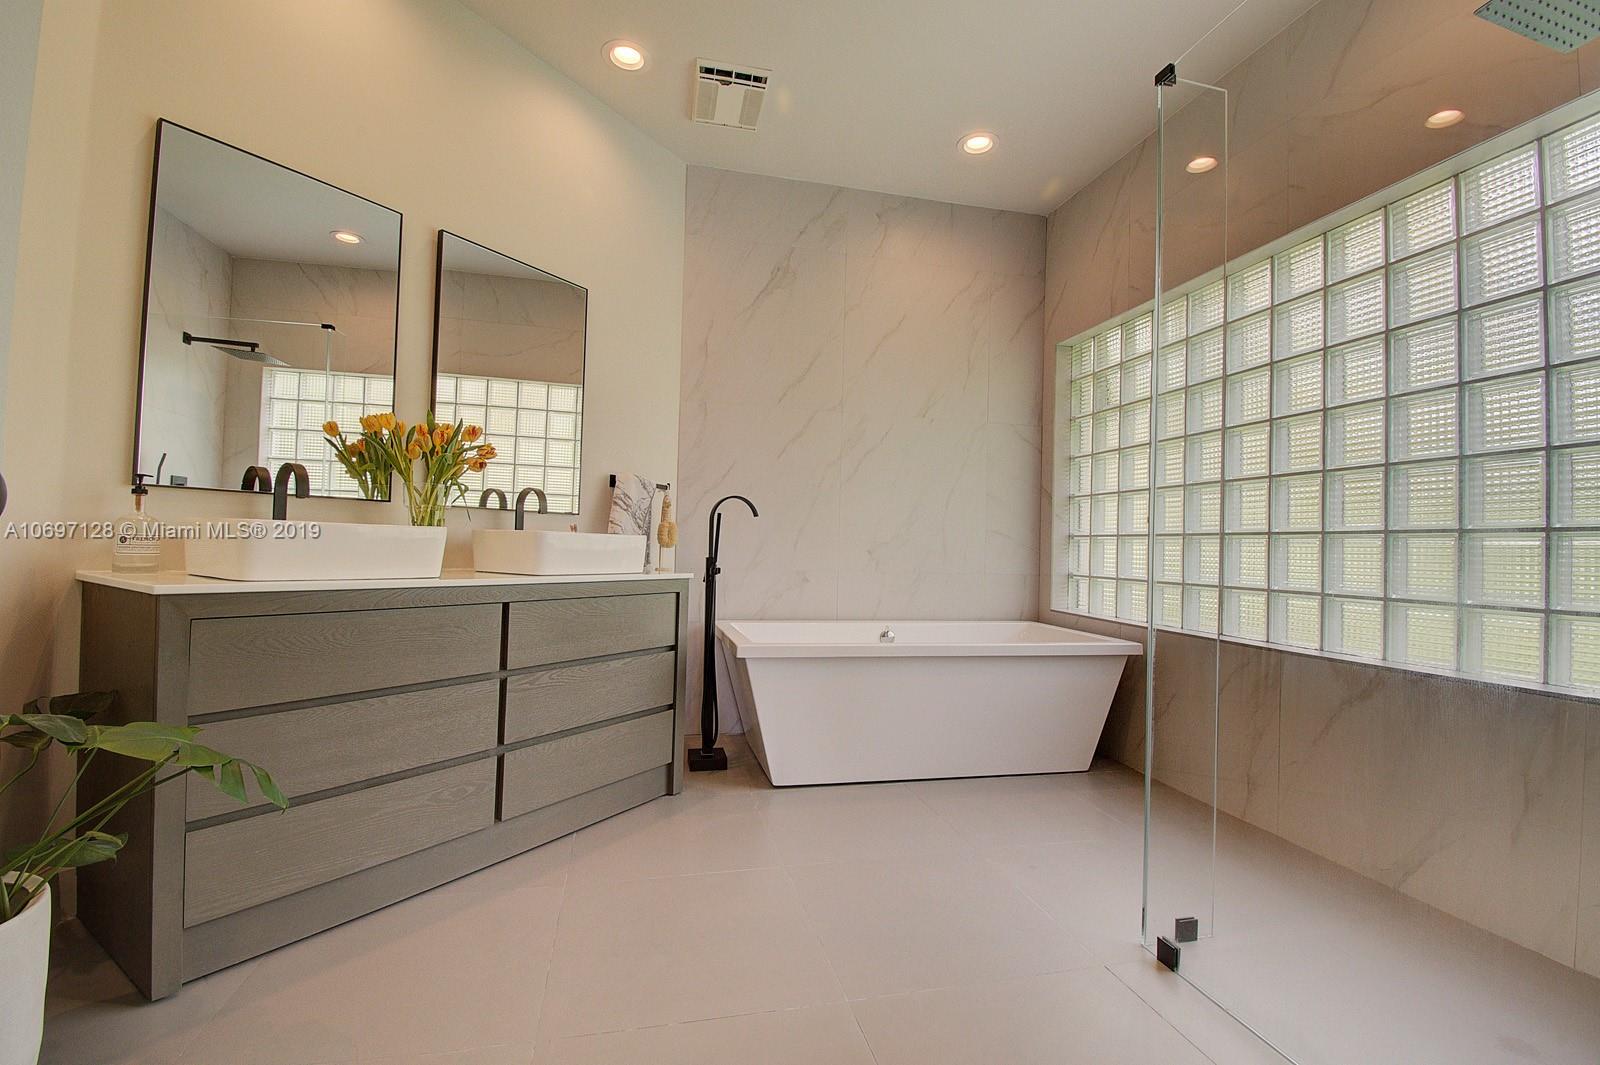
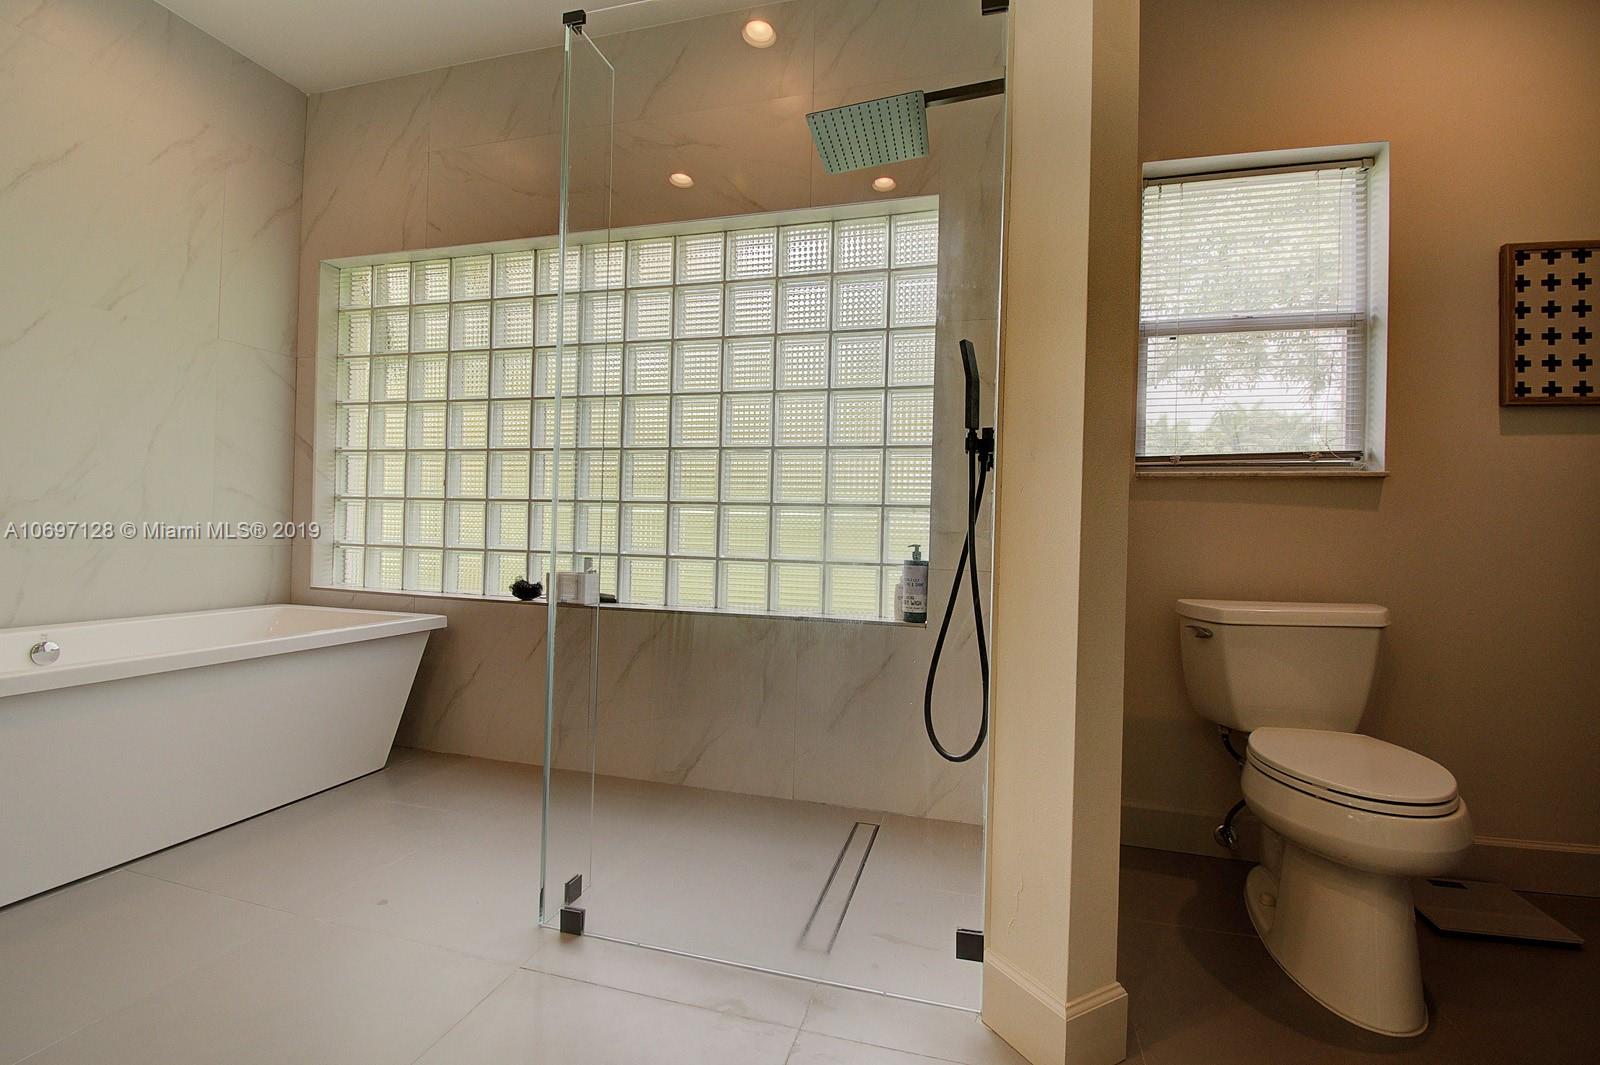
- Master Bathroom Description: Dual Sinks, Separate Tub & Shower
- Master Bath Features: Dual Sinks, Separate Tub & Shower
- Dining Description: Breakfast Area, Formal Dining
Additional Property Information
Utilities
- Heating Description: Central Heat
- Cooling Description: Central Cooling
- Sprinkler Description: Auto Sprinkler
- Water Description: Laked Drain, Municipal Water
- Sewer Description: Municipal Sewer
- Cable Available: Yes
Additional Property Information
- Pets Allowed: Yes
- Pets Allowed: Yes
- Pet Restrictions: More Than 20 Lbs
- Guest Accommodations: No
- Room Count: 0
- Furnished: Unfurnished
- Interior Features: First Floor Entry, Closet Cabinetry, Foyer Entry, Laundry Tub, 3 Bedroom Split, Vaulted Ceilings, Walk-In Closets
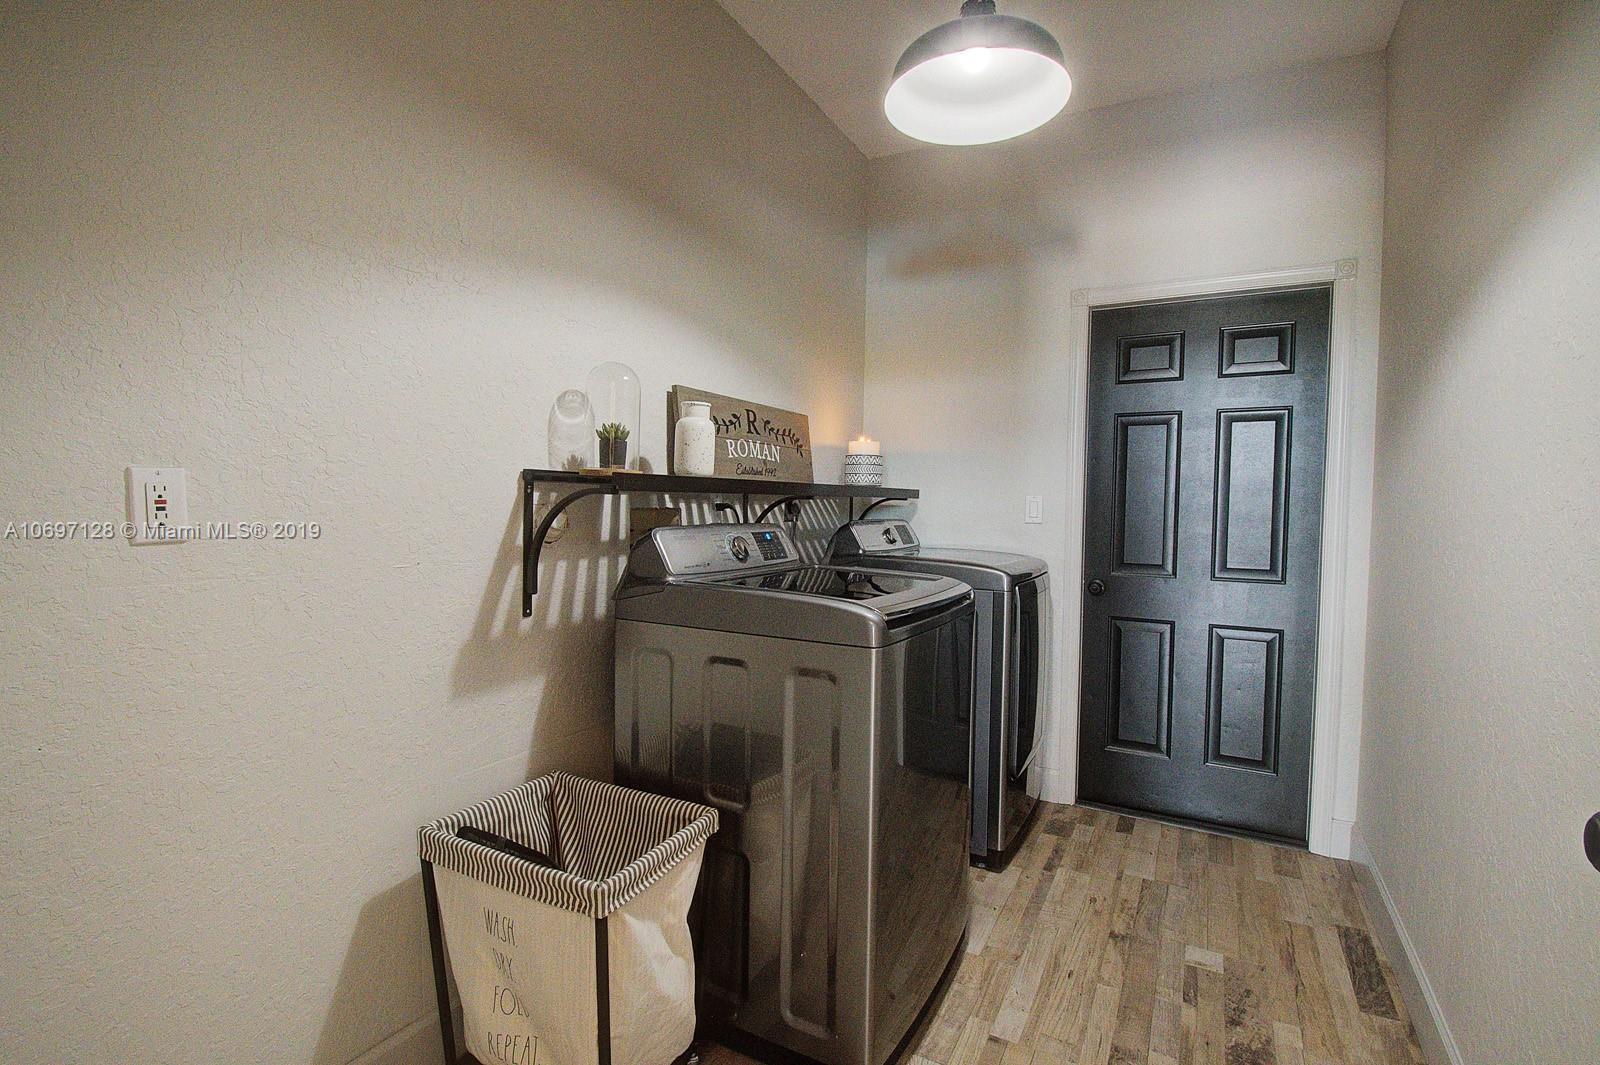
- Equipment Appliances: Automatic Garage Door Opener, Dishwasher, Disposal, Dryer, Electric Water Heater, Icemaker, Microwave, Electric Range, Refrigerator, Self Cleaning Oven, Smoke Detector, Wall Oven, Washer
- Windows Treatment: Bay Window, Blinds/Shades, Sliding
- Exterior Features: Built-In Grill, Fence, Hurricane Shutters
- Subdivision Information: Clubhouse, Community Pool, Exercise Room
- Maintenance Includes: Maintenance Incl Rec Facilities
- Storm Protection: Complete Accordian Shutters
Financial Information
Financial Information
- Type of Association: None
- Membership Purchase Fee: $285
- Assoc Fee Paid Per: Yearly
- Flood Zone: AE,X
- Tax Year: 2018
- Tax Information: Tax Reflects Homestead Exemption
- Special Information: As Is, Completely Renovated
- Special Assessment: No
Rental Information
Furnished / Unfurnished
- Furnished Info Sold: Furniture For Sale
Property History
541 Ranch Road
| Date | Event | Price |
|---|---|---|
| Aug 12, 2019 | Sold (Public Record) Public Record #651292192 | $1,033,000 |
| Aug 12, 2019 | Sold MiamiRE #A10697128 | $1,033,000 |
| Jul 13, 2019 | Pending MiamiRE #A10697128 | — |
| Jun 26, 2019 | Listed (Active) MiamiRE #A10697128 | $1,050,000 |
| Apr 18, 2017 | Sold (Public Record) Public Record #592689410 | $850,000 |
| Apr 18, 2017 | Sold Beaches MLS #F10035466 | $850,000 |
| Apr 7, 2017 | Pending Beaches MLS #F10035466 | — |
| Oct 16, 2016 | Listed (Active) Beaches MLS #F10035466 | $990,000 |
| Date | Event | Price |
|---|---|---|
| 08/12/2019 | Sold (Public Record) Public Record #651292192 | $1,033,000 +8.8% / yr |
| 08/12/2019 | Sold MiamiRE #A10697128 | $1,033,000 |
| 07/13/2019 | Pending MiamiRE #A10697128 | — |
| 06/26/2019 | Listed (Active) MiamiRE #A10697128 | $1,050,000 |
| 04/18/2017 | Sold (Public Record) Public Record #592689410 | $850,000 |
| 04/18/2017 | Sold Beaches MLS #F10035466 | $850,000 |
| 04/07/2017 | Pending Beaches MLS #F10035466 | — |
| 10/16/2016 | Listed (Active) Beaches MLS #F10035466 | $990,000 |
For completeness, we often displays two records for one sale: the MLS record and the public record.
Public records
541 Ranch Road
Beds
5Baths
4Total Finished SqFt
3,373 SqFtAbove Grade Finished SqFt
3,373 SqFtStories
1Lot Size
40,285 SqFtSchools
Near 541 Ranch Road
This home is within Broward County Public Schools.
- Rated 10 out of 1010/10Indian Trace Elementary SchoolPublic · PK-5 · 1.8 mi · Serves this home
- Rated 9 out of 109/10Tequesta Trace Middle SchoolPublic · 6-8 · 1.7 mi · Serves this home
- Rated 6 out of 106/10Western High SchoolPublic · 9-12 · 2.3 mi · Serves this home
- Rated 4 out of 104/10Atlantic Montessori Charter School West CampusCharter · K-5 · 3.6 mi · Choice school
- Rated 10 out of 1010/10Imagine Charter School At WestonCharter · K-8 · 4.0 mi · Choice school
- Rated 10 out of 1010/10Greentree Preparatory Charter SchoolCharter · K-8 · 4.9 mi · Choice school
- Not ratedNRWeston Christian AcademyPrivate · PK-8 · 0.6 mi · Nearby school
- Not ratedNRThree Village MontessoriPrivate · K-3 · 0.6 mi · Nearby school
- Not ratedNRLindamood-Bell Learning Processes WestonPrivate · 6 · 0.7 mi · Nearby school
School ratings and boundaries are provided by GreatSchools.org and Pitney Bowes. This information should only be used as a reference. Proximity or boundaries shown here are not a guarantee of enrollment. Please reach out to schools directly to verify all information and enrollment eligibility.
 1
Similar Homes
New listings in 33326


$475,000
- 2
- Bedrooms
- 2
- Bathrooms
- 1,336
- Square Feet
- Unavailable
- Acres

$430,000
- 2
- Bedrooms
- 2
- Bathrooms
- 1,580
- Square Feet
- Unavailable
- Acres
Nearby home values
| Address | Sold price | Beds | Baths | Sqft | Lot (Sqft) |
|---|---|---|---|---|---|
This home: 541 Ranch Road, Weston, FL 33326 | $1,033,000 | 5 | 4 | 3,373 | 40,653 |
$800,000 | 7 | 6.5 | 5,120 | 31,118 | |
$390,000 | 4 | 3 | 3,057 | – | |
$170,000 | 4 | 3 | 3,326 | 36,169 | |
$485,000 | 5 | 3 | 3,573 | 10,644 | |
$1,025,000 | 4 | 3 | 2,571 | 11,815 | |
– | – | – | 2,804 | 12,952 | |
$410,000 | 4 | 3 | 2,946 | 9,080 | |
$1,250,000 | 4 | 3 | 2,757 | 23,849 | |
– | – | – | 3,907 | 60,167 | |
$987,000 | 5 | 3 | 2,926 | 13,236 | |
$472,500 | 5 | 3 | 2,769 | 12,109 | |
– | 4 | 3 | 2,708 | 11,620 | |
$1,136,500 | 5 | 3 | 3,072 | 12,080 | |
$655,000 | 4 | 3 | 2,945 | 13,353 | |
$725,000 | 4 | 3 | 2,514 | 11,746 |
Explore Nearby Homes
- Bonaventure Homes for Sale
- Country Isles Homes for Sale
- Fairways at Bonaventure Condominiums Homes for Sale
- New River Estates Homes for Sale
- North Lakes Homes for Sale
- Oak Hill Village Homes for Sale
- Shenandoah Homes for Sale
- The Falls Homes for Sale
- The Islands Homes for Sale
- The Lakes Homes for Sale
- The Landings Homes for Sale
- The Springs Homes for Sale
- Weston Hills Homes for Sale
- Weston Town Center Homes for Sale
- Windmill Ranch Estates Homes for Sale
- Weston Homes for Sale
- Sunrise Homes for Sale
- Davie Homes for Sale
- Plantation Homes for Sale
- Southwest Ranches Homes for Sale
- Cooper City Homes for Sale
- Pembroke Pines Homes for Sale
- Tamarac Homes for Sale
- Lauderhill Homes for Sale
- Coral Springs Homes for Sale
- Miramar Homes for Sale
- Hollywood Homes for Sale
- Lauderdale Lakes Homes for Sale
- Dania Beach Homes for Sale
- Fort Lauderdale Homes for Sale
- 33331 Homes for Sale
- 33323 Homes for Sale
- 33325 Homes for Sale
- 33327 Homes for Sale
- 33332 Homes for Sale
- 33330 Homes for Sale
- 33322 Homes for Sale
- 33324 Homes for Sale
- 33351 Homes for Sale
- 33328 Homes for Sale
- 33026 Homes for Sale
- 33029 Homes for Sale
- 33028 Homes for Sale
- 33321 Homes for Sale
- 33024 Homes for Sale
No guarantee, warranty or representation of any kind is made regarding the completeness or accuracy of any information, descriptions or measurements (including square footage measurements and property condition), such should be independently verified through appropriate means, including, but not limited to, in person inspection and public records, and Compass International Holdings, its subsidiaries, affiliates and independently owned and operated franchisees, and their affiliated agents and associated third parties expressly disclaim any liability in connection therewith. Photos may be virtually staged or digitally enhanced and may not reflect actual property conditions. Offers of compensation are subject to change at the seller's discretion. No financial or legal advice provided. Equal Housing Opportunity. Subject to change at any time. Compass, Inc., its subsidiaries, affiliates and their agents and associated third parties make no guarantee, warranty or representation regarding the accuracy of any waterfront feature, water view or waterfront view.
Listing Courtesy of Coldwell Banker Residential Real Estate
Based on information from one of the following Multiple Listing Services: Beaches Multiple Listing Service, Inc., Martin County REALTORS® of the Treasure Coast, Inc., Miami Association of REALTORS®. Information being provided is for the visitor’s personal, noncommercial use and may not be used for any purpose other than to identify prospective properties visitor may be interested in purchasing. The data contained herein is copyrighted by Beaches Multiple Listing Service, Inc., Martin County REALTORS® of the Treasure Coast, Inc., Miami Association of REALTORS® is protected by all applicable copyright laws. Any dissemination of this information is in violation of copyright laws and is strictly prohibited. Property information referenced on this web site comes from the Internet Data Exchange (IDX) program of the MLS. This web site may reference real estate listing(s) held by a brokerage firm other than the broker and/or agent who owns this web site. For the avoidance of doubt, the accuracy of all information, regardless of source, is deemed reliable but not guaranteed and should be personally verified through personal inspection by and/or with the appropriate professionals.