5410 Tobacco Road














Description
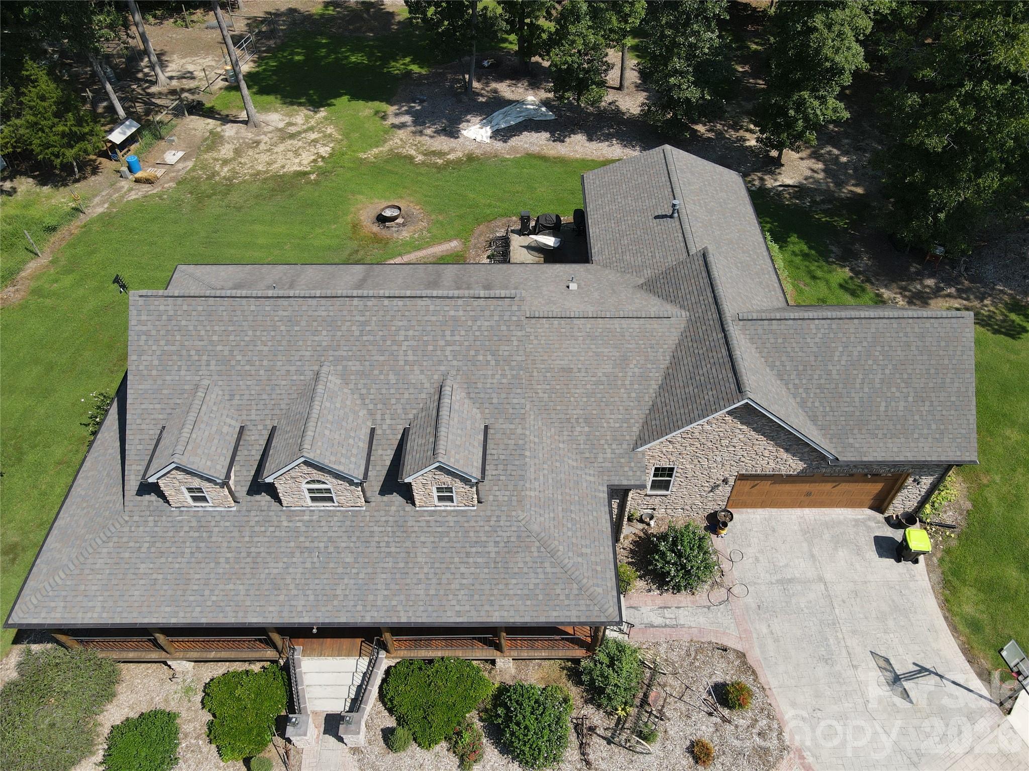
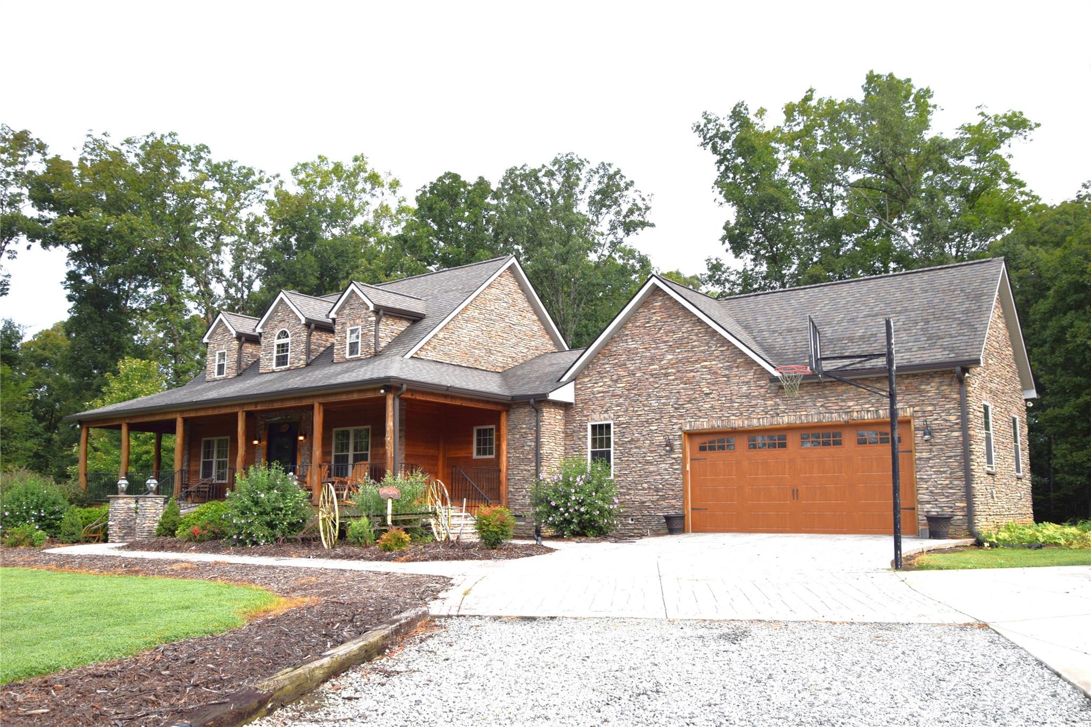
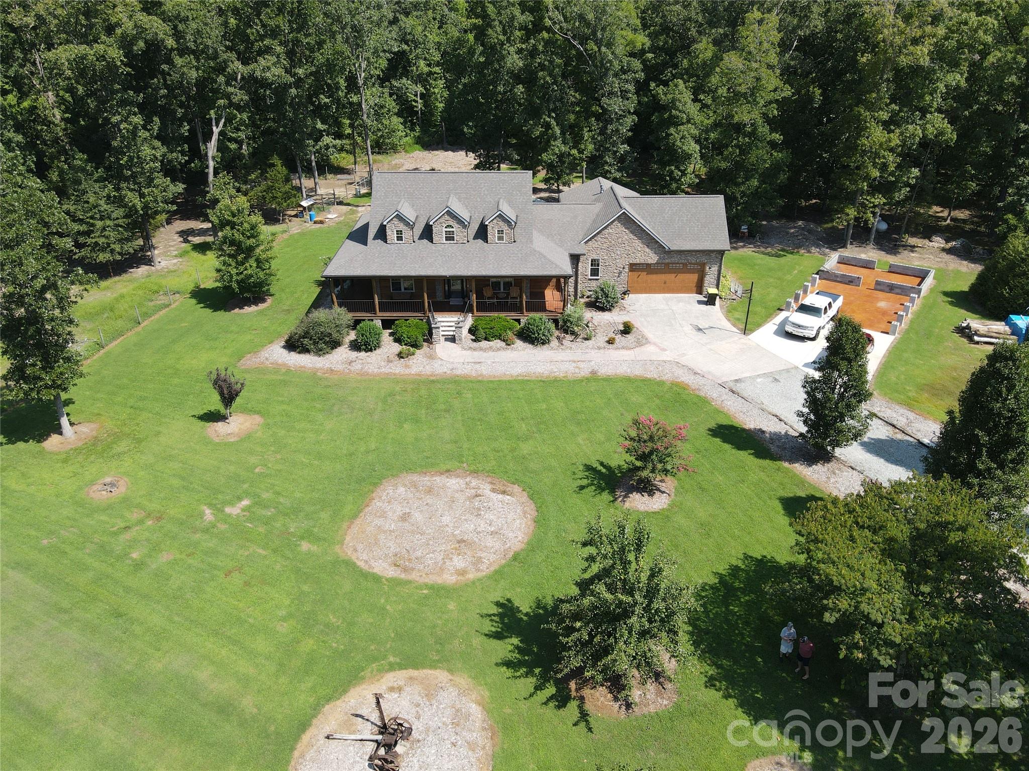
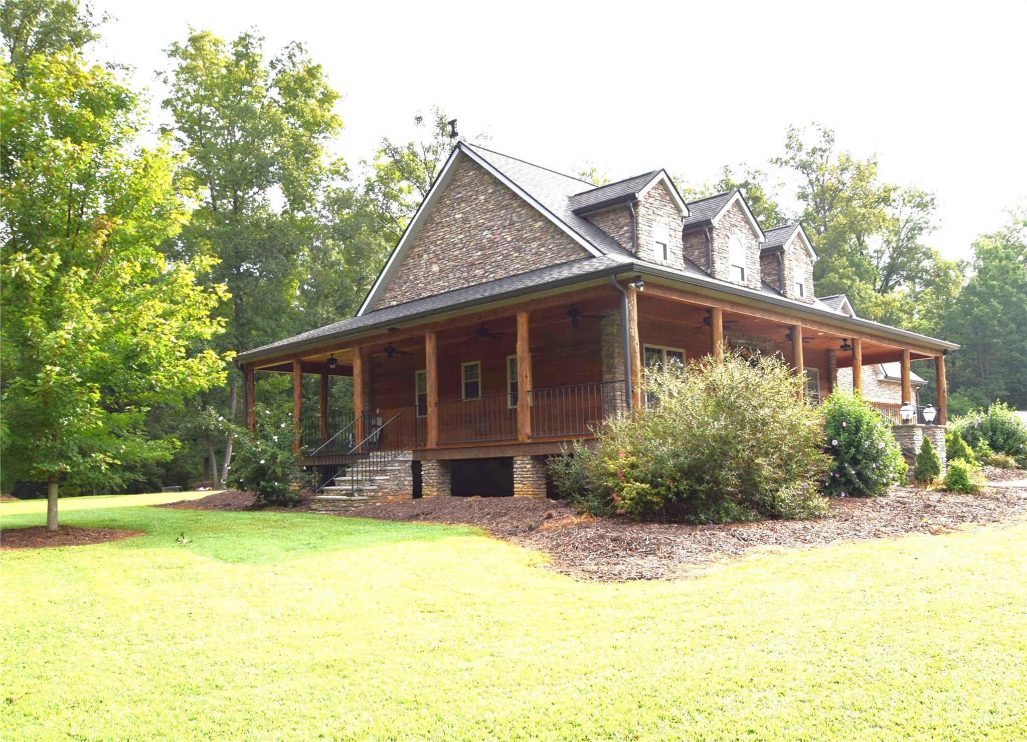

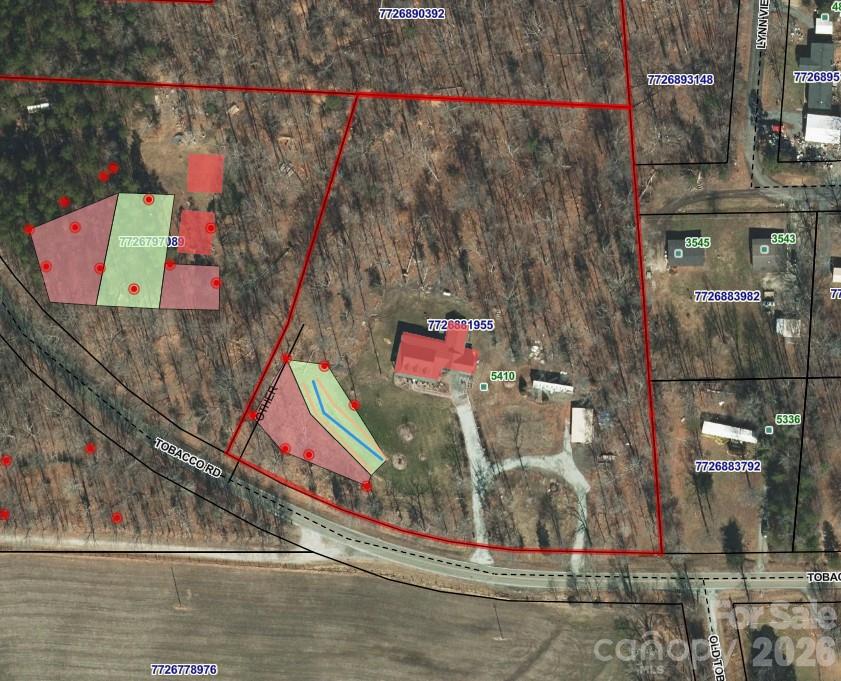
One-of-a-kind handcrafted custom-built ranch home on 4.76 acres, featuring a one-acre fenced area. One-level living with three bedrooms, 2.5 baths, a loft, and an open floor plan. Layout includes a split-bedroom plan, double garage, a storage building with a lean-to, a chicken coop, masonry, and extra parking. Thoughtfully crafted with attention to detail, this home blends custom charm with room to roam. Large hardwood-covered, eight-foot-deep...WELCOME TO 5410 Tobacco Road, Trinity, North Carolina
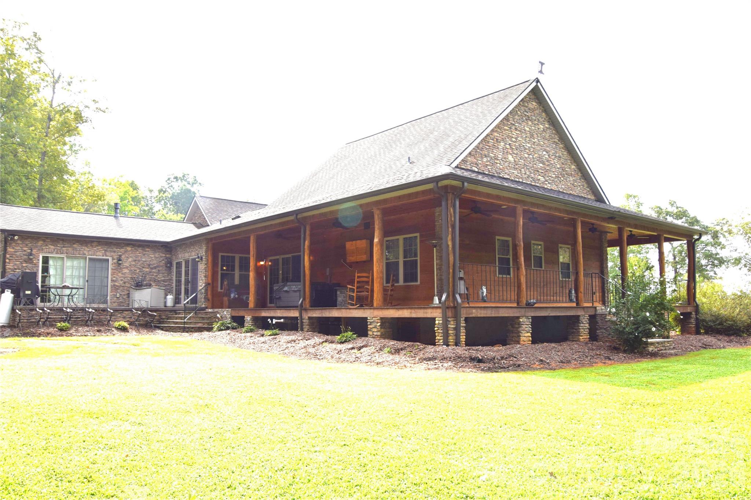
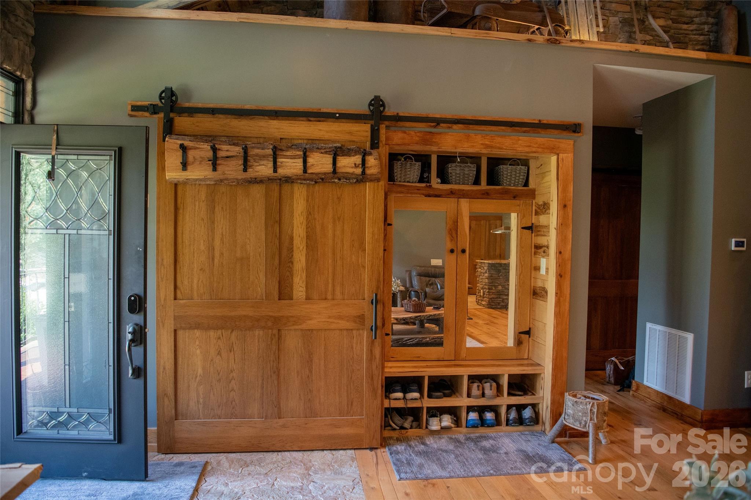
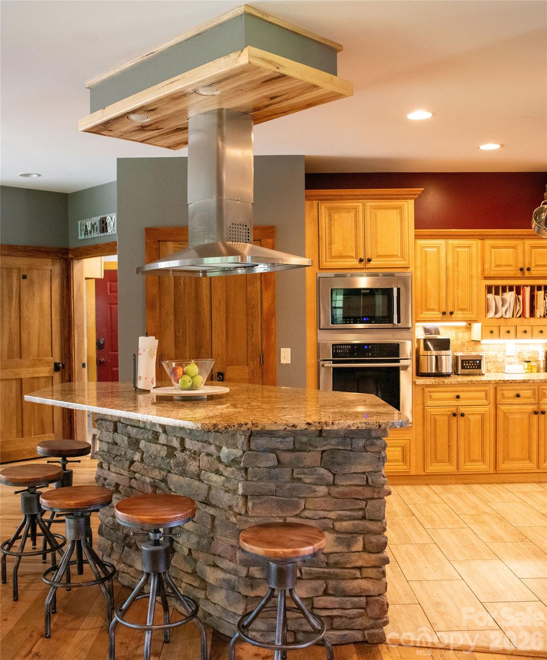
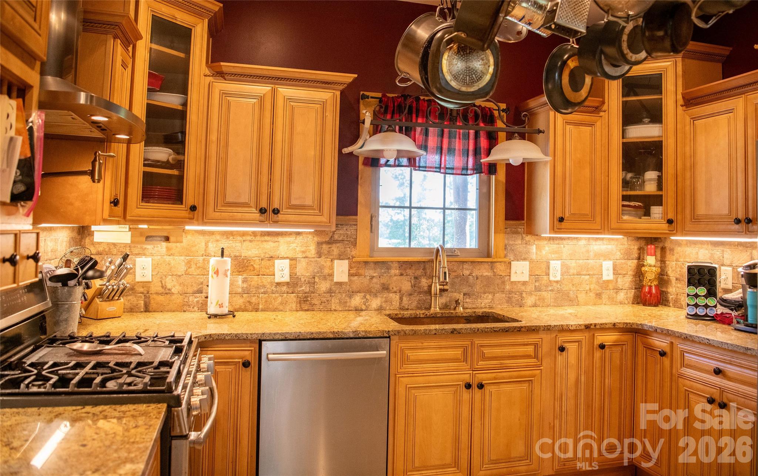
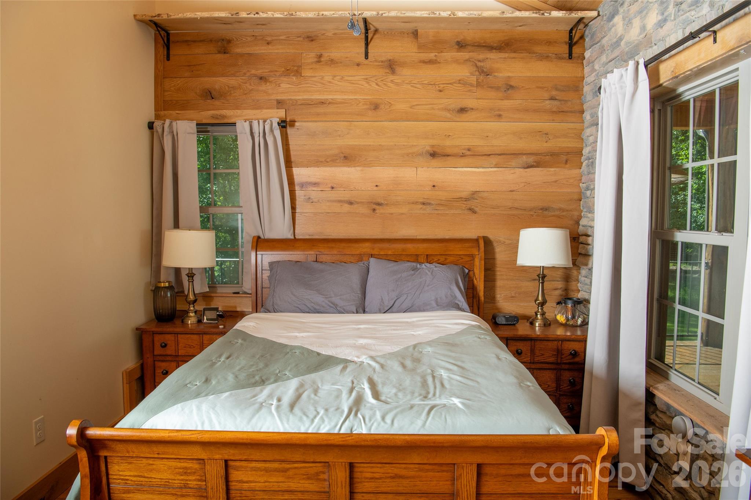
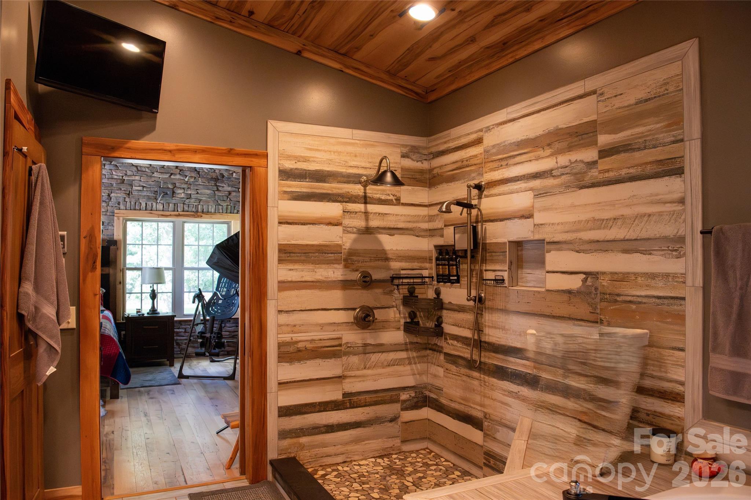
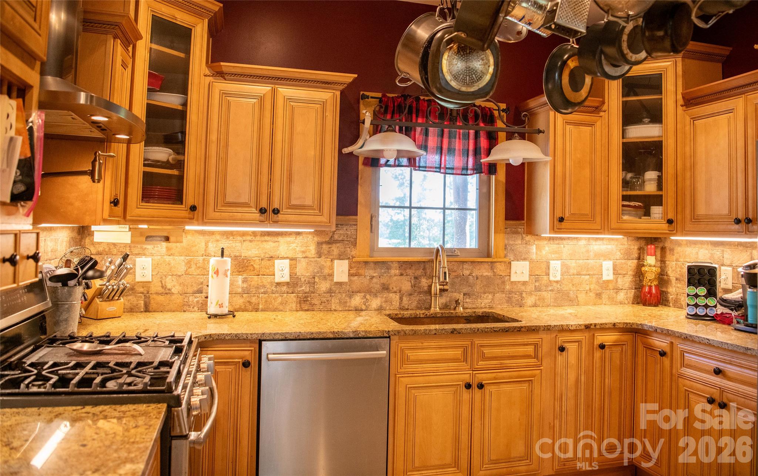
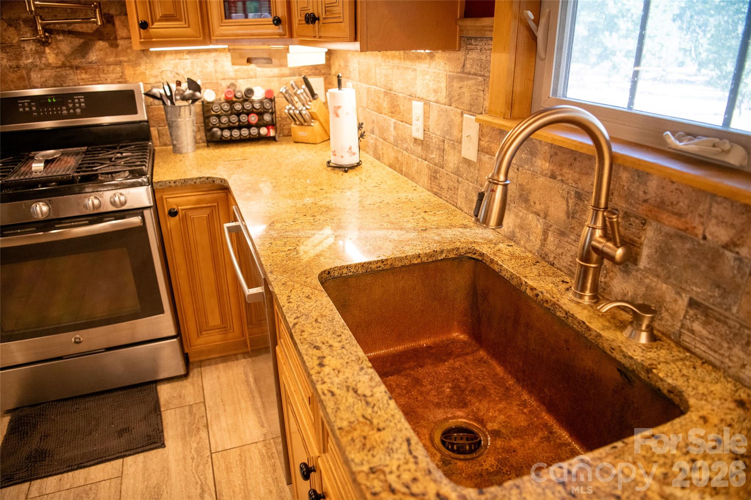
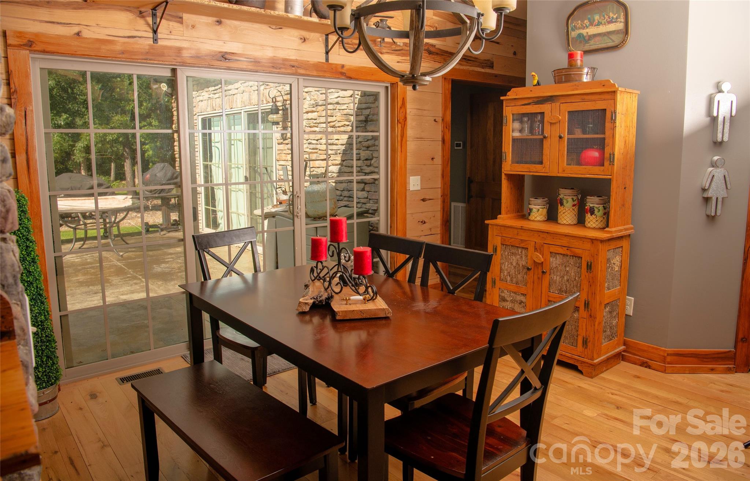
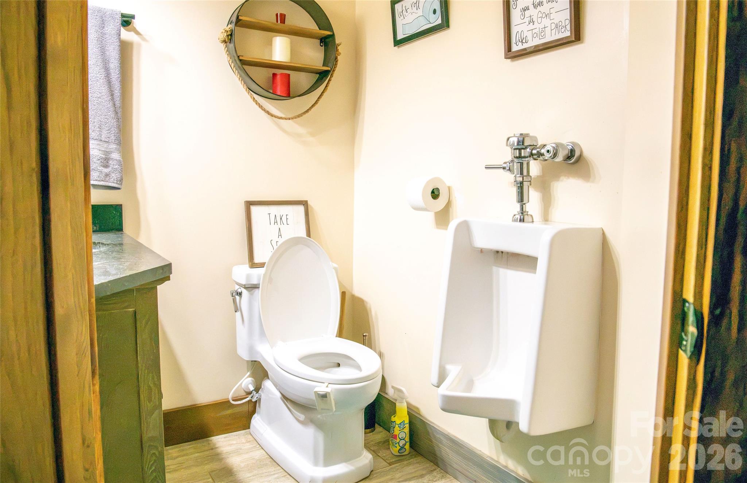
One-of-a-kind handcrafted custom-built ranch home on 4.76 acres, featuring a one-acre fenced area. One-level living with three bedrooms, 2.5 baths, a loft, and an open floor plan. Layout includes a split-bedroom plan, double garage, a storage building with a lean-to, a chicken coop, masonry, and extra parking. Thoughtfully crafted with attention to detail, this home blends custom charm with room to roam. Large hardwood-covered, eight-foot-deep wraparound porch with wrought-iron railing and black locust hand-hewn log posts. Elevated masonry porch with two entry points. Entry steps with slate stone and wrought iron. Interior features include ceramic tile and reclaimed white oak barn hardwood floors, architectural vaulted hardwood tongue-and-groove ceilings, live-edge shelving throughout, foam insulation, handcrafted Amish hickory hardwood doors throughout, stone veneer and wood walls, interior and exterior recessed lighting, and monitor lights. The living room features a stone gas fireplace with granite hearth, live-edge mantel, live-edge shelving, and Bose surround sound. The kitchen features stainless appliances, a pot filler over the gas range/oven, hood range, electric oven, microwave, dishwasher, custom birch cabinets, granite countertops, island bar with hood range, single-bowl hand-hammered copper sink, and pantry closet. The laundry room has two mud sinks, two washer/dryer hookups, birch cabinetry with granite countertops, live-edge shelving, and garage and kitchen entry. Half bath with toilet, single vanity, and urinal. The primary bedroom features sweet-gum vaulted tongue-and-groove ceilings and a stone fireplace. The primary bath includes a toilet closet, cedar-lined walk-in closet, double vanity, Jacuzzi tub, and separate shower. Central hall bath with single vanity, separate shower, and Jacuzzi hot tub. Bedroom two with a loft and knotty-pine vaulted tongue-and-groove ceiling. Loft space. Bedroom three with white-oak tongue-and-groove vaulted ceilings. Public water and septic system. Centrally located to airports, hospitals, the North Carolina Zoo, shopping and dining, with convenient access to Asheboro, High Point, Greensboro, Winston-Salem, and I-74.
- Listed by: • Prime Properties Group, LLC realtorcynthia01@gmail.com
- Listed by: • Prime Properties Group, LLC

Location
$4,538 per month
30 year fixed, 7.03% Interest
$4,538
$0
$0
 1
1Property Information for 5410 Tobacco Road
Property Details
- MLS Type: Residential / Single Family Residence
- County: Randolph County
- Architectural Style: Ranch
- Parking Features: Attached Garage, Garage Door Opener, Other - See Remarks
- Subdivision Name: none
Building Information
- Year Built: 2021
- Lot Size: 4.76 AC / 207,345 SF
Summary
- Longitude: -79.91744404
- Latitude: 35.85922995
- HOA YN: No
- HOA Subject To: None
- HOA Fee2: $.00
- HOA Annual Expense: $.00
- Tax Assessed Value: $90.00
- Parcel Number: 7726-78-9968
- City Taxes Paid To: No City Taxes Paid
- Middle Or Junior School: Unspecified
- High School: Unspecified
- Elementary School: Unspecified
- Parking: Open Spaces: 2.0
- Parking: Open Parking YN: Yes
- Parking: Other: MASIONARY PARKING PAD
- Parking: Carport YN: No
- Garage Spaces: 2.0
- Garage YN: Yes
- Garage Main Level YN: Yes
Property
- Above Grade Finished Area: 2133.0
- Below Grade Finished Area: 0.0
- Sq Ft Garage: 546
- Sq Ft Lower: 0
- Sq Ft Main: 2133
- Sq Ft Third: 0
- Sq Ft Unheated Main: 546
- Sq Ft Unheated Total: 546
- Sq Ft Upper: 0
- Sq Ft Other: 0.0
- Sq Ft Second Living Quarters HLA: 0.0
- Sq Ft Total Property HLA: 2133.0
- Lot Features: Level, Pasture, Wooded
- Lot Size Units: Acres
- Property Type: Residential
- Geocode Confidence: High
- Down Payment Resource YN: No
- New Construction YN: No
- Photos Count: 46
- Road Responsibility: Publicly Maintained Road
- Construction Type: Site Built
- Assumable: No
- Senior Community YN: No
- Plat Reference Section Pages: 147-86
- Restrictions: No Representation
- Restrictions Description: Randolph county
- Green Verification Count: 0
- Sewer: Septic Installed
- Utilities: Electricity Connected
- Water Source: Public
Interior and Exterior Features
- Exterior Features: Fence, Storage
- Fencing: Fenced
- Construction Materials: Stone, Wood
- Patio And Porch Features: Patio, Wrap Around
- Pool Private YN: No
- Road Surface Type: Concrete, Gravel
- Roof: Architectural Shingle
- Entry Location MLS: Main
- Other Structures: Outbuilding
- Appliances: Dishwasher, Electric Oven, Gas Oven, Gas Range, Gas Water Heater, Microwave
- Levels: One
- Other Equipment: Fuel Tank - Owned, Surround Sound
- Cooling: Ceiling Fan(s), Heat Pump
- Heating: Heat Pump, Propane
- Interior Features: Breakfast Bar, Built-in Features, Hot Tub, Kitchen Island, Pantry
- Laundry Features: In Hall, Main Level
- Fireplace Features: Living Room, Primary Bedroom
- Fireplace YN: Yes
- Door Features: Insulated Door(s), Mirrored Closet Door(s), Sliding Doors
- Window Features: Insulated Window(s)
- Flooring: Tile, Wood, Other - See Remarks
- Foundation Details: Crawl Space
- Basement YN: No
- Bedroom Basement: 0
- Bedroom Main: 3
- Bedroom Second LQ: 0
- Bedroom Third: 0
- Full Bath Main: 2
- Half Bath Lower: 0
- Half Bath Main: 1
Room Information
- Room Count: 5.0
- Room Types: Primary Bedroom
- Room Level: Main
- Room Types: Kitchen
- Room Level: Main
- Room Types: Living Room
- Room Level: Main
- Room Types: Loft
- Room Level: Upper
- Room Types: Bedroom(s)
- Room Level: Main
Rental
- Security Features: Smoke Detector(s)
Property History for 5410 Tobacco Road
| Date | Event & Source | Price | Appreciation |
|---|---|---|---|
| Oct 5, 2026 | Listed (Active) CANOPY #4429700 | $850,000 | — |
| Date | Event & Source | Price |
|---|---|---|
| 10/05/2026 | Listed (Active) CANOPY #4429700 | $850,000 |
For completeness, we often displays two records for one sale: the MLS record and the public record.
Public Records for 5410 Tobacco Road
Taxable Value
Land
$78,840Additions
$371,730Home Facts
Beds
0Total Finished SqFt
2,133 SqFtAbove Grade Finished SqFt
2,133 SqFtStories
1Lot Size
207,346 SqFtStyle
Single Family ResidenceYear Built
2016Zoning
RACounty
RANDOLPHAPN
7726881955Schools near 5410 Tobacco Road
Rating | School | Type | Grades | Distance |
|---|---|---|---|---|
| Public - | K to 5 | |||
| Public - | 5 to 8 | |||
| Public - | 9 to 12 | |||
| Public - | K to 8 |
Rating | School | Distance |
|---|---|---|
New Market Elementary PublicK to 5 | ||
Randleman Middle School Public5 to 8 | ||
Randleman High Public9 to 12 | ||
The Virtual Academy at Randolph PublicK to 8 |
School ratings and boundaries are provided by GreatSchools.org and Pitney Bowes. This information should only be used as a reference. Proximity or boundaries shown here are not a guarantee of enrollment. Please reach out to schools directly to verify all information and enrollment eligibility.
Similar Homes
Explore Nearby Homes
- Concord Township - Randolph County Homes for Sale
- New Market Township - Randolph County Homes for Sale
- Royal Pine Homes for Sale
- Tabernacle Township - Randolph County Homes for Sale
- Trinity Township - Randolph County Homes for Sale
- Thomasville Township - Davidson County Homes for Sale
- Conrad Hill Township - Davidson County Homes for Sale
- Emmons Township - Davidson County Homes for Sale
- High Point Township - Guilford County Homes for Sale
- Jamestown Township - Guilford County Homes for Sale
- Back Creek Township - Randolph County Homes for Sale
- Downtown High Point Homes for Sale
- Cedar Grove Township - Randolph County Homes for Sale
- Emerywood Forest Homes for Sale
- Sumner Township - Guilford County Homes for Sale
- Trinity Homes for Sale
- Archdale Homes for Sale
- Thomasville Homes for Sale
- High Point Homes for Sale
- Sophia Homes for Sale
- Asheboro Homes for Sale
- Denton Homes for Sale
- Randleman Homes for Sale
- Jamestown Homes for Sale
- Greensboro Homes for Sale
- Pleasant Garden Homes for Sale
- Colfax Homes for Sale
- Climax Homes for Sale
- Lexington Homes for Sale
- Badin Lake Homes for Sale
- 27239 Homes for Sale
- 27360 Homes for Sale
- 27350 Homes for Sale
- 27292 Homes for Sale
- 27263 Homes for Sale
- 27205 Homes for Sale
- 27260 Homes for Sale
- 27317 Homes for Sale
- 27262 Homes for Sale
- 27282 Homes for Sale
- 27407 Homes for Sale
- 27268 Homes for Sale
- 27406 Homes for Sale
- 27265 Homes for Sale
- 27203 Homes for Sale
No guarantee, warranty or representation of any kind is made regarding the completeness or accuracy of any information, descriptions or measurements (including square footage measurements and property condition), such should be independently verified through appropriate means, including, but not limited to, in person inspection and public records, and Compass International Holdings, its subsidiaries, affiliates and independently owned and operated franchisees, and their affiliated agents and associated third parties expressly disclaim any liability in connection therewith. Photos may be virtually staged or digitally enhanced and may not reflect actual property conditions. Offers of compensation are subject to change at the seller's discretion. No financial or legal advice provided. Equal Housing Opportunity.
Listing Courtesy of Prime Properties Group, LLC
Based on information submitted to the MLS GRID as of 10/06/2026 07:45 PM. All data is obtained from various sources and may not have been verified by broker or MLS GRID. Supplied Open House Information is subject to change without notice. All information should be independently reviewed and verified for accuracy. Properties may or may not be listed by the office/agent presenting the information. Properties displayed may be listed or sold by various participants in the MLS. IDX information is provided exclusively for consumers’ personal, non-commercial use and may not be used for any purpose other than to identify prospective properties consumers may be interested in purchasing. The data is deemed reliable but is not guaranteed by MLS GRID. Use of the MLS GRID data may be subject to an end user license agreement prescribed by the applicable MLS of the Member Participant, if any, and as amended from time to time.