5411 Victory Mine Road
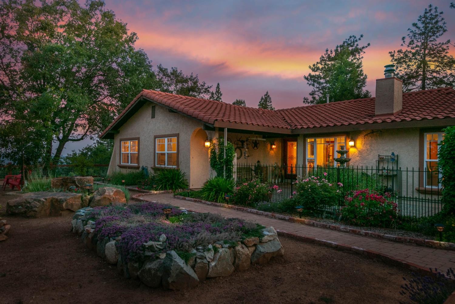
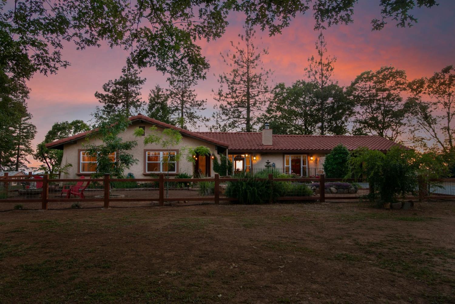
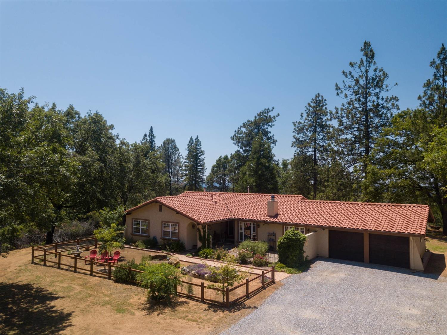
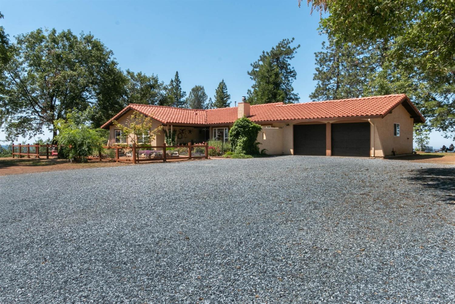
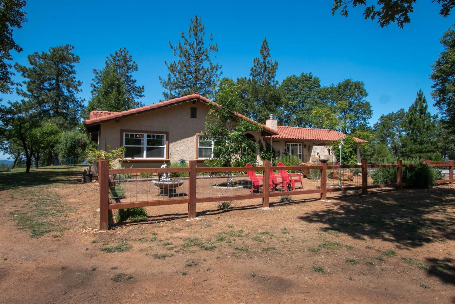
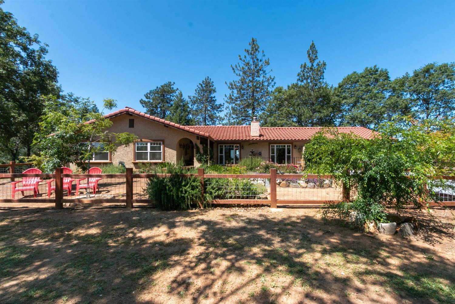
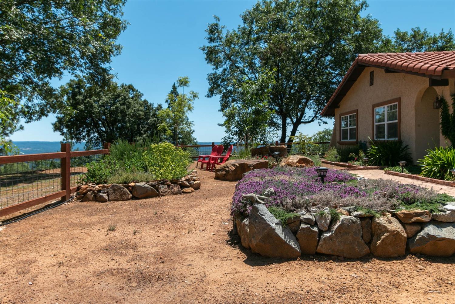
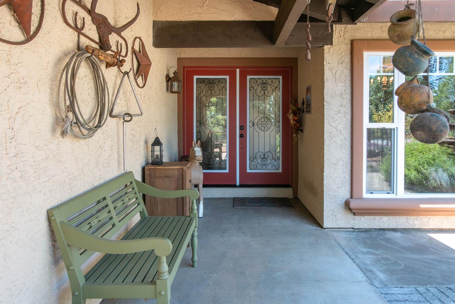
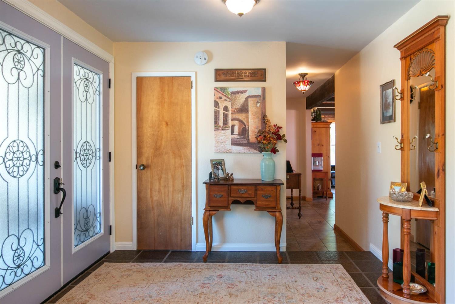
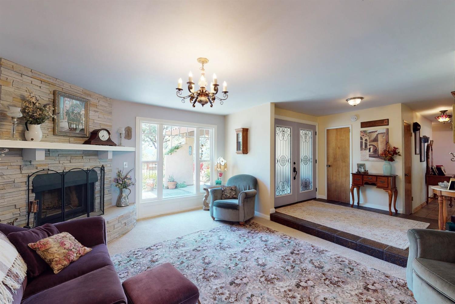
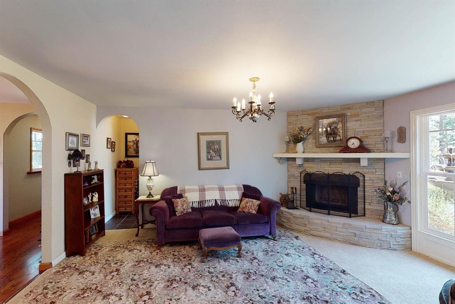
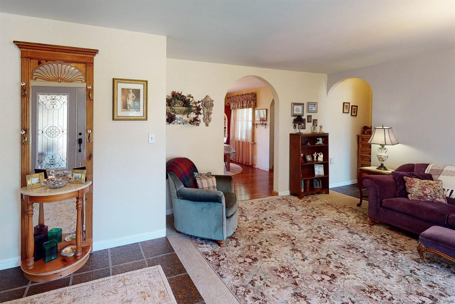
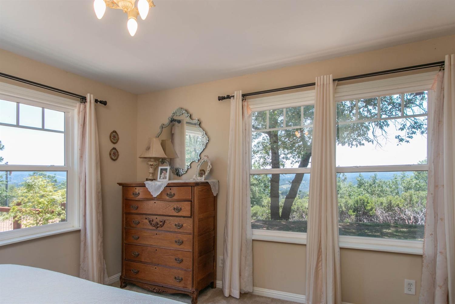
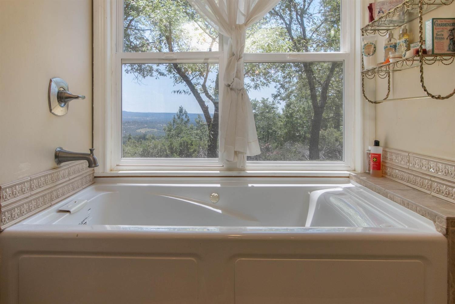
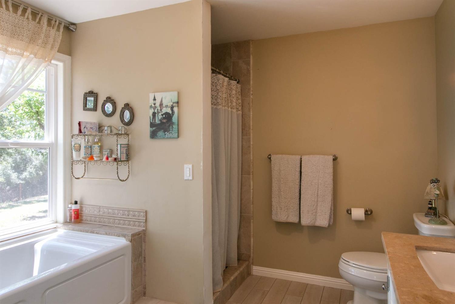
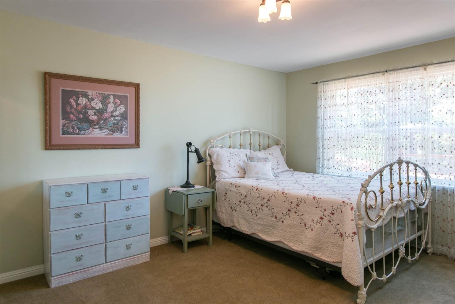
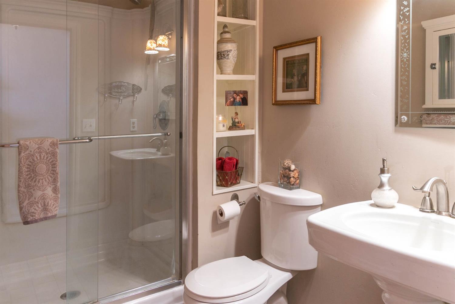
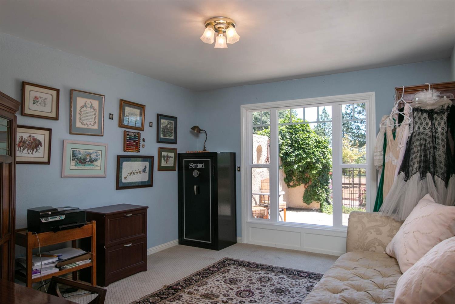
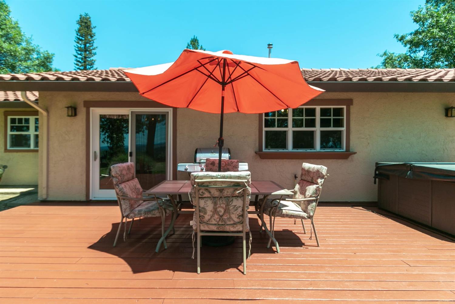
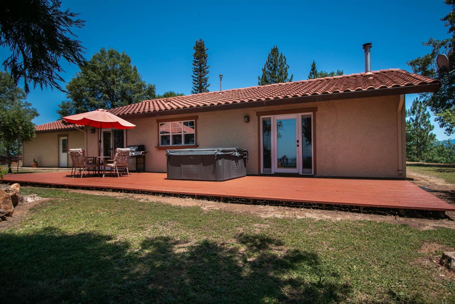
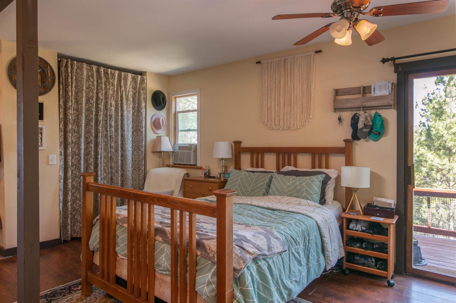
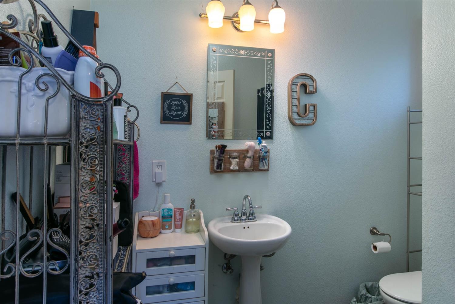
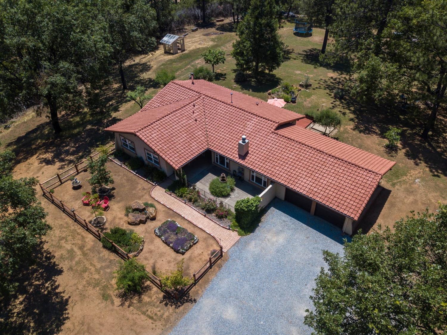
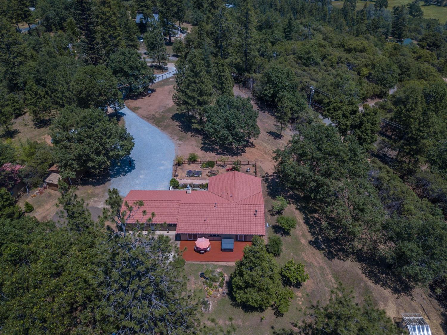
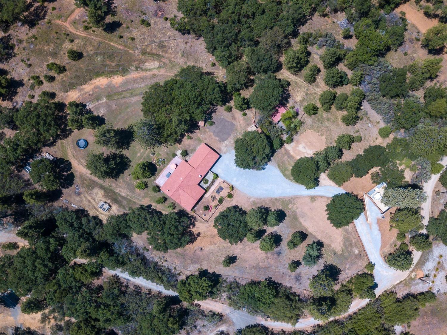
Description
- Listed by: Nathaniel Davis 530.391.8389 Nate@NateDavisre.com DRE #01522988 • Navigate Realty

Recent comparable sales
Median sold price
$625,000
Avg days on market
42
Sale-to-list ratio
95.1%
Placerville, CA
9 comparable properties found

$590,000
Sold 01/02/25
- 3
- Bedrooms
- 2
- Bathrooms
- 1,900
- Square Feet
- 5.13
- Acres

$525,000
Sold 05/23/25
- 3
- Bedrooms
- 2
- Bathrooms
- 1,828
- Square Feet
- 1.1
- Acres

$665,000
Sold 05/08/25
- 3
- Bedrooms
- 2
- Bathrooms
- 1,776
- Square Feet
- 5
- Acres

$454,000
Sold 07/28/25
- 3
- Bedrooms
- 2
- Bathrooms
- 1,684
- Square Feet
- 2.5
- Acres

$539,000
Sold 04/02/26
- 3
- Bedrooms
- 2
- Bathrooms
- 1,595
- Square Feet
- 5
- Acres

$635,000
Sold 03/10/25
- 3
- Bedrooms
- 3
- Bathrooms
- 1,968
- Square Feet
- 4.87
- Acres

$679,000
Sold 04/10/26
- 3
- Bedrooms
- 3
- Bathrooms
- 2,026
- Square Feet
- 5.78
- Acres

$710,000
Sold 03/25/26
- 3
- Bedrooms
- 2
- Bathrooms
- 1,889
- Square Feet
- 1.81
- Acres

$380,000
Sold 01/02/26
- 3
- Bedrooms
- 2
- Bathrooms
- 1,860
- Square Feet
- 5
- Acres
Location
Sold By Lyon RE Cameron Park, Randy L. Merrill, DRE #01435034; Lyon RE Cameron Park, Delton Eckart, DRE #02056249
Virtual Tour
Payment Calculator
$4,039 per month
30 year fixed, 7.03% Interest
$2,963
$536
$540
Know your buying power with a preapproval and custom rate in minutes
 1
1Property Information for 5411 Victory Mine Road
- MLS Type: Residential / Single Family Residence
- County: El Dorado County
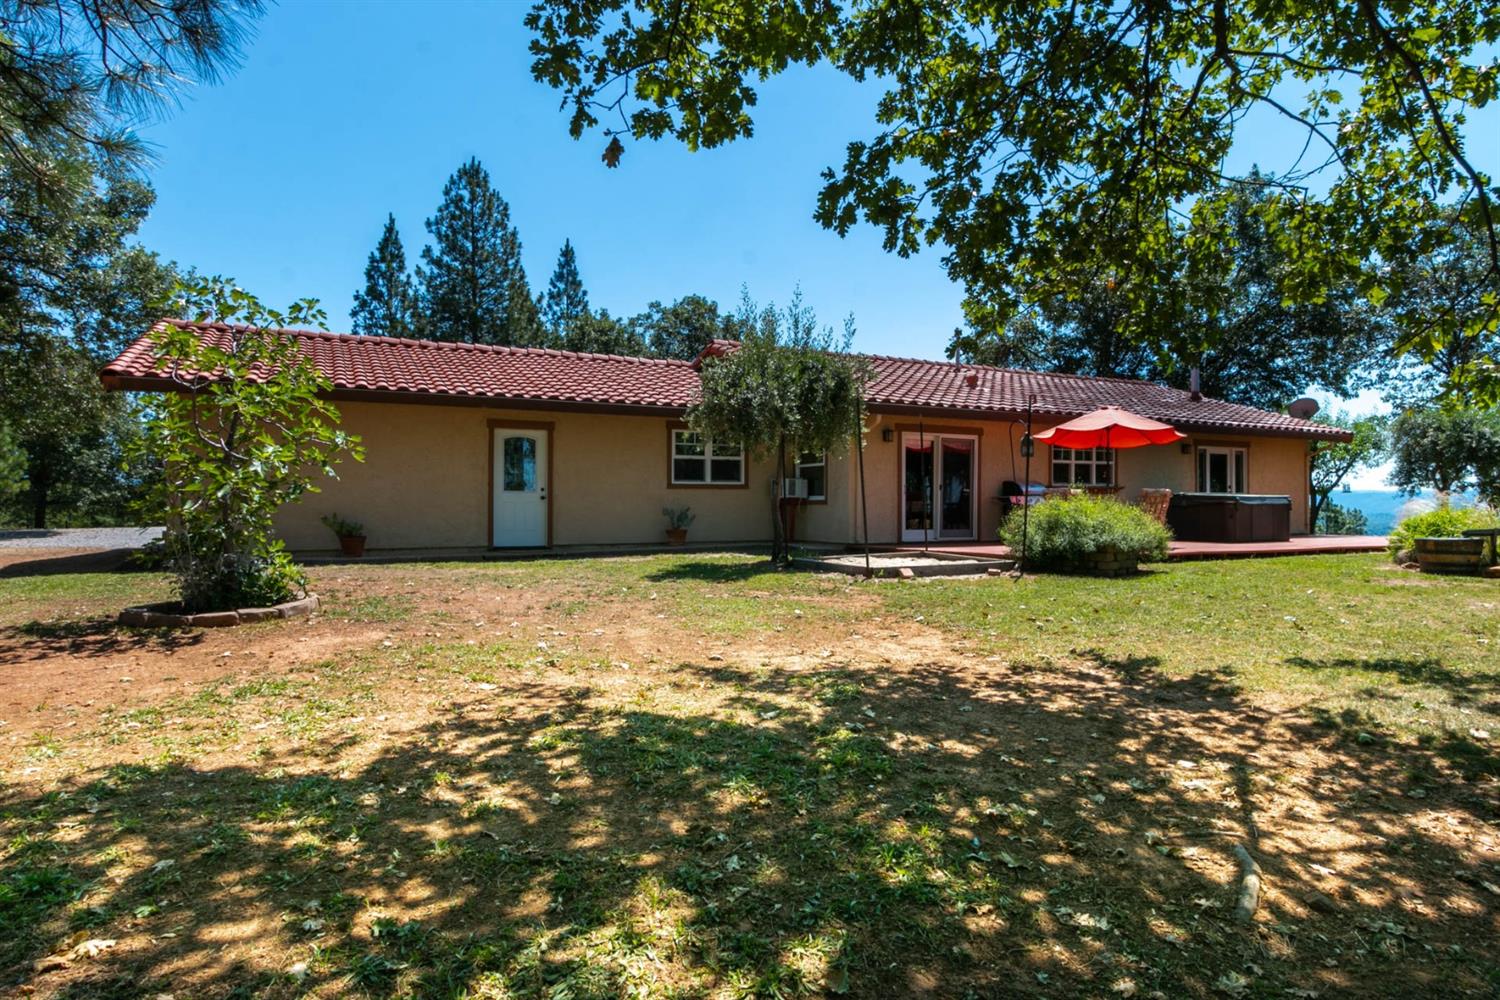
- Style Description: Spanish
- Subtype: Detached
- Garage: Attached, Uncov Prkng Spc (2+)
- # of Garage Spaces: 2
- Stories: 1
- Year Built: 1978
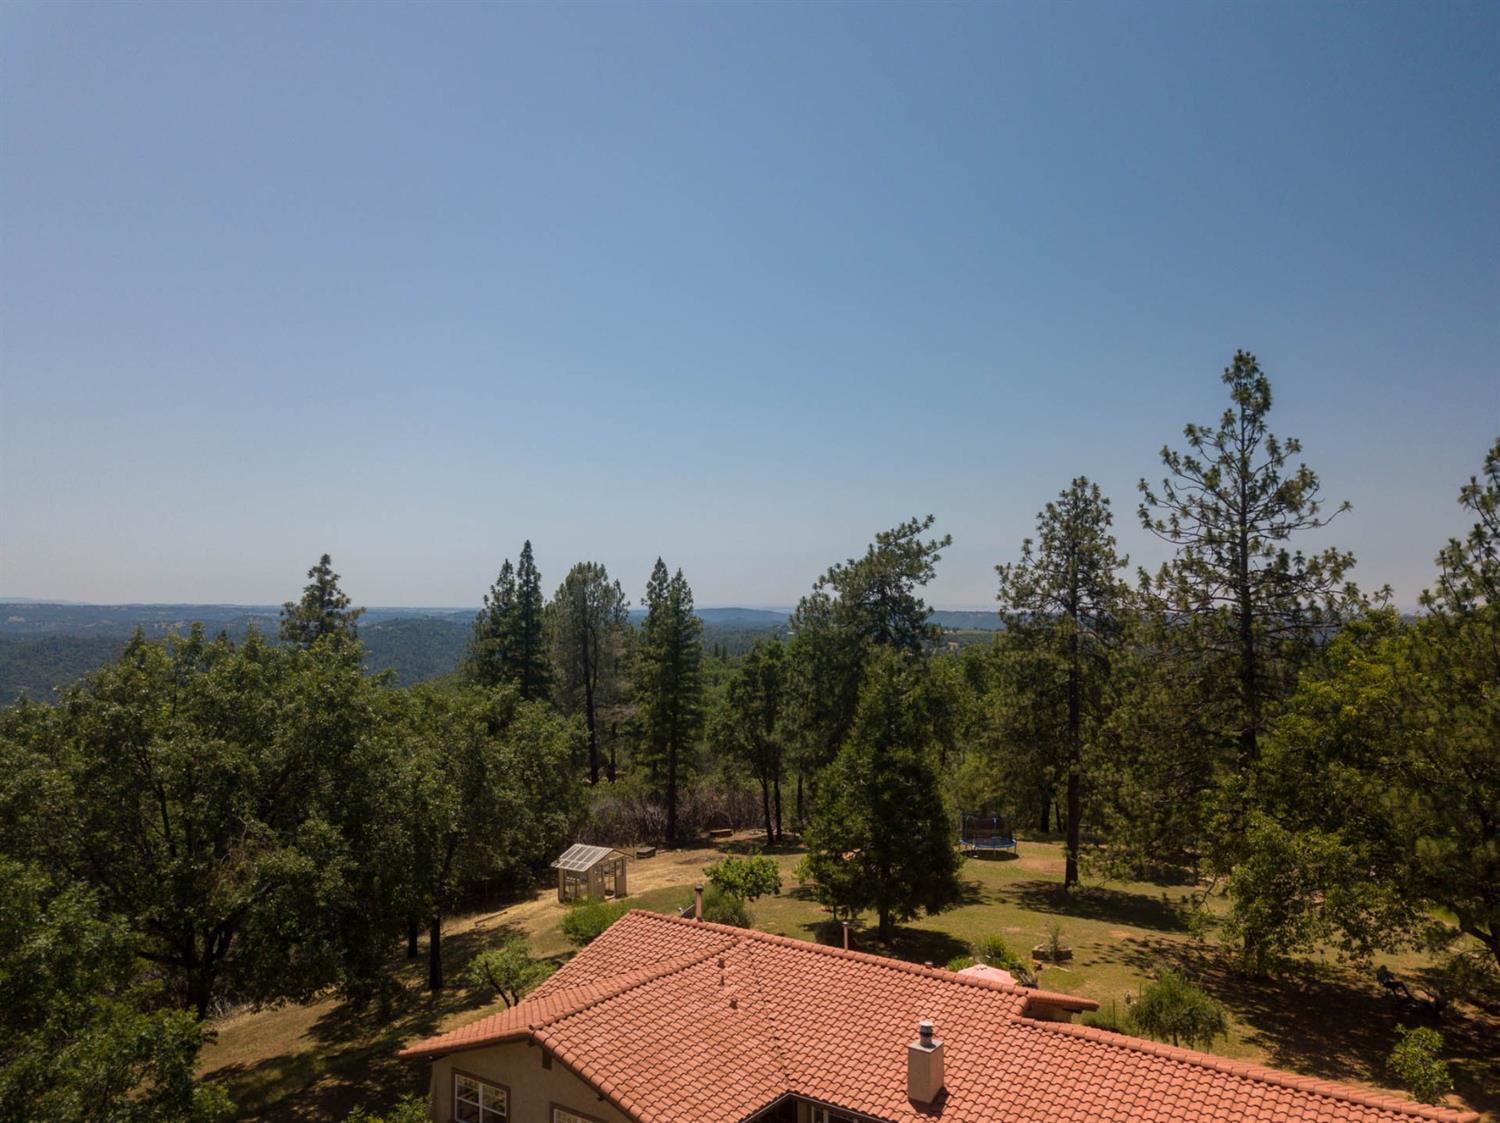
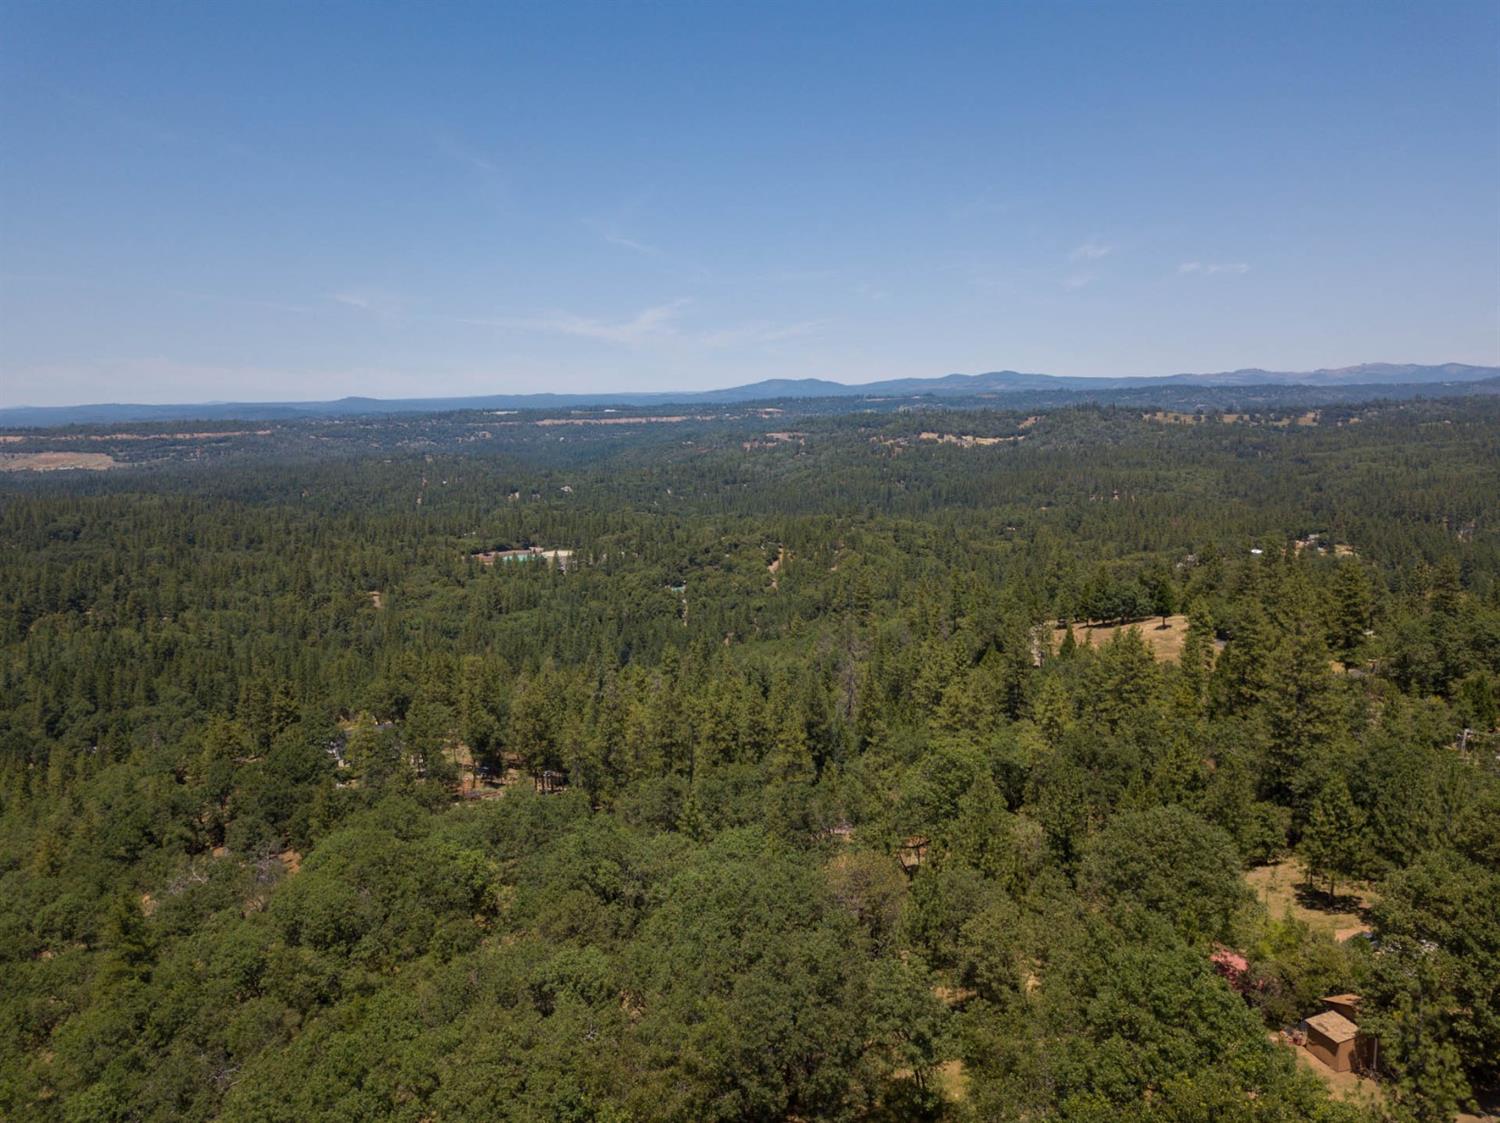
- Lot Size: 10.83 AC / 471,754 SF
- Directions: DO NOT FOLLOW GPS. Pleasant Valley Road to Victory Mine. Stay on Victory Mine Road (to the top) and when it forks, take the middle road. Follow Victory mine to property address on gate. The last 100 feet is gravel.
- Road Description: Private
- Stories: 1
- Zip Plus 4: 8596
- Cross Street Address: Pleasant Valley
- Recreational Parking: RV Access
- Open Parking Spaces: 0
- Association: true
- HOA Dues Include: Road
- HOA: Yes
- Virtual Tour URL: https://my.matterport.com/show/?m=RfTcxXpsKZA
- Horse Property: No
- Apx SqFt-Second Res: 0.0
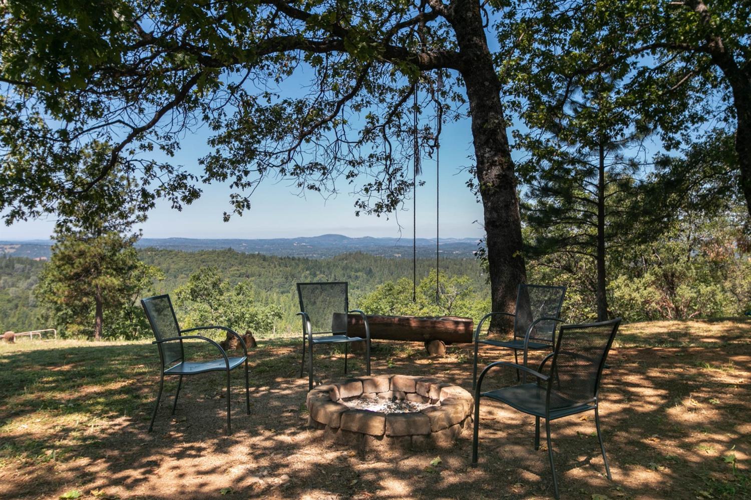
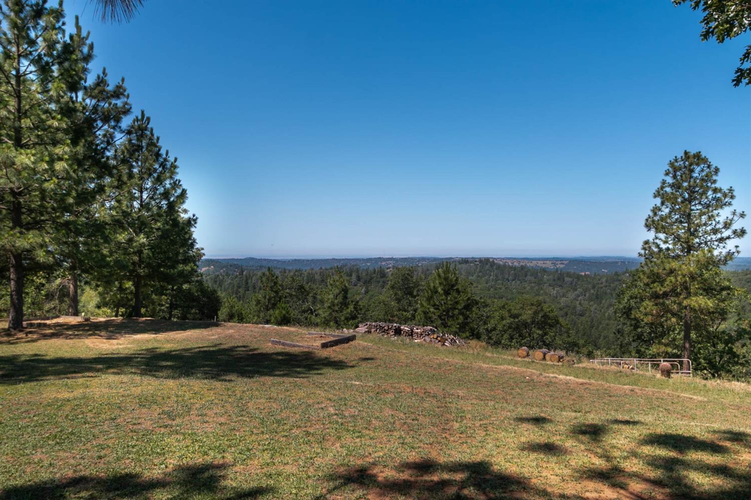
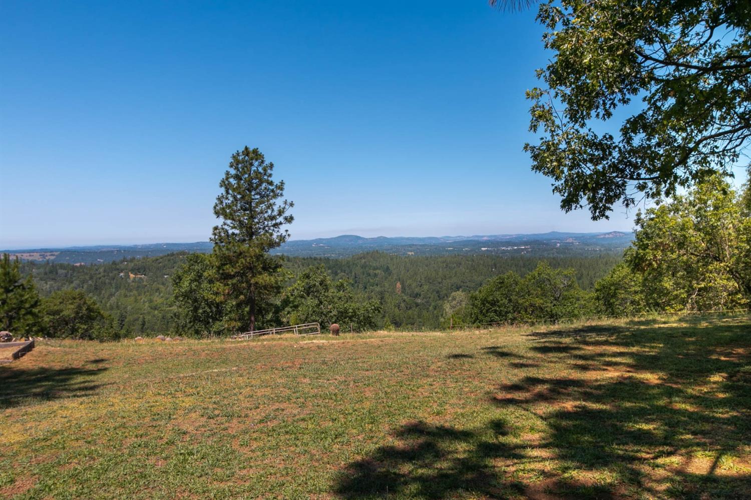
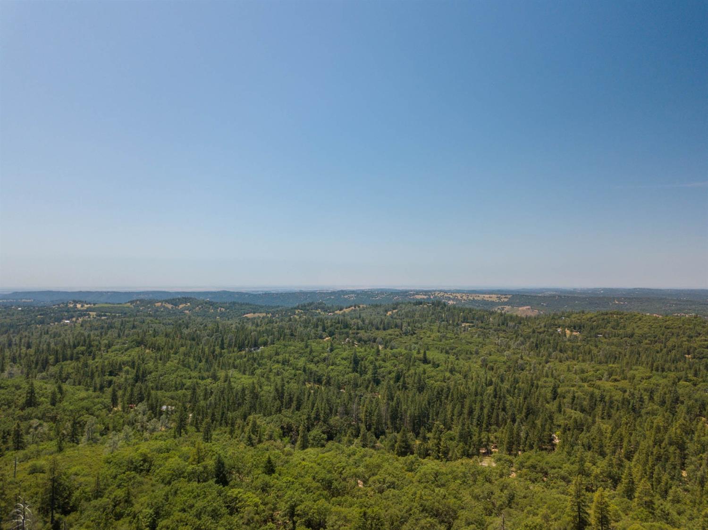
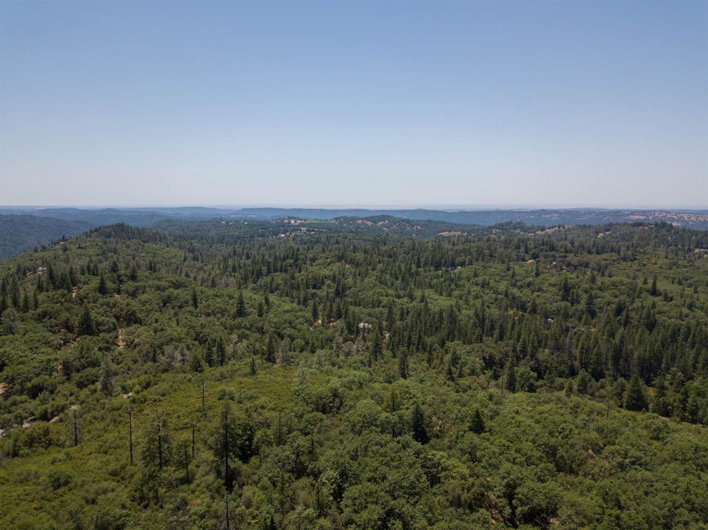
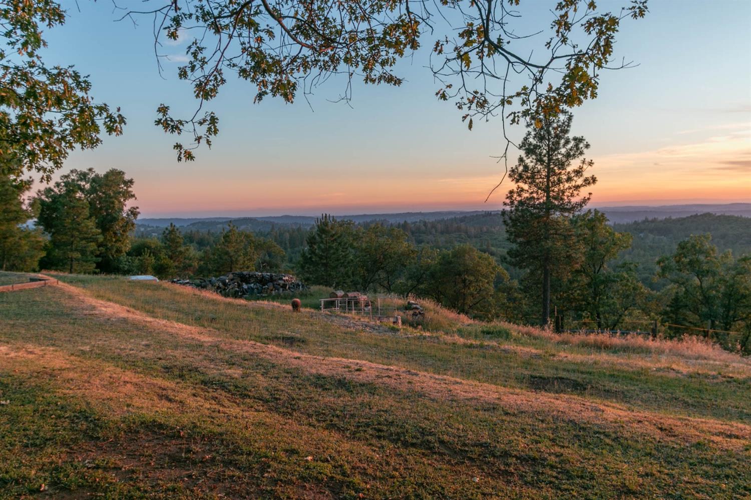
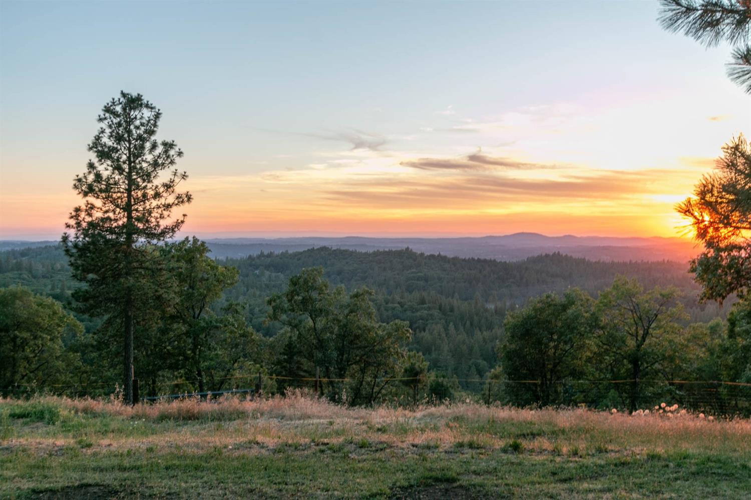
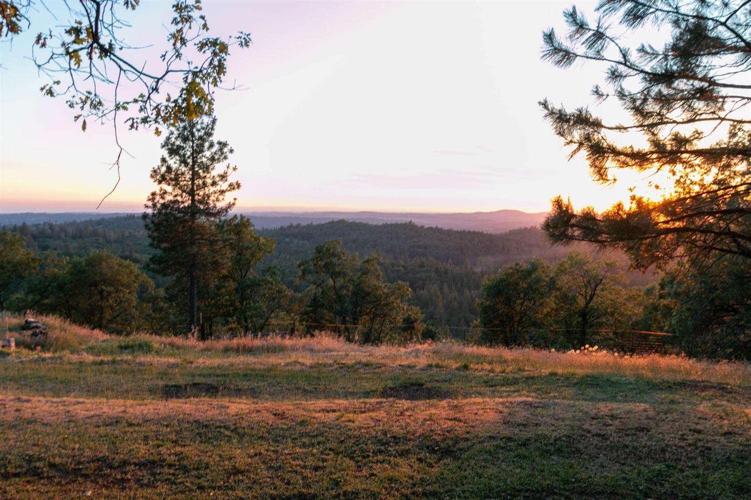
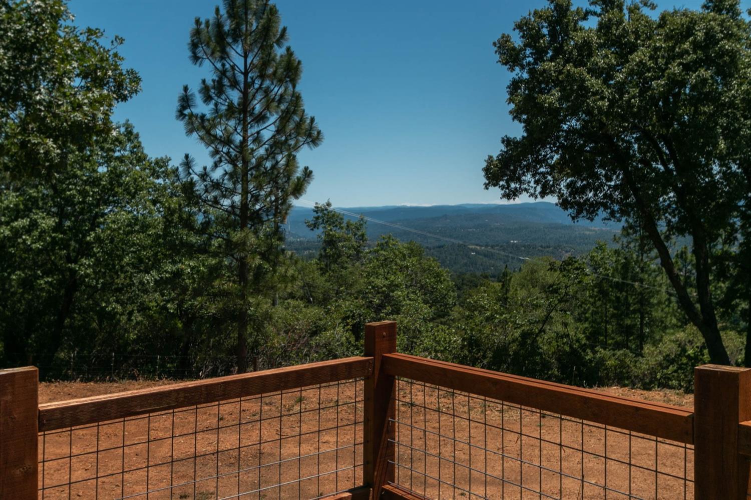
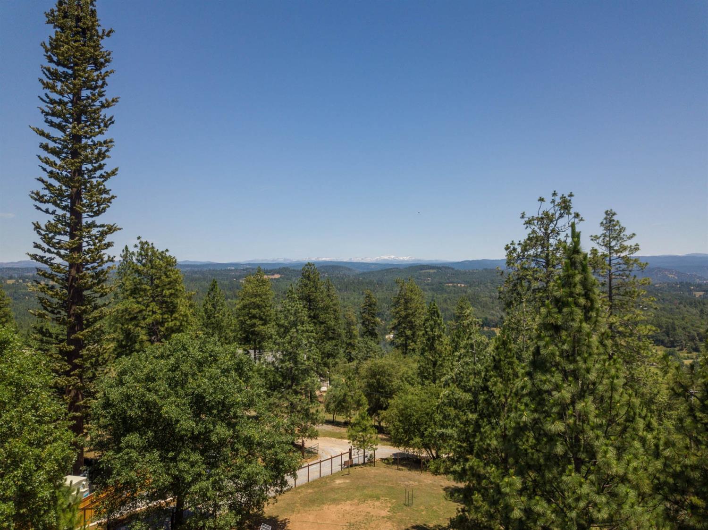
- Site Description: View Special
- Irrigation: Shares Domestic Well
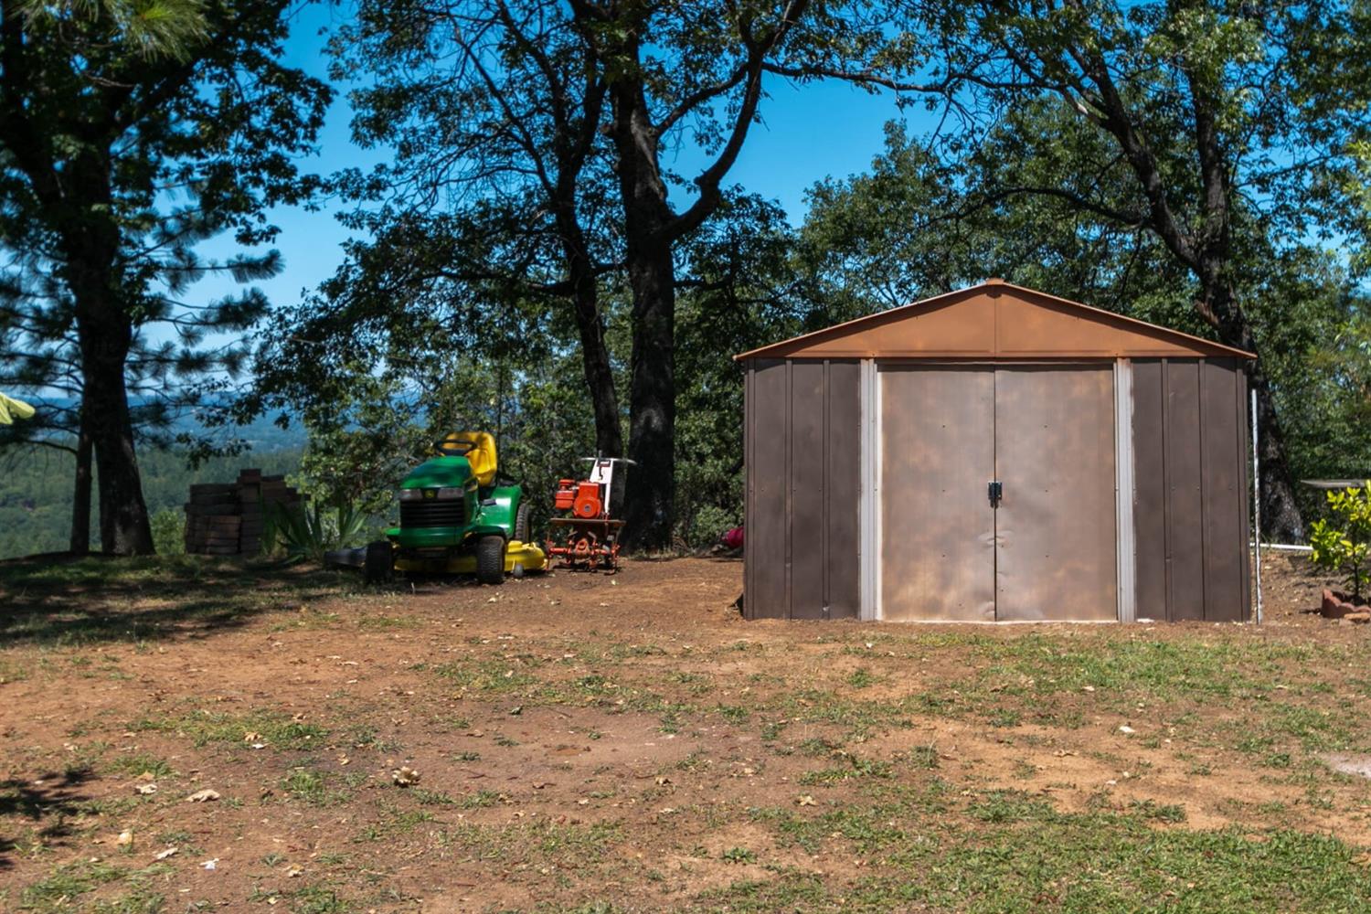
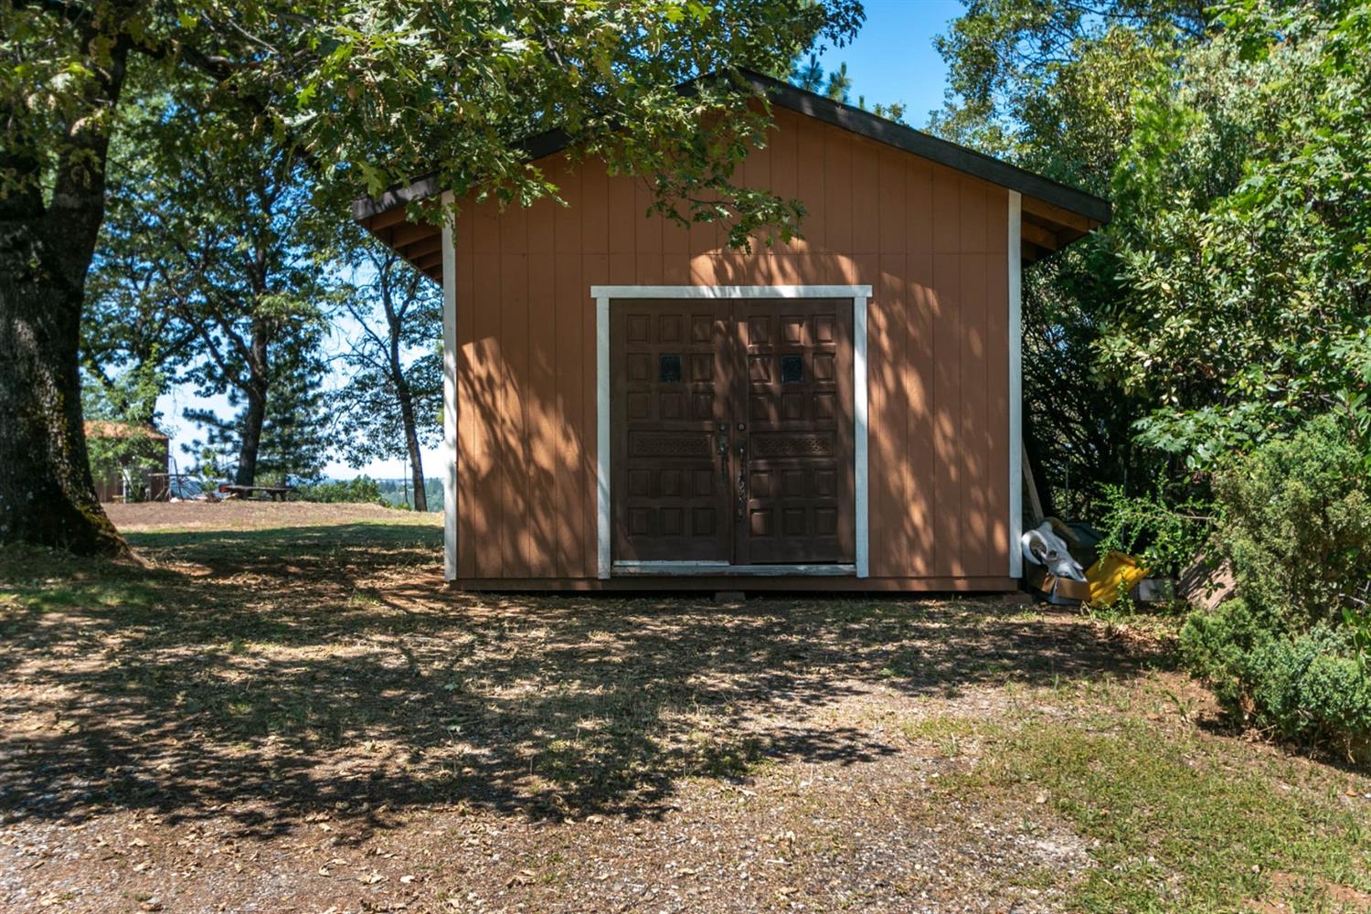
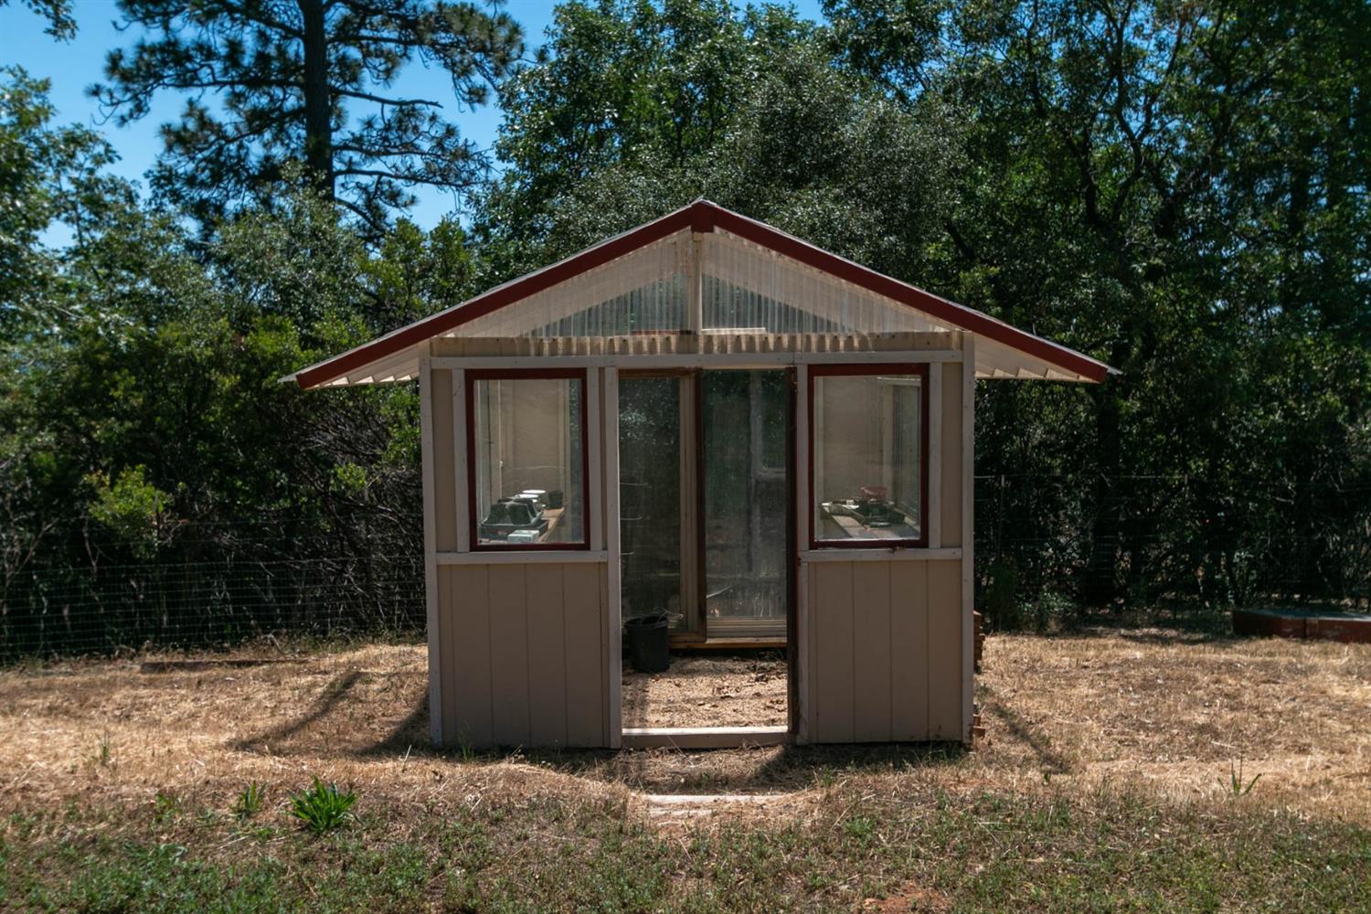
- Improvements: Other-Rmks
- Area: 12703.0
- Census Tract: 315.04
- Square Footage Source: Assessor/Auto-Fill
- Zoning: A
- Remodeled/Updated: Yes
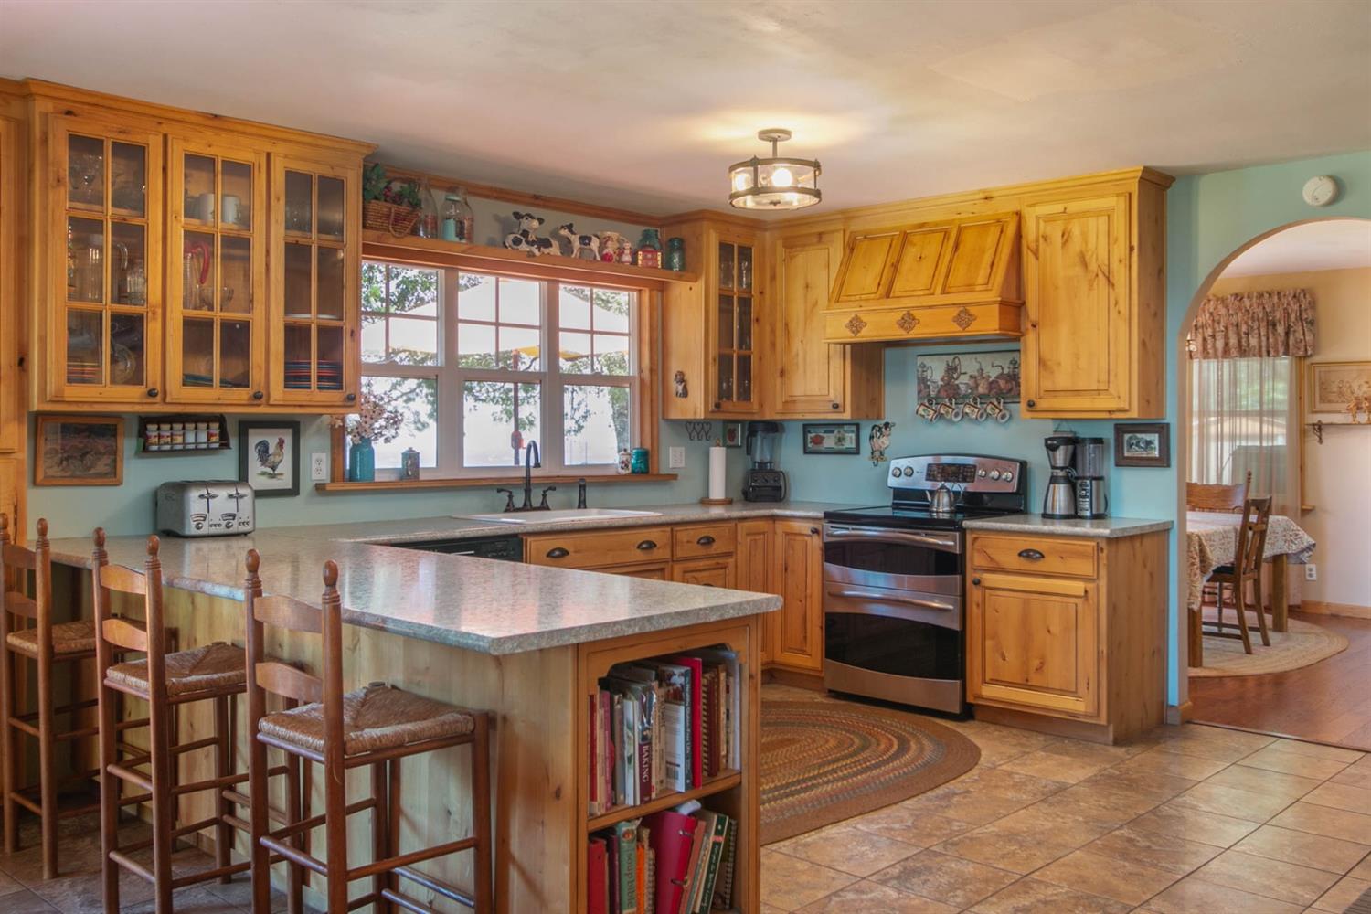
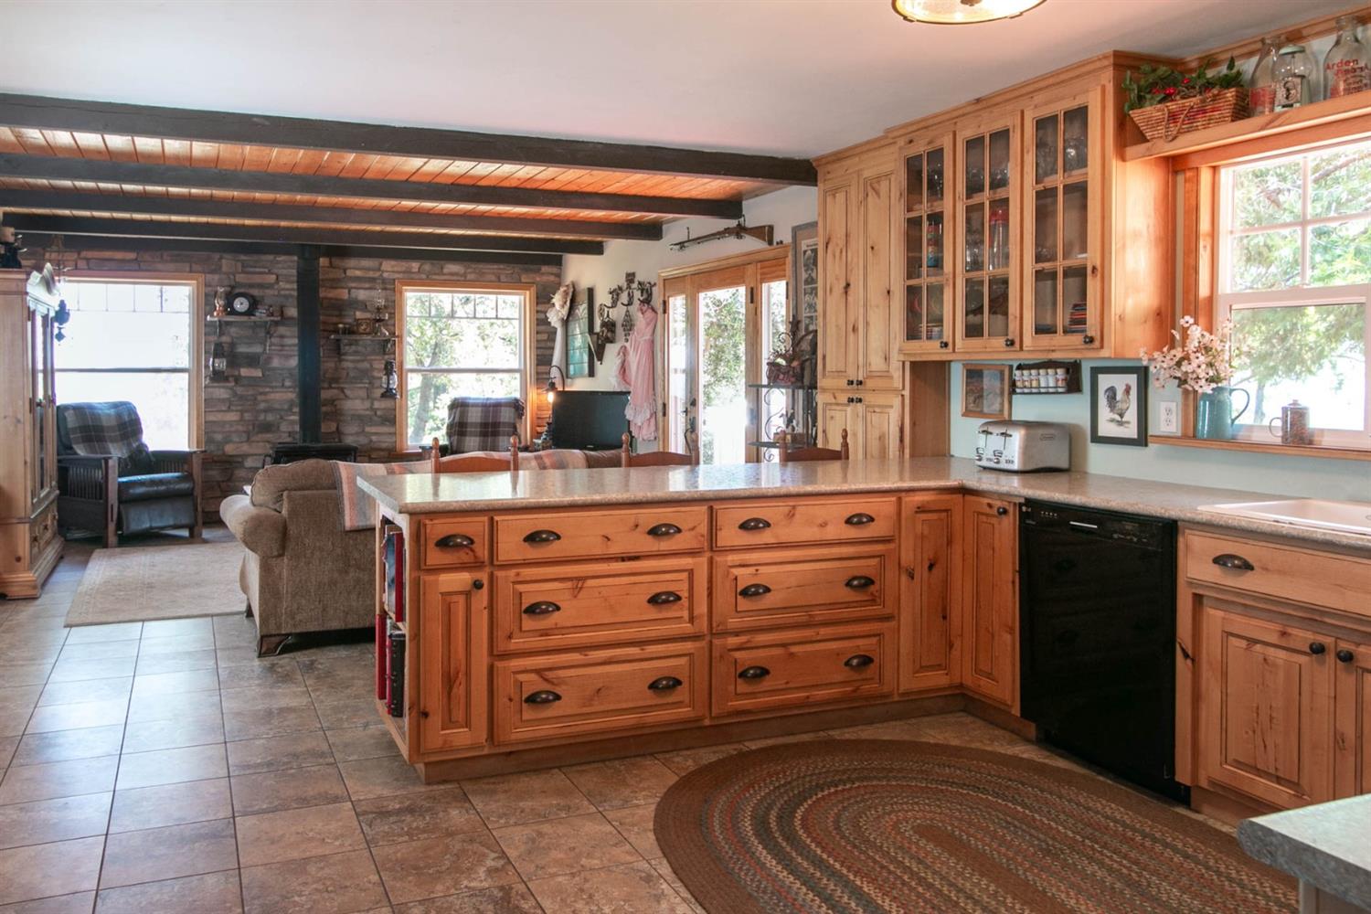
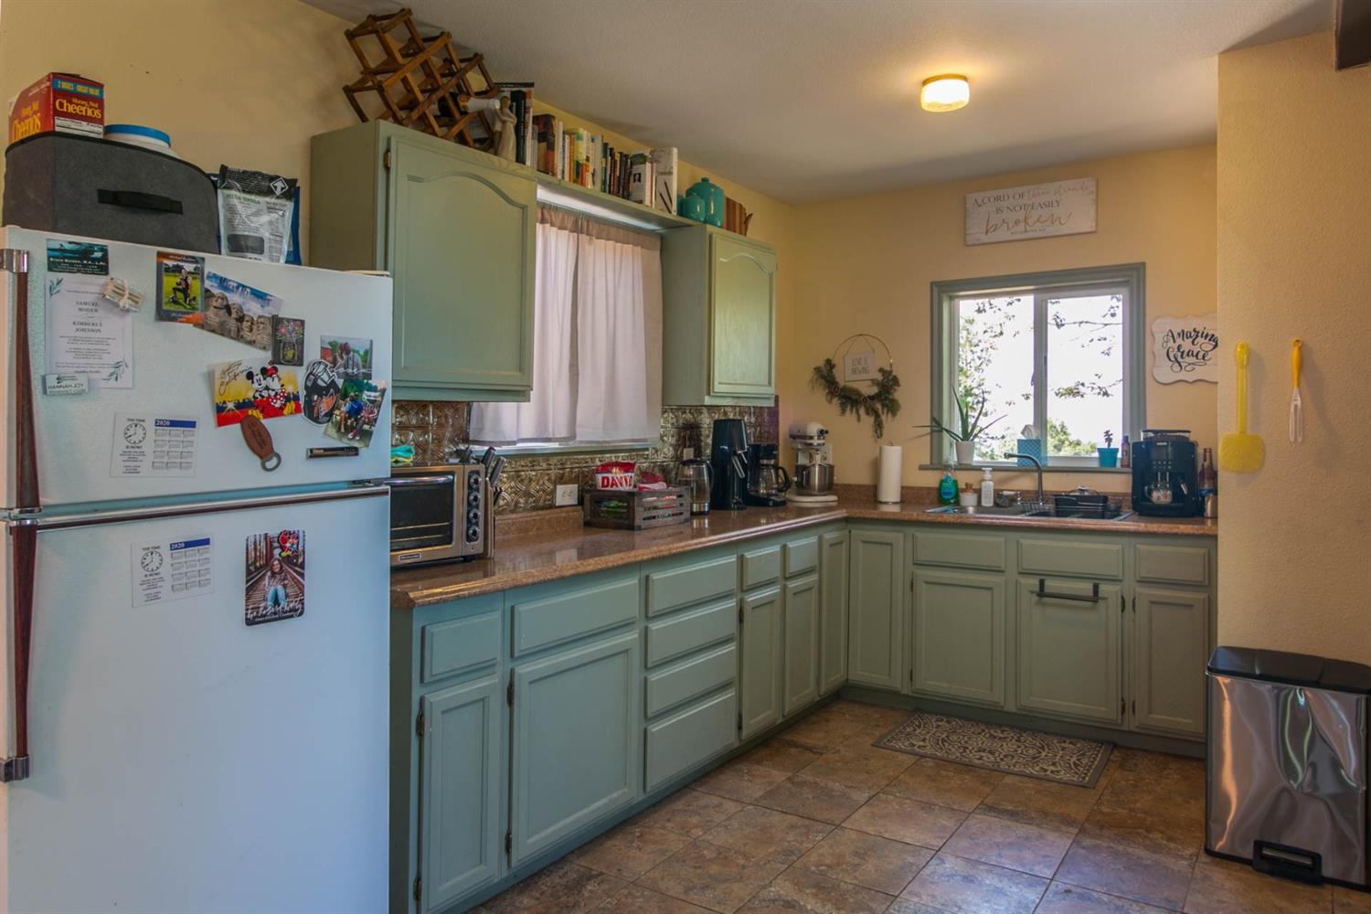
- Remodeled/Updtd Desc: Bath 6-10YR, Kitchen 6-10YR
- APN: 046-490-022-000
- Construction: Wood
- Irrigation Water: Shares Domestic Well
- Sewer: Septic Connected
- Utilities: 220 Volts, Propane
- Domestic Water: Domestic Well
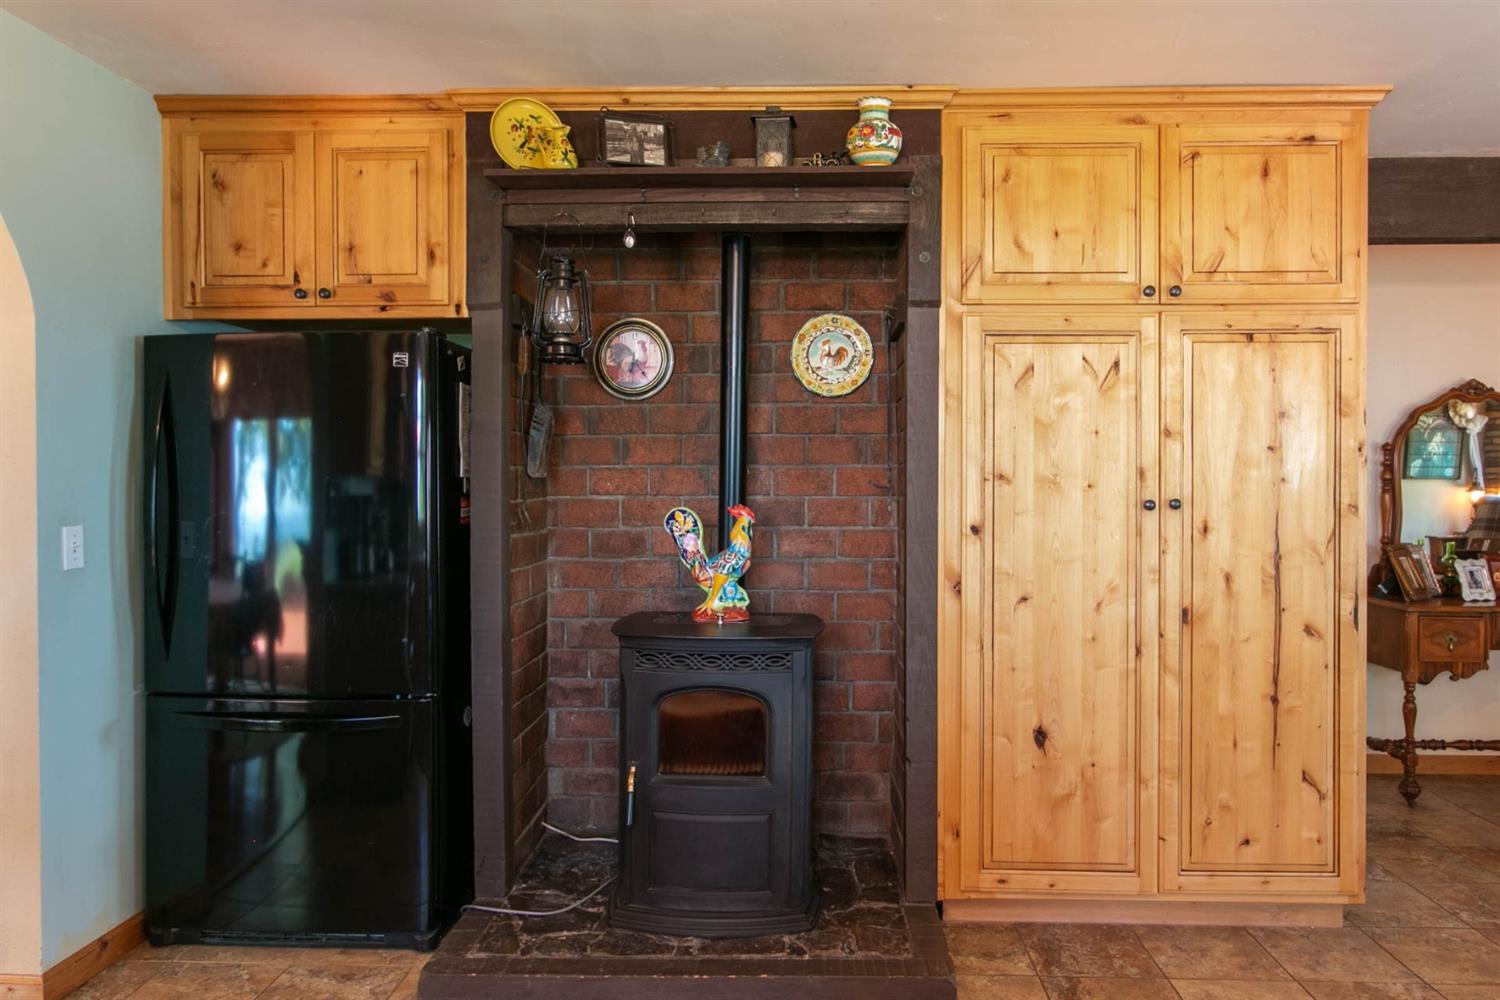
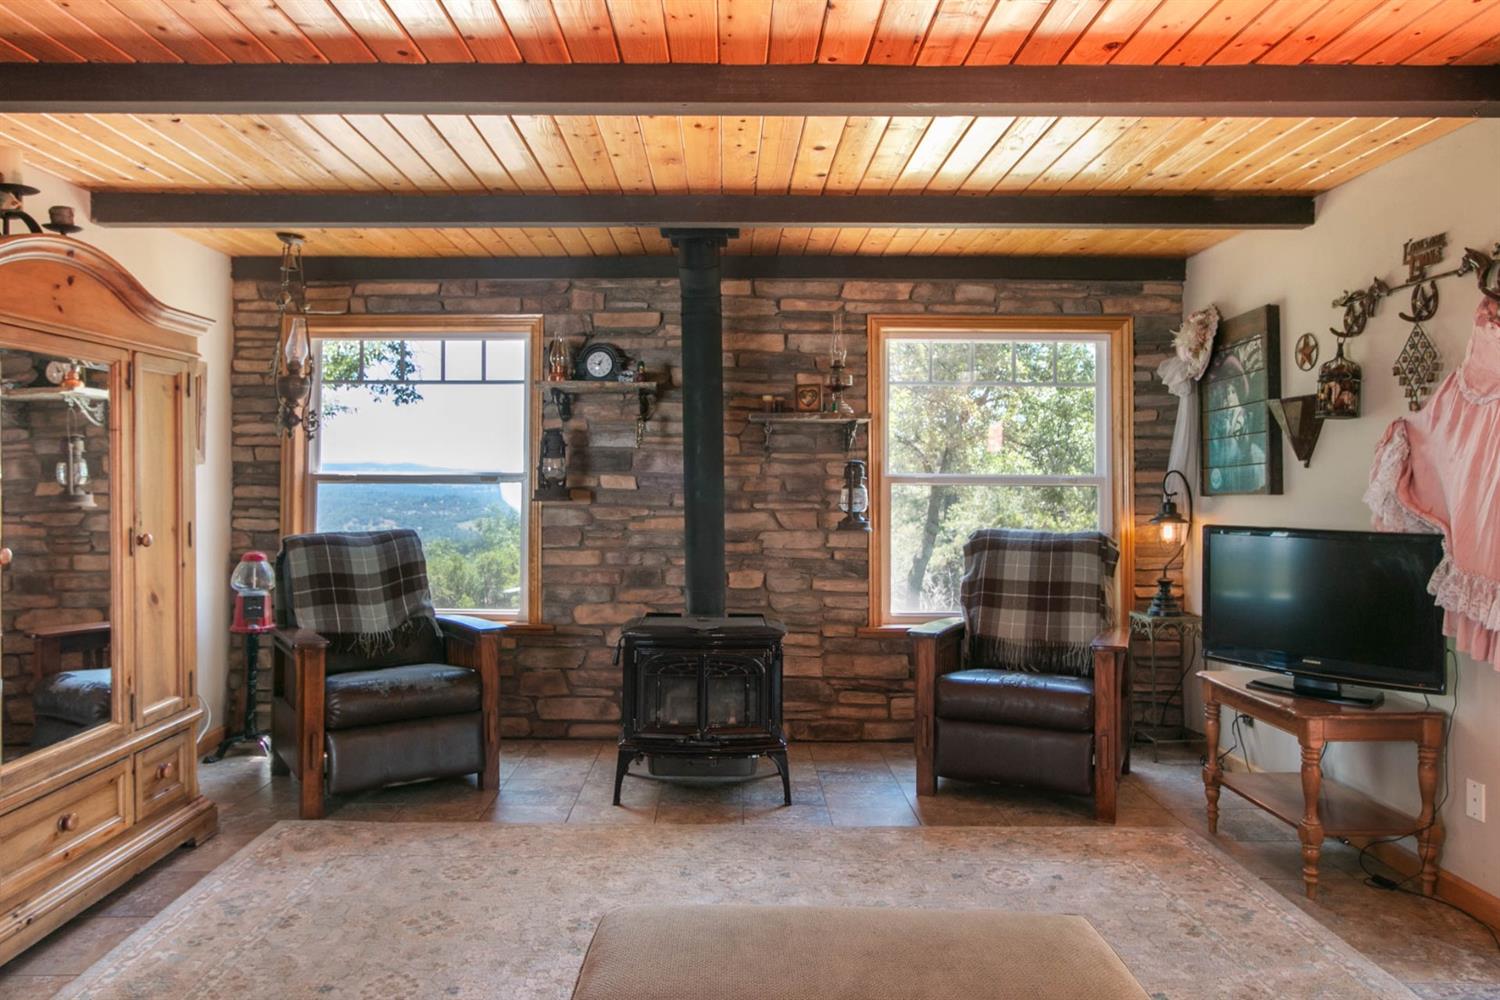
- Heat: Fireplace Insert, Stove Wood
- Air: Window
- Num of Units: 0.0
- Unit 1 Bedrooms: 0
- Unit 1 Full Baths: 0
- Unit 1 Rent: $0
- Unit 2 Bedrooms: 0
- Unit 2 Full Baths: 0
- Unit 2 Rent: $0
- Unit 3 Bedrooms: 0
- Unit 3 Full Baths: 0
- Unit 3 Rent: $0
- Unit 4 Bedrooms: 0
- Unit 4 Full Baths: 0
- Unit 4 Rent: $0
- No of Fireplaces: 2
- Roof Description: Tile
- Exterior: Stucco
- Foundation: Concrete Slab
- Baths Other: Shower Stall(s), Tub, Window
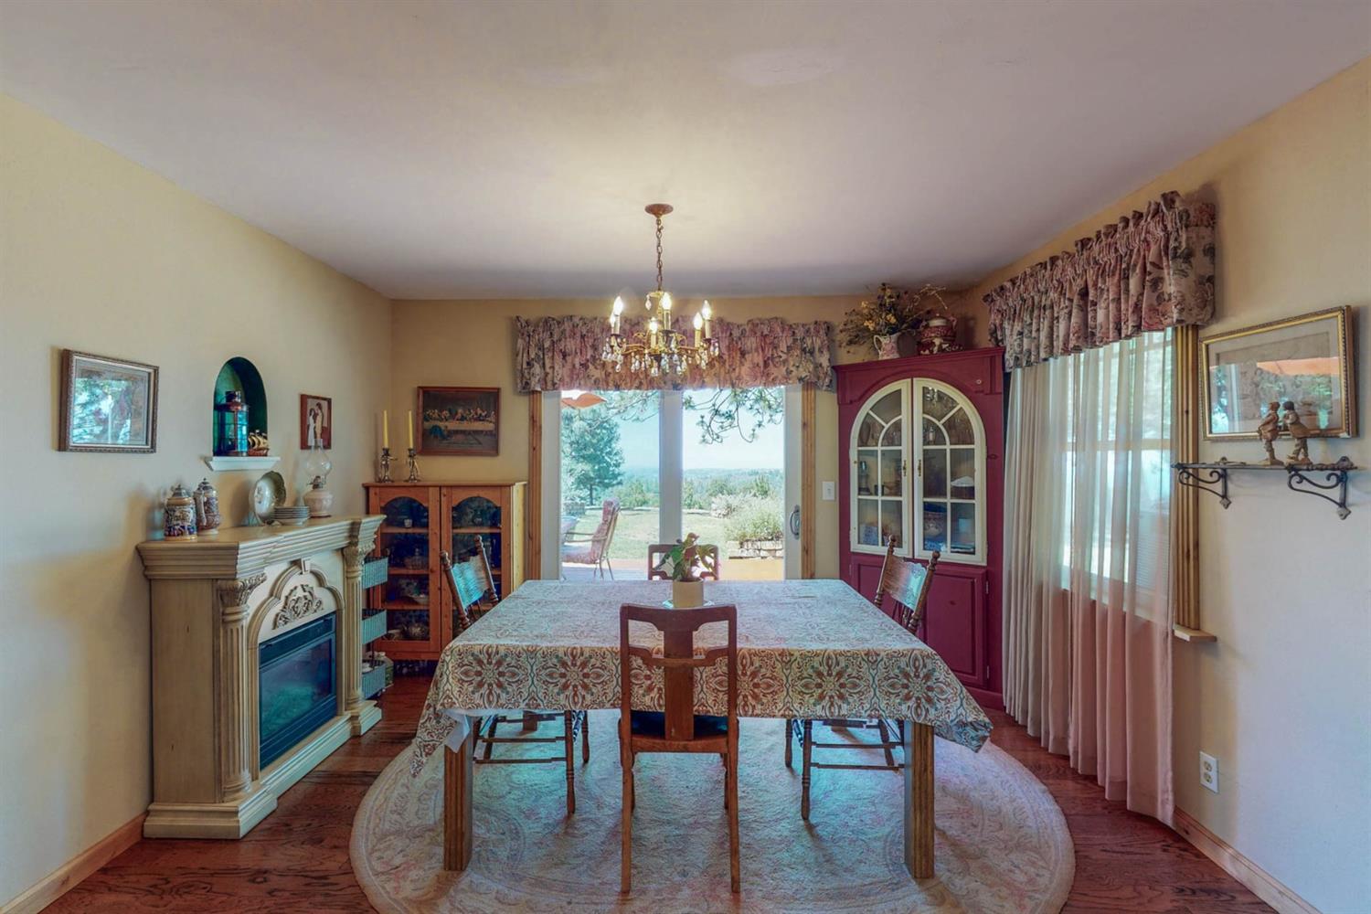
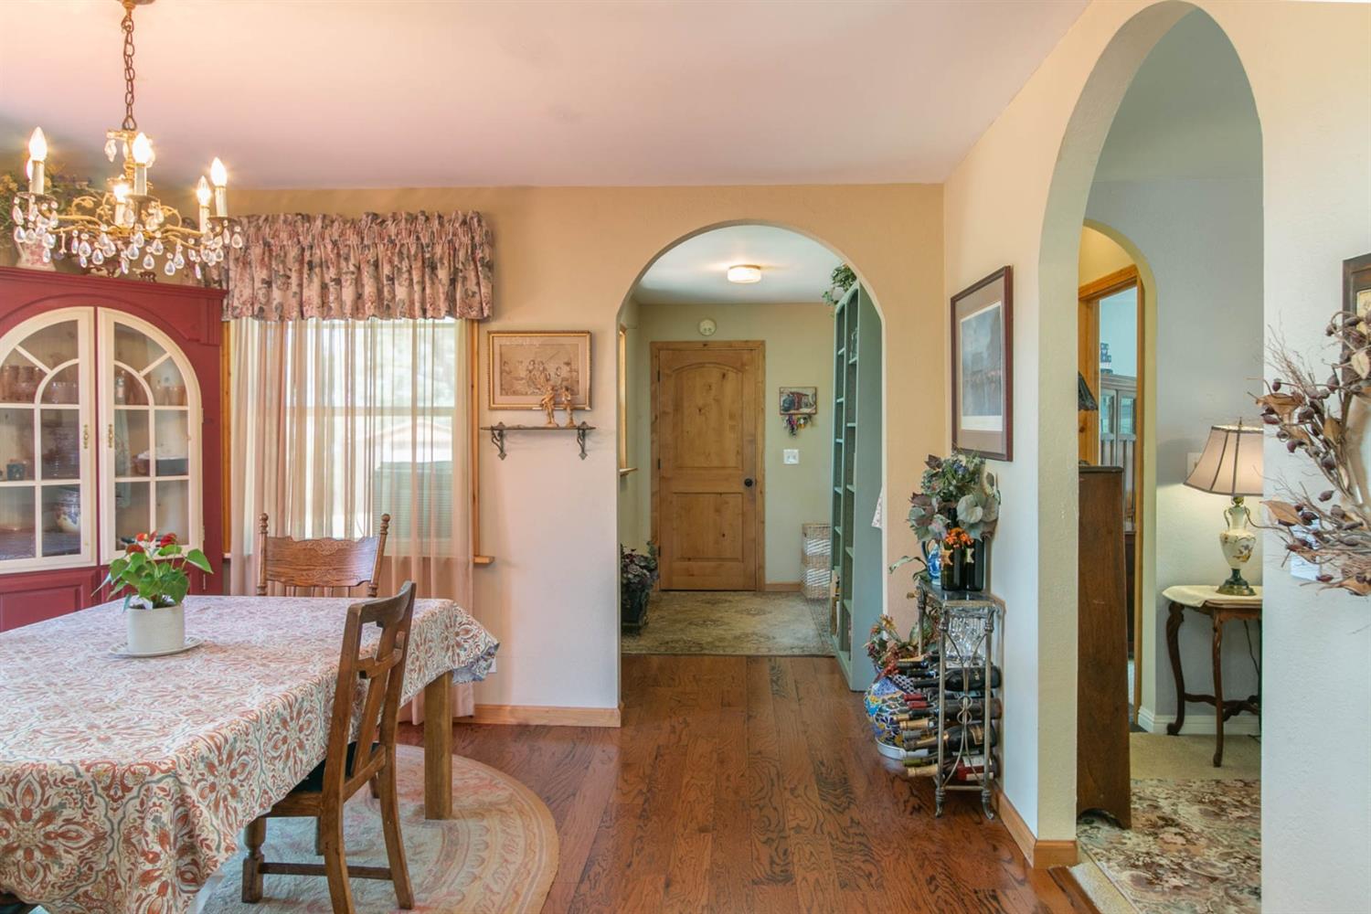
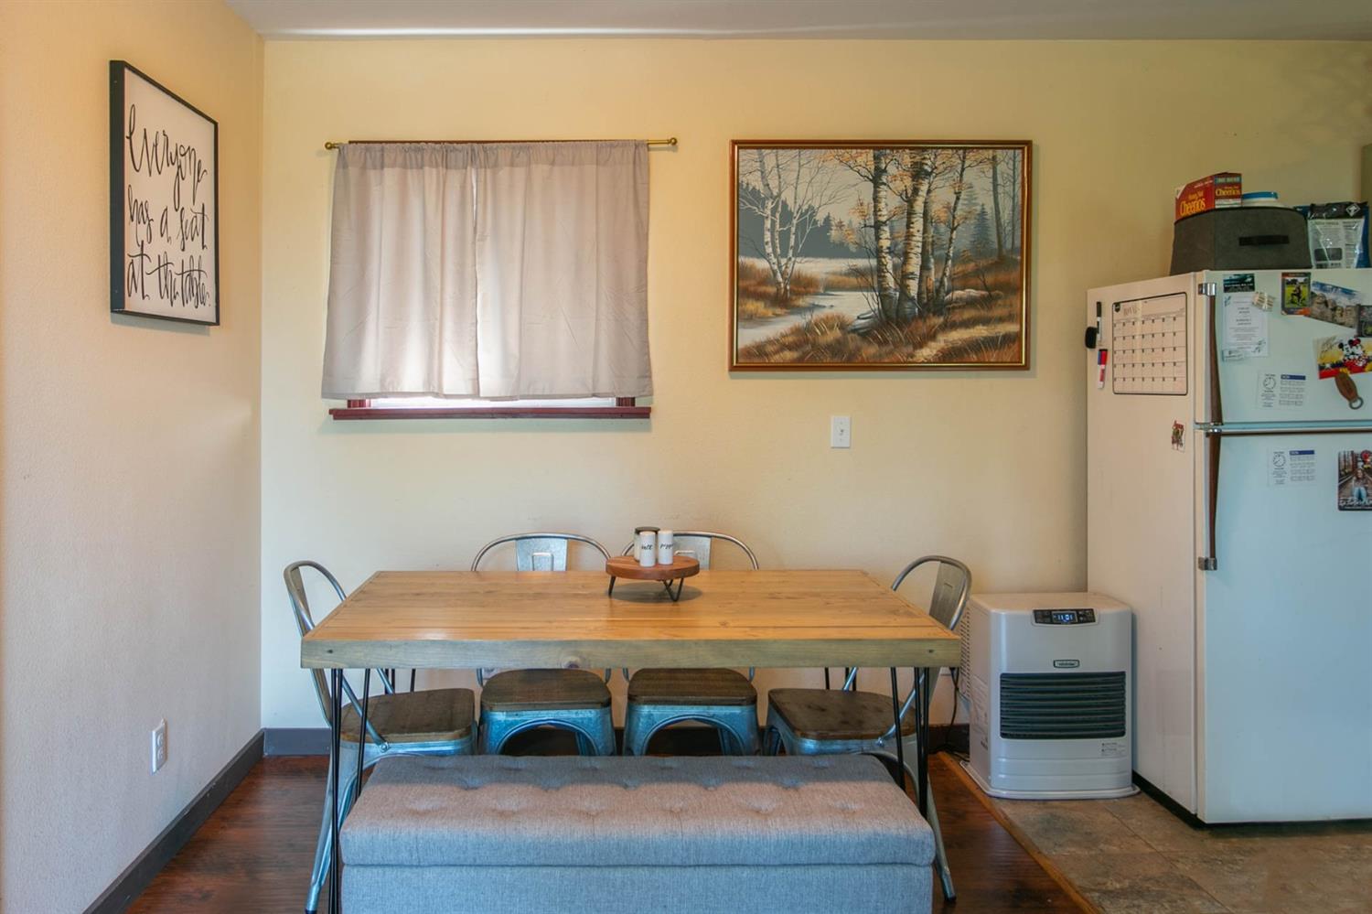
- Dining Description: Formal Room, Space in Kitchen
- Bedroom2 Area: 0.0
- Bedroom3 Area: 0.0
- Bedroom4 Area: 0.0
- DiningRoom Area: 0.0
- FamilyRoom Area: 0.0
- Kitchen Area: 0.0
- LivingRoom Area: 0.0
- MasterBedroomDim Area: 0.0
- OtherRoom1Dim Area: 0.0
- OtherRoom2Dim Area: 0.0
- OtherRoom3Dim Area: 0.0
- OtherRoom4Dim Area: 0.0
- Possible Bedrooms: 0
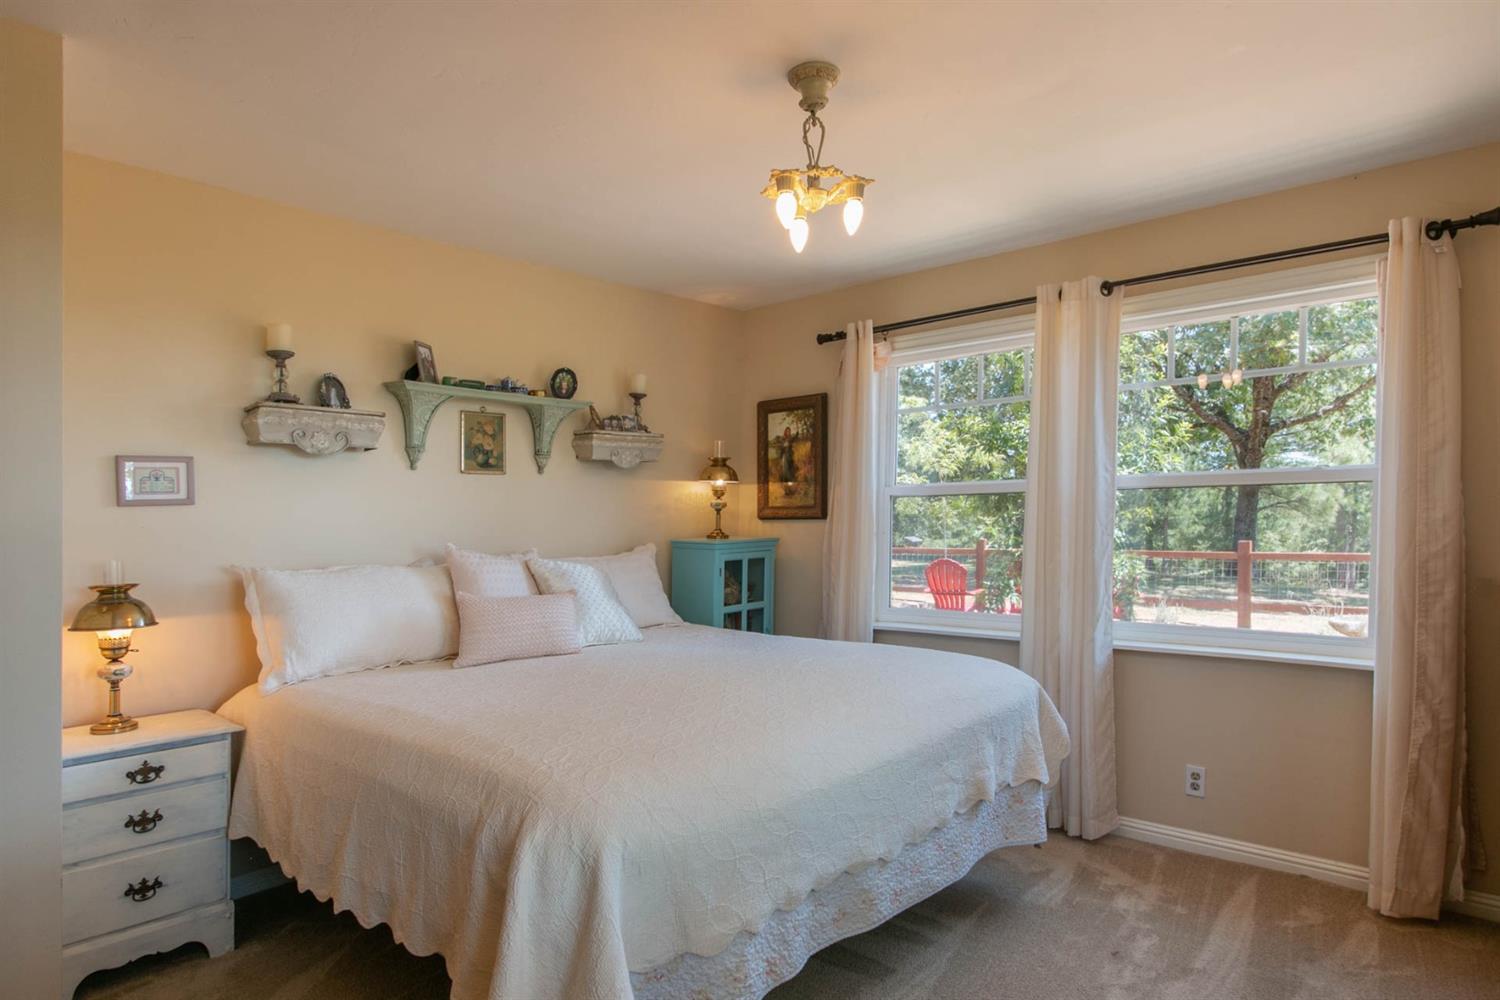
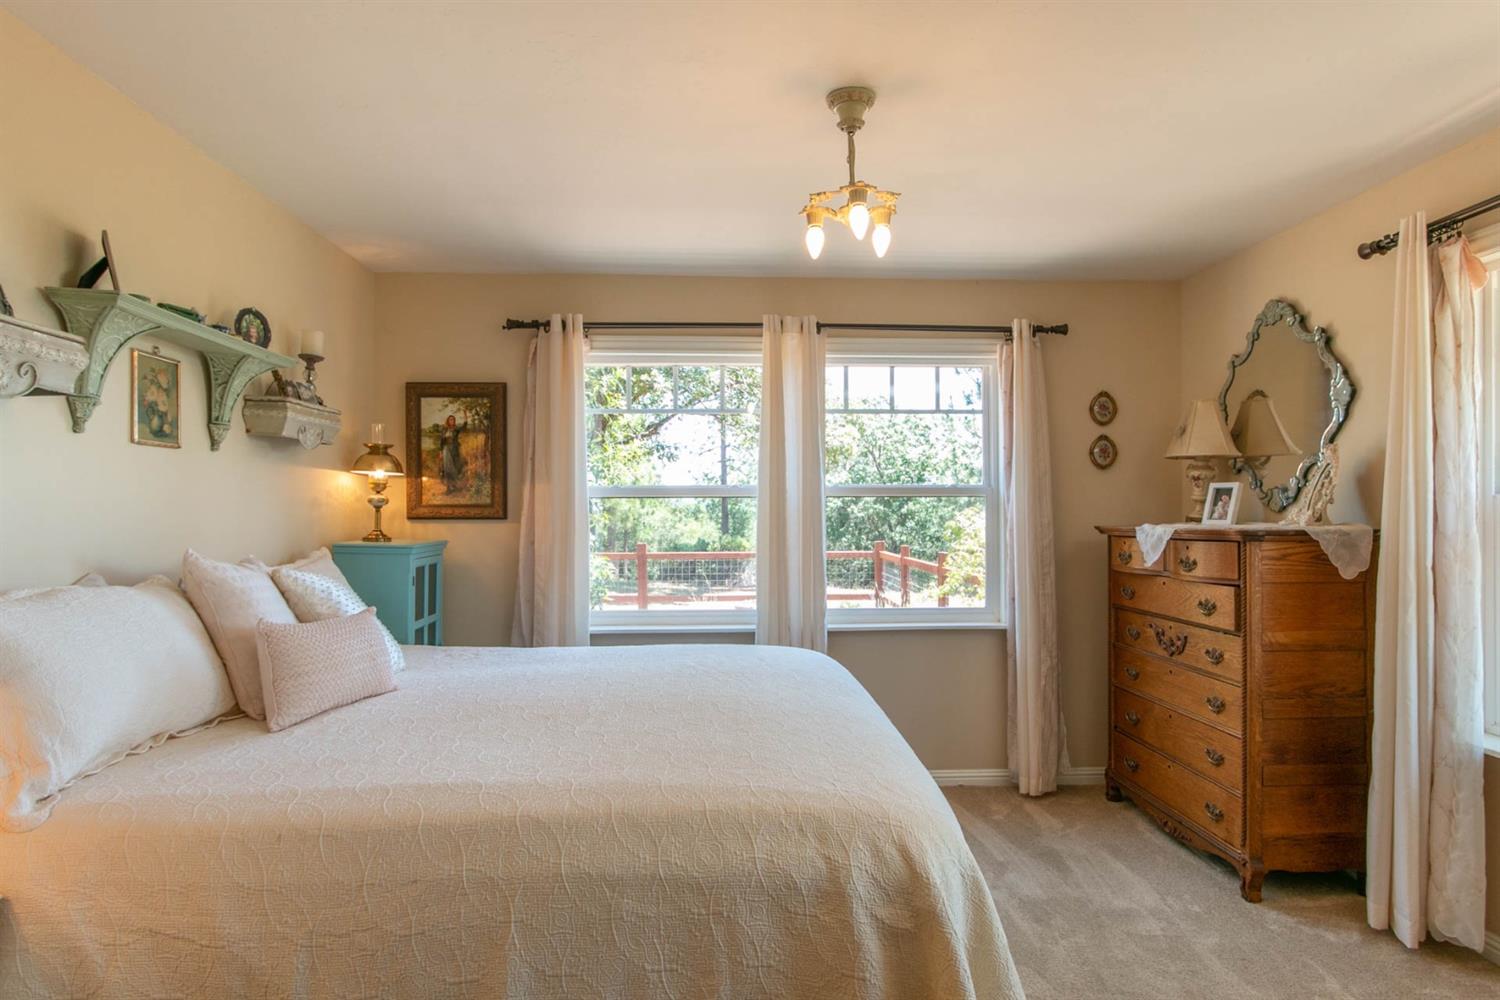
- Floor Covering(s): Carpet, Tile
- Laundry Description: Inside Room
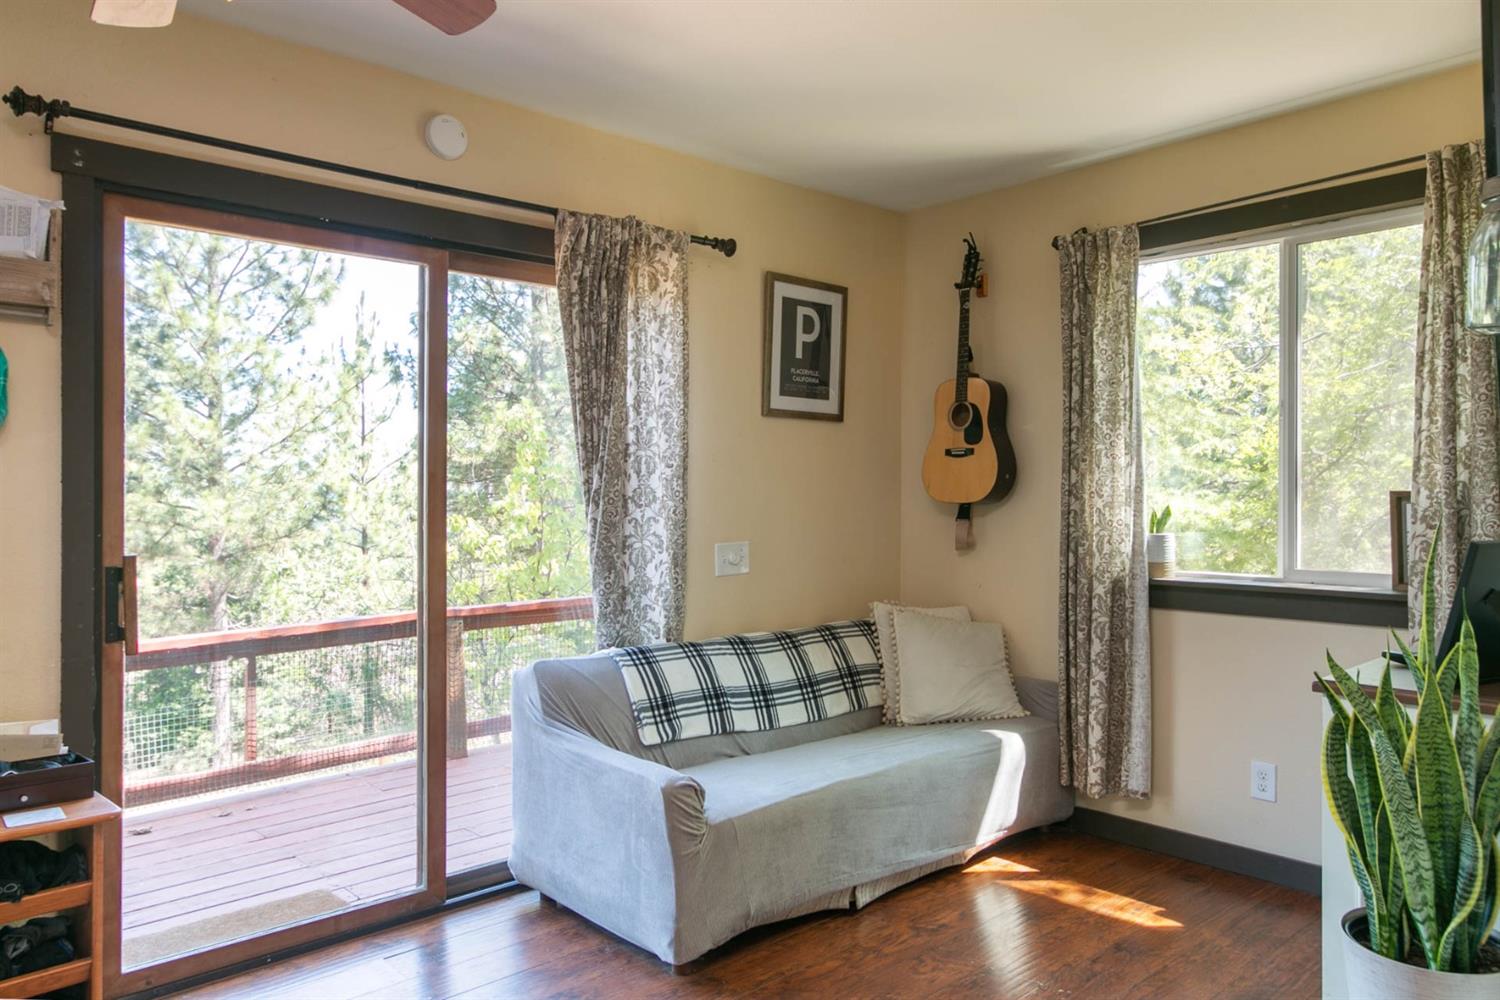
- Energy Features: Ceiling Fan(s), Dual Pane Full
- Fireplace Desc: Family Room, Living Room, Wood Burning
- Pool: No
Property History for 5411 Victory Mine Road
| Date | Event & Source | Price | Appreciation |
|---|---|---|---|
| Nov 5, 2020 | Sold METROLIST #20051091 | $555,000 | — |
| Nov 5, 2020 | Sold METROLIST #20051091 | $555,000 | — |
| Oct 27, 2020 | Sold (Public Record) Public Record #682429465 | $555,000 | +5.9% / yr |
| Aug 29, 2020 | Pending METROLIST #20051091 | — | |
| Aug 28, 2020 | Listed (Active) METROLIST #20051091 | $555,000 | — |
| Aug 27, 2020 | Withdrawn METROLIST #20032117 | — | |
| Jun 5, 2020 | Listed (Active) METROLIST #20032117 | $665,000 | — |
| Jul 23, 2009 | Sold METROLIST #80077331 | $299,000 | — |
| Jul 23, 2009 | Sold METROLIST #80077331 | $290,000 | — |
| Jul 17, 2009 | Sold (Public Record) Public Record #272377081 | $290,000 | — |
| Jun 24, 2009 | Pending METROLIST #80077331 | — | |
| Aug 1, 2008 | Listed (Active) METROLIST #80077331 | $549,000 | — |
| Date | Event & Source | Price |
|---|---|---|
| 11/05/2020 | Sold METROLIST #20051091 | $555,000 |
| 11/05/2020 | Sold METROLIST #20051091 | $555,000 |
| 10/27/2020 | Sold (Public Record) Public Record #682429465 | $555,000 +5.9% / yr |
| 08/29/2020 | Pending METROLIST #20051091 | — |
| 08/28/2020 | Listed (Active) METROLIST #20051091 | $555,000 |
| 08/27/2020 | Withdrawn METROLIST #20032117 | — |
| 06/05/2020 | Listed (Active) METROLIST #20032117 | $665,000 |
| 07/23/2009 | Sold METROLIST #80077331 | $299,000 |
| 07/23/2009 | Sold METROLIST #80077331 | $290,000 |
| 07/17/2009 | Sold (Public Record) Public Record #272377081 | $290,000 |
| 06/24/2009 | Pending METROLIST #80077331 | — |
| 08/01/2008 | Listed (Active) METROLIST #80077331 | $549,000 |
For completeness, we often displays two records for one sale: the MLS record and the public record.
Public Records for 5411 Victory Mine Road
Schools near 5411 Victory Mine Road
Rating | School | Type | Grades | Distance |
|---|---|---|---|---|
| Public - | K to 5 | |||
| Public - | 6 to 8 | |||
| Public - | 9 to 12 | |||
| Public - | 9 to 12 |
Rating | School | Distance |
|---|---|---|
Gold Oak Elementary School PublicK to 5 | ||
Pleasant Valley Middle School Public6 to 8 | ||
Union Mine High School Public9 to 12 | ||
Independence Continuation School Public9 to 12 |
School ratings and boundaries are provided by GreatSchools.org and Pitney Bowes. This information should only be used as a reference. Proximity or boundaries shown here are not a guarantee of enrollment. Please reach out to schools directly to verify all information and enrollment eligibility.
Similar Homes
New listings in 95667

$267,000
- 3
- Bedrooms
- 2
- Bathrooms
- 1,306
- Square Feet
- Unavailable
- Acres


Listing Courtesy of Century 21 Select Real Estate, David Bolster, DRE #01356944

Listing Courtesy of RE/MAX Gold, Susan Dilts-Huber, DRE #01190233; RE/MAX Gold, Denise Barnhart, DRE #01185017

Listing Courtesy of Divittorio Real Estate, Mark Divittorio, DRE #01486649
$1,900,000
- 3
- Bedrooms
- 1
- Bathrooms
- 1,439
- Square Feet
- 61.26
- Acres

Listing Courtesy of Windermere Signature Properties Cameron Park/Placerville, Kelli Bishop, DRE #02136121

Listing Courtesy of Gary Peters, R. E. Broker, Gary Peters, DRE #00389894
Nearby home values
| Address | Sold price | Beds | Baths | Sqft | Lot (Sqft) |
|---|---|---|---|---|---|
This home: 5411 Victory Mine Road, Placerville, CA 95667 | $555,000 | 3 | 2 | 1,972 | 471,754 |
– | 1 | 2 | 2,869 | 436,907 | |
– | – | – | – | 447,361 | |
$50,000 | – | – | – | 190,357 | |
$265,000 | 1 | 2 | 800 | 448,668 | |
$585,000 | 3 | 2 | 1,966 | 266,151 | |
$1,095,000 | 4 | 3 | 3,696 | 1,184,832 | |
$260,000 | – | – | – | 940,896 | |
$439,000 | 3 | 2 | 1,820 | 351,964 | |
$775,000 | 4 | 3 | 3,461 | 420,789 | |
– | – | 2 | 2,304 | 1,205,305 | |
$389,000 | 3 | 3 | 3,296 | 394,827 | |
$565,900 | 3 | 2 | 1,680 | 647,737 | |
– | – | – | – | 165,092 | |
$610,000 | 4 | 2 | 2,140 | 245,242 | |
– | 3 | 2 | 1,893 | 460,865 |
Explore Nearby Homes
- Cold Springs Homes for Sale
- Sierra Springs Homes for Sale
- View Terrace Homes for Sale
- Auburn Lake Trails Homes for Sale
- Air Park Estates Homes for Sale
- Serrano Homes for Sale
- Quail Lake Homes for Sale
- The Promontory Homes for Sale
- Los Lagos Homes for Sale
- Shingle Springs Homes for Sale
- Empire Ranch Homes for Sale
- Empire Ranch Village Homes for Sale
- Woodland Estates Homes for Sale
- The Parkway Homes for Sale
- Blackstone Homes for Sale
- Camino Homes for Sale
- Rescue Homes for Sale
- Placerville Homes for Sale
- Lotus Homes for Sale
- Garden Valley Homes for Sale
- El Dorado Homes for Sale
- Diamond Springs Homes for Sale
- Coloma Homes for Sale
- Shingle Springs Homes for Sale
- El Dorado Hills Homes for Sale
- Pollock Pines Homes for Sale
- Cameron Park Homes for Sale
- Mount Aukum Homes for Sale
- Greenwood Homes for Sale
- River Pines Homes for Sale
- 95684 Homes for Sale
- 95613 Homes for Sale
- 95619 Homes for Sale
- 95623 Homes for Sale
- 95633 Homes for Sale
- 95634 Homes for Sale
- 95651 Homes for Sale
- 95664 Homes for Sale
- 95672 Homes for Sale
- 95726 Homes for Sale
- 95709 Homes for Sale
- 95682 Homes for Sale
- 95762 Homes for Sale
- 95656 Homes for Sale
- 95614 Homes for Sale
No guarantee, warranty or representation of any kind is made regarding the completeness or accuracy of any information, descriptions or measurements (including square footage measurements and property condition), such should be independently verified through appropriate means, including, but not limited to, in person inspection and public records, and Compass International Holdings, its subsidiaries, affiliates and independently owned and operated franchisees, and their affiliated agents and associated third parties expressly disclaim any liability in connection therewith. Photos may be virtually staged or digitally enhanced and may not reflect actual property conditions. Offers of compensation are subject to change at the seller's discretion. No financial or legal advice provided. Equal Housing Opportunity.
Listing Courtesy of Navigate Realty, Nathaniel Davis, DRE #01522988
Based on information from one of the following Multiple Listing Services: MetroList, Tahoe Sierra Board of REALTORS, South Tahoe Association of REALTORS, Mammoth Lakes Board of REALTORS MLS, Northern Nevada Regional MLS, Incline Village Board of REALTORS, Inyo County MLS, and Plumas Association of REALTORS.. Information being provided is for the visitor’s personal, noncommercial use and may not be used for any purpose other than to identify prospective properties visitor may be interested in purchasing. The data contained herein is copyrighted by MetroList, Tahoe Sierra Board of REALTORS, South Tahoe Association of REALTORS, Mammoth Lakes Board of REALTORS MLS, Northern Nevada Regional MLS, Incline Village Board of REALTORS, Inyo County MLS, and Plumas Association of REALTORS. is protected by all applicable copyright laws. Any dissemination of this information is in violation of copyright laws and is strictly prohibited. Property information referenced on this web site comes from the Internet Data Exchange (IDX) program of the MLS. This web site may reference real estate listing(s) held by a brokerage firm other than the broker and/or agent who owns this web site. For the avoidance of doubt, the accuracy of all information, regardless of source, is deemed reliable but not guaranteed and should be personally verified through personal inspection by and/or with the appropriate professionals.