5418 Courthouse Road

























Description
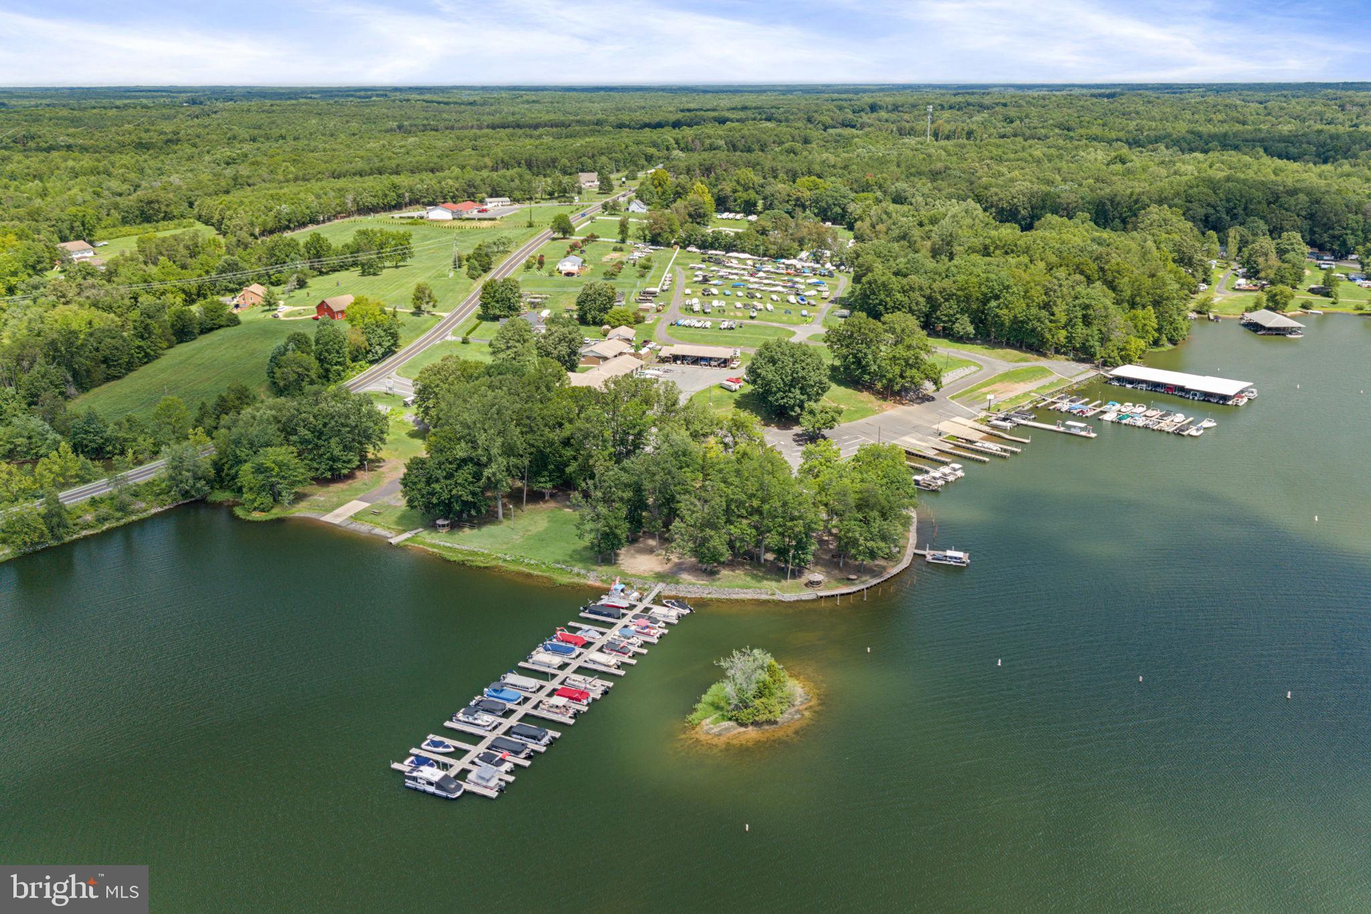
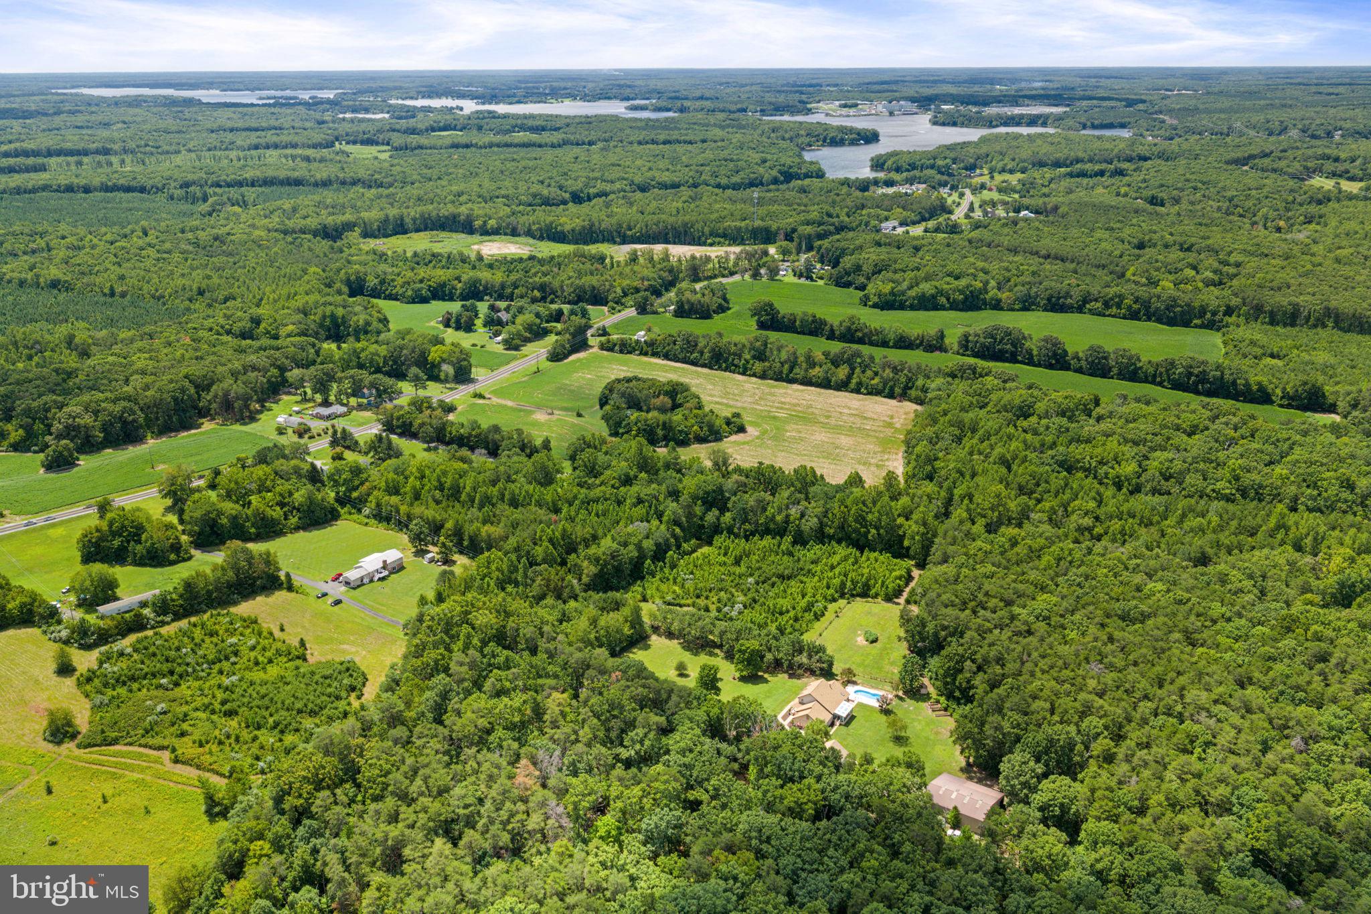
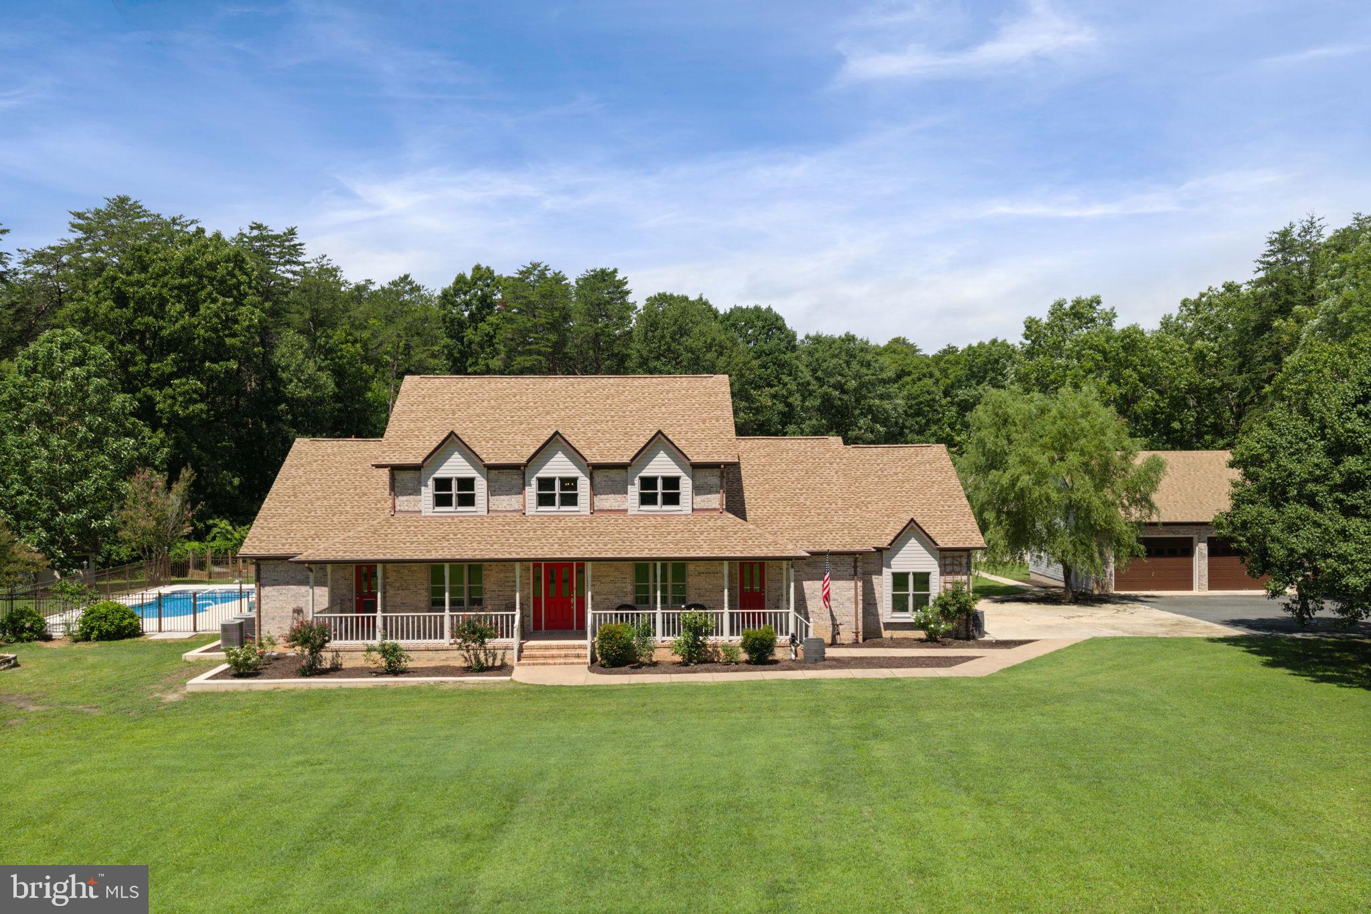
Luxury country living awaits on this incredible 13-acre farmette, ideally located just 5 minutes from Lake Anna. Offering over 3,500 finished square feet, exceptional outdoor living spaces, and unmatched storage for vehicles, boats, RVs, hobbies, and equipment, this is a property that truly has it all. A gorgeous front porch welcomes you home and provides the perfect private retreat to enjoy your morning coffee, unwind...13 Acres | Heated Saltwater Pool | 60x55 Multipurpose Building | 4 Min To Lake Anna
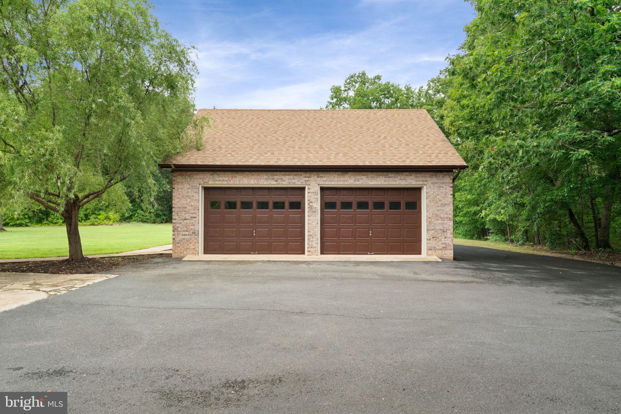
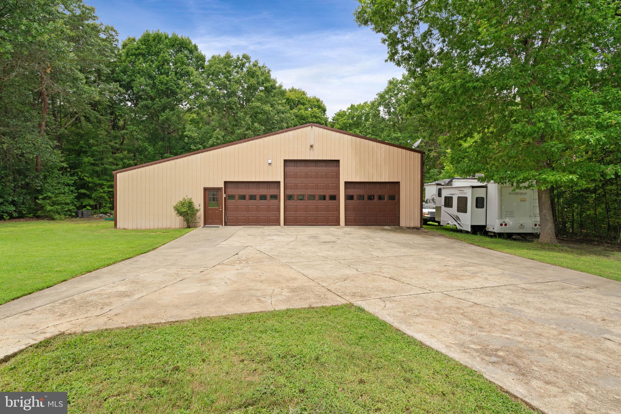
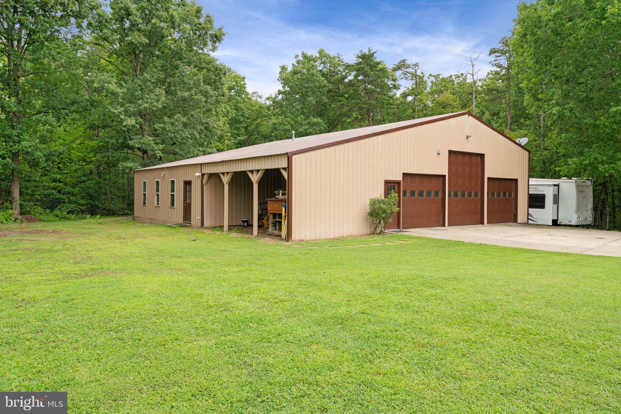
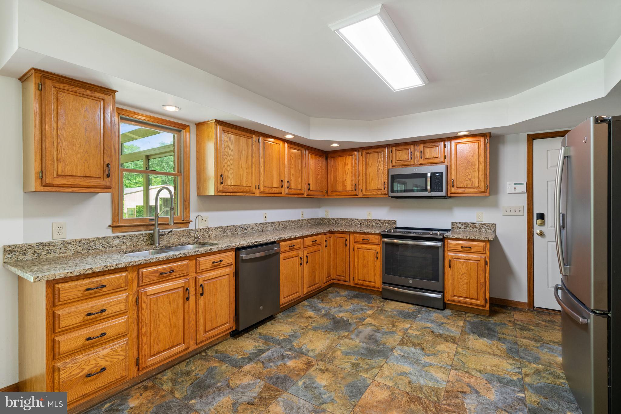
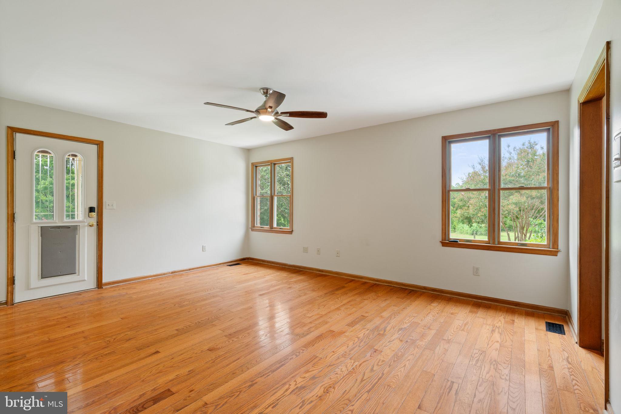
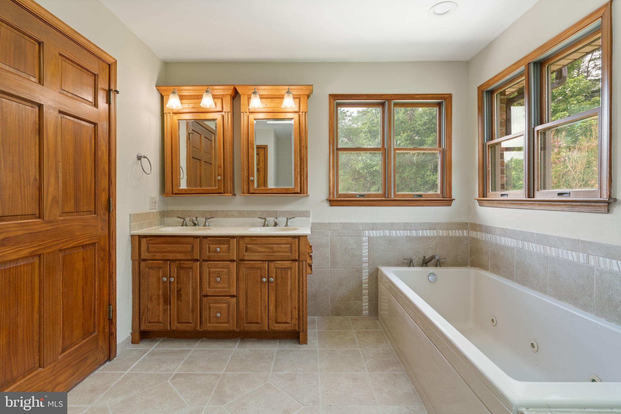
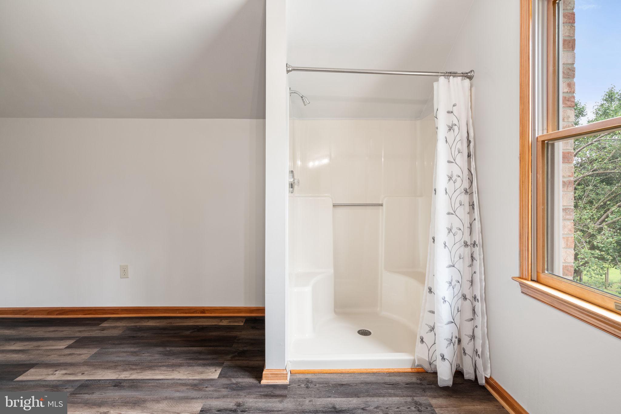
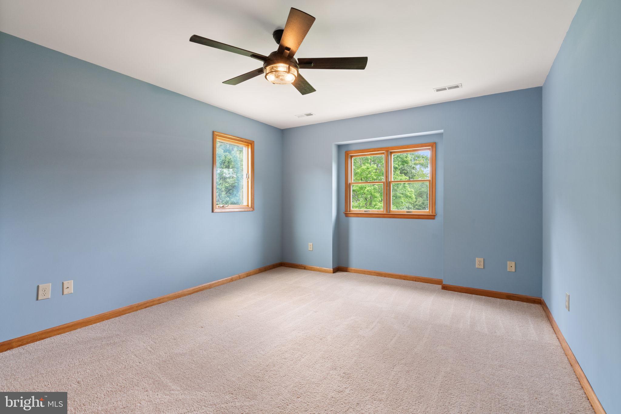
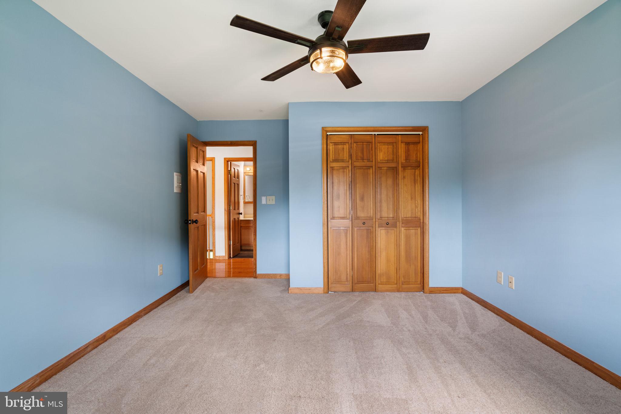
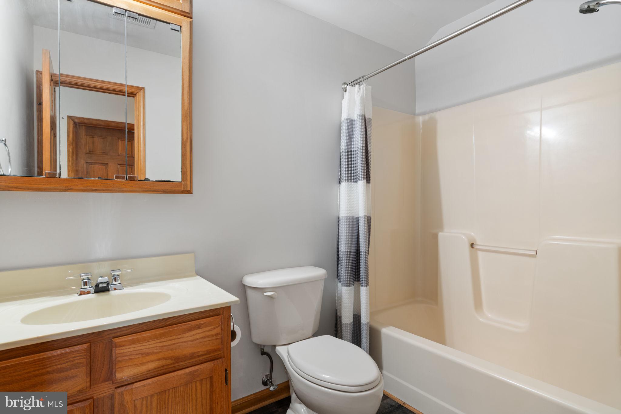
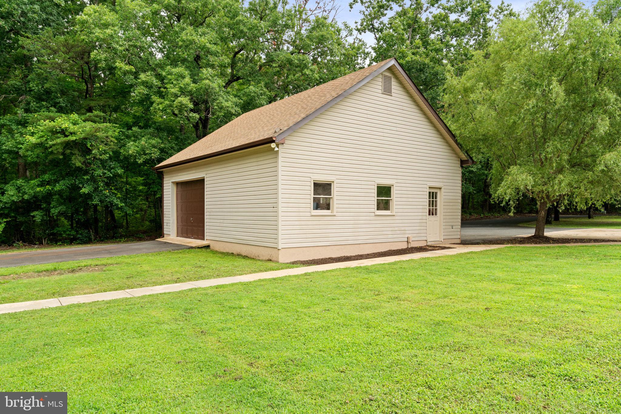
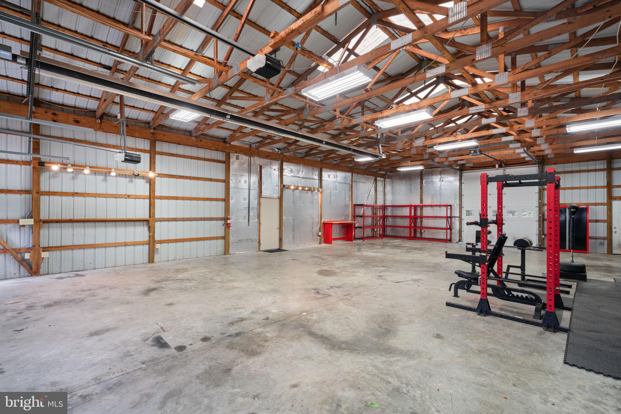
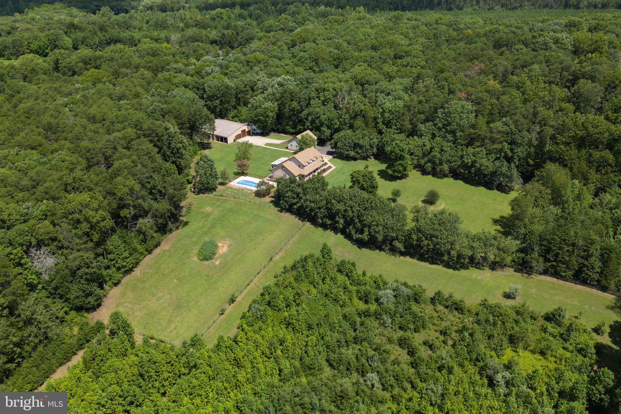
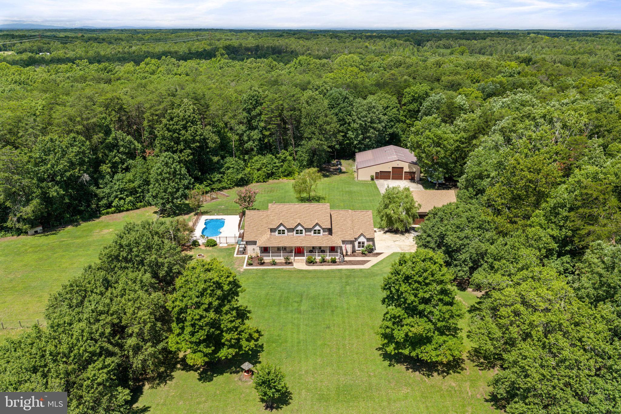
Luxury country living awaits on this incredible 13-acre farmette, ideally located just 5 minutes from Lake Anna. Offering over 3,500 finished square feet, exceptional outdoor living spaces, and unmatched storage for vehicles, boats, RVs, hobbies, and equipment, this is a property that truly has it all. A gorgeous front porch welcomes you home and provides the perfect private retreat to enjoy your morning coffee, unwind after a long day, or simply take in the peaceful surroundings. Inside, you'll find hardwood flooring throughout much of the main level. The foyer is flanked by a dedicated home office and formal dining room before opening into the heart of the home. The kitchen features granite countertops, updated appliances, abundant cabinetry, and plenty of workspace for everyday living and entertaining. The kitchen flows seamlessly into the impressive two-story family room, where soaring ceilings, a fireplace, and an abundance of windows fill the space with natural light. Just beyond, the stunning sunroom overlooks the flat backyard and pool area, creating a seamless connection between indoor and outdoor living. Sunroom has its own hvac unit! Privately situated on the main level, the primary suite offers a peaceful retreat complete with a spacious en-suite bath featuring dual vanities, a soaking tub, and a walk-in shower and dual closets. Past the kitchen and main-level laundry room, you'll find an additional living space currently used as an entertainment room. This versatile room would also make an ideal den, media room, playroom, or office. Quality craftsmanship is evident throughout with Anderson windows and Pella doors. Upstairs, a second primary suite with private bath offers excellent flexibility for guests or multi-generational living. Two additional bedrooms share a well-appointed hall bathroom. The attached 1.5-car garage provides everyday convenience, but it's the detached buildings that truly set this property apart. The detached 28-foot, 3-car garage features drive-through doors and 100-amp electrical service, making it the perfect place to store a boat, classic cars, recreational vehicles, or workshop equipment. Need even more space? The impressive 60' x 55' multipurpose building offers approximately 14-foot ceilings, 200-amp electrical service, a 30-amp RV hookup, gas heat, oversized garage doors, dedicated workshop space, and room for up to 12 vehicles. Currently used as a home gym, some of the equipment can convey if you are interested. Whether you're a collector, contractor, business owner, hobbyist, or outdoor enthusiast, this building offers endless possibilities. On the side of this building you'll find another workshop space as well as a pole barn with 3 stalls. A chicken coop is ready for you, there are garden beds & fruit trees and about 1 acre fenced in so you can fully embrace the farmette lifestyle. Bring your horses, keep goats or pigs – you can do it all at this property! When it's time to relax, head outside to the heated saltwater pool overlooking the expansive, level yard. Whether hosting summer gatherings, spending time with family, or enjoying the peaceful country setting, this outdoor space is designed for making memories. Rarely does a property combine luxury living, privacy, acreage, and exceptional outbuildings in such a desirable location. Bring your boats, RVs, equipment, animals, and dreams—there's room for it all at this one-of-a-kind Lake Anna area retreat.
- Listed by Dagmar Maticic • Belcher Real Estate, LLC.P: (910)-650-9311 dagmar.maticic@gmail.com
Property Details for 5418 Courthouse Road
Location
Building Information for 5418 Courthouse Road
Payment Calculator
$5,027 per month
30 year fixed, 6.55% Interest
$4,574
$453
$0
Know your buying power with a preapproval and custom rate in minutes
 1
1Property Information for 5418 Courthouse Road
- In City Limits: No
- School District Name: SPOTSYLVANIA COUNTY PUBLIC SCHOOLS
- School District County ID: 121139429416
- SchoolDistrictSource: 3rd Party
- Elementary School: LIVINGSTON (SPOTSYLVANIA VA)
- ElementarySchoolSource: 3rd Party
- Middle Or Junior School: POST OAK (SPOTSYLVANIA VA)
- MiddleSchoolSource: 3rd Party
- High School: SPOTSYLVANIA (SPOTSYLVANIA VA)
- HighSchoolSource: 3rd Party
- County: SPOTSYLVANIA
- Water View: No
- Water Access: No
- Water Oriented: No
- Navigable Water: No
- Tidal Water: No
- Riparian Rights Y/N: No
- Senior Community: No
- Tax Year: 2026
- Tax Assessed Value: $737,500
- Year Assessed: 2026
- County Tax: $5,437
- Improvement Assessed Value: $617,500
- City Town Tax: $0
- Land Assessed Value: $120,000
- Clean Green Assessed: No
- Zoning: A3
- School Tax: $0
- Automatically Update Tax Values Y/N: Yes
- # Bedrooms Count Main Level: 1
- # Bathrooms Count Main Level: 2
- # Bathrooms Full Main Level: 1
- # Bathrooms Half Main Level: 1
- # Bedrooms Count All Upper Levels: 3
- # Bathrooms Count All Upper Levels: 2
- # Bathrooms Full All Upper Levels: 2
- # Bathrooms Half All Upper Levels: 0
- # Bedrooms Count Upper Level: 3
- # Bathrooms Count Upper Level: 2
- # Bathrooms Full Upper Level: 2
- # Bathrooms Half Upper Level: 0
- # Bedrooms All Lower Levels: 0
- # Bathrooms All Lower Levels: 0
- # Bathrooms Full All Lower Levels: 0
- # Bathrooms Half All Lower Levels: 0
- # Bedrooms Lower Level: 0
- # Bathrooms Lower Level: 0
- # Bathrooms Full Lower Level: 0
- # Bathrooms Half Lower Level: 0
- Room List: Living Room, Dining Room, Primary Bedroom, Bedroom 2, Bedroom 3, Bedroom 4, Kitchen, Den, Sun/Florida Room, Laundry, Office, Bathroom 2, Bathroom 3, Primary Bathroom, Half Bath
- Stories: Lower 1, Main, Upper 1
- Room Type: Kitchen
- Room Length: 13.0
- Room Width: 13.0
- Room Level: Main
- Room Exists: Yes
- Room Features: Countertop(s) - Granite, Dining Area, Double Sink, Kitchen - Country, Kitchen - Propane Cooking, Pantry
- Room Type: Laundry
- Room Level: Main
- Room Exists: Yes
- Room Features: Flooring - Luxury Vinyl Plank
- Room Type: Primary Bedroom
- Room Length: 17.0
- Room Width: 13.0
- Room Level: Main
- Room Exists: Yes
- Room Features: Attached Bathroom, Walk-In Closet(s)
- Room Type: Dining Room
- Room Length: 14.0
- Room Width: 12.0
- Room Level: Main
- Room Exists: Yes
- Room Features: Formal Dining Room, Crown Molding, Flooring - HardWood
- Room Type: Living Room
- Room Length: 24.0
- Room Width: 16.0
- Room Level: Main
- Room Exists: Yes
- Room Features: Flooring - HardWood, Cathedral/Vaulted Ceiling, Ceiling Fan(s), Fireplace - Gas
- Room Type: Bedroom 3
- Room Length: 16.0
- Room Width: 12.0
- Room Level: Upper 1
- Room Exists: Yes
- Room Features: Ceiling Fan(s), Flooring - Carpet
- Room Type: Bedroom 2
- Room Length: 21.0
- Room Width: 12.0
- Room Level: Upper 1
- Room Exists: Yes
- Room Features: Attached Bathroom, Flooring - Carpet, Ceiling Fan(s)
- Room Type: Bedroom 4
- Room Length: 25.0
- Room Width: 13.0
- Room Level: Upper 1
- Room Exists: Yes
- Room Features: Flooring - Carpet, Ceiling Fan(s), Walk-In Closet(s)
- Room Type: Bathroom 2
- Room Length: 13.0
- Room Width: 12.0
- Room Level: Upper 1
- Room Exists: Yes
- Room Features: Bathroom - Stall Shower, Flooring - Luxury Vinyl Plank
- Room Type: Bathroom 3
- Room Length: 8.0
- Room Width: 6.0
- Room Level: Upper 1
- Room Exists: Yes
- Room Features: Bathroom - Tub Shower, Flooring - Luxury Vinyl Plank
- Room Type: Office
- Room Length: 17.0
- Room Width: 12.0
- Room Level: Main
- Room Exists: Yes
- Room Features: Flooring - HardWood, Built-Ins
- Room Type: Primary Bathroom
- Room Length: 13.0
- Room Width: 10.0
- Room Level: Main
- Room Exists: Yes
- Room Features: Bathroom - Soaking Tub, Double Sink, Bathroom - Walk-In Shower, Flooring - Ceramic Tile, Walk-In Closet(s)
- Room Type: Den
- Room Length: 20.0
- Room Width: 17.0
- Room Level: Main
- Room Exists: Yes
- Room Features: Flooring - Carpet
- Room Type: Sun/Florida Room
- Room Length: 24.0
- Room Width: 12.0
- Room Level: Main
- Room Exists: Yes
- Room Features: Balcony Access, Ceiling Fan(s)
- Room Type: Half Bath
- Room Level: Main
- Room Exists: Yes
- Room Features: Flooring - Luxury Vinyl Plank
- Total Finished SQFT: 3,594.00
- Total Finished SQFT Source: Assessor
- Tax Total Finished SQFT: 3,594.00
- Total SQFT: 5,513.00
- Total SQFT Source: Assessor
- Construction Materials: Brick
- Roof: Architectural Shingle
- Flooring Type: Hardwood, Carpet, Luxury Vinyl Plank
- Basement Type: Outside Entrance, Walkout Stairs, Unfinished, Full, Connecting Stairway, Interior Access
- Foundation Details: Slab
- Room and Floor: Bedrooms-Main Level-1, Bathrooms Full-Main Level-1, Bathrooms Half-Main Level-1, Bedrooms-Upper Level 1-1, Bedrooms-Upper Level 1-2, Bedrooms-Upper Level 1-3, Bathrooms Full-Upper Level 1-1, Bathrooms Full-Upper Level 1-2
- # Bathrooms Full: 3
- # Bathrooms Half: 1
- Other Structure: 2nd Garage, Garage(s), Machine Shed, Poultry House
- Lot Size Source: Estimated
- Lot Features: Additional Lot(s), Front Yard, Level, Partly Wooded, Private, Rural, Stream/Creek, Trees/Wooded, Open
- Road Responsibility: Easement/Right of Way, Road Maintenance Agreement
- Fencing: Partially
- Parcel ID: 16862759
- Additional Parcels: Yes
- Type Of Parking: Off Street, Driveway, Attached Garage, Detached Garage
- Num of Attached Garage Spaces: 1
- Num of Detached Garage Spaces: 10
- Driveway - # of Spaces: 6
- Total Garage Spaces: 11
- Parking Features: Paved Driveway, Private
- Garage Features: Additional Storage Area, Garage - Front Entry, Garage Door Opener, Oversized
- Interior Features: Family Room Off Kitchen, Breakfast Area, Dining Area, Bathroom - Jetted Tub, Bathroom - Tub Shower, Bathroom - Walk-In Shower, Built-Ins, Carpet, Ceiling Fan(s), Chair Railings, Combination Kitchen/Living, Crown Moldings, Entry Level Bedroom, Floor Plan - Open, Formal/Separate Dining Room, Kitchen - Country, Kitchen - Table Space, Pantry, Primary Bath(s), Skylight(s), Walk-in Closet(s), Water Treat System, Wood Floors, Recessed Lighting, Upgraded Countertops
- Fireplace: Yes
- Fireplaces Count: 1
- Fireplace Features: Corner, Gas/Propane
- Appliances: Built-In Microwave, Dishwasher, Dryer, Icemaker, Oven/Range - Gas, Refrigerator, Washer, Water Heater, Water Conditioner - Owned
- Accessibility Features: None
- Security Features: Main Entrance Lock, Surveillance Sys
- Window Features: Double Pane
- Laundry Type: Dryer In Unit, Main Floor, Washer In Unit
- Exterior Features: Boat Storage, Extensive Hardscape, Exterior Lighting, Gutter System, Outbuilding(s), Secure Storage
- Outdoor Living Structures: Porch(es), Patio(s), Wrap Around
- Pool: Yes - Personal
- Personal Pool Features: Fenced, In Ground, Saltwater
- Horse: Yes
- Horse Amenities: Horse Trails, Horses Allowed, Paddock
- Heating: Yes
- Cooling Type: Ceiling Fan(s), Central A/C, Heat Pump(s)
- Cooling Fuel: Electric
- Heating Type: Heat Pump(s), Heat Pump - Gas BackUp
- Heating Fuel: Electric, Propane - Owned
- Hot Water: Electric
- Water Source: Well
- Sewer Septic: On Site Septic
- List Agent AOR: Fredericksburg Area Association of REALTORS
Property History for 5418 Courthouse Road
| Date | Event & Source | Price | Appreciation |
|---|---|---|---|
| Aug 6, 2026 | Listed (Active) BRIGHT #VASP2042972 | $899,900 | — |
| May 25, 2017 | Closed (Public Record) Public Record #597674385 | $15,000 | -100.0% / yr |
| Apr 6, 2017 | Closed BRIGHT #1000832277 | $565,000 | — |
| Mar 30, 2017 | Closed (Public Record) Public Record #591873320 | $565,000 | +24.6% / yr |
| Feb 22, 2017 | Pending BRIGHT #1000832277 | — | |
| Oct 25, 2016 | Listed (Active) BRIGHT #1000832277 | $549,999 | — |
| Oct 1, 2016 | Expired CAAR #545868 | $559,900 | — |
| Apr 18, 2016 | Listed (Active) CAAR #545868 | $649,000 | — |
| Dec 31, 2015 | Expired BRIGHT #1007085380 | — | |
| Jun 10, 2014 | Listed (Active) BRIGHT #1007085380 | $699,000 | — |
| Jun 12, 1998 | Closed (Public Record) Public Record #167174664 | $9,000 | — |
| Date | Event & Source | Price |
|---|---|---|
| 08/06/2026 | Listed (Active) BRIGHT #VASP2042972 | $899,900 |
| 05/25/2017 | Closed (Public Record) Public Record #597674385 | $15,000 -100.0% / yr |
| 04/06/2017 | Closed BRIGHT #1000832277 | $565,000 |
| 03/30/2017 | Closed (Public Record) Public Record #591873320 | $565,000 +24.6% / yr |
| 02/22/2017 | Pending BRIGHT #1000832277 | — |
| 10/25/2016 | Listed (Active) BRIGHT #1000832277 | $549,999 |
| 10/01/2016 | Expired CAAR #545868 | $559,900 |
| 04/18/2016 | Listed (Active) CAAR #545868 | $649,000 |
| 12/31/2015 | Expired BRIGHT #1007085380 | — |
| 06/10/2014 | Listed (Active) BRIGHT #1007085380 | $699,000 |
| 06/12/1998 | Closed (Public Record) Public Record #167174664 | $9,000 |
For completeness, we often displays two records for one sale: the MLS record and the public record.
Public Records for 5418 Courthouse Road
Schools near 5418 Courthouse Road
Rating | School | Type | Grades | Distance |
|---|---|---|---|---|
| Public - | PK to 5 | |||
| Public - | PK to 12 | |||
| Public - | 6 to 8 |
Rating | School | Distance |
|---|---|---|
Livingston Elementary School PublicPK to 5 | ||
Spotsylvania High School PublicPK to 12 | ||
Post Oak Middle School Public6 to 8 |
School ratings and boundaries are provided by GreatSchools.org and Pitney Bowes. This information should only be used as a reference. Proximity or boundaries shown here are not a guarantee of enrollment. Please reach out to schools directly to verify all information and enrollment eligibility.
Similar Homes
New listings in 22551


$1,200,000
- 4
- Bedrooms
- 5
- Bathrooms
- 5,393
- Square Feet
- 12.17
- Acres

$738,000
- 5
- Bedrooms
- 4
- Bathrooms
- 4,318
- Square Feet
- 0.36
- Acres

Explore Nearby Homes
- Spotsylvania Courthouse Homes for Sale
- Lake Wilderness Homes for Sale
- Wyndemere Homes for Sale
- Virginia Homes for Sale
- Lake of the Woods Homes for Sale
- Lee's Parke Homes for Sale
- Fox Point Homes for Sale
- Lake Land'Or Homes for Sale
- Virginia Heritage at Lee's Park Homes for Sale
- The Falls at Lees Parke Homes for Sale
- Lancaster Gate Homes for Sale
- The Waters at Lake Anna Homes for Sale
- Pine Harbour Homes for Sale
- Holleybrooke Homes for Sale
- Mill Garden South Homes for Sale
- Beaverdam Homes for Sale
- Ruther Glen Homes for Sale
- Partlow Homes for Sale
- Locust Grove Homes for Sale
- Bumpass Homes for Sale
- Woodford Homes for Sale
- Rhoadesville Homes for Sale
- Richardsville Homes for Sale
- Spotsylvania Homes for Sale
- Unionville Homes for Sale
- Fredericksburg Homes for Sale
- Mineral Homes for Sale
- Stafford Homes for Sale
- Burr Hill Homes for Sale
- Sumerduck Homes for Sale
- 22508 Homes for Sale
- 23117 Homes for Sale
- 23024 Homes for Sale
- 23015 Homes for Sale
- 22546 Homes for Sale
- 22580 Homes for Sale
- 22534 Homes for Sale
- 22567 Homes for Sale
- 22553 Homes for Sale
- 22407 Homes for Sale
- 22408 Homes for Sale
- 23093 Homes for Sale
- 22960 Homes for Sale
- 22542 Homes for Sale
- 22736 Homes for Sale
No guarantee, warranty or representation of any kind is made regarding the completeness or accuracy of any information, descriptions or measurements (including square footage measurements and property condition), such should be independently verified through appropriate means, including, but not limited to, in person inspection and public records, and Compass International Holdings, its subsidiaries, affiliates and independently owned and operated franchisees, and their affiliated agents and associated third parties expressly disclaim any liability in connection therewith. Photos may be virtually staged or digitally enhanced and may not reflect actual property conditions. Offers of compensation are subject to change at the seller's discretion. No financial or legal advice provided. Equal Housing Opportunity.
Listing Courtesy of Belcher Real Estate, LLC.
© 2026 Bright MLS. All rights reserved. All information is deemed reliable, but accuracy is not guaranteed. Listing information is from various brokers who participate in IDX and not all listings may be visible on the site. The property information being provided is for the consumer’s personal, non-commercial use and may not be used for any purpose other than to identify prospective properties consumers may be interested in purchasing. Data last updated on 08/07/2026 07:05 AM