5420 Scott Fork Road










Description
- Listed by: JIM RANKIN 304.552.0273 mountainlakesrealtywv@gmail.com • MOUNTAIN LAKES REALTY, LLC

Location
Sold By MOUNTAIN LAKES REALTY, LLC
$1,591 per month
30 year fixed, 7.03% Interest
$1,521
$70
$0
 1
1Property Information for 5420 Scott Fork Road
Property Details
- Taxes: $835 / year
- MLS Type: Residential / Single Family Residence
- County: Braxton County
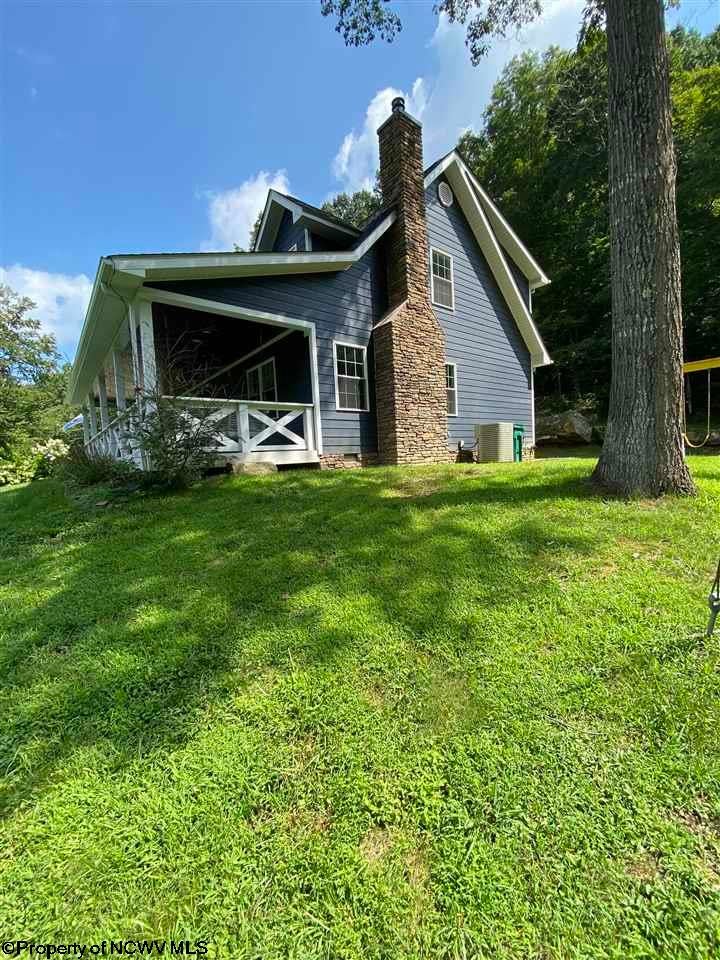
- Architectural Style: Traditional
- Subdivision Name: 0
- Has Waterfront: No
Building Information
- Stories: 2
- Year Built: 2016
- Lot Size: 10.47 AC / 456,073 SF
Summary
- Directions: I-79 FLATWOODS EXIT (67). Proceed past Wal Mart 5.2 miles, house is on the right.
- Latitude: 38.76121801
- Longitude: -80.69395398
- MLS Area Major: Braxton
- Association: No
- Parcel Number: 9H-0005-0001-0000-0000
- Tax Annual Amount: $835.00
- Tax Year: 2021
- Elementary School: Flatwoods Elementary
- High School: Braxton County High
- Middle Or Junior School: Braxton County Middle
- Attached Garage: No
- Garage Spaces: 1.0
- Garage: Yes
- Parking Features: Detached, Other
Property
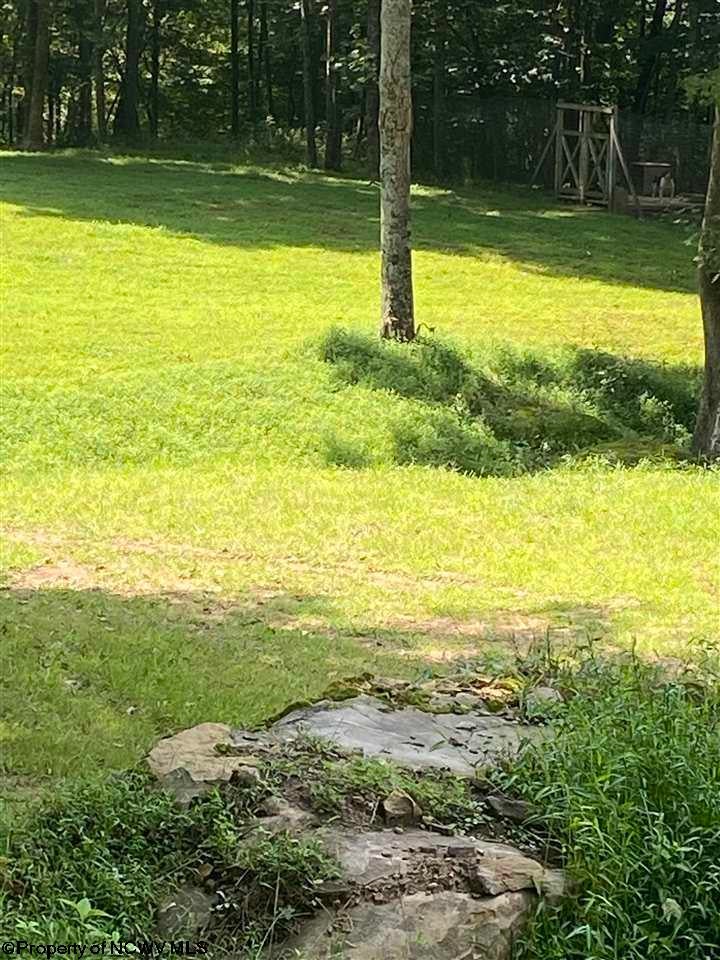
- Lot Features: Level, Wooded
- Lot Size Acres: 10.47
- Lot Size Area: 10.47
- Lot Size Dimensions: x x
- Lot Size Units: Acres
- Living Area: 1960.0
- Property Sub Type: Single Family Residence
- Property Type: Residential
- Year Built: 2016
- Other Structures: Storage
- Construction Materials: Frame
- Levels: Two
- Roof: Shingle
- Stories: 2
- Total Stories: 2
- Horse: No
- Sewer: Septic Tank
- Water Source: Well, Private
Interior and Exterior Features
- Exterior Features: Storage
- Patio And Porch Features: Patio, Porch
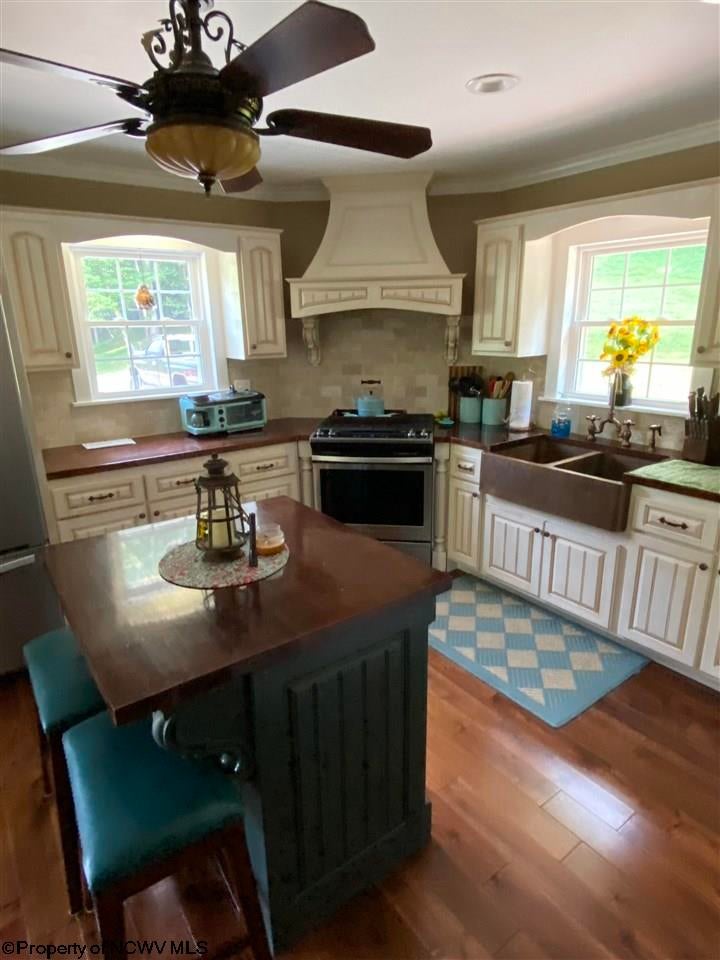
- Appliances: Refrigerator, Microwave, Range
- Basement: Crawl Space
- Has Basement: No
- Full Bathrooms: 2
- Half Bathrooms: 1
- Total Bathrooms: 3
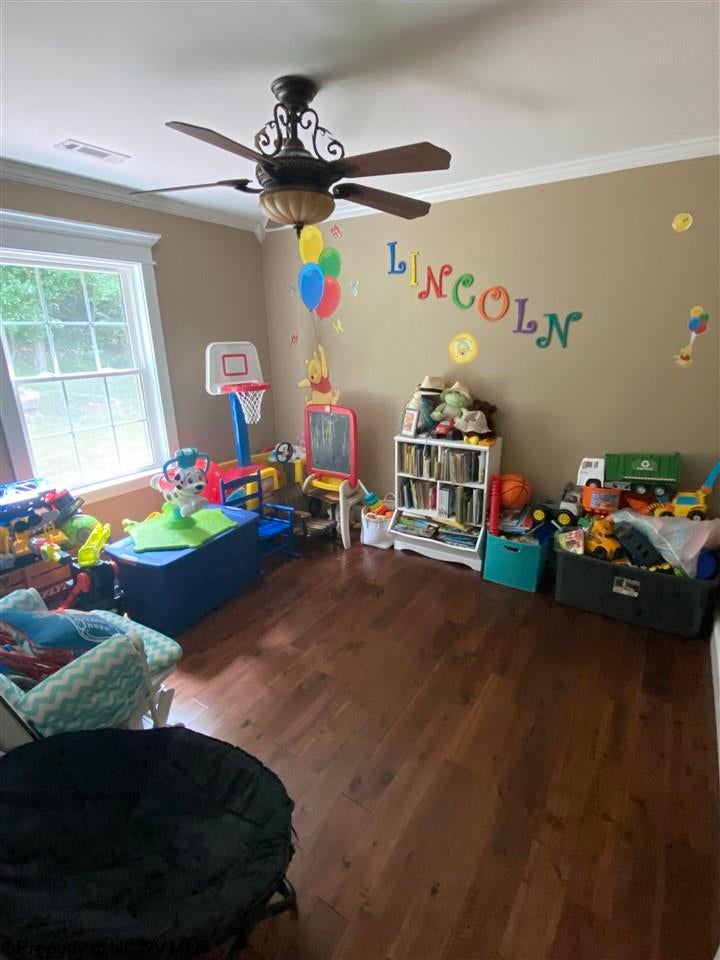
- Total Bedrooms: 3
- Cooling: Central Air, Heat Pump
- Has Cooling: Yes
- Heating: Central, Forced Air, Propane
- Has Heating: Yes
- Has Fireplace: No
- Total Fireplaces: 1
- Fireplace Features: Masonry
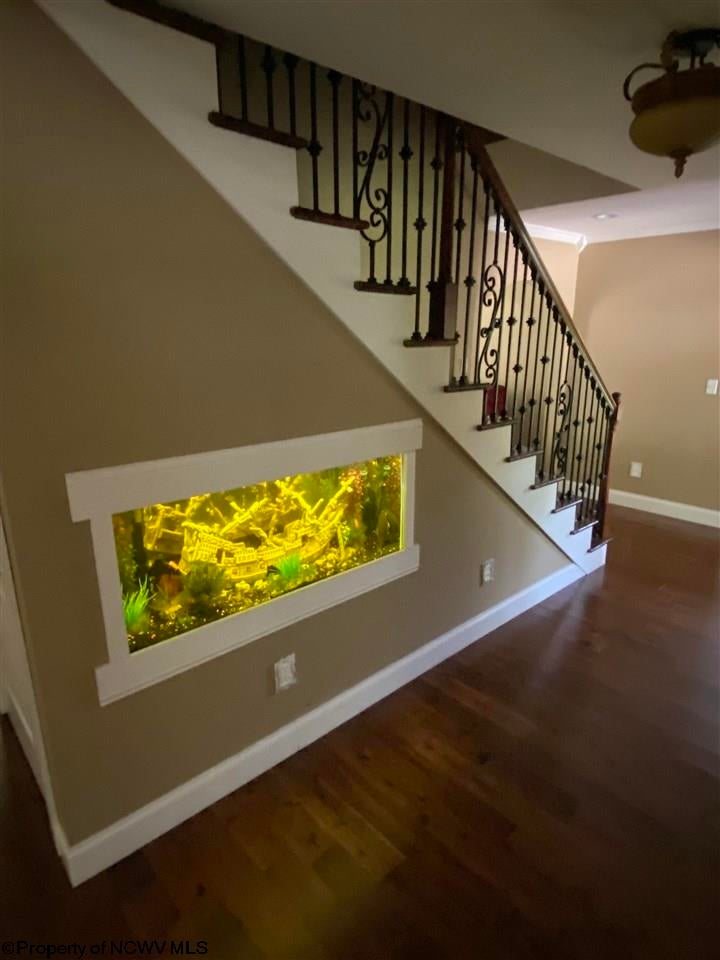
- Flooring: Ceramic Tile, Tile, Wood
- Interior Features: Separate Formal Dining Room, Eat In Kitchen, Fireplace
- Total Rooms: 7
- Has Spa: No
- Window Features: Insulated Windows
Room Information
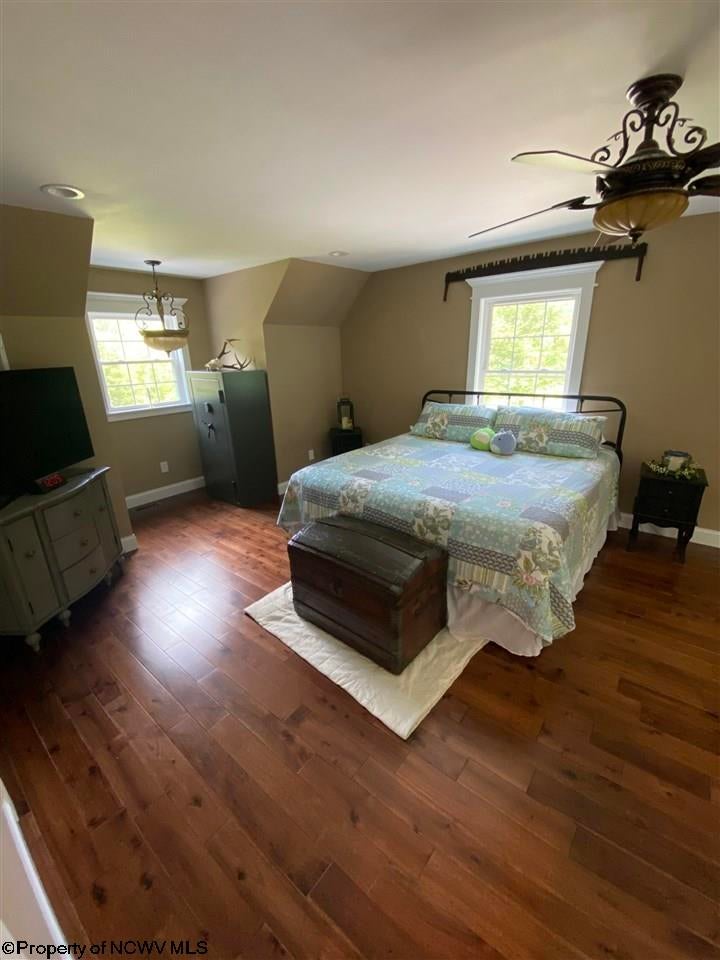
- Type: Master Bedroom
- Level: Upper
- Description: Master Bedroom
- Dimensions: 21X13'4
- Type: Living Room
- Level: Main
- Description: Utility Room
- Dimensions: 16'6x15'6
- Type: Dining Room
- Level: Upper
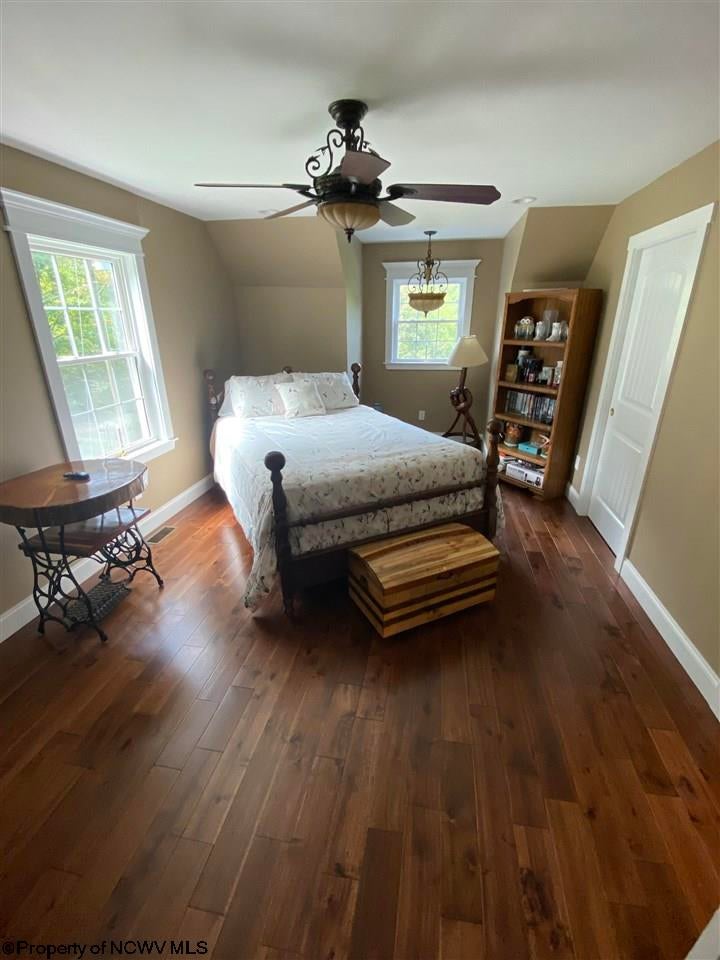
- Description: Bedroom 2
- Dimensions: 13'4x13'4
- Type: Bedroom 3
- Level: Main
- Description: Dining Room
- Dimensions: 11'2X10
- Type: Kitchen
- Level: Main
- Description: Kitchen
- Dimensions: 13'3X13'
- Type: Bedroom 2
- Level: Main
- Description: Living Room
- Dimensions: 16X11
- Type: Bedroom3
- Level: Main
- Description: Bedroom 3
- Dimensions: 11'2x10
Property History for 5420 Scott Fork Road
| Date | Event & Source | Price | Appreciation |
|---|---|---|---|
| Dec 13, 2021 | Sold Kanawha Valley BOR #249083 | $285,000 | — |
| Oct 15, 2021 | Sold North Central West Virginia REIN #10139833 | $285,000 | — |
| Sep 3, 2021 | Contract Signed Kanawha Valley BOR #249083 | — | |
| Sep 3, 2021 | Contract Signed North Central West Virginia REIN #10139833 | — | |
| Aug 31, 2021 | Listed (Active) Kanawha Valley BOR #249083 | $299,000 | — |
| Aug 31, 2021 | Listed (Active) North Central West Virginia REIN #10139833 | $299,000 | — |
| Mar 26, 2004 | Sold (Public Record) Public Record #1082704011 | $1,500 | — |
| Date | Event & Source | Price |
|---|---|---|
| 12/13/2021 | Sold Kanawha Valley BOR #249083 | $285,000 |
| 10/15/2021 | Sold North Central West Virginia REIN #10139833 | $285,000 |
| 09/03/2021 | Contract Signed Kanawha Valley BOR #249083 | — |
| 09/03/2021 | Contract Signed North Central West Virginia REIN #10139833 | — |
| 08/31/2021 | Listed (Active) Kanawha Valley BOR #249083 | $299,000 |
| 08/31/2021 | Listed (Active) North Central West Virginia REIN #10139833 | $299,000 |
| 03/26/2004 | Sold (Public Record) Public Record #1082704011 | $1,500 |
For completeness, we often displays two records for one sale: the MLS record and the public record.
Schools near 5420 Scott Fork Road
Rating | School | Type | Grades | Distance |
|---|---|---|---|---|
| Public - | PK to 5 | |||
| Public - | 6 to 8 | |||
| Public - | 9 to 12 | |||
| Public - | PK to 5 |
Rating | School | Distance |
|---|---|---|
Flatwoods Elementary School PublicPK to 5 | ||
Braxton County Middle School Public6 to 8 | ||
Braxton County High School Public9 to 12 | ||
Sutton Elementary School PublicPK to 5 |
School ratings and boundaries are provided by GreatSchools.org and Pitney Bowes. This information should only be used as a reference. Proximity or boundaries shown here are not a guarantee of enrollment. Please reach out to schools directly to verify all information and enrollment eligibility.
Similar Homes
Explore Nearby Homes
- Arnoldsburg Homes for Sale
- Addison Webster Springs Homes for Sale
- Camden-on-Gauley Homes for Sale
- Parcoal Homes for Sale
- Hinkleville Homes for Sale
- Wolf Summit Homes for Sale
- Century Homes for Sale
- Reynoldsville Homes for Sale
- Nutter Fort Homes for Sale
- Stonewood Homes for Sale
- Walker Homes for Sale
- East View Homes for Sale
- Newark Homes for Sale
- Despard Homes for Sale
- Womelsdorf Coalton Homes for Sale
- Heaters Homes for Sale
- Copen Homes for Sale
- Frametown Homes for Sale
- Flatwoods Homes for Sale
- Sutton Homes for Sale
- Orlando Homes for Sale
- Napier Homes for Sale
- Gassaway Homes for Sale
- Exchange Homes for Sale
- Burnsville Homes for Sale
- Cedarville Homes for Sale
- Duck Homes for Sale
- Rosedale Homes for Sale
- Sand Fork Homes for Sale
- Linn Homes for Sale
- 26335 Homes for Sale
- 26601 Homes for Sale
- 26611 Homes for Sale
- 26615 Homes for Sale
- 26624 Homes for Sale
- 26627 Homes for Sale
- 26621 Homes for Sale
- 26351 Homes for Sale
- 26430 Homes for Sale
- 25267 Homes for Sale
- 26631 Homes for Sale
- 26412 Homes for Sale
- 26623 Homes for Sale
- 26636 Homes for Sale
- 26629 Homes for Sale
No guarantee, warranty or representation of any kind is made regarding the completeness or accuracy of any information, descriptions or measurements (including square footage measurements and property condition), such should be independently verified through appropriate means, including, but not limited to, in person inspection and public records, and Compass International Holdings, its subsidiaries, affiliates and independently owned and operated franchisees, and their affiliated agents and associated third parties expressly disclaim any liability in connection therewith. Photos may be virtually staged or digitally enhanced and may not reflect actual property conditions. Offers of compensation are subject to change at the seller's discretion. No financial or legal advice provided. Equal Housing Opportunity.
Listing Courtesy of MOUNTAIN LAKES REALTY, LLC
The listing content relating to real estate for sale on this web site comes in part from the IDX Program of North Central West Virginia. Copyright 2026 North Central West Virginia. All rights reserved
