5431 Milton Ranch Road










Description

Location
Sold By Cali Homes, Callie Mirsky, DRE #01841201
$9,596 per month
30 year fixed, 7.03% Interest
$8,195
$1,343
$58
 1
1Property Information for 5431 Milton Ranch Road
Property Details
- MLS Type: Single-Family Homes / Detached
- County: El Dorado County
- MLS City Name: SHINGLE SPRINGS
- Building Type: Detached
- Complex Name: Milton Ranch
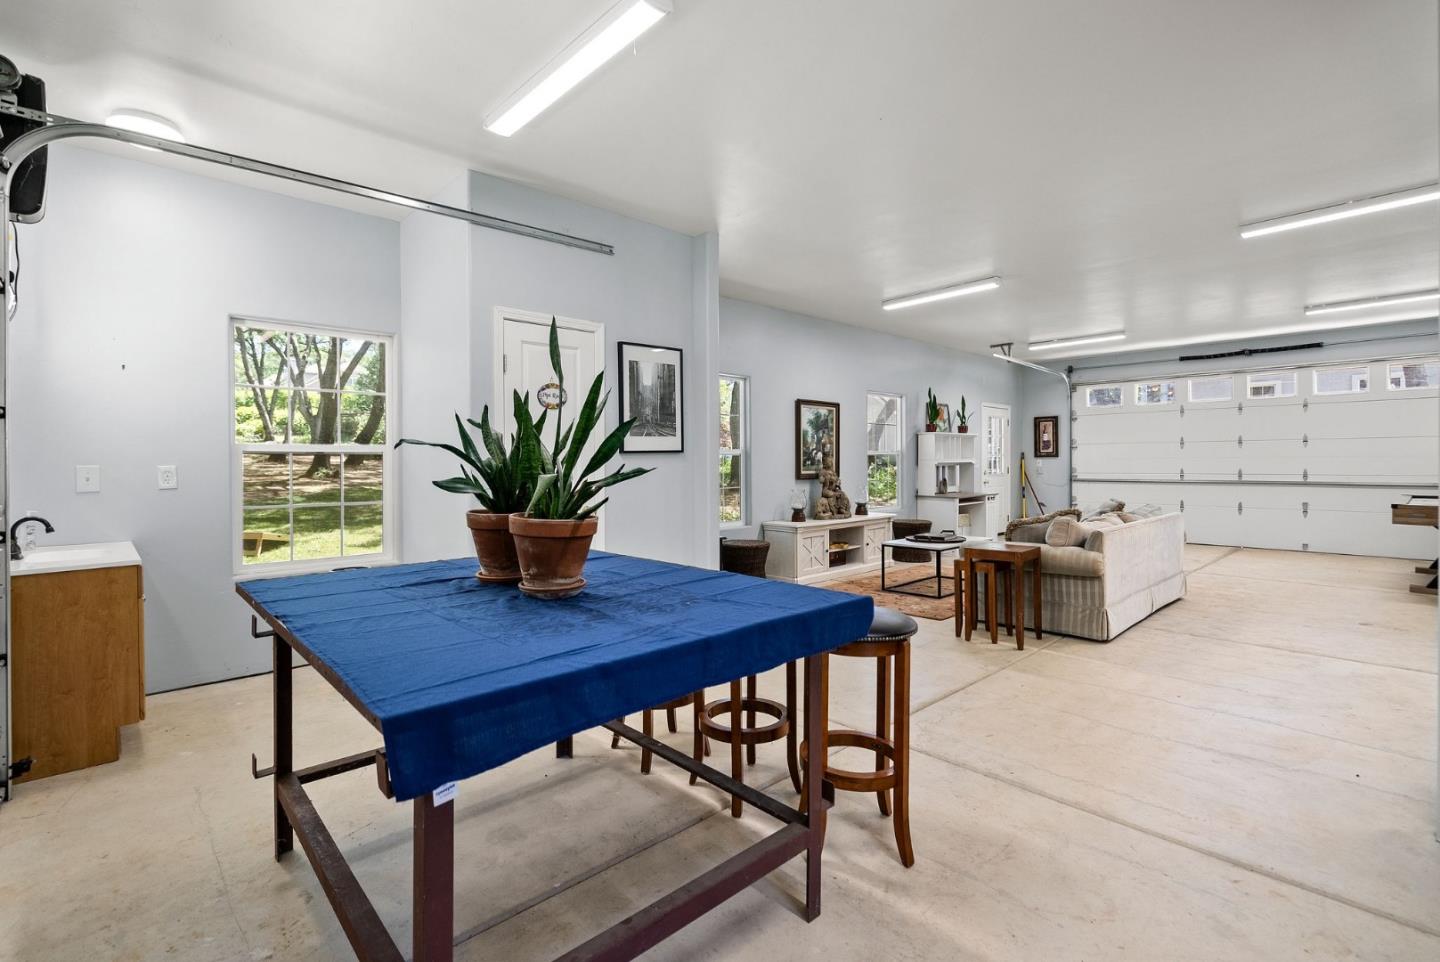
- Garage Spaces: 4
- View: Neighborhood, Orchard, Pasture
- Cross Street: South Shingle
Building Information
- Stories: 1
- Year Built: 1995
- Lot Size: 2.07 AC / 90,169 SF
Features
- Additional Rooms: Bonus / Hobby Room, Media / Home Theater, Recreation Room, Storage, Workshop
- Bathroom: Double Sinks, Marble, Primary - Oversized Tub, Primary - Stall Shower(s), Shower and Tub, Stall Shower - 2+, Tile
- Bedrooms: More than One Bedroom on Ground Floor, Primary Bedroom on Ground Floor, Walk-in Closet
- Dining Room: Breakfast Bar, Breakfast Nook, Eat in Kitchen, Formal Dining Room
- Family Room: Kitchen / Family Room Combo
- Kitchen: Cooktop - Gas, Countertop - Granite, Dishwasher, Microwave, Oven - Double, Pantry, Refrigerator, Skylight
- Number of Full Bathrooms: 3
- Number of Half Bathrooms: 1
- Amenities: Built-in Vacuum, High Ceiling, Open Beam Ceiling, Security Gate, Vaulted Ceiling
- Communications: Audio / Video Prewired, Cable TV
- Energy Features: Double Pane Windows, Thermostat Controller, Whole House Fan
- Fireplace: Yes
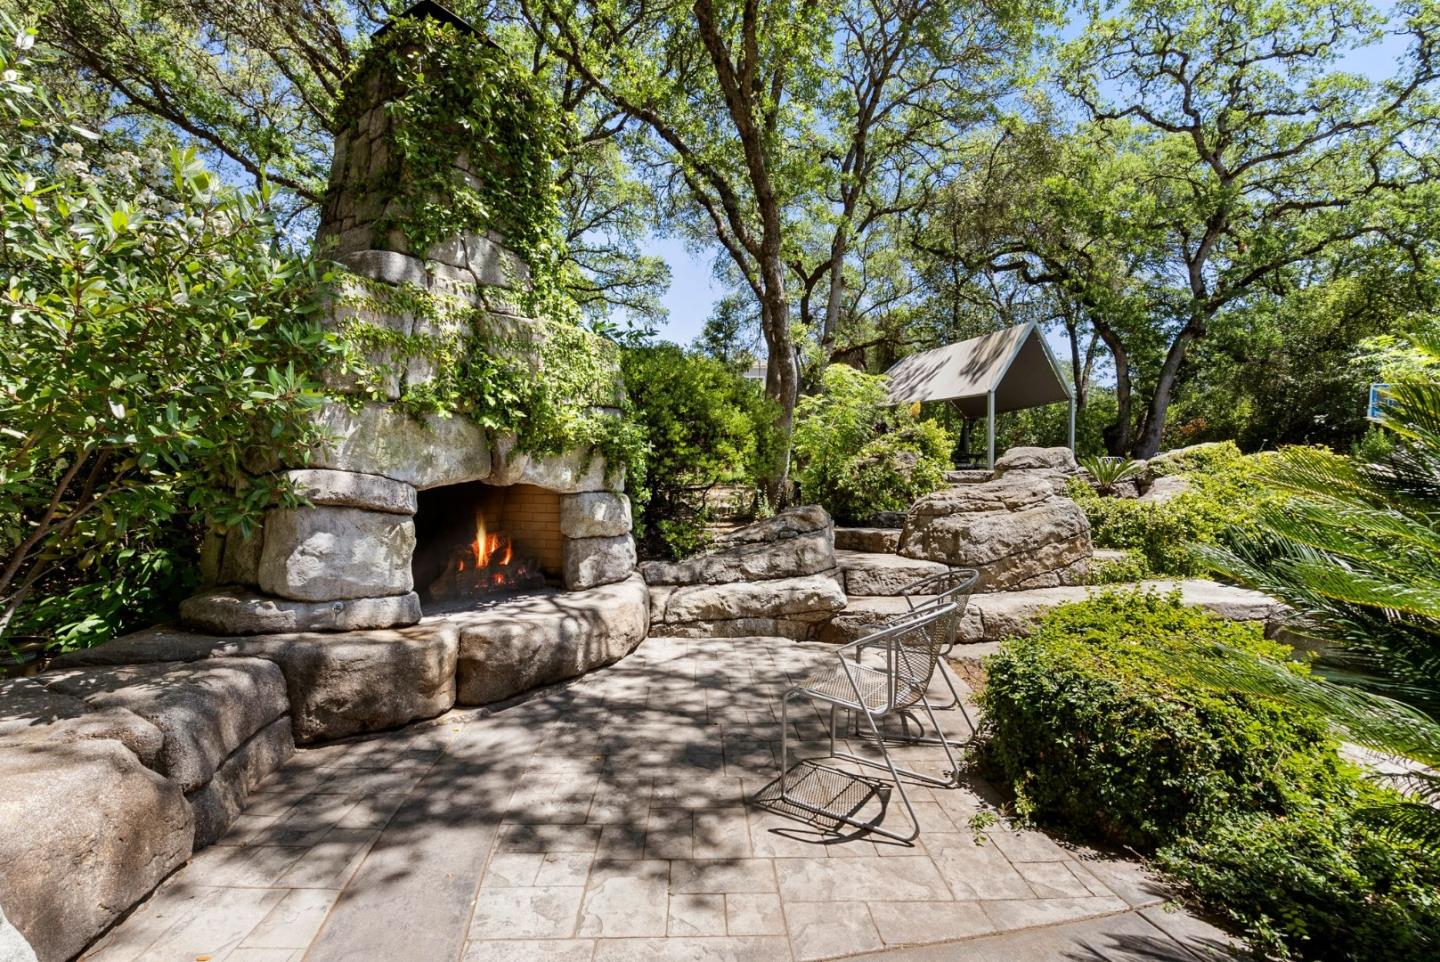
- Fireplaces: Family Room, Gas Log, Living Room, Outside, Primary Bedroom, Wood Burning
- Fireplaces Min: 4
- Flooring: Carpet, Hardwood, Tile
- Laundry: Inside, Tub / Sink, Washer / Dryer
- Living SqFt: 3845
- Pool: Yes
- Pool Type: Pool - Heated, Pool - In Ground, Spa - Gas
- Cooling: Central AC, Whole House / Attic Fan
- Heating: Central Forced Air - Gas, Fireplace
- Sewer Septic: Septic Connected
- Utilities: Propane On Site, Public Utilities
- Water: Public
- Garage and Parking: Attached Garage, Electric Gate, Gate / Door Opener, Room for Oversized Vehicle
- Garage Max: 4
- Garage Min: 4
Property Details
- Association Fees Include: Maintenance - Road
- HOA Amenities: Community Security Gate
- HOA Exists: 1
- HOA Fee: $700
- HOA Fee Frequency: Annually
- HOA Name: Milton Ranch Road Association
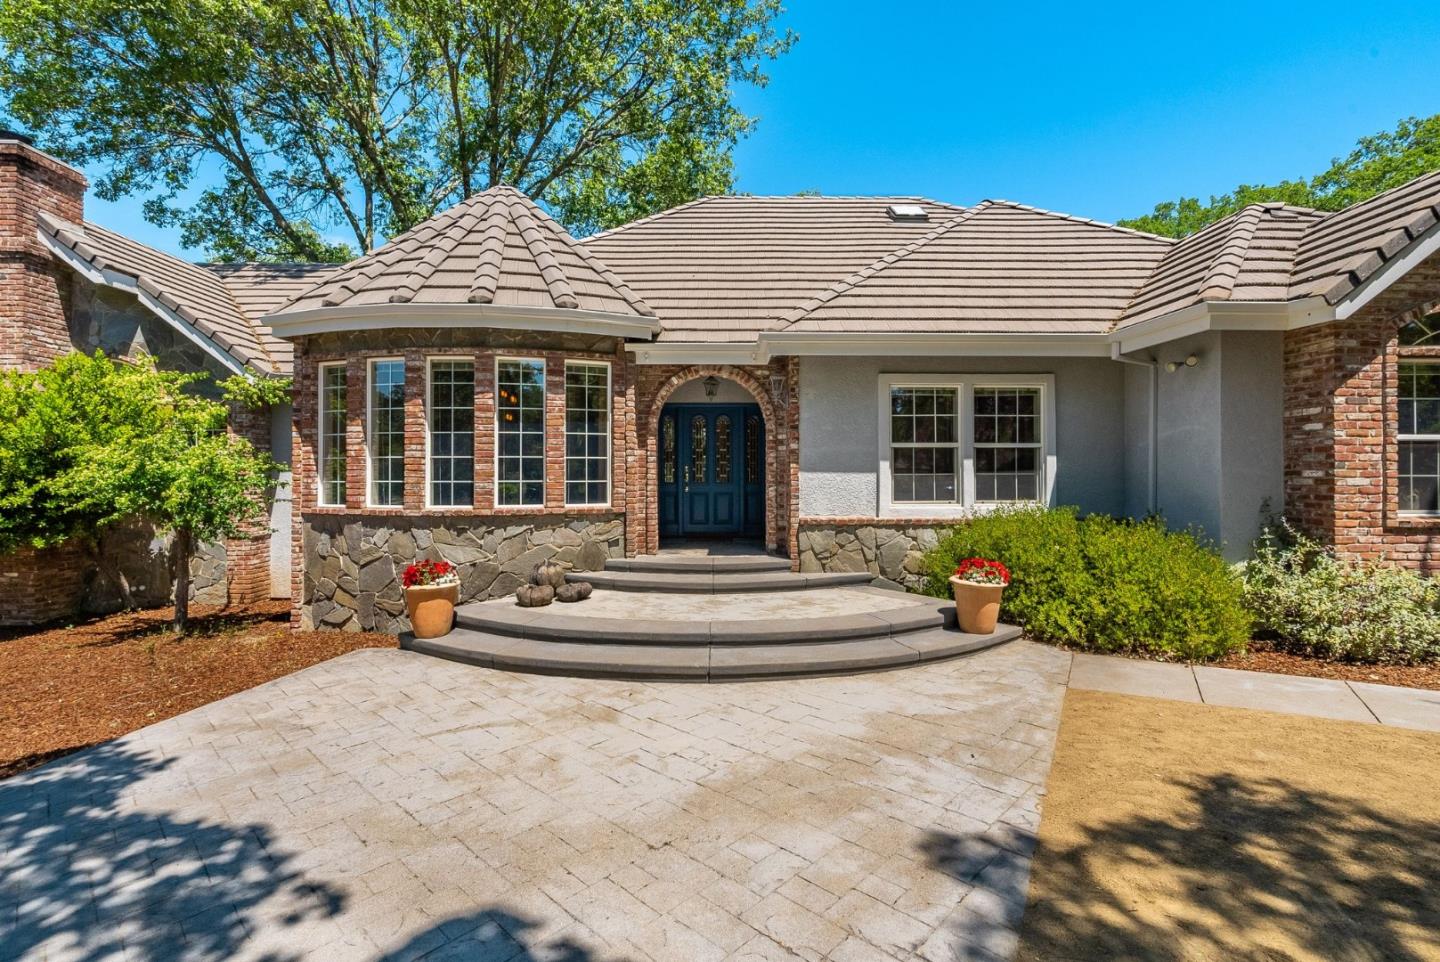
- Exterior: Brick, Dual Pane Windows
- Area Text: Shingle Springs
- Restrictions: Pets - Restrictions
- Roof: Composition, Concrete, Shingle, Tile
- Stories: One Story
- Subclass: Single Family Home
- Year Built Source: Assessor
- Street Number: 5431
- Street Name: Milton Ranch
- Street Suffix: Road
- Area ID: 12603
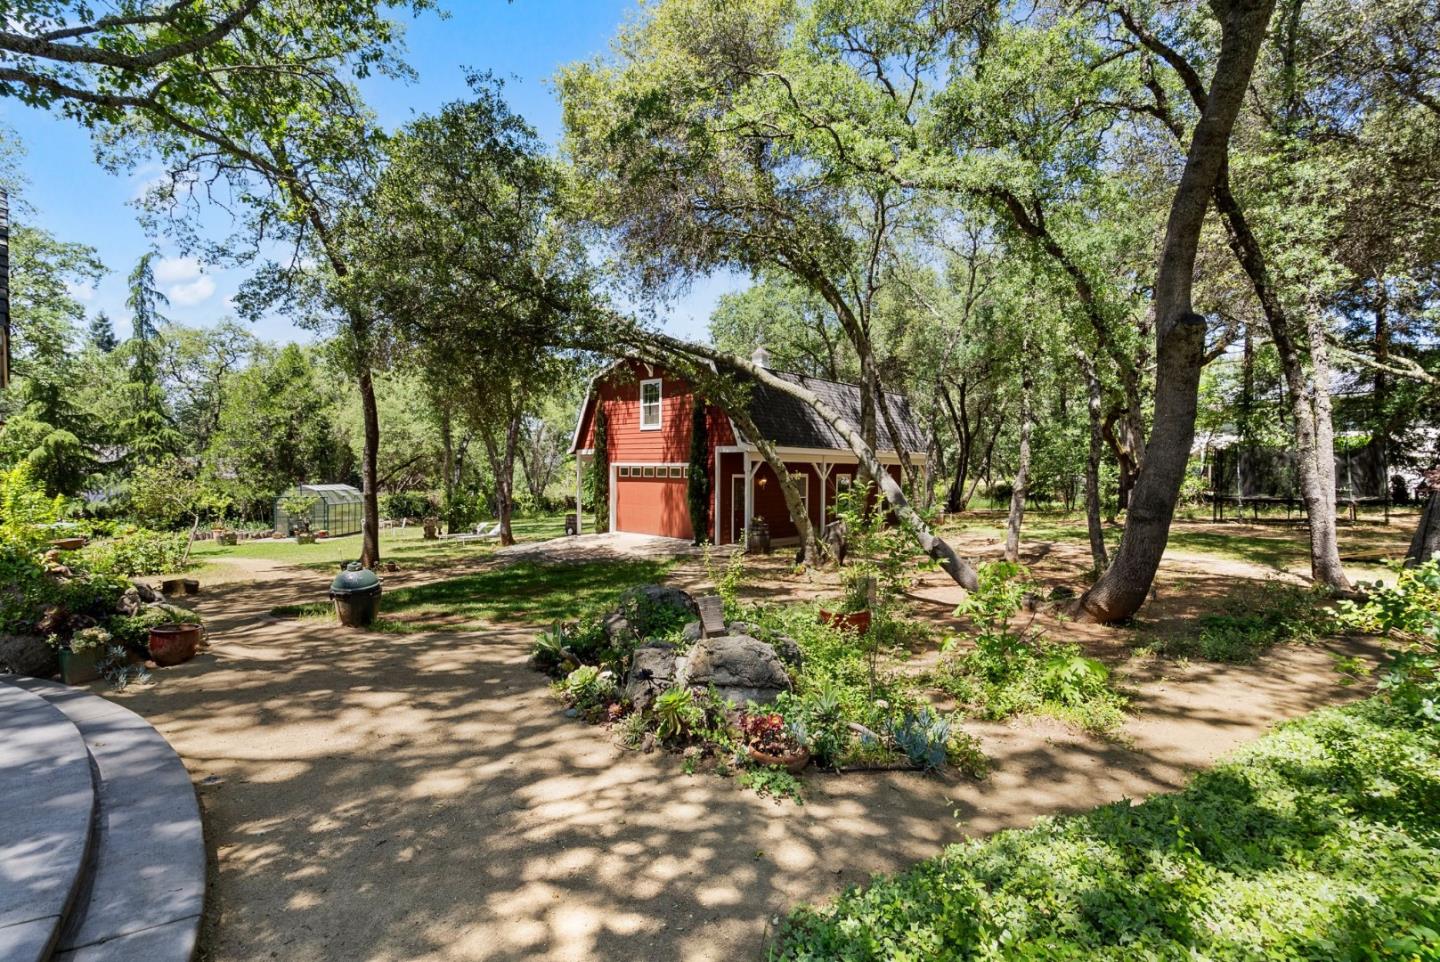
- Second Unit Description: 2 level barn
Lot / Property Details
- Number Of Stories: 1
- Structure SqFt: 3845
- Structure SqFt Source: Assessor
- Age: 29
- Construction Type: Brick, Stucco
- Zoning Detail: AE
- Parcel Number: 109-291-003-000
- County Name: El Dorado
- City Name: SHINGLE SPRINGS
- City Postal ID: 216
- Postal Code: 95682
- Elementary School District: 1069
- High School District Text: El Dorado Union High
- Fencing: Fenced Back, Gate
- Foundation: Concrete Perimeter
- Horse Property: No
- Lot Acres: 2.07
- Lot Description: Grade - Gently Sloped, Grade - Mostly Level
- Lot Size Area Maximum Units: Square Feet
- Lot Size Area Minimum Units: Square Feet
- Lot Size Source: Assessor
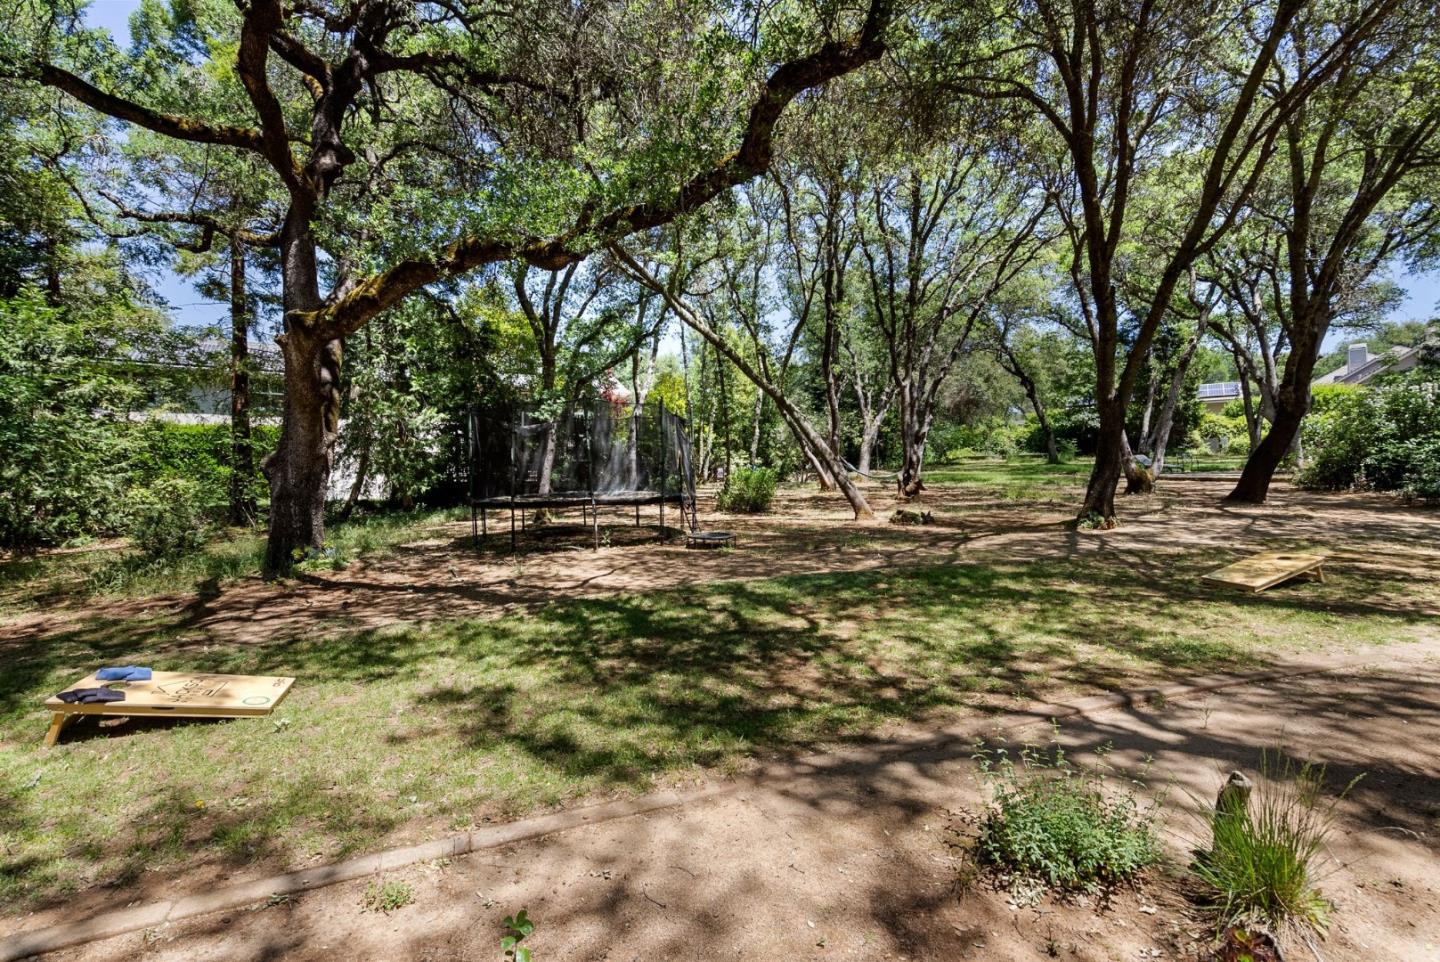
- Yard Grounds: Balcony / Patio, BBQ Area, Drought Tolerant Plants, Fenced, Outdoor Fireplace, Sprinklers - Auto
Property History for 5431 Milton Ranch Road
| Date | Event & Source | Price | Appreciation |
|---|---|---|---|
| Jul 8, 2024 | Sold EBRD #ML81965846 | $1,535,000 | — |
| Jul 8, 2024 | Sold MLSListings #ML81965846 | $1,535,000 | — |
| Jul 1, 2024 | Sold (Public Record) Public Record #1535396191 | $1,535,000 | +5.7% / yr |
| Jun 16, 2024 | Pending MLSListings #ML81965846 | — | |
| Jun 16, 2024 | Pending EBRD #ML81965846 | — | |
| Jun 16, 2024 | In Contract MLSListings #ML81965846 | — | |
| Jun 1, 2024 | Listed (Active) EBRD #ML81965846 | $1,600,000 | — |
| Jun 1, 2024 | Listed (Active) MLSListings #ML81965846 | $1,600,000 | — |
| May 28, 2024 | Pending EBRD #ML81965846 | — | |
| May 28, 2024 | In Contract MLSListings #ML81965846 | — | |
| May 15, 2024 | Listed (Active) EBRD #ML81965846 | $1,600,000 | — |
| May 15, 2024 | Listed (Active) MLSListings #ML81965846 | $1,600,000 | — |
| May 26, 2021 | Sold EBRD #ML81836878 | $1,290,000 | — |
| May 26, 2021 | Sold MLSListings #ML81836878 | $1,290,000 | — |
| May 11, 2021 | Sold (Public Record) Public Record #1461390670 | $1,290,000 | +6.5% / yr |
| Apr 15, 2021 | Pending MLSListings #ML81836878 | — | |
| Apr 15, 2021 | Pending EBRD #ML81836878 | — | |
| Apr 15, 2021 | In Contract MLSListings #ML81836878 | — | |
| Apr 1, 2021 | Listed (Active) EBRD #ML81836878 | $1,290,000 | — |
| Apr 1, 2021 | Listed (Active) MLSListings #ML81836878 | $1,290,000 | — |
| Apr 26, 2017 | Sold METROLIST #17014951 | $999,999 | — |
| Apr 24, 2017 | Sold (Public Record) Public Record #592999444 | $1,000,000 | — |
| Apr 7, 2017 | Pending METROLIST #17014951 | — | |
| Mar 31, 2017 | Listed (Active) METROLIST #17014951 | $999,999 | — |
| Jan 10, 2017 | Withdrawn METROLIST #16065476 | — | |
| Oct 6, 2016 | Listed (Active) METROLIST #16065476 | $1,099,000 | — |
| Oct 1, 2016 | Expired METROLIST #16042533 | — | |
| Jul 1, 2016 | Listed (Active) METROLIST #16042533 | $1,099,000 | — |
| Jun 30, 2016 | Expired METROLIST #15050165 | — | |
| Jul 31, 2015 | Listed (Active) METROLIST #15050165 | $1,270,000 | — |
| Date | Event & Source | Price |
|---|---|---|
| 07/08/2024 | Sold EBRD #ML81965846 | $1,535,000 |
| 07/08/2024 | Sold MLSListings #ML81965846 | $1,535,000 |
| 07/01/2024 | Sold (Public Record) Public Record #1535396191 | $1,535,000 +5.7% / yr |
| 06/16/2024 | Pending MLSListings #ML81965846 | — |
| 06/16/2024 | Pending EBRD #ML81965846 | — |
| 06/16/2024 | In Contract MLSListings #ML81965846 | — |
| 06/01/2024 | Listed (Active) EBRD #ML81965846 | $1,600,000 |
| 06/01/2024 | Listed (Active) MLSListings #ML81965846 | $1,600,000 |
| 05/28/2024 | Pending EBRD #ML81965846 | — |
| 05/28/2024 | In Contract MLSListings #ML81965846 | — |
| 05/15/2024 | Listed (Active) EBRD #ML81965846 | $1,600,000 |
| 05/15/2024 | Listed (Active) MLSListings #ML81965846 | $1,600,000 |
| 05/26/2021 | Sold EBRD #ML81836878 | $1,290,000 |
| 05/26/2021 | Sold MLSListings #ML81836878 | $1,290,000 |
| 05/11/2021 | Sold (Public Record) Public Record #1461390670 | $1,290,000 +6.5% / yr |
| 04/15/2021 | Pending MLSListings #ML81836878 | — |
| 04/15/2021 | Pending EBRD #ML81836878 | — |
| 04/15/2021 | In Contract MLSListings #ML81836878 | — |
| 04/01/2021 | Listed (Active) EBRD #ML81836878 | $1,290,000 |
| 04/01/2021 | Listed (Active) MLSListings #ML81836878 | $1,290,000 |
| 04/26/2017 | Sold METROLIST #17014951 | $999,999 |
| 04/24/2017 | Sold (Public Record) Public Record #592999444 | $1,000,000 |
| 04/07/2017 | Pending METROLIST #17014951 | — |
| 03/31/2017 | Listed (Active) METROLIST #17014951 | $999,999 |
| 01/10/2017 | Withdrawn METROLIST #16065476 | — |
| 10/06/2016 | Listed (Active) METROLIST #16065476 | $1,099,000 |
| 10/01/2016 | Expired METROLIST #16042533 | — |
| 07/01/2016 | Listed (Active) METROLIST #16042533 | $1,099,000 |
| 06/30/2016 | Expired METROLIST #15050165 | — |
| 07/31/2015 | Listed (Active) METROLIST #15050165 | $1,270,000 |
For completeness, we often displays two records for one sale: the MLS record and the public record.
Public Records for 5431 Milton Ranch Road
Taxable Value
Land
$470,220Additions
$1,095,480Tax Record
2025
$16,121 ($1,343 / month)Home Facts
Beds
4Baths
3.5Total Finished SqFt
3,845 SqFtAbove Grade Finished SqFt
3,845 SqFtStories
1Lot Size
90,169 SqFtStyle
Single Family ResidenceYear Built
1995Year Renovated
1995Zoning
AECounty
EL DORADOAPN
109-291-003-000Schools near 5431 Milton Ranch Road
Rating | School | Type | Grades | Distance |
|---|---|---|---|---|
| Public - | K to 5 | |||
| Public - | 6 to 8 | |||
| Public - | 9 to 12 | |||
| Charter - | K to 12 |
Rating | School | Distance |
|---|---|---|
Buckeye Elementary School PublicK to 5 | ||
Camerado Springs Middle School Public6 to 8 | ||
Ponderosa High School Public9 to 12 | ||
Buckeye Union Mandarin Immersion Charter CharterK to 12 |
School ratings and boundaries are provided by GreatSchools.org and Pitney Bowes. This information should only be used as a reference. Proximity or boundaries shown here are not a guarantee of enrollment. Please reach out to schools directly to verify all information and enrollment eligibility.
Similar Homes
Explore Nearby Homes
- Air Park Estates Homes for Sale
- Rancho Murieta Homes for Sale
- Serrano Homes for Sale
- Blackstone Homes for Sale
- View Terrace Homes for Sale
- Cold Springs Homes for Sale
- Shingle Springs Homes for Sale
- Empire Ranch Village Homes for Sale
- Empire Ranch Homes for Sale
- The Promontory Homes for Sale
- Broadstone Homes for Sale
- Willow Creek Estates South Homes for Sale
- The Parkway Homes for Sale
- Willow Creek Estates East Homes for Sale
- Briggs Ranch Homes for Sale
- El Dorado Homes for Sale
- Cameron Park Homes for Sale
- Shingle Springs Homes for Sale
- El Dorado Hills Homes for Sale
- Diamond Springs Homes for Sale
- Sloughhouse Homes for Sale
- Rescue Homes for Sale
- Plymouth Homes for Sale
- Folsom Homes for Sale
- Placerville Homes for Sale
- Mount Aukum Homes for Sale
- Coloma Homes for Sale
- Somerset Homes for Sale
- Lotus Homes for Sale
- Drytown Homes for Sale
- 95623 Homes for Sale
- 95762 Homes for Sale
- 95683 Homes for Sale
- 95672 Homes for Sale
- 95669 Homes for Sale
- 95667 Homes for Sale
- 95630 Homes for Sale
- 95619 Homes for Sale
- 95640 Homes for Sale
- 95742 Homes for Sale
- 95656 Homes for Sale
- 95651 Homes for Sale
- 95684 Homes for Sale
- 95664 Homes for Sale
- 95699 Homes for Sale
No guarantee, warranty or representation of any kind is made regarding the completeness or accuracy of any information, descriptions or measurements (including square footage measurements and property condition), such should be independently verified through appropriate means, including, but not limited to, in person inspection and public records, and Compass International Holdings, its subsidiaries, affiliates and independently owned and operated franchisees, and their affiliated agents and associated third parties expressly disclaim any liability in connection therewith. Photos may be virtually staged or digitally enhanced and may not reflect actual property conditions. Offers of compensation are subject to change at the seller's discretion. No financial or legal advice provided. Equal Housing Opportunity.
Based on information from one of the following Multiple Listing Services: MetroList, Tahoe Sierra Board of REALTORS, South Tahoe Association of REALTORS, Mammoth Lakes Board of REALTORS MLS, Northern Nevada Regional MLS, Incline Village Board of REALTORS, Inyo County MLS, and Plumas Association of REALTORS.. Information being provided is for the visitor’s personal, noncommercial use and may not be used for any purpose other than to identify prospective properties visitor may be interested in purchasing. The data contained herein is copyrighted by MetroList, Tahoe Sierra Board of REALTORS, South Tahoe Association of REALTORS, Mammoth Lakes Board of REALTORS MLS, Northern Nevada Regional MLS, Incline Village Board of REALTORS, Inyo County MLS, and Plumas Association of REALTORS. is protected by all applicable copyright laws. Any dissemination of this information is in violation of copyright laws and is strictly prohibited. Property information referenced on this web site comes from the Internet Data Exchange (IDX) program of the MLS. This web site may reference real estate listing(s) held by a brokerage firm other than the broker and/or agent who owns this web site. For the avoidance of doubt, the accuracy of all information, regardless of source, is deemed reliable but not guaranteed and should be personally verified through personal inspection by and/or with the appropriate professionals.