5436 Rabbit Creek Drive, Unit 4





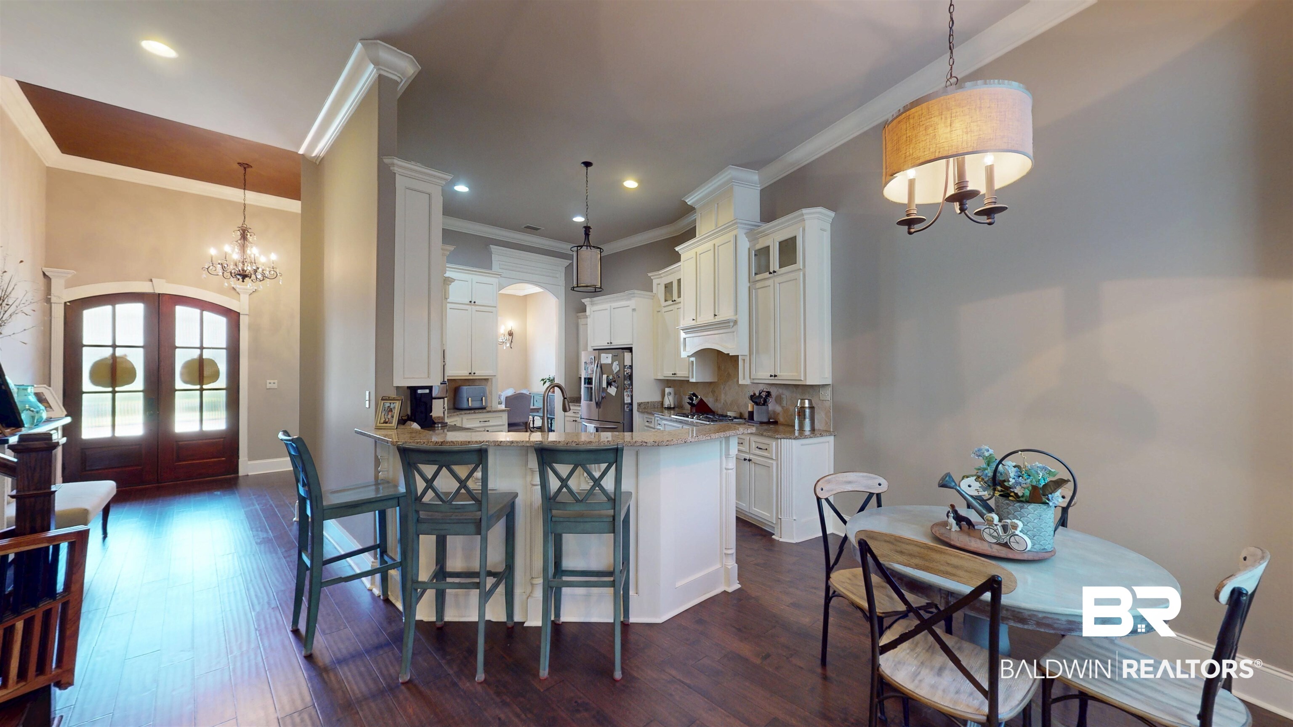
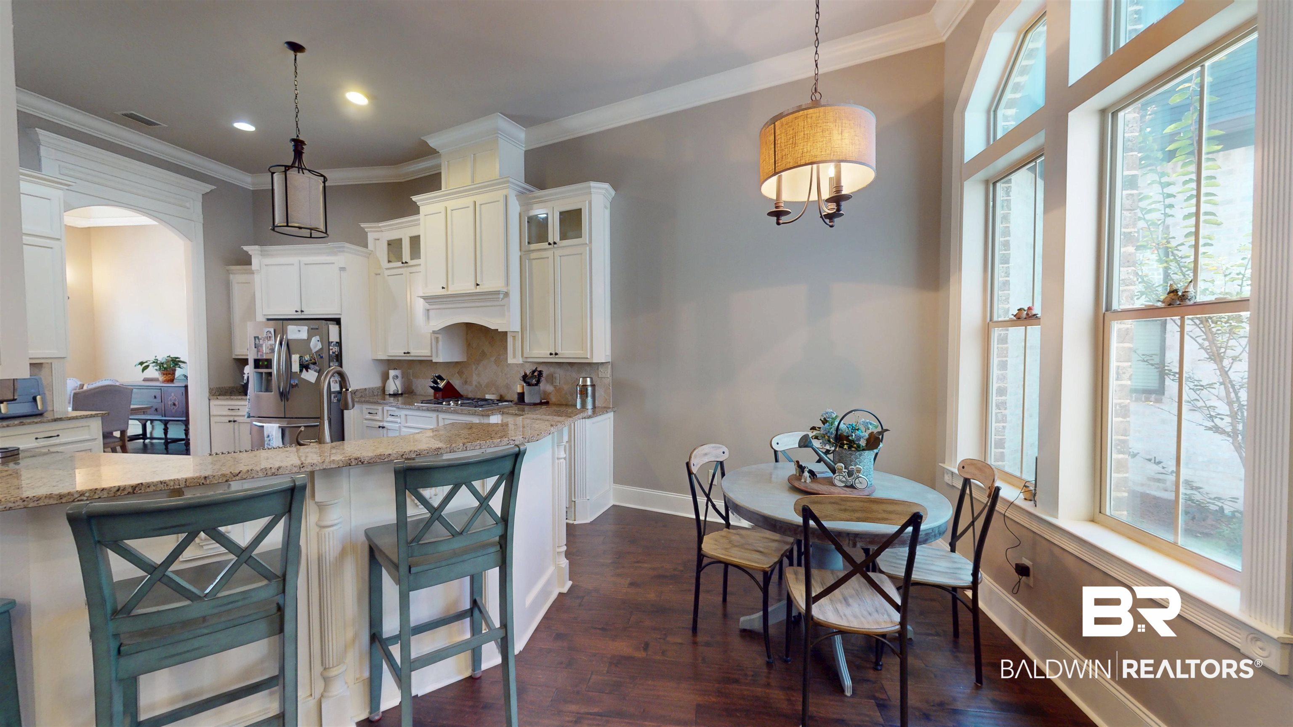
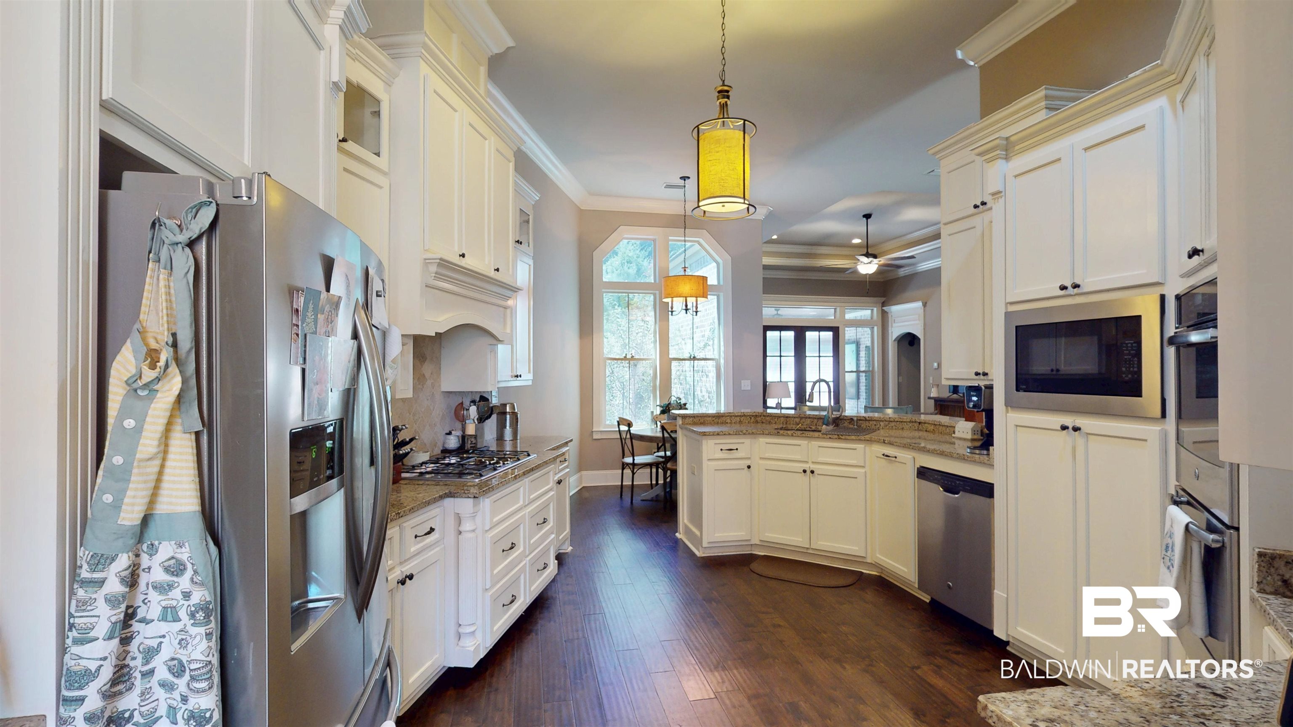


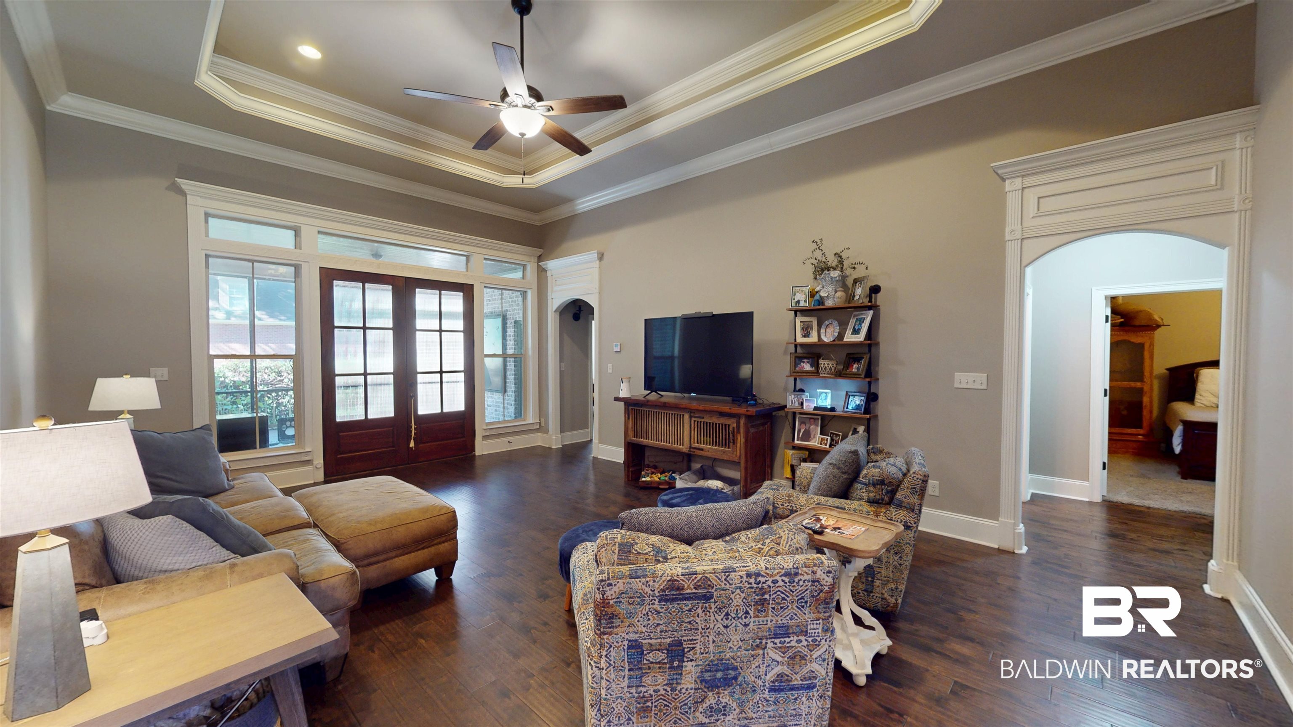












Description
- Listed by: Brandie Russ 251.342.3200 bruss@llbb.com • LLB & B Inc.

Location
$3,431 per month
30 year fixed, 7.03% Interest
$3,310
$0
$121
 1
1Property Information for 5436 Rabbit Creek Drive, Unit 4
Property Details
- MLS Type: Residential / Residential Detached
- County: Mobile County
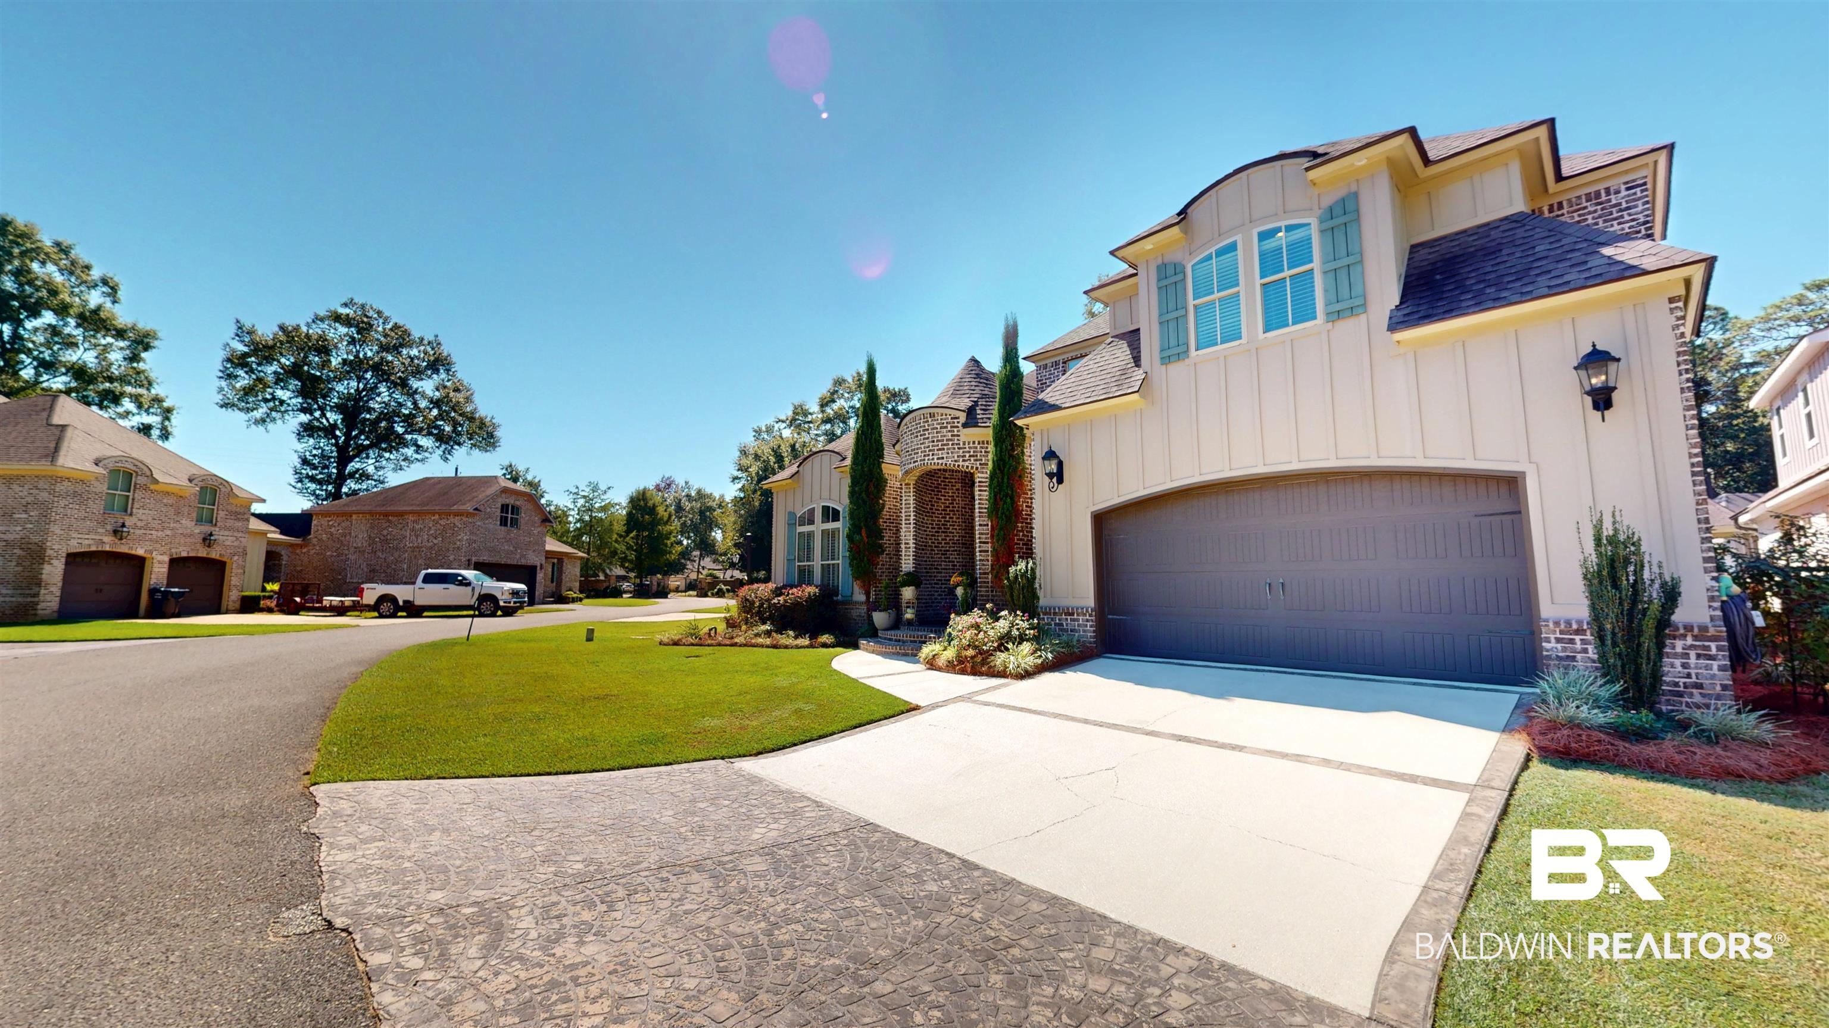
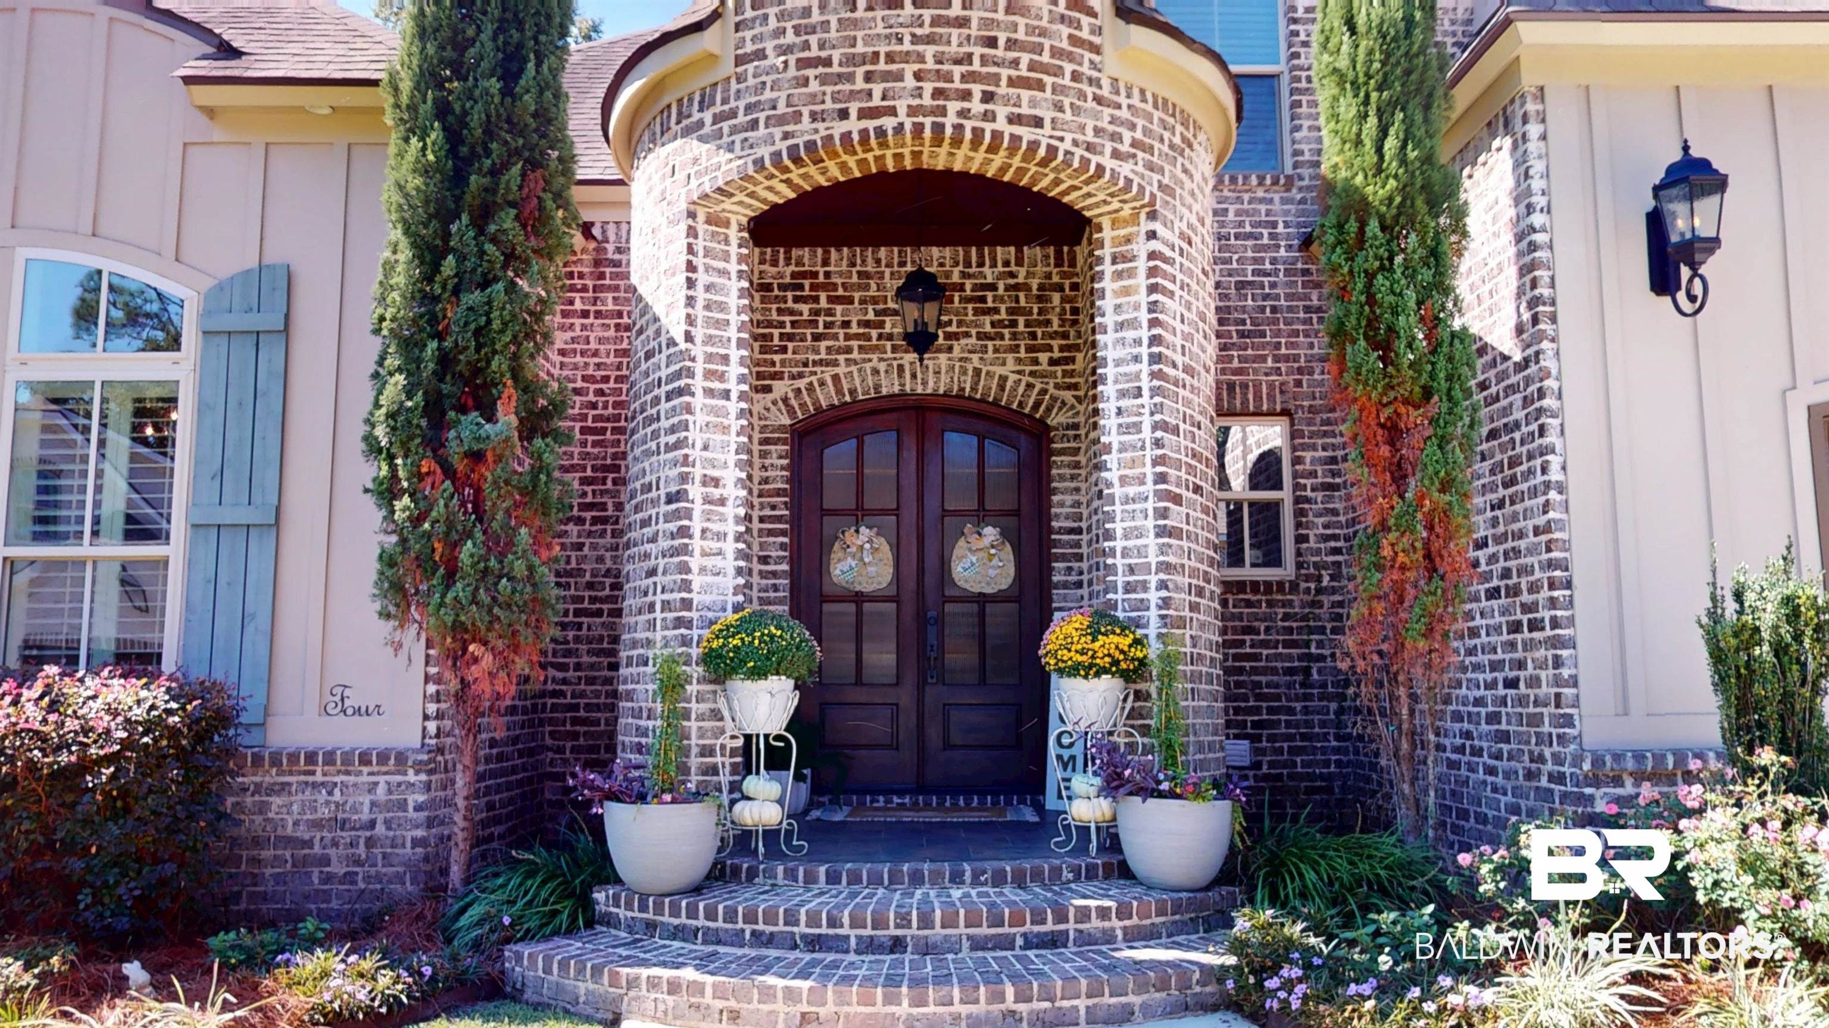
- Architectural Style: French Country
- Zoning Types: Single Family
- Furnished: Unfurnished
- Subdivision Name: Riverstone
- View: Marina
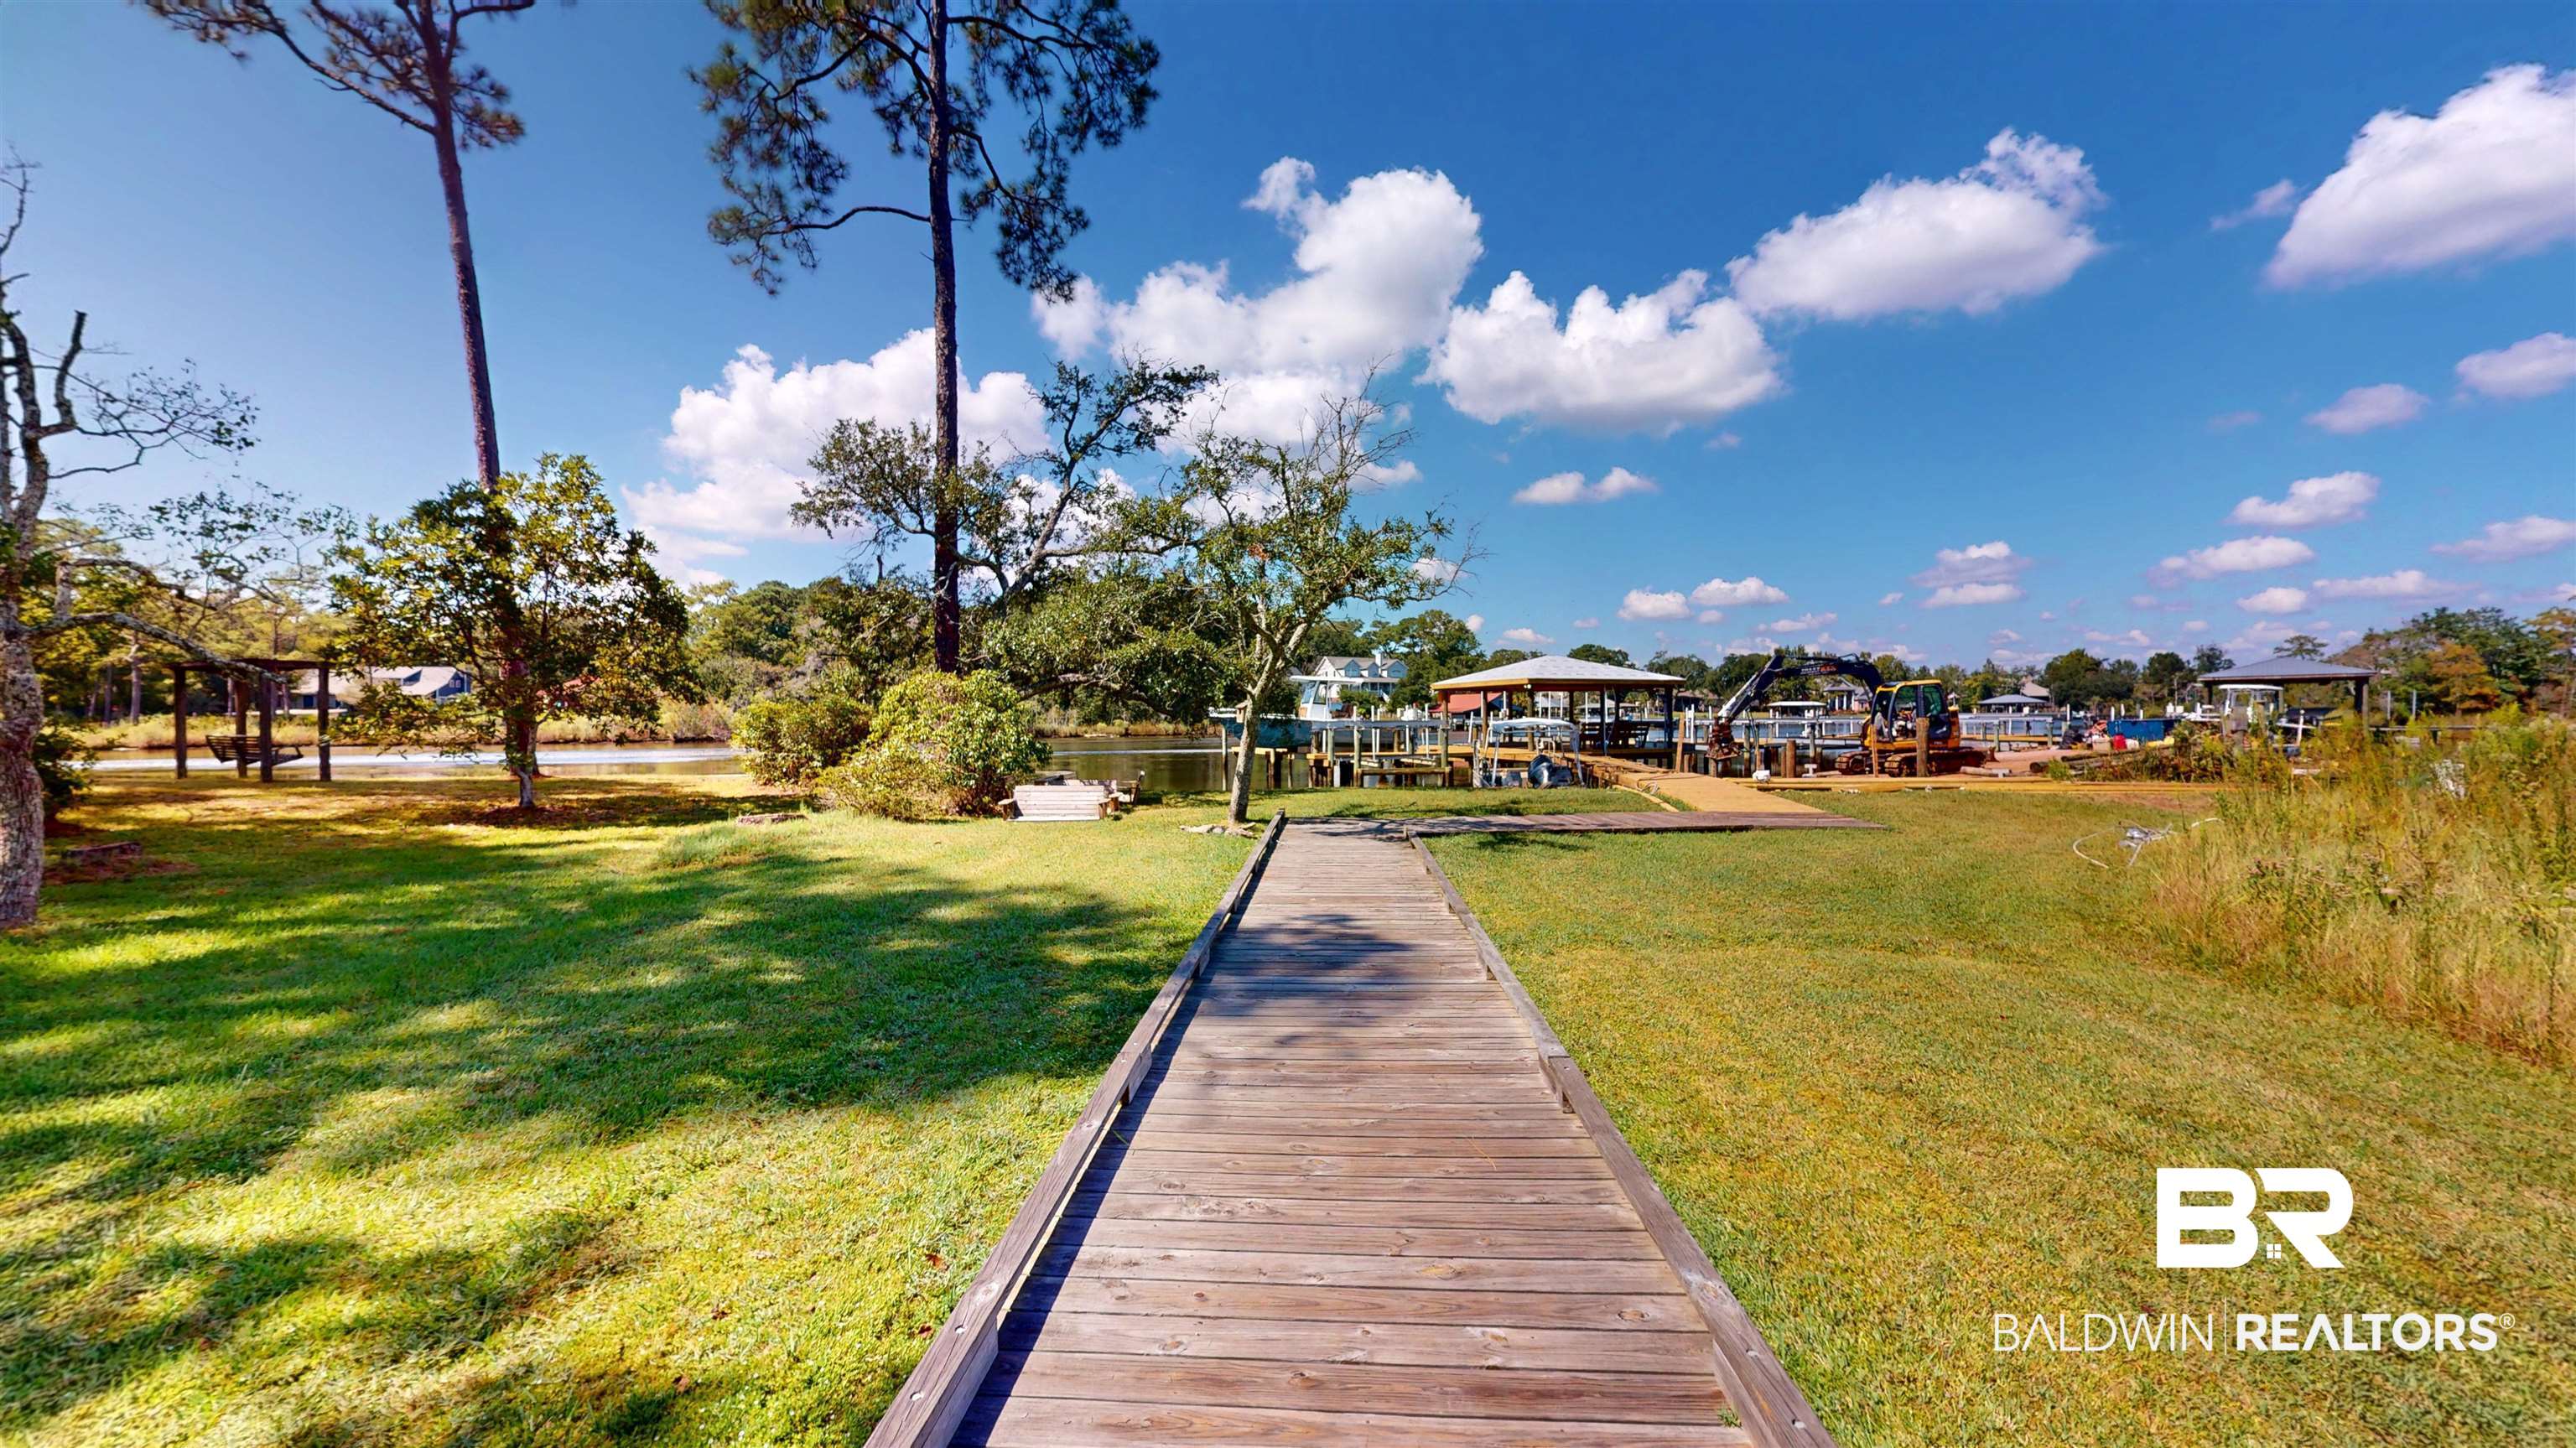
- Waterfront Features: Other See Remarks, Bay Access Less Than Or Equal To Quarter Mile, Creek Access Less Than Or Equal To Quarter Mile, Public Access Less Than Or Equal To Quarter Mile
- Has View: Yes
Building Information
- Stories: 2
- Year Built: 2016
- Lot Size: 0.15 AC / 6,534 SF
Summary
- Country Code: US
- Coordinates: -88.129548, 30.578525
- Directions: Take I-10 W to AL-193 S. Take exit 17A-17B from I-10 (Rangeline Drive South aka AL-193S toward Dauphin Island), Left on Rabbit Creek Drive, Riverstone is a gated community on the left approximately .7 mile. House is the third on the left. If additional parking space is needed besides the driveway, use the overflow lot by the pool.
- Latitude: 30.578525
- Longitude: -88.129548
- MLS Area Major: Mobile County
- Boat Facilities: Boat Lift, Slip Deeded, Assigned Slip, Power Available, Water Available, Water Depth Four Feet Plus
- Governing Municipality: Mobile County
- Flood Zone: AE
- Water Property Type: Other See Remarks, Bay Access Less Than Or Equal To Quarter Mile, Creek Access Less Than Or Equal To Quarter Mile, Public Access Less Than Or Equal To Quarter Mile
- Association Fee: $1,450.00
- Association Fee Frequency: Annually
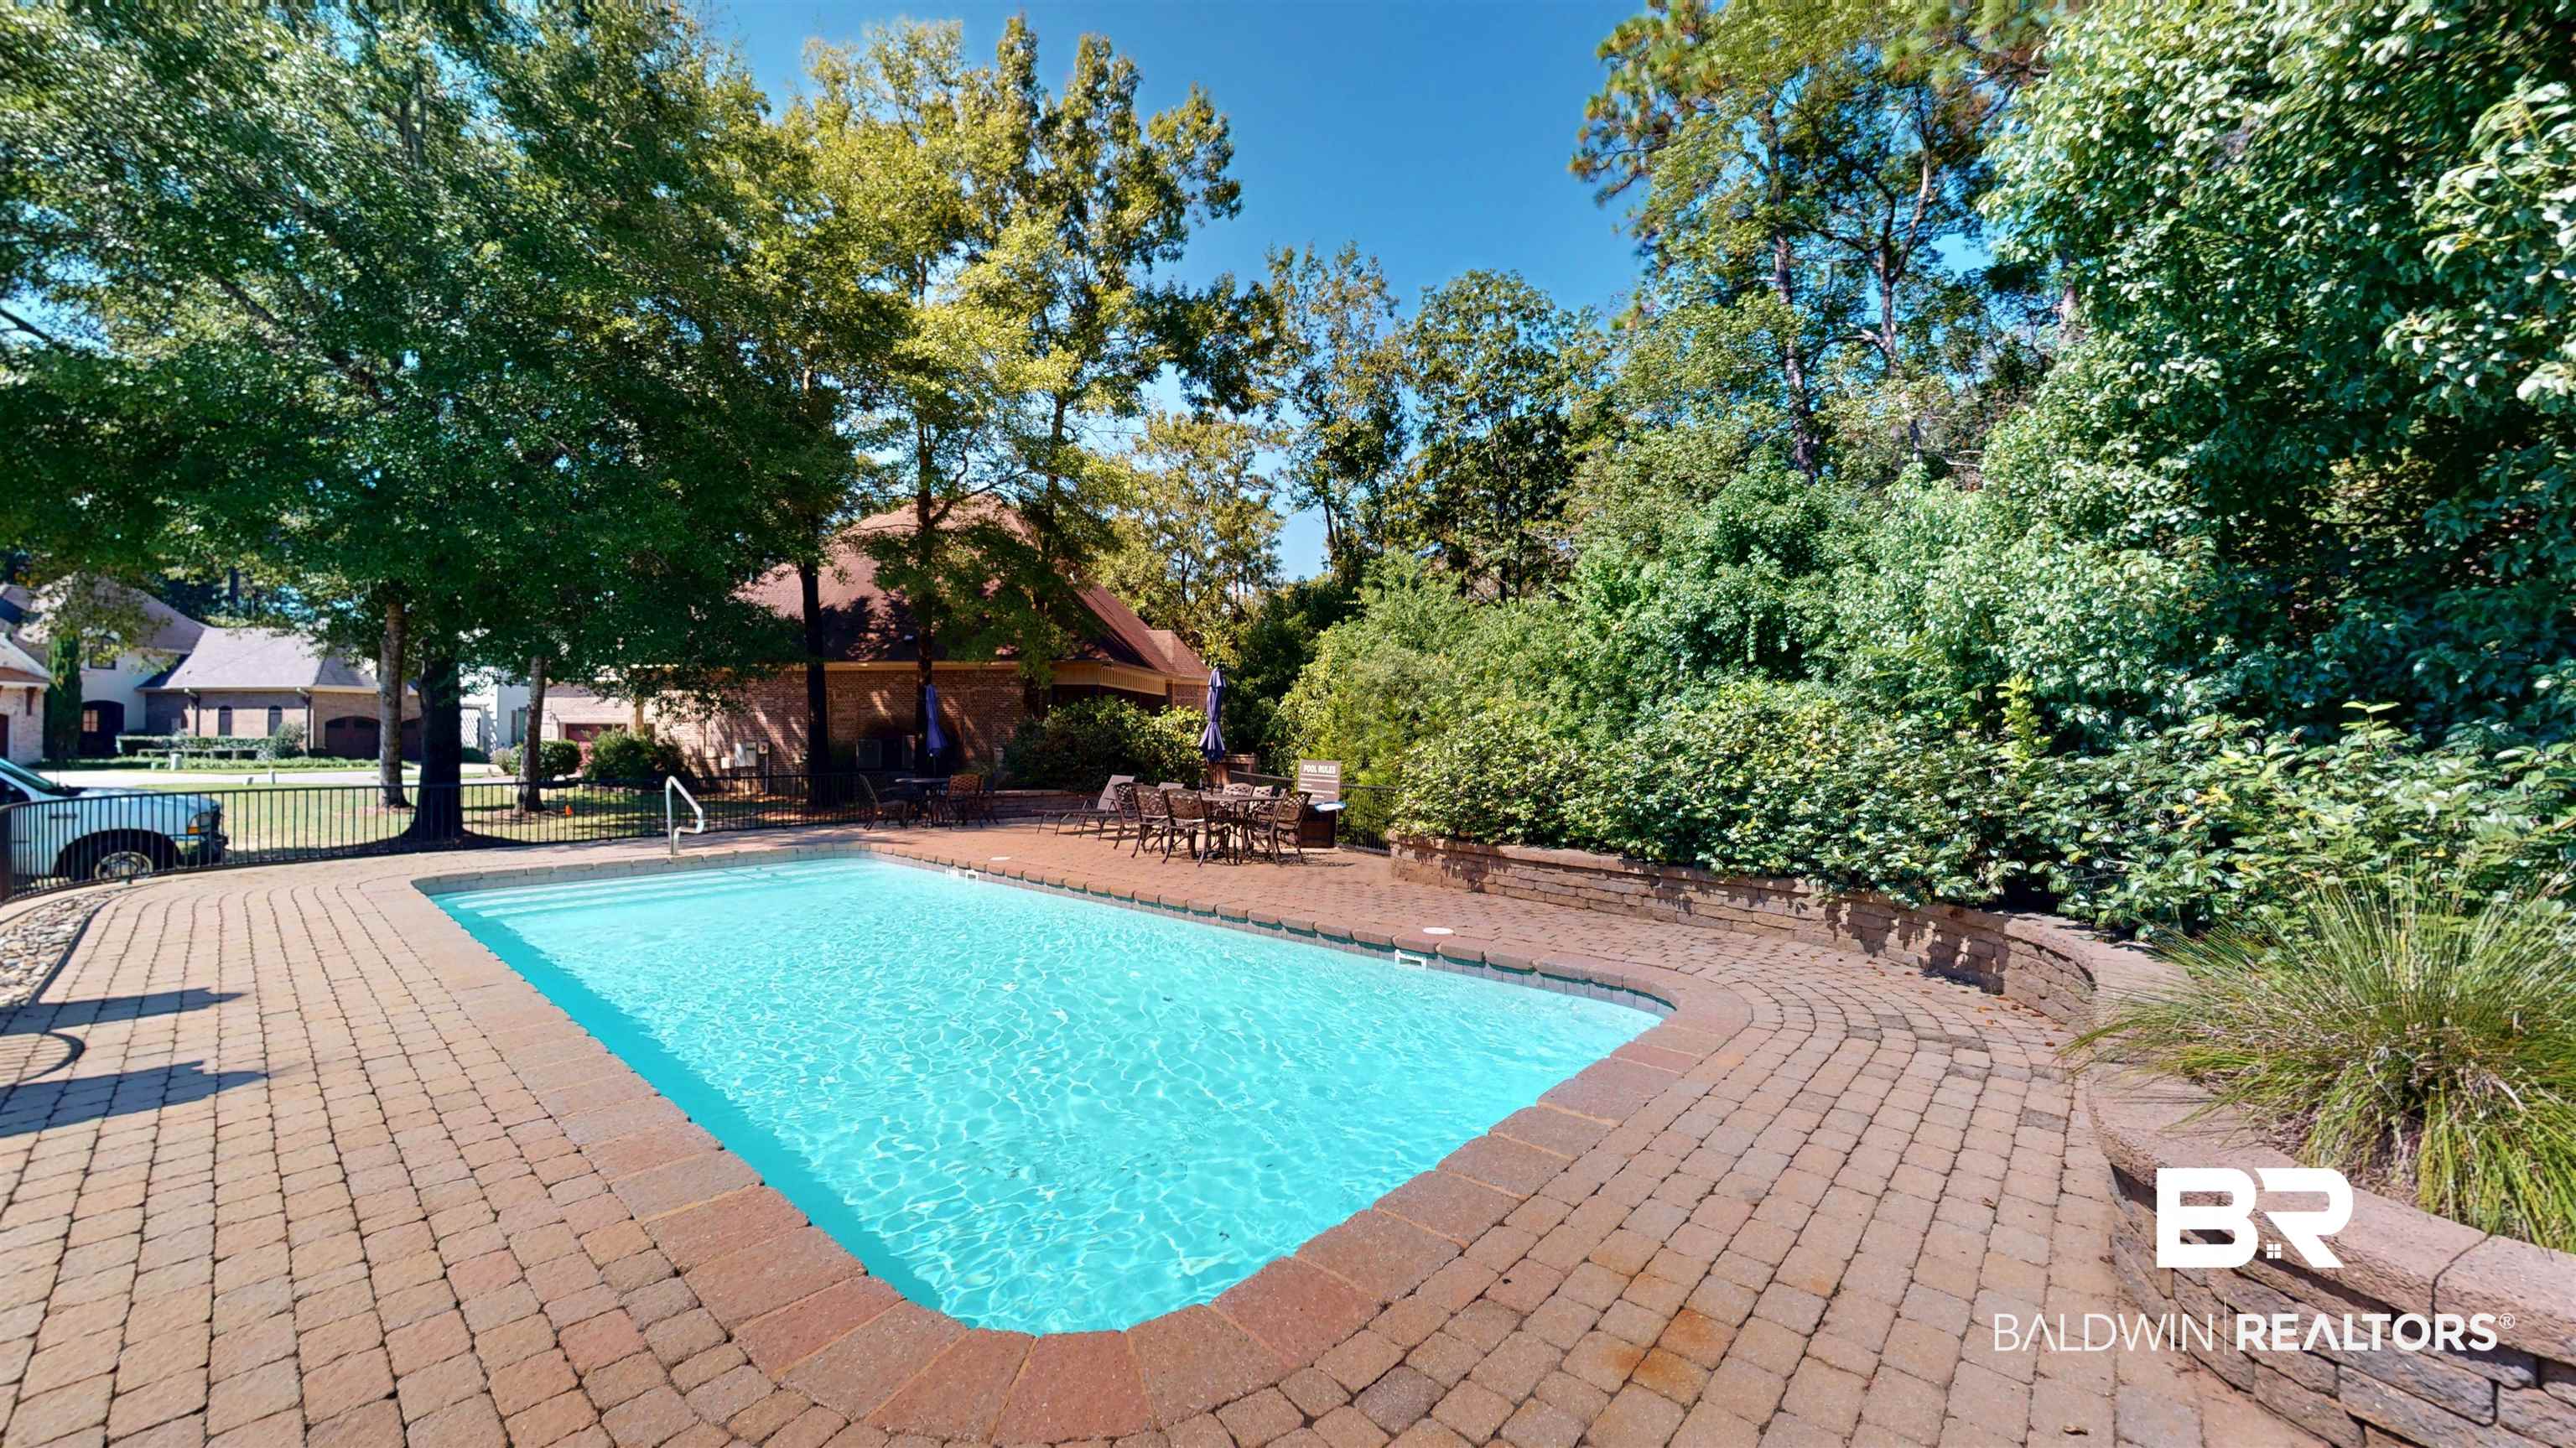
- Association Fee Includes: Pool, Recreation Facilities, Reserve Funds, Common Area Insurance, Common Area Maintenance
- Association Phone: 251-656-6535
- Association: Yes
- Tax Legal Description: UNIT 4 RIVERSTONE CONDOMINIUMS RPBK 6321 PAGE 1105 AND ALSO THAT PT OF UNIT 6 DESC AS BEG AT THE SW CORNER OF SD UNIT 4 TH RUN S 61 DEG 31 MIN 37 SEC W 48.24 FT; TH S 41 DEG 24 MIN 31 SEC E 32.33 FT; TH N 62 DEG 19 MIN 37 SEC E 60.89 FT; TH N 60 DEG 02 MIN 04 SEC W 37.97 FT TO THE POB
- Tax Year: 2025
- Parcel Number: 33-07-40-0-002-041.004
- Property Tax: 914
- Elementary School: Hollingers Island Elementary
- Middle Or Junior School: Katherine H. Hankins Middle
- High School: Theodore High
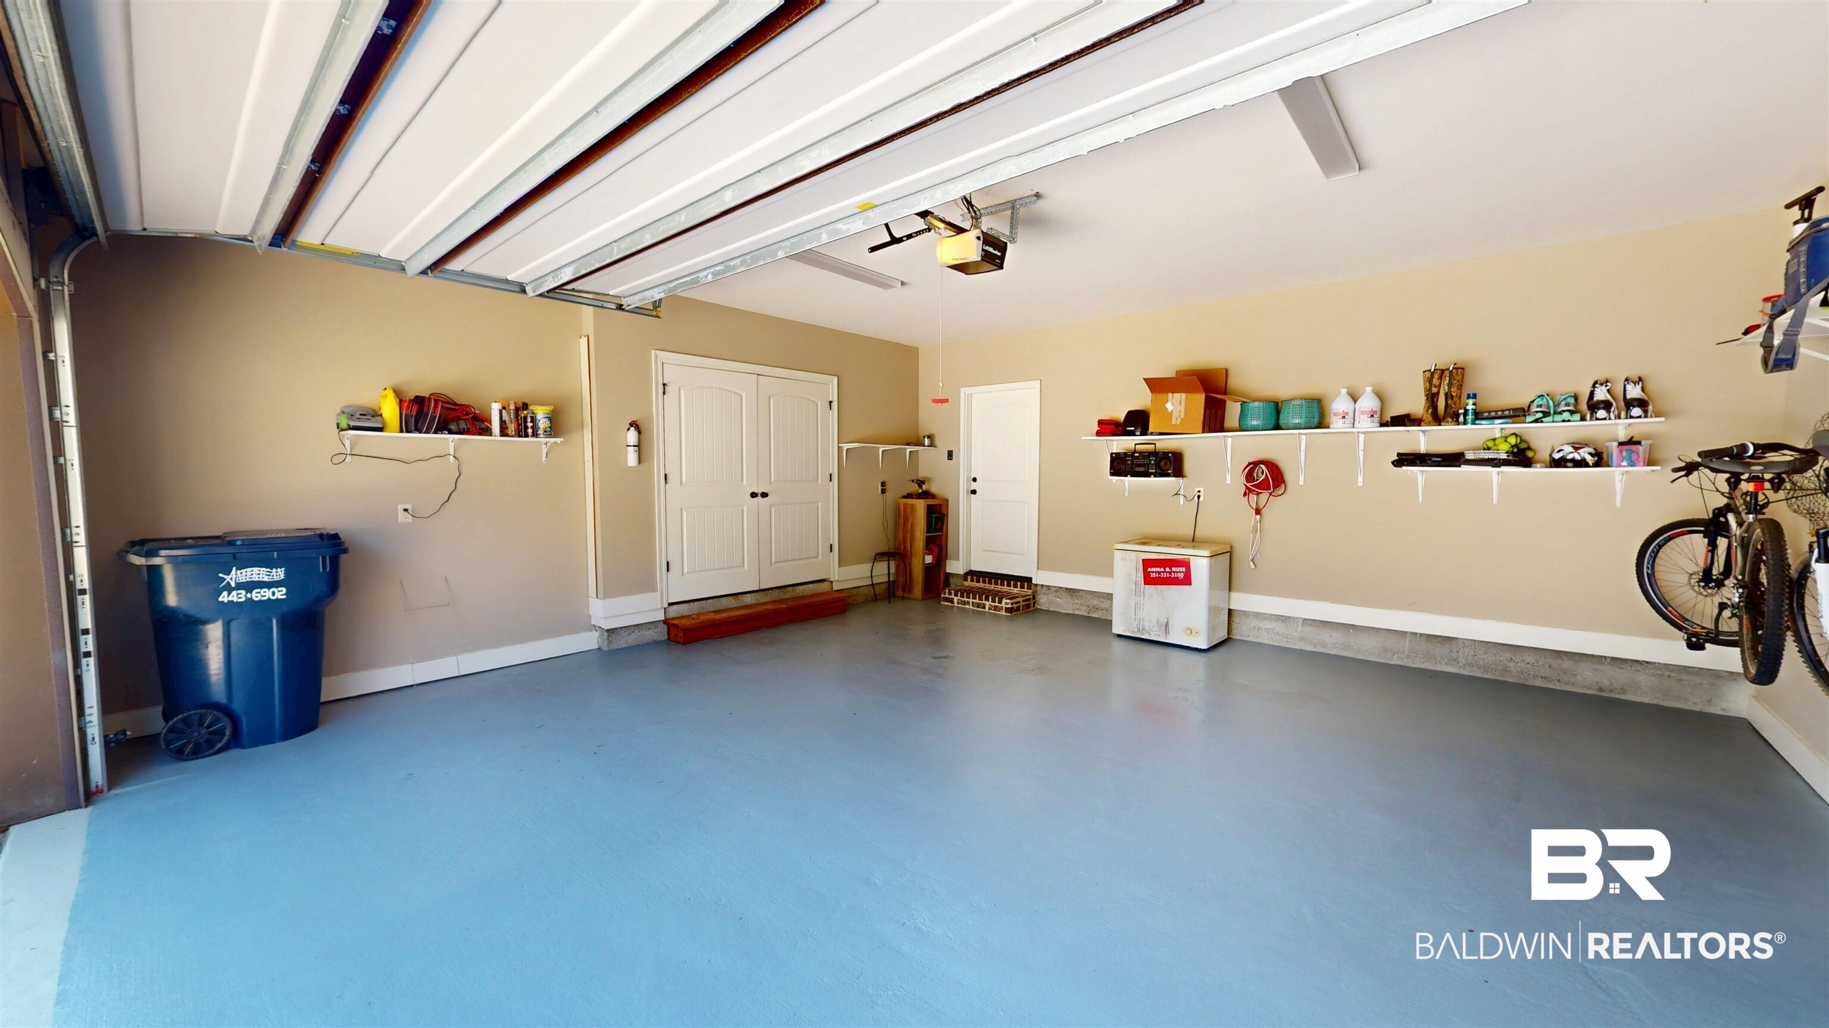
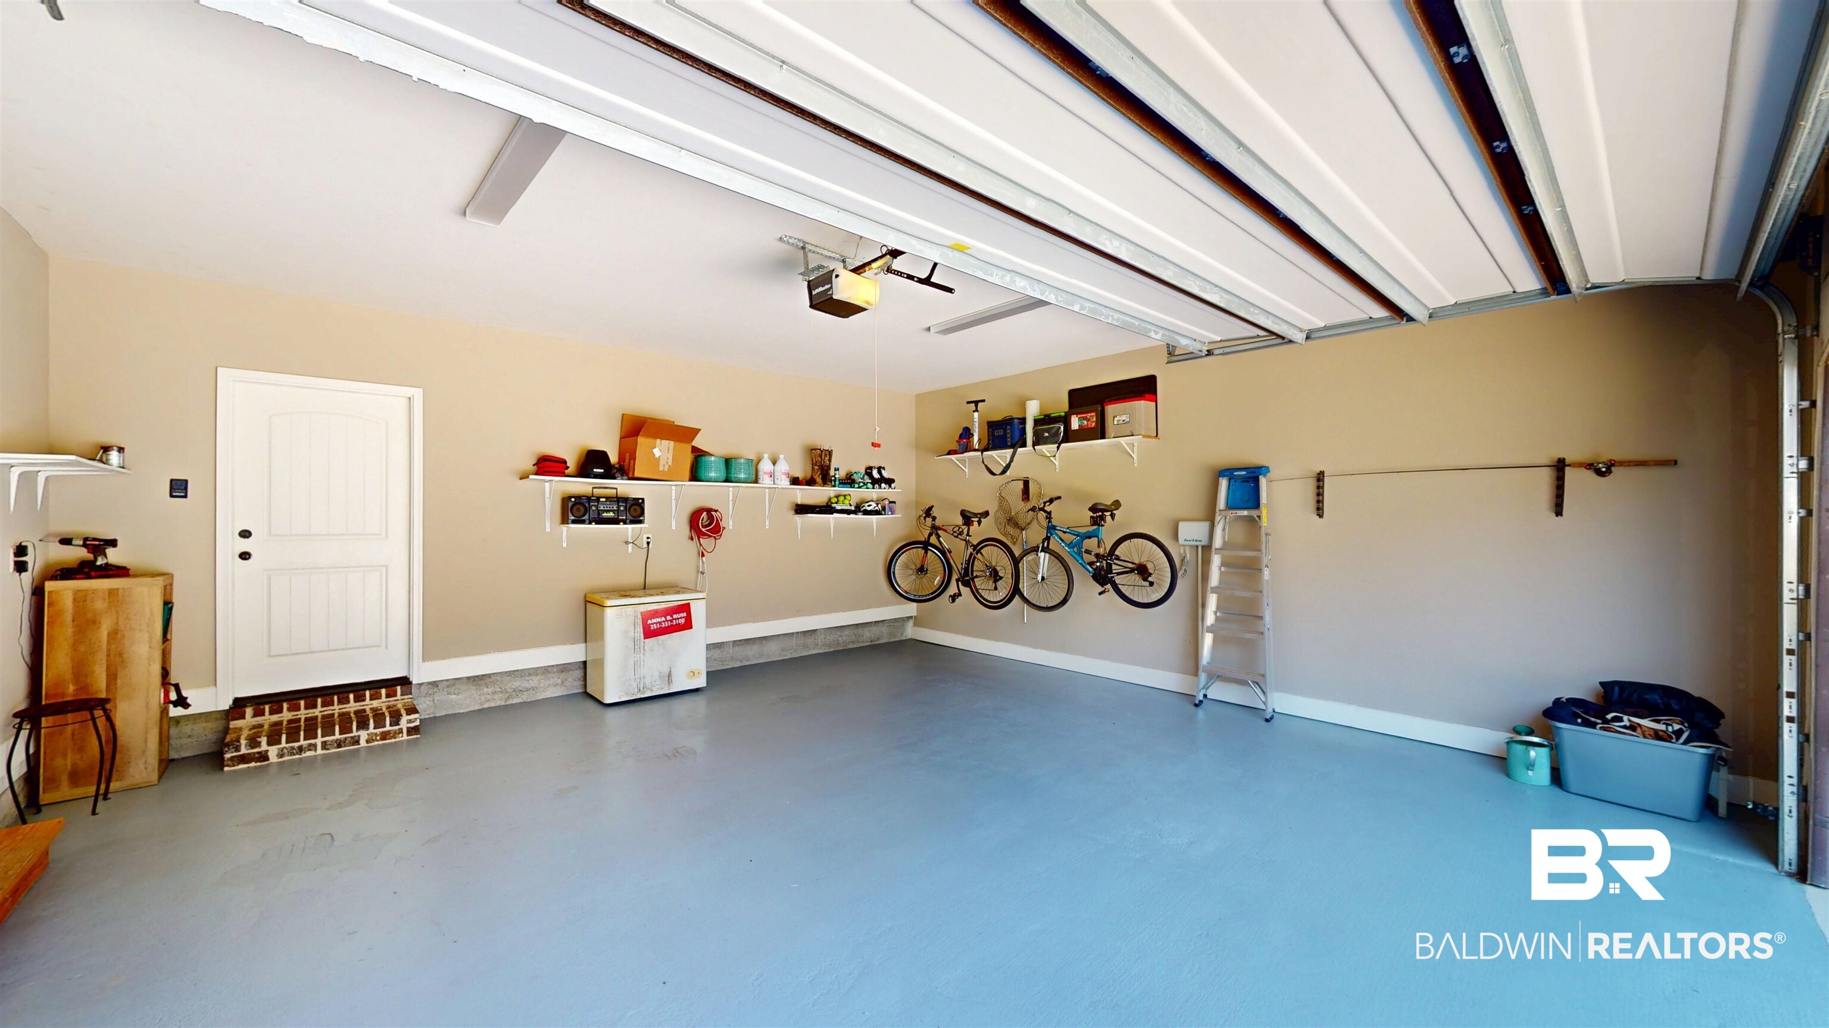
- Garage Spaces: 2.0
- Garage: Yes
- Parking Features: Double Garage, Other/See Remarks, Three Or More Vehicles, Garage Door Opener
- Parking Total: 4.0
Property
- Lot Size Comments: 65x153x32x145
- Lot Size Acres: 0.15
- Deeded Boat Slip Number: 1
- Living Area: 3200.0
- Living Area Source: Builder
- Lot Features: Cul-De-Sac, Pier, Boat Lift, Some Trees, Water View, Subdivision, Less Than 1 Acre
- Construction Status: Resale
- Association Management Email: reelaffliction@gmail.com
- Special Circumstances: Owner Agent
- Sponsor Unit: false
- Documents Available: Restrictions, Boundary Survey, Other/See Remarks
- Property Condition: Resale
- Year Built: 2016
- Construction Foundation: Stone, Concrete Block
- Current Financing: FHA, USDA, Conventional, Cash
- Energy Saving Features: Ceiling Fans, Double Pane Windows, Tankless Water Heater, Energy Effic Appliances
- Green Verification: No
- Water Source: Public
- Power Production: false
- Utilities: Natural Gas Available, Mobile Gas, Water City, Sewage City, Alabama Power, Generator Ready, Water Heater Tankless, Cable
Interior and Exterior Features
- Exterior Finish: Brick, Concrete Board
- Property Amenities: Cable, En Suite, Internet, Porch Back, Porch Front, Ceiling Fans, High Ceilings, Porch Screened, Partially Fenced, Termite Contract, Security Lighting, Window Treatments, Split Bedroom Plan, Irrigation Sprinkler, Automatic Garage Door
- Community Amenities: Gated, Gazebo, Fencing, Landscaping, Fishing Pier, Pets Allowed, Water Access Deeded, More Than Two Pets Allowed
- Community Features: Gated, Gazebo, Fencing, Landscaping, Fishing Pier, Pets Allowed, Water Access Deeded, More Than Two Pets Allowed
- Exterior Features: Irrigation Sprinkler
- Fencing: Partial
- Pool Features: Fenced, Gunite, In Ground, Salt Water
- Roof: Dimensional, Composition Shingle
- Other Rooms: Foyer, Bonus Room, Utility Room Inside
- Heat Cooling: Central Electric
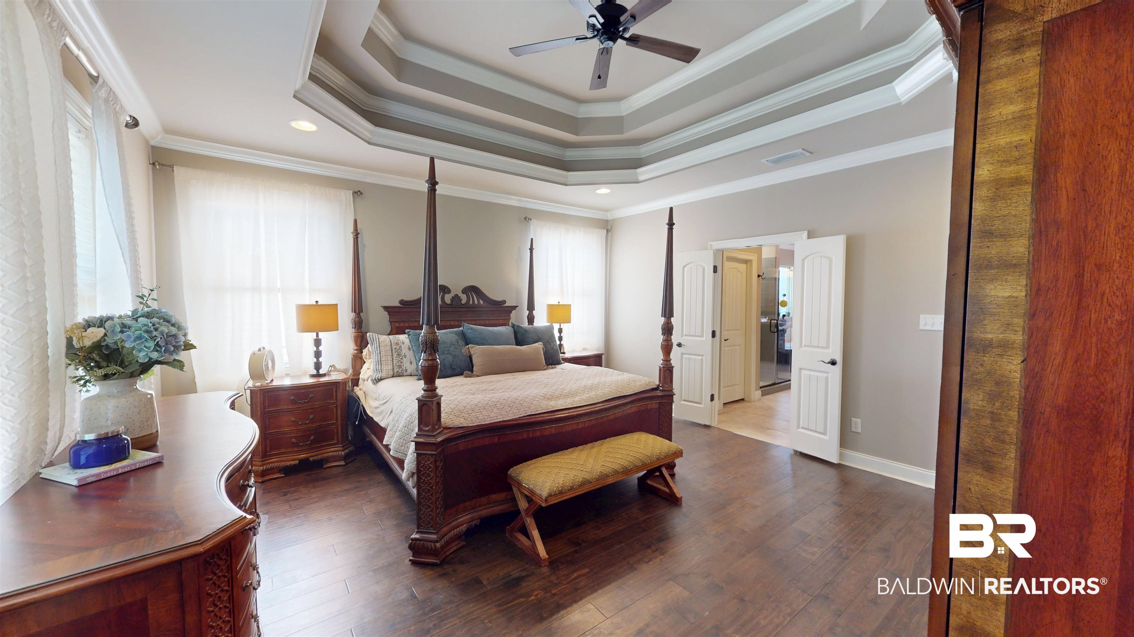
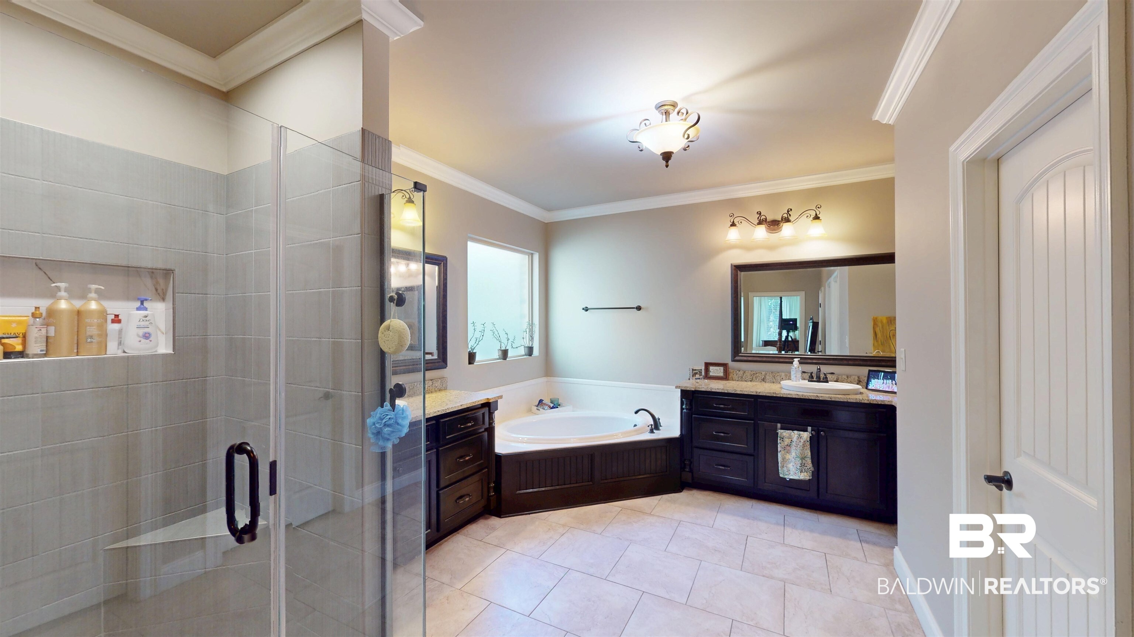
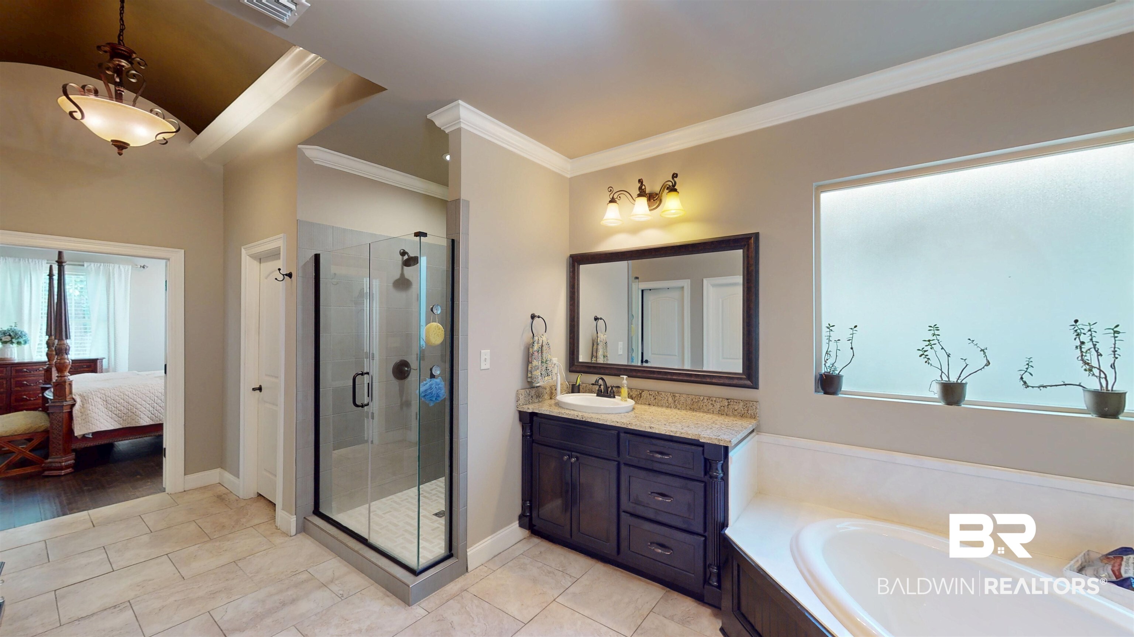
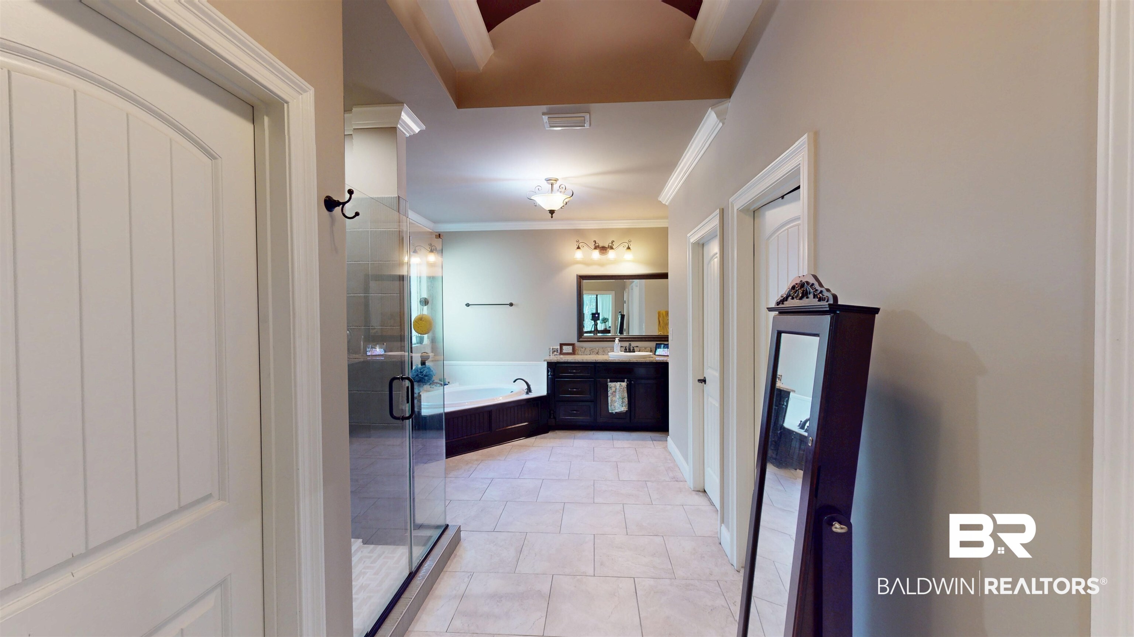
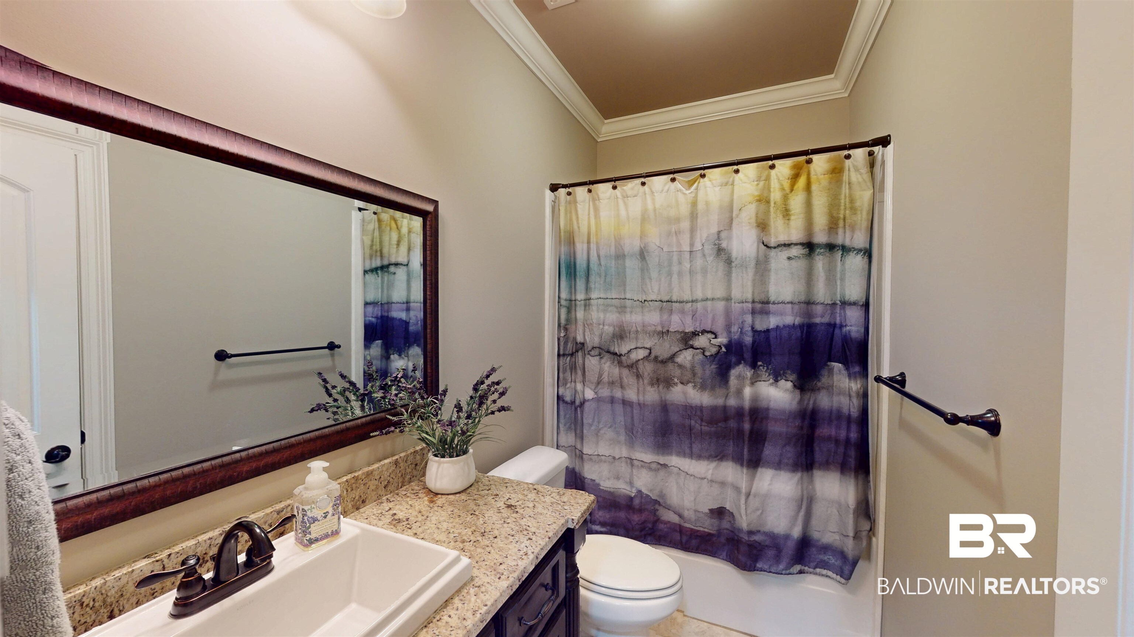
- Primary Bed Bath: Garden Tub, Double Vanity, Separate Shower, First Floor Primary, Private Water Closet, Multiple Walk In Closets
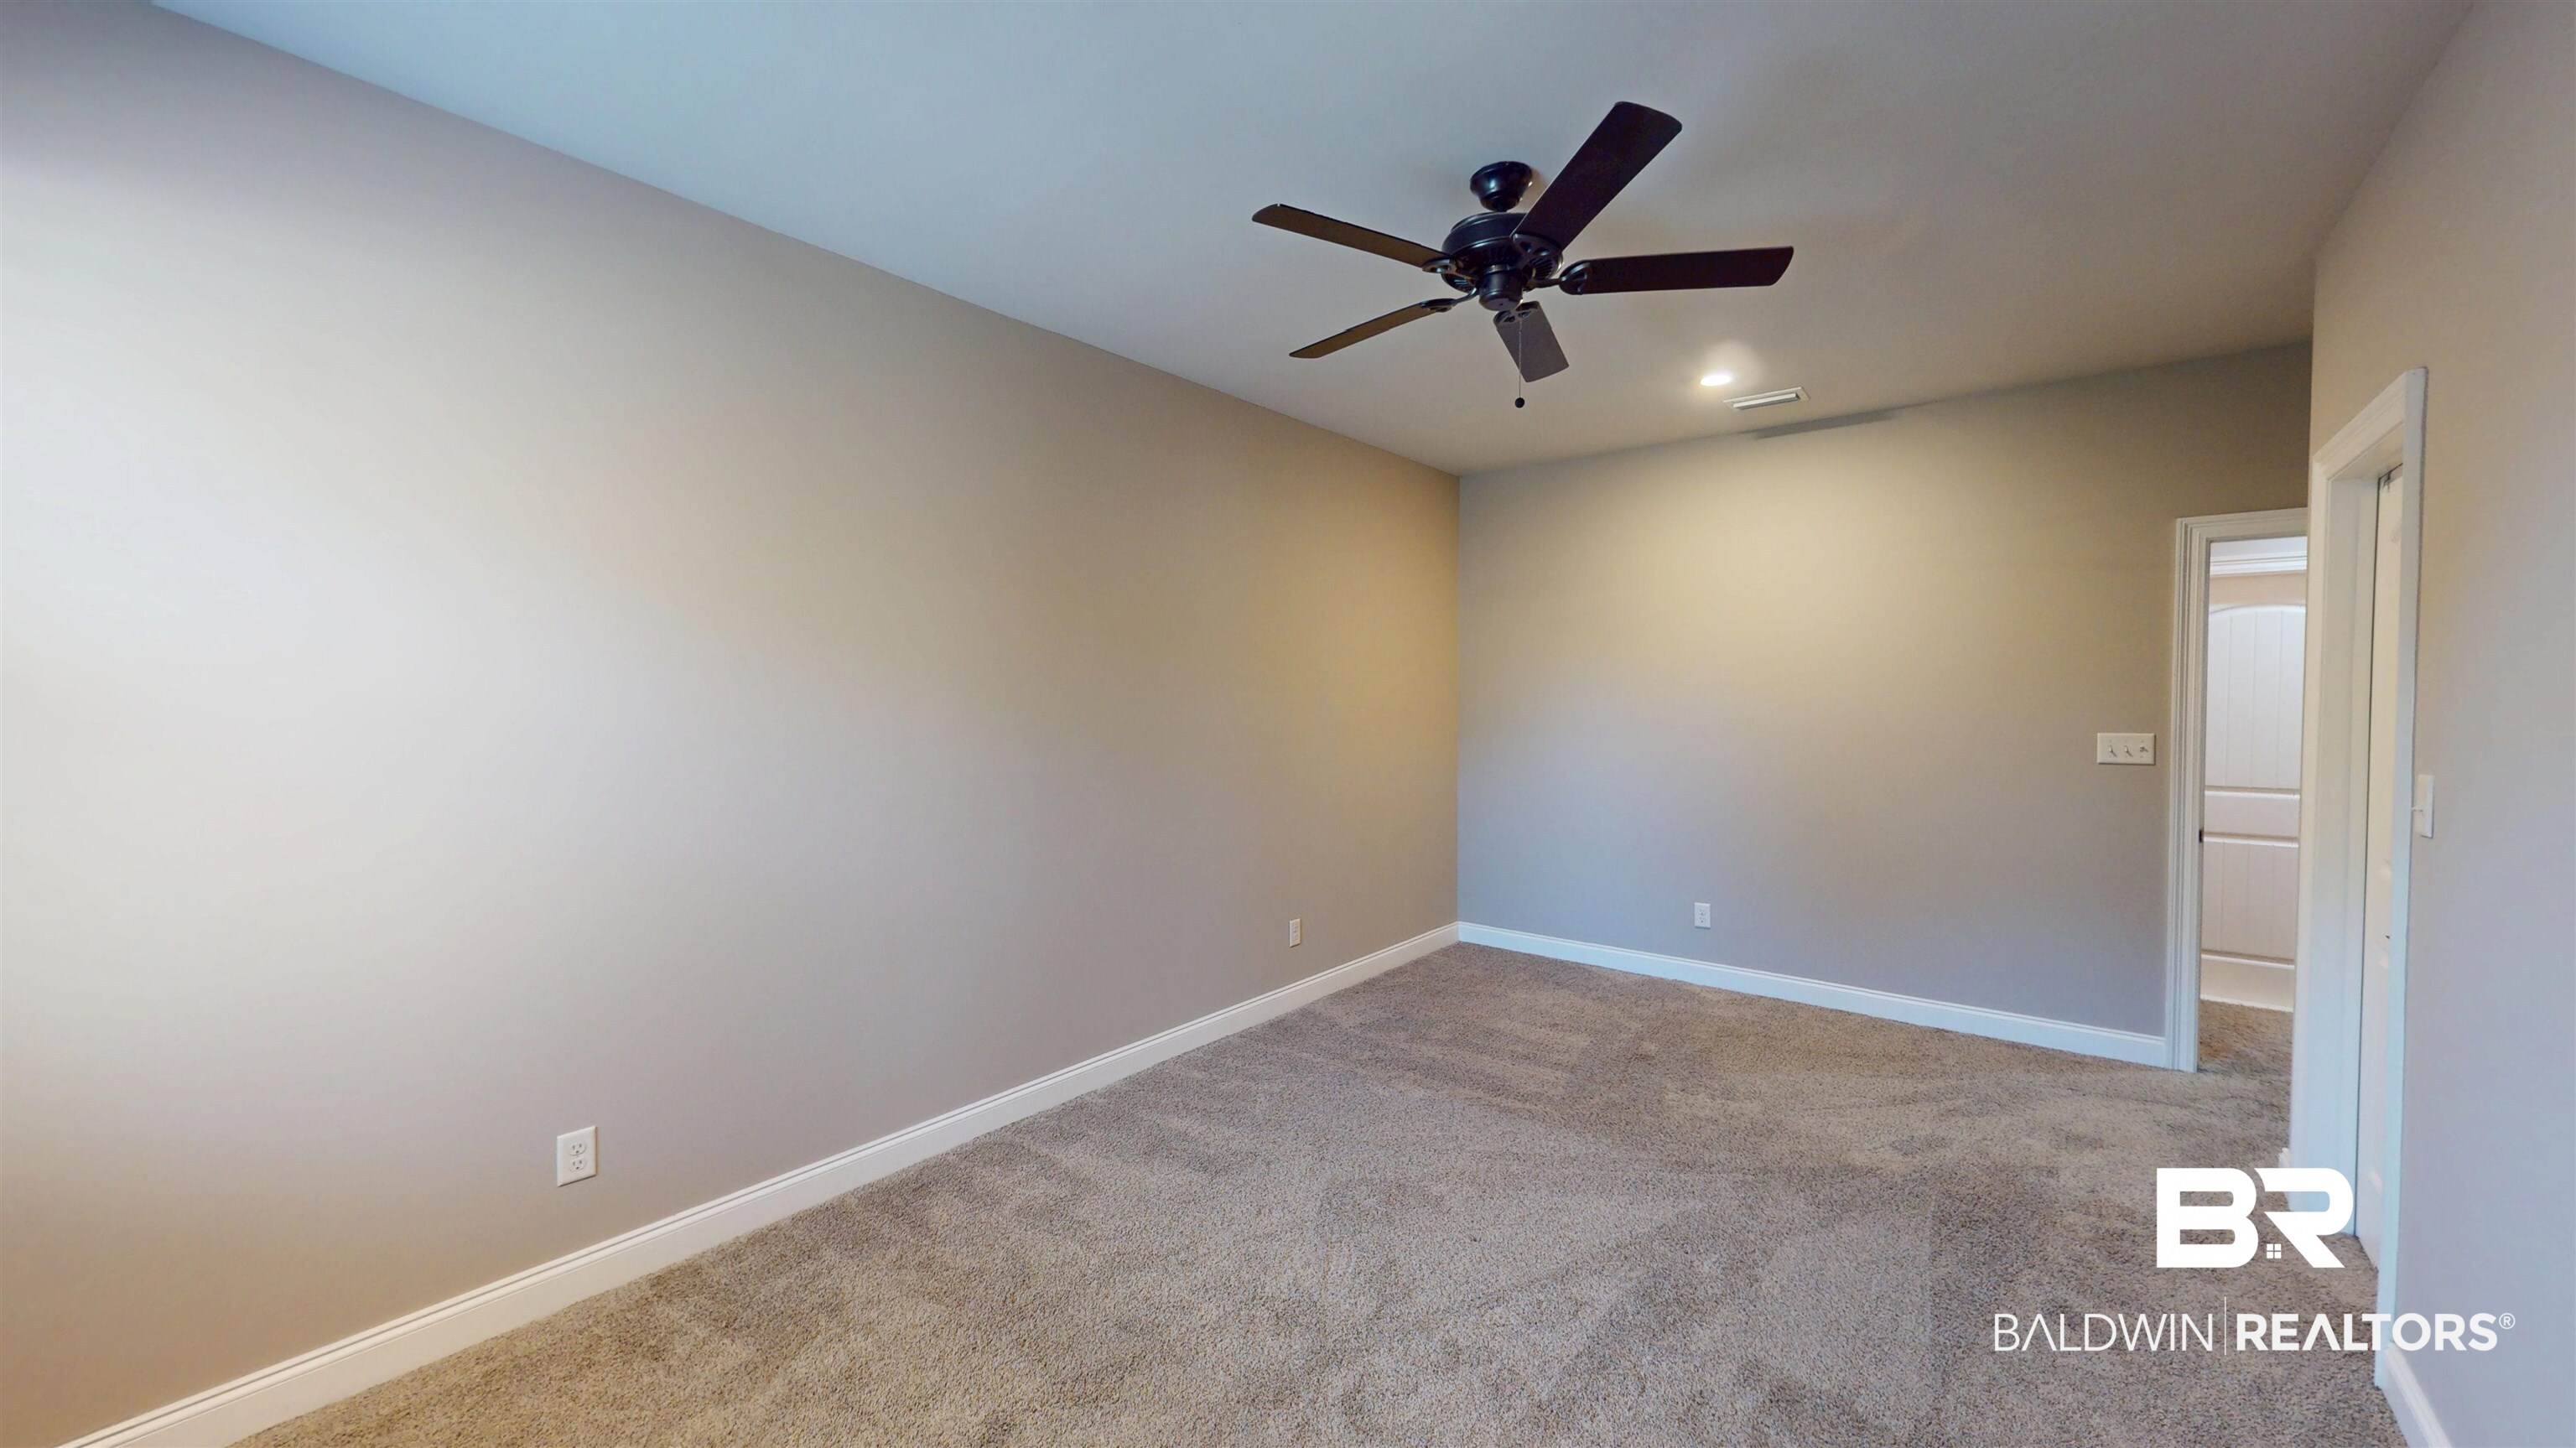
- Upper Bedrooms: 2
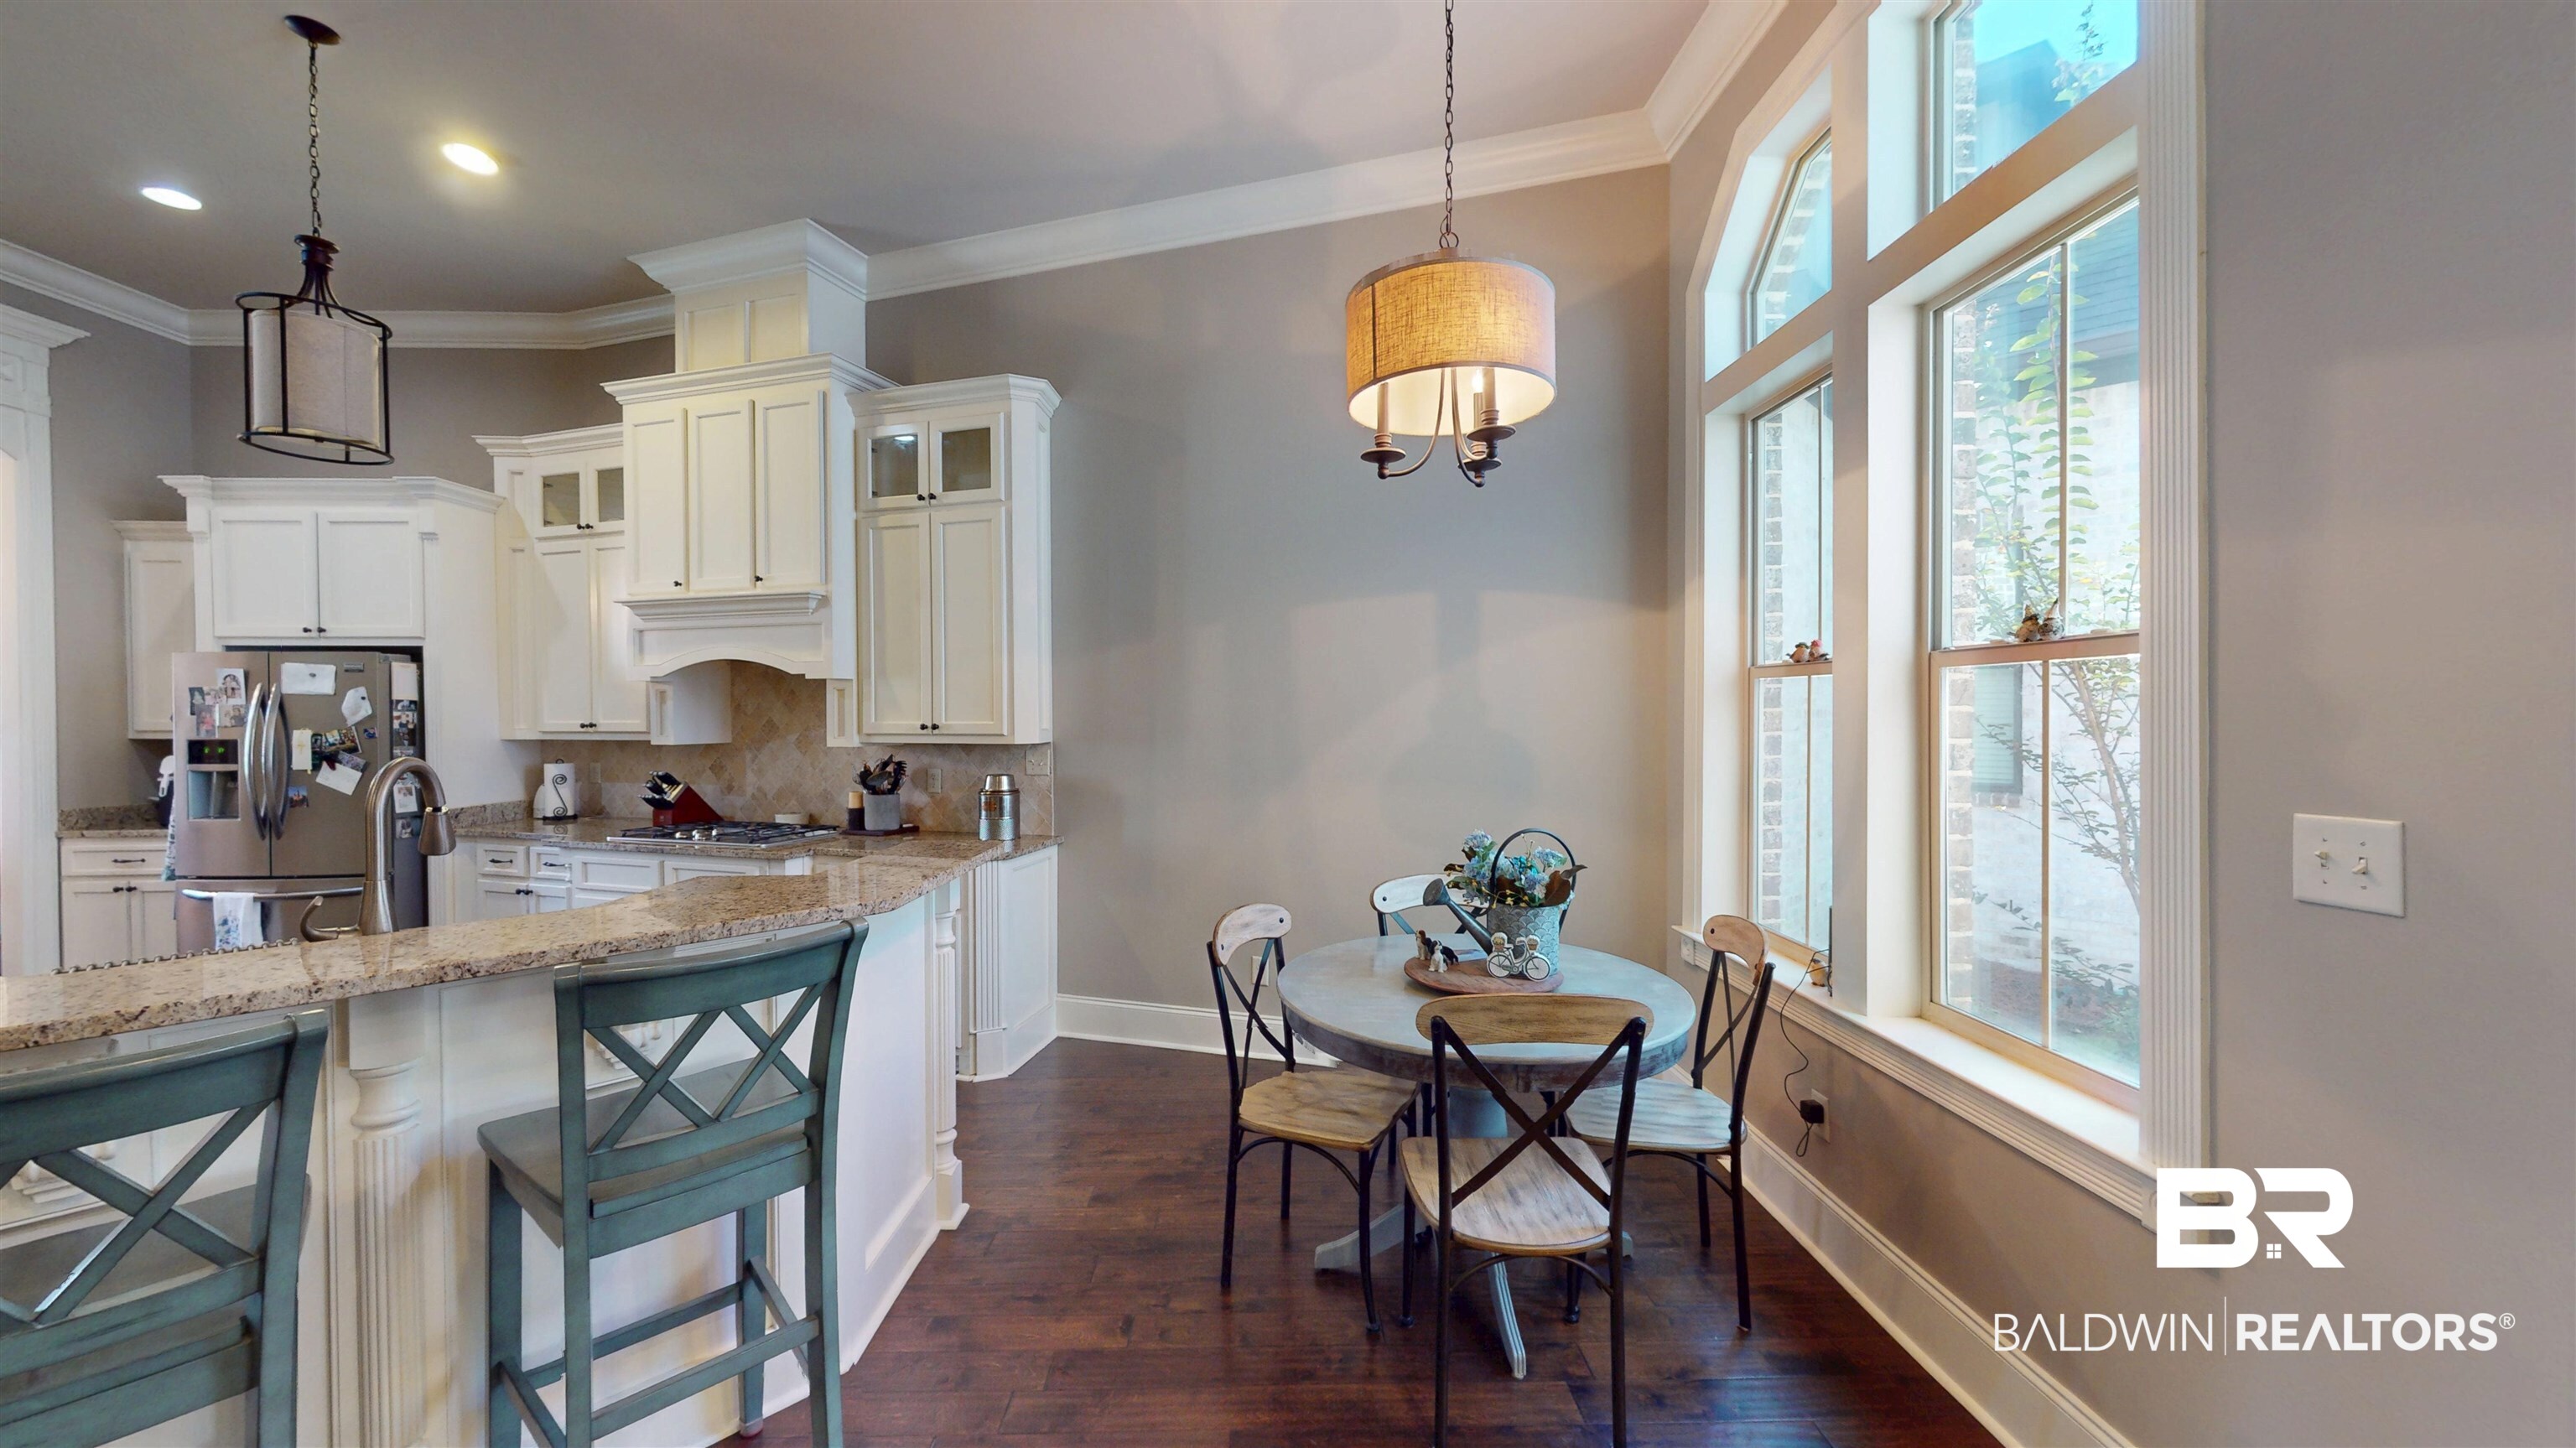
- Appliances: Gas Range, Microwave, Dishwasher, Double Oven, Refrigerator
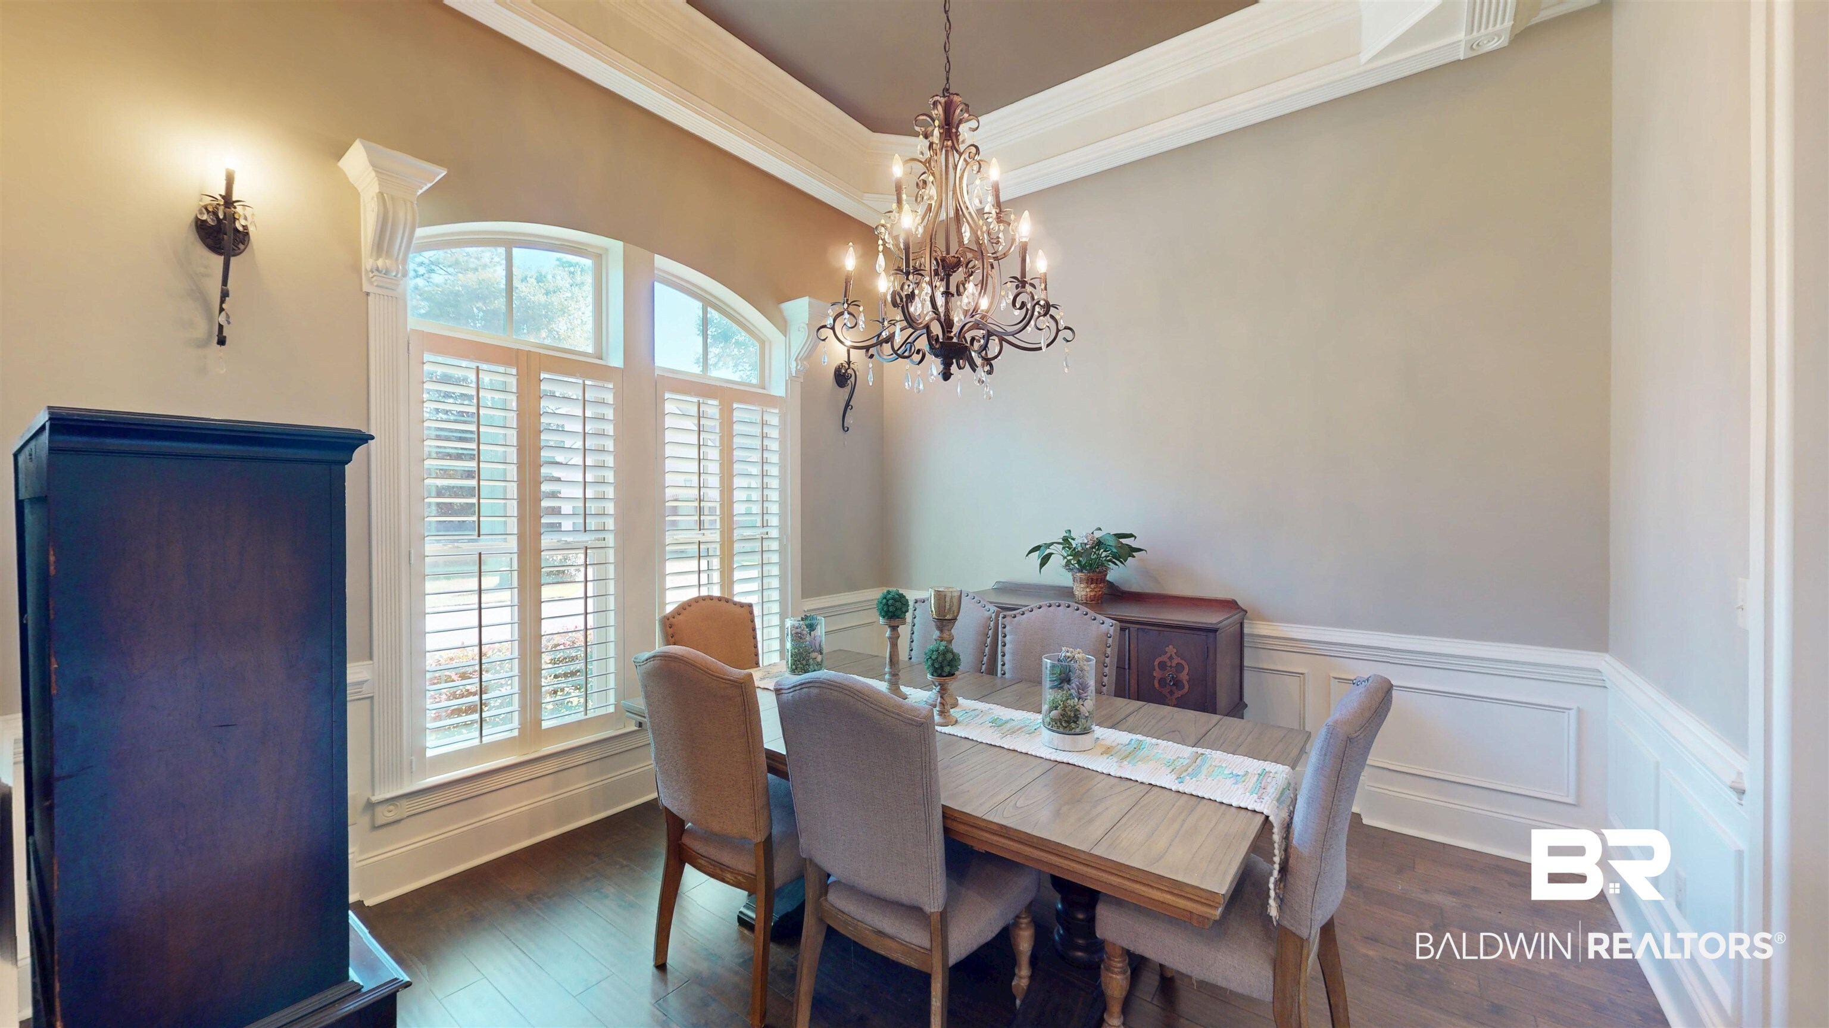
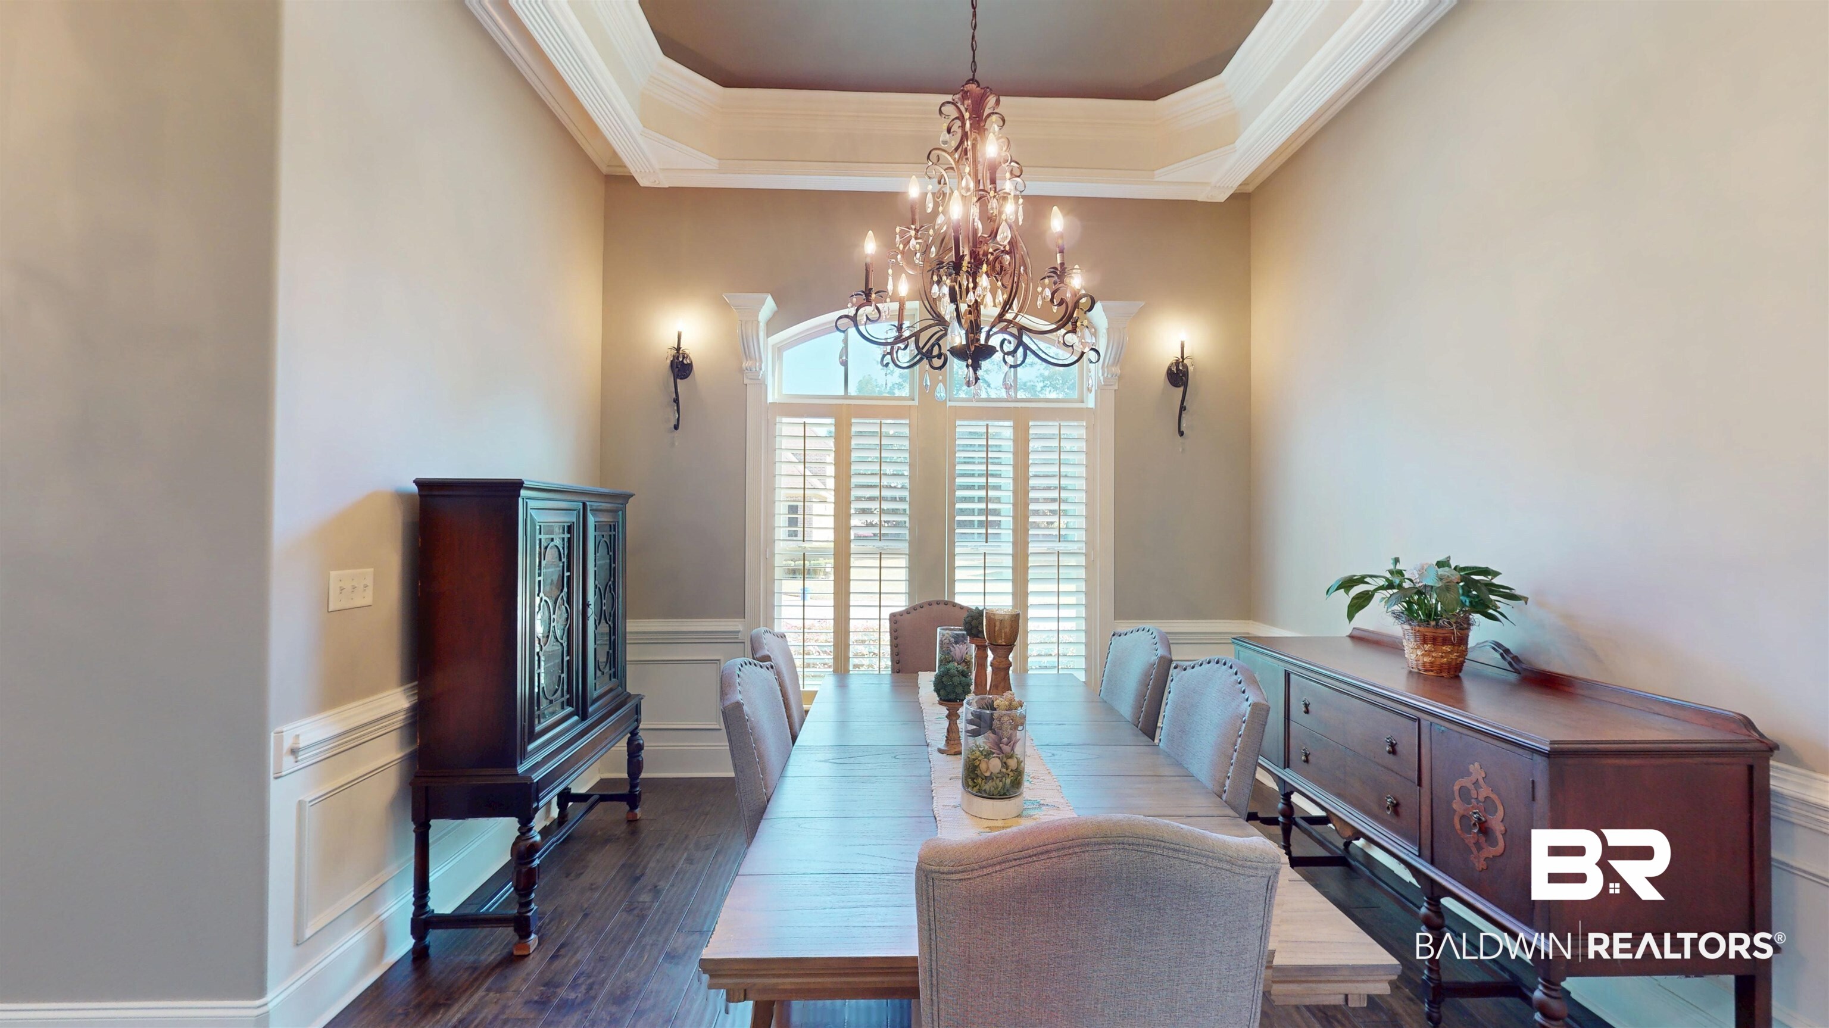
- Dining Area: Breakfast Bar, Separate Dining Room, Breakfast Area Kitchen
- Living Room Group: Living Room
- Main Full Baths: 2
- Property Interior Stories: Two
- Full Bathrooms: 3
- Bathrooms Total Decimal: 3.00
- Total Bathrooms: 3
- Total Bedrooms: 4
- Fireplace Features: No Fireplace
- Has Fireplace: No
- Flooring: Engineered Vinyl Plank
- Heating: Electric
- Has Heating: Yes
- Interior Features: En Suite, Internet, Ceiling Fan(s), High Ceilings, Termite Contract, Split Bedroom Plan
- Main Level Bedrooms: 2
- Patio And Porch Features: Rear Porch, Front Porch, Porch Screened
- Security Features: Security Lights
- Stories: 2
- Window Features: Window Treatments
Property History for 5436 Rabbit Creek Drive, Unit 4
| Date | Event & Source | Price | Appreciation |
|---|---|---|---|
| Jan 6, 2026 | Sold Baldwin REALTORS #385914 | $620,000 | — |
| Nov 10, 2025 | Contract Signed Baldwin REALTORS #385914 | — | |
| Sep 30, 2025 | Listed (Active) Baldwin REALTORS #385914 | $642,700 | — |
| Date | Event & Source | Price |
|---|---|---|
| 01/06/2026 | Sold Baldwin REALTORS #385914 | $620,000 |
| 11/10/2025 | Contract Signed Baldwin REALTORS #385914 | — |
| 09/30/2025 | Listed (Active) Baldwin REALTORS #385914 | $642,700 |
For completeness, we often displays two records for one sale: the MLS record and the public record.
Schools near 5436 Rabbit Creek Drive, Unit 4
Rating | School | Type | Grades | Distance |
|---|---|---|---|---|
| Public - | PK to 5 | |||
| Public - | 6 to 8 | |||
| Public - | 9 to 12 | |||
| Public - | K to 12 |
Rating | School | Distance |
|---|---|---|
Hollingers Island Elementary School PublicPK to 5 | ||
Katherine H Hankins Middle School Public6 to 8 | ||
Theodore High School Public9 to 12 | ||
Mobile Mental Health Center PublicK to 12 |
School ratings and boundaries are provided by GreatSchools.org and Pitney Bowes. This information should only be used as a reference. Proximity or boundaries shown here are not a guarantee of enrollment. Please reach out to schools directly to verify all information and enrollment eligibility.
Similar Homes
Explore Nearby Homes
- Argyle Homes for Sale
- Audubon Homes for Sale
- Bayside Homes for Sale
- Bell Aire Homes for Sale
- Belle Fontaine Homes for Sale
- Bellmont Homes for Sale
- Cedar Grove Homes for Sale
- Churchill Homes for Sale
- Cypress Branch Homes for Sale
- Dawes Homes for Sale
- Deer River Homes for Sale
- Fowl River Homes for Sale
- Goldmine Homes for Sale
- Hamilton Homes for Sale
- Larkspur Homes for Sale
- Theodore Homes for Sale
- Mobile Homes for Sale
- Bayou La Batre Homes for Sale
- Coden Homes for Sale
- Irvington Homes for Sale
- Grand Bay Homes for Sale
- Dauphin Island Homes for Sale
- Wilmer Homes for Sale
- Semmes Homes for Sale
- Eight Mile Homes for Sale
- Fairhope Homes for Sale
- Daphne Homes for Sale
- Moss Point Homes for Sale
- Saraland Homes for Sale
- Pascagoula Homes for Sale
- 36619 Homes for Sale
- 36523 Homes for Sale
- 36541 Homes for Sale
- 36544 Homes for Sale
- 36695 Homes for Sale
- 36605 Homes for Sale
- 36509 Homes for Sale
- 36693 Homes for Sale
- 36606 Homes for Sale
- 36615 Homes for Sale
- 36609 Homes for Sale
- 36608 Homes for Sale
- 39562 Homes for Sale
- 36603 Homes for Sale
- 36604 Homes for Sale
No guarantee, warranty or representation of any kind is made regarding the completeness or accuracy of any information, descriptions or measurements (including square footage measurements and property condition), such should be independently verified through appropriate means, including, but not limited to, in person inspection and public records, and Compass International Holdings, its subsidiaries, affiliates and independently owned and operated franchisees, and their affiliated agents and associated third parties expressly disclaim any liability in connection therewith. Photos may be virtually staged or digitally enhanced and may not reflect actual property conditions. Offers of compensation are subject to change at the seller's discretion. No financial or legal advice provided. Equal Housing Opportunity. Subject to change at any time. Compass, Inc., its subsidiaries, affiliates and their agents and associated third parties make no guarantee, warranty or representation regarding the accuracy of any waterfront feature, water view or waterfront view.
Listing Courtesy of LLB & B Inc.
IDX information is provided exclusively for personal, non-commercial use, and may not be used for any purpose other than to identify prospective properties consumers may be interested in purchasing. Information is deemed reliable but not guaranteed.
