544 Grey Drake Road






































Description
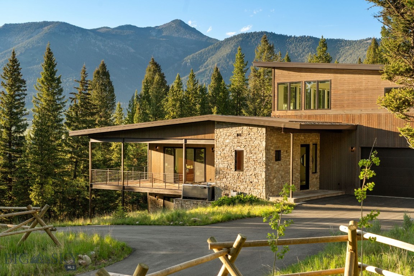
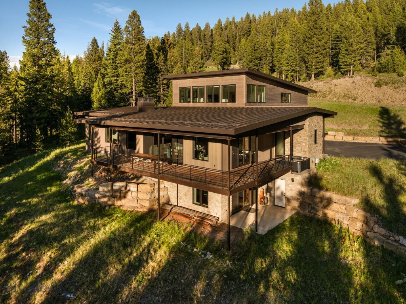
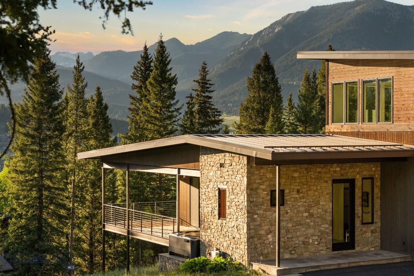
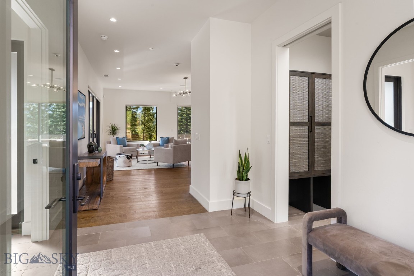
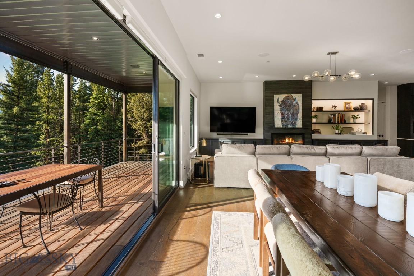
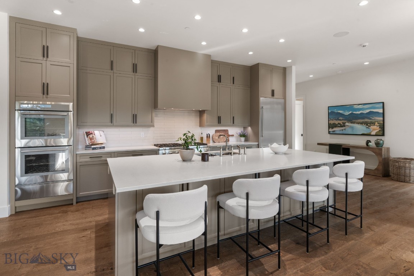
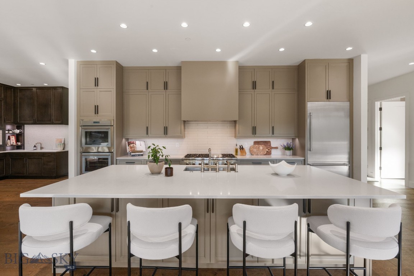
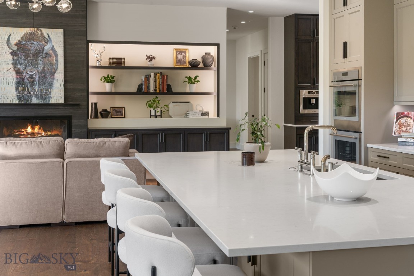
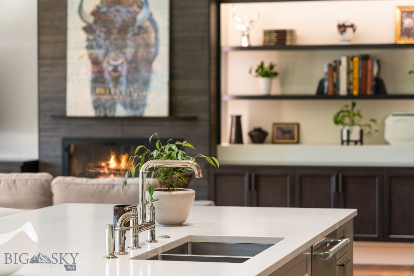
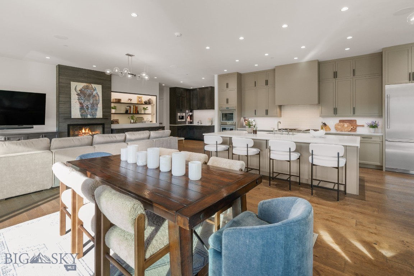
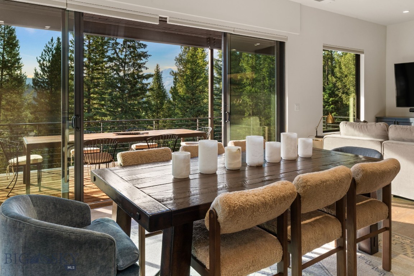
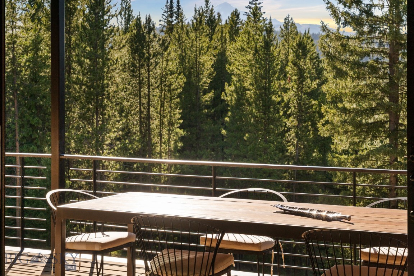
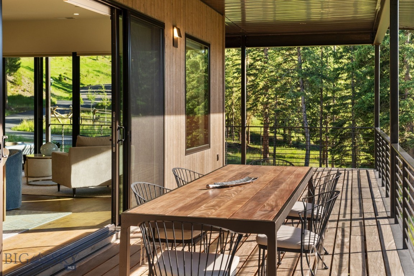
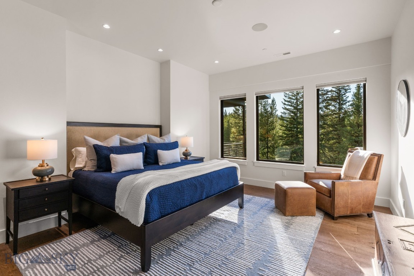
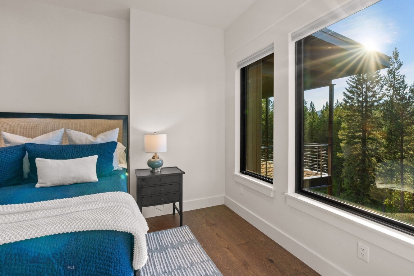
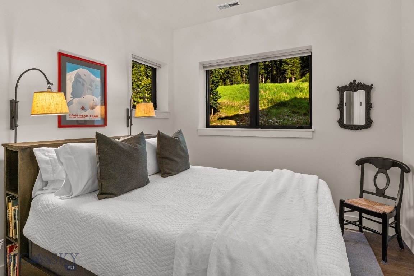
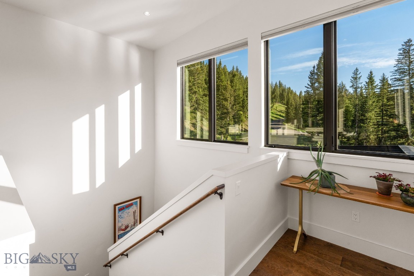
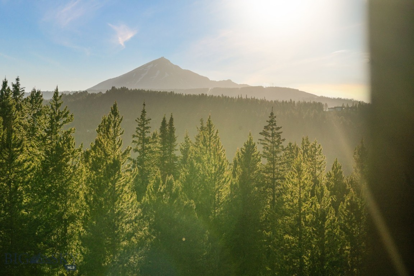
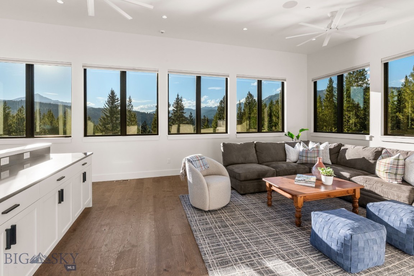
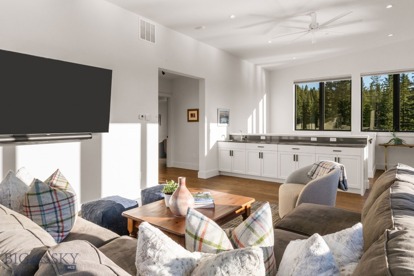
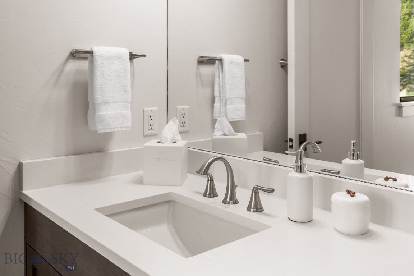
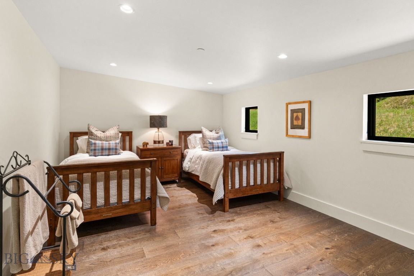
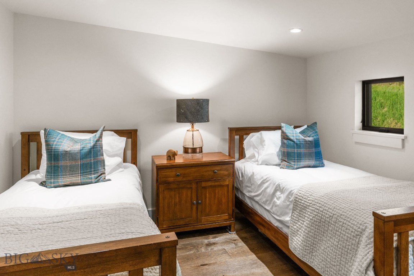
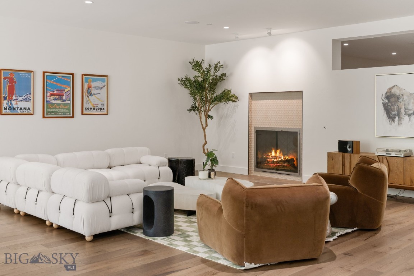
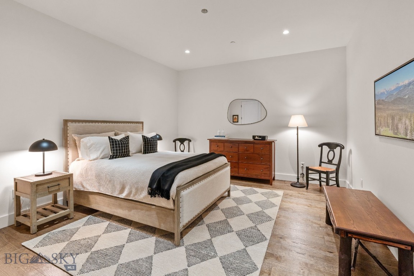
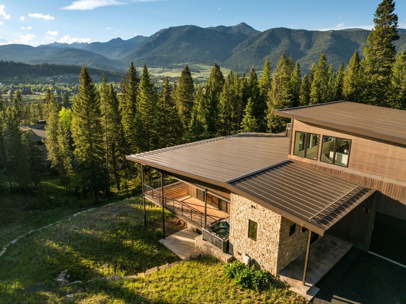
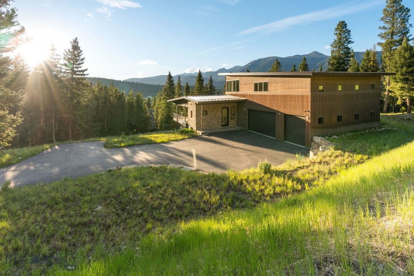
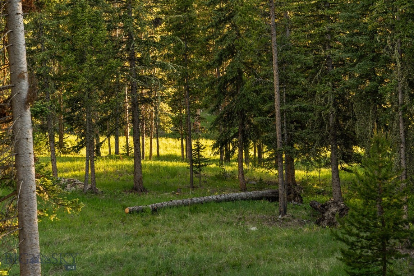
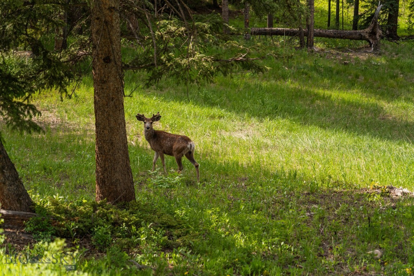
stunning mountain and forest views throughout the home. The main level features a grand living room with a wood-burning fireplace, a chef's kitchen with premium appliances and dual wall ovens, an open dining area, and a spacious primary suite with a spa-inspired bath and walk-in closet. Guest bedrooms, each with their own en suite bathroom, are thoughtfully positioned throughout the home's three levels for maximum privacy. Additional
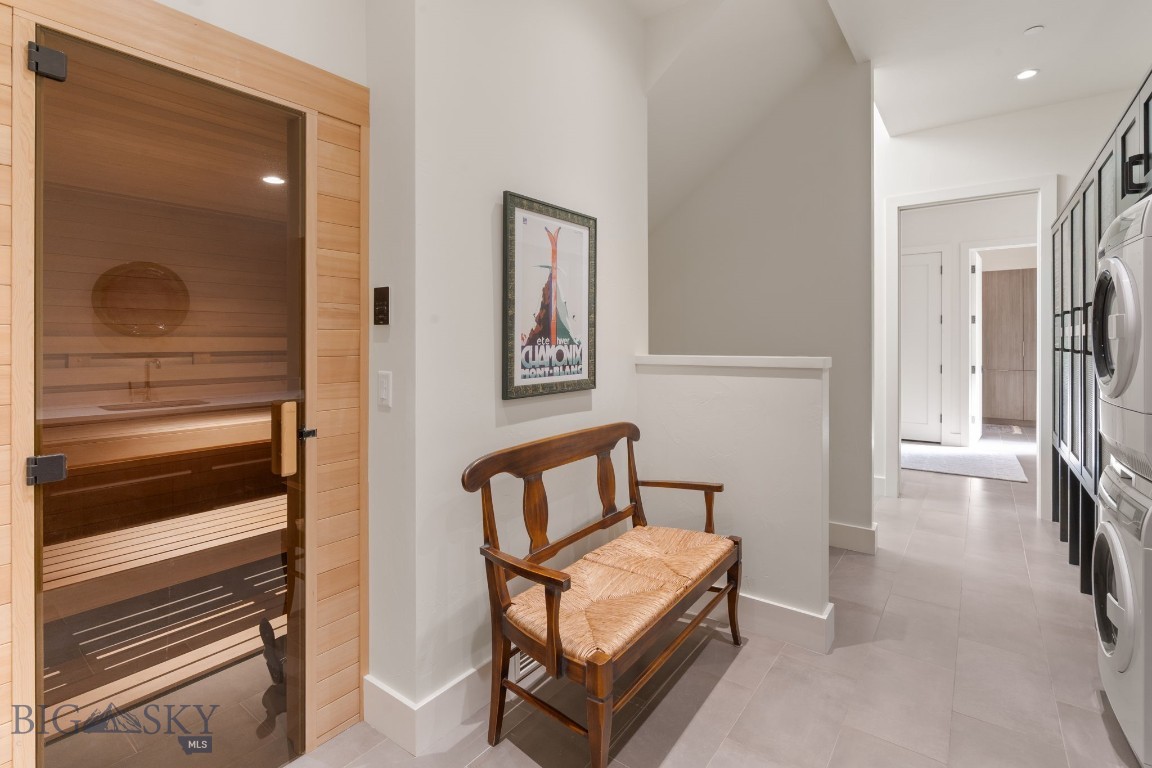
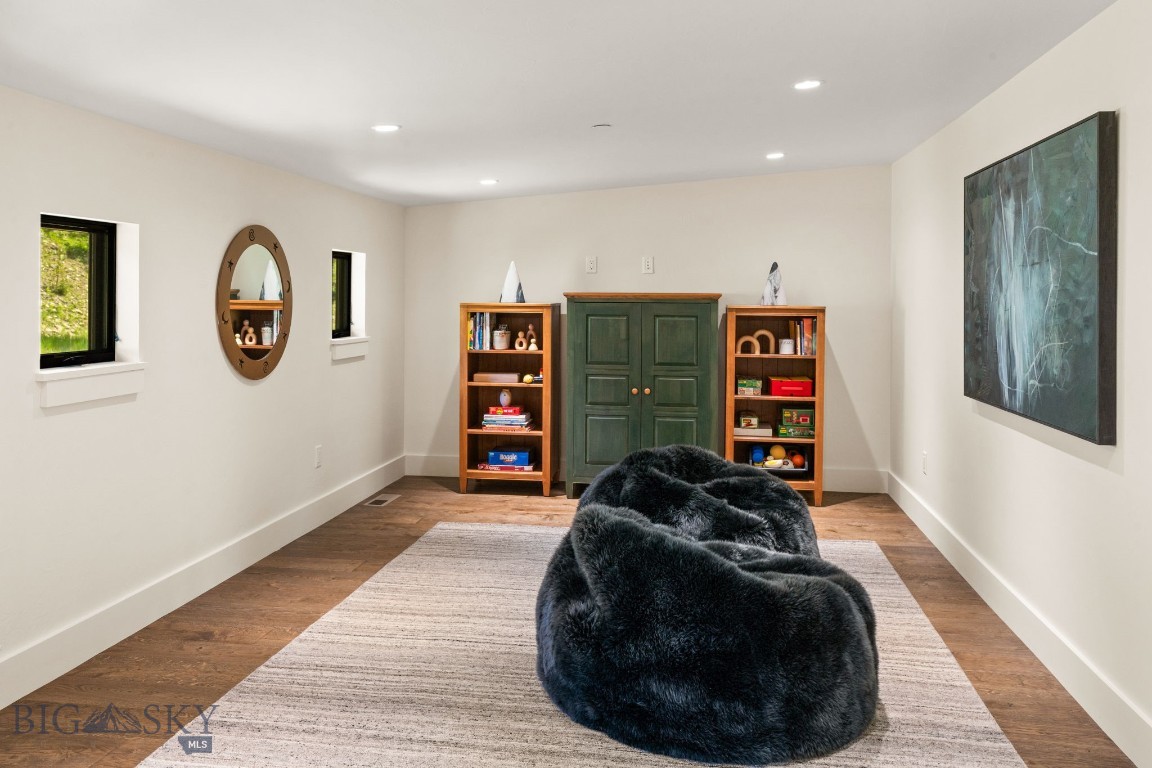
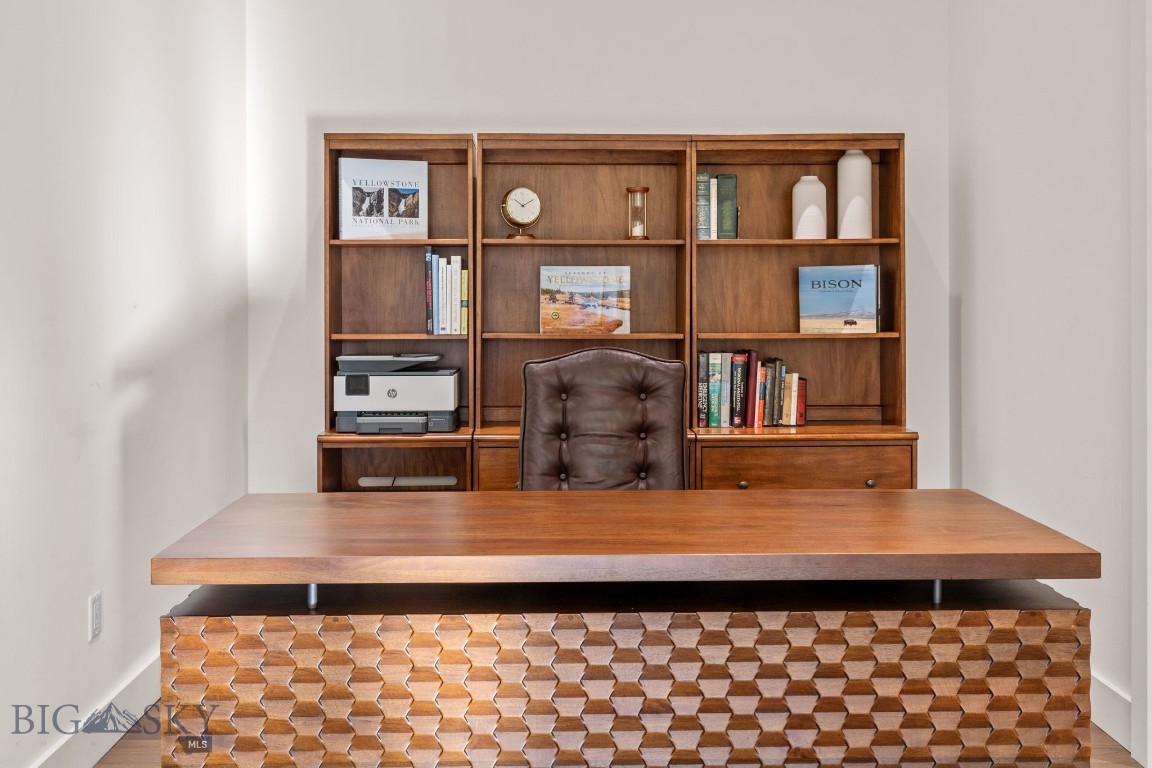
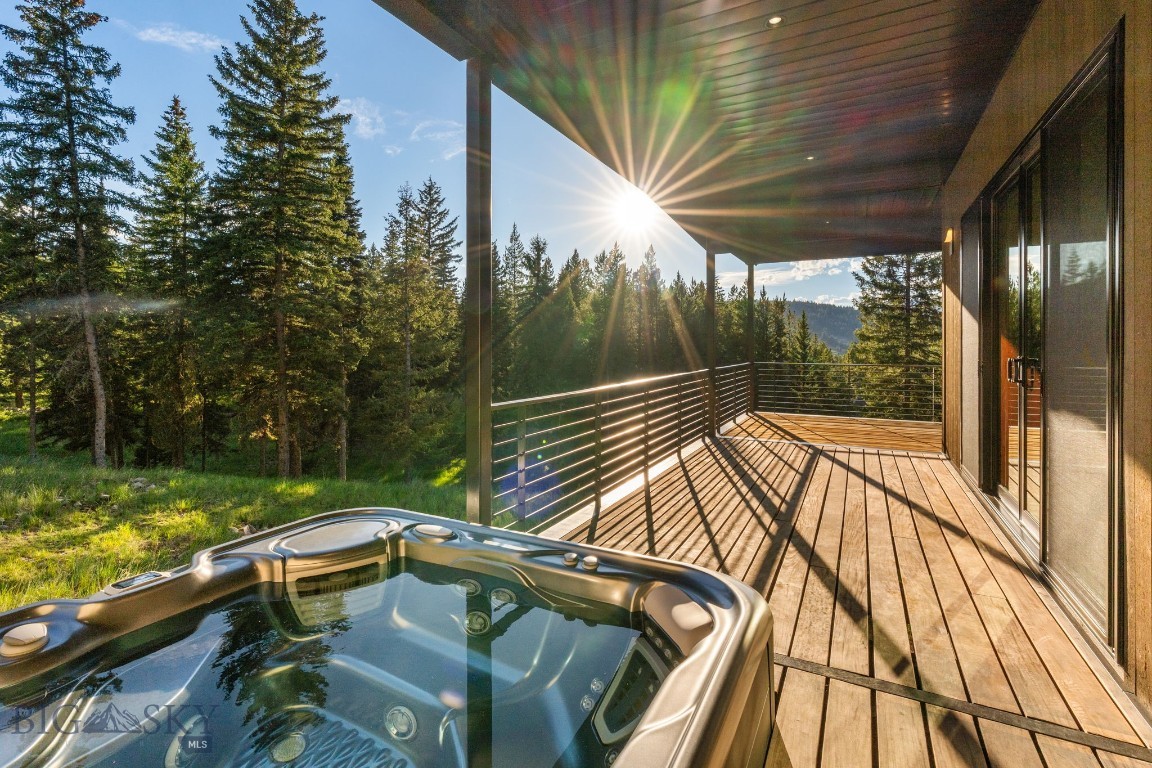
highlights include three family rooms, an indoor sauna, a wet bar for après-ski evenings, multiple fireplaces, spacious fitness room, and expansive covered patios and decks complete with a hot tub. Enjoy easy access to Big Sky's restaurants, shops, live music, and community events, including Music in the Mountains, PBR Week, and the Wildlands Festival. When family and friends visit, Yellowstone National Park is just an hour away . Whether you're spending the day on the trails, casting a fly on nearby blue-ribbon waters, or relaxing on the deck as the sun sets over the mountains, this exceptional property captures the very best of the Big Sky lifestyle.
- Listed by: Charlotte Durham 406.219.7478 c@charlottenco.com • Big Sky Sotheby's - Bozeman

Location
Virtual Tour
Payment Calculator
$32,630 per month
30 year fixed, 7.03% Interest
$30,403
$1,956
$271
Know your buying power with a preapproval and custom rate in minutes
 1
1Property Information for 544 Grey Drake Road
- Taxes: $23,474 / year
- MLS Type: Residential / SingleFamilyResidence
- County: Gallatin County
- Architectural Style: Custom
- Subdivision Name: Grey Drake
- View: Mountains, Trees Woods
- View: Yes
- Waterfront: No
- Waterfront Features: None
- Zoning Description: R
- Stories: 2
- Year Built: 2021
- Lot Size: 2.18 AC / 94,960 SF
- Directions: Head up Lone Mountain Trail toward Big Sky Resort, left on Ousel Falls Rd, left on Stream Side Way. Left on Sunrise View Way, left on Misty Way, right on Grey Drake.
- Latitude: 45.248641
- Longitude: -111.309515
- MLS Area Major: Greater Big Sky
- MLS Area Minor: 5BMV - Big Sky Meadow Village
- Association: Yes
- Association Fee: $3,250.00
- Association Fee Frequency: Annually
- Association Fee Includes: Road Maintenance, Snow Removal
- Parcel Number: RLE47636
- Tax Annual Amount: $23,474.00
- Tax Legal Description: UPLANDS RES CLUSTER B SUB, S01, T07 S, R03 E, LOT 9, ACRES 2.18, PLAT J-350 PLUS OPEN SPACE
- Tax Year: 2025
- Attached Garage: Yes
- Garage: Yes
- Garage Spaces: 3.0
- Parking Features: Attached, Garage, Garage Door Opener
- Virtual Tour URL Unbranded: https://youtu.be/AglhKzmokGM
- Lot Features: Lawn
- Lot Size Acres: 2.18
- Lot Size Area: 2.18
- Lot Size Square Feet: 94960.8
- Lot Size Units: Acres
- Road Surface Type: Paved
- Above Grade Finished Area: 3280.0
- Building Area Source: Owner
- Building Area Total: 5545.0
- Living Area: 5545.0
- Living Area Source: Owner
- New Construction: No
- Universal Property Id: US-30031-N-RLE47636-R-N
- Year Built: 2021
- Construction Materials: Wood Siding
- Levels: Two
- Electric: Generator
- Sewer: Septic Tank
- Utilities: Electricity Available, Fiber Optic Available, Propane, Septic Available, Water Available
- Water Source: Well
- Association Amenities: Trails
- Exterior Features: Blacktop Driveway
- Patio And Porch Features: Covered, Deck, Patio
- Roof: Metal
- Stories: 2
- Appliances: Built In Oven, Double Oven, Dryer, Dishwasher, Freezer, Disposal, Microwave, Range, Refrigerator, Washer
- Basement: Bathroom, Bedroom, Rec Family Area, Walk Out Access
- Basement: Yes
- Bathrooms Full: 1
- Bathrooms Half: 1
- Bathrooms Three Quarter: 6
- Bathrooms Total Integer: 8
- Bedrooms Total: 6
- Cooling: Central Air
- Cooling: Yes
- Fireplace: Yes
- Fireplace Features: Basement, Wood Burning
- Flooring: Engineered Hardwood
- Heating: Forced Air, Radiant Floor
- Heating: Yes
- Interior Features: Wet Bar, Fireplace, Walk In Closets, Window Treatments, Main Level Primary
- Laundry Features: In Basement, Laundry Room
- Room Type: Bonus Room, Dining Room, Full Bath, Garage, Half Bath, Kitchen, Laundry, Living Room, Primary Bedroom, Family Room
- Security Features: Security System, Carbon Monoxide Detectors, Fire Sprinkler System, Heat Detector, Smoke Detectors
- Window Features: Window Coverings
- Room Type: Bedroom
- Room Type: Three Quarter Bath
- Room Type: Three Quarter Bath
- Room Type: Bedroom
- Room Level: Upper
- Room Type: Bonus Room
- Room Level: Upper
- Room Type: Three Quarter Bath
- Room Level: Main
- Room Type: Three Quarter Bath
- Room Level: Main
- Room Type: Primary Bedroom
- Room Level: Main
- Room Type: Living Room
- Room Level: Main
- Room Type: Laundry
- Room Level: Main
- Room Type: Kitchen
- Room Level: Main
- Room Type: Half Bath
- Room Level: Main
- Room Type: Garage
- Room Level: Upper
- Room Type: Bedroom
- Room Level: Main
- Room Type: Full Bath
- Room Level: Upper
- Room Type: Family Room
- Room Level: Main
- Room Type: Dining Room
- Room Level: Main
- Room Type: Bedroom
Property History for 544 Grey Drake Road
| Date | Event & Source | Price | Appreciation |
|---|---|---|---|
| Sep 29, 2026 | Contract Out Big Sky Country MLS #415161 | — | |
| Sep 28, 2026 | Listed (Active) Big Sky Country MLS #415161 | $5,695,000 | — |
| Sep 23, 2026 | Permanently Off Market Big Sky Country MLS #412095 | $5,695,000 | — |
| Jun 25, 2026 | Listed (Active) Big Sky Country MLS #412095 | $5,695,000 | — |
| Oct 6, 2025 | Permanently Off Market Big Sky Country MLS #402874 | $5,995,000 | — |
| Jun 18, 2025 | Listed (Active) Big Sky Country MLS #402874 | $6,750,000 | — |
| Date | Event & Source | Price |
|---|---|---|
| 09/29/2026 | Contract Out Big Sky Country MLS #415161 | — |
| 09/28/2026 | Listed (Active) Big Sky Country MLS #415161 | $5,695,000 |
| 09/23/2026 | Permanently Off Market Big Sky Country MLS #412095 | $5,695,000 |
| 06/25/2026 | Listed (Active) Big Sky Country MLS #412095 | $5,695,000 |
| 10/06/2025 | Permanently Off Market Big Sky Country MLS #402874 | $5,995,000 |
| 06/18/2025 | Listed (Active) Big Sky Country MLS #402874 | $6,750,000 |
For completeness, we often displays two records for one sale: the MLS record and the public record.
Public Records for 544 Grey Drake Road
Schools near 544 Grey Drake Road
Rating | School | Type | Grades | Distance |
|---|---|---|---|---|
| Public - | PK to 5 | |||
| Public - | 6 to 8 | |||
| Public - | 9 to 12 | |||
| Public - | 9 to 12 |
Rating | School | Distance |
|---|---|---|
Ophir Elementary School PublicPK to 5 | ||
Ophir 7-8 Public6 to 8 | ||
Gallatin High School Public9 to 12 | ||
Lone Peak High School Public9 to 12 |
School ratings and boundaries are provided by GreatSchools.org and Pitney Bowes. This information should only be used as a reference. Proximity or boundaries shown here are not a guarantee of enrollment. Please reach out to schools directly to verify all information and enrollment eligibility.
Similar Homes
Explore Nearby Homes
- Four Corners Homes for Sale
- South Glastonbury Homes for Sale
- King Arthur Park Homes for Sale
- Bozeman Ponds Homes for Sale
- Valley Unit Homes for Sale
- Flanders Creek Homes for Sale
- University Square Homes for Sale
- Montana State University Historic District Homes for Sale
- Kirk Park Homes for Sale
- University Homes for Sale
- Cooper Park Homes for Sale
- Bozeman Creek Homes for Sale
- Cooper Park Historic District Homes for Sale
- Midtown Homes for Sale
- South Central Homes for Sale
- Big Sky Homes for Sale
- Gallatin Gateway Homes for Sale
- Cameron Homes for Sale
- Yellowstone National Park Homes for Sale
- Bozeman Homes for Sale
- Emigrant Homes for Sale
- Belgrade Homes for Sale
- Pray Homes for Sale
- Norris Homes for Sale
- Gardiner Homes for Sale
- McAllister Homes for Sale
- Ennis Homes for Sale
- Manhattan Homes for Sale
- Willow Creek Homes for Sale
- Harrison Homes for Sale
- 59030 Homes for Sale
- 59047 Homes for Sale
- 59716 Homes for Sale
- 59718 Homes for Sale
- 59720 Homes for Sale
- 59741 Homes for Sale
- 59729 Homes for Sale
- 59758 Homes for Sale
- 59745 Homes for Sale
- 59027 Homes for Sale
- 59715 Homes for Sale
- 82190 Homes for Sale
- 59752 Homes for Sale
- 59065 Homes for Sale
- 59740 Homes for Sale
No guarantee, warranty or representation of any kind is made regarding the completeness or accuracy of any information, descriptions or measurements (including square footage measurements and property condition), such should be independently verified through appropriate means, including, but not limited to, in person inspection and public records, and Compass International Holdings, its subsidiaries, affiliates and independently owned and operated franchisees, and their affiliated agents and associated third parties expressly disclaim any liability in connection therewith. Photos may be virtually staged or digitally enhanced and may not reflect actual property conditions. Offers of compensation are subject to change at the seller's discretion. No financial or legal advice provided. Equal Housing Opportunity.
Listing Courtesy of Big Sky Sotheby's - Bozeman
IDX information is provided exclusively for personal, non-commercial use, and may not be used for any purpose other than to identify prospective properties consumers may be interested in purchasing. Information is deemed reliable but not guaranteed.
