5440 7th St
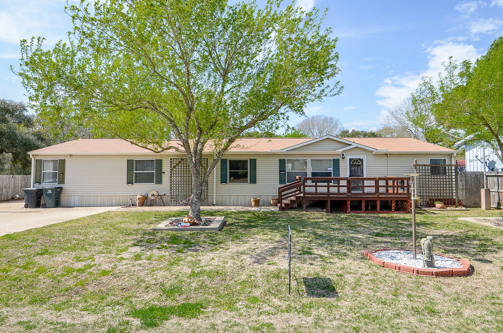
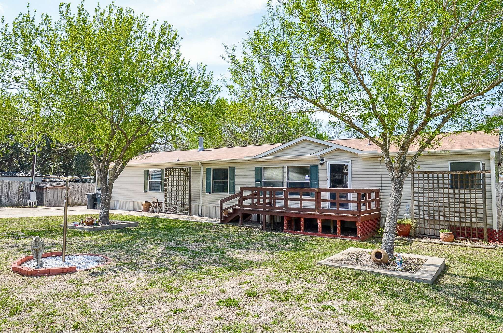
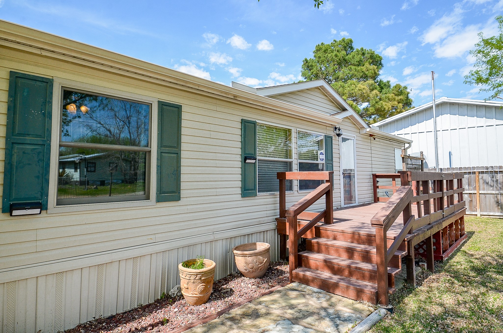
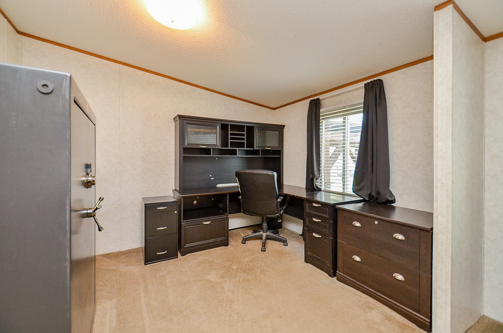
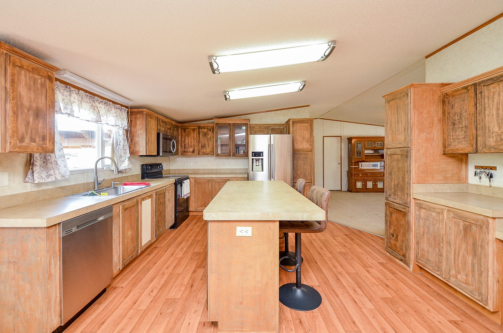
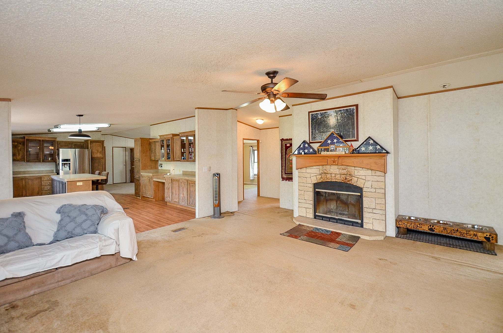
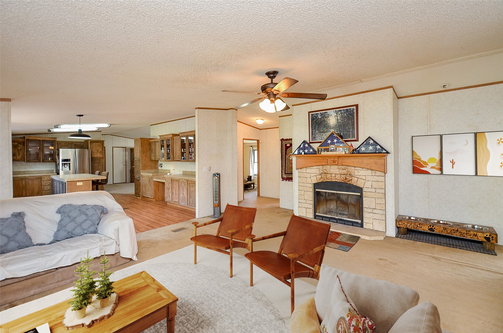
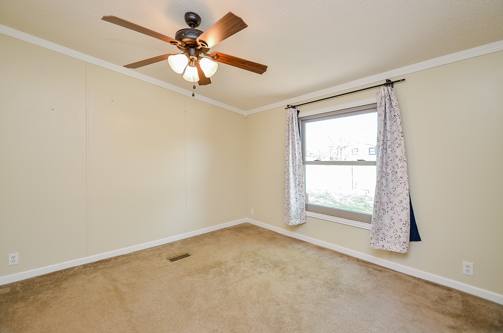
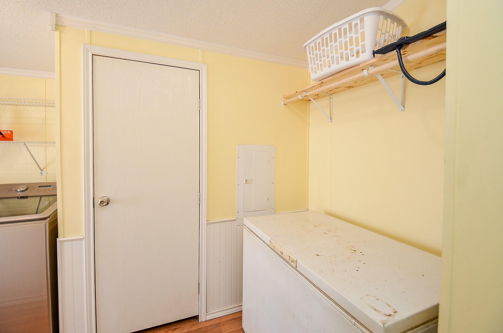
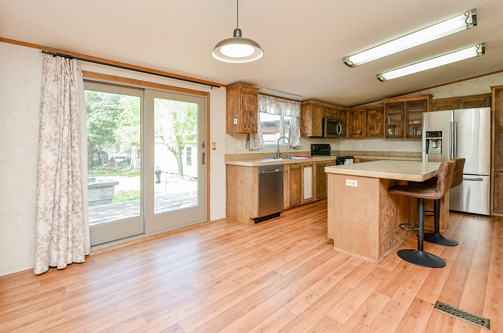
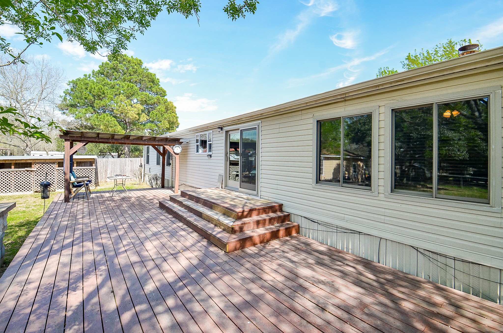
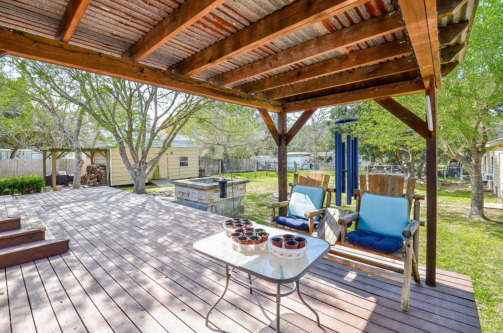
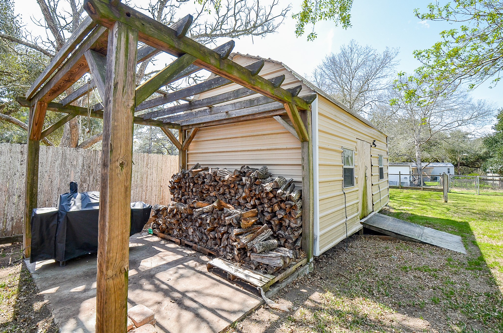
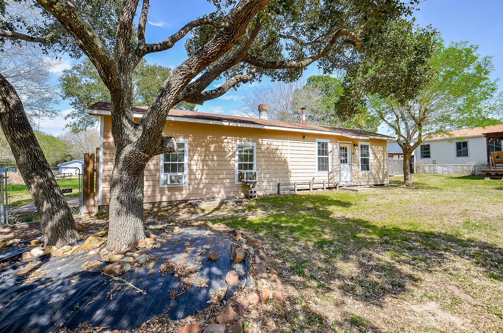
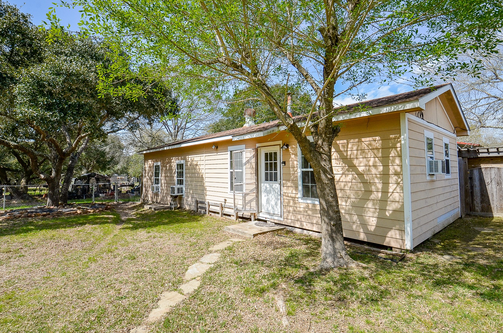
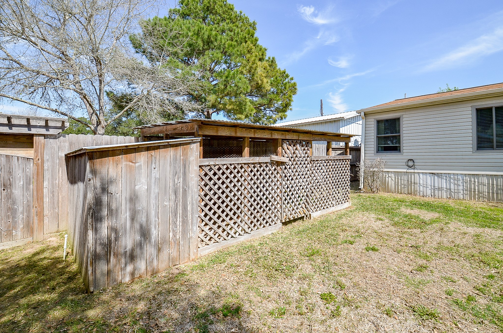
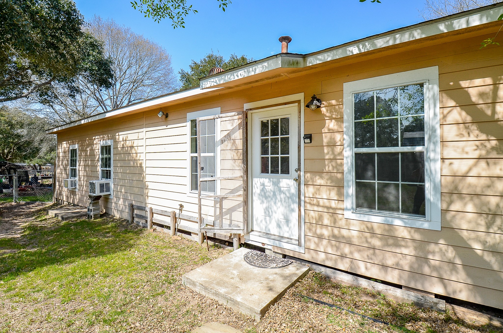
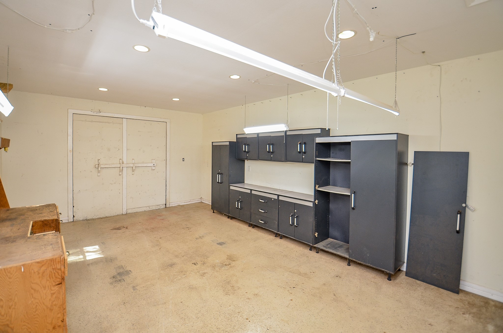
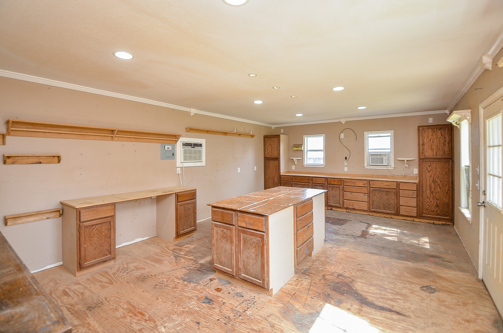
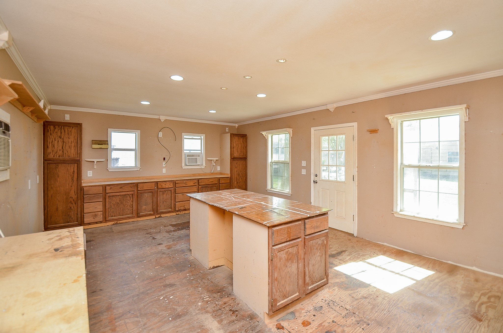


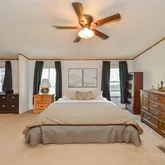


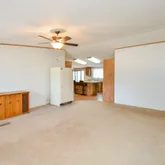


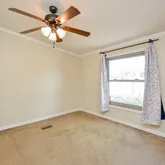


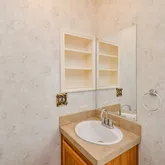







Description
- Listed by Kathleen Geick • TREC #0658950 • Brokerage DRE #9000544 • Keller Williams Realty SouthwestP: (281)-935-4747 kathleeng@kw.com
Property Details for 5440 7th Street
Property Details for 5440 7th Street
| Status | Active |
|---|---|
| MLS # | 20640400 |
| Days on Market | 42 |
| Taxes | $1,786 / year |
| HOA Fees | - |
| Condo/Co-op Fees | - |
| Property Type | Mobile/Manufactured |
| MLS Type | Residential / Manufactured Home |
| Year Built | 2007 |
| Lot Size | 0.34 AC / 14,810 SF |
| County | Colorado County |
Location
Building Information for 5440 7th Street
Payment Calculator
$1,444 per month
30 year fixed, 6.36% Interest
$1,295
$149
$0
Know your buying power with a preapproval and custom rate in minutes
 1
1Property Information for 5440 7th Street
- Directions: Take HWY 90 West towards Sheridan TX. Take a RIGHT on W 6th St.. LEFT on Ave C.. RIGHT on 7th St. House is on the left side
- MLS Area Major: 56
- Unparsed Address: 5440 W 7th Street
- Water Source: Public
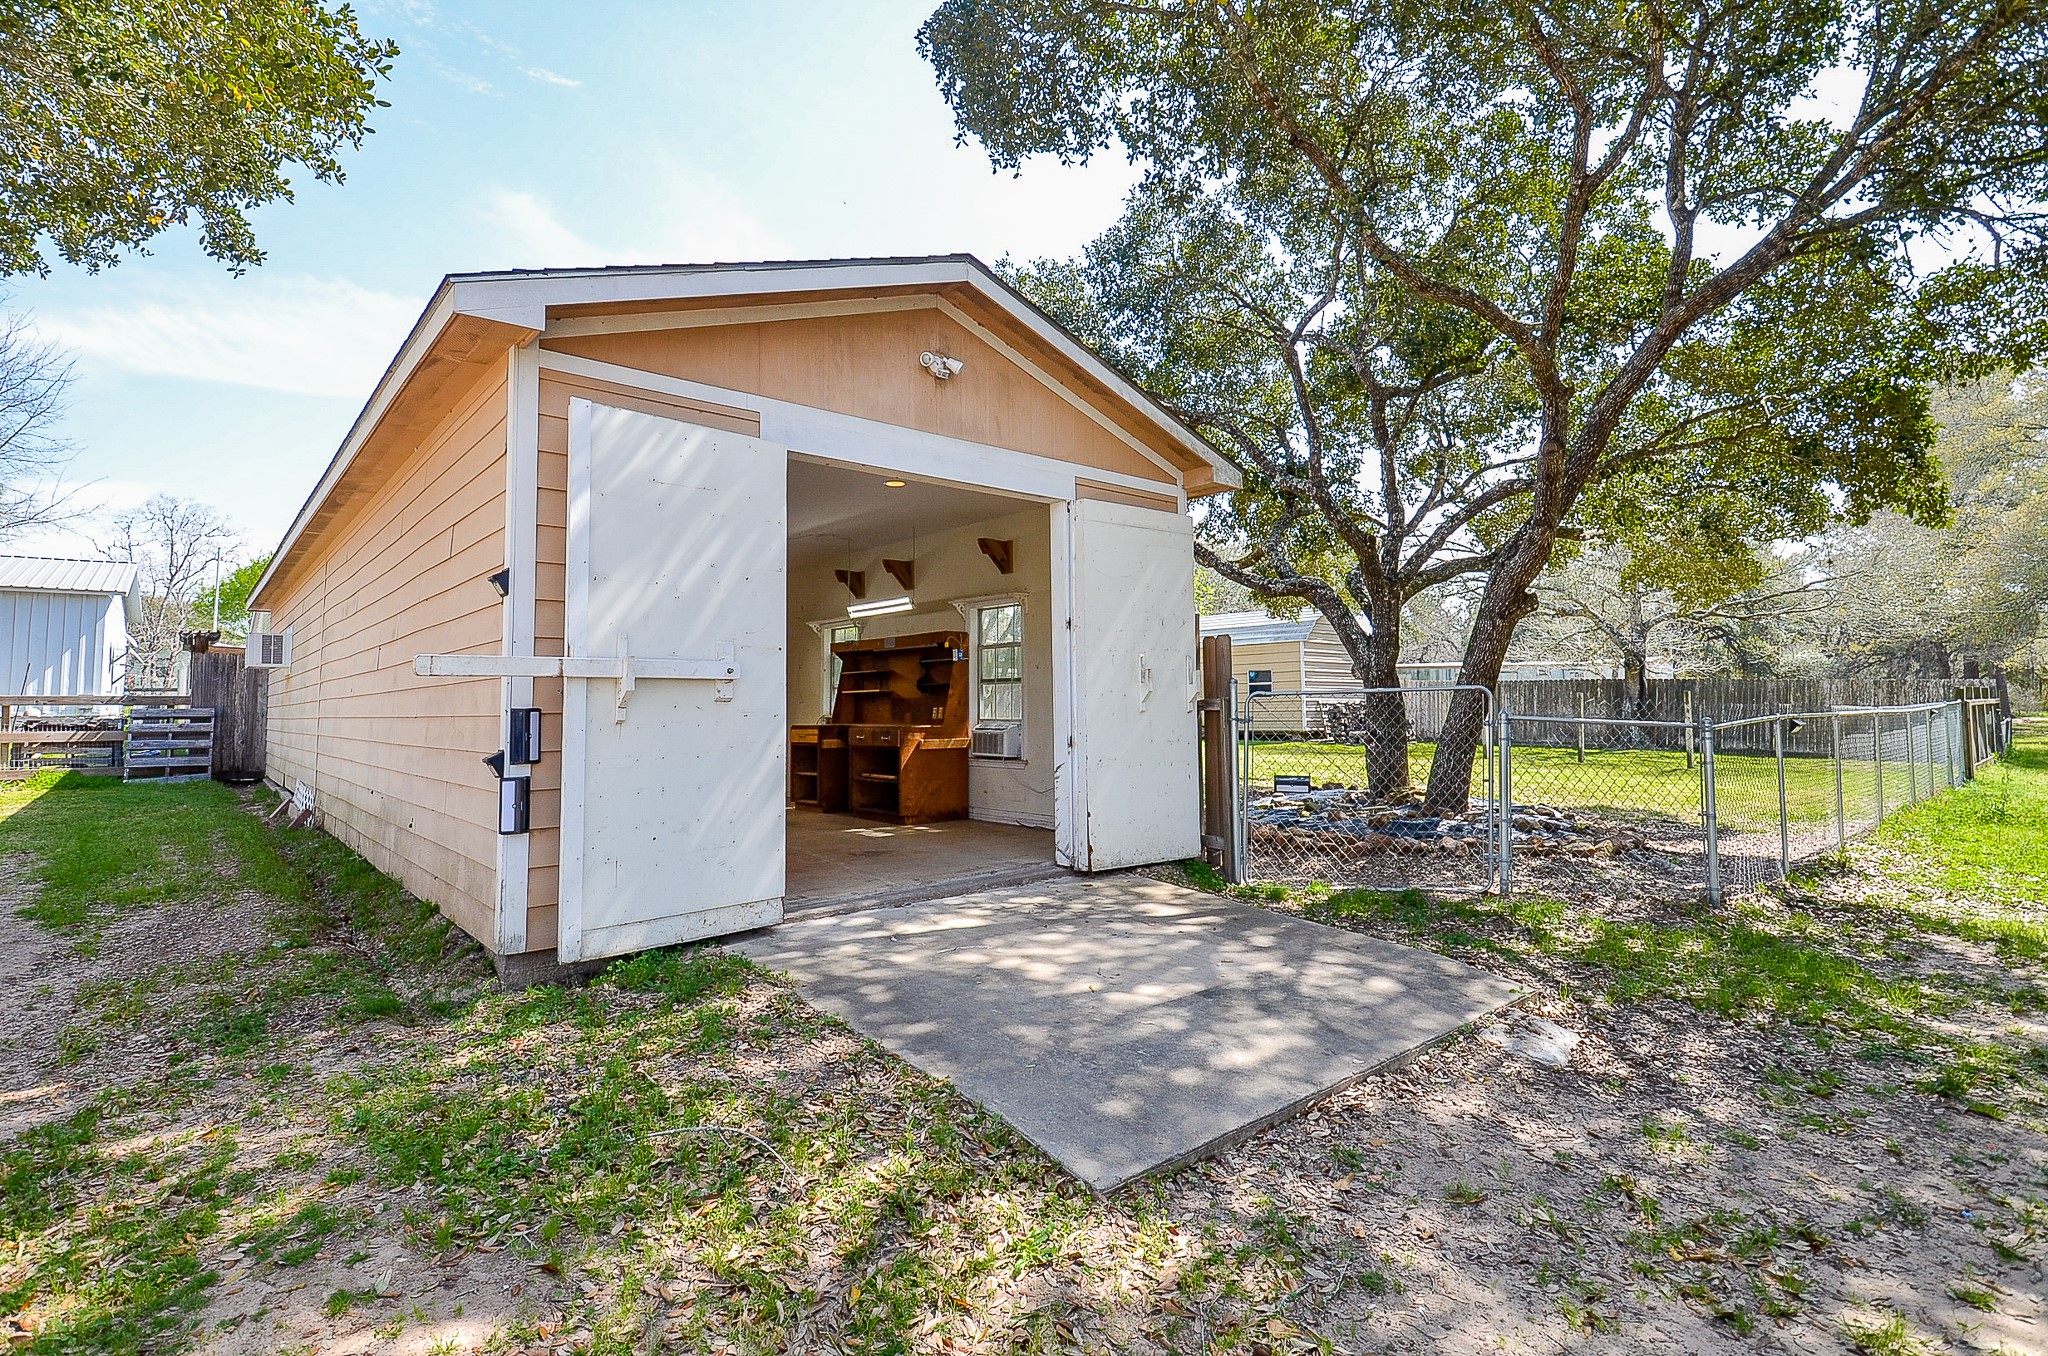
- Attached Garage YN: No
- Garage Spaces: 1.0
- Garage YN: Yes
- Parking Features: Detached, Garage
- Tax Annual Amount: $1,786
- Tax Legal Description: BLK 87 LT 3,4 SHERIDAN 2007 PINEHURST 32X76 M/H (HWC0385884/
- Tax Year: 2025
- Elementary School: SHERIDAN ELEMENTARY SCHOOL (RICE CISD)
- Elementary School District: 161 - Rice Consolidated
- High School: RICE HIGH SCHOOL (RICE CISD)
- Middle Or Junior School: RICE JUNIOR HIGH SCHOOL (RICE CISD)
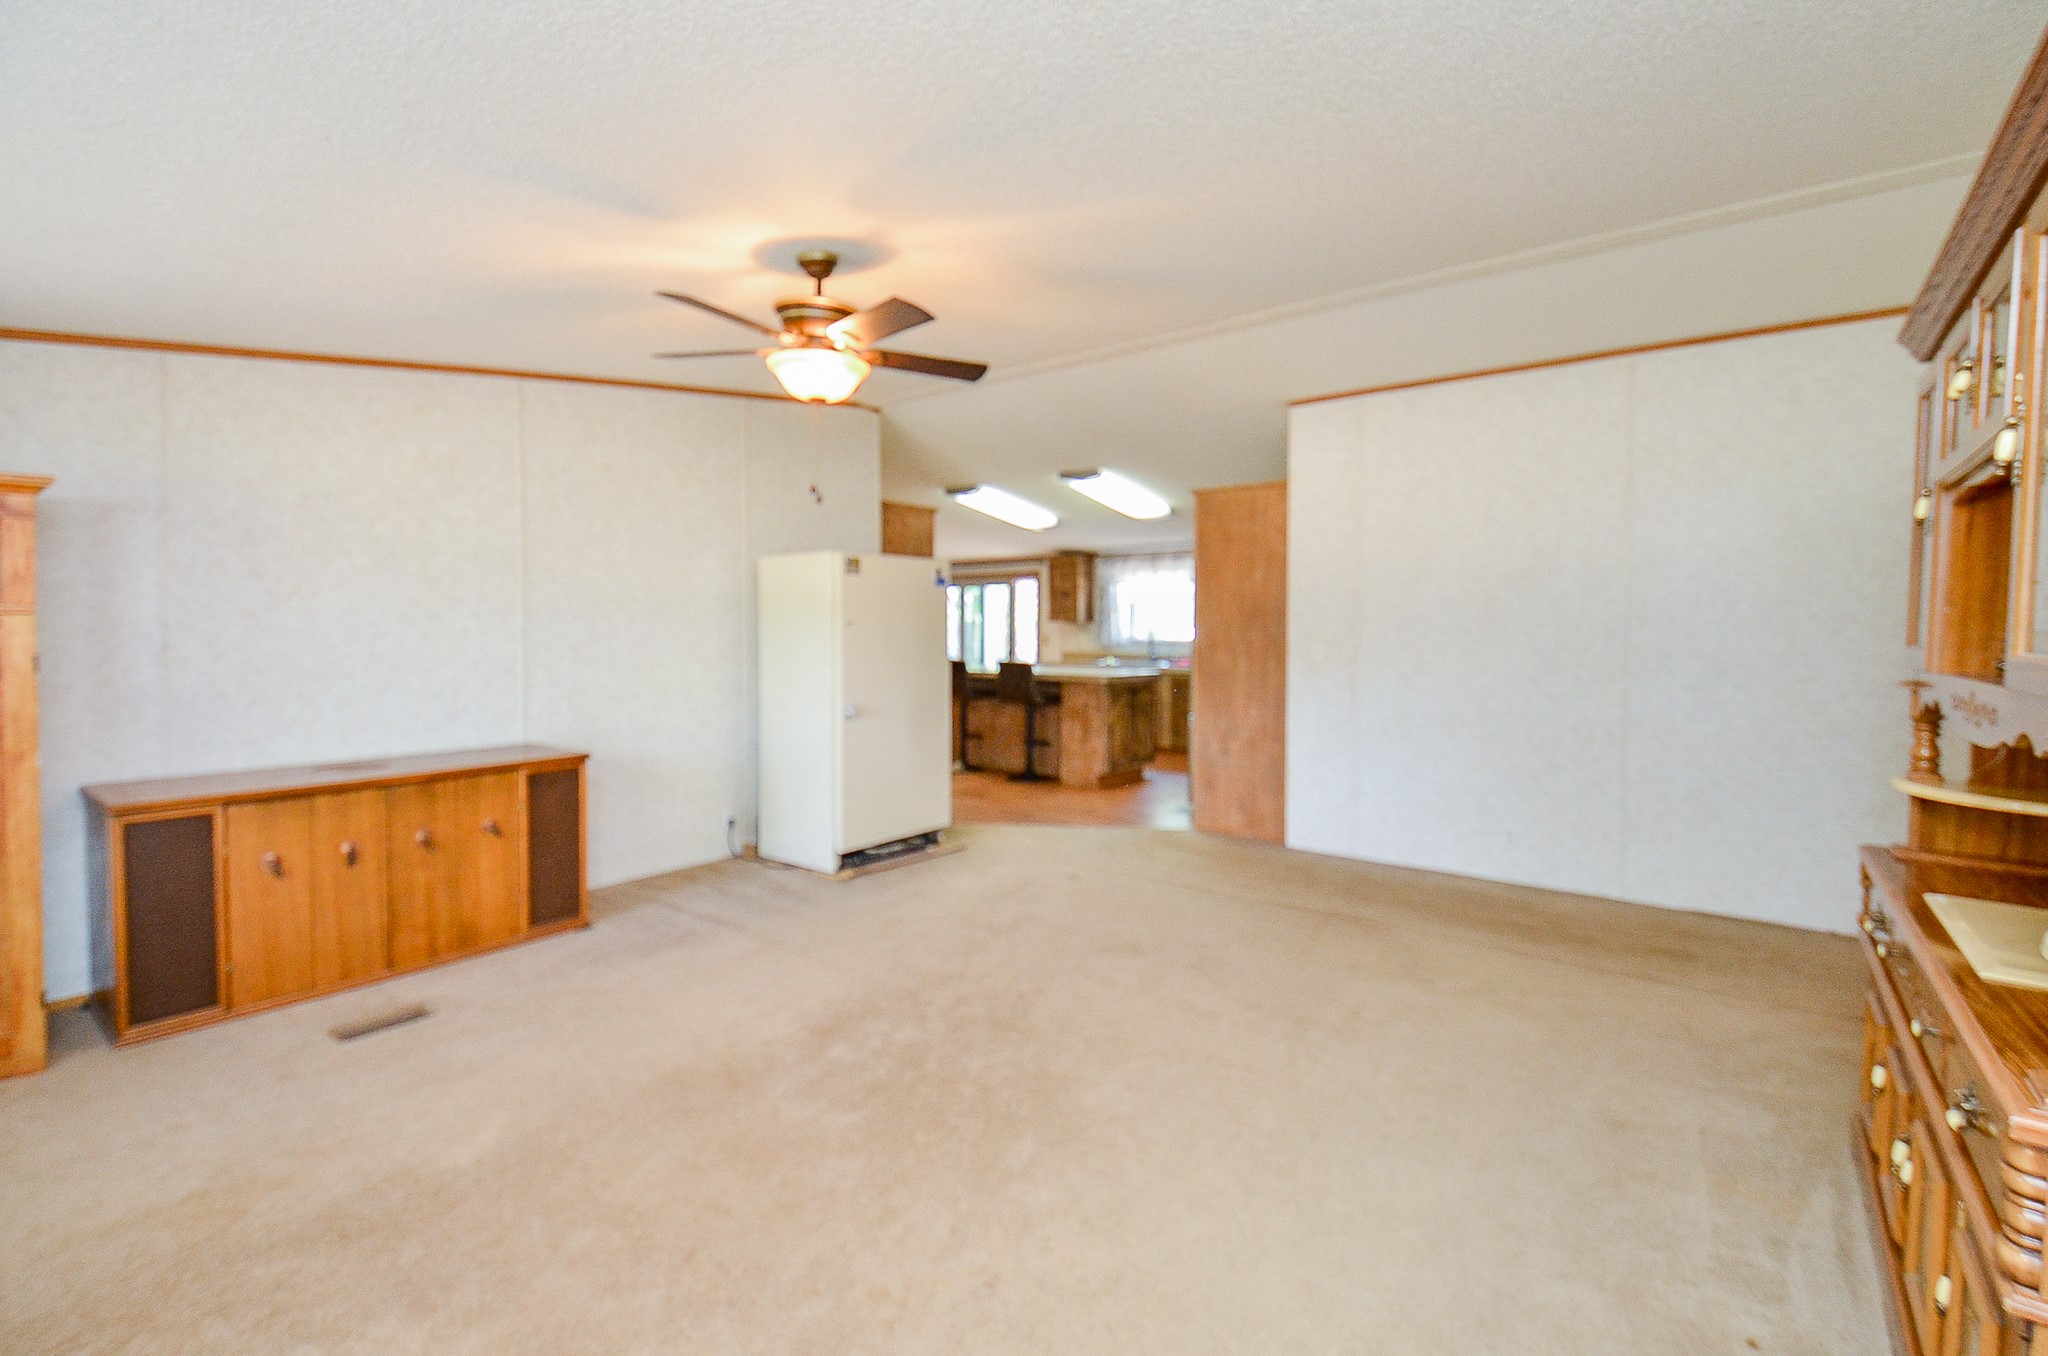
- Living Area: 2432.0
- Living Area Source: Appraiser
- Lot Features: Subdivision
- Lot Size Acres: 15000.0
- Lot Size Source: Appraiser
- Lot Size Units: SquareFeet
- Acres Description: 1/4 Up to 1/2 Acre
- Disclosures: Other, Seller Disclosure
- New Construction YN: No
- Parcel Number: 17130
- Property Sub Type: Manufactured, ManufacturedHome
- Property Type: Residential
- Public Survey Section: N/A
- Year Built Source: PublicRecords
- Sewer: PublicSewer
- Construction Materials: Unknown
- Pool Private YN: No
- Pool Area: No
- Roof: Composition
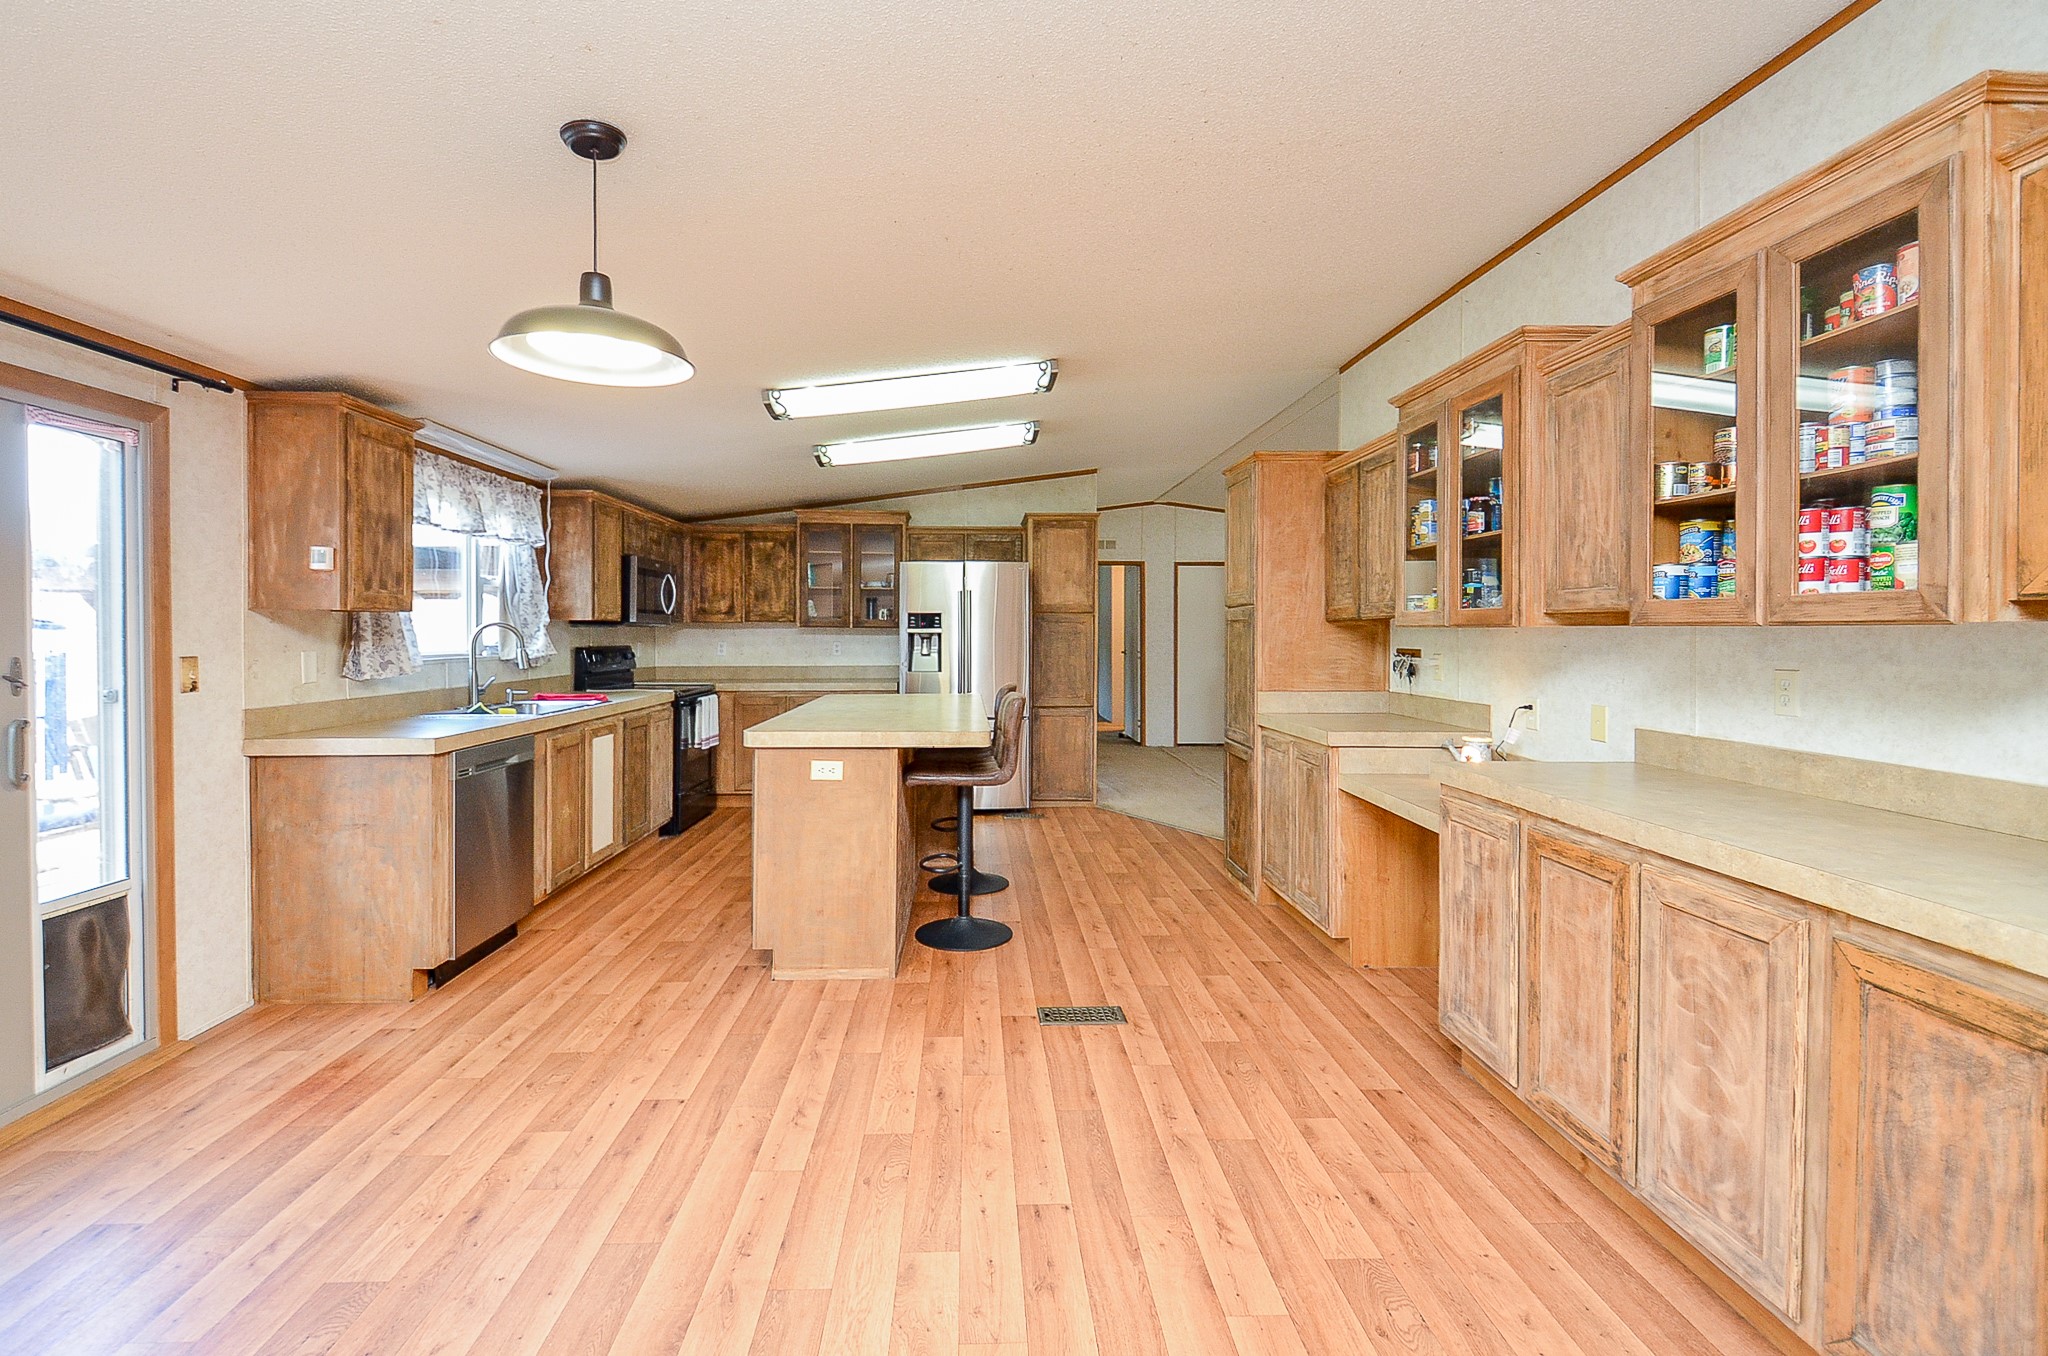
- Appliances: Dishwasher
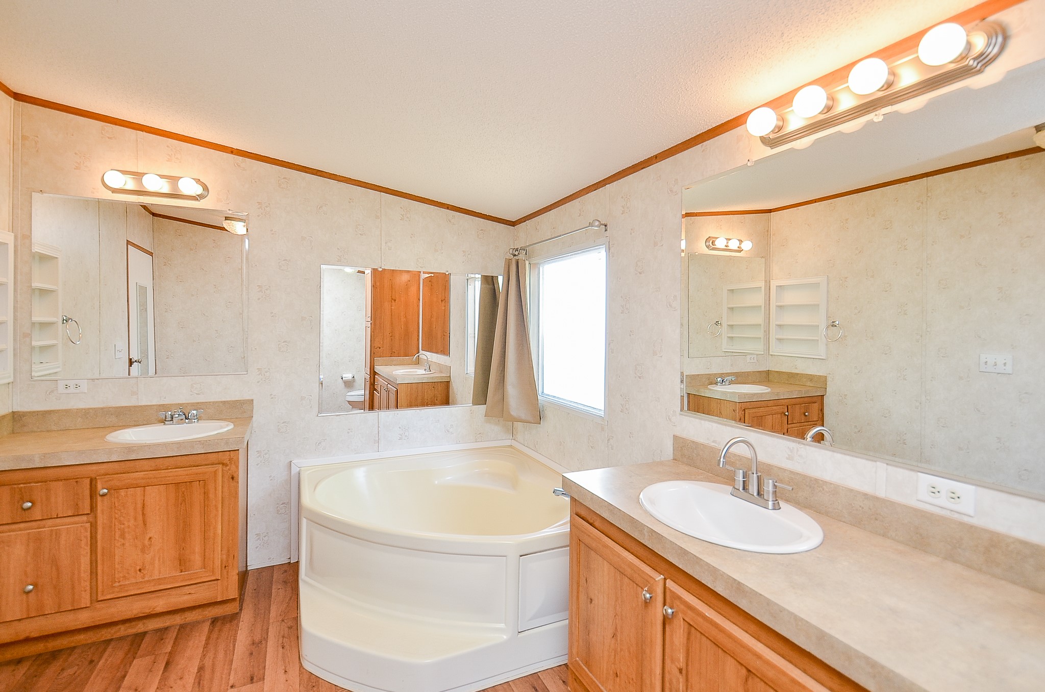
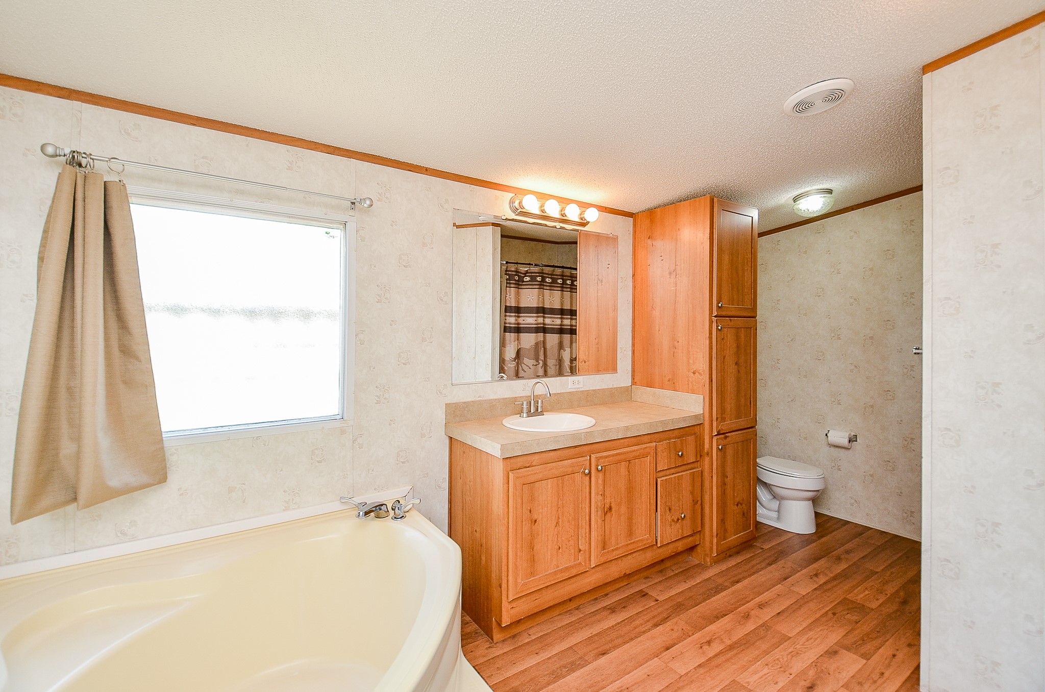
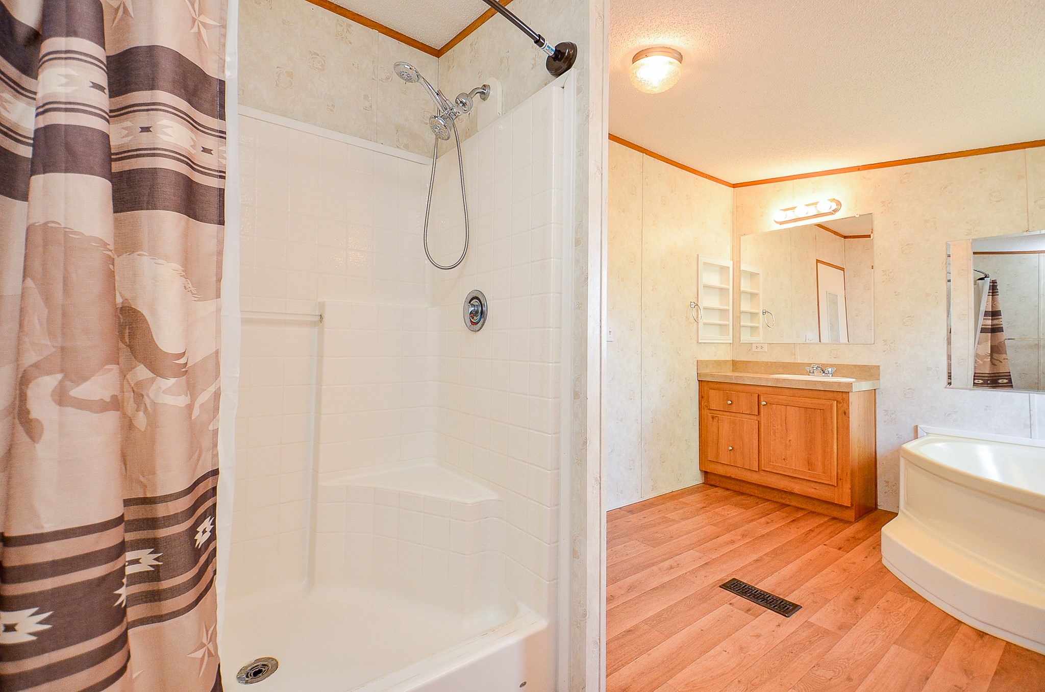
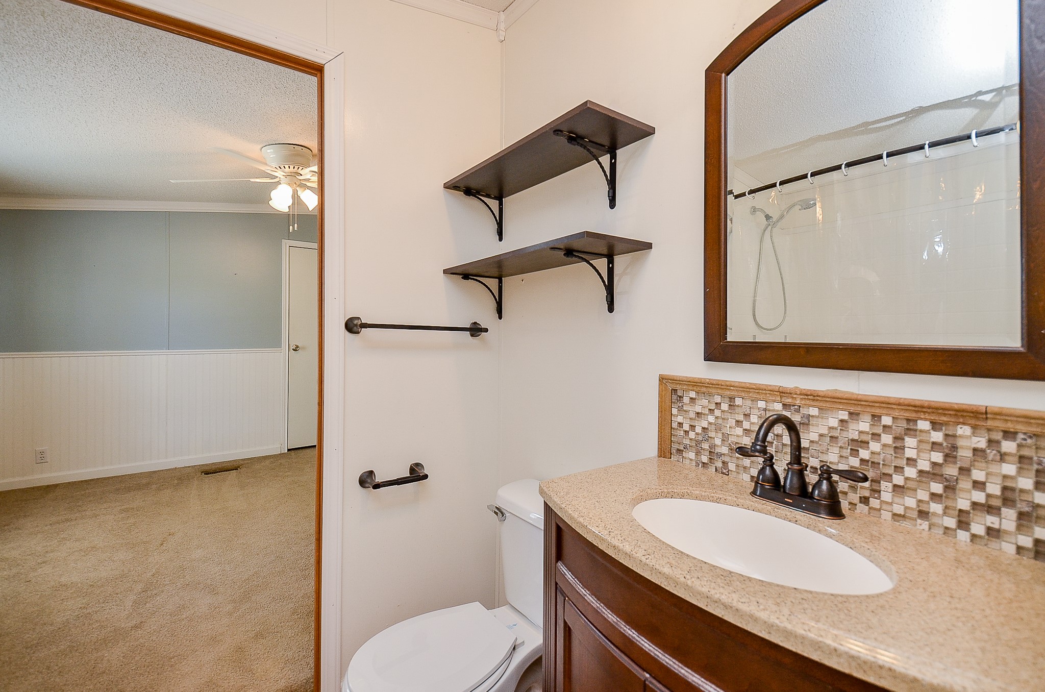
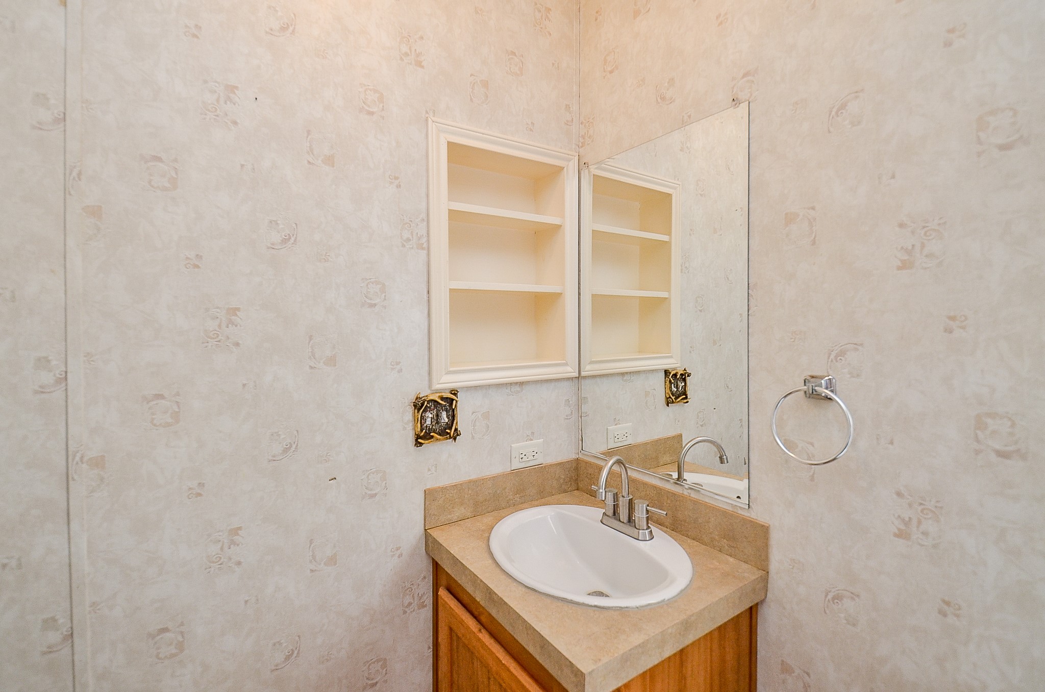
- Bathrooms Full: 3
- Bathrooms Half: 0
- Bathrooms Total Integer: 3
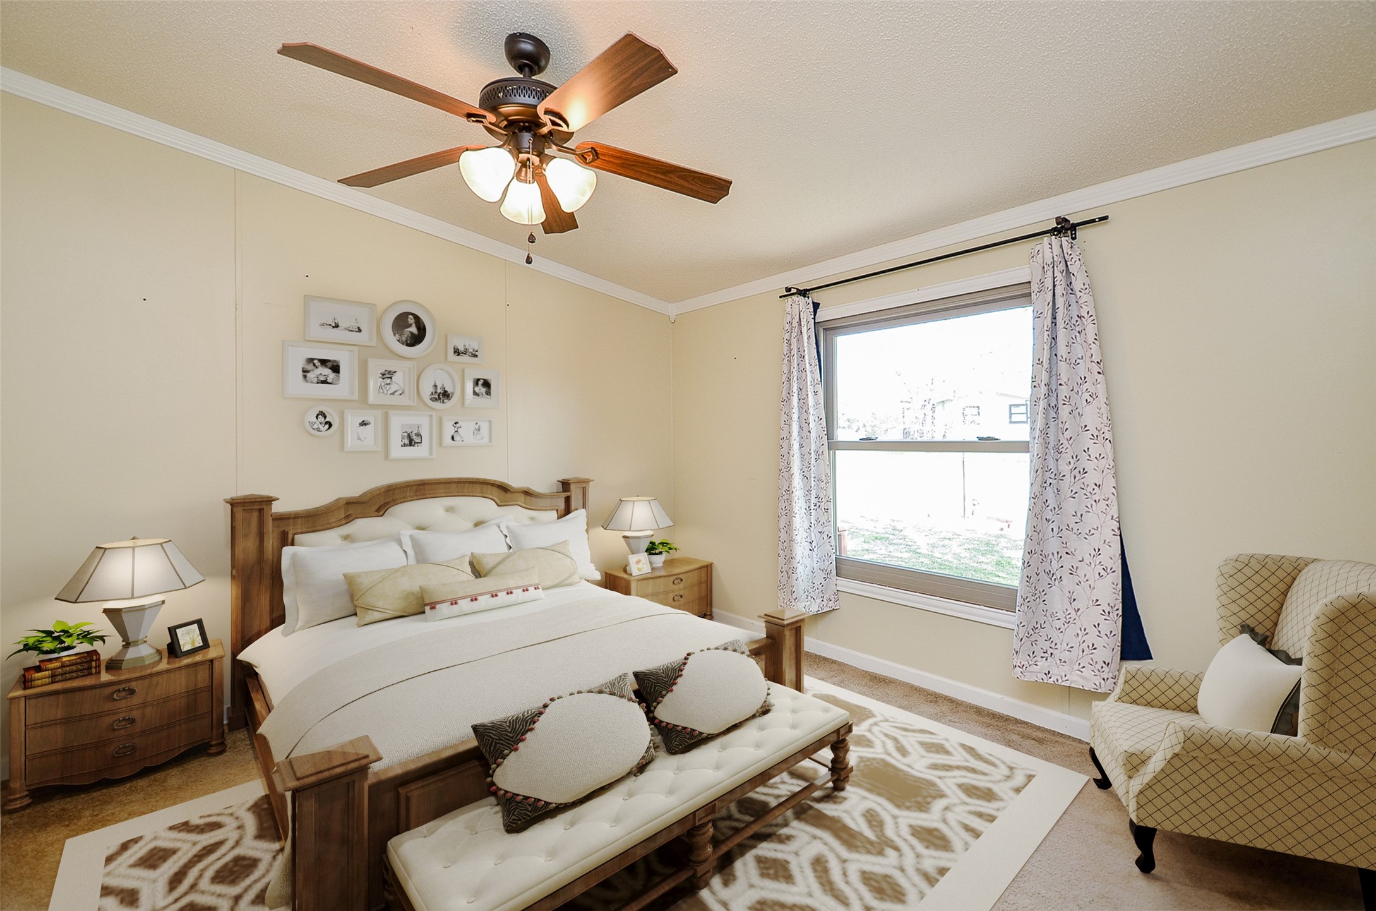
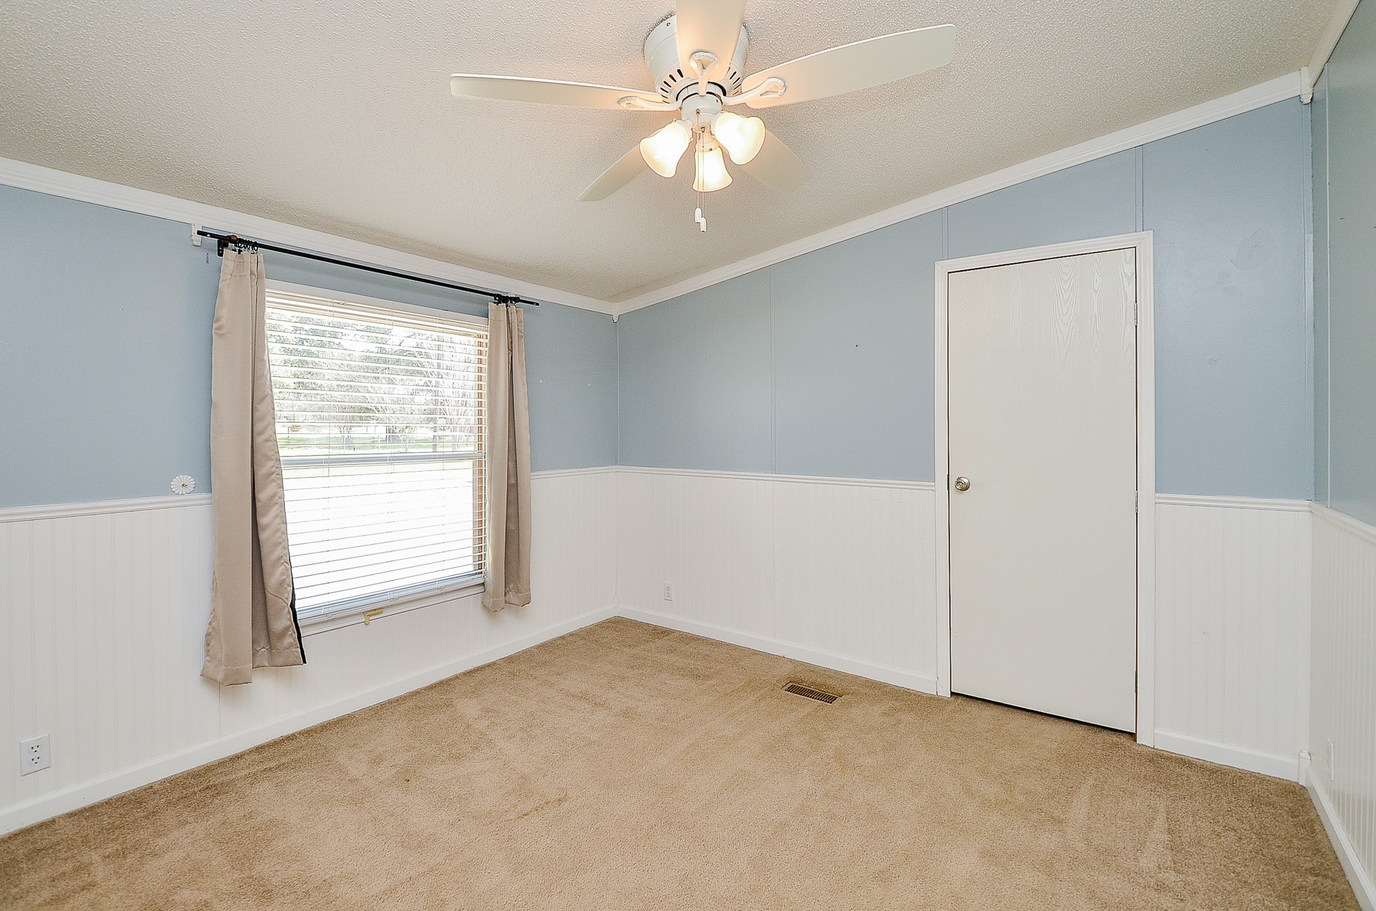
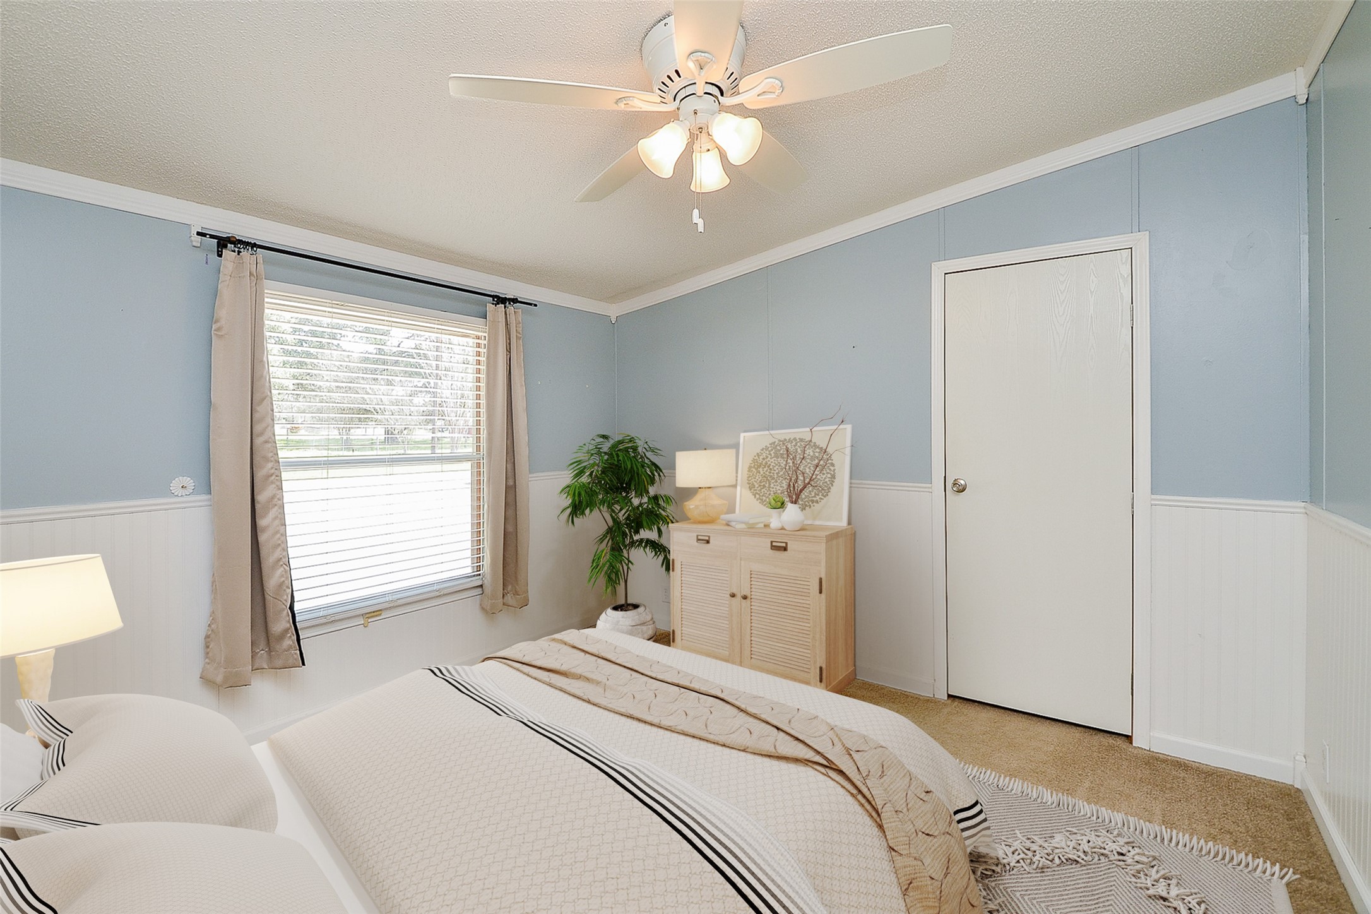
- Bedrooms Total: 4
- Cooling: Central Air, Electric
- Cooling YN: Yes
- Heating: Central, Electric
- Heating YN: Yes
- Levels: One
- Rooms Total: 4
- Stories: 1
- Human Modified YN: No
- Room Dimensions: 12x12
- Room Level: First
- Room Type: Bedroom
- Room Dimensions: 12x12
- Room Level: First
- Room Type: Bedroom
- Room Dimensions: 12x16
- Room Level: First
- Room Type: Bedroom
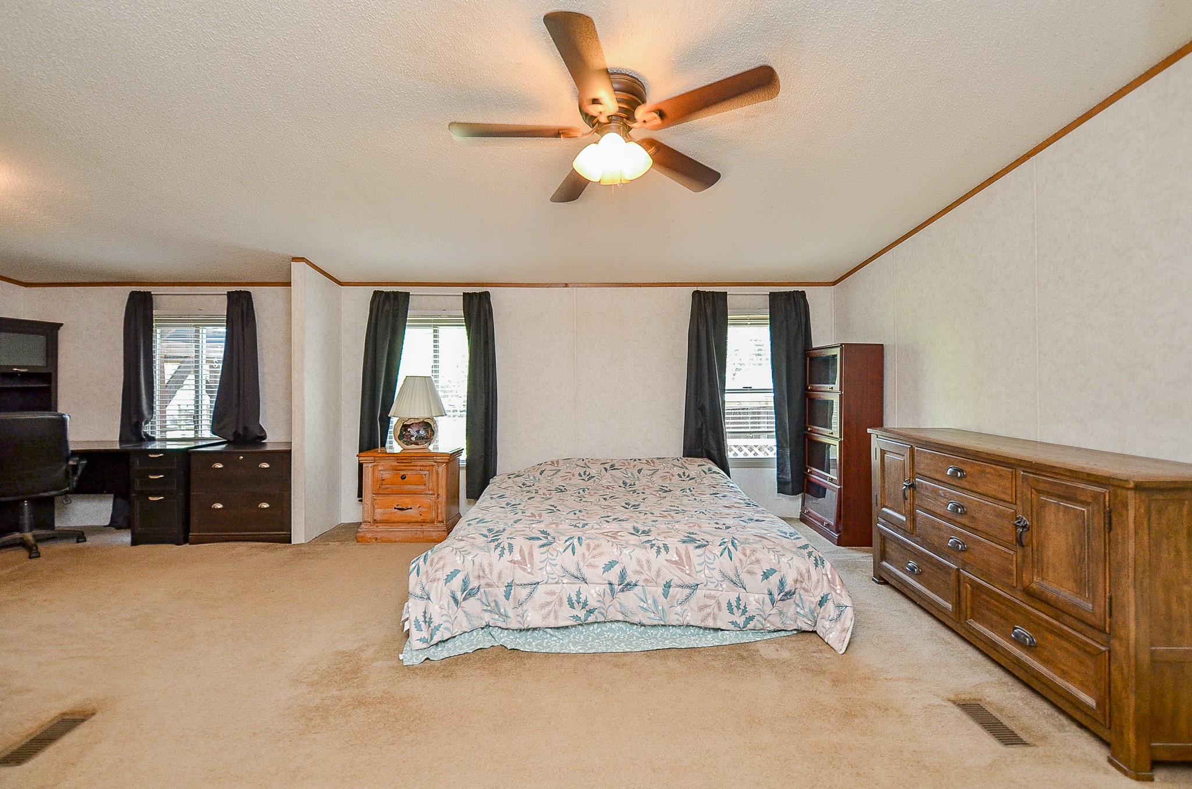
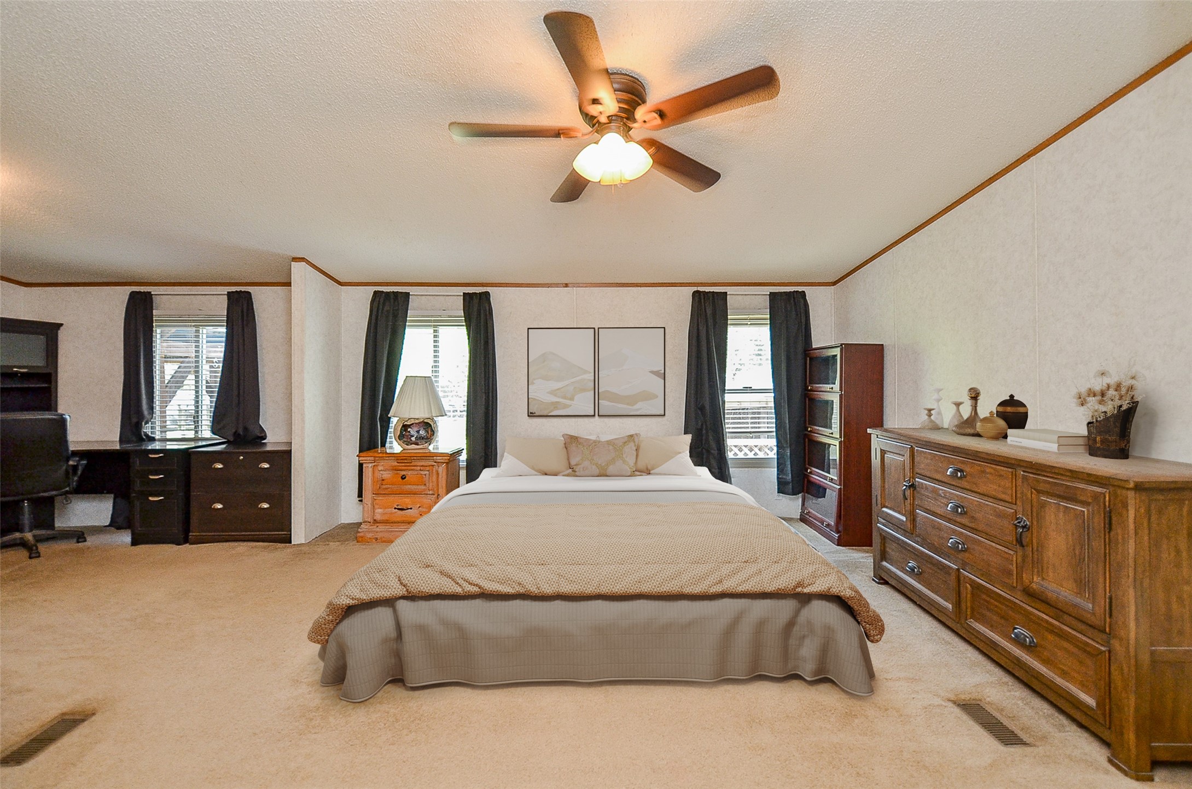
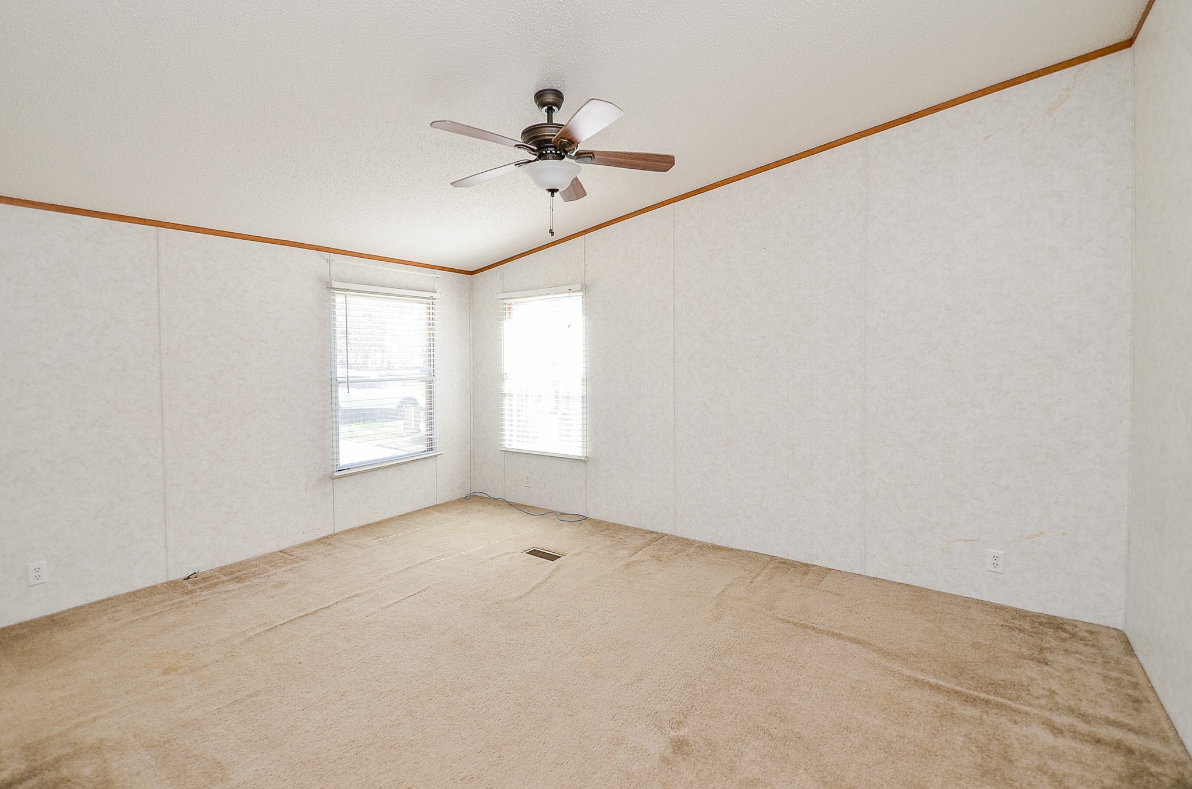
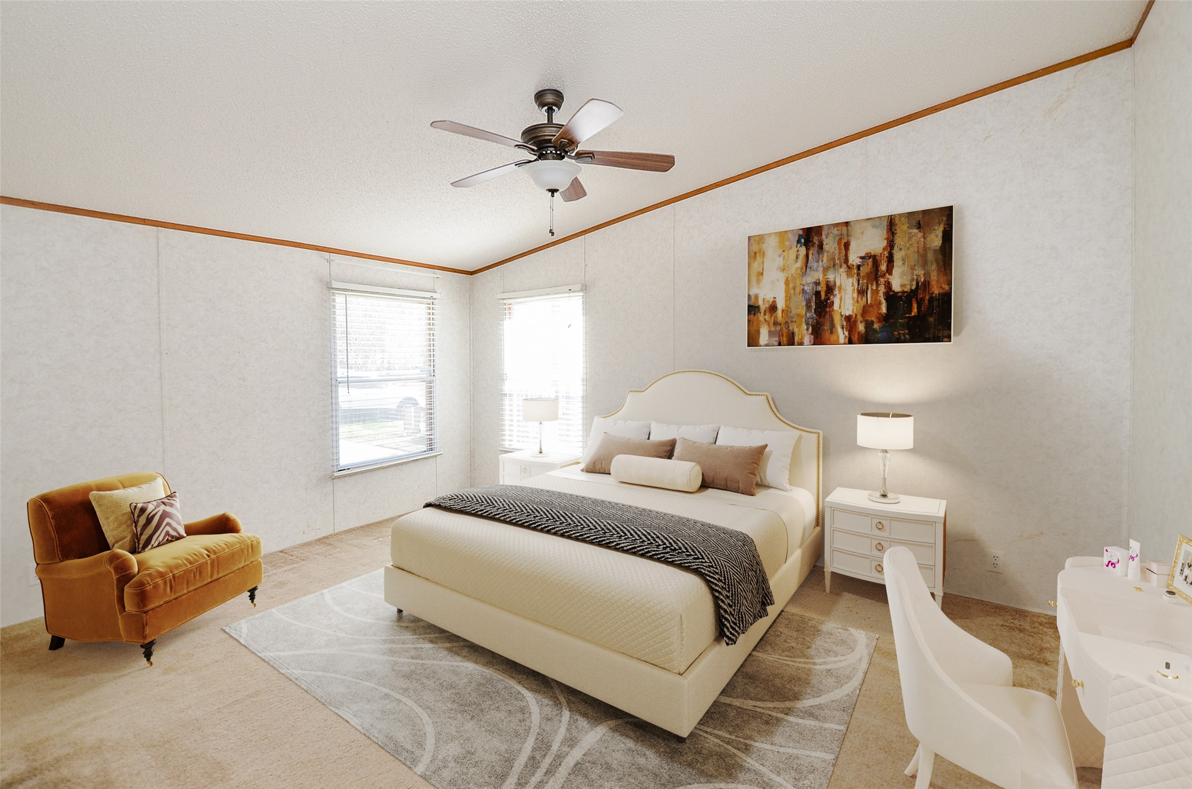
- Room Dimensions: 20x16
- Room Level: First
- Room Type: PrimaryBedroom
- Lease Considered YN: No
Property History for 5440 7th Street
| Date | Event & Source | Price | Appreciation |
|---|---|---|---|
| Apr 16, 2026 | Listed (Active) HARMLS #20640400 | $259,900 | — |
| Nov 30, 2025 | Expired HARMLS #97597083 | $299,000 | — |
| Sep 30, 2024 | Listed (Active) HARMLS #97597083 | $299,000 | — |
| Sep 27, 2024 | Terminated HARMLS #84242446 | $299,000 | — |
| Mar 3, 2024 | Listed (Active) HARMLS #84242446 | $325,000 | — |
| Feb 28, 2019 | Sold HARMLS #45748925 | — | |
| Jan 4, 2019 | Option Pending HARMLS #45748925 | — | |
| Oct 15, 2018 | Listed (Active) HARMLS #45748925 | $145,000 | — |
| Apr 30, 2011 | Expired HARMLS #74880471 | $125,000 | — |
| Nov 1, 2010 | Listed (Active) HARMLS #74880471 | $125,000 | — |
| Date | Event & Source | Price |
|---|---|---|
| 04/16/2026 | Listed (Active) HARMLS #20640400 | $259,900 |
| 11/30/2025 | Expired HARMLS #97597083 | $299,000 |
| 09/30/2024 | Listed (Active) HARMLS #97597083 | $299,000 |
| 09/27/2024 | Terminated HARMLS #84242446 | $299,000 |
| 03/03/2024 | Listed (Active) HARMLS #84242446 | $325,000 |
| 02/28/2019 | Sold HARMLS #45748925 | — |
| 01/04/2019 | Option Pending HARMLS #45748925 | — |
| 10/15/2018 | Listed (Active) HARMLS #45748925 | $145,000 |
| 04/30/2011 | Expired HARMLS #74880471 | $125,000 |
| 11/01/2010 | Listed (Active) HARMLS #74880471 | $125,000 |
For completeness, we often displays two records for one sale: the MLS record and the public record.
Public Records for 5440 7th Street
Schools near 5440 7th Street
Rating | School | Type | Grades | Distance |
|---|---|---|---|---|
| Public - | K to 5 | |||
| Public - | 6 to 8 | |||
| Public - | 9 to 12 | |||
| Public - | PK to 5 |
Rating | School | Distance |
|---|---|---|
Sheridan Elementary School PublicK to 5 | ||
Rice Junior High School Public6 to 8 | ||
Rice High School Public9 to 12 | ||
Garwood Elementary School PublicPK to 5 |
School ratings and boundaries are provided by GreatSchools.org and Pitney Bowes. This information should only be used as a reference. Proximity or boundaries shown here are not a guarantee of enrollment. Please reach out to schools directly to verify all information and enrollment eligibility.
Similar Homes
Explore Nearby Homes
- Nada Homes for Sale
- Plum Homes for Sale
- San Felipe Homes for Sale
- South Frydek Homes for Sale
- Brazos Valley Homes for Sale
- Brazos Country Homes for Sale
- Orchard Homes for Sale
- Iago Homes for Sale
- Weston Lakes Homes for Sale
- Terravista Homes for Sale
- Indian Lake Homes for Sale
- Crystal Lakes Homes for Sale
- Lake Thunderbird Homes for Sale
- Primrose Homes for Sale
- Vintage Farms Homes for Sale
- Sheridan Homes for Sale
- Rock Island Homes for Sale
- Sublime Homes for Sale
- Alleyton Homes for Sale
- Oakland Homes for Sale
- Altair Homes for Sale
- Garwood Homes for Sale
- Glidden Homes for Sale
- Columbus Homes for Sale
- Weimar Homes for Sale
- Hallettsville Homes for Sale
- Cat Spring Homes for Sale
- Schulenburg Homes for Sale
- Eagle Lake Homes for Sale
- Ellinger Homes for Sale
- 77442 Homes for Sale
- 78962 Homes for Sale
- 78934 Homes for Sale
- 77964 Homes for Sale
- 77986 Homes for Sale
- 77470 Homes for Sale
- 77455 Homes for Sale
- 78951 Homes for Sale
- 77437 Homes for Sale
- 78956 Homes for Sale
- 77412 Homes for Sale
- 78935 Homes for Sale
- 77957 Homes for Sale
- 78943 Homes for Sale
- 77434 Homes for Sale
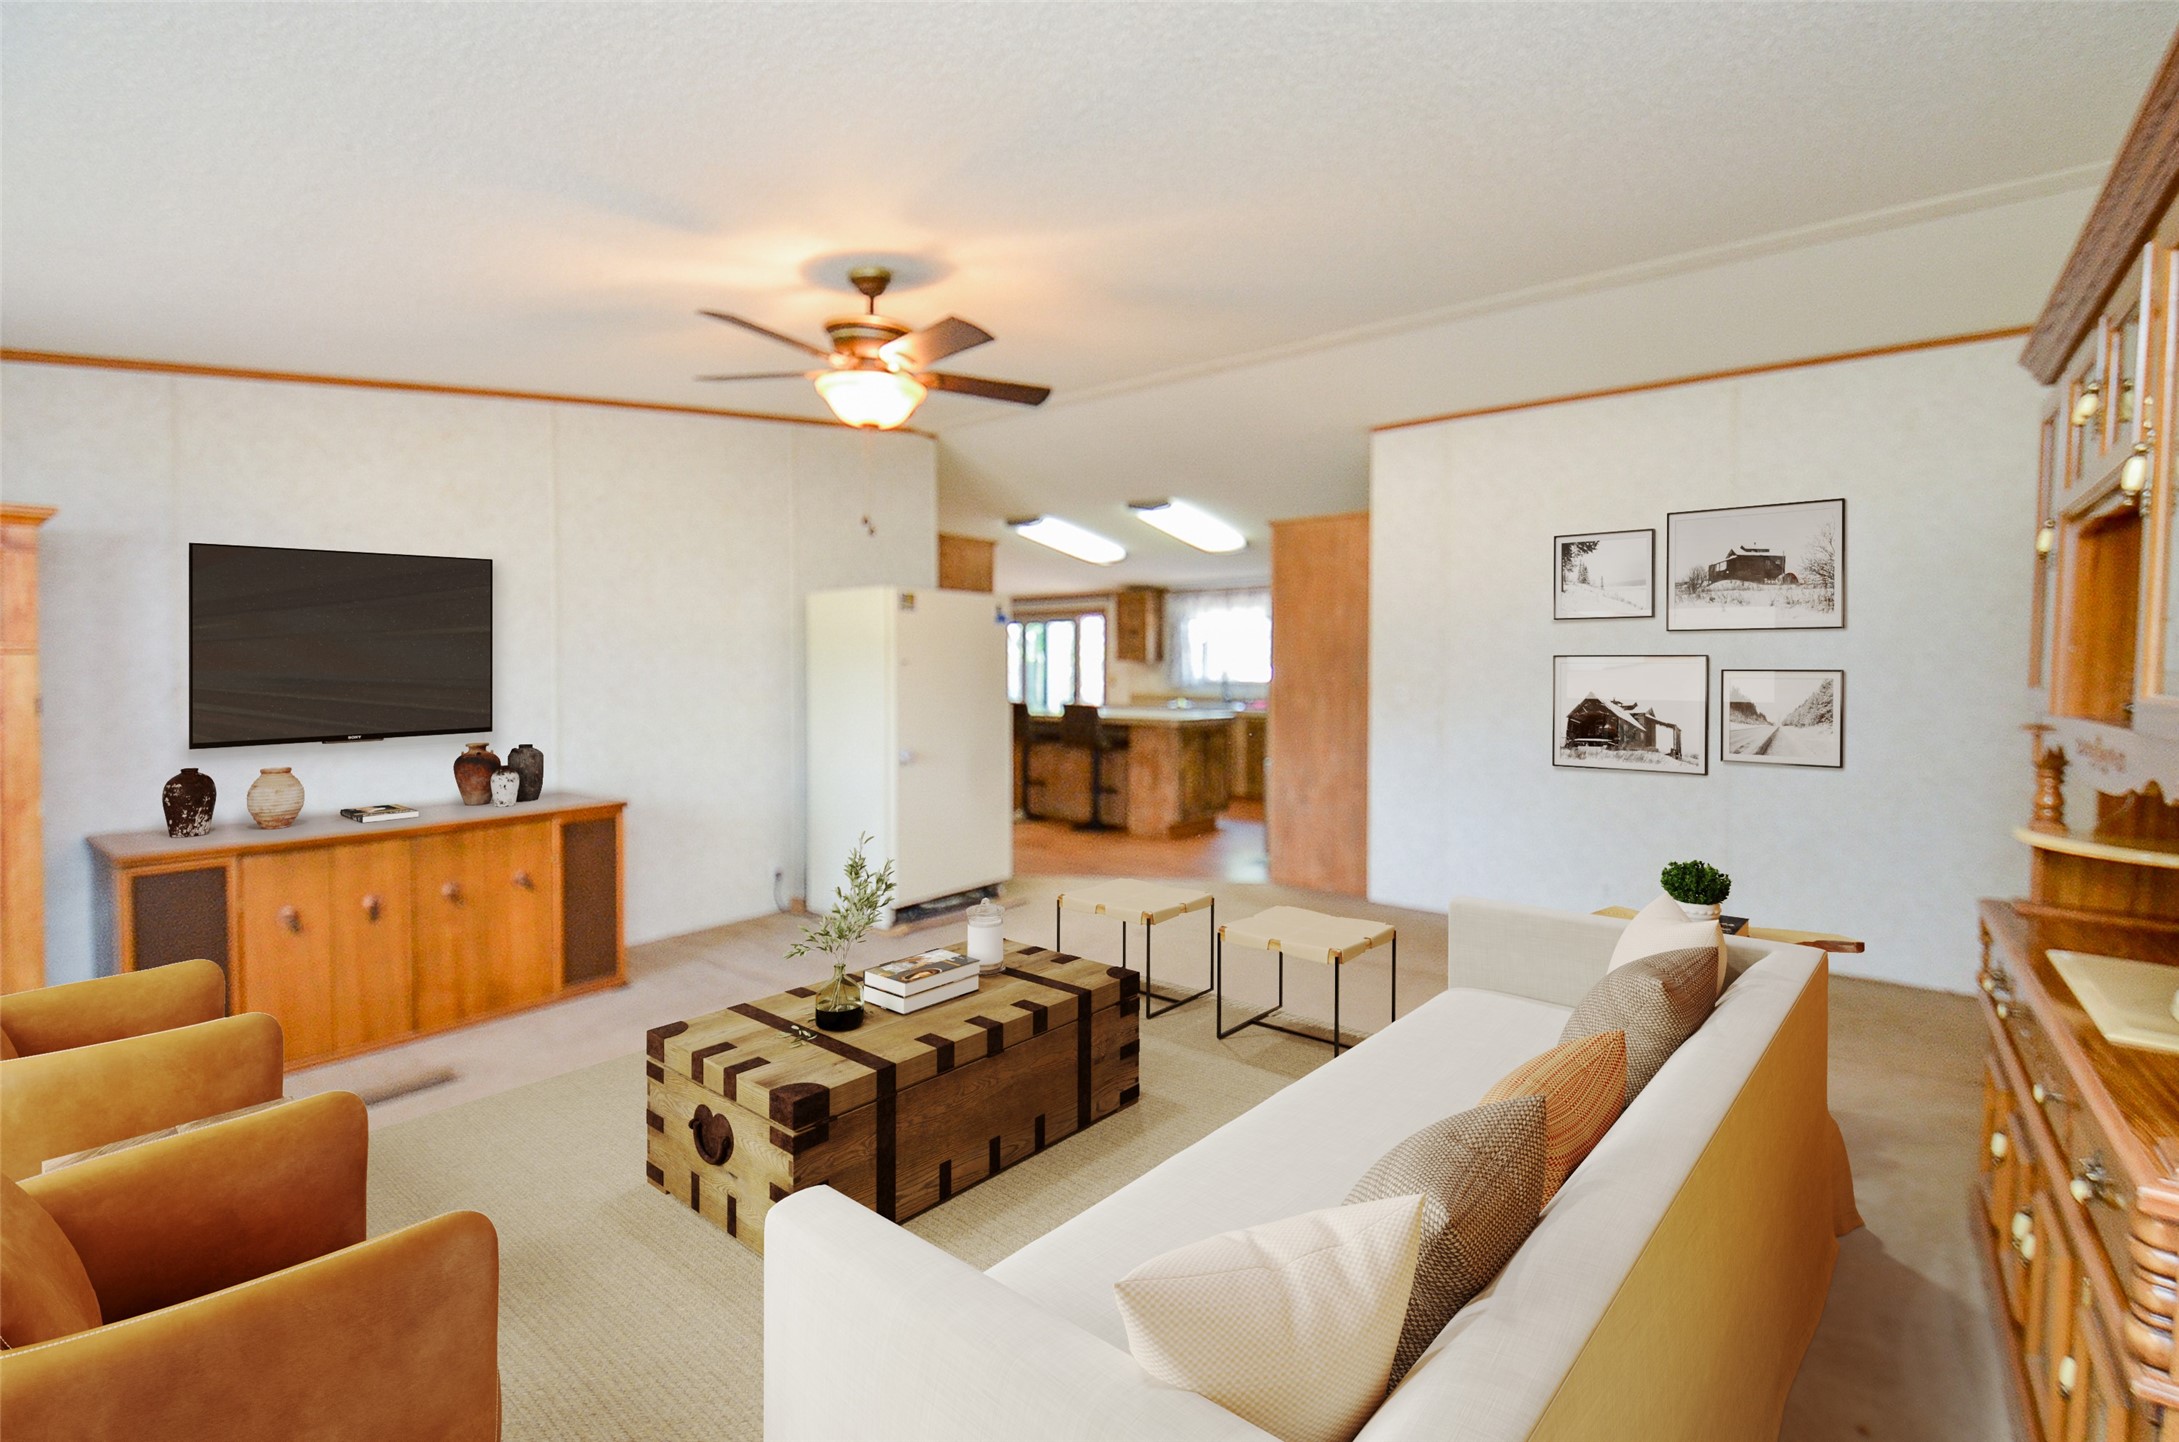
No guarantee, warranty or representation of any kind is made regarding the completeness or accuracy of descriptions or measurements (including square footage measurements and property condition), such should be independently verified, and Compass, Inc., its subsidiaries, affiliates and their agents and associated third parties expressly disclaims any liability in connection therewith. Photos may be virtually staged or digitally enhanced and may not reflect actual property conditions. Offers of compensation are subject to change at the discretion of the seller. No financial or legal advice provided. Equal Housing Opportunity.
Listing Courtesy of Keller Williams Realty Southwest, Kathleen Geick, TREC #0658950
Copyright © 2026, Houston Realtors Information Service, Inc. All information provided is deemed reliable but is not guaranteed and should be independently verified.