545 Miner Road




















Description
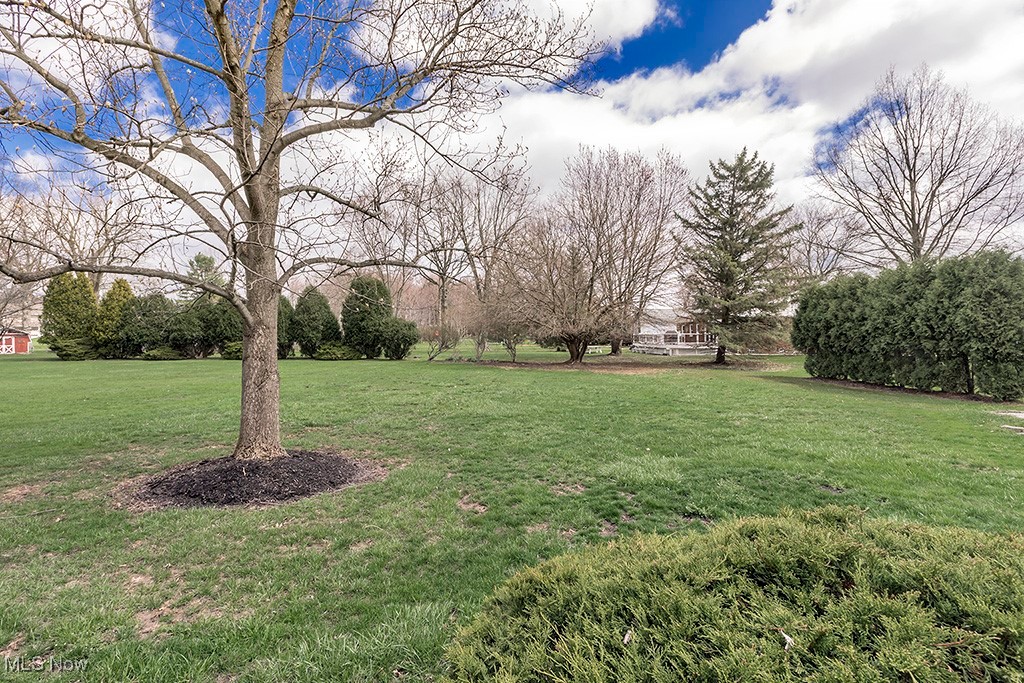
car attached garage, on almost a half acre! This home has been meticulously maintained. Take in the great outdoors
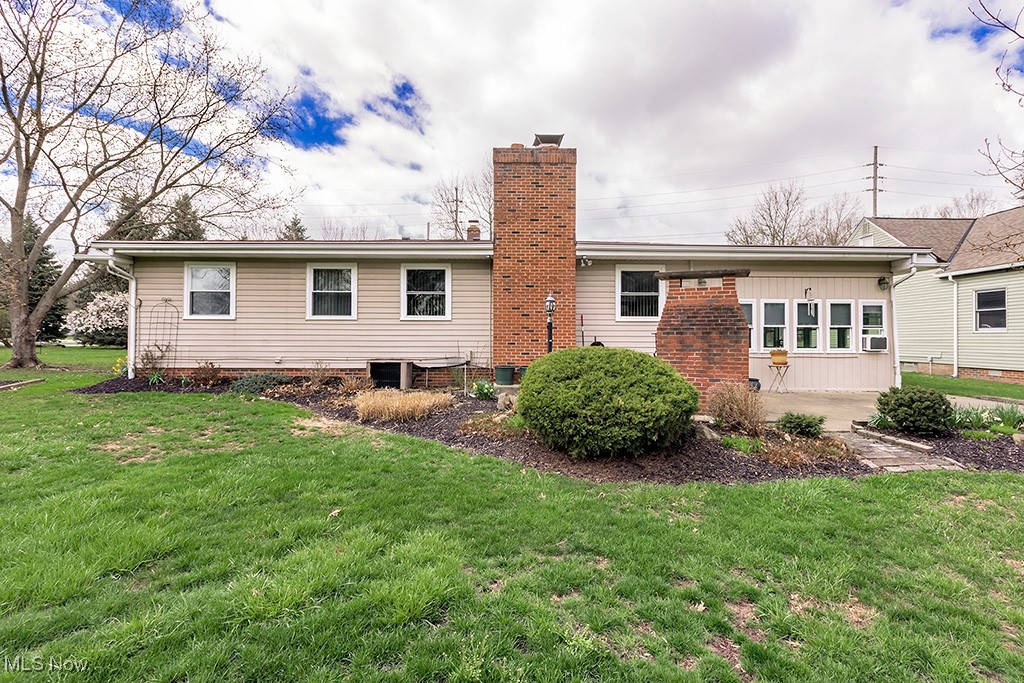
with a covered patio and 3 season room off of the spacious great room featuring a gas fire place. The patio has a
South American brick gas BBQ that can be used as a pizza oven or a fireplace. The owner's suite features two full
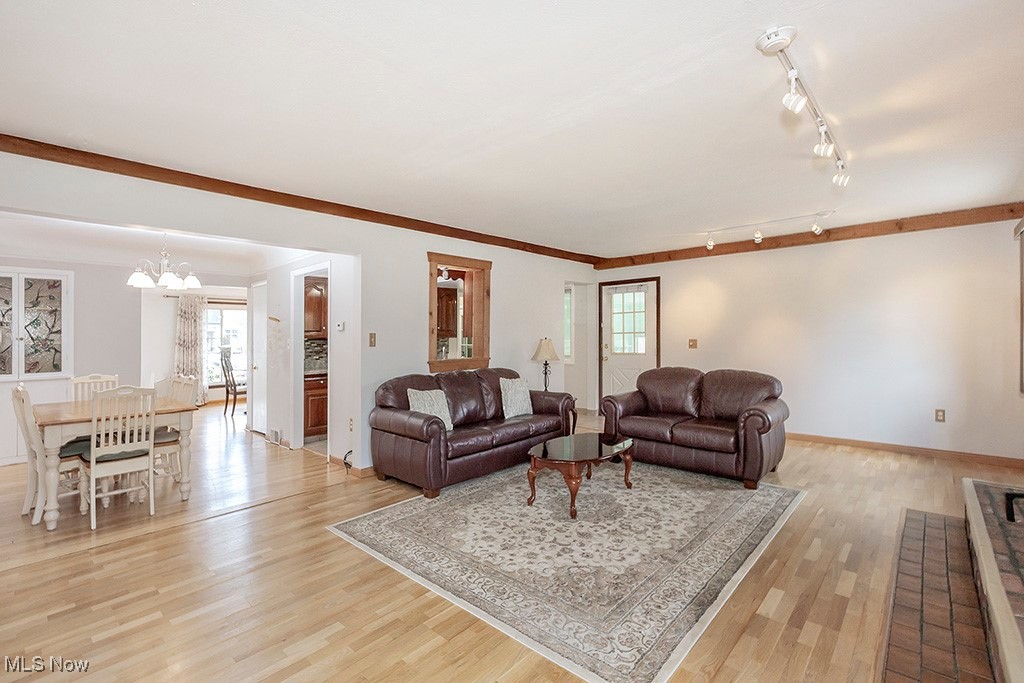
closets and an ensuite bathroom for privacy. There...Welcome to 545 Miner Road in Highland Heights - a beautifully maintained 4 bedroom, 3 full bath ranch, with a two
car attached garage, on almost a half acre! This home has been meticulously maintained. Take in the great outdoors
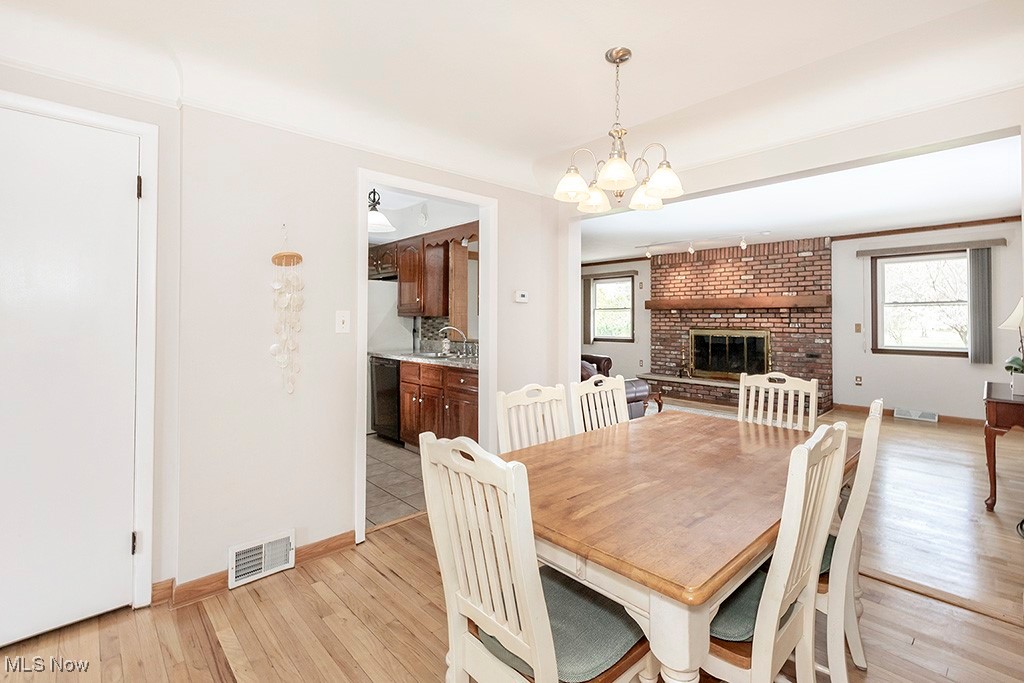
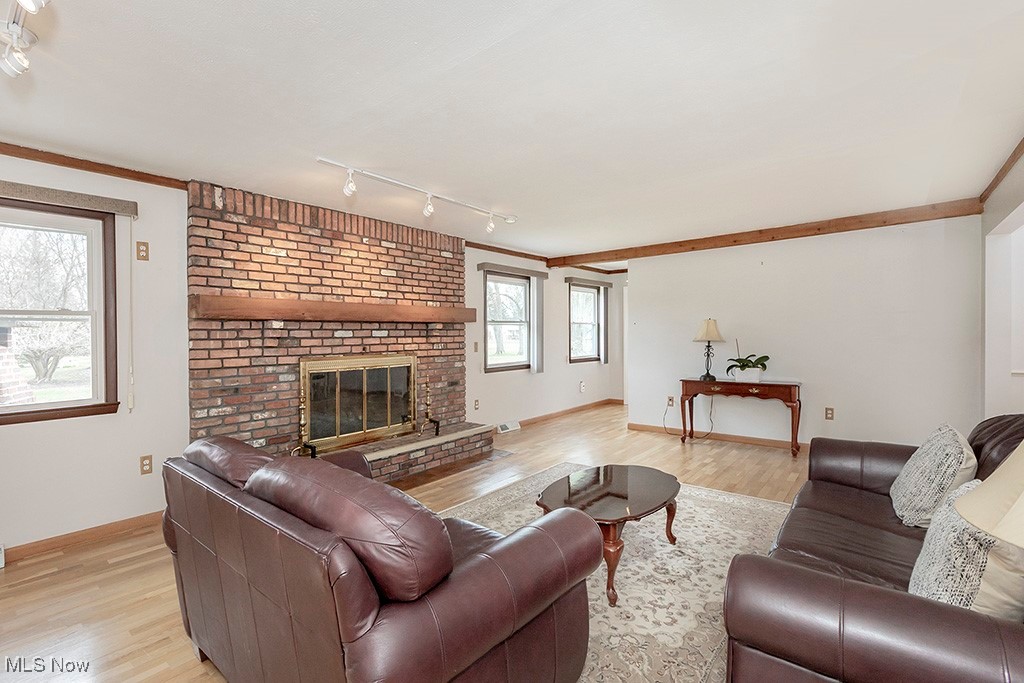
with a covered patio and 3 season room off of the spacious great room featuring a gas fire place. The patio has a
South American brick gas BBQ that can be used as a pizza oven or a fireplace. The owner's suite features two full
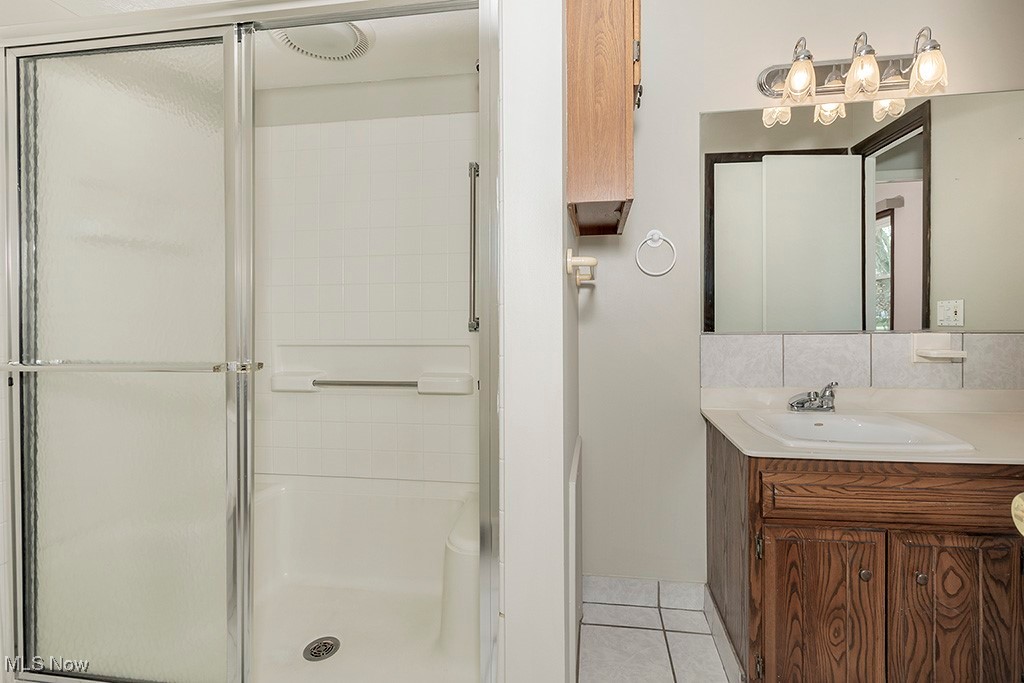
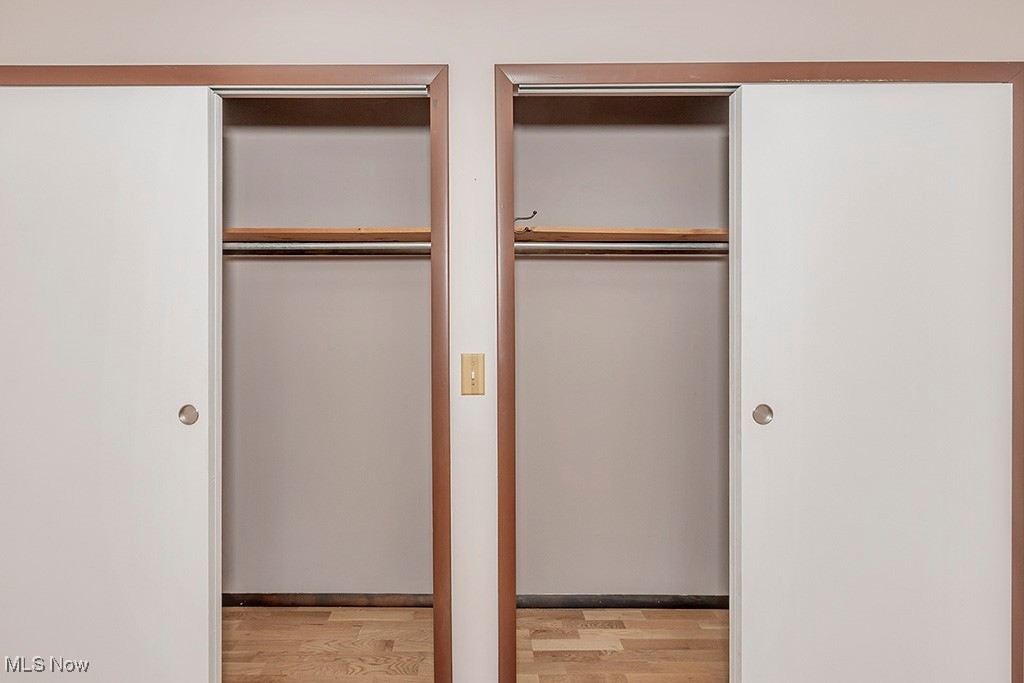
closets and an ensuite bathroom for privacy. There are an additional 3 bedrooms and full bath. You will enjoy easily
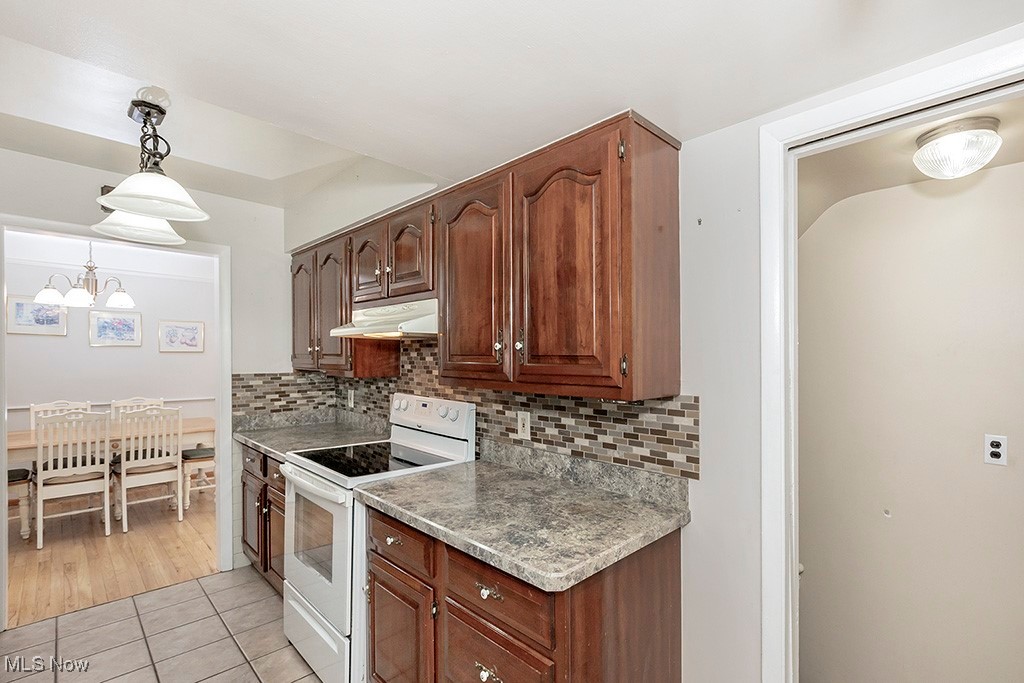
maintainable, beautiful wood flooring throughout the home. Appliances to include the stove/oven, dishwasher,
refrigerator and a washer and dryer convey with the home. As an added bonus, one of the bedrooms is plumbed and
easily converted to a first floor laundry. This property has central air, a roof that was replaced 2 years ago, and the
home has been waterproofed. An added bonus - you can find a temperature controlled cellar in the basement used to
store wine and to support your canning passion. This home is a must see and located in an ideal location close to
highways, shopping, restaurants, schools and the Metro Parks. Just 30 minutes from Downtown Cleveland.
- Listed by: Joseph Cicero 440.343.7503 jcicerojr@kw.com • Keller Williams Greater Metropolitan
- Listed by: Rosemarie Ryan 440.478.7079 rosemarie.ryan@kw.com • Keller Williams Greater Metropolitan

Recent comparable sales
Median sold price
$380,000
Avg days on market
13
Sale-to-list ratio
100.8%
Highland Heights, OH
9 comparable properties found

$348,000
Sold 08/20/26
- 4
- Bedrooms
- 3
- Bathrooms
- 3,576
- Square Feet
- 0.37
- Acres

$402,000
Sold 04/24/26
- 4
- Bedrooms
- 3
- Bathrooms
- 3,852
- Square Feet
- 0.41
- Acres

$380,000
Sold 07/18/25
- 4
- Bedrooms
- 4
- Bathrooms
- 3,752
- Square Feet
- 0.37
- Acres

$415,000
Sold 04/03/25
- 4
- Bedrooms
- 3
- Bathrooms
- 3,186
- Square Feet
- 0.41
- Acres

$375,000
Sold 08/10/26
- 4
- Bedrooms
- 4
- Bathrooms
- 3,164
- Square Feet
- 0.53
- Acres

$347,500
Sold 01/17/25
- 4
- Bedrooms
- 3
- Bathrooms
- 3,440
- Square Feet
- 0.37
- Acres

$460,000
Sold 07/24/26
- 4
- Bedrooms
- 3
- Bathrooms
- 3,528
- Square Feet
- 0.42
- Acres

$325,000
Sold 10/22/24
- 4
- Bedrooms
- 3
- Bathrooms
- 2,428
- Square Feet
- 0.4
- Acres

$661,000
Sold 04/28/26
- 4
- Bedrooms
- 3
- Bathrooms
- 3,279
- Square Feet
- 0.44
- Acres
Location
Sold By McDowell Homes Real Estate Services
$2,051 per month
30 year fixed, 7.03% Interest
$1,762
$289
$0
 1
1Property Information for 545 Miner Road
Property Details
- Taxes: $3,473 / year
- MLS Type: Residential / Single Family Residence
- County: Cuyahoga County
- Architectural Style: Garden Home, Patio Home, Ranch
- Subdivision Name: Mayfield 01
- Has Waterfront: No
Building Information
- Stories: 1
- Year Built: 1955
- Lot Size: 0.43 AC / 18,800 SF
Summary
- Directions: Route 271 to Wilson Mills to Miner; home on right side of street
- Latitude: 41.553034
- Longitude: -81.457499
- Township: Highland Heights
- Association: No
- Parcel Number: 821-31-026
- Tax Annual Amount: $3,472.56
- Tax Legal Description: TR 1 34 NP 287.14FT NOF HIGHLAND RD
- Tax Year: 2024
- Elementary School District: Mayfield CSD - 1819
- High School District: Mayfield CSD - 1819
- Middle or Junior School District: Mayfield CSD - 1819
- Attached Garage: Yes
- Carport: No
- Garage Spaces: 2.0
- Garage: Yes
- Parking Features: Attached, Driveway, Garage, Garage Door Opener
- Virtual Tour URL Branded: https://unbranded.visithome.ai/eSVMtVL5ho4L9aTnnCKtKe?mu=ft
- Virtual Tour URL Unbranded 2: https://unbranded.visithome.ai/eSVMtVL5ho4L9aTnnCKtKe?mu=ft
- Virtual Tour URL Unbranded 3: https://www.propertypanorama.com/545-Miner-Road-Highland-Heights-OH-44143/unbranded
Property
- Lot Features: Back Yard, Front Yard, Garden
- Lot Size Acres: 0.4316
- Lot Size Area: 0.4316
- Lot Size Source: Public Records
- Lot Size Units: Acres
- Above Grade Finished Area: 1760.0
- Above Grade Finished Area Source: Assessor
- Below Grade Finished Area: 1760.0
- Below Grade Finished Area Source: Assessor
- Land Lease: No
- Living Area: 3520.0
- Living Area Units: Square Feet
- Property Attached: Yes
- Property Condition: Updated Remodeled
- Year Built: 1955
- Year Built Source: Public Records
- Construction Materials: Aluminum Siding
- Foundation Details: Block
- Levels: One
- Other Structures: Sheds, Storage
- Sewer: Public Sewer
- Water Source: Public
Interior and Exterior Features
- Appliances: Dryer, Dishwasher, Disposal, Range, Refrigerator, Washer
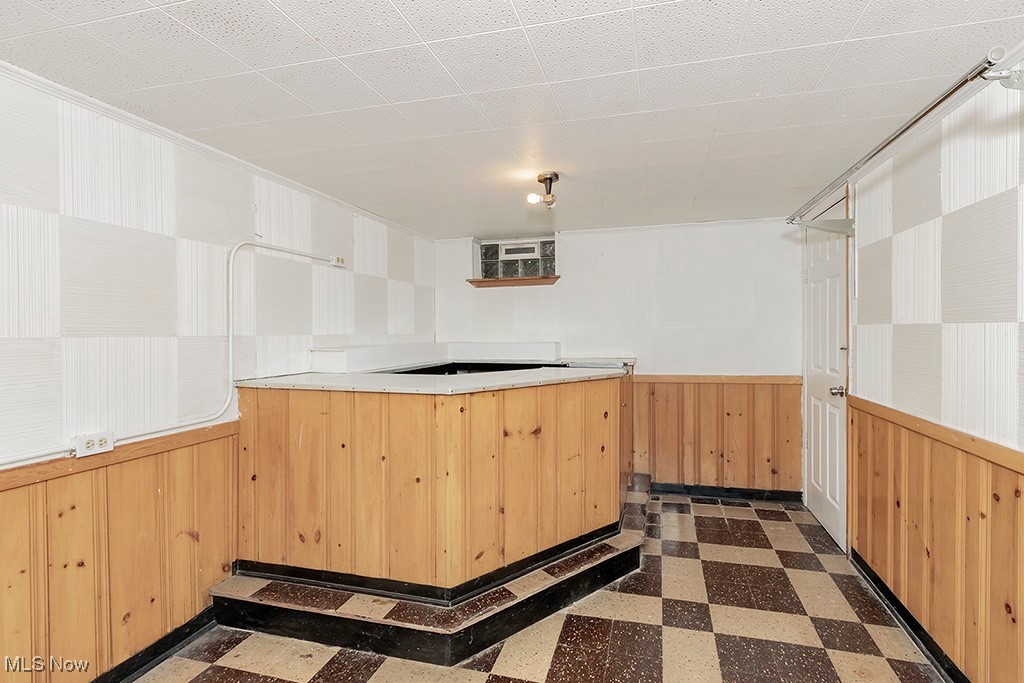
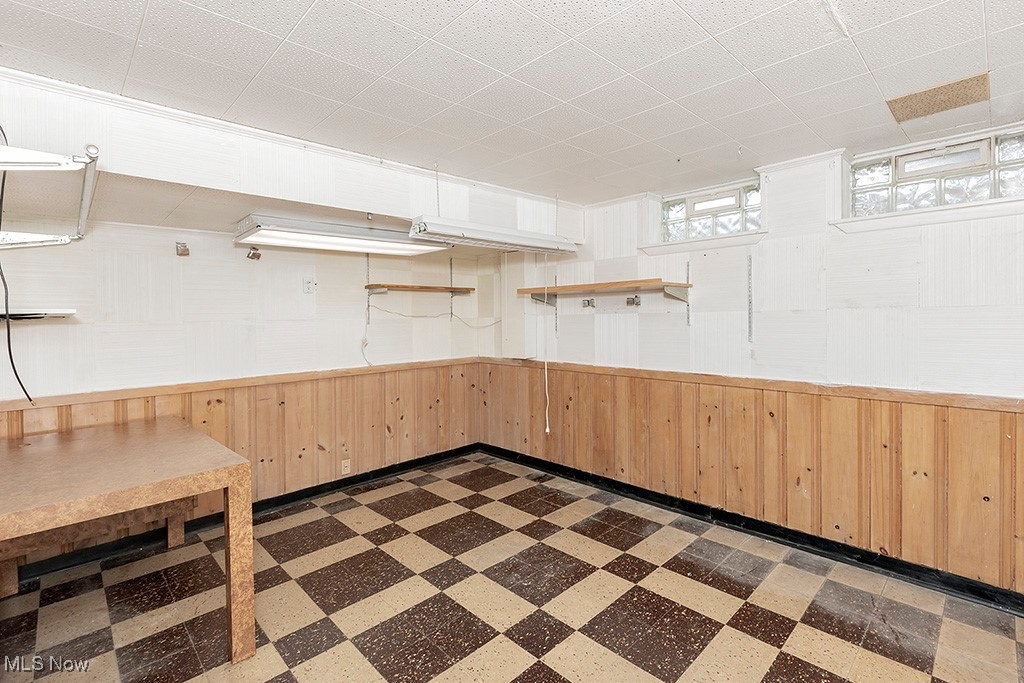
- Basement: Full, Partially Finished
- Has Basement: Yes
- Full Bathrooms: 3
- Total Bathrooms Integer: 3
- Total Bedrooms: 4
- Cooling: Central Air, Window Units
- Has Cooling: Yes
- Fireplace Features: Family Room, Glass Doors, Gas Log, Raised Hearth, Gas
- Total Fireplaces: 1
- Fireplace: Yes
- Heating: Forced Air, Fireplaces, Gas
- Has Heating: Yes
- Interior Features: Built In Features, Chandelier, His And Hers Closets, Laminate Counters, Multiple Closets, Bar
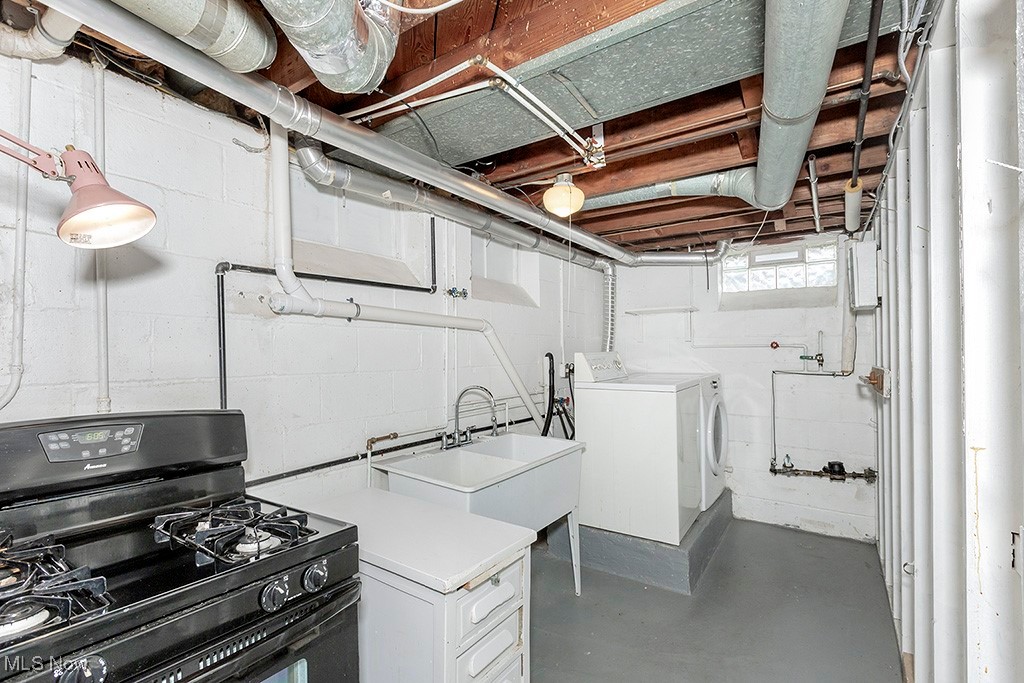
- Laundry Features: Washer Hookup, Electric Dryer Hookup, In Basement, Main Level, Laundry Room, Laundry Tub, Multiple Locations, Sink
- Main Level Bathrooms: 2
- Main Level Bedrooms: 4
- Total Rooms: 8
- Security Features: Carbon Monoxide Detectors, Smoke Detectors
- Window Features: Drapes, Screens, Window Coverings, Window Treatments
- Exterior Features: Built In Barbecue, Barbecue, Garden, Sprinkler Irrigation, Private Yard
- Patio And Porch Features: Rear Porch, Patio, Screened
- Private Pool: No
- Roof: Shingle
- Stories: 1
Room Information
- Room Description: Finished
- Room Level: Lower
- Room Type: Recreation
- Room Description: Original L/R being utilized as D/R
- Room Flooring: Wood
- Room Length: 22.5
- Room Level: First
- Room Type: Dining Room
- Room Width: 10.5
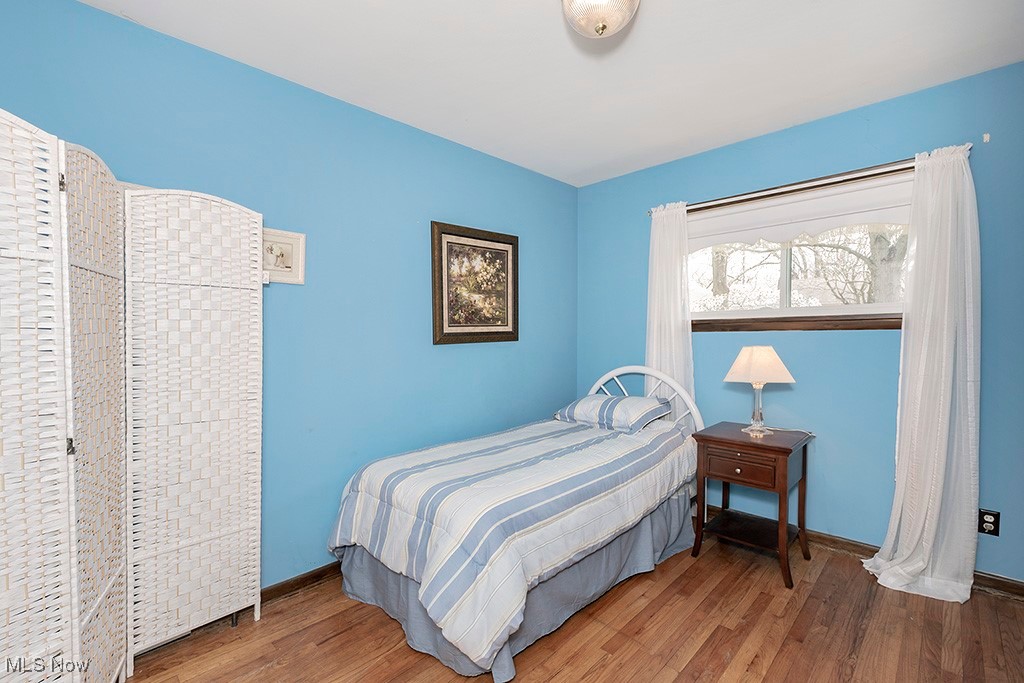
- Room Description: One bedroom can be used as a first floor laundry as the hooks up are there behind a screen for staging purposes
- Room Flooring: Wood
- Room Length: 11.5
- Room Level: First
- Room Type: Bedroom
- Room Width: 9.5
- Room Description: One bedroom is equipped to be a laundry room and the hooks up are still in lower - dual laundry areas
- Room Level: Lower
- Room Type: Laundry
- Room Description: Entryway with coat closet
- Room Flooring: Wood
- Room Level: First
- Room Type: Entry Foyer
- Room Description: Ensuite/walk in shower
- Room Flooring: Tile
- Room Length: 6.5
- Room Level: First
- Room Type: Primary Bathroom
- Room Width: 11.5
- Room Description: One sink; tub
- Room Flooring: Tile
- Room Length: 7.0
- Room Level: First
- Room Type: Bathroom
- Room Width: 8.0
- Room Description: Three Season Room equipped with windows that open, two storm doors and a tile floor
- Room Flooring: Tile
- Room Length: 16.5
- Room Level: First
- Room Type: Additl Living Suite
- Room Width: 22.5
- Room Flooring: Wood
- Room Length: 11.5
- Room Level: First
- Room Type: Bedroom
- Room Width: 10.5
- Room Description: 2 closets/ensuite bathroom/walk in shower
- Room Flooring: Wood
- Room Length: 11.5
- Room Level: First
- Room Type: Primary Bedroom
- Room Width: 12.5
- Room Description: Oven/range/dishwasher/refrigerator; dinette directly across from kitchen. Dinette - 10x12
- Room Flooring: Tile
- Room Length: 14.0
- Room Level: First
- Room Type: Kitchen
- Room Width: 8.0
Property History for 545 Miner Road
| Date | Event & Source | Price | Appreciation |
|---|---|---|---|
| Aug 27, 2025 | Sold MLS Now #5111068 | — | |
| Aug 27, 2025 | Contract Signed MLS Now #5111068 | — | |
| Aug 26, 2025 | Sold MLS Now #5111068 | $330,000 | — |
| Aug 16, 2025 | Sold (Public Record) Public Record #1913201039 | $330,000 | — |
| Apr 7, 2025 | Listed (Active) MLS Now #5111068 | $379,900 | — |
| Date | Event & Source | Price |
|---|---|---|
| 08/27/2025 | Sold MLS Now #5111068 | — |
| 08/27/2025 | Contract Signed MLS Now #5111068 | — |
| 08/26/2025 | Sold MLS Now #5111068 | $330,000 |
| 08/16/2025 | Sold (Public Record) Public Record #1913201039 | $330,000 |
| 04/07/2025 | Listed (Active) MLS Now #5111068 | $379,900 |
For completeness, we often displays two records for one sale: the MLS record and the public record.
Public records
545 Miner Road
Beds
4Baths
2Total Finished SqFt
2,290 SqFtAbove Grade Finished SqFt
1,760 SqFtFinished Basement SqFt
530 SqFtStories
1Schools near 545 Miner Road
Rating | School | Type | Grades | Distance |
|---|---|---|---|---|
| Public - | K to 5 | |||
| Public - | 6 to 9 | |||
| Public - | 9 to 12 | |||
| Public - | K to 6 |
Rating | School | Distance |
|---|---|---|
Mayfield Center Elementary School PublicK to 5 | ||
Mayfield Middle School Public6 to 9 | ||
Mayfield High School Public9 to 12 | ||
Millridge Elementary School PublicK to 6 |
School ratings and boundaries are provided by GreatSchools.org and Pitney Bowes. This information should only be used as a reference. Proximity or boundaries shown here are not a guarantee of enrollment. Please reach out to schools directly to verify all information and enrollment eligibility.
Similar Homes
New listings in 44143


$489,900
- 4
- Bedrooms
- 4
- Bathrooms
- 4,434
- Square Feet
- 0.95
- Acres


$328,900
- 3
- Bedrooms
- 3
- Bathrooms
- 2,747
- Square Feet
- 0.07
- Acres


Nearby home values
| Address | Sold price | Beds | Baths | Sqft | Lot (Sqft) |
|---|---|---|---|---|---|
This home: 545 Miner Road, Highland Heights, OH 44143 | $330,000 | 4 | 3 | 3,520 | 18,800 |
$187,000 | 4 | 2 | 1,956 | 19,035 | |
– | 3 | 1 | 2,042 | 19,197 | |
– | 3 | 1.5 | 1,251 | 18,720 | |
– | 3 | 3 | 2,307 | 36,000 | |
$150,000 | 4 | 3 | 2,428 | 17,500 | |
$325,000 | 3 | 2 | 2,027 | 18,722 | |
$213,100 | 4 | 2 | 2,581 | 35,775 | |
$91,550 | 3 | 1 | 1,280 | 31,050 | |
$800,000 | – | – | 20,207 | 73,529 | |
– | 3 | 1 | 2,382 | 34,155 | |
– | 3 | 1 | 1,504 | 35,625 | |
– | 3 | 1 | 1,244 | 21,620 | |
$177,500 | 3 | 2 | 1,113 | 35,400 | |
– | 3 | 2 | 2,058 | 17,502 | |
$160,000 | 3 | 1 | 1,146 | 17,775 |
Explore Nearby Homes
- Highland Heights Homes for Sale
- Lyndhurst Homes for Sale
- Mayfield Homes for Sale
- Mayfield Heights Homes for Sale
- Richmond Heights Homes for Sale
- South Euclid Homes for Sale
- Willoughby Hills Homes for Sale
- Noble Nela Homes for Sale
- Euclid-Green Homes for Sale
- Cleveland Heights Homes for Sale
- Avondale-Argonne Homes for Sale
- Crown Point Homes for Sale
- Collinwood-Nottingham Homes for Sale
- Pla-Win Homes for Sale
- North Shore Collinwood Homes for Sale
- Gates Mills Homes for Sale
- Euclid Homes for Sale
- Wickliffe Homes for Sale
- Cleveland Homes for Sale
- Chesterland Homes for Sale
- Beachwood Homes for Sale
- Willoughby Homes for Sale
- Eastlake Homes for Sale
- Mentor Homes for Sale
- Chagrin Falls Homes for Sale
- Novelty Homes for Sale
- Solon Homes for Sale
- Maple Heights Homes for Sale
- Bedford Homes for Sale
- Chardon Homes for Sale
- 44124 Homes for Sale
- 44132 Homes for Sale
- 44040 Homes for Sale
- 44092 Homes for Sale
- 44094 Homes for Sale
- 44117 Homes for Sale
- 44121 Homes for Sale
- 44112 Homes for Sale
- 44110 Homes for Sale
- 44123 Homes for Sale
- 44122 Homes for Sale
- 44119 Homes for Sale
- 44026 Homes for Sale
- 44118 Homes for Sale
- 44022 Homes for Sale
No guarantee, warranty or representation of any kind is made regarding the completeness or accuracy of any information, descriptions or measurements (including square footage measurements and property condition), such should be independently verified through appropriate means, including, but not limited to, in person inspection and public records, and Compass International Holdings, its subsidiaries, affiliates and independently owned and operated franchisees, and their affiliated agents and associated third parties expressly disclaim any liability in connection therewith. Photos may be virtually staged or digitally enhanced and may not reflect actual property conditions. Offers of compensation are subject to change at the seller's discretion. No financial or legal advice provided. Equal Housing Opportunity.
Listing Courtesy of Keller Williams Greater Metropolitan
The data relating to real estate for sale on this website comes in part from the Internet Data Exchange program of MLS NOW. Real estate listings held by brokerage firms other than Compass and its related brokerages, are marked with the Internet Data Exchange logo and detailed information about them includes the name of the listing broker(s). Compass and its related brokerages, does not display the entire MLS NOW IDX database on this website. The listings of some real estate brokerage firms have been excluded. Information is deemed reliable but not guaranteed. Copyright 2026 - Multiple Listing Service, Inc. – All Rights Reserved.
