5451 Hominy Ridge Road
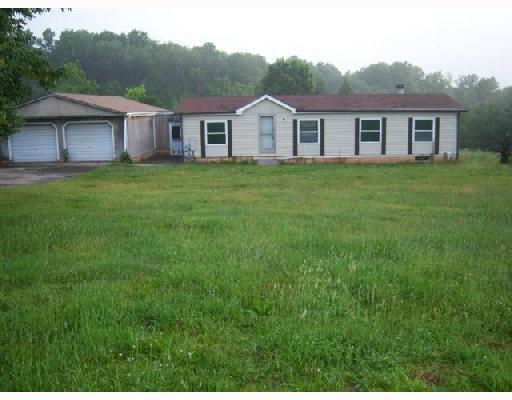
Description
- Listed by: Marcia Moorer 937.335.7369 larry@visitrhomes.com • RE/MAX Professionals

Recent comparable sales
Median sold price
$260,000
Avg days on market
33
Sale-to-list ratio
114.3%
Springfield, OH
9 comparable properties found

$292,000
Sold 02/16/26
- 3
- Bedrooms
- 2
- Bathrooms
- 1,270
- Square Feet
- 1.1
- Acres

$355,000
Sold 04/29/25
- 3
- Bedrooms
- 2
- Bathrooms
- 1,300
- Square Feet
- 5.14
- Acres

-
Sold 01/23/26
- 3
- Bedrooms
- 2
- Bathrooms
- 1,165
- Square Feet
- 0.15
- Acres

-
Sold 02/27/25
- 3
- Bedrooms
- 2
- Bathrooms
- 1,012
- Square Feet
- 0.36
- Acres

$36,960
Sold 08/31/26
- 3
- Bedrooms
- 2
- Bathrooms
- 1,242
- Square Feet
- 0.16
- Acres

$260,000
Sold 09/10/25
- 3
- Bedrooms
- 2
- Bathrooms
- 1,392
- Square Feet
- 1
- Acres

$355,000
Sold 06/09/26
- 3
- Bedrooms
- 2
- Bathrooms
- 1,687
- Square Feet
- 3.03
- Acres

$225,000
Sold 01/16/26
- 3
- Bedrooms
- 2
- Bathrooms
- 1,620
- Square Feet
- 1.43
- Acres

$325,900
Sold 09/28/26
- 3
- Bedrooms
- 2
- Bathrooms
- 1,848
- Square Feet
- 1.48
- Acres
Amenities
- Detached Parking
- Forced Air
- Full Basement
- Garage
- Gas Heat
Location
Sold By RE/MAX Professionals
$420 per month
30 year fixed, 7.03% Interest
$214
$206
$0
 1
1Property Information for 5451 Hominy Ridge Road
Property Details
- MLS Type: Residential / Single Family Residence
- County: Clark County
Building Information
- Year Built: 1987
- Lot Size: 1.60 AC / 69,696 SF
Summary
- Directions: UPPER VALLEY PK TO W ON SAINT PARIS PK TO N ON HOMINY RIDGE RD TO 5451.
- High School District: 1204 Northwestern LSD
- MLS Area Major: 120 German Township
- MLS Area Minor: 120 German Township
- Parcel Number: 0500200016000086
- Tax Year: 2007
- Has Attached Garage: No
- Garage Spaces: 2.0
- Has Garage: Yes
- Parking Features: Detached
Property
- Building Area Total: 1104.0
- Lot Features: Residential Lot
- Lot Size Acres: 1.6
- Lot Size Area: 1.6
- Lot Size Dimensions: 1.6 AC
- Lot Size Square Feet: 69696.0
- Lot Size Units: Acres
- Construction Materials: Wood Siding
- Auction: No
- Water Source: Well
- Year Built: 1987
- Levels: One
- Sewer: Septic Tank
Interior and Exterior Features
- Basement: Full, Unfinished
- Bathrooms Full: 2
- Bathrooms Total Decimal: 2.0
- Bathrooms Total Integer: 2
- Bedrooms Total: 3
- Heating: Forced Air, Natural Gas
- Has Heating: Yes
- Rooms Total: 6
Room Information
- Room Type: Bedroom 1
- Room Level: First
- Room Type: Bedroom 2
- Room Level: First
- Room Type: Bedroom 3
- Room Level: First
- Room Type: Kitchen
- Room Level: First
- Room Type: Living Room
- Room Level: First
- Room Type: Bathroom 1
- Room Level: First
Property History for 5451 Hominy Ridge Road
| Date | Event & Source | Price | Appreciation |
|---|---|---|---|
| Aug 28, 2008 | Sold Western Regional Information Systems & Technology #299056 | $40,000 | — |
| Aug 25, 2008 | Sold (Public Record) Public Record #253736987 | $40,000 | — |
| Aug 4, 2008 | Contract Signed Western Regional Information Systems & Technology #299056 | — | — |
| Jun 30, 2008 | Listed (Active) Western Regional Information Systems & Technology #299056 | $45,900 | — |
| Date | Event & Source | Price |
|---|---|---|
| 08/28/2008 | Sold Western Regional Information Systems & Technology #299056 | $40,000 |
| 08/25/2008 | Sold (Public Record) Public Record #253736987 | $40,000 |
| 08/04/2008 | Contract Signed Western Regional Information Systems & Technology #299056 | — |
| 06/30/2008 | Listed (Active) Western Regional Information Systems & Technology #299056 | $45,900 |
For completeness, we often displays two records for one sale: the MLS record and the public record.
Public Records for 5451 Hominy Ridge Road
Taxable Value
Land
$17,720Additions
$56,150Tax Record
2024
$2,477 ($206 / month)Home Facts
Beds
2Baths
1Total Finished SqFt
1,104 SqFtAbove Grade Finished SqFt
1,104 SqFtStories
1Lot Size
69,696 SqFtStyle
Single Family ResidenceYear Built
1987Zoning
A-1County
CLARKAPN
050-02-00016-000-086Schools near 5451 Hominy Ridge Road
Rating | School | Type | Grades | Distance |
|---|---|---|---|---|
| Public - | PK to 6 | |||
| Public - | 7 to 12 |
Rating | School | Distance |
|---|---|---|
Northwestern Elementary School PublicPK to 6 | ||
Northwestern High School Public7 to 12 |
School ratings and boundaries are provided by GreatSchools.org and Pitney Bowes. This information should only be used as a reference. Proximity or boundaries shown here are not a guarantee of enrollment. Please reach out to schools directly to verify all information and enrollment eligibility.
Similar Homes
New listings in 45502


Nearby home values
| Address | Sold price | Beds | Baths | Sqft | Lot (Sqft) |
|---|---|---|---|---|---|
This home: 5451 Hominy Ridge Road, Springfield, OH 45502 | $40,000 | 3 | 2 | 1,104 | 69,696 |
– | 3 | 2 | 1,276 | 318,859 | |
– | 3 | 2 | 1,414 | 347,609 | |
– | 2 | 1 | 896 | 161,608 | |
– | 3 | 2 | 1,500 | 223,898 | |
$97,000 | 3 | 2 | 960 | 104,108 | |
$355,000 | 3 | 2 | 1,300 | 223,898 | |
– | 3 | 1 | 1,366 | 1,863,061 | |
– | 3 | 2 | 2,073 | 223,898 | |
– | 3 | 2 | 1,342 | 76,666 | |
– | 3 | 1 | 2,183 | 91,476 | |
$160,000 | 3 | 2 | 1,908 | 57,499 | |
– | 4 | 2 | 2,129 | 871,200 | |
– | – | – | – | 49,658 | |
– | 3 | 3 | 1,894 | 55,321 | |
– | 4 | 2 | 2,349 | 295,337 |
Explore Nearby Homes
- Bethel Township - Clark County Homes for Sale
- Urbana Township - Champaign County Homes for Sale
- Union Township - Champaign County Homes for Sale
- Springfield Township - Clark County Homes for Sale
- Pleasant Township - Clark County Homes for Sale
- Pike Township - Clark County Homes for Sale
- Northridge Homes for Sale
- Moorefield Township - Clark County Homes for Sale
- Miami Township - Greene County Homes for Sale
- Mad River Township - Clark County Homes for Sale
- Mad River Township - Champaign County Homes for Sale
- Madison Township - Clark County Homes for Sale
- Lawrenceville Homes for Sale
- Jackson Township - Champaign County Homes for Sale
- Harmony Township - Clark County Homes for Sale
- Tremont City Homes for Sale
- Springfield Homes for Sale
- North Hampton Homes for Sale
- Enon Homes for Sale
- Clifton Homes for Sale
- Donnelsville Homes for Sale
- Yellow Springs Homes for Sale
- Fairborn Homes for Sale
- Cedarville Homes for Sale
- South Charleston Homes for Sale
- Catawba Homes for Sale
- New Carlisle Homes for Sale
- South Vienna Homes for Sale
- Medway Homes for Sale
- Cable Homes for Sale
- 45316 Homes for Sale
- 43078 Homes for Sale
- 43072 Homes for Sale
- 43044 Homes for Sale
- 45506 Homes for Sale
- 45505 Homes for Sale
- 45504 Homes for Sale
- 45503 Homes for Sale
- 45387 Homes for Sale
- 45372 Homes for Sale
- 45369 Homes for Sale
- 45368 Homes for Sale
- 45349 Homes for Sale
- 45344 Homes for Sale
- 45324 Homes for Sale
No guarantee, warranty or representation of any kind is made regarding the completeness or accuracy of any information, descriptions or measurements (including square footage measurements and property condition), such should be independently verified through appropriate means, including, but not limited to, in person inspection and public records, and Compass International Holdings, its subsidiaries, affiliates and independently owned and operated franchisees, and their affiliated agents and associated third parties expressly disclaim any liability in connection therewith. Photos may be virtually staged or digitally enhanced and may not reflect actual property conditions. Offers of compensation are subject to change at the seller's discretion. No financial or legal advice provided. Equal Housing Opportunity.
Listing Courtesy of RE/MAX Professionals
IDX information is provided exclusively for personal, non-commercial use, and may not be used for any purpose other than to identify prospective properties consumers may be interested in purchasing.
