5461 Sheets Road
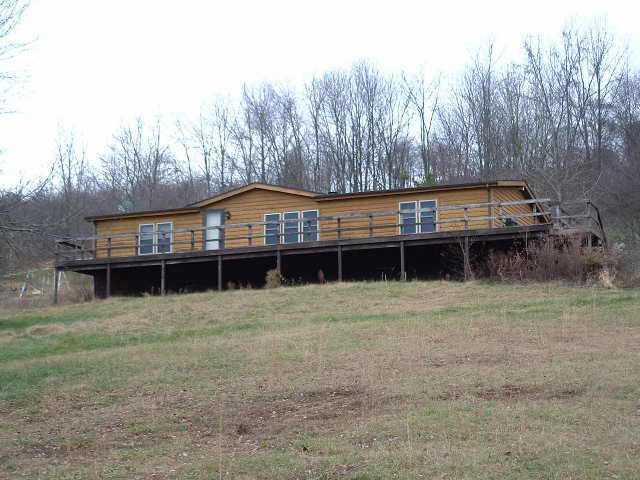
Description

Recent comparable sales
Median sold price
$334,411
Avg days on market
38
Sale-to-list ratio
89.5%
Logan, OH
9 comparable properties found


$265,000
Sold 04/16/25
- 3
- Bedrooms
- 2
- Bathrooms
- 1,396
- Square Feet
- 0.55
- Acres


$365,000
Sold 10/24/25
- 3
- Bedrooms
- 3
- Bathrooms
- 1,880
- Square Feet
- 0.52
- Acres

$294,800
Sold 02/27/26
- 3
- Bedrooms
- 2
- Bathrooms
- 1,512
- Square Feet
- 5.01
- Acres

$520,000
Sold 10/09/26
- 3
- Bedrooms
- 2
- Bathrooms
- 1,512
- Square Feet
- 17
- Acres
Location
$536 per month
30 year fixed, 7.03% Interest
$411
$126
$0
 1
1Property Information for 5461 Sheets Road
Property Details
- Taxes: $1,507 / year
- MLS Type: Residential / Single Family Residence
- County: Hocking County
- Architectural Style: Ranch
Building Information
- Year Built: 1995
- Lot Size: 3.23 AC / 140,698 SF
Summary
- Township: Marion
- Longitude: -82.444613
- Latitude: 39.650759
- Directions: RT 33 to Hornsmill Rd; Go approx 7 miles, turn left on to Sheets Rd.
- Parcel Number: 10-000047.0801
- Tax Year: $2,006.00
- Tax District: 10
- Attached Garage: No
- Garage: Yes
- Parking Features: 4 Car Garage, Detached Garage
Property
- Lot Size Square Feet: 140698.8
- Lot Size Acres: 3.23
- Lot Size Area: 3.23
- New Construction: No
- Year Built: 1995
- Living Area: 1680.0
- Baths Full & Halh: 2.0
- ATFLS Source: Tax Card
- Built Prior to 1978: No
- Levels: One
- Common Walls: No Common Walls
- Construction Materials: Vinyl Siding
- Commercial Development Charge: No
- Water Source: Well
Interior and Exterior Features
- Exterior Features: Waste Tr/Sys
- Patio And Porch Features: Deck
- Exterior: Vinyl Siding
- Total Bedrooms: 3
- Has Fireplace: Yes
- Total Bathrooms: 2
- Basement: Full, Walk-Out Access
- Main Level Bedrooms: 3.0
- Fireplace Features: Gas Log
- Has Basement: Yes
- Rooms: 1st Flr Primary Suite, Dining Room, Living Room, 1st Flr Laundry
Room Information
- Total Bathrooms: 2.0
- Full Baths Level : Entry: 2
Mobile Home
- Is Manufactured Housing: Double Wide
Rental
- Was Leased: No
Property History for 5461 Sheets Road
| Date | Event & Source | Price | Appreciation |
|---|---|---|---|
| Apr 28, 2008 | Sold Columbus and Central Ohio Regional MLS #2755424 | $76,900 | — |
| Apr 22, 2008 | Sold (Public Record) Public Record #1101605848 | $76,900 | — |
| Jan 7, 2008 | Contract Signed Columbus and Central Ohio Regional MLS #2755424 | — | |
| Dec 4, 2007 | Listed (Active) Columbus and Central Ohio Regional MLS #2755424 | $79,900 | — |
| Nov 8, 2000 | Sold Columbus and Central Ohio Regional MLS #2027921 | $116,600 | — |
| Oct 5, 2000 | Contract Signed Columbus and Central Ohio Regional MLS #2027921 | — | |
| Sep 18, 2000 | Listed (Active) Columbus and Central Ohio Regional MLS #2027921 | $110,000 | — |
| Date | Event & Source | Price |
|---|---|---|
| 04/28/2008 | Sold Columbus and Central Ohio Regional MLS #2755424 | $76,900 |
| 04/22/2008 | Sold (Public Record) Public Record #1101605848 | $76,900 |
| 01/07/2008 | Contract Signed Columbus and Central Ohio Regional MLS #2755424 | — |
| 12/04/2007 | Listed (Active) Columbus and Central Ohio Regional MLS #2755424 | $79,900 |
| 11/08/2000 | Sold Columbus and Central Ohio Regional MLS #2027921 | $116,600 |
| 10/05/2000 | Contract Signed Columbus and Central Ohio Regional MLS #2027921 | — |
| 09/18/2000 | Listed (Active) Columbus and Central Ohio Regional MLS #2027921 | $110,000 |
For completeness, we often displays two records for one sale: the MLS record and the public record.
Public records
5461 Sheets Road
Baths
2Total Finished SqFt
3,136 SqFtAbove Grade Finished SqFt
3,136 SqFtUnfinished Basement SqFt
1,568 SqFtStories
1Lot Size
140,742 SqFtSchools near 5461 Sheets Road
Rating | School | Type | Grades | Distance |
|---|---|---|---|---|
| Public - | PK to 4 | |||
| Public - | 5 to 8 | |||
| Public - | 9 to 12 |
Rating | School | Distance |
|---|---|---|
Chieftain Elementary School PublicPK to 4 | ||
Logan-Hocking Middle School Public5 to 8 | ||
Logan High School Public9 to 12 |
School ratings and boundaries are provided by GreatSchools.org and Pitney Bowes. This information should only be used as a reference. Proximity or boundaries shown here are not a guarantee of enrollment. Please reach out to schools directly to verify all information and enrollment eligibility.
Similar Homes
New listings in 43138


$450,000
- Unavailable
- Bedrooms
- Unavailable
- Bathrooms
- Unavailable
- Square Feet
- 25.9
- Acres
Nearby home values
| Address | Sold price | Beds | Baths | Sqft | Lot (Sqft) |
|---|---|---|---|---|---|
This home: 5461 Sheets Road, Logan, OH 43138 | $76,900 | 3 | 2 | 1,680 | 140,698 |
$80,500 | 3 | 2 | – | 120,225 | |
$130,000 | – | 2 | 1,296 | 176,636 | |
$159,900 | 4 | 3 | 1,944 | 87,120 | |
$36,400 | – | – | – | 226,512 | |
– | 3 | 3 | 4,366 | 386,508 | |
$47,900 | 2 | 2 | 964 | 348,044 | |
$47,900 | 3 | 3 | 1,324 | 3,537,072 | |
$135,000 | 5 | 2.5 | 3,560 | 273,426 | |
– | 3 | 2.5 | 2,039 | 319,164 | |
– | – | 2 | 3,920 | 1,830,870 | |
$810,000 | 4 | 4 | 4,172 | 185,565 | |
$415,000 | 2 | 2 | 2,200 | 217,800 | |
$183,500 | 3 | 2 | 1,012 | 493,534 | |
$19,500 | – | – | – | 0 | |
$172,000 | 3 | 3 | 2,132 | 170,319 |
Explore Nearby Homes
- Benton Township - Hocking County Homes for Sale
- West Logan Homes for Sale
- Washington Township - Hocking County Homes for Sale
- Ward Township - Hocking County Homes for Sale
- Swan Township - Vinton County Homes for Sale
- Starr Township - Hocking County Homes for Sale
- Rush Creek Township - Fairfield County Homes for Sale
- Monday Creek Township - Perry County Homes for Sale
- Marion Township - Hocking County Homes for Sale
- Laurel Township - Hocking County Homes for Sale
- Jackson Township - Perry County Homes for Sale
- Hide-A-Way Hills Homes for Sale
- Green Township - Hocking County Homes for Sale
- Good Hope Township - Hocking County Homes for Sale
- Falls Township - Hocking County Homes for Sale
- Logan Homes for Sale
- Haydenville Homes for Sale
- Creola Homes for Sale
- Union Furnace Homes for Sale
- Rockbridge Homes for Sale
- South Bloomingville Homes for Sale
- Sugar Grove Homes for Sale
- Carbon Hill Homes for Sale
- New Straitsville Homes for Sale
- Nelsonville Homes for Sale
- New Plymouth Homes for Sale
- Bremen Homes for Sale
- Shawnee Homes for Sale
- Junction City Homes for Sale
- Murray City Homes for Sale
- 45764 Homes for Sale
- 45654 Homes for Sale
- 45622 Homes for Sale
- 43766 Homes for Sale
- 43748 Homes for Sale
- 43158 Homes for Sale
- 43155 Homes for Sale
- 43152 Homes for Sale
- 43149 Homes for Sale
- 43127 Homes for Sale
- 43107 Homes for Sale
- 43130 Homes for Sale
- 43135 Homes for Sale
- 43111 Homes for Sale
- 43782 Homes for Sale
No guarantee, warranty or representation of any kind is made regarding the completeness or accuracy of any information, descriptions or measurements (including square footage measurements and property condition), such should be independently verified through appropriate means, including, but not limited to, in person inspection and public records, and Compass International Holdings, its subsidiaries, affiliates and independently owned and operated franchisees, and their affiliated agents and associated third parties expressly disclaim any liability in connection therewith. Photos may be virtually staged or digitally enhanced and may not reflect actual property conditions. Offers of compensation are subject to change at the seller's discretion. No financial or legal advice provided. Equal Housing Opportunity.
Listing Courtesy of Anderson & Co., Realtors
IDX information is provided exclusively for personal, non-commercial use, and may not be used for any purpose other than to identify prospective properties consumers may be interested in purchasing. Information is deemed reliable but not guaranteed.
