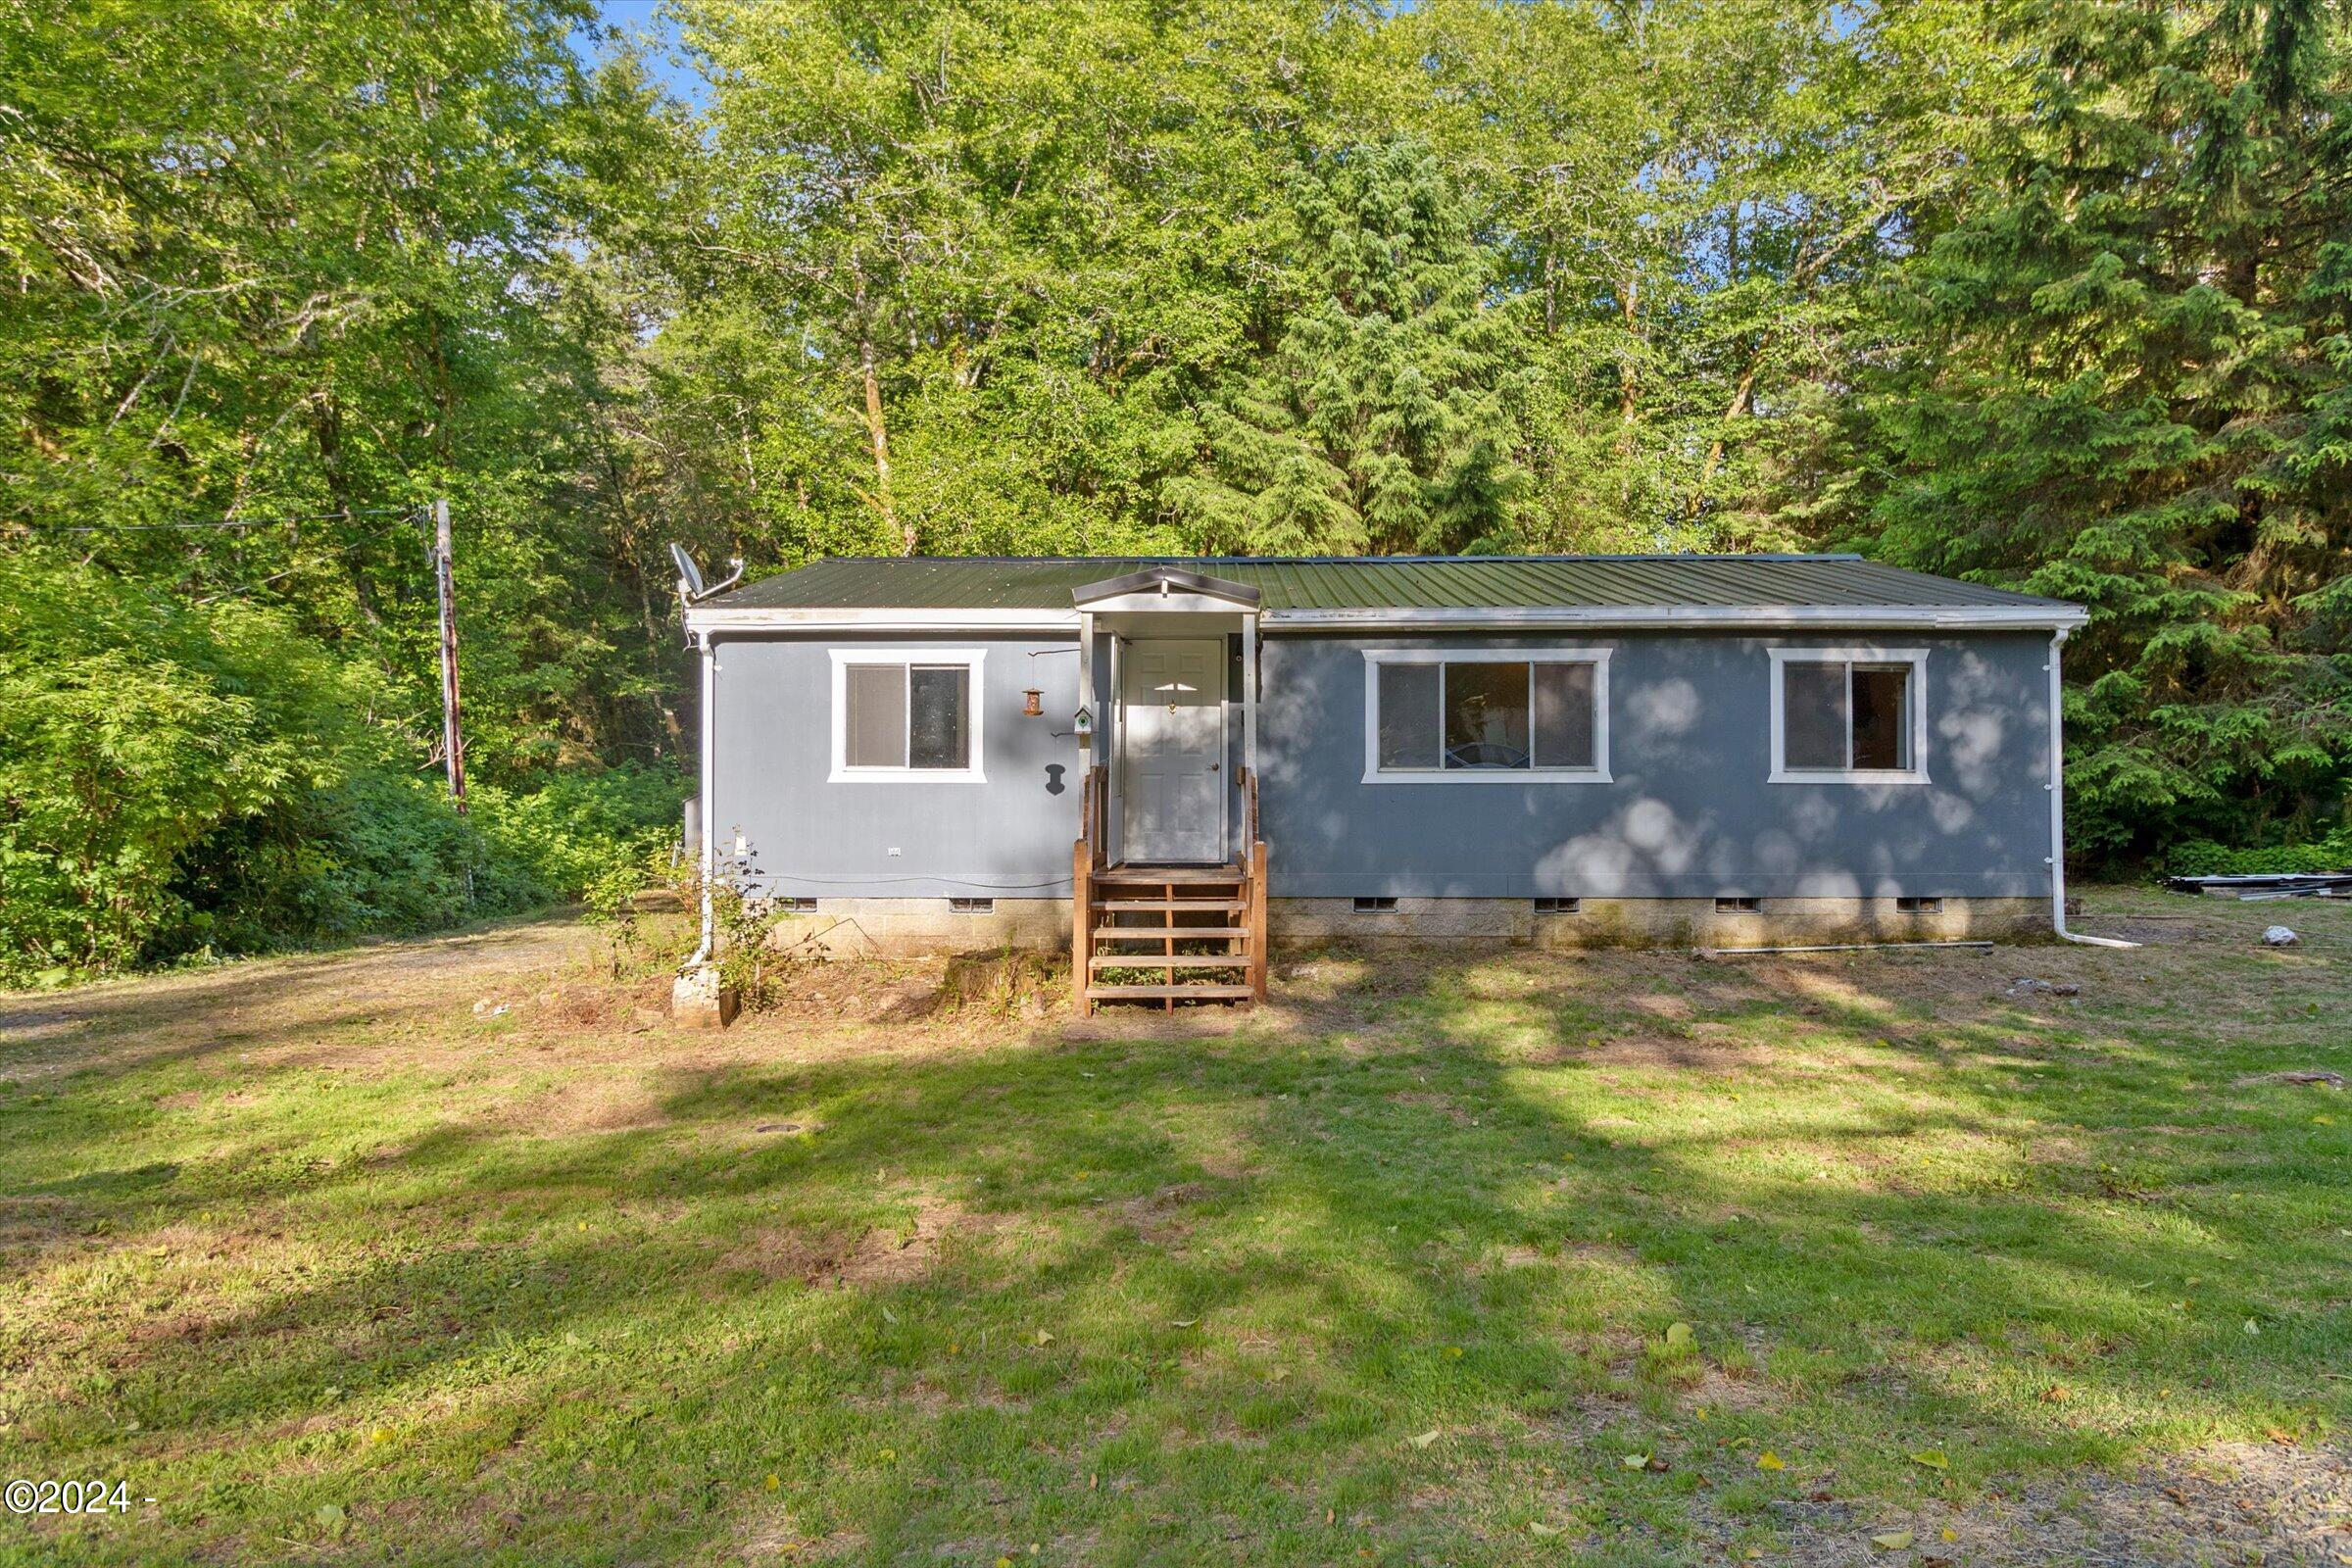
54655 Cascade Trce Rd

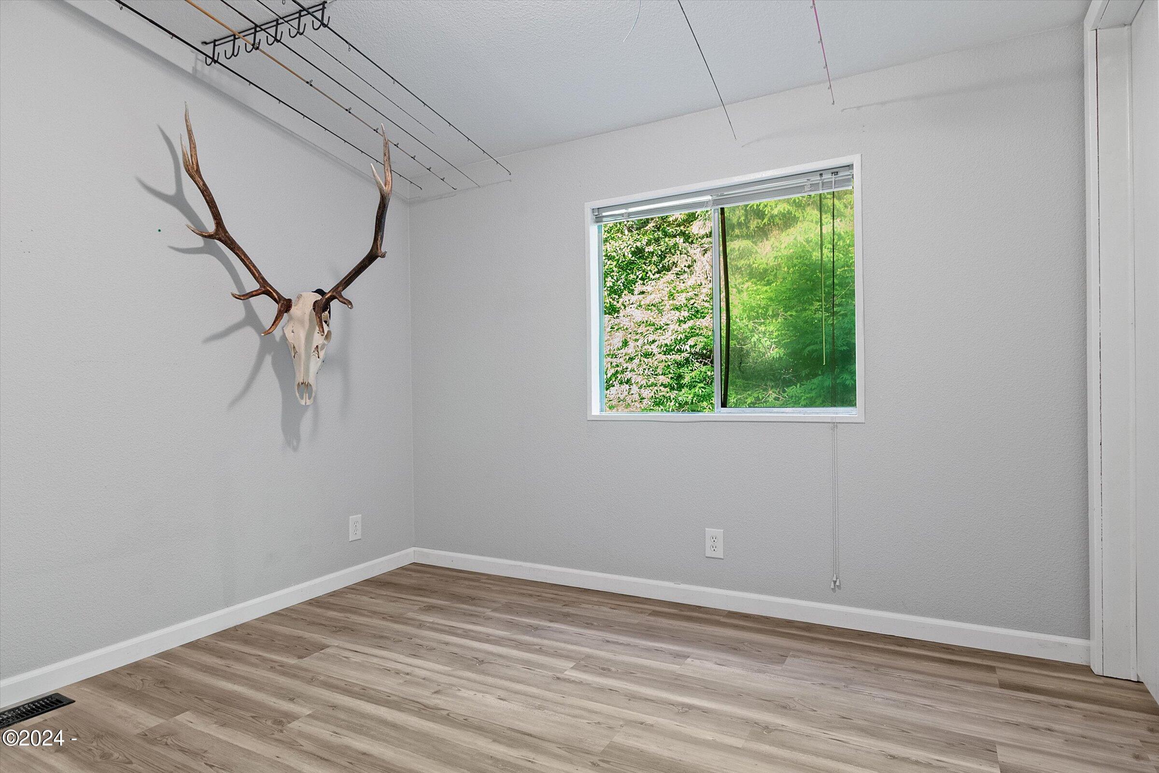

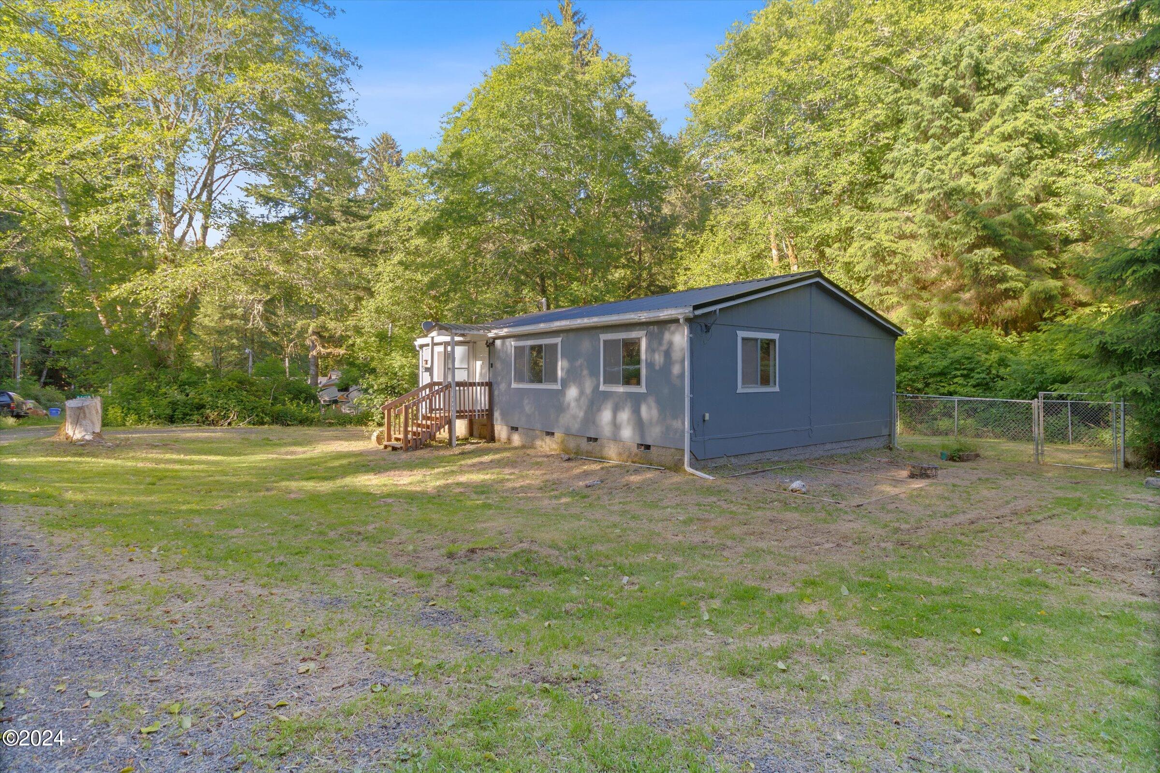
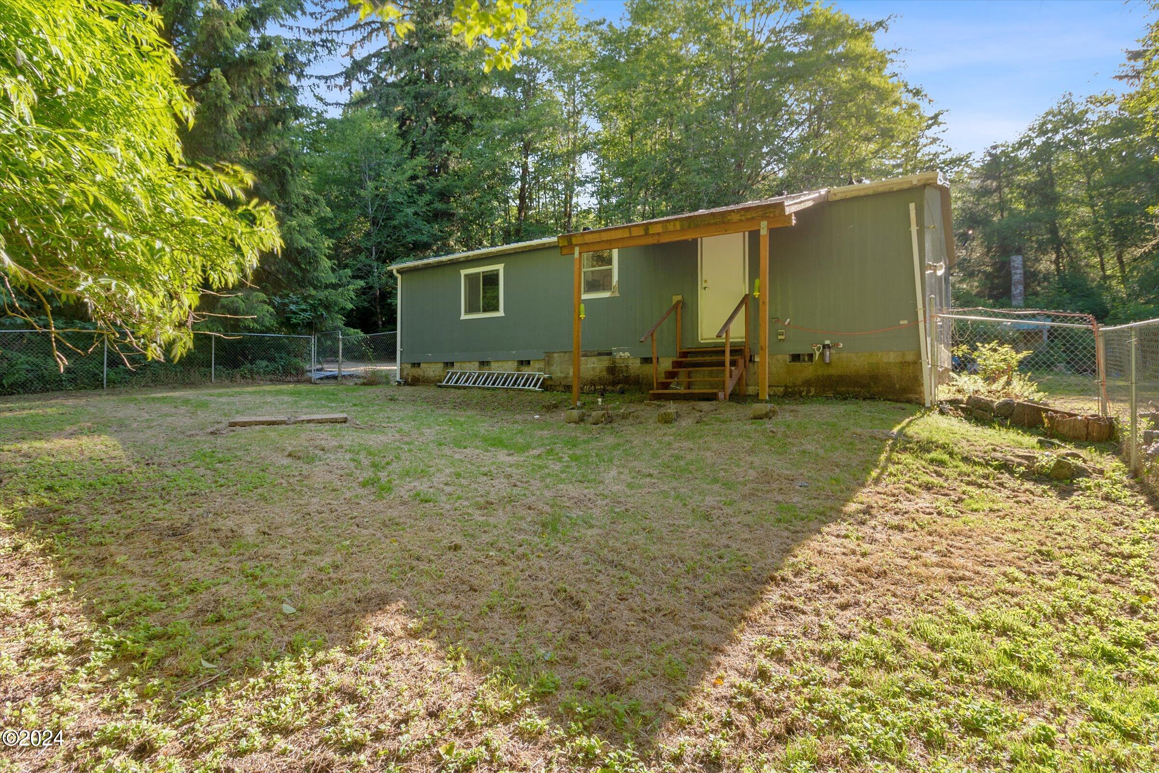
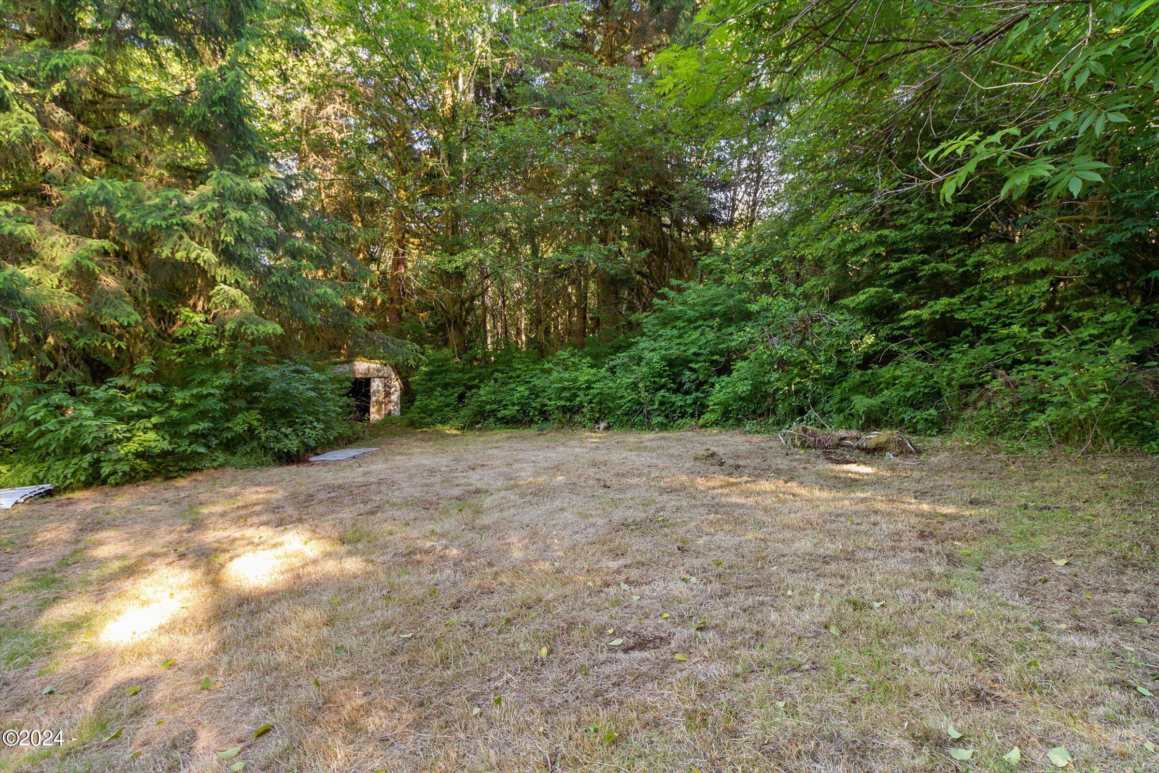







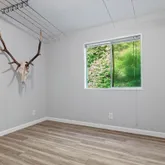


Description
- Listed by Dennis M Regen • Brokerage DRE #201216057 • Taylor & Taylor Realty CompanyP: (541)-994-4169 C: (541)-992-2177 teamregen@teamregen.net
- Listed by Jill Hurd • Brokerage DRE #201216057 • Taylor & Taylor Realty CompanyP: (541)-994-9111 C: (541)-992-1672 teamregen@teamregen.net
Property Details for 54655 Cascade Trce Road
Property Details for 54655 Cascade Trce Road
| Status | Closed |
|---|---|
| MLS # | LC-101511 |
| Days on Market | 51 |
| Taxes | $983 / year |
| HOA Fees | - |
| Condo/Co-op Fees | - |
| Property Type | Mobile/Manufactured |
| MLS Type | Residential / Manufactured On Land |
| Year Built | 2001 |
| Lot Size | 0.39 AC / 16,988 SF |
| County | Tillamook County |
Location
Sold By OUT OF AREA
Building Information for 54655 Cascade Trce Road
Payment Calculator
$1,577 per month
30 year fixed, 6.36% Interest
$1,495
$82
$0
Know your buying power with a preapproval and custom rate in minutes
 1
1Property Information for 54655 Cascade Trce Road
- Cross Street: Slab Creek
- Directions: Highway 101 North to Slab Creek, Slab Creek to Cascade Trace
- Latitude: 45.062373
- Longitude: -123.914867
- Senior Community: No
- Association Fee: $50.00
- Association Fee Includes: Water
- Association: No
- Parcel Number: 6S1009CD-4000-
- Tax Annual Amount: $983.48
- Tax Lot: 4000
- Tax Map Number: 6S1009CD
- Tax Year: 2023
- Carport: No
- Garage: No
- Lot Size Acres: 0.39
- Lot Size Area: 0.39
- Lot Size Units: Acres
- Lot Size Dimensions: 150x125.09x150.7x100
- Lot Size Square Feet: 16988.4
- Road Surface Type: Gravel
- Building Area Total: 1080.0
- Living Area Source: Assessor
- Property Sub Type: Manufactured On Land
- Property Type: Residential
- Year Built: 2001
- Year Built Details: Updated 2021
- Other Structures: Shed(s)
- Foundation Details: Slab
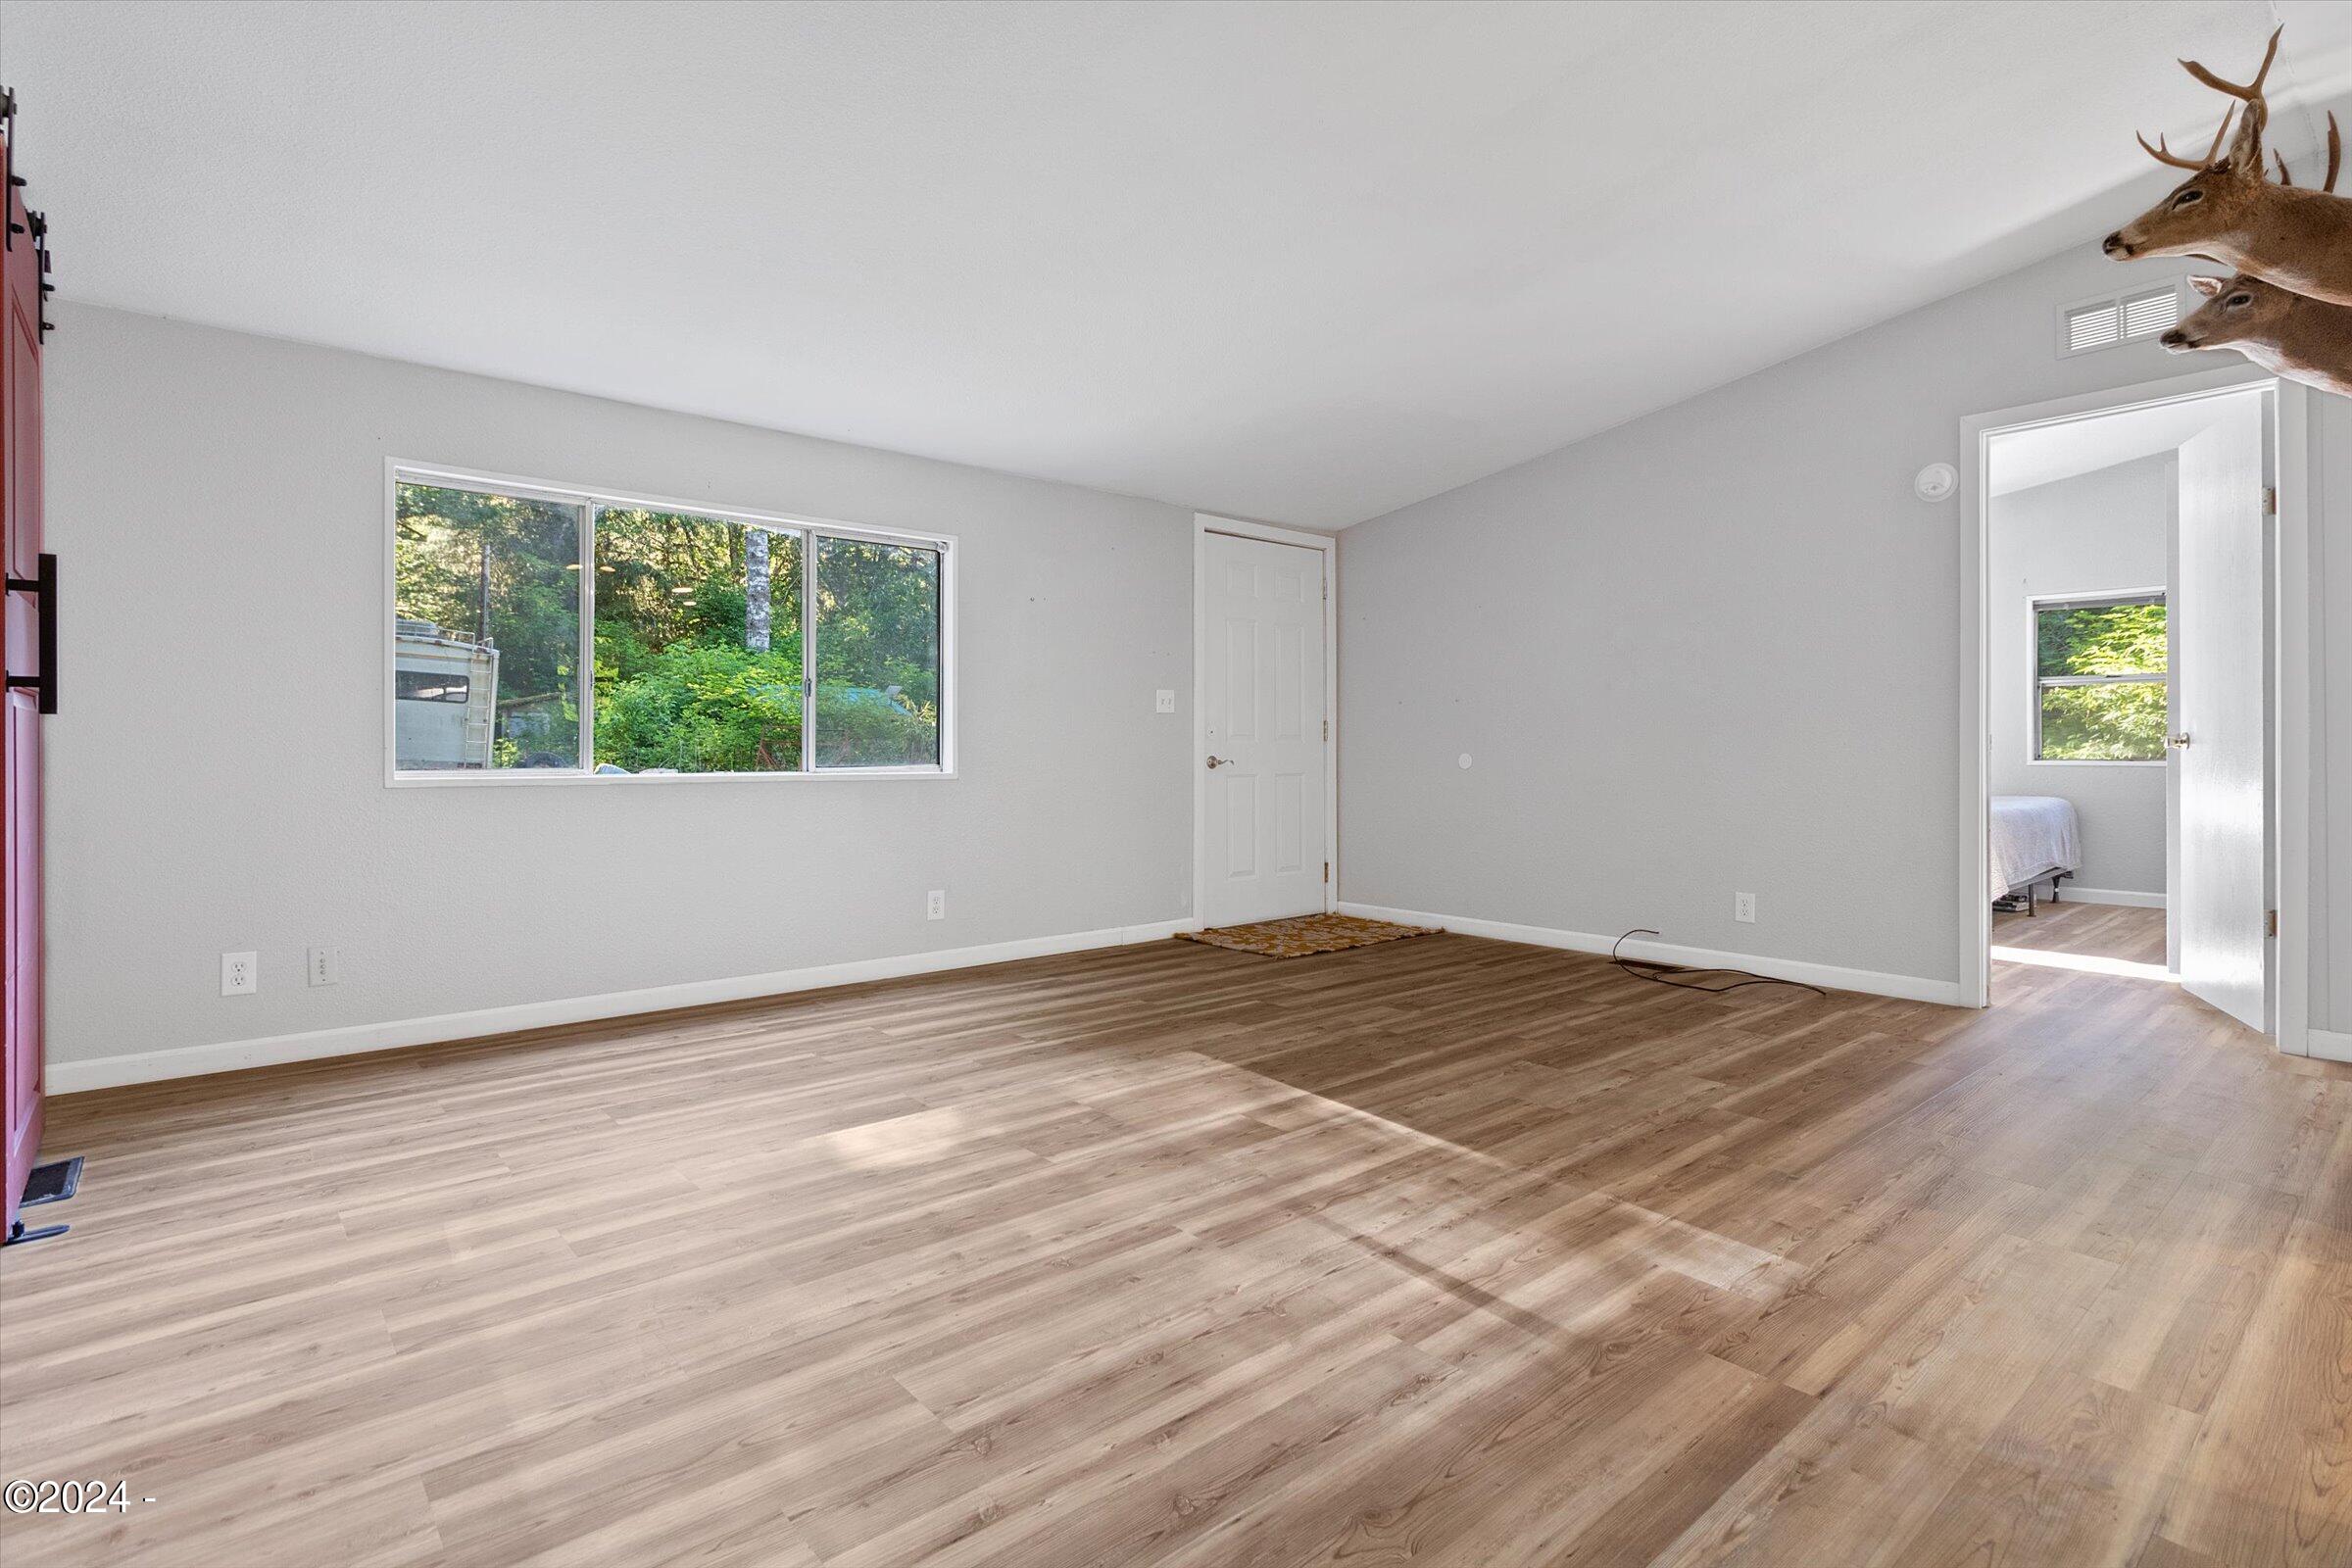
- Levels: One
- Roof: Metal
- Sewer: Septic Tank
- Utilities: Electricity Connected, Natural Gas Not Available, Water Available
- Water Source: Private
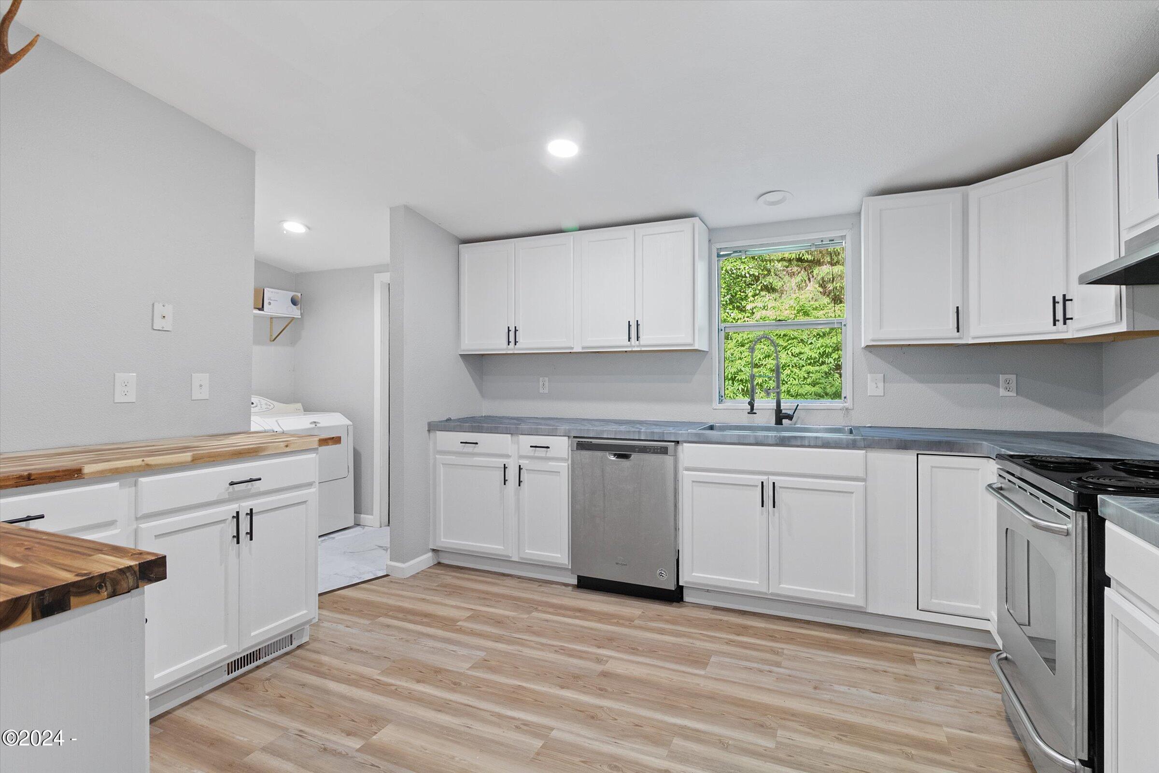
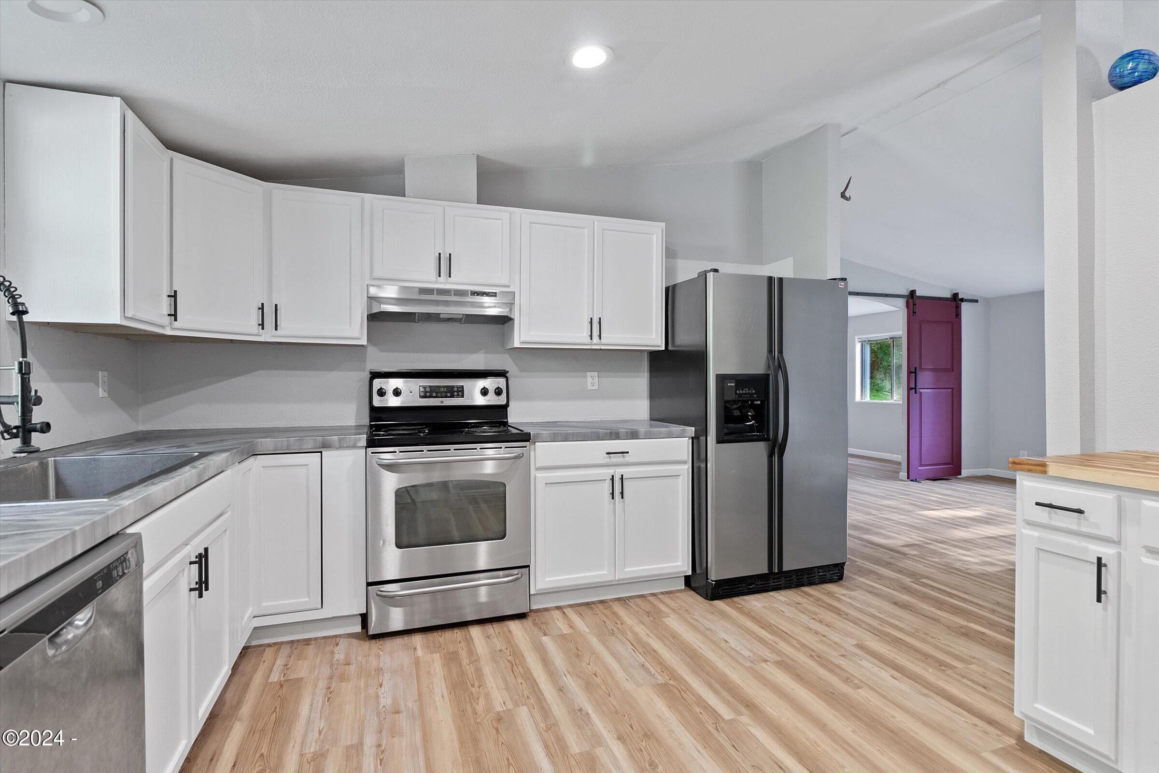
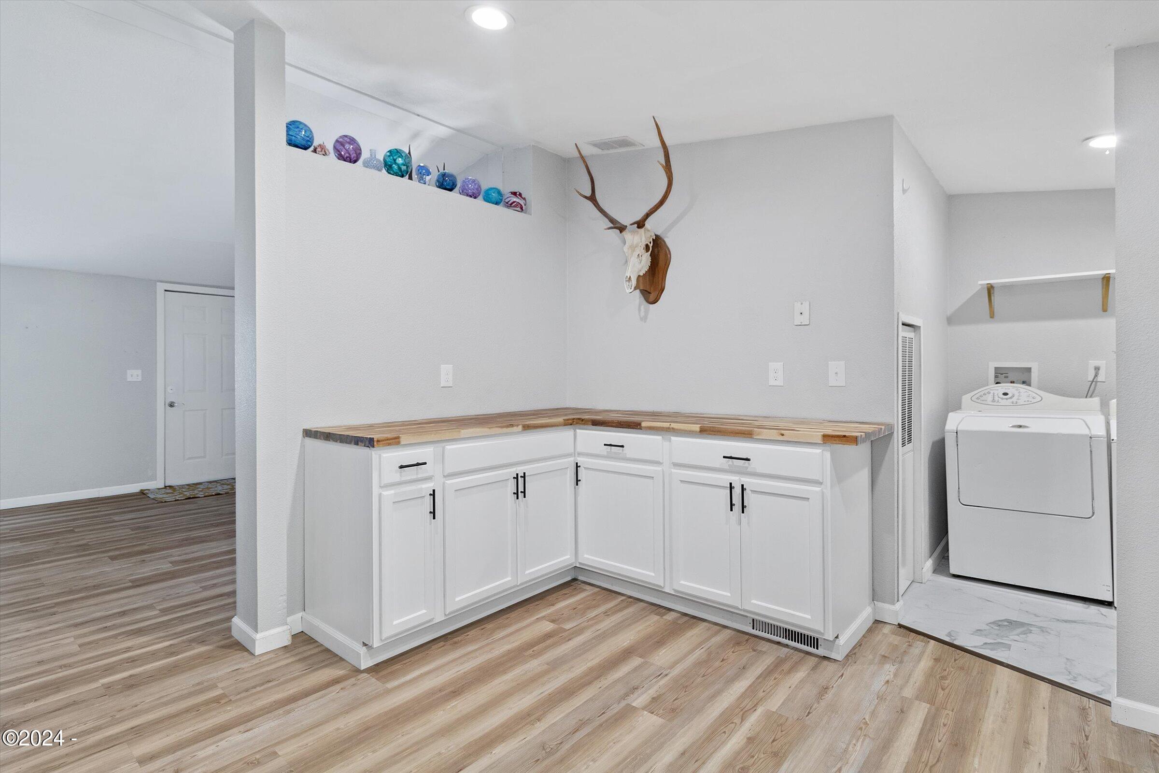
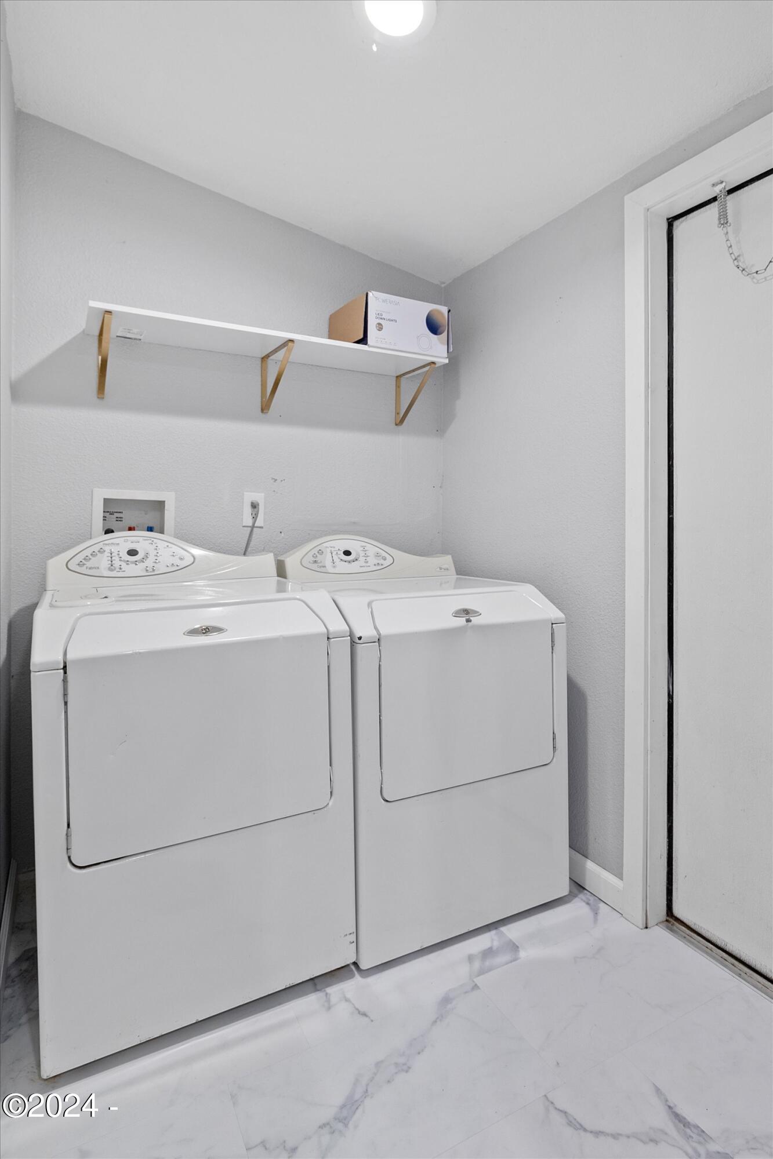
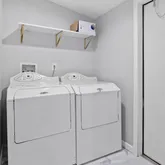
- Appliances: Dryer, Dishwasher, Electric Oven, Electric Range, Microwave, Refrigerator, Washer, Water Heater
- Has Basement: No
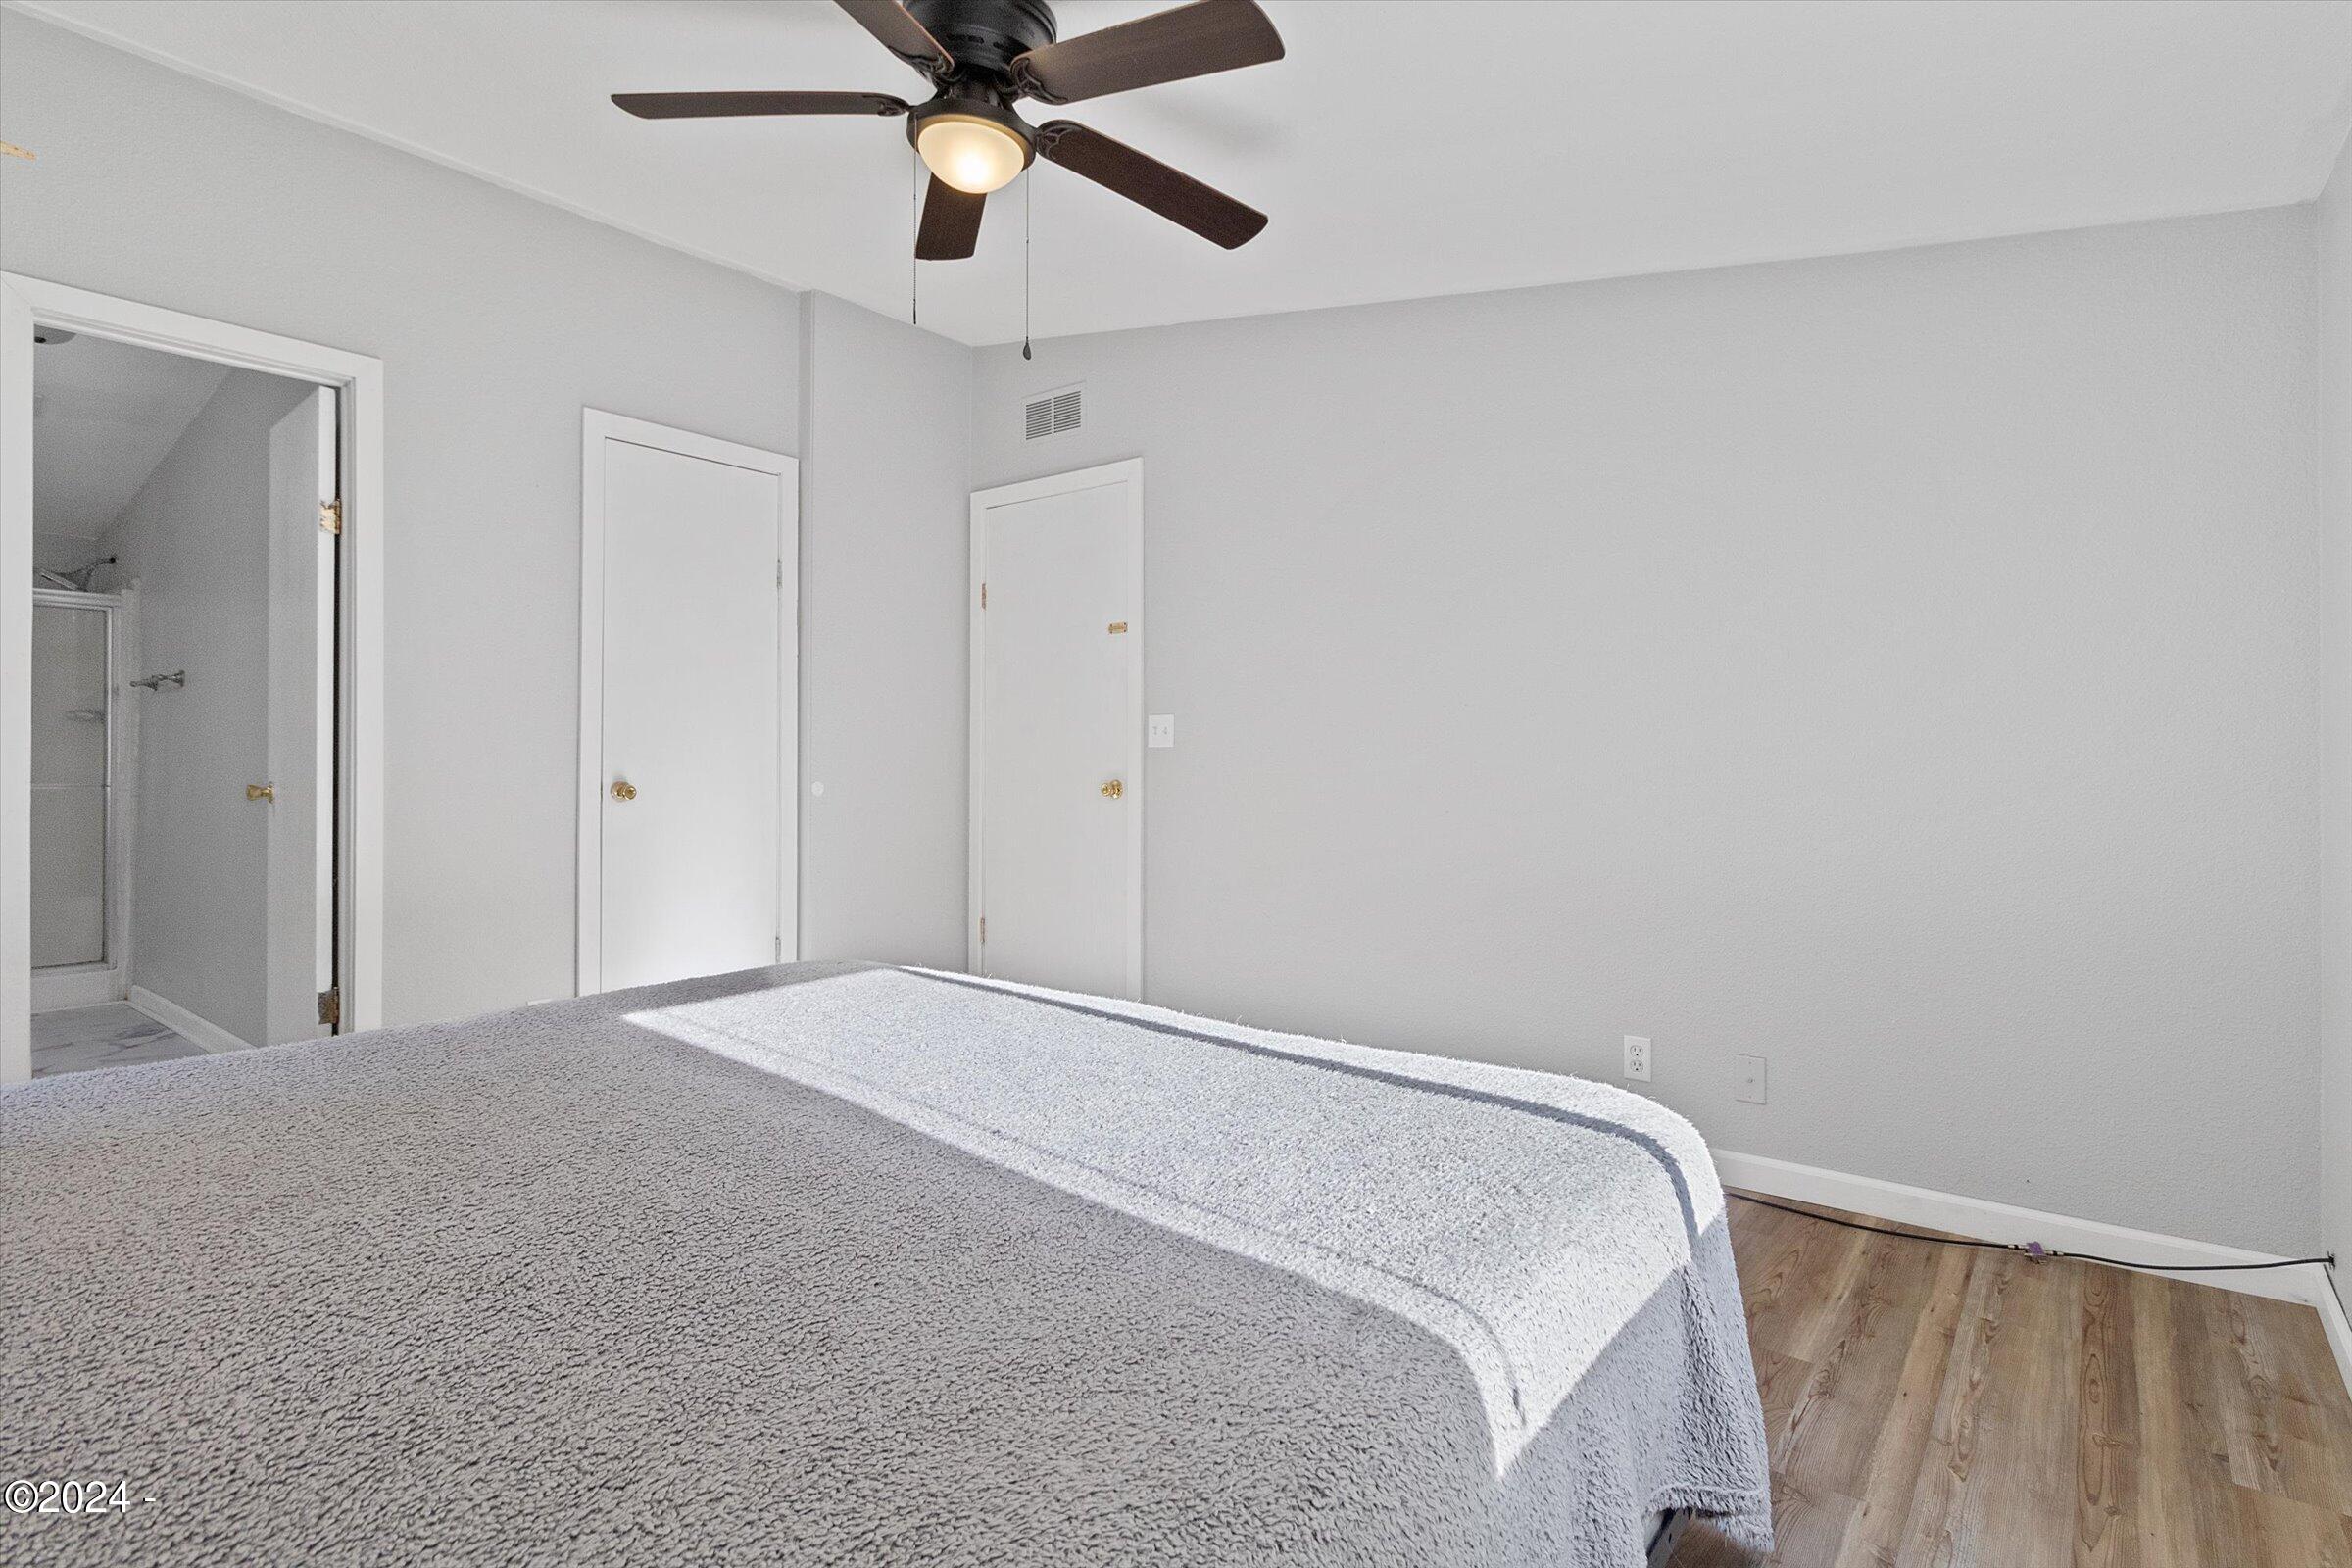
- Total Bathrooms: 2
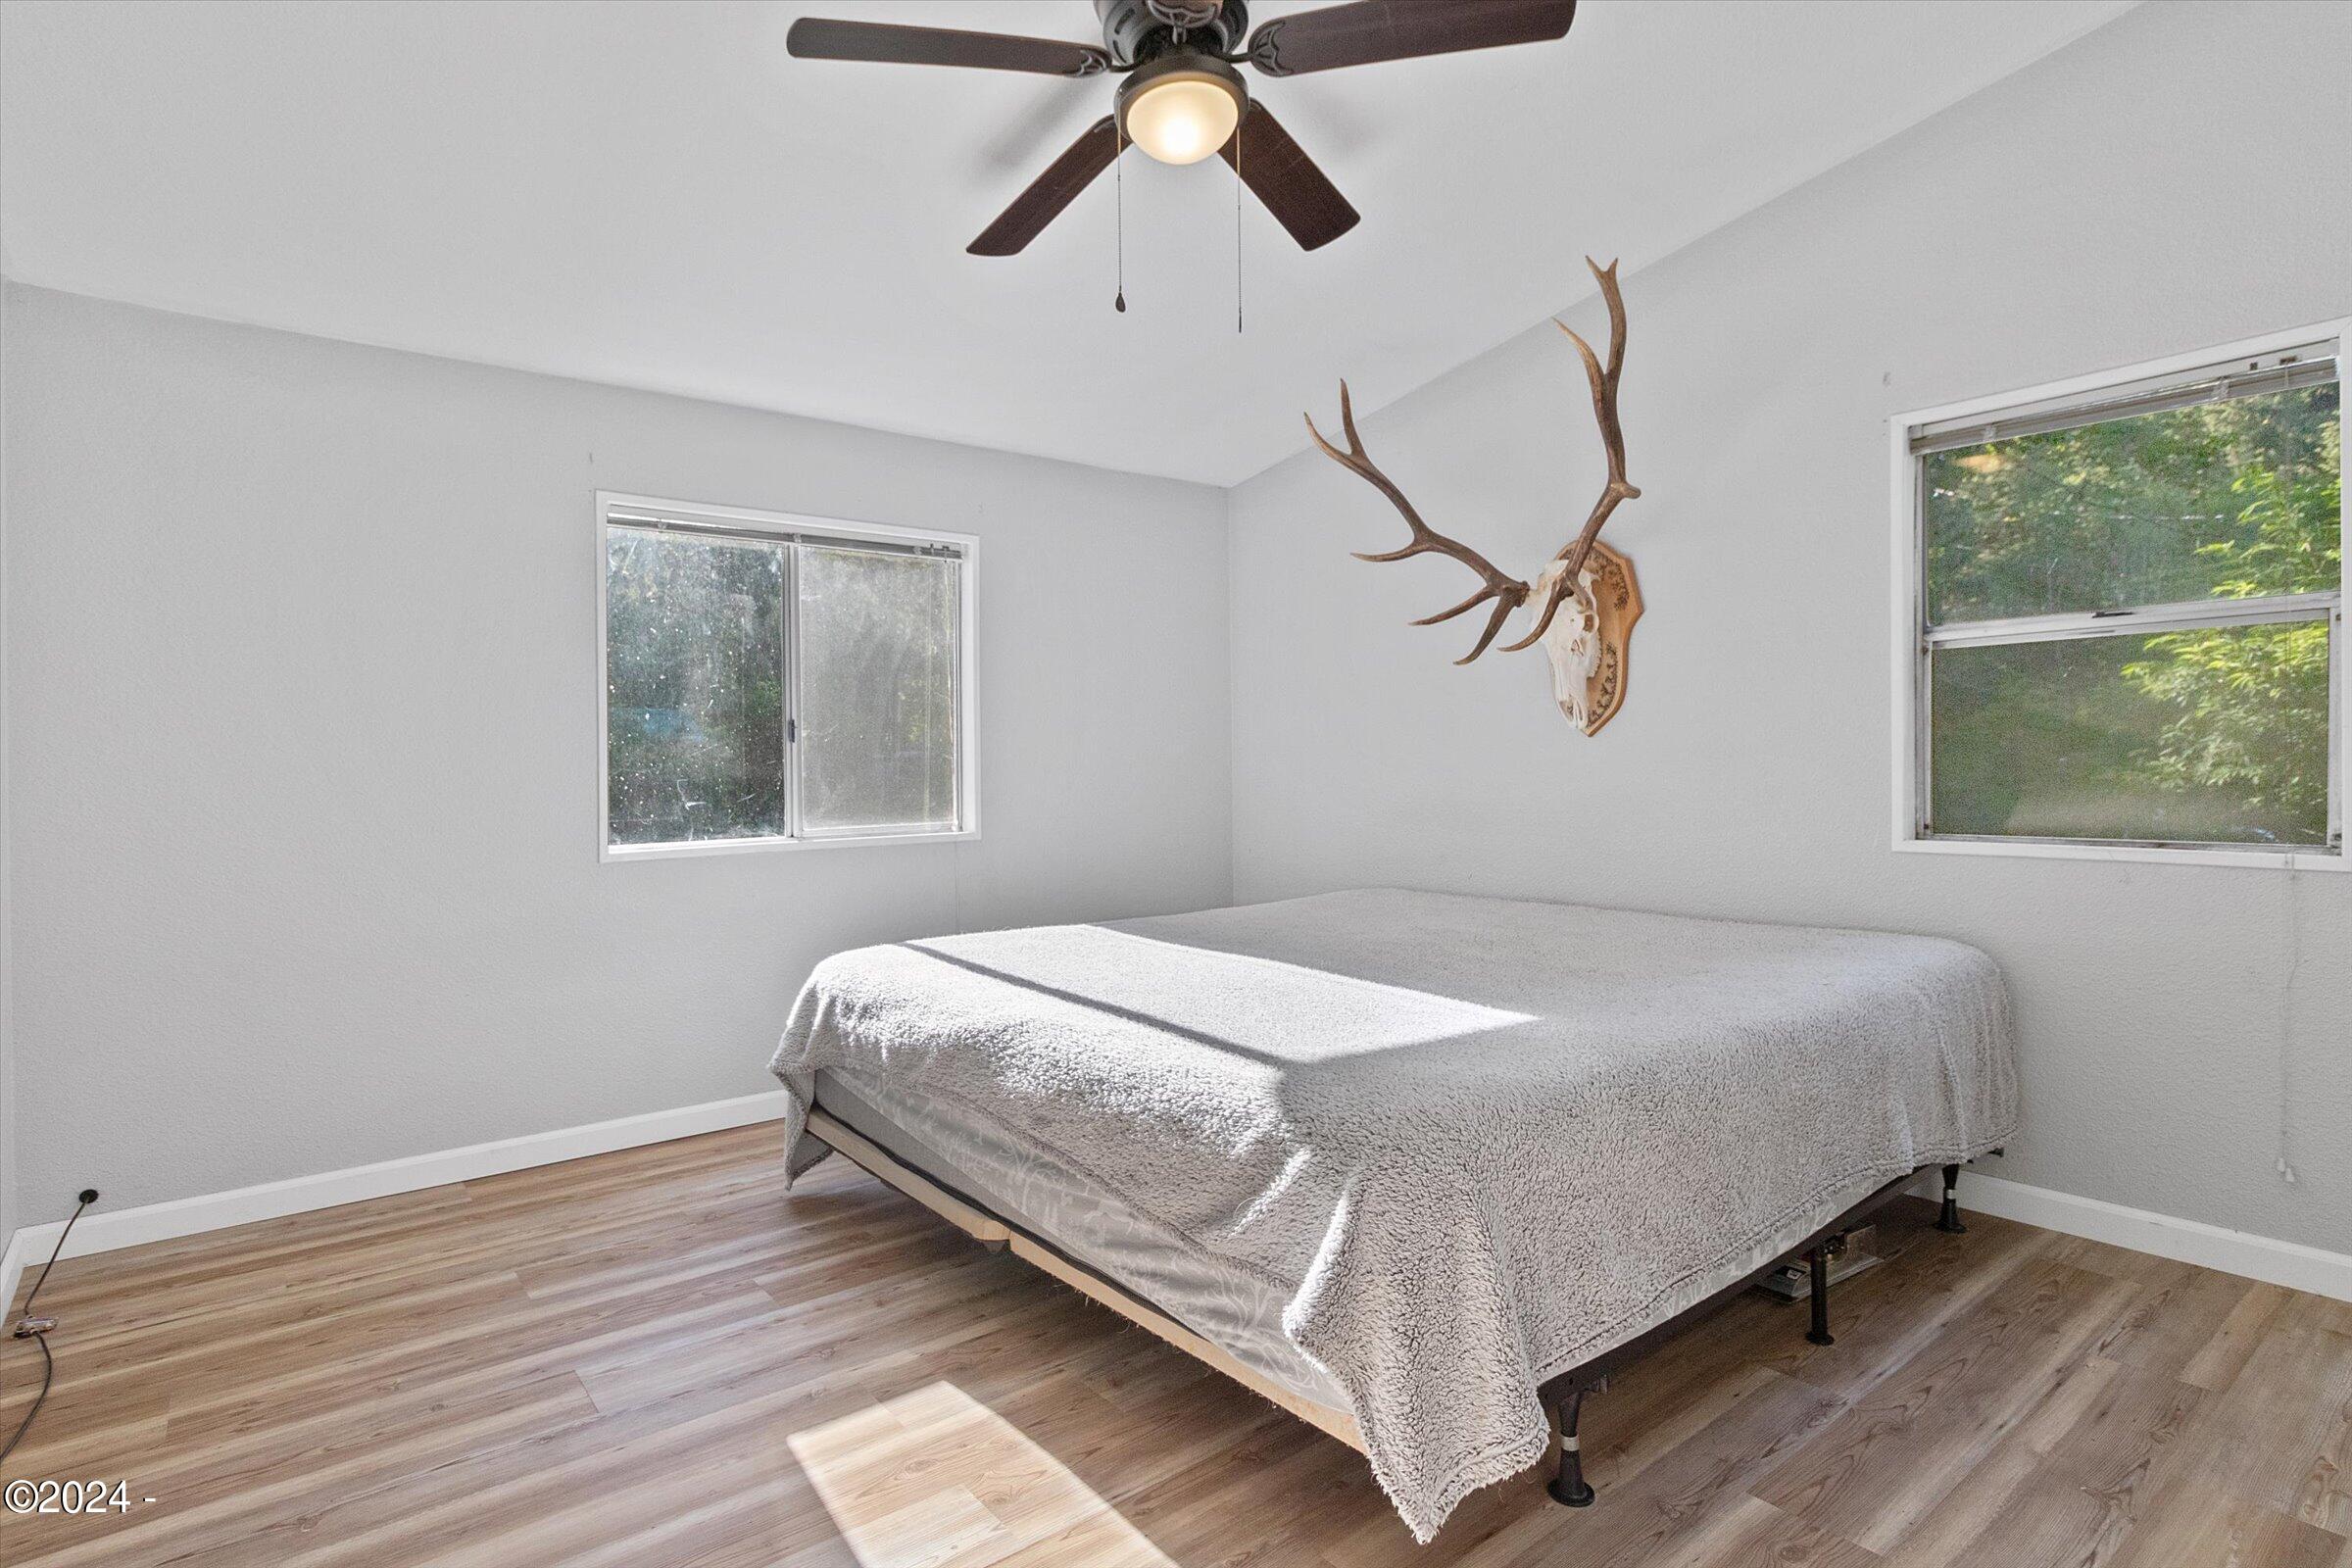
- Total Bedrooms: 2
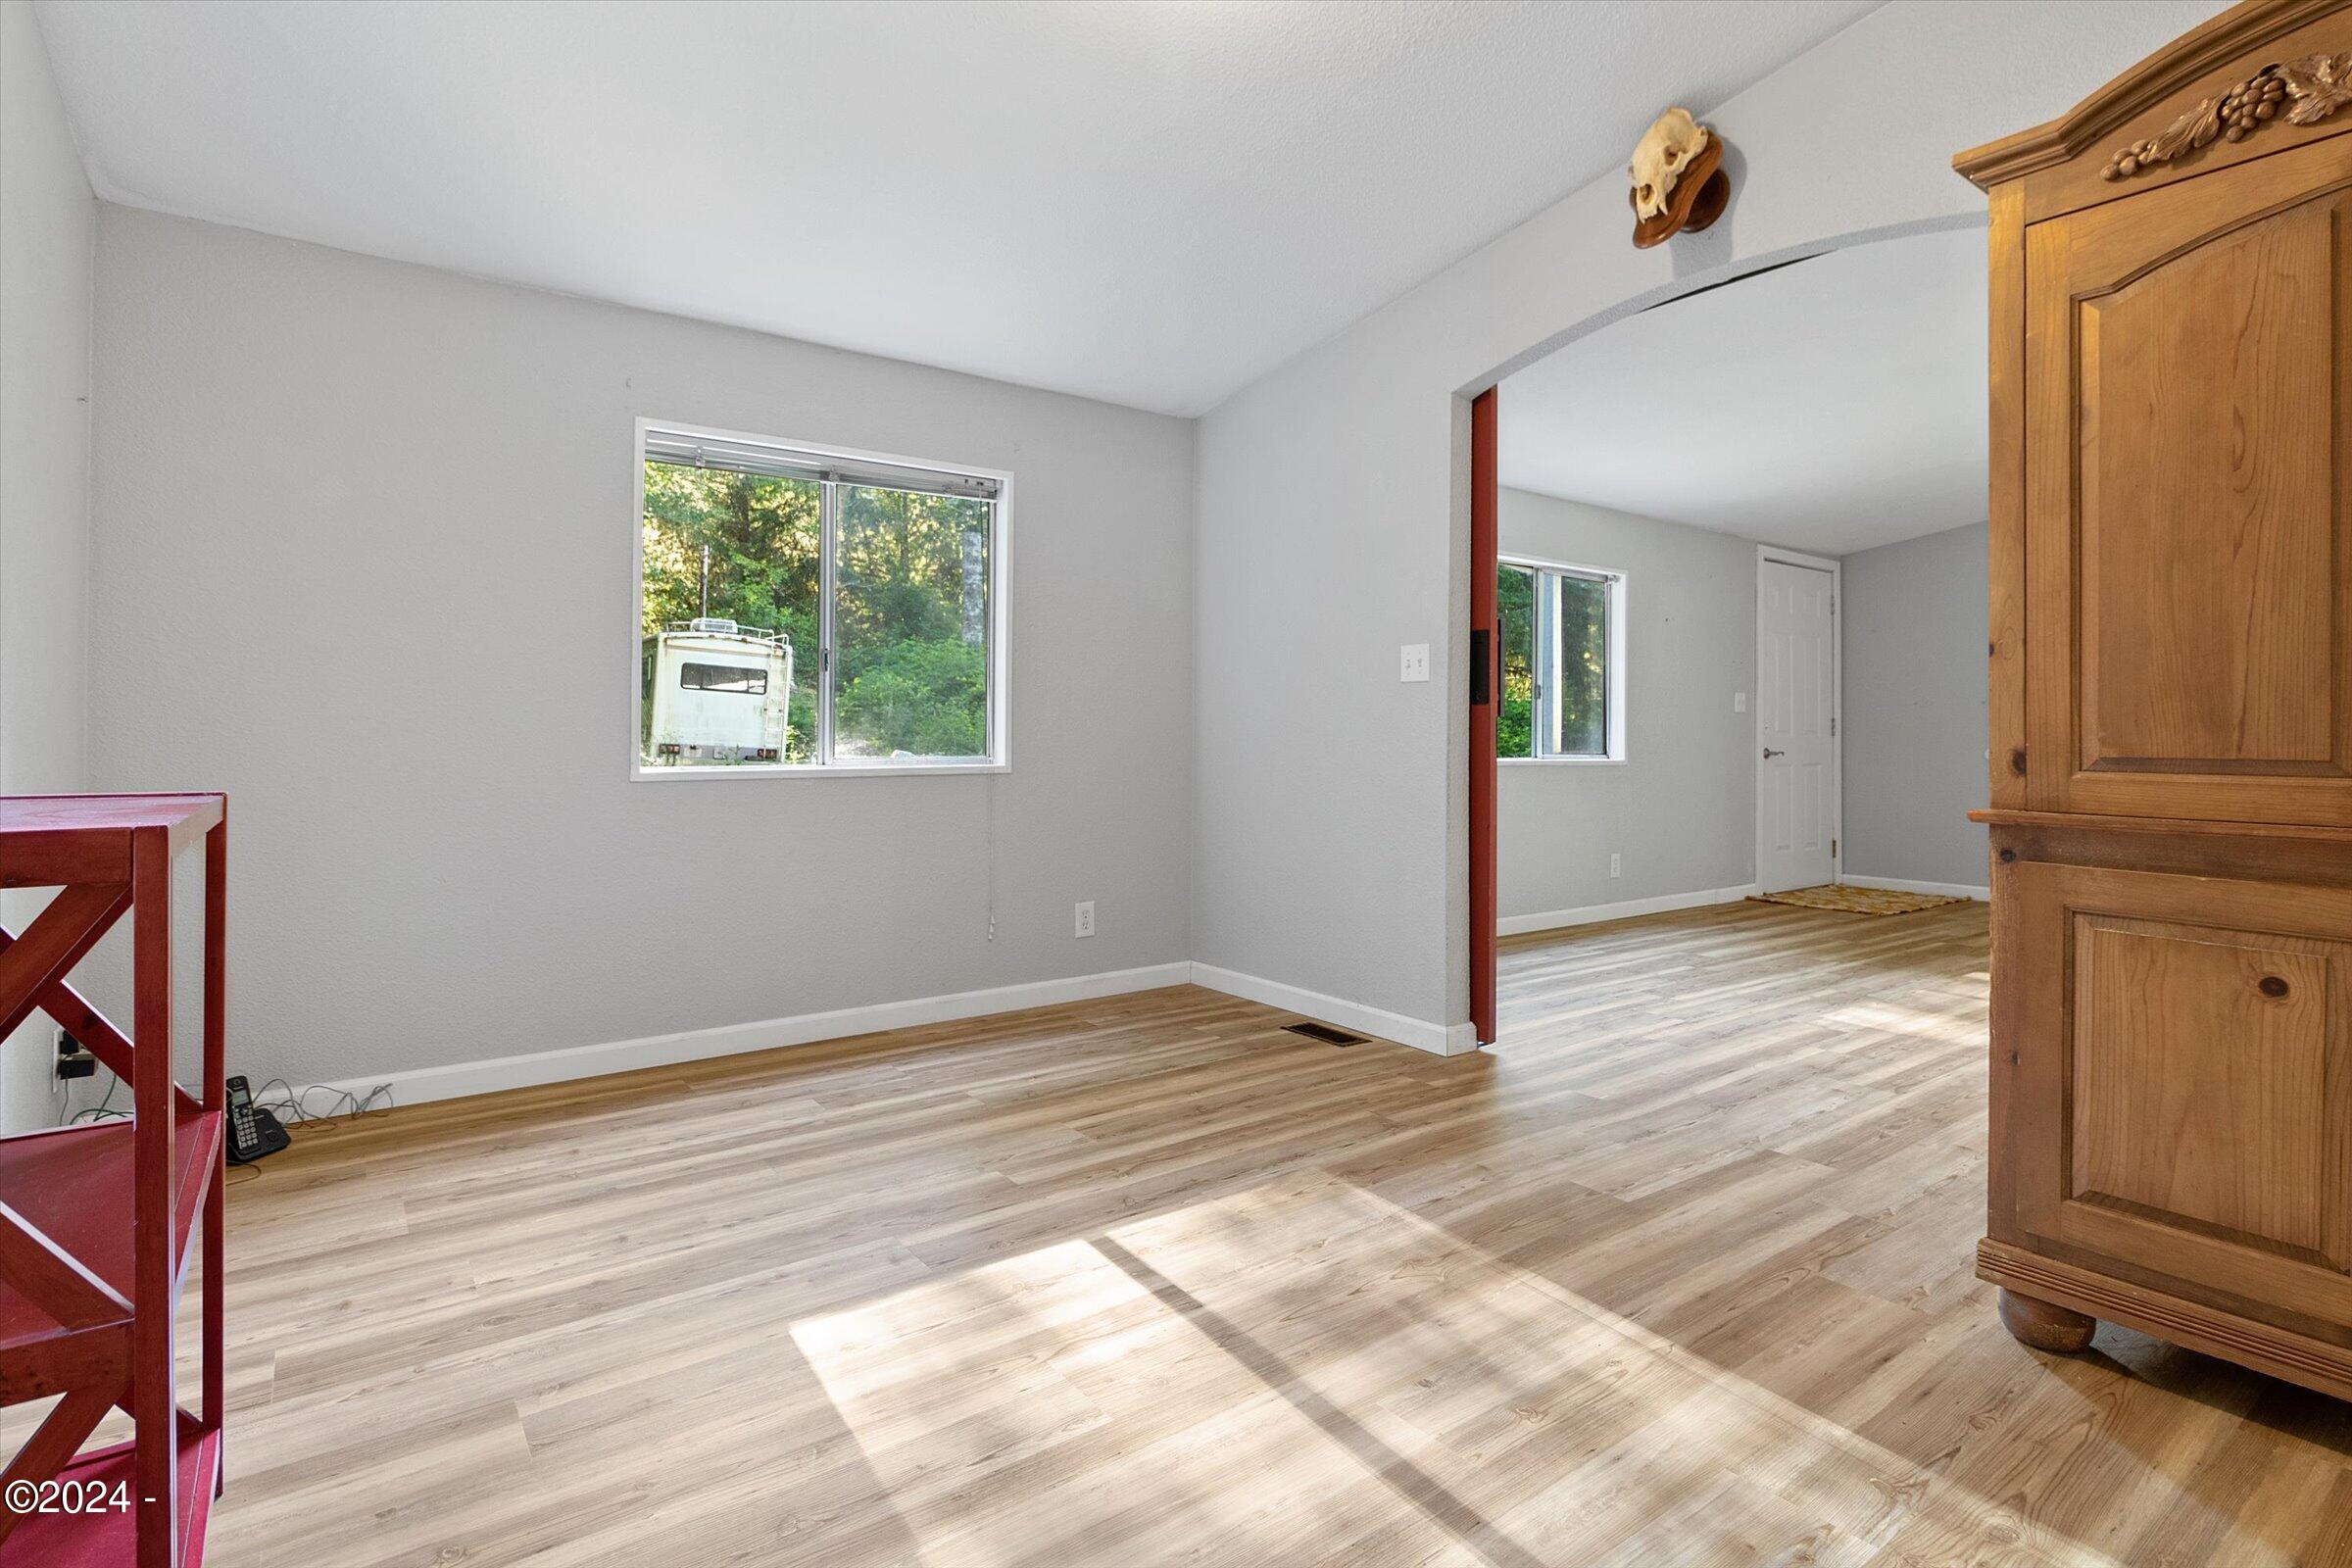
- Flooring: Other, Vinyl
- Heating: Electric, Forced Air
- Has Heating: Yes
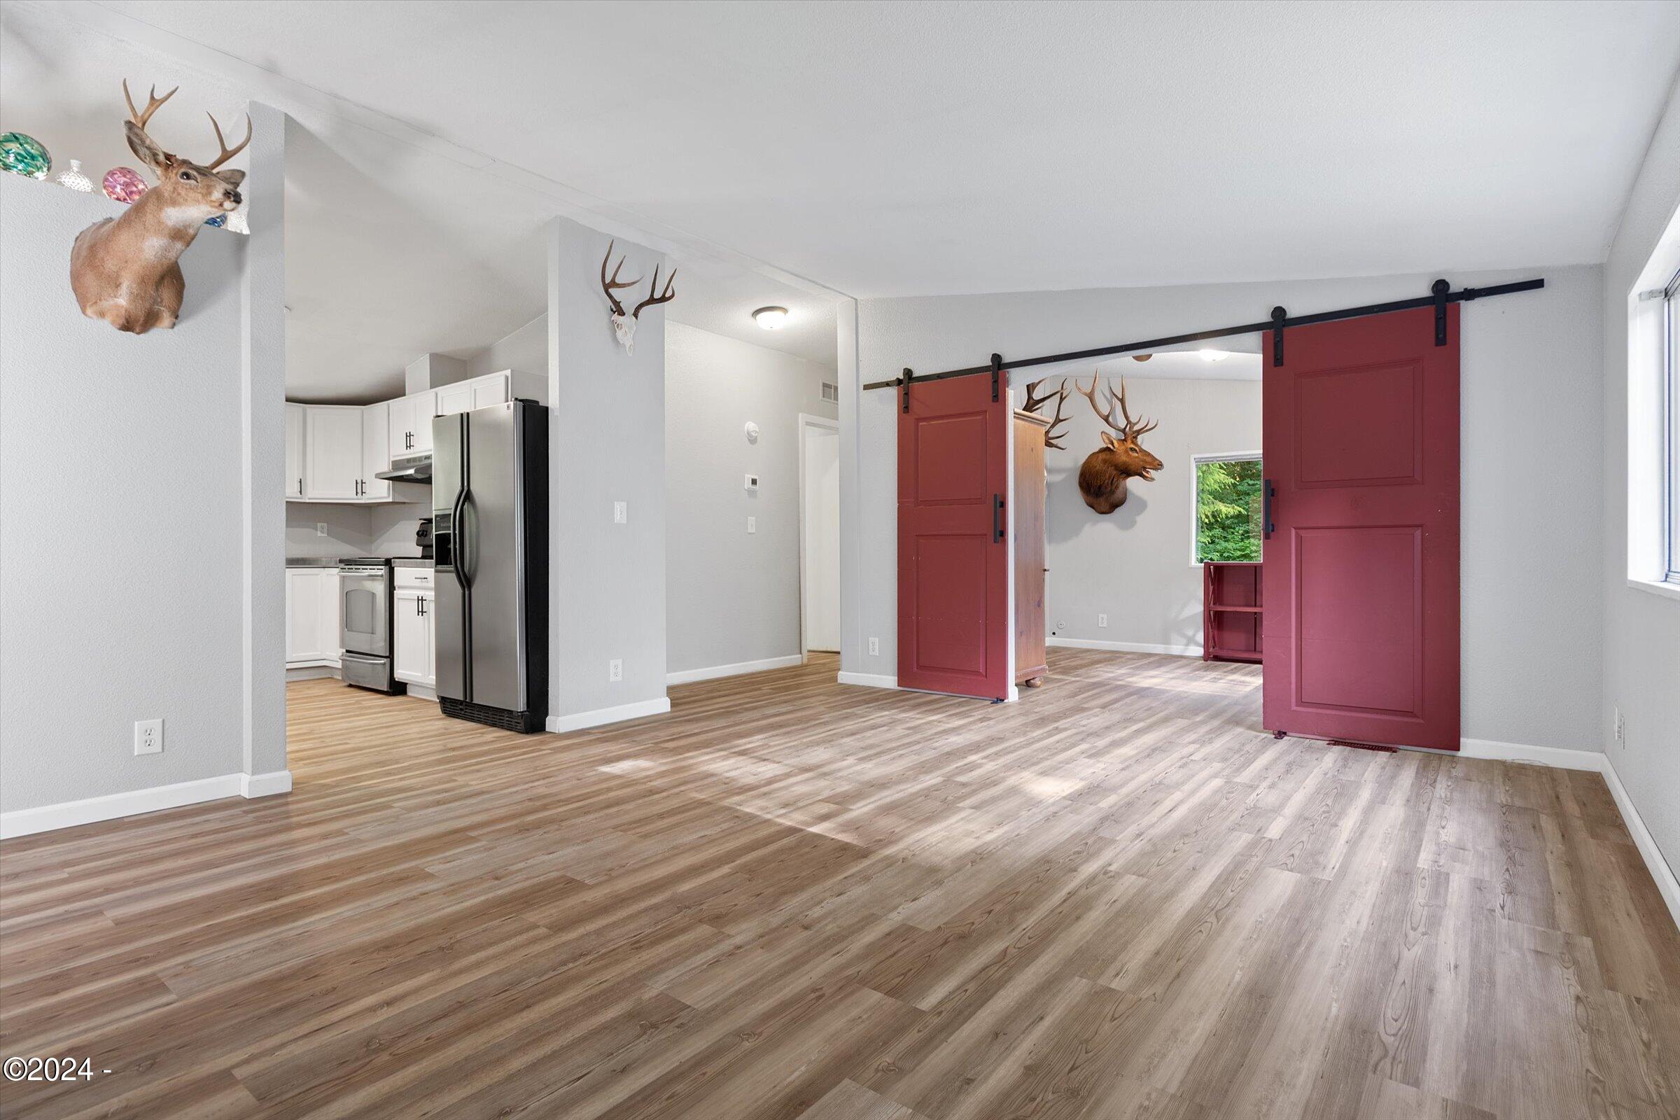
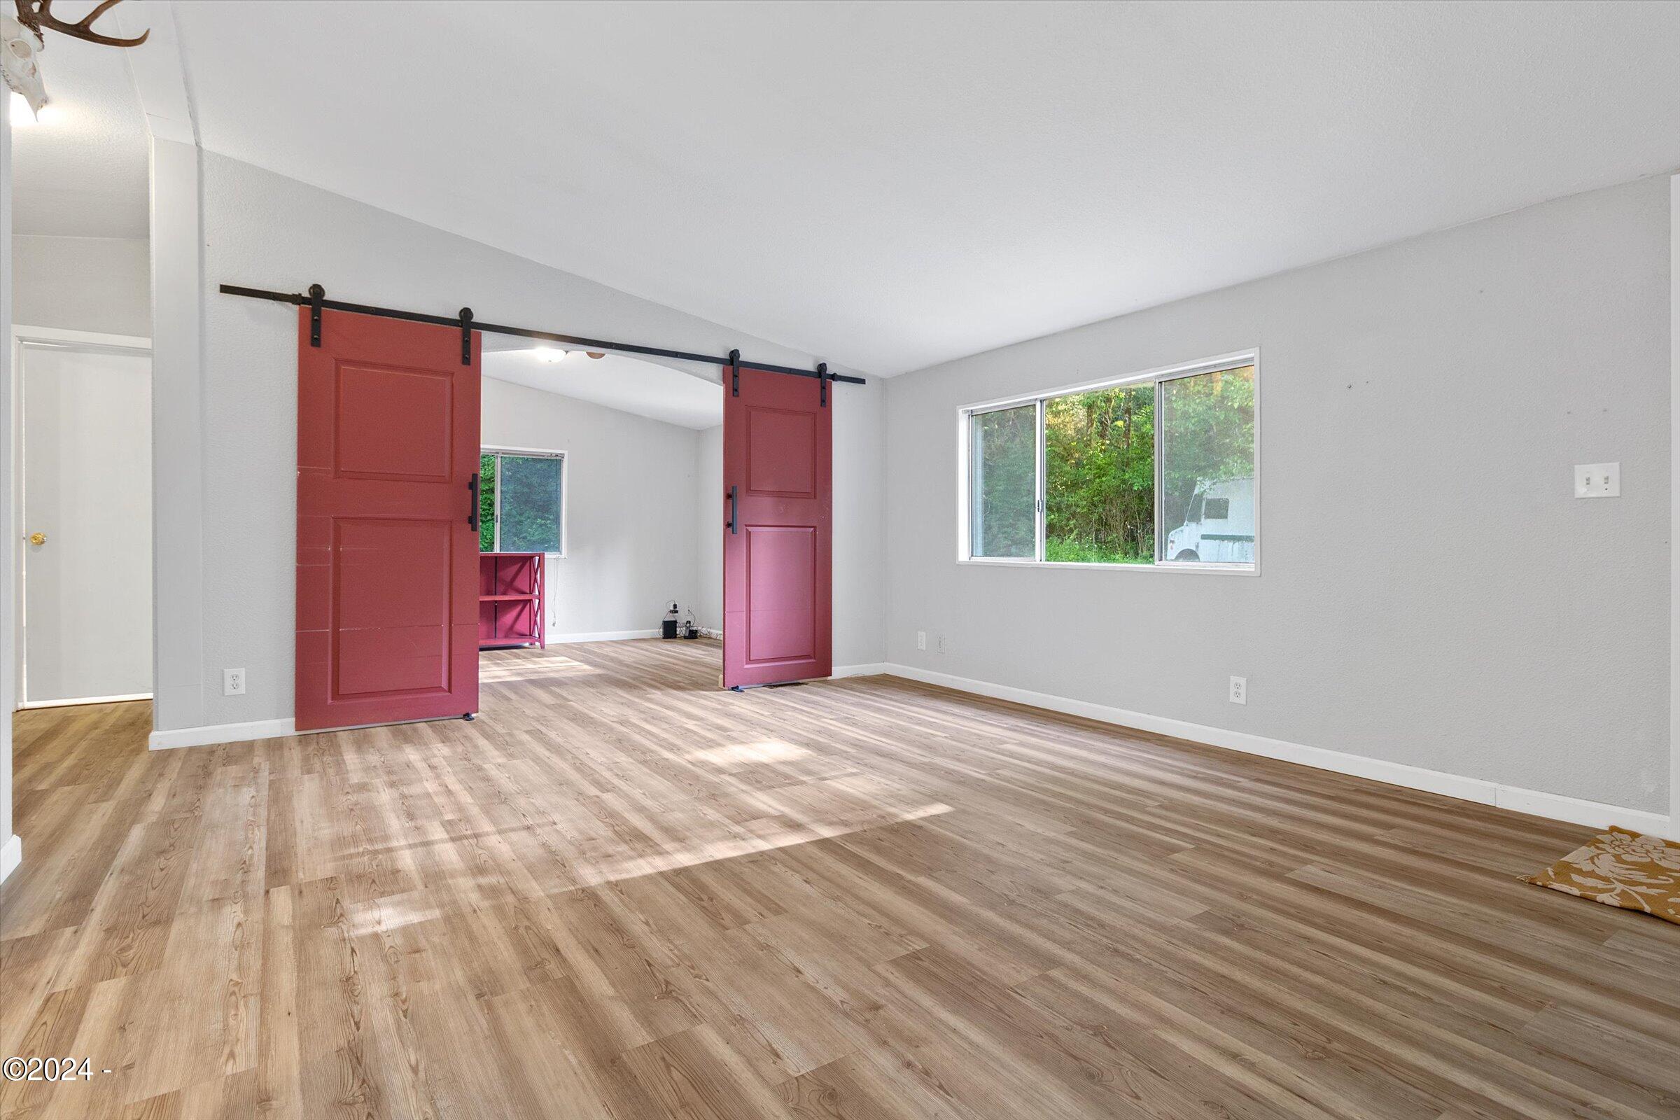
- Interior Features: Vaulted Ceiling(s)
- Total Rooms: 8
- Has Spa: No
- Water Heater: Electric
- Window Features: Window Treatments
- Level: Main
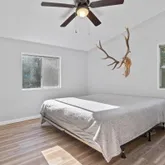
- Type: Bedroom 2
- Level: Main
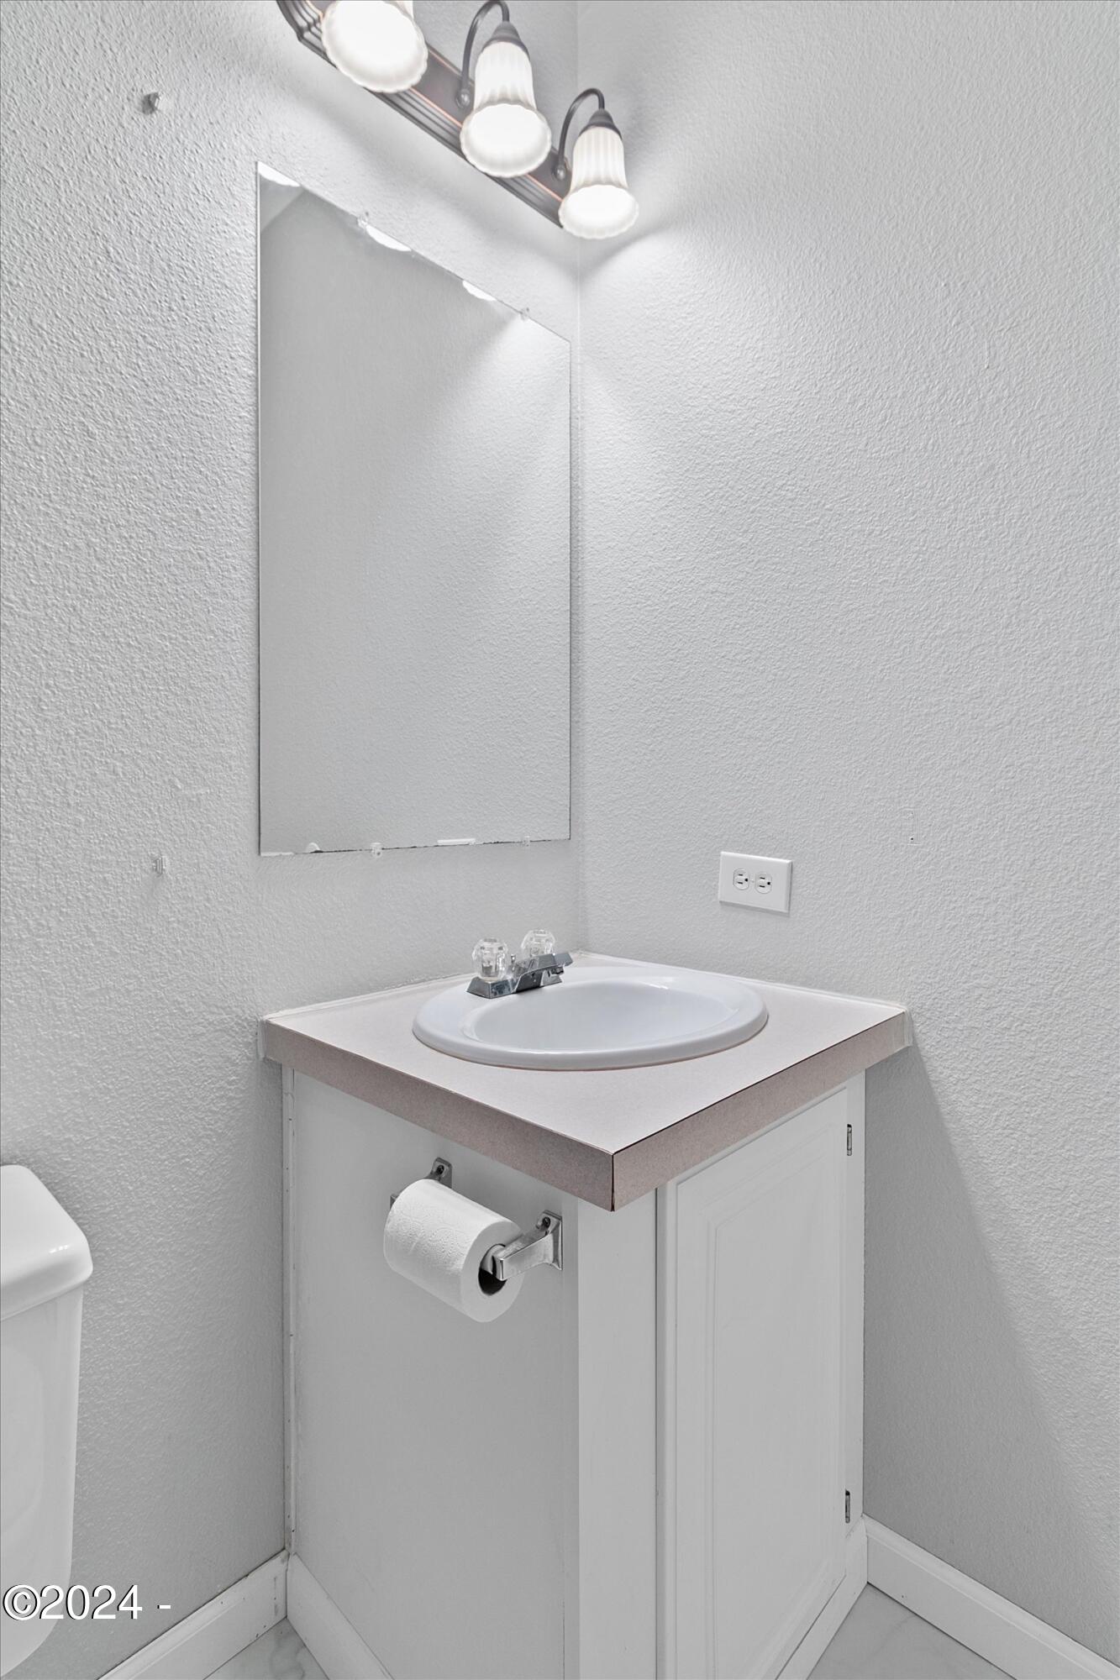
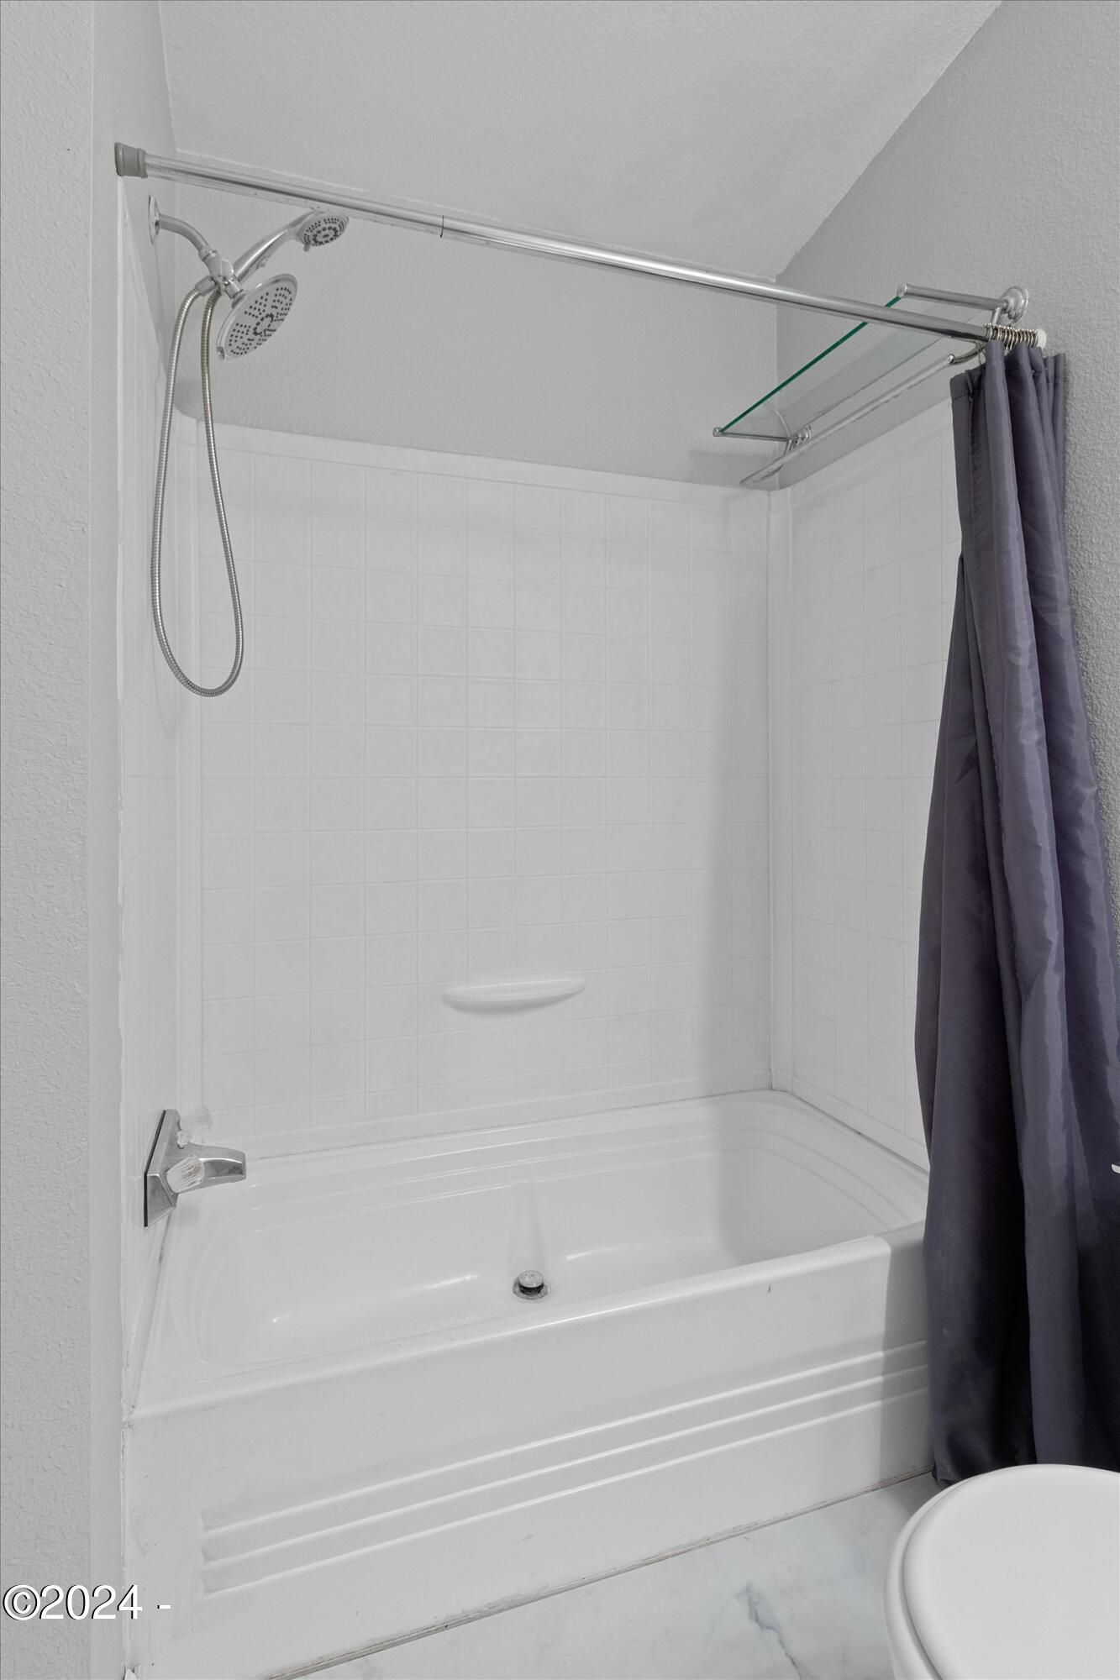
- Type: Bathroom
- Level: Main
- Level: Main
- Type: Bathroom
- Level: Main
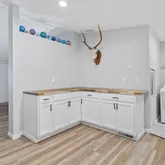
- Type: Utility Room
- Level: Main
- Type: Den
- Level: Main
- Type: Kitchen
- Level: Main
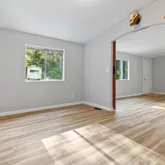
- Type: Living Room
- Make: Palm Harbor
- Mobile Length: 40.0
- Mobile Width: 27.0
Property History for 54655 Cascade Trce Road
| Date | Event & Source | Price | Appreciation |
|---|---|---|---|
| Aug 14, 2024 | Sold Lincoln County Board of REALTORS #LC-101511 | $300,000 | — |
| Jun 30, 2024 | Pending Lincoln County Board of REALTORS #LC-101511 | — | |
| Jun 24, 2024 | Listed (Active) Lincoln County Board of REALTORS #LC-101511 | $260,000 | — |
| May 30, 2019 | Sold Lincoln County Board of REALTORS #LC-87740 | $70,851 | — |
| Apr 25, 2019 | Pending Lincoln County Board of REALTORS #LC-87740 | — | |
| Apr 10, 2019 | Listed (Active) Lincoln County Board of REALTORS #LC-87740 | $74,000 | — |
| Date | Event & Source | Price |
|---|---|---|
| 08/14/2024 | Sold Lincoln County Board of REALTORS #LC-101511 | $300,000 |
| 06/30/2024 | Pending Lincoln County Board of REALTORS #LC-101511 | — |
| 06/24/2024 | Listed (Active) Lincoln County Board of REALTORS #LC-101511 | $260,000 |
| 05/30/2019 | Sold Lincoln County Board of REALTORS #LC-87740 | $70,851 |
| 04/25/2019 | Pending Lincoln County Board of REALTORS #LC-87740 | — |
| 04/10/2019 | Listed (Active) Lincoln County Board of REALTORS #LC-87740 | $74,000 |
For completeness, we often displays two records for one sale: the MLS record and the public record.
Schools near 54655 Cascade Trce Road
Rating | School | Type | Grades | Distance |
|---|---|---|---|---|
| Public - | PK to 8 | |||
| Public - | 9 to 12 | |||
| Public - | 6 to 8 | |||
| Private - | K to 7 |
Rating | School | Distance |
|---|---|---|
Nestucca K8 PublicPK to 8 | ||
Nestucca High School Public9 to 12 | ||
Nestucca Valley Middle School Public6 to 8 | ||
Neskowin Valley School PrivateK to 7 |
School ratings and boundaries are provided by GreatSchools.org and Pitney Bowes. This information should only be used as a reference. Proximity or boundaries shown here are not a guarantee of enrollment. Please reach out to schools directly to verify all information and enrollment eligibility.
Similar Homes
Explore Nearby Homes
- Rose Lodge Homes for Sale
- Lincoln Beach Homes for Sale
- Fort Hill Homes for Sale
- Pleasant Valley Homes for Sale
- Netarts Homes for Sale
- Fairview Homes for Sale
- Cape Meares Homes for Sale
- Idaville Homes for Sale
- Newport Temporary Homes for Sale
- West Valley Estates Homes for Sale
- Summit Homes for Sale
- Kings Valley Homes for Sale
- Barnesdale Homes for Sale
- Cherry Grove Homes for Sale
- Bayside Gardens Homes for Sale
- Neskowin Homes for Sale
- Pacific City Homes for Sale
- Lincoln City Homes for Sale
- Neotsu Homes for Sale
- Cloverdale Homes for Sale
- Hebo Homes for Sale
- Otis Homes for Sale
- Grand Ronde Homes for Sale
- Gleneden Beach Homes for Sale
- Beaver Homes for Sale
- Depoe Bay Homes for Sale
- Willamina Homes for Sale
- Logsden Homes for Sale
- Otter Rock Homes for Sale
- Sheridan Homes for Sale
- 97112 Homes for Sale
- 97368 Homes for Sale
- 97135 Homes for Sale
- 97122 Homes for Sale
- 97367 Homes for Sale
- 97347 Homes for Sale
- 97364 Homes for Sale
- 97108 Homes for Sale
- 97388 Homes for Sale
- 97344 Homes for Sale
- 97396 Homes for Sale
- 97378 Homes for Sale
- 97141 Homes for Sale
- 97380 Homes for Sale
- 97341 Homes for Sale
No guarantee, warranty or representation of any kind is made regarding the completeness or accuracy of any information, descriptions or measurements (including square footage measurements and property condition), such should be independently verified through appropriate means, including, but not limited to, in person inspection and public records, and Compass International Holdings, its subsidiaries, affiliates and independently owned and operated franchisees, and their affiliated agents and associated third parties expressly disclaim any liability in connection therewith. Photos may be virtually staged or digitally enhanced and may not reflect actual property conditions. Offers of compensation are subject to change at the seller's discretion. No financial or legal advice provided. Equal Housing Opportunity.
Listing Courtesy of Taylor & Taylor Realty Company
The data relating to real estate for sale on this website comes in part from the Internet Data Exchange of the Oregon Coast Multiple Listing Service (OCMLS). Information is not guaranteed and should be verified by you. IDX information is provided exclusively for consumers personal, non-commercial use and may not be used for any purpose other than to identify prospective properties consumers may be interested in purchasing. Any use of search facilities or data on the site, other than by a consumer looking to purchase real estate, is absolutely prohibited. Copyright ©2026 Oregon Coast Multiple Listing Service (OCMLS).
