5481 Toyon Rd
Description
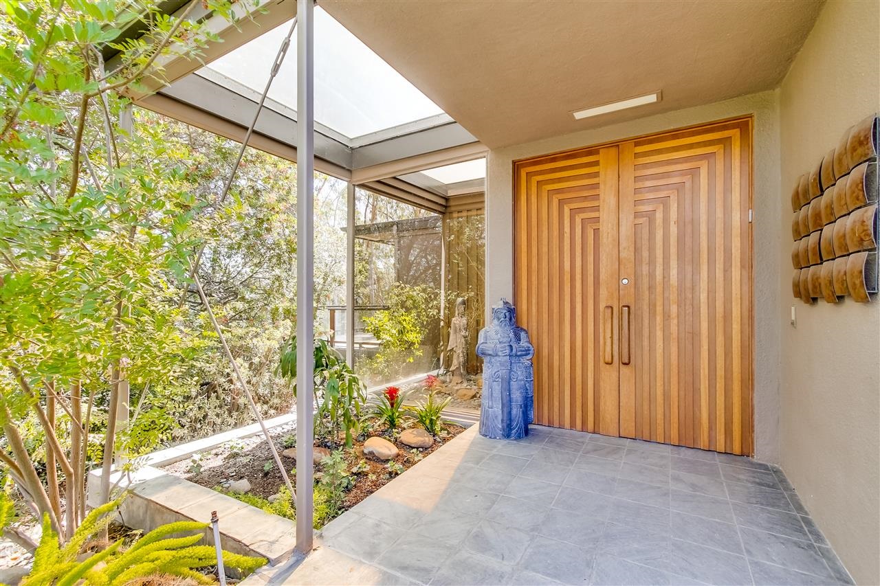
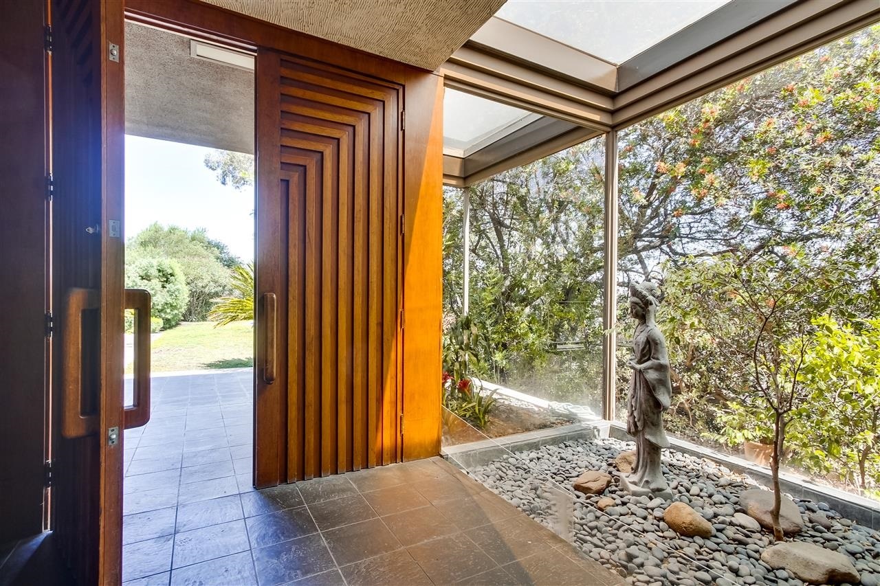
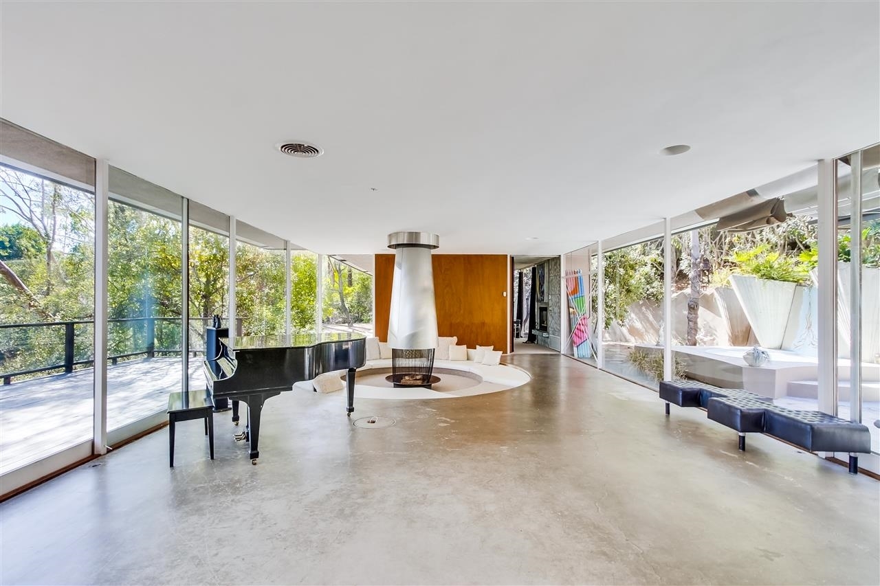
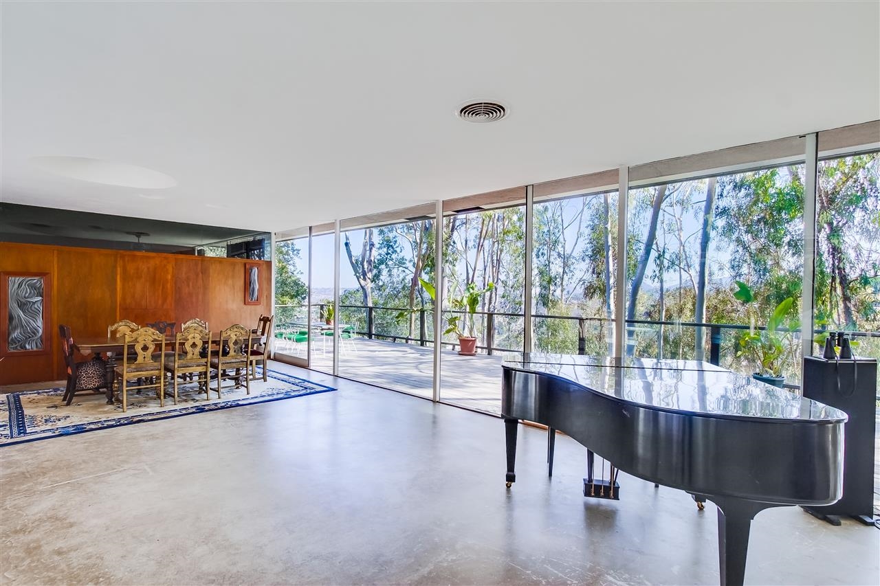
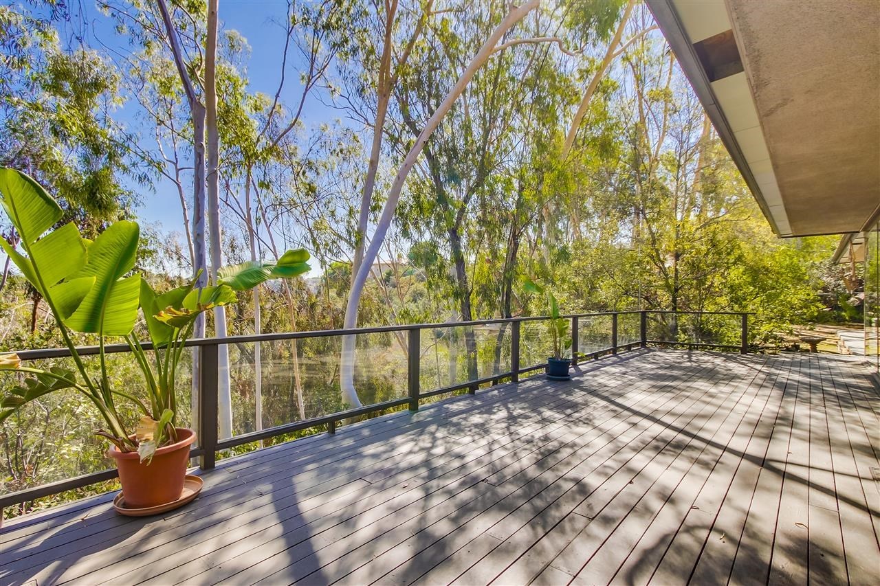
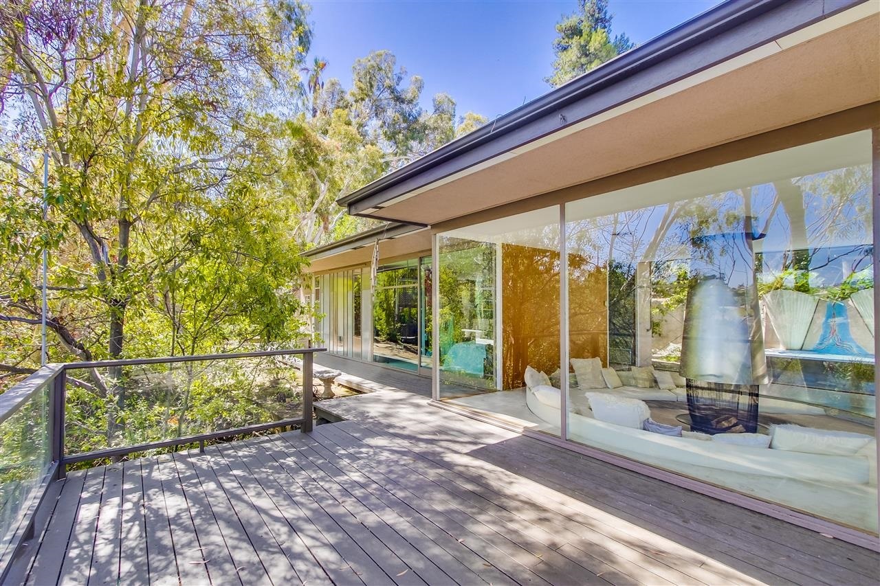
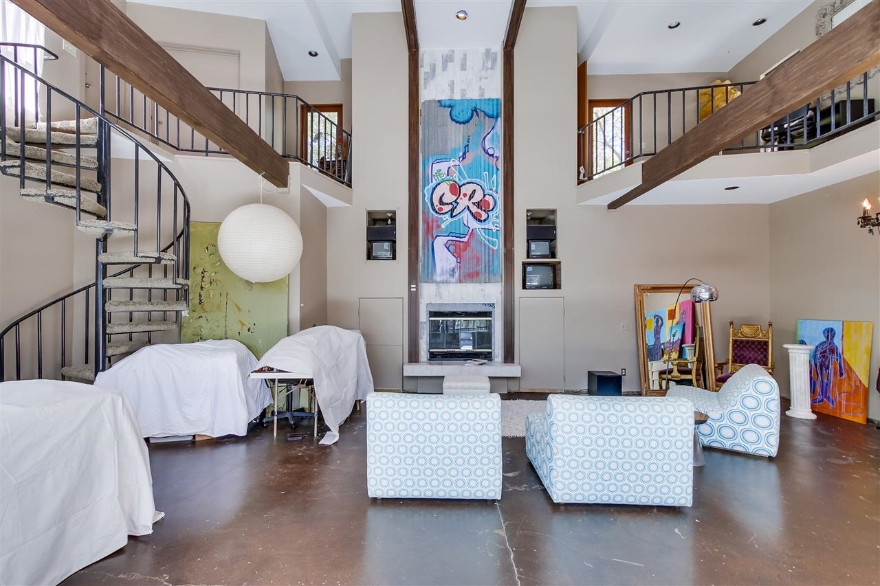
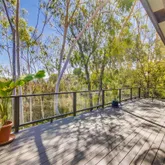
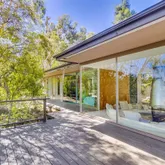
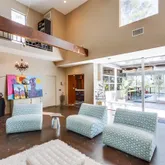
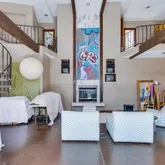
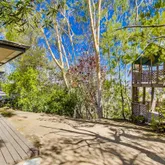
... James Hubbell are just a few of the things that make this a truly...Situated on a 1.7 acre private lot in the guarded and gated Alvarado Estates, lies this one of a kind, Mid-Century Modern gem designed for and by master architect Lloyd Ruocco, well respected and noted for being the father of modern design in San Diego. Sliding walls of glass, expansive wood deck, soaring ceilings, copious seamless built-ins, mezzanines, guest house with private driveway and entrance as well as mosaic work by...
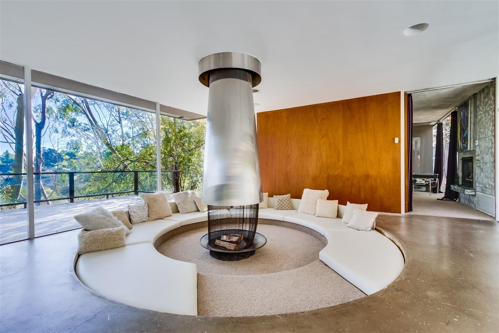
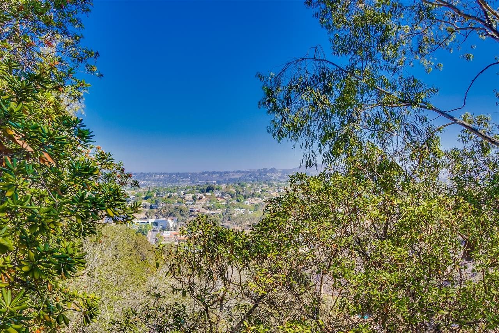
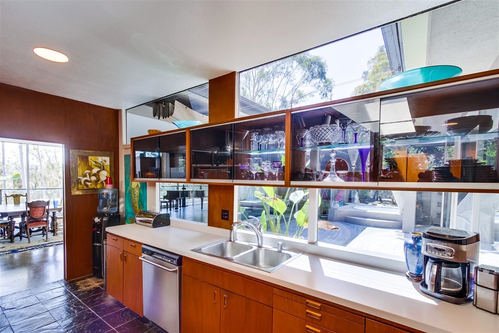
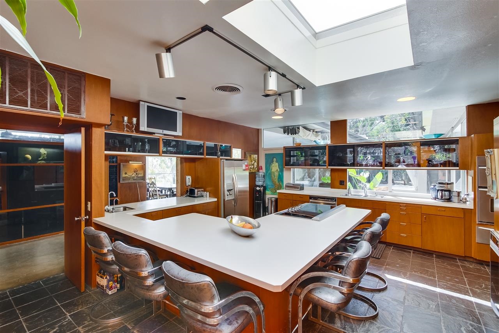
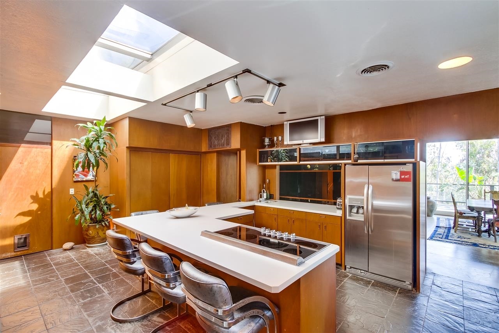
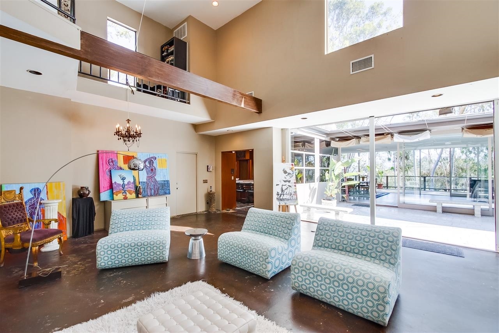
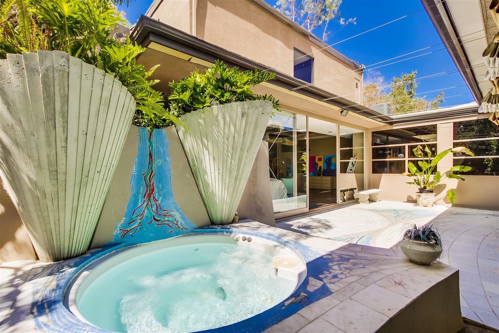
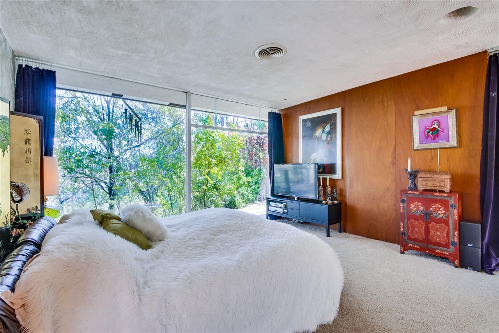
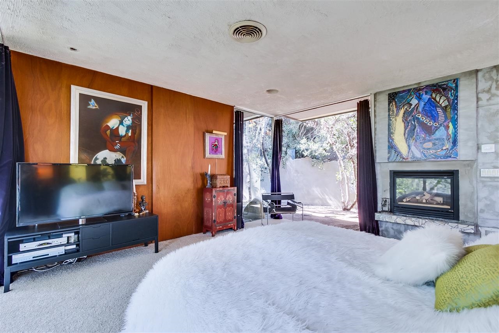
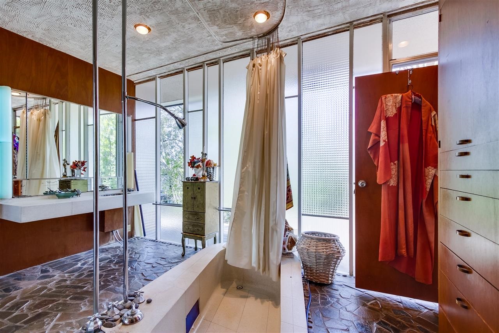
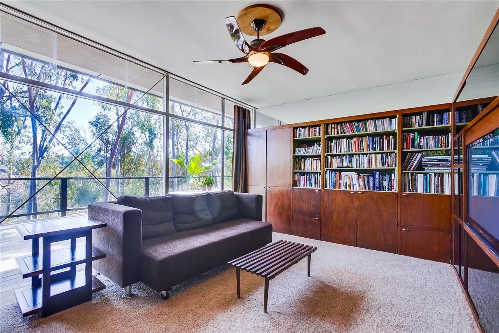
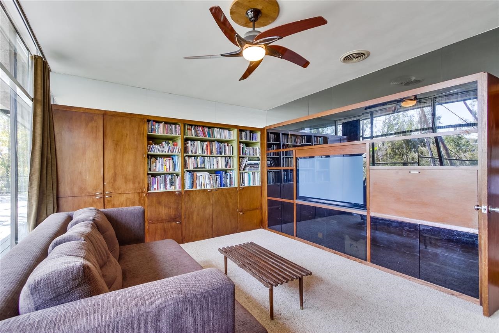
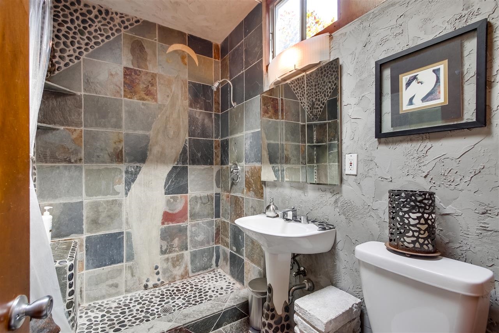
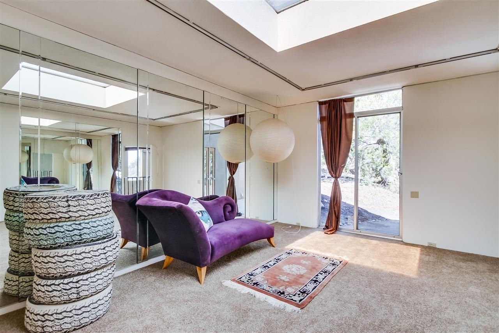
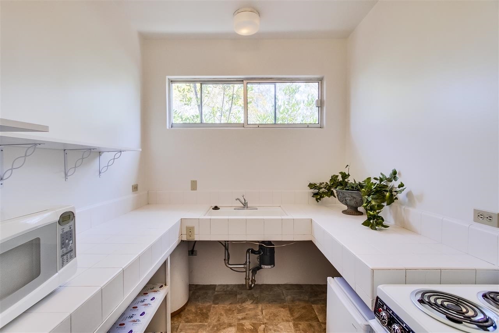
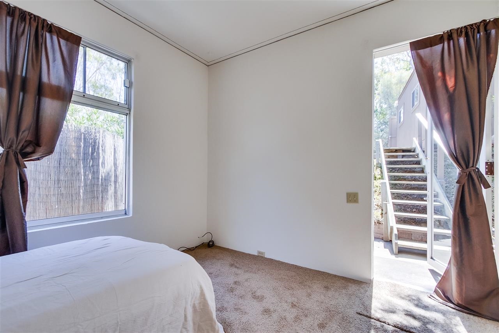
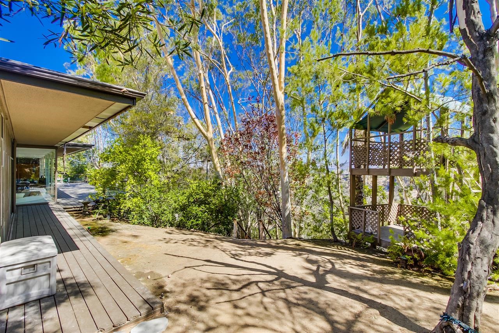
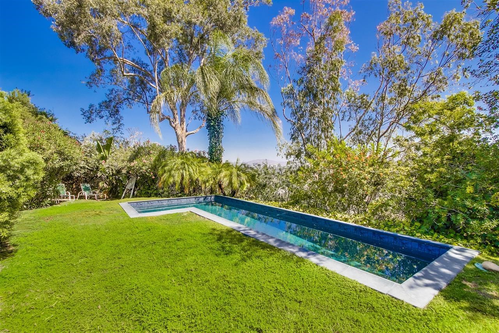
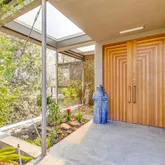
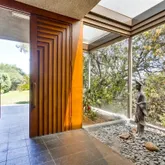
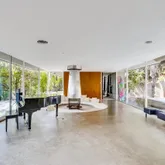
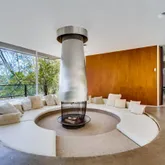
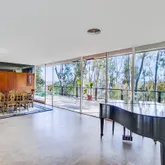
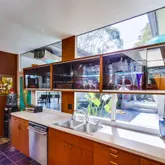
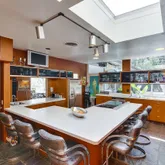
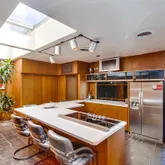
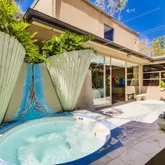
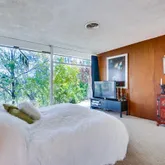
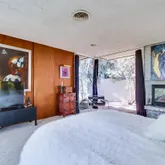
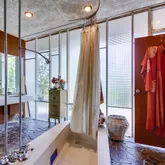
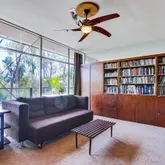
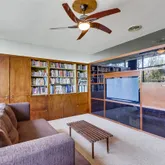
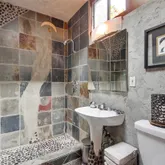
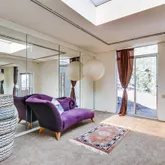
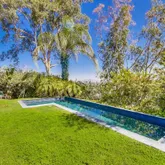
... James Hubbell are just a few of the things that make this a truly special home. Using materials from his 1953 “Garden Villa Exposition House, an exhibit in Balboa Park, Loyd Ruocco designed, “Solari” for him and his wife, creating a one-of-a kind property like none other. Ruocco, once said, "Good architecture should call for the minimum use of materials for the most interesting and functional enclosure of space." This principle is seen throughout the home with extensive use of glass and abundance seamlessly built in storage. The true focus is on the beauty of San Diego’s natural landscape. The main living area includes a dramatic conversation pit surrounding one of Solari’s three fireplaces. Ideally located between the living room and family room, is the spacious entertainer’s kitchen with stainless steel appliances and plenty of room for friends and family to gather around. The master retreat is truly a room with a view and continues to bring together the indoor outdoor living with sliding walls of glass, offering natural lighting and the opportunity to “live outdoors”. The connecting master bathroom is equally as impressive and features the original Terrazzo tub and sink along with ample closets. Just outside, a mosaic stone courtyard and spa grotto, crafted by noted San Diego artisan James Hubbell, leads to a 1,000 square foot guest house with separate driveway and entrance where out of town guests or live-in can enjoy the luxury of having their very own space, complete with a large great room, skylights, kitchen, bedroom and bathroom, separate entrance and parking all while keeping the same mid-century modern design as the main house. This spectacular home, situated on 1.7 lushly landscaped acres, also features a large L-shaped swimming pool, where the warm San Diego sunshine can be enjoyed virtually any time of day.
Listing Agent

Property Details for 5481 Toyon Road
Property Details for 5481 Toyon Road
| Status | Sold |
|---|---|
| MLS # | 140049195 |
| Days on Market | 191 |
| Taxes | - |
| HOA Fees | $200 / month |
| Condo/Co-op Fees | - |
| Property Type | Single Family |
| MLS Type | Residential / Single Family Residence |
| Year Built | 1955 |
| Lot Size | 1.70 AC / 74,052 SF |
| County | San Diego County |
Location
Sold By Ascent Real Estate, Inc, Assaf Avissar, DRE #01404616
Building Information for 5481 Toyon Road
Payment Calculator
$8,048 per month
30 year fixed, 6.36% Interest
$6,229
$1,619
$200
Know your buying power with a preapproval and custom rate in minutes
 1
1Property Information for 5481 Toyon Road
- System ID: 140049195
- Class: RESIDENTIAL
- Residential Styles: Detached
- Walk Score: 3
- Architectural Style: Other
- Levels: 1 Story
- Year Built: 1955
- Complex Features: Gated Community
- Age Restrictions: N/K
- Exclusive Use Yard: Yes
- Market Area: Metro Uptown
- Elementary School: San Diego Unified School District
- Middle School: San Diego Unified School District
- High School: San Diego Unified School District
- Middle School URL: https://www.sandiegounified.org/
- High School URL: https://www.sandiegounified.org/
- Ownership: Fee Simple
- Parking Garage: Attached
- Parking Non-Garage: Driveway
- Parking Garage Spaces: 2
- Number of Parking Spaces: 2
- Home Owner Fees: $200
- Home Owner Total Fees: $2,400
- Home Owners Fee Includes: Gated Community
- Home Owner Fee Reflects: Month
- Home Owner Association: Alvarado Estates
- Monthly Total Fees: $200
- CFD/Mello-Roos Fee: $0
- Other Fees: $0
- Virtual Tour Link: http://www.ranchophotos.com/mls/5481-toyon-road/
- Supplement: ... James Hubbell are just a few of the things that make this a truly special home. Using materials from his 1953 “Garden Villa Exposition House, an exhibit in Balboa Park, Loyd Ruocco designed, “Solari” for him and his wife, creating a one-of-a kind property like none other. Ruocco, once said, "Good architecture should call for the minimum use of materials for the most interesting and functional enclosure of space." This principle is seen throughout the home with extensive use of glass and abundance seamlessly built in storage. The true focus is on the beauty of San Diego’s natural landscape. The main living area includes a dramatic conversation pit surrounding one of Solari’s three fireplaces. Ideally located between the living room and family room, is the spacious entertainer’s kitchen with stainless steel appliances and plenty of room for friends and family to gather around. The master retreat is truly a room with a view and continues to bring together the indoor outdoor living with sliding walls of glass, offering natural lighting and the opportunity to “live outdoors”. The connecting master bathroom is equally as impressive and features the original Terrazzo tub and sink along with ample closets. Just outside, a mosaic stone courtyard and spa grotto, crafted by noted San Diego artisan James Hubbell, leads to a 1,000 square foot guest house with separate driveway and entrance where out of town guests or live-in can enjoy the luxury of having their very own space, complete with a large great room, skylights, kitchen, bedroom and bathroom, separate entrance and parking all while keeping the same mid-century modern design as the main house. This spectacular home, situated on 1.7 lushly landscaped acres, also features a large L-shaped swimming pool, where the warm San Diego sunshine can be enjoyed virtually any time of day.
- Cooling: Central Air
- Heat Equipment: Forced Air Unit
- Heat Source: Other/Remarks
- Laundry Location: Closet Full Sized
- Equipment: Dishwasher, Range/Oven, Refrigerator, Shed(s)
- Laundry Utilities: Other/Remarks
- Optional Bedrooms: 1
- Fireplaces(s): 3
- Fireplace: FP in Family Room, FP in Living Room, FP in Master BR
- Floor Coverings: Other/Remarks
- Interior Features: Other
- Bedrooms Count: 4
- Searchable Rooms: Dining Room/Separate
- Primary Bedroom Dimensions: 16x15
- Bedroom 2 Dimensions: 18x12
- Bedroom 3 Dimensions: 14x11
- Bedroom 4 Dimensions: 10x11
- Dining Room Dimensions: 15x13
- Family Room Dimensions: 32x21
- Kitchen Dimensions: 23x17
- Living Room Dimensions: 35x22
- Exterior: Wood
- Roof: Other/Remarks
- Fencing: Other/Remarks
- Pool: Below Ground, Lap, Private
- Spa Heat: None Known
- Guest House: Attached
- Square Footage: 5100
- Total Stories: 1
- Entry Only: No
- Lot Size: 1+ to 2 AC
- Lot Size Source: Assessor Record
- Additional Property Use: ORMKS
- Topography: Canyon/Valley, Slope Gentle
- Complex/Park: Alvarado Estates
- Assessors Parcel Num: 4614420100
- Water: Meter on Property
- Sewer/Septic: Sewer Connected
- Amenities: Gated Community
- Heating: See Remarks, Forced Air
Property History for 5481 Toyon Road
| Date | Event & Source | Price | Appreciation |
|---|---|---|---|
| Jan 18, 2025 | Expired SDMLS #250008560 | — | |
| Jan 17, 2025 | Withdrawn CRMLS #250008560SD | $1,295,000 | — |
| Jan 17, 2025 | Expired CLAW #250008560SD | — | |
| Aug 29, 2019 | Expired CRMLS #130051117 | $1,495,000 | — |
| Aug 27, 2019 | Expired CRMLS #140005431 | $1,499,000 | — |
| Aug 25, 2019 | Expired CRMLS #140016996 | $1,399,000 | — |
| Mar 27, 2015 | Sold CLAW #140049195SD | $1,250,000 | — |
| Mar 27, 2015 | Sold SDMLS #140049195 | $1,250,000 | — |
| Mar 27, 2015 | Sold CRMLS #140049195 | $1,250,000 | — |
| Mar 16, 2015 | Pending SDMLS #140049195 | — | |
| Mar 16, 2015 | Pending CRMLS #140049195 | — | |
| Mar 16, 2015 | Pending CLAW #140049195SD | — | |
| Mar 3, 2015 | Sold (Public Record) Public Record #490046644 | $1,250,000 | — |
| Mar 3, 2015 | Listed (Active) CRMLS #250008560SD | $1,295,000 | — |
| Mar 3, 2015 | Listed (Active) SDMLS #250008560 | $1,295,000 | — |
| Mar 2, 2015 | Listed (Active) CLAW #250008560SD | $1,295,000 | — |
| Sep 6, 2014 | Listed (Active) CLAW #140049195SD | $1,495,000 | — |
| Sep 6, 2014 | Listed (Active) SDMLS #140049195 | $1,495,000 | — |
| Sep 6, 2014 | Listed (Active) CRMLS #140049195 | $1,295,000 | — |
| Jul 1, 2014 | Expired SDMLS #140016996 | — | |
| Jun 30, 2014 | Expired CLAW #140016996SD | $1,399,000 | — |
| Apr 1, 2014 | Listed (Active) SDMLS #140016996 | $1,495,000 | — |
| Apr 1, 2014 | Listed (Active) CRMLS #140016996 | $1,399,000 | — |
| Apr 1, 2014 | Listed (Active) CLAW #140016996SD | $1,495,000 | — |
| Mar 30, 2014 | Withdrawn CLAW #140012757SD | — | |
| Mar 30, 2014 | Withdrawn CRMLS #140012757 | $1,499,000 | — |
| Mar 30, 2014 | Withdrawn SDMLS #140012757 | — | |
| Mar 10, 2014 | Listed (Active) CRMLS #140012757 | $1,499,000 | — |
| Mar 10, 2014 | Listed (Active) SDMLS #140012757 | $1,499,000 | — |
| Mar 10, 2014 | Listed (Active) CLAW #140012757SD | $1,499,000 | — |
| Mar 1, 2014 | Expired SDMLS #140005431 | — | |
| Jan 29, 2014 | Listed (Active) SDMLS #140005431 | $1,499,000 | — |
| Jan 29, 2014 | Listed (Active) CRMLS #140005431 | $1,499,000 | — |
| Nov 6, 2013 | Expired SDMLS #130051117 | — | |
| Nov 6, 2013 | Expired CLAW #130051117MR | — | |
| Sep 23, 2013 | Listed (Active) SDMLS #130051117 | $1,495,000 | — |
| Sep 23, 2013 | Listed (Active) CRMLS #130051117 | $1,495,000 | — |
| Sep 23, 2013 | Listed (Active) CLAW #130051117MR | $1,495,000 | — |
| Nov 12, 2010 | Expired SDMLS #90062608 | — | |
| Nov 6, 2009 | Listed (Active) SDMLS #90062608 | $1,550,000 | — |
| Aug 28, 2005 | Expired SDMLS #56019677 | — | |
| Mar 28, 2005 | Listed (Active) SDMLS #56019677 | $2,195,000 | — |
| Jan 24, 2005 | Withdrawn SDMLS #46066269 | — | |
| Oct 14, 2004 | Listed (Active) SDMLS #46066269 | $2,195,000 | — |
| Jan 30, 2002 | Expired SDMLS #16019395 | — | |
| Aug 13, 2001 | Listed (Active) SDMLS #16019395 | $1,644,876 | — |
| Aug 13, 2001 | Listed (Active) CRMLS #16019395 | $1,644,876 | — |
| May 20, 1998 | Withdrawn SDMLS #976023534 | — | |
| Nov 25, 1997 | Expired SDMLS #976015428 | — | |
| Nov 25, 1997 | Expired SDMLS #976015340 | — | |
| Nov 25, 1997 | Listed (Active) SDMLS #976023534 | $639,000 | — |
| Jul 25, 1997 | Listed (Active) SDMLS #976015428 | $639,000 | — |
| Jul 25, 1997 | Listed (Active) SDMLS #976015340 | $639,000 | — |
| Date | Event & Source | Price |
|---|---|---|
| 01/18/2025 | Expired SDMLS #250008560 | — |
| 01/17/2025 | Withdrawn CRMLS #250008560SD | $1,295,000 |
| 01/17/2025 | Expired CLAW #250008560SD | — |
| 08/29/2019 | Expired CRMLS #130051117 | $1,495,000 |
| 08/27/2019 | Expired CRMLS #140005431 | $1,499,000 |
| 08/25/2019 | Expired CRMLS #140016996 | $1,399,000 |
| 03/27/2015 | Sold CLAW #140049195SD | $1,250,000 |
| 03/27/2015 | Sold SDMLS #140049195 | $1,250,000 |
| 03/27/2015 | Sold CRMLS #140049195 | $1,250,000 |
| 03/16/2015 | Pending SDMLS #140049195 | — |
| 03/16/2015 | Pending CRMLS #140049195 | — |
| 03/16/2015 | Pending CLAW #140049195SD | — |
| 03/03/2015 | Sold (Public Record) Public Record #490046644 | $1,250,000 |
| 03/03/2015 | Listed (Active) CRMLS #250008560SD | $1,295,000 |
| 03/03/2015 | Listed (Active) SDMLS #250008560 | $1,295,000 |
| 03/02/2015 | Listed (Active) CLAW #250008560SD | $1,295,000 |
| 09/06/2014 | Listed (Active) CLAW #140049195SD | $1,495,000 |
| 09/06/2014 | Listed (Active) SDMLS #140049195 | $1,495,000 |
| 09/06/2014 | Listed (Active) CRMLS #140049195 | $1,295,000 |
| 07/01/2014 | Expired SDMLS #140016996 | — |
| 06/30/2014 | Expired CLAW #140016996SD | $1,399,000 |
| 04/01/2014 | Listed (Active) SDMLS #140016996 | $1,495,000 |
| 04/01/2014 | Listed (Active) CRMLS #140016996 | $1,399,000 |
| 04/01/2014 | Listed (Active) CLAW #140016996SD | $1,495,000 |
| 03/30/2014 | Withdrawn CLAW #140012757SD | — |
| 03/30/2014 | Withdrawn CRMLS #140012757 | $1,499,000 |
| 03/30/2014 | Withdrawn SDMLS #140012757 | — |
| 03/10/2014 | Listed (Active) CRMLS #140012757 | $1,499,000 |
| 03/10/2014 | Listed (Active) SDMLS #140012757 | $1,499,000 |
| 03/10/2014 | Listed (Active) CLAW #140012757SD | $1,499,000 |
| 03/01/2014 | Expired SDMLS #140005431 | — |
| 01/29/2014 | Listed (Active) SDMLS #140005431 | $1,499,000 |
| 01/29/2014 | Listed (Active) CRMLS #140005431 | $1,499,000 |
| 11/06/2013 | Expired SDMLS #130051117 | — |
| 11/06/2013 | Expired CLAW #130051117MR | — |
| 09/23/2013 | Listed (Active) SDMLS #130051117 | $1,495,000 |
| 09/23/2013 | Listed (Active) CRMLS #130051117 | $1,495,000 |
| 09/23/2013 | Listed (Active) CLAW #130051117MR | $1,495,000 |
| 11/12/2010 | Expired SDMLS #90062608 | — |
| 11/06/2009 | Listed (Active) SDMLS #90062608 | $1,550,000 |
| 08/28/2005 | Expired SDMLS #56019677 | — |
| 03/28/2005 | Listed (Active) SDMLS #56019677 | $2,195,000 |
| 01/24/2005 | Withdrawn SDMLS #46066269 | — |
| 10/14/2004 | Listed (Active) SDMLS #46066269 | $2,195,000 |
| 01/30/2002 | Expired SDMLS #16019395 | — |
| 08/13/2001 | Listed (Active) SDMLS #16019395 | $1,644,876 |
| 08/13/2001 | Listed (Active) CRMLS #16019395 | $1,644,876 |
| 05/20/1998 | Withdrawn SDMLS #976023534 | — |
| 11/25/1997 | Expired SDMLS #976015428 | — |
| 11/25/1997 | Expired SDMLS #976015340 | — |
| 11/25/1997 | Listed (Active) SDMLS #976023534 | $639,000 |
| 07/25/1997 | Listed (Active) SDMLS #976015428 | $639,000 |
| 07/25/1997 | Listed (Active) SDMLS #976015340 | $639,000 |
For completeness, we often displays two records for one sale: the MLS record and the public record.
Public Records for 5481 Toyon Road
Schools near 5481 Toyon Road
Rating | School | Type | Grades | Distance |
|---|---|---|---|---|
| Public - | K to 5 | |||
| Public - | 6 to 8 | |||
| Public - | 9 to 12 | |||
| Charter - | 6 to 8 |
Rating | School | Distance |
|---|---|---|
Hardy Elementary School PublicK to 5 | ||
Lewis Middle School Public6 to 8 | ||
Patrick Henry High School Public9 to 12 | ||
Magnolia Science Academy San Diego Charter6 to 8 |
School ratings and boundaries are provided by GreatSchools.org and Pitney Bowes. This information should only be used as a reference. Proximity or boundaries shown here are not a guarantee of enrollment. Please reach out to schools directly to verify all information and enrollment eligibility.
Similar Homes
Explore Nearby Homes
- Chollas Creek Homes for Sale
- Rolando Homes for Sale
- Redwood Village Homes for Sale
- Oak Park Homes for Sale
- El Cerrito Homes for Sale
- Teralta East Homes for Sale
- Teralta West Homes for Sale
- Eastern San Diego Homes for Sale
- Kensington Homes for Sale
- College West Homes for Sale
- Talmadge Homes for Sale
- Grantville Homes for Sale
- College East Homes for Sale
- Rolando Park Homes for Sale
- City Heights Homes for Sale
- La Mesa Homes for Sale
- San Diego Homes for Sale
- Lemon Grove Homes for Sale
- Spring Valley Homes for Sale
- El Cajon Homes for Sale
- National City Homes for Sale
- Santee Homes for Sale
- Bonita Homes for Sale
- Chula Vista Homes for Sale
- Coronado Homes for Sale
- Jamul Homes for Sale
- La Jolla Homes for Sale
- Lakeside Homes for Sale
- Poway Homes for Sale
- Imperial Beach Homes for Sale
- 92108 Homes for Sale
- 92116 Homes for Sale
- 91942 Homes for Sale
- 91941 Homes for Sale
- 91945 Homes for Sale
- 92120 Homes for Sale
- 92182 Homes for Sale
- 92105 Homes for Sale
- 92114 Homes for Sale
- 92104 Homes for Sale
- 92124 Homes for Sale
- 92123 Homes for Sale
- 92119 Homes for Sale
- 92102 Homes for Sale
- 91977 Homes for Sale
No guarantee, warranty or representation of any kind is made regarding the completeness or accuracy of any information, descriptions or measurements (including square footage measurements and property condition), such should be independently verified through appropriate means, including, but not limited to, in person inspection and public records, and Compass International Holdings, its subsidiaries, affiliates and independently owned and operated franchisees, and their affiliated agents and associated third parties expressly disclaim any liability in connection therewith. Photos may be virtually staged or digitally enhanced and may not reflect actual property conditions. Offers of compensation are subject to change at the seller's discretion. No financial or legal advice provided. Equal Housing Opportunity.
Listing Courtesy of Berkshire Hathaway HomeService, Eugenia Garcia, DRE #01372053
This information is deemed reliable but not guaranteed. You should rely on this information only to decide whether or not to further investigate a particular property. BEFORE MAKING ANY OTHER DECISION, YOU SHOULD PERSONALLY INVESTIGATE THE FACTS (e.g. square footage and lot size) with the assistance of an appropriate professional. You may use this information only to identify properties you may be interested in investigating further. All uses except for personal, non-commercial use in accordance with the foregoing purpose are prohibited. Redistribution or copying of this information, any photographs or video tours is strictly prohibited. This information is derived from the Internet Data Exchange (IDX) service provided by SDMLS®. Displayed property listings may be held by a brokerage firm other than the broker and/or agent responsible for this display. The information and any photographs and video tours and the compilation from which they are derived is protected by copyright. Compilation © 2026 SDMLS®, Inc.