549 Cape Fear Road
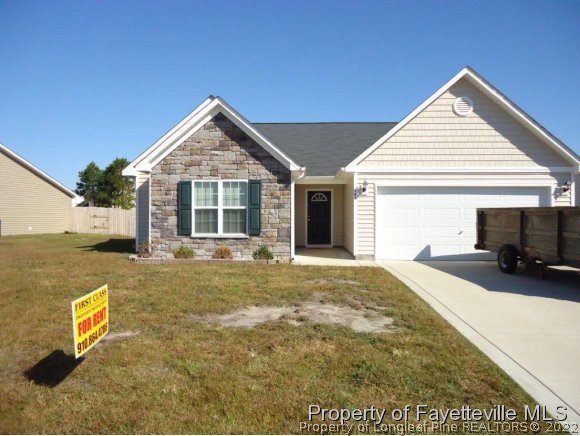
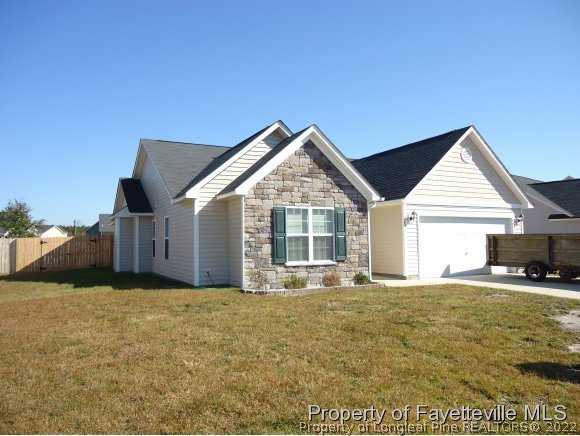
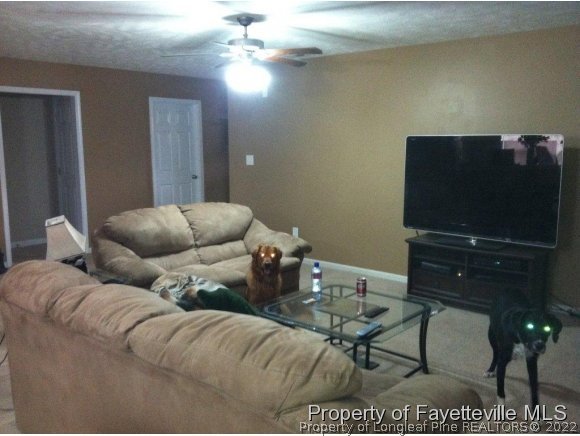
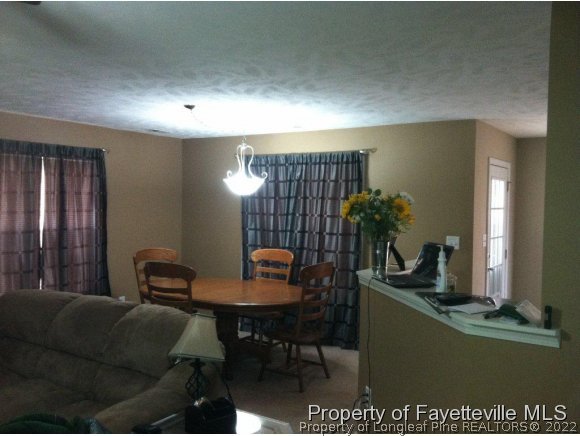
Description
- Listed by: DREW BOXWELL • BOXWELL INC.
Location
Property Information for 549 Cape Fear Road
- Property Type: Rental
- MLS Type: Residential Lease / Single Family Residence
- County: Hoke County
- Architectural Style: Ranch
- Parking Features: Attached, Garage
- Parking Total: 2.0
- Subdivision Name: RIVERBROOKE
- Building/Complex: 549 Cape Fear Rd
- Pet Policy: Allowed
- Pet Policy Details: Yes
- City: Raeford
- County Or Parish: Hoke
- Postal Code: 28376
- Latitude: 34.97508
- Longitude: -79.187347
- State Or Province: NC
- Elementary School: Scurlock Elementary
- High School: Hoke County High School
- Middle Or Junior School: East Hoke Middle School
- Attached Garage: Yes
- Covered Spaces: 2.0
- Garage Spaces: 2.0
- Garage: Yes
- Lot Features: Item1Acre
- Lot Size Units: SquareFeet
- Lot Size Range: Less Than 1 Acre
- Living Area Range: 1501-1600
- New Construction: No
- Property Condition: GoodCondition
- Human Modified: No
- Sewer: PublicSewer
- Utilities: Natural Gas Not Available
- Water Source: Public
- Exterior Features: Fence, Patio
- Fencing: YardFenced
- Patio And Porch Features: Patio
- Flooring: Carpet, Vinyl
- Bathrooms Full: 2
- Bathrooms Half: 0
- Bathrooms Total: 2
- Bedrooms Total: 3
- Rooms Total: 5
- Cooling: Yes
- Cooling: CentralAir
- Heating: Yes
- Heating: HeatPump
- Furnished: Unfurnished
- Laundry Features: WasherHookup, DryerHookup
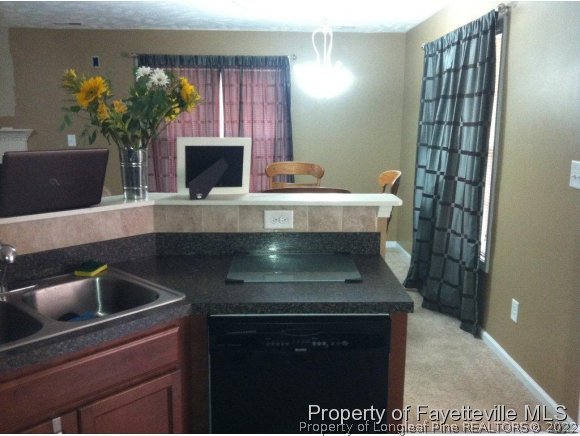
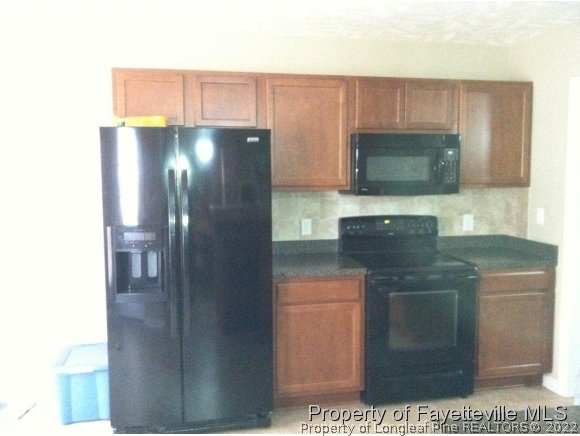
- Appliances: Dishwasher, Disposal, Range, Refrigerator
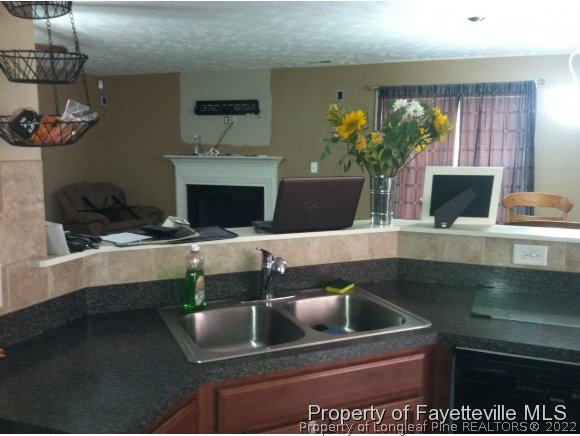
- Fireplace Features: FactoryBuilt
- Fireplace: Yes
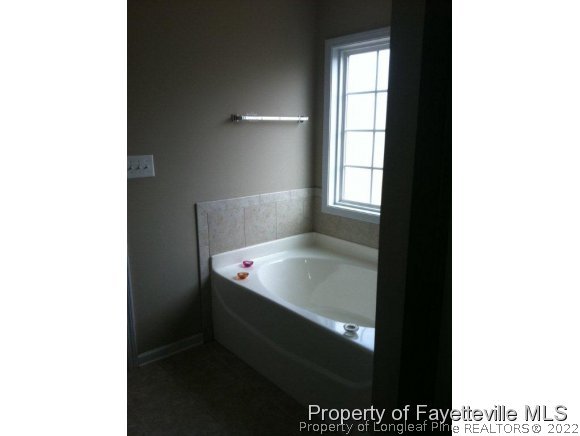
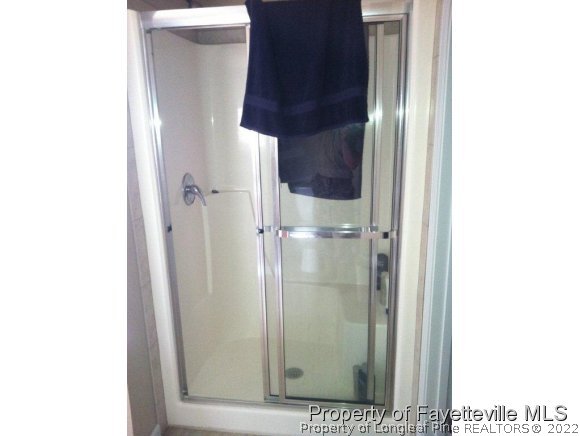
- Interior Features: EatinKitchen, GardenTubRomanTub, SeparateShower
- Pets Allowed: Yes
- Occupant Type: Occupied
- Lease Considered: Yes
- Lease Amount Per Area Unit: DollarsPerSquareFoot
Property History for 549 Cape Fear Road
| Date | Event & Source | Price | Appreciation |
|---|---|---|---|
| Oct 18, 2012 | Rented Longleaf Pine REALTORS #390374 | $950 | — |
| Oct 18, 2012 | Rented Doorify MLS (fka Triangle MLS) #LP390374 | — | |
| Aug 23, 2012 | Listed (Active) Longleaf Pine REALTORS #390374 | $950 | — |
| Aug 23, 2012 | Listed (Active) Doorify MLS (fka Triangle MLS) #LP390374 | $950 | — |
| Dec 1, 2011 | Rented Longleaf Pine REALTORS #374972 | $950 | — |
| Dec 1, 2011 | Rented Doorify MLS (fka Triangle MLS) #LP374972 | — | |
| Nov 3, 2011 | Listed (Active) Longleaf Pine REALTORS #374972 | $950 | — |
| Nov 3, 2011 | Listed (Active) Doorify MLS (fka Triangle MLS) #LP374972 | $950 | — |
| Date | Event & Source | Price |
|---|---|---|
| 10/18/2012 | Rented Longleaf Pine REALTORS #390374 | $950 |
| 10/18/2012 | Rented Doorify MLS (fka Triangle MLS) #LP390374 | — |
| 08/23/2012 | Listed (Active) Longleaf Pine REALTORS #390374 | $950 |
| 08/23/2012 | Listed (Active) Doorify MLS (fka Triangle MLS) #LP390374 | $950 |
| 12/01/2011 | Rented Longleaf Pine REALTORS #374972 | $950 |
| 12/01/2011 | Rented Doorify MLS (fka Triangle MLS) #LP374972 | — |
| 11/03/2011 | Listed (Active) Longleaf Pine REALTORS #374972 | $950 |
| 11/03/2011 | Listed (Active) Doorify MLS (fka Triangle MLS) #LP374972 | $950 |
For completeness, we often displays two records for one sale: the MLS record and the public record.
Schools near 549 Cape Fear Road
Rating | School | Type | Grades | Distance |
|---|---|---|---|---|
| Public - | PK to 5 | |||
| Public - | 6 to 8 | |||
| Public - | 9 to 12 | |||
| Public - | 9 to 13 |
Rating | School | Distance |
|---|---|---|
Scurlock Elementary PublicPK to 5 | ||
West Hoke Middle Public6 to 8 | ||
Hoke County High Public9 to 12 | ||
Sandhoke Early College High School Public9 to 13 |
School ratings and boundaries are provided by GreatSchools.org and Pitney Bowes. This information should only be used as a reference. Proximity or boundaries shown here are not a guarantee of enrollment. Please reach out to schools directly to verify all information and enrollment eligibility.
No guarantee, warranty or representation of any kind is made regarding the completeness or accuracy of any information, descriptions or measurements (including square footage measurements and property condition), such should be independently verified through appropriate means, including, but not limited to, in person inspection and public records, and Compass International Holdings, its subsidiaries, affiliates and independently owned and operated franchisees, and their affiliated agents and associated third parties expressly disclaim any liability in connection therewith. Photos may be virtually staged or digitally enhanced and may not reflect actual property conditions. Offers of compensation are subject to change at the owner's discretion. No financial or legal advice provided. Equal Housing Opportunity.
Listing Courtesy of BOXWELL INC.
The data relating to real estate on this web site comes in part from the Internet Data Exchange program of Hive MLS, and is updated as of 12/22/2022 08:57 AM. All information is deemed reliable but not guaranteed and should be independently verified. All properties are subject to prior sale, change, or withdrawal. Neither listing broker(s) nor Compass or its subsidiaries, affiliates and their agents and associated third parties shall be responsible for any typographical errors, misinformation, or misprints, and shall be held totally harmless from any damages arising from reliance upon these data. © 2026 Hive MLS