5493 Maple Ridge Road












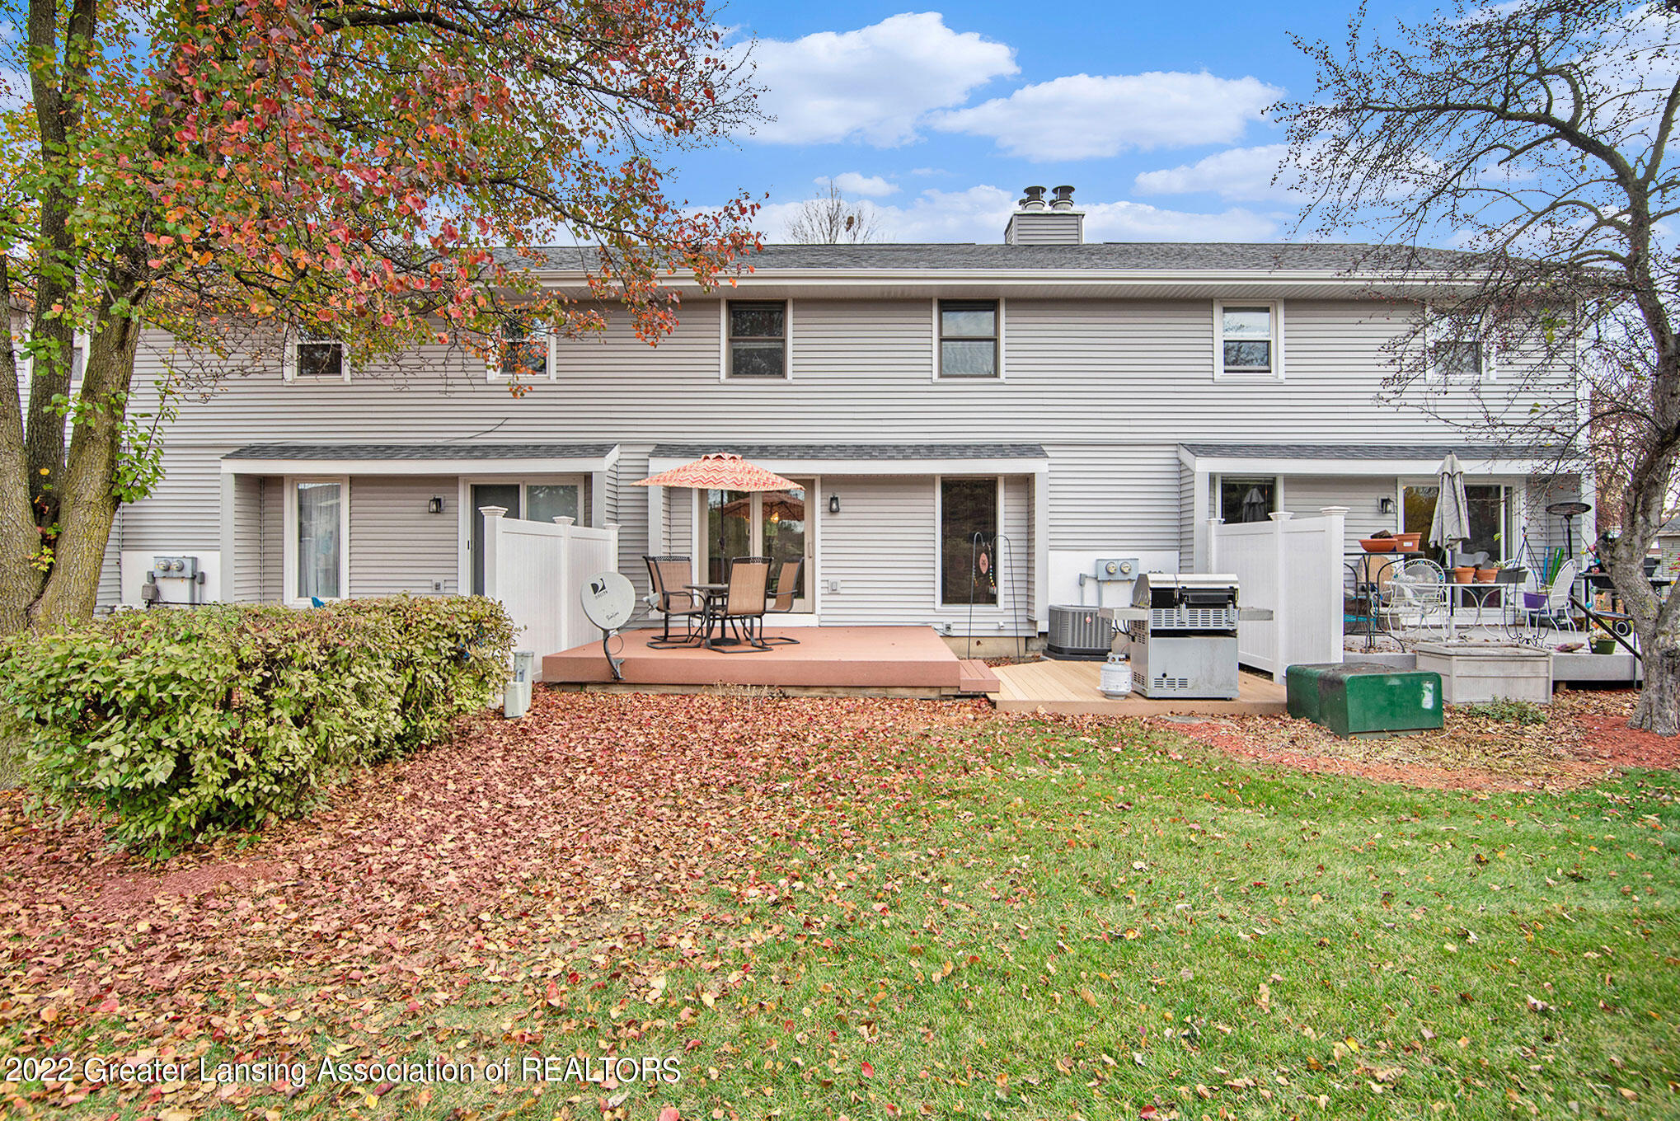
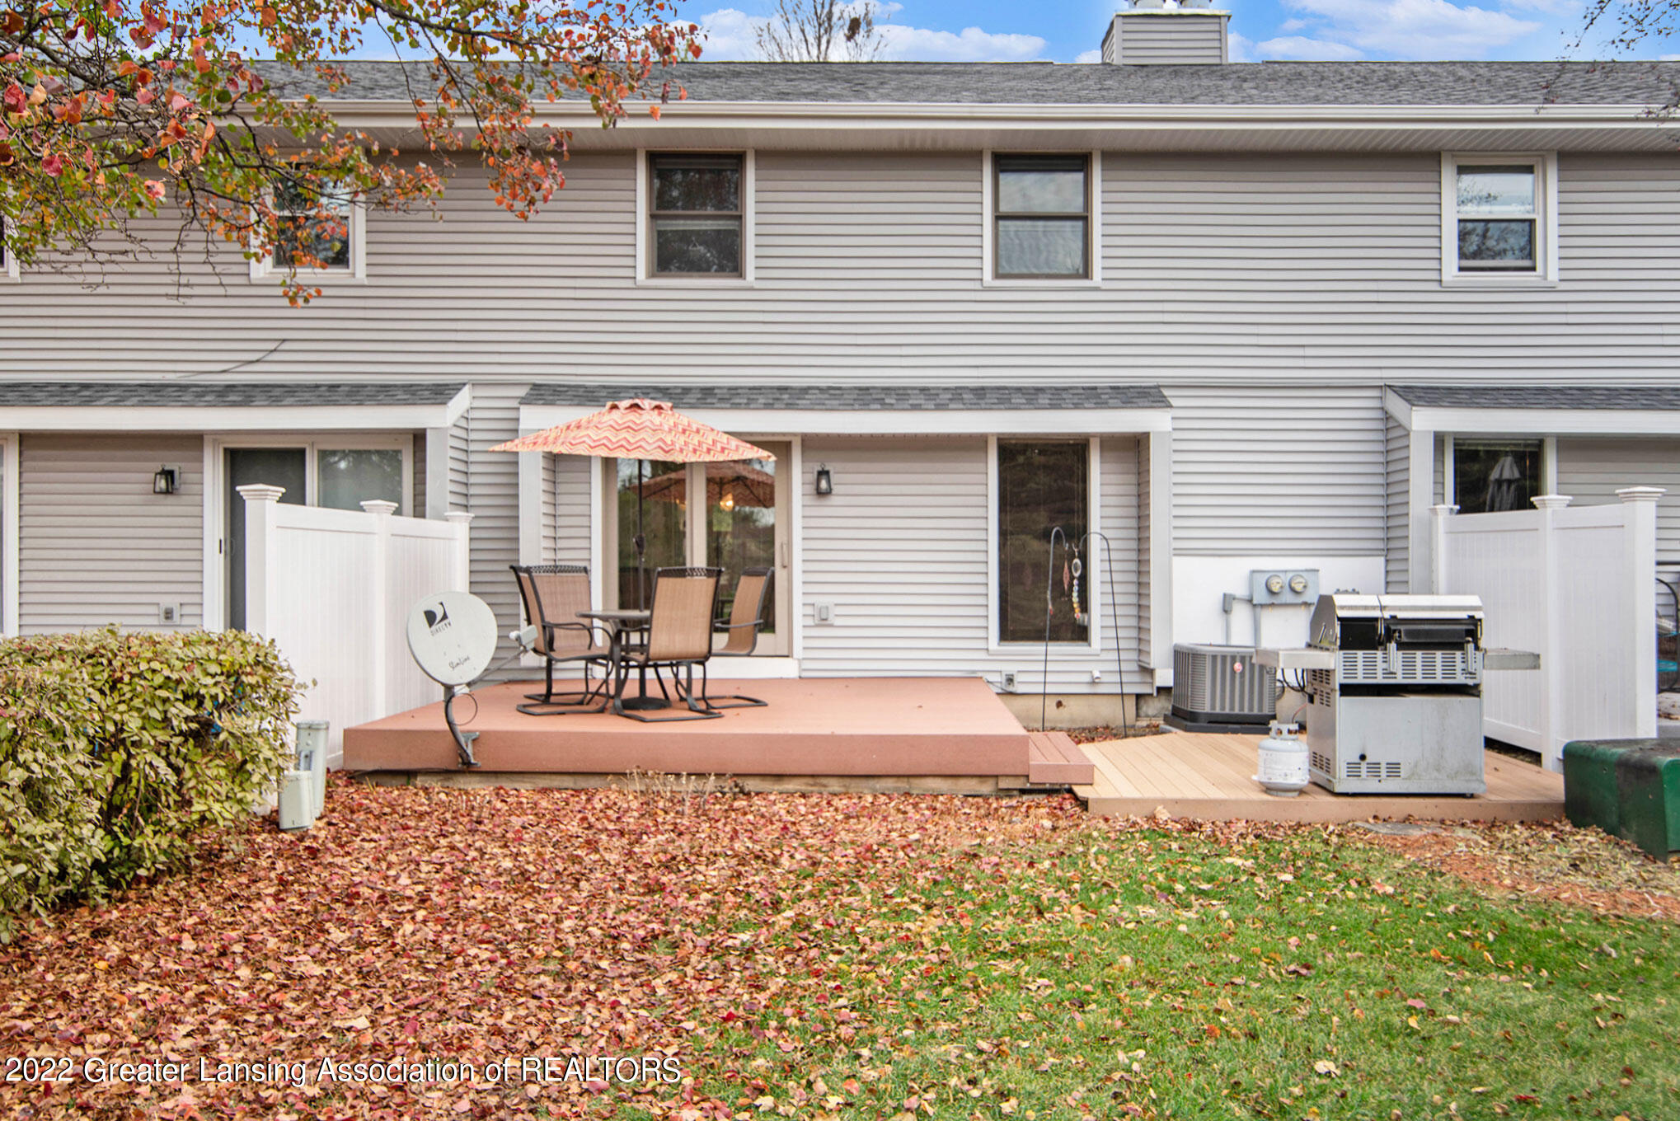
Description
- Listed by: Nancy Petroff 517.881.2047 nancypetroff@cbpmichigan.com Brokerage DRE #6505348751BR0019 • Coldwell Banker Professionals -Okemos

Recent comparable sales
Median sold price
$200,000
Avg days on market
29
Sale-to-list ratio
99.5%
Haslett, MI
9 comparable properties found

$219,900
Sold 07/25/25
- 3
- Bedrooms
- 3
- Bathrooms
- 1,376
- Square Feet
- Unavailable
- Acres

$195,900
Sold 03/19/26
- 3
- Bedrooms
- 2
- Bathrooms
- 1,224
- Square Feet
- Unavailable
- Acres

$205,000
Sold 04/17/26
- 3
- Bedrooms
- 2
- Bathrooms
- 1,224
- Square Feet
- Unavailable
- Acres

$240,000
Sold 05/29/26
- 3
- Bedrooms
- 3
- Bathrooms
- 1,376
- Square Feet
- Unavailable
- Acres

$167,000
Sold 09/26/25
- 2
- Bedrooms
- 3
- Bathrooms
- 1,404
- Square Feet
- Unavailable
- Acres


$164,000
Sold 04/11/25
- 3
- Bedrooms
- 2
- Bathrooms
- 1,240
- Square Feet
- Unavailable
- Acres

$200,000
Sold 08/28/25
- 3
- Bedrooms
- 2
- Bathrooms
- 1,393
- Square Feet
- Unavailable
- Acres

$200,000
Sold 04/09/26
- 3
- Bedrooms
- 2
- Bathrooms
- 1,193
- Square Feet
- Unavailable
- Acres
Location
Sold By RE/MAX Real Estate Professionals
$1,202 per month
30 year fixed, 7.03% Interest
$972
$231
$0
 1
Property Information for 5493 Maple Ridge Road
Property Details
- Taxes: $2,769 / year
- MLS Type: Residential / Condominium
- County: Ingham County
- Subdivision Name: Maple Ridge
- Zoning: Residential
- Zoning Description: Residential
Building Information
- Building/Complex: 5493 Maple Ridge Rd
- Year Built: 1980
Summary
- Carrier Route: 8651
- Directions: Marsh Rd to Nemoke Tr to first left (Maple Ridge)-2nd bldg on west side.
- Latitude: 42.740949
- Longitude: -84.409884
- Association Fee Includes: Trash, Snow Removal, Lawn Care, Exterior Maintenance
- Association Name: Maple Ridge
- Equalisation Year: 2022
- Has Association: Yes
- Parcel Number: 33-02-02-15-201-013
- State Equalised Value: $72,200.00
- Tax Annual Amount: 2769.0
- Tax Assessed Value: 51492
- Tax Year: 2021
- Taxable Value: $51,492.00
- Taxable Value Year: 2022
- High School District: Haslett
- Has Attached Garage: No
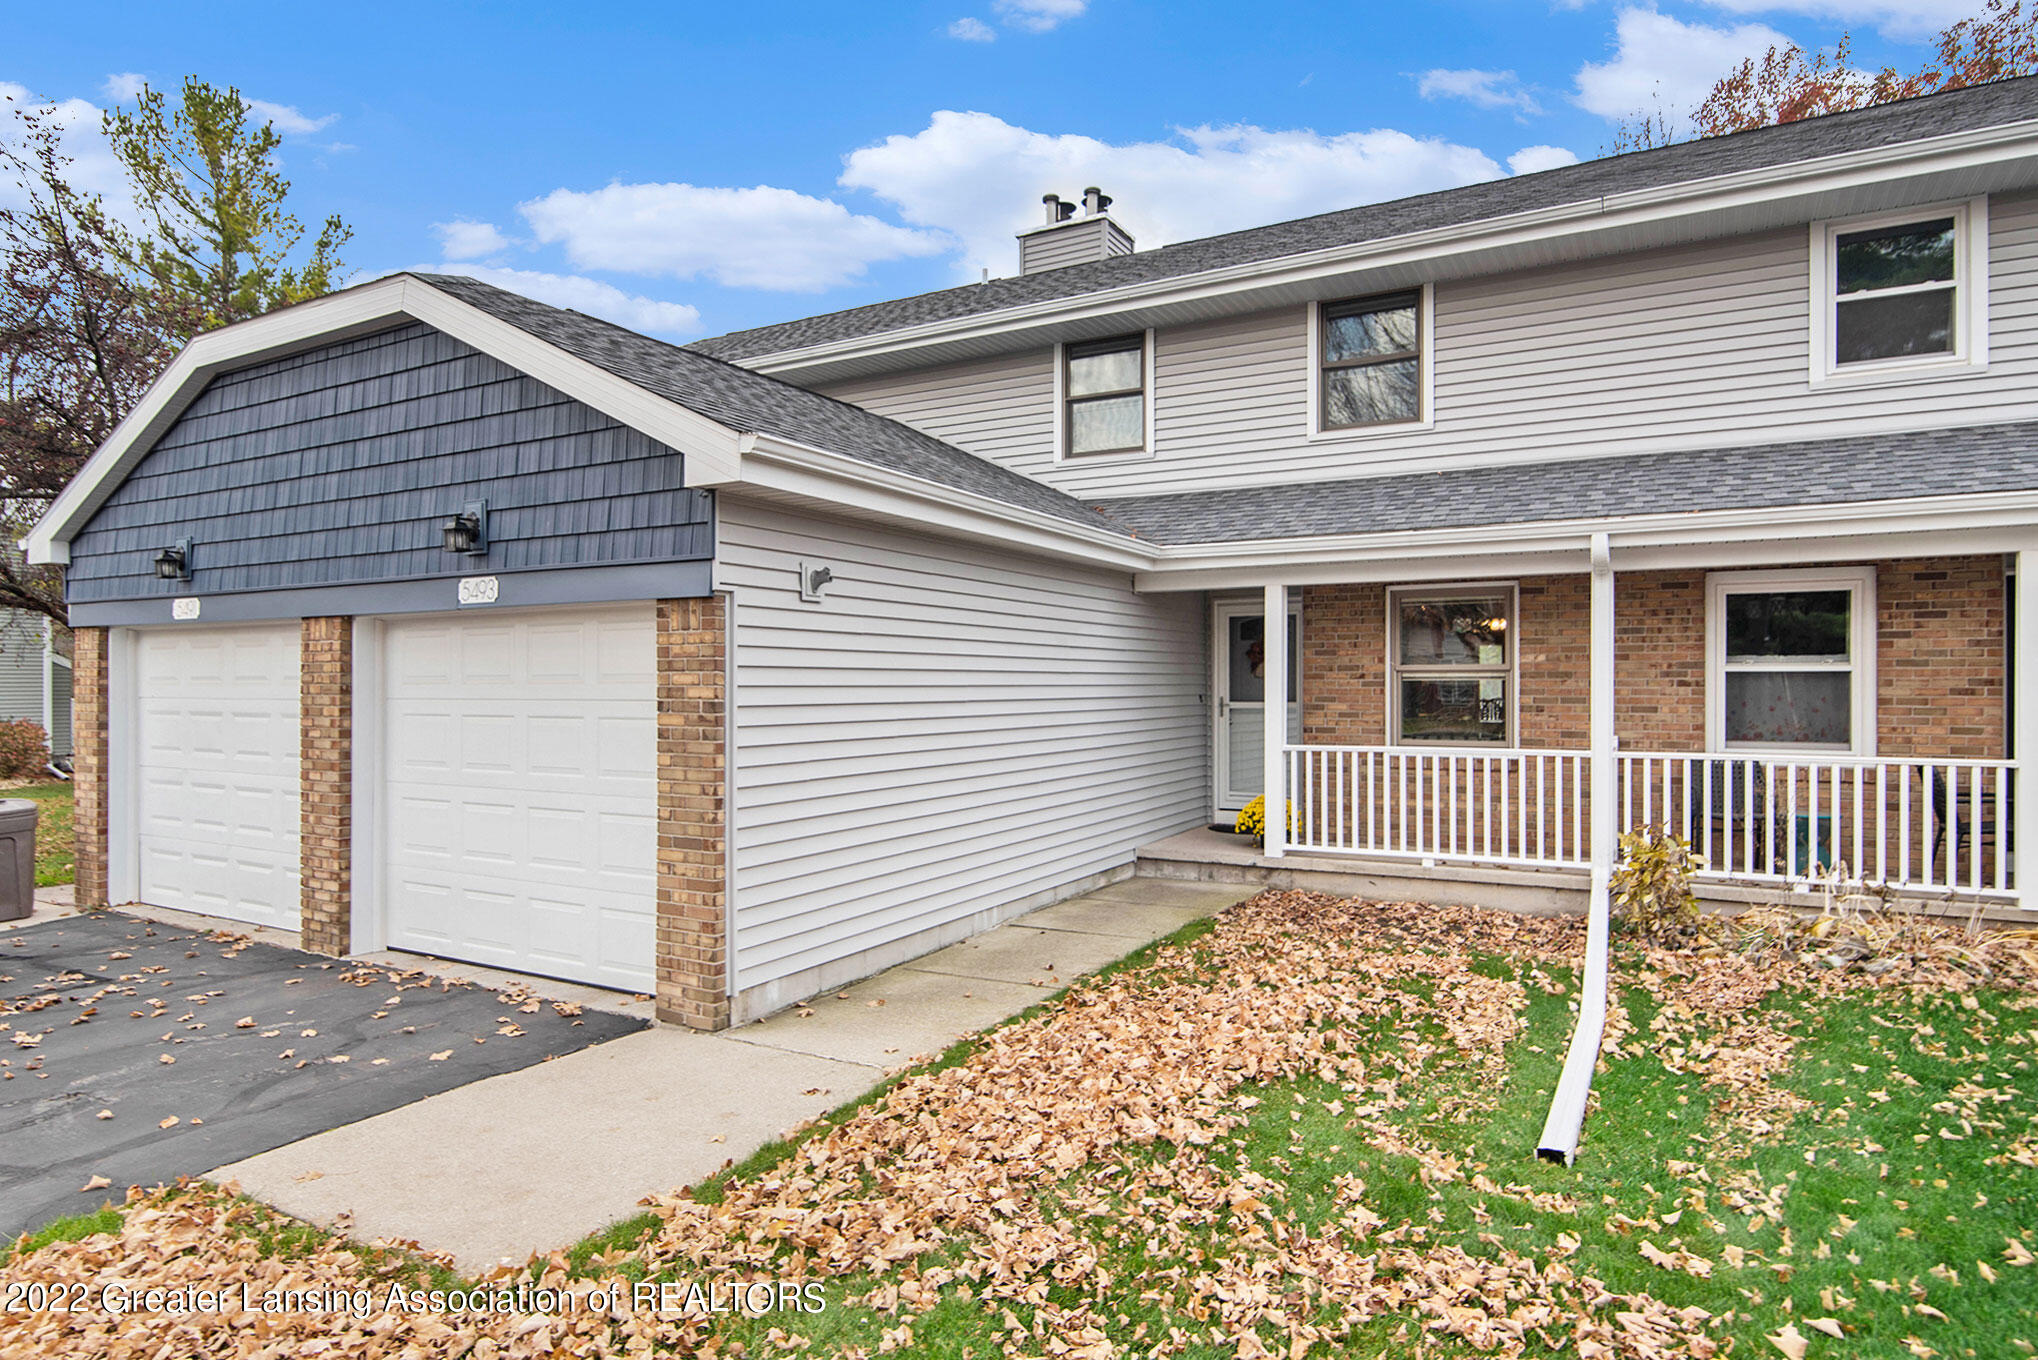
- Parking Features: Driveway, Garage
Property
- Lot Size Dimensions: 0x0
- Above Grade Finished Area: 1376.0
- Approval Status: Yes
- Current Use: Primary
- Living Area: 1376.0
- Living Area Source: Assessor
- Primary Level Finished Area: 688.0
- Property SubType: Condominium
- Property Type: Residential
- Secondary Level Finished Area: 688.0
- Total Building Area: 2064.0
- Year Built: 1980
- Construction Materials: Vinyl Siding, Brick
- Foundation Area: 688.0
- Foundation Details: Basement
- Levels: Two
- Sewer: Public Sewer
- Water Source: Public
Interior and Exterior Features
- Appliances: Microwave, Dryer, Washer, Refrigerator, Dishwasher, Disposal, Oven, Range
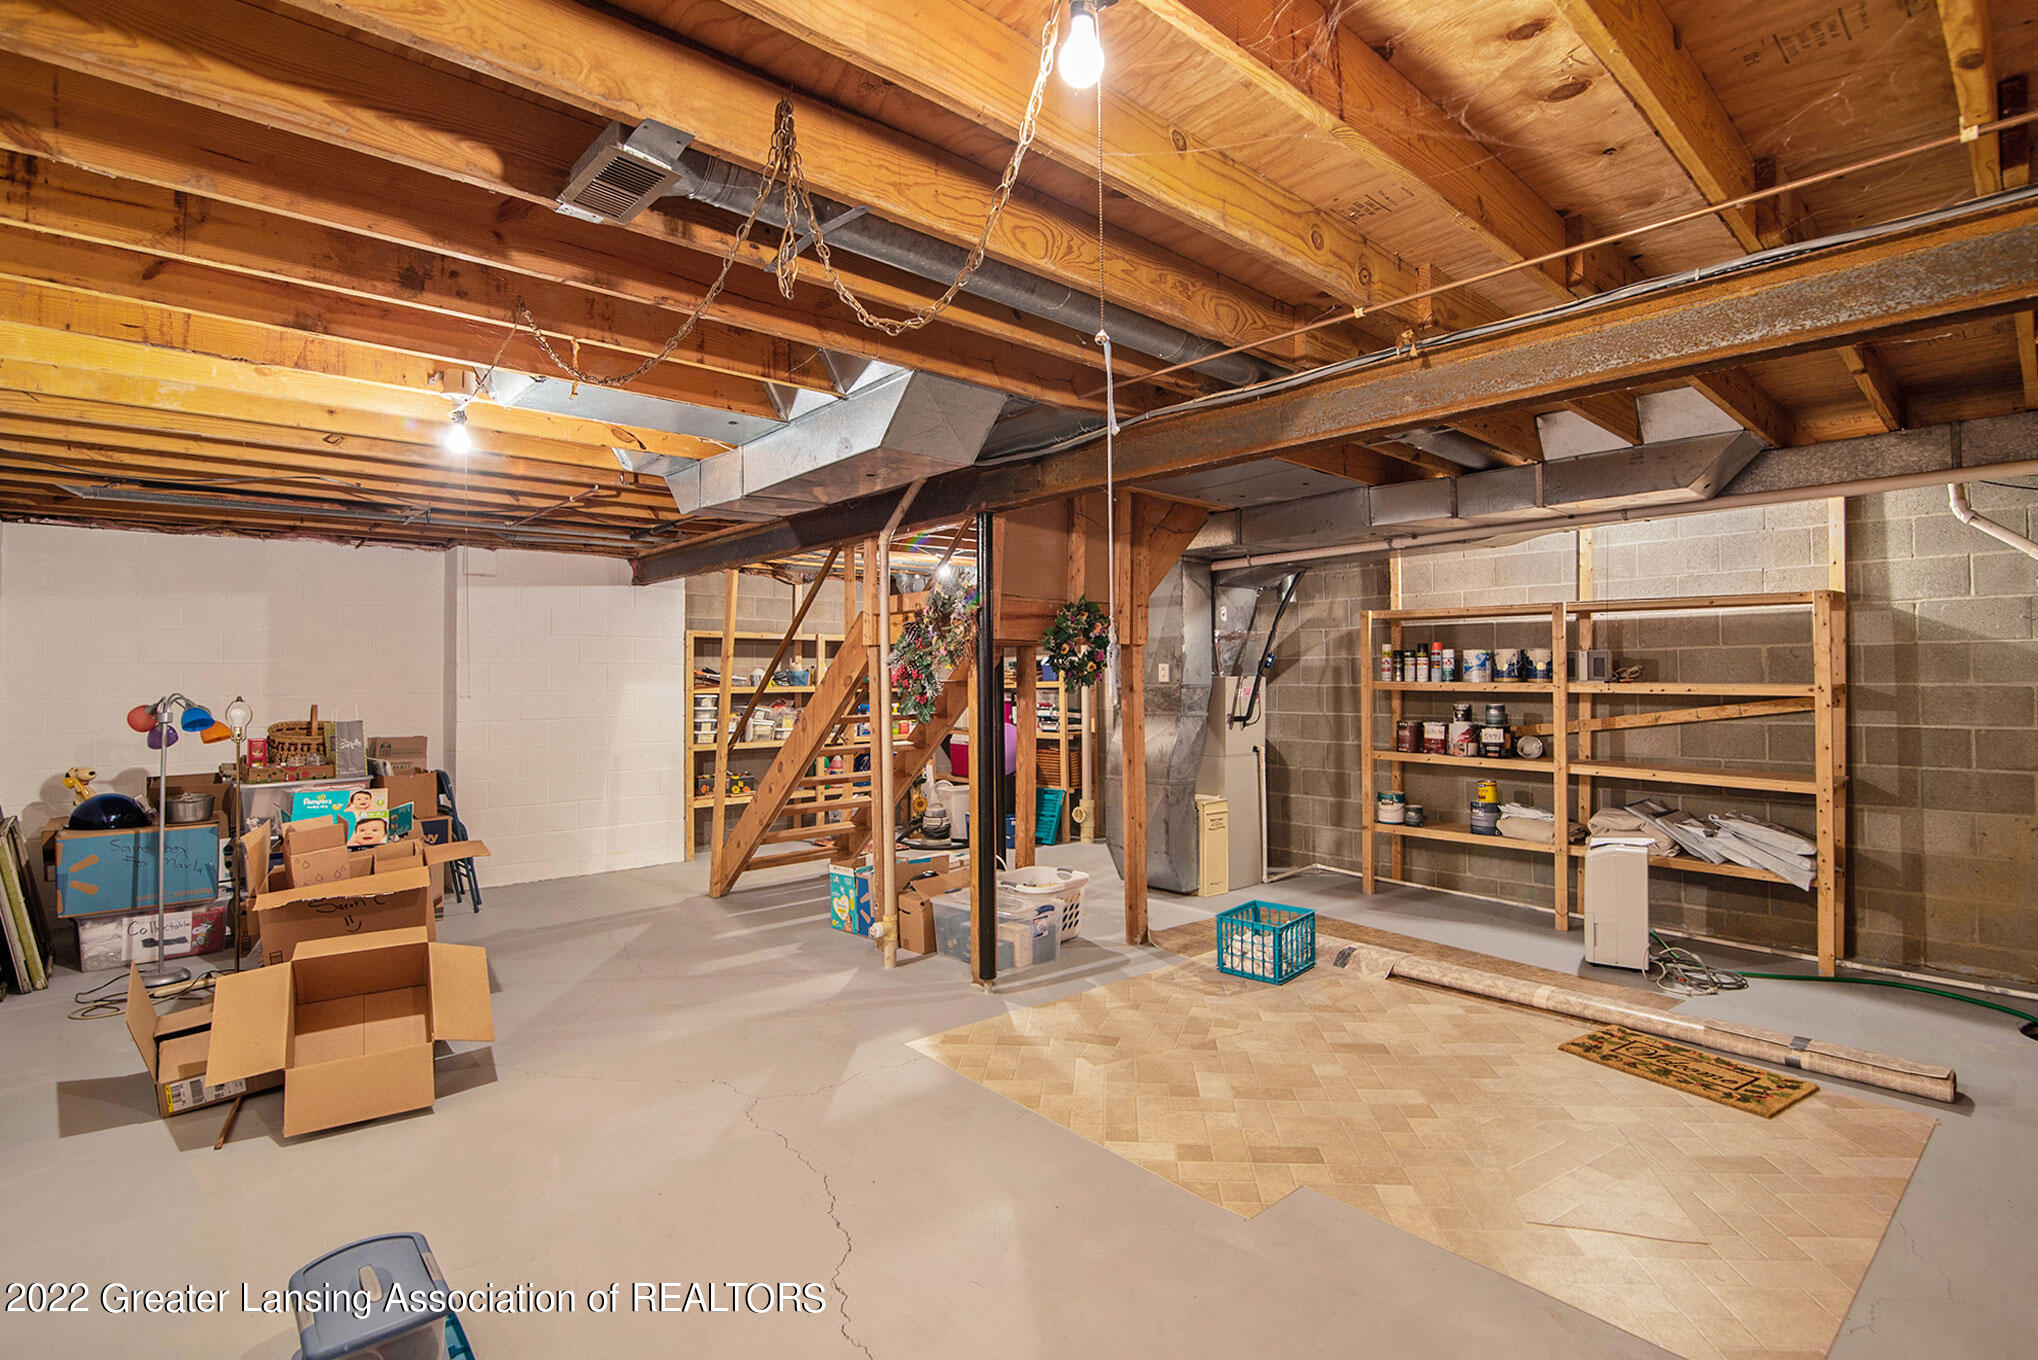
- Basement: Full
- Bathrooms Full: 2
- Bathrooms Half: 1
- Bedroom 1 Level: Second
- Bedroom 2 Level: Second
- Bedroom 3 Level: Second
- Cooling: Central Air
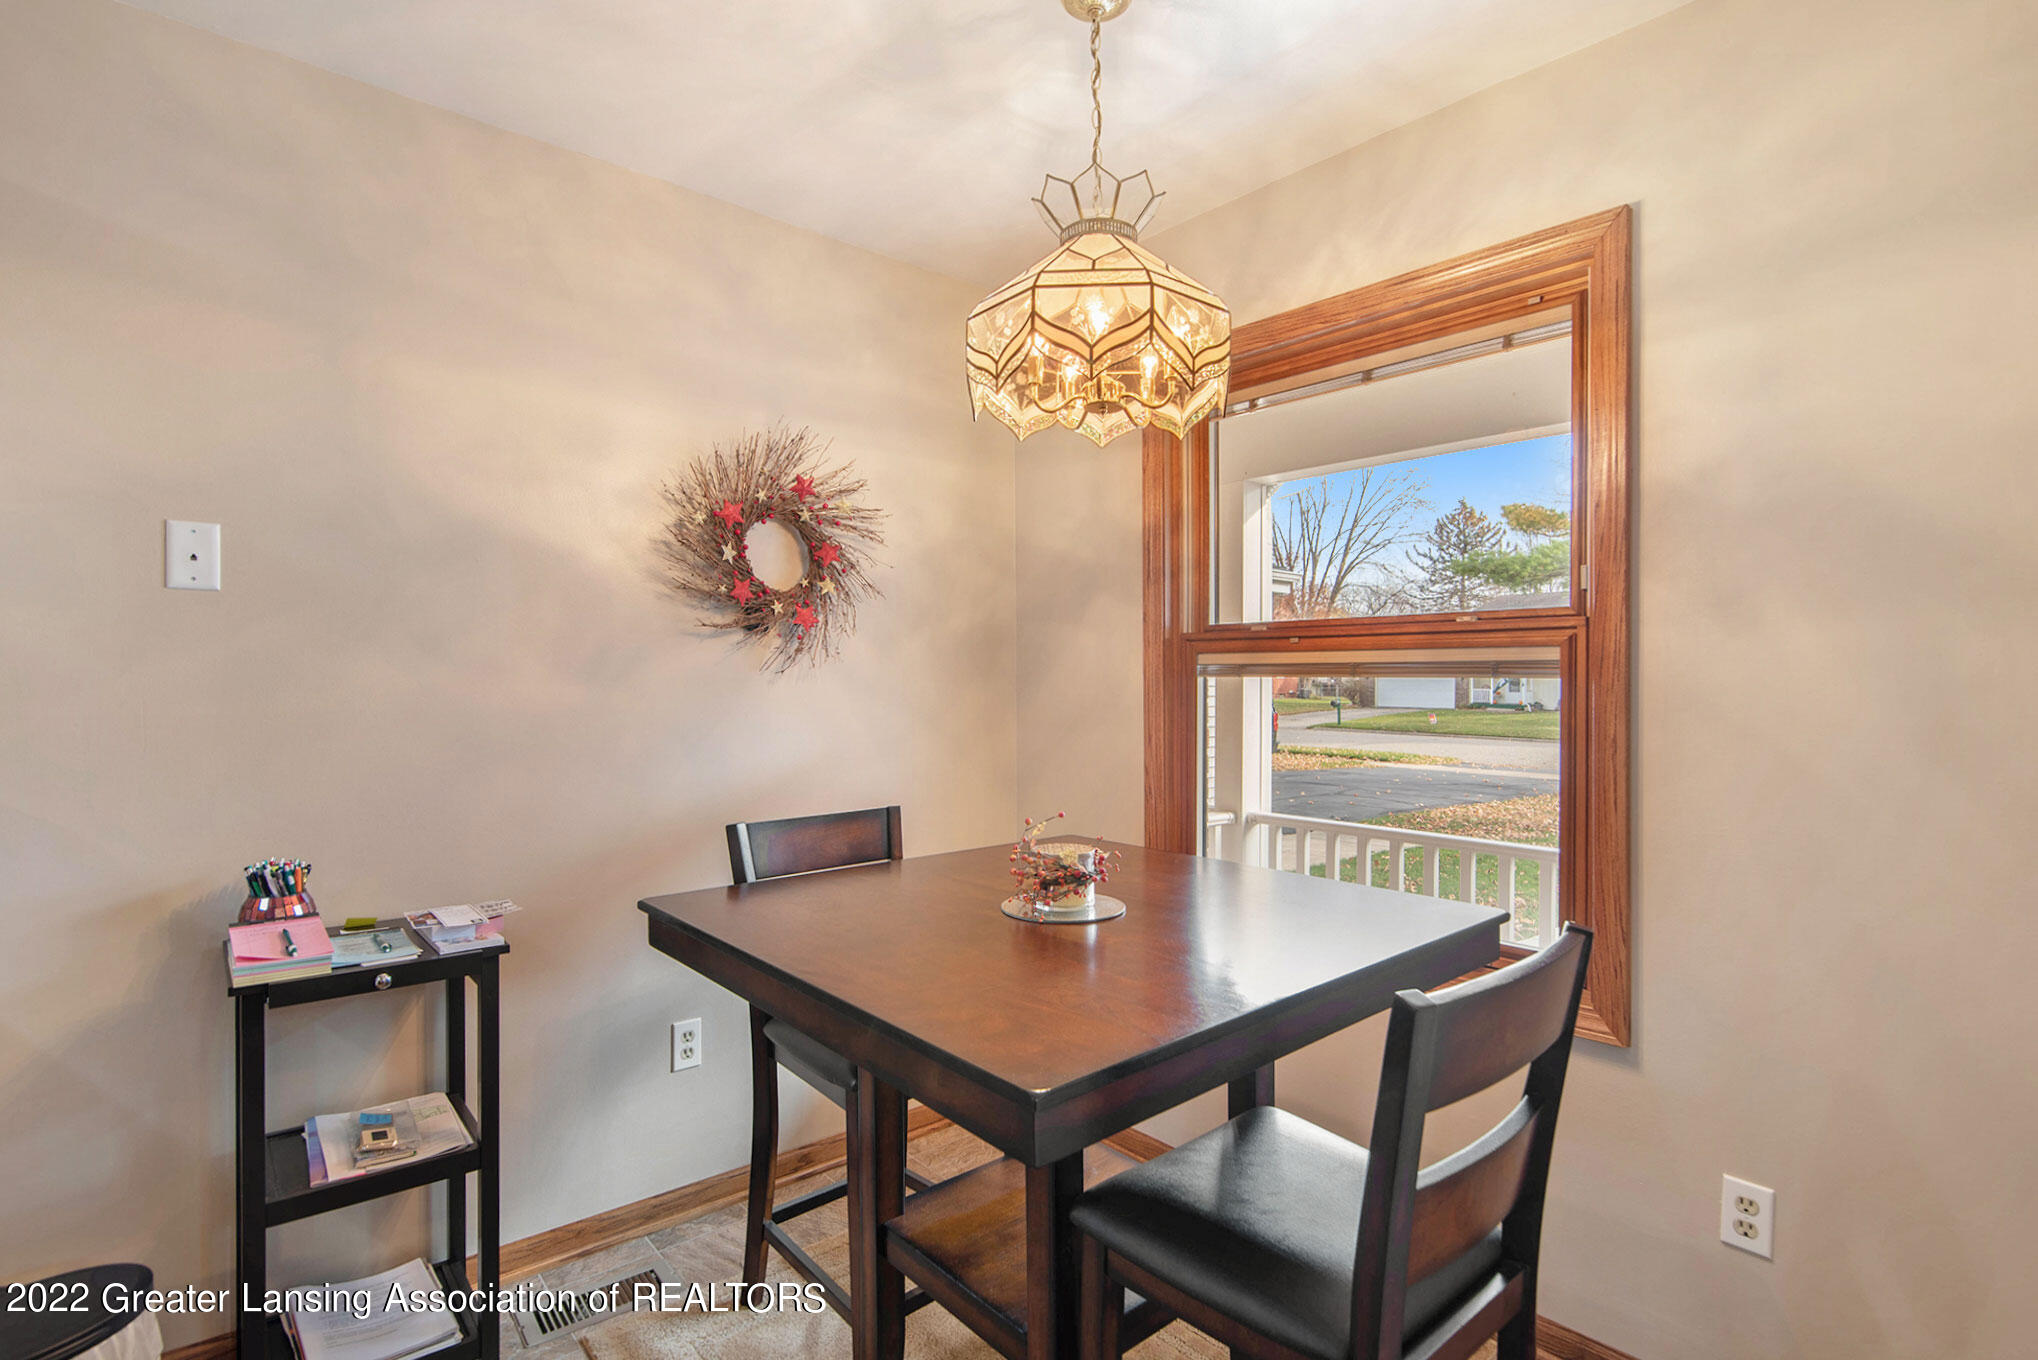
- Dining Room Level: First
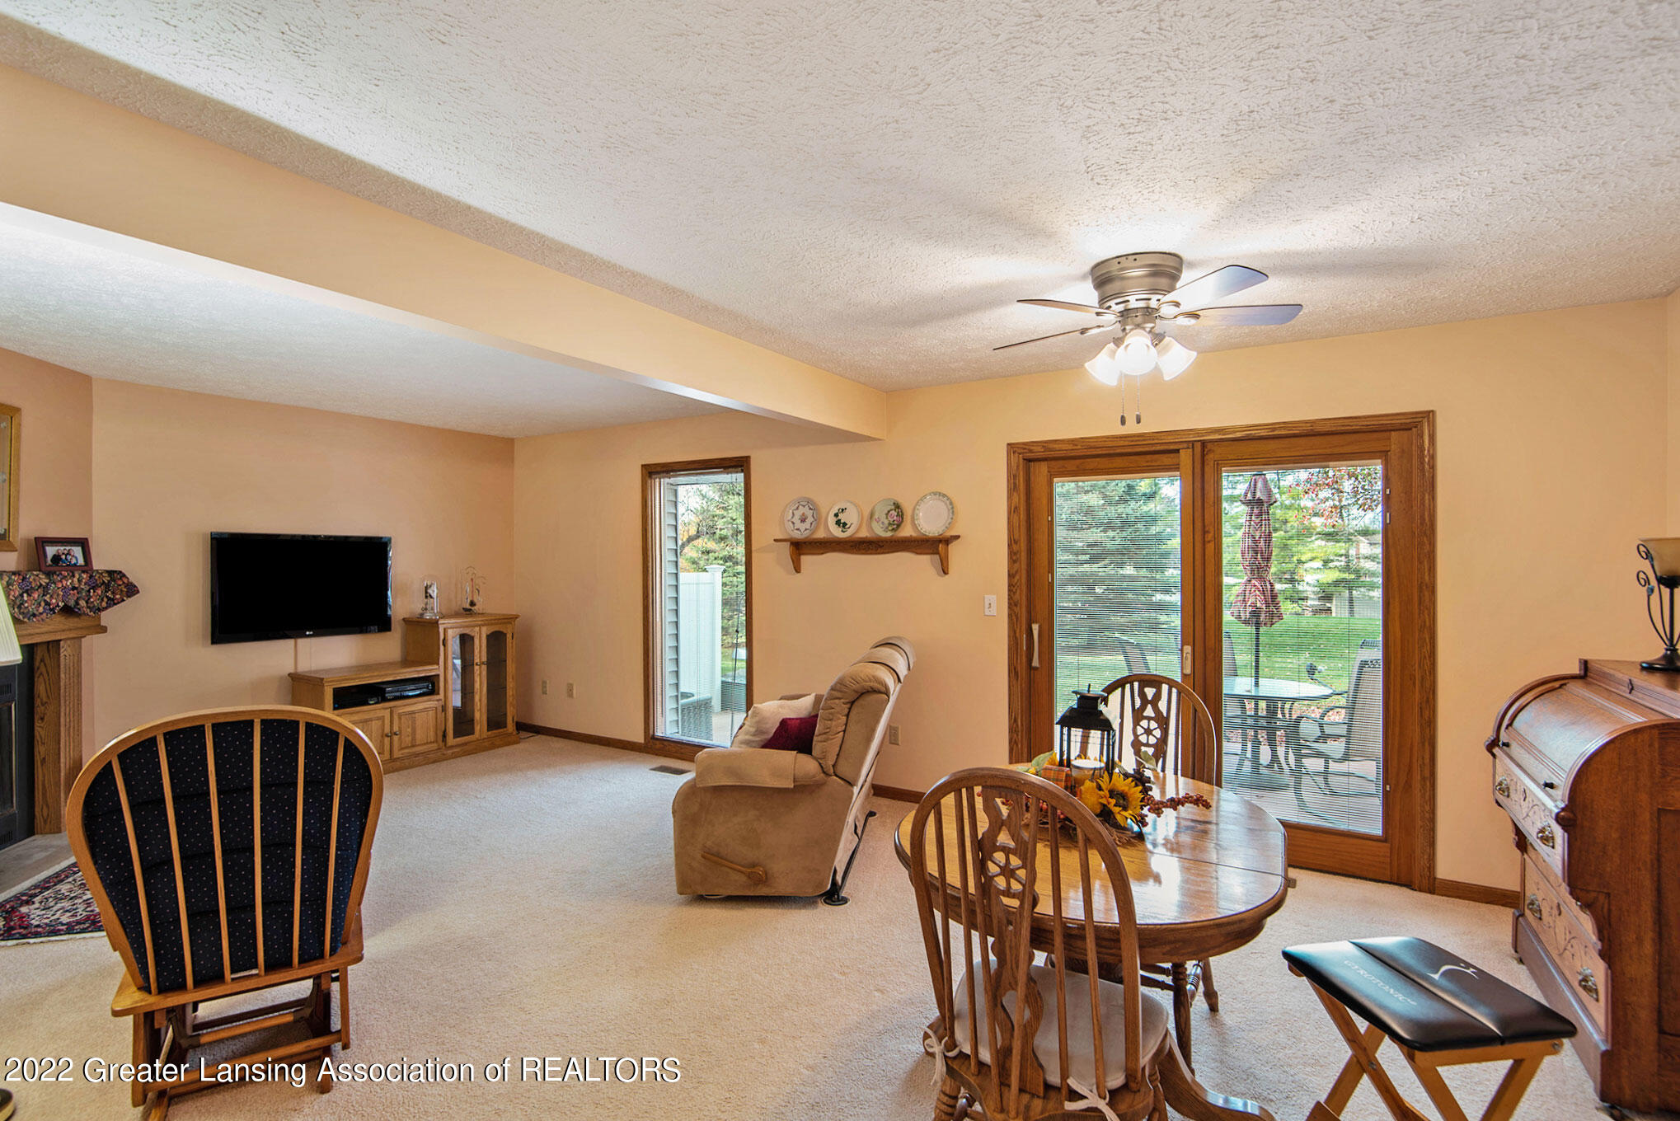
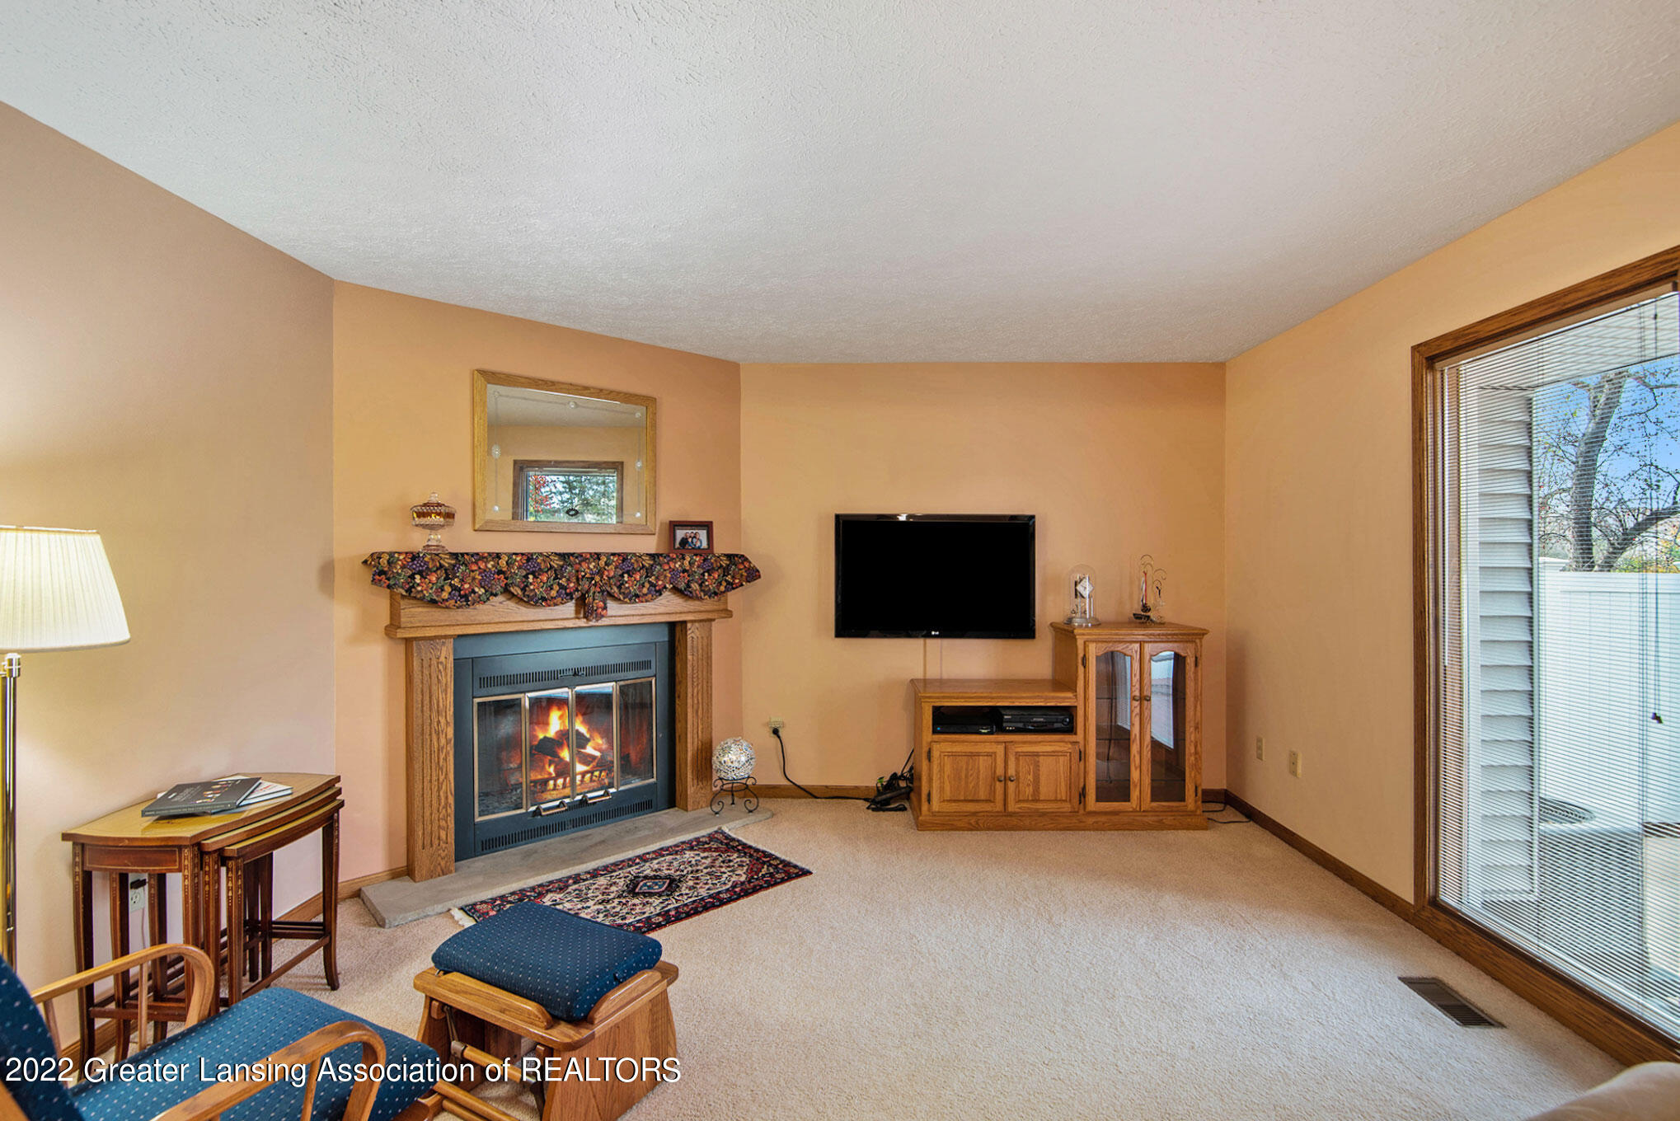
- Fireplace Features: Gas, Glass Doors
- Flooring: Carpet, Laminate, Tile
- Has Cooling: Yes
- Has Fireplace: Yes
- Has Heating: Yes
- Heating: Forced Air, Natural Gas
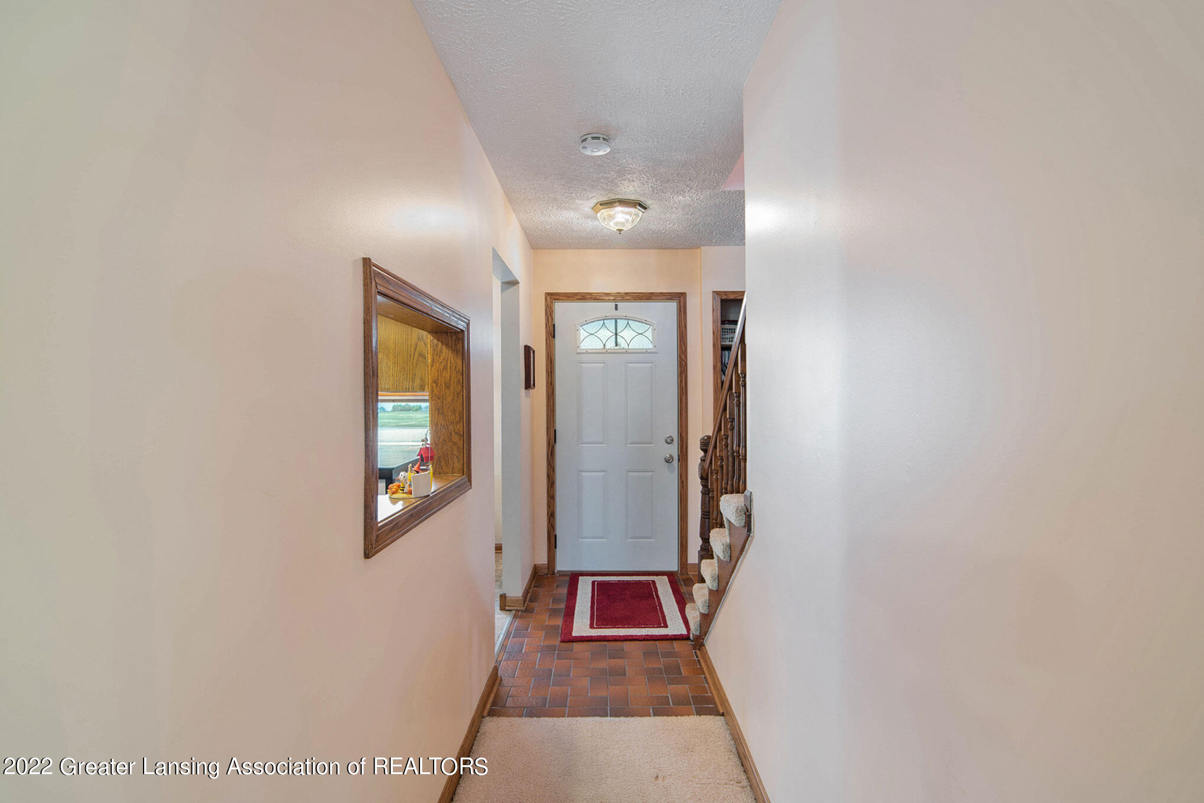
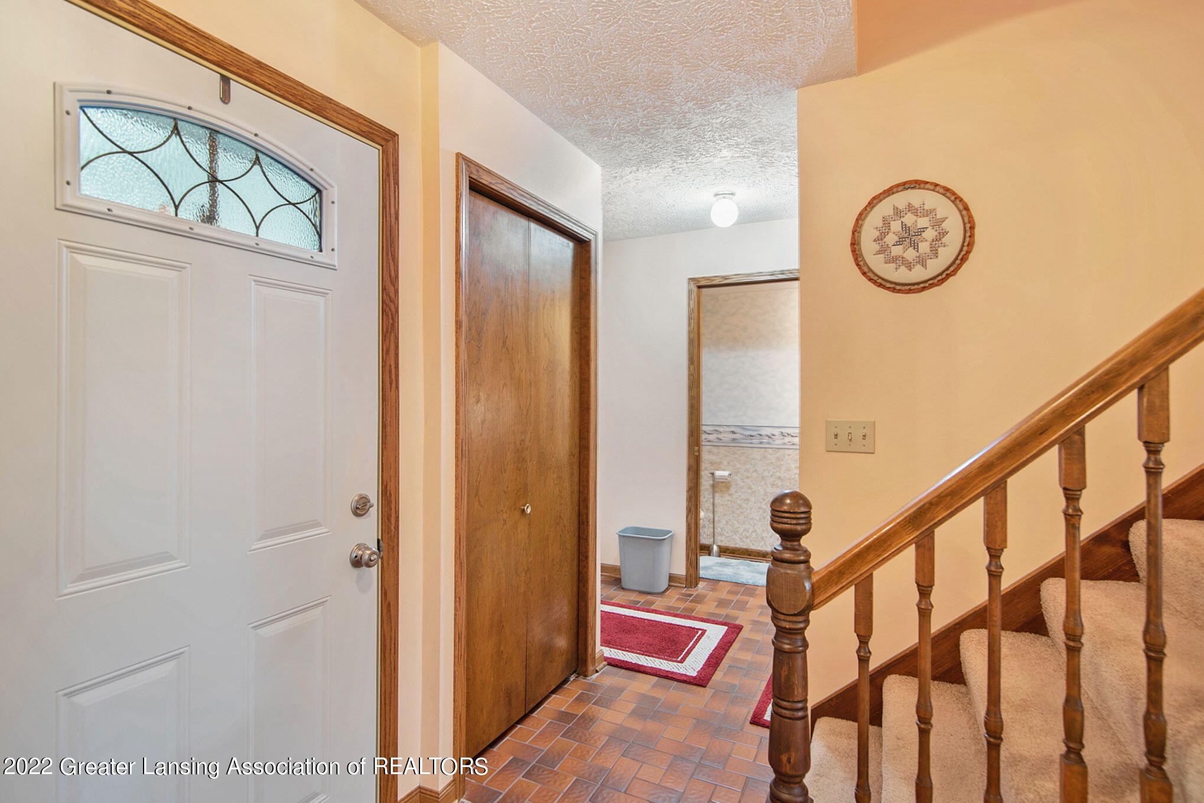
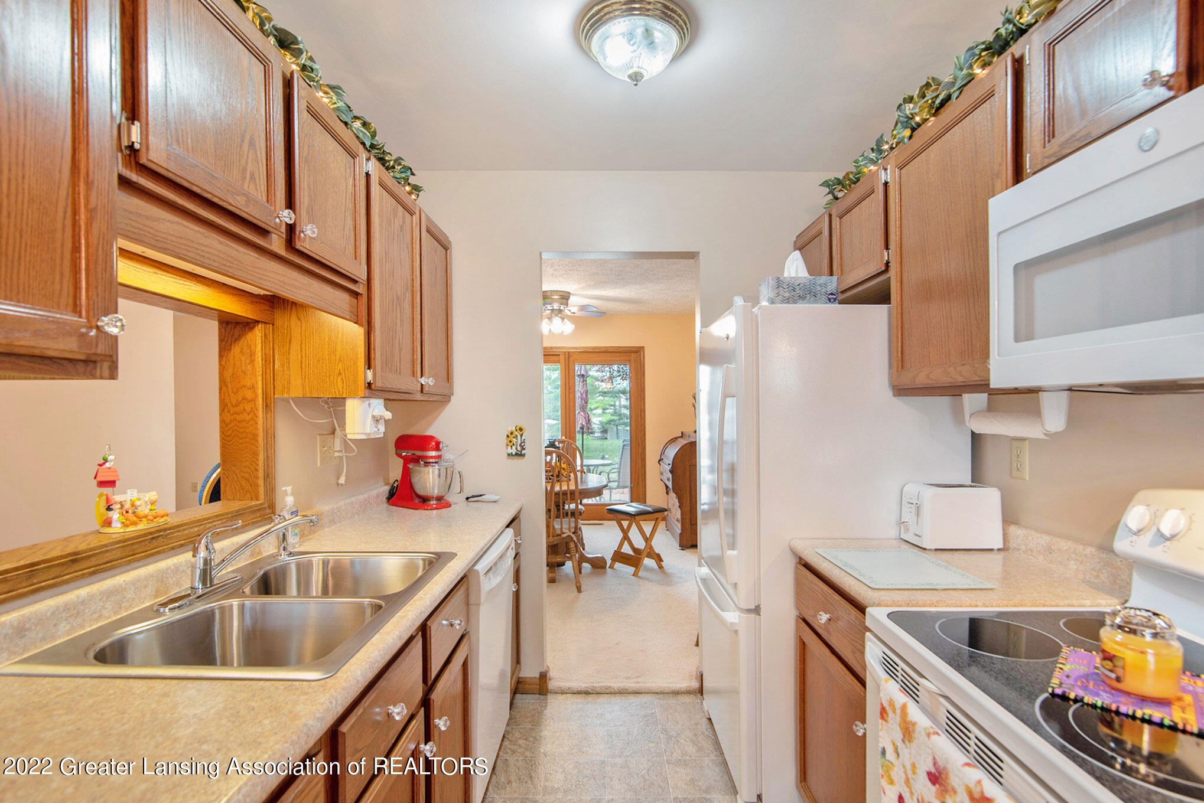
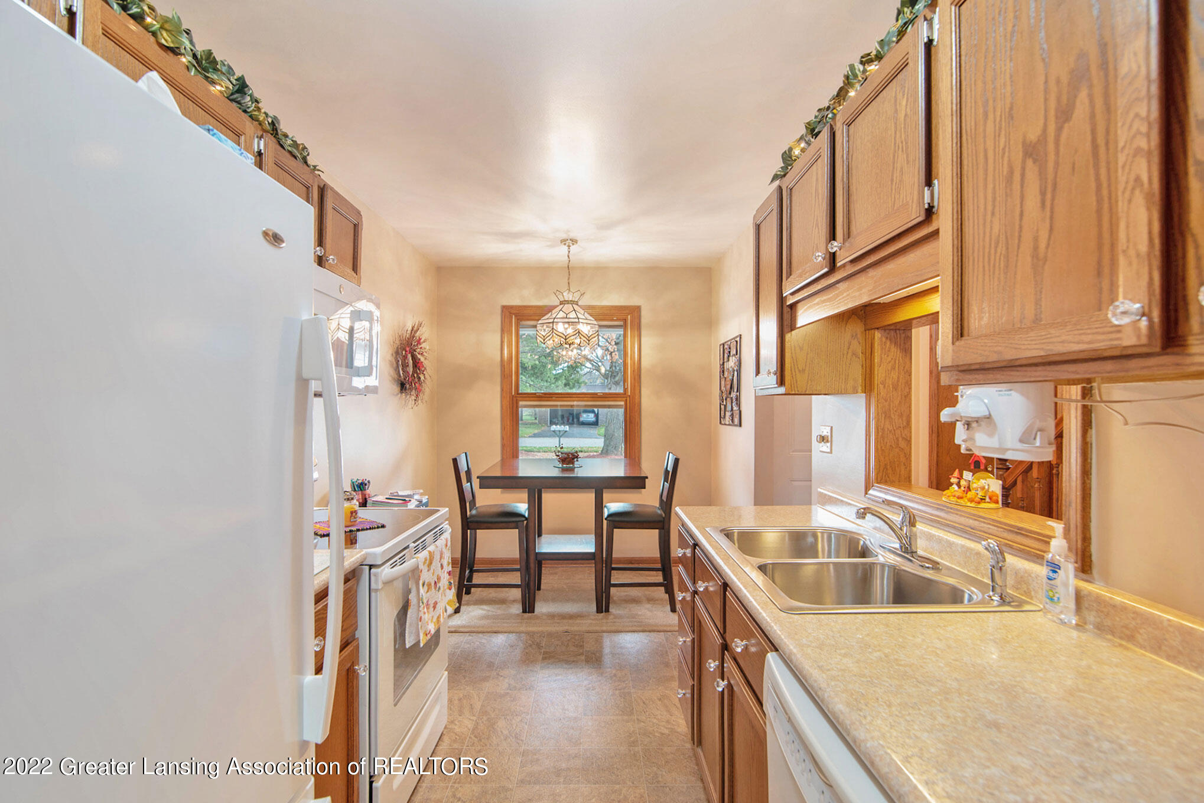
- Interior Features: Entrance Foyer, Pantry, Ceiling Fan(s), Eat-in Kitchen, Walk-In Closet(s)
- Kitchen Level: First
- Laundry Features: Laundry Room
- Laundry Level: First
- Living Room Level: First
- Other Level: First
- Rooms: Living Room, Dining Room, Kitchen, Primary Bedroom, Bedroom 2, Bedroom 3, Laundry
- Total Bathrooms: 2.5
- Total Bedrooms: 3
- Total Full Baths: 2
- Total Half Baths: 1
- Total Rooms: 7
- Window Features: Double Pane Windows, Screens
- Patio Porch Features: Front Porch, Deck
- Roof: Shingle
Room Information
- Features: Carpet Floor, Blinds
- Length: 22.6
- Level: First
- Type: Living Room
- Width: 13.8
- Features: Carpet Floor, Blinds
- Level: First
- Type: Dining Room
- Features: Vinyl Floor, Blinds
- Length: 15.4
- Level: First
- Type: Kitchen
- Width: 7.5
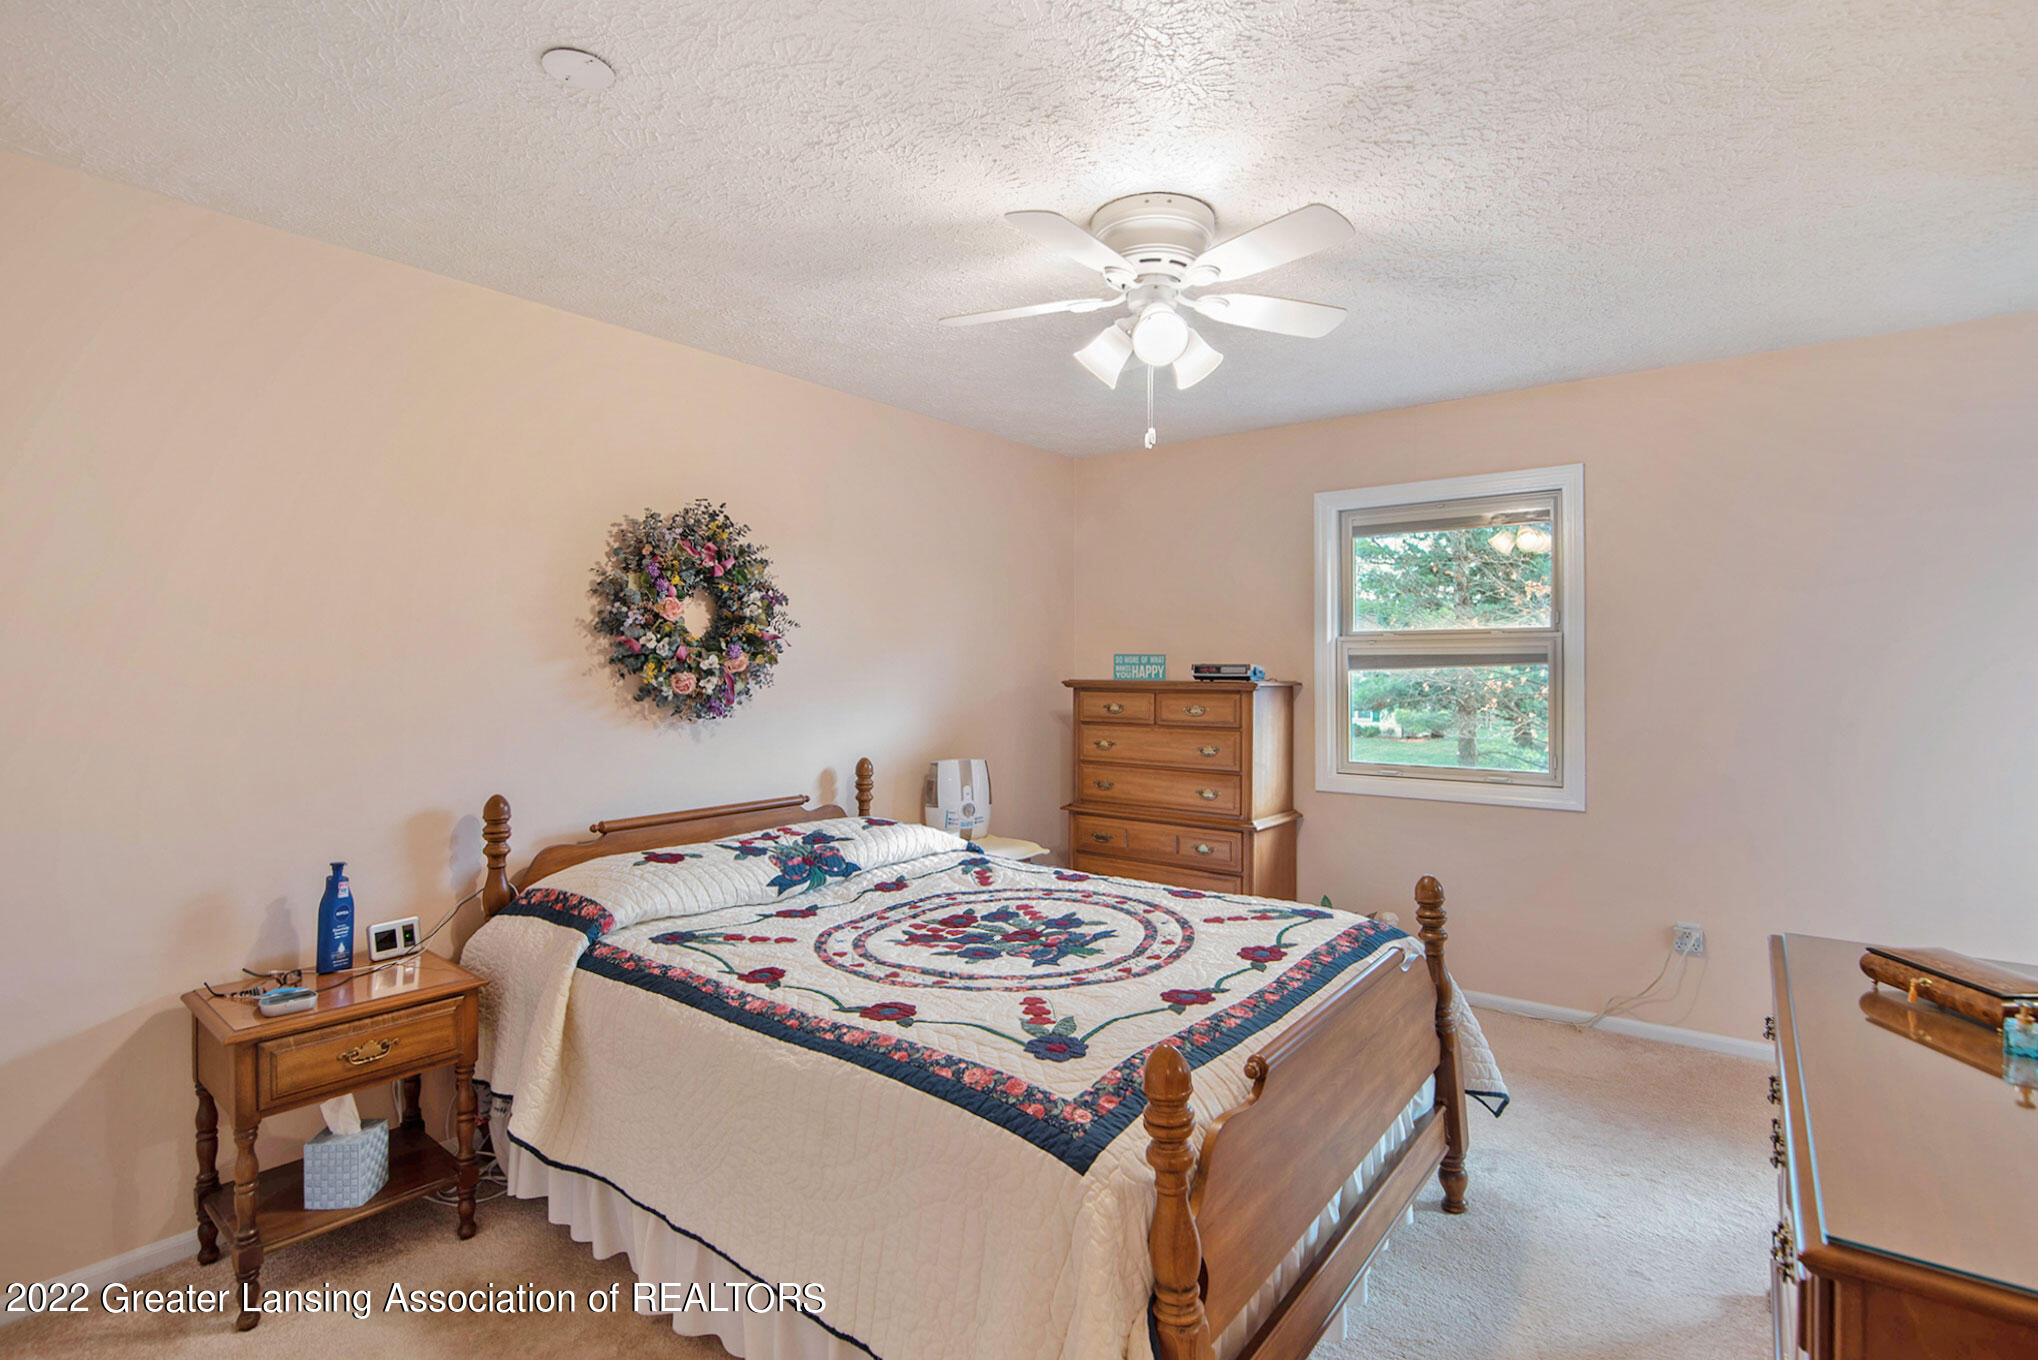
- Features: Carpet Floor, Blinds
- Length: 13.9
- Level: Second
- Type: Primary Bedroom
- Width: 11.3
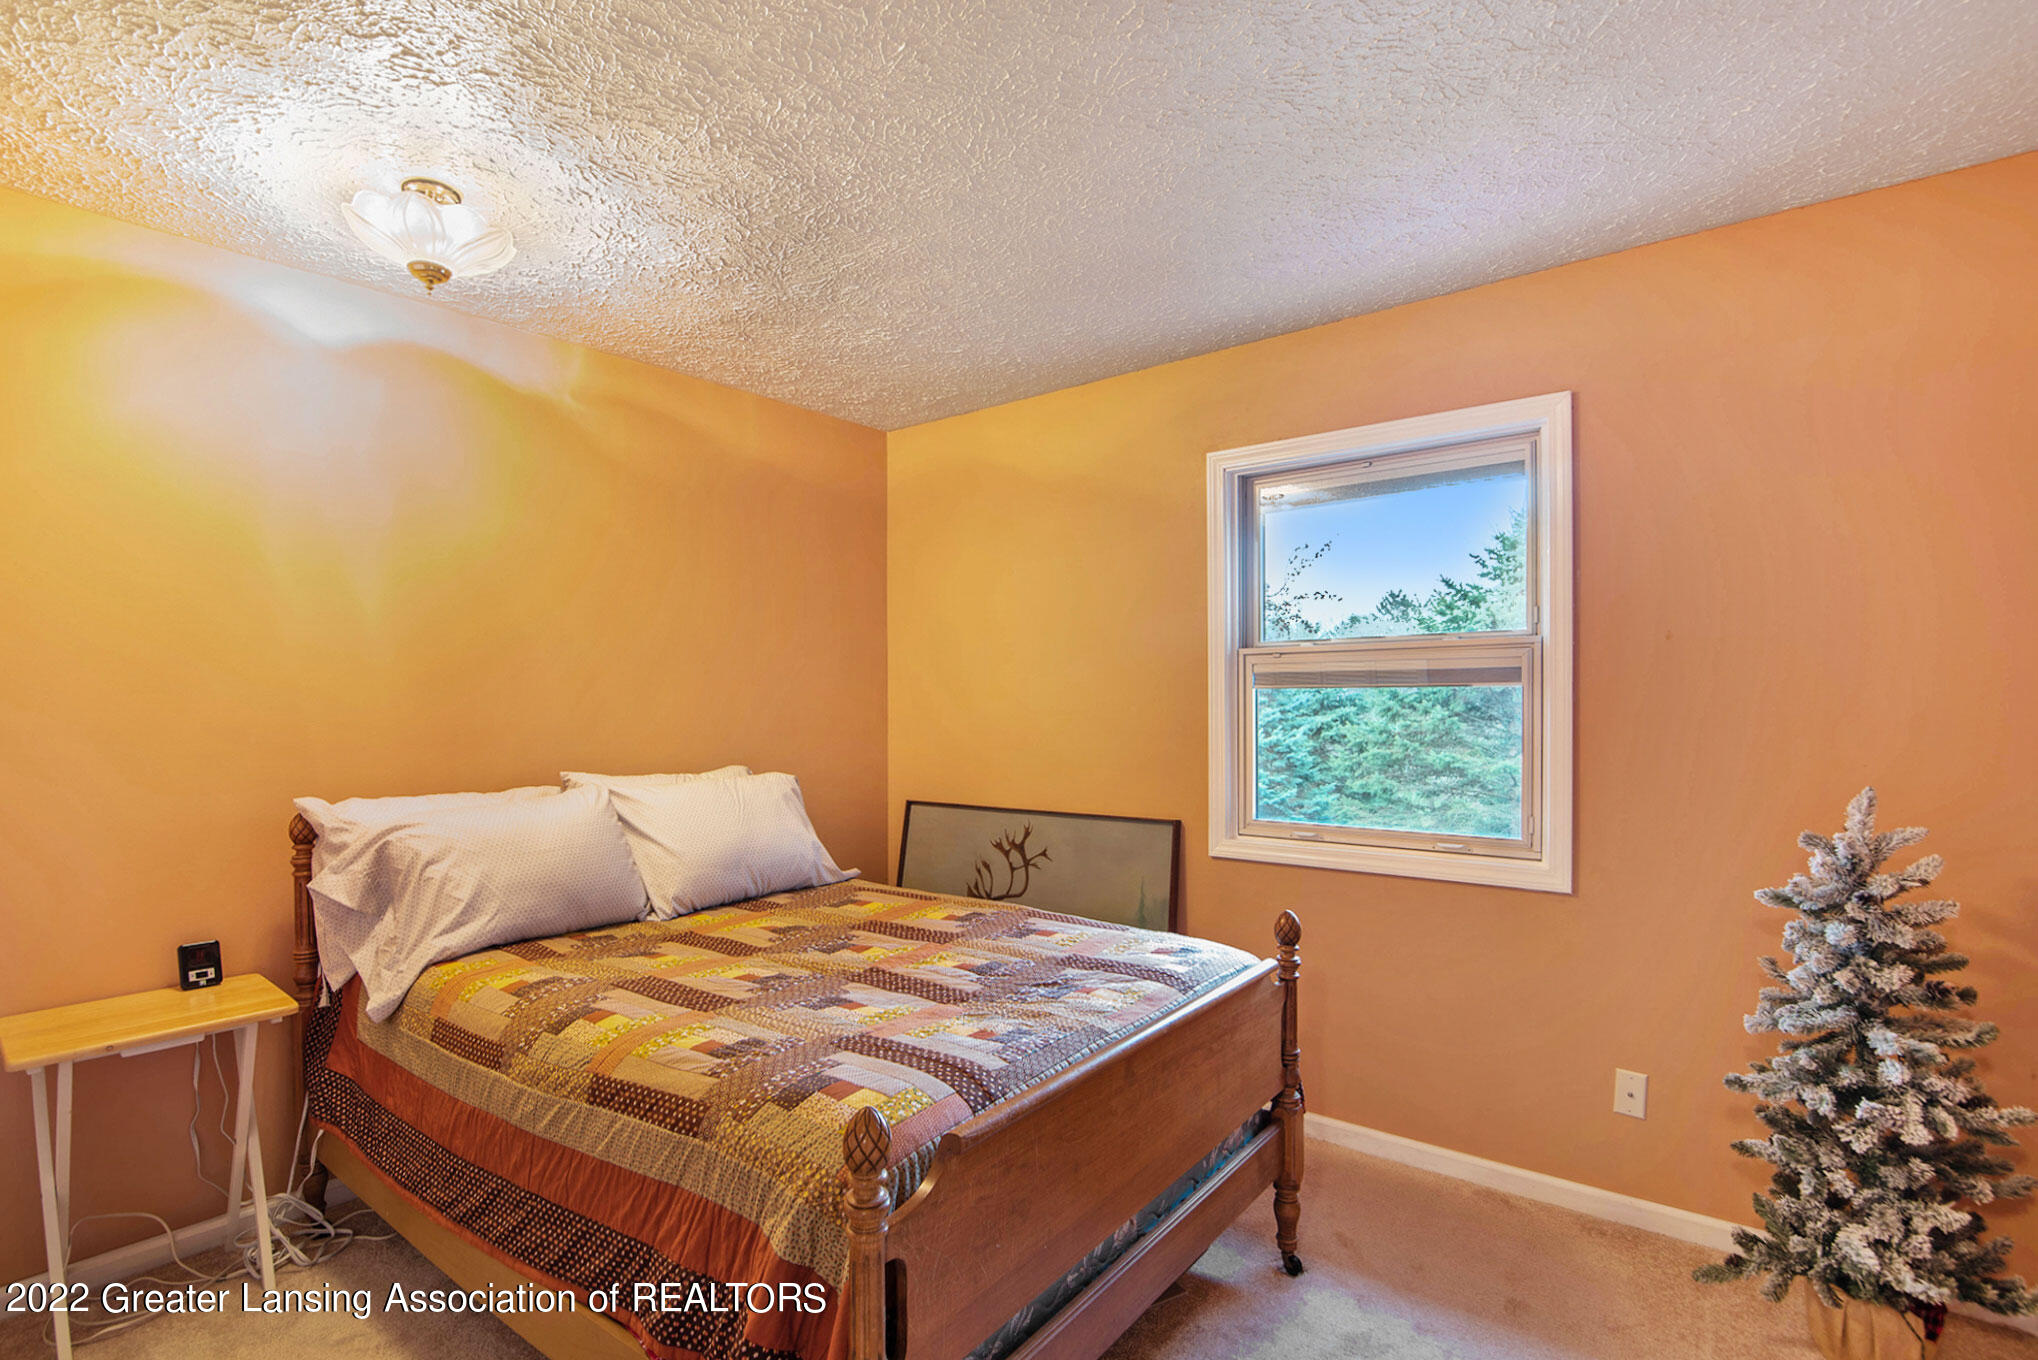
- Features: Carpet Floor, Blinds
- Length: 11.2
- Level: Second
- Type: Bedroom 2
- Width: 10.1
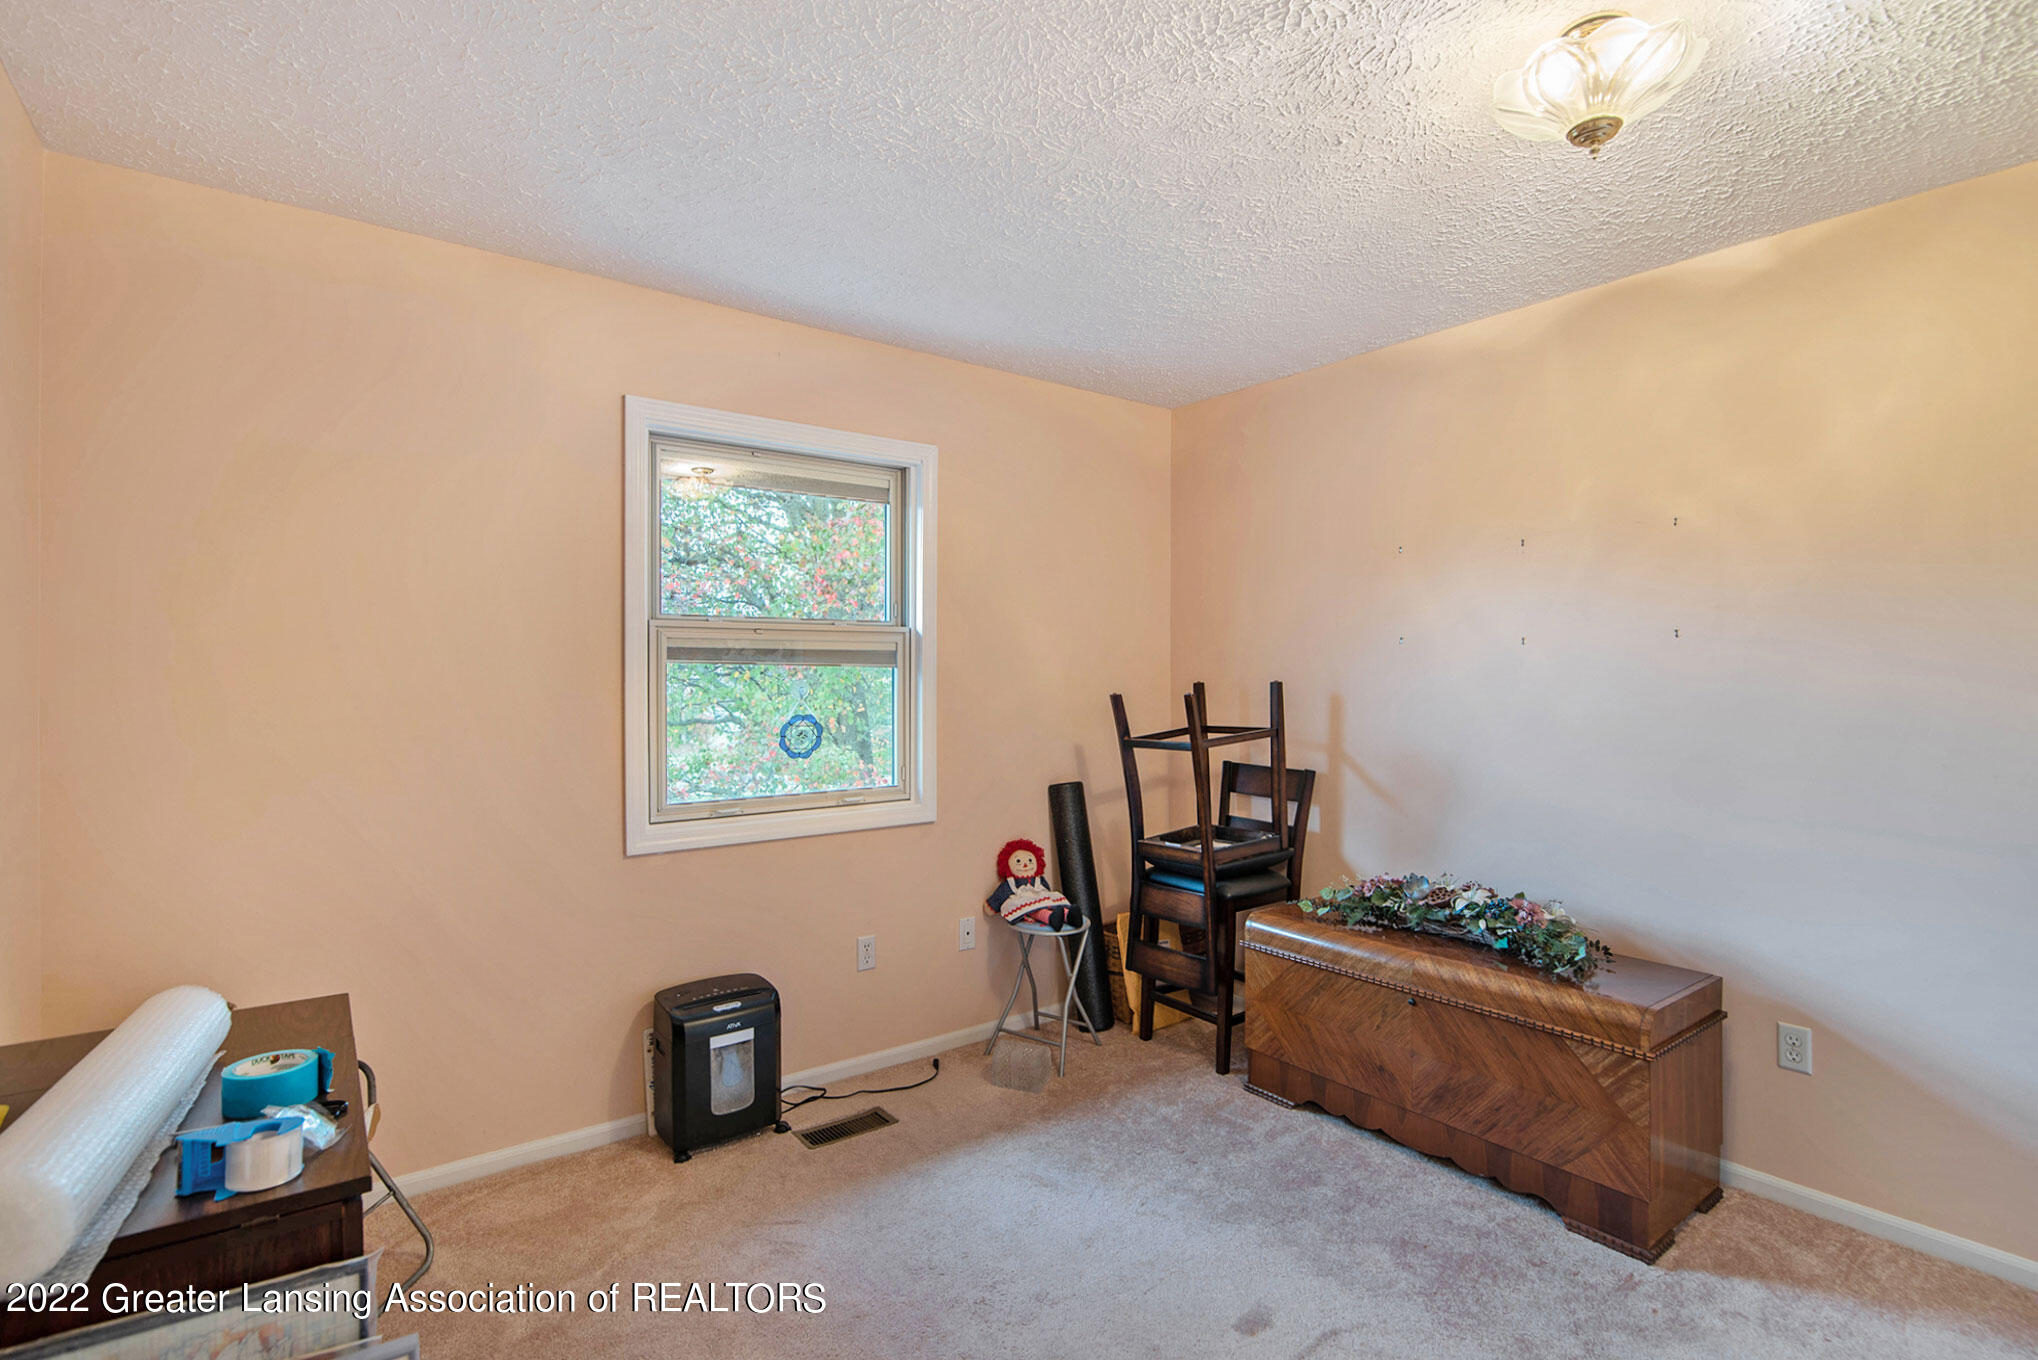
- Features: Carpet Floor, Blinds
- Length: 11.3
- Level: Second
- Type: Bedroom 3
- Width: 9.8
- Features: Vinyl Floor
- Length: 7.11
- Level: First
- Type: Laundry
- Width: 7.1
- Description: Foyer
- Features: Tile Floor
- Length: 11.0
- Level: First
- Type: Bedroom2
- Width: 10.0
- Length: 11.0
- Level: Second
- Type: Bedroom3
- Width: 10.0
- Length: 7.0
- Level: Entry
- Type: Laundry
- Width: 7.0
- Description: Foyer
- Level: Entry
Property History for 5493 Maple Ridge Road
| Date | Event & Source | Price | Appreciation |
|---|---|---|---|
| Jan 10, 2023 | Sold (Public Record) Public Record #1506076787 | $182,000 | — |
| Jan 10, 2023 | Sold Greater Lansing AOR #269877 | $182,000 | — |
| Jan 10, 2023 | Sold Realcomp #630000269877 | $182,000 | — |
| Dec 5, 2022 | Contract Signed Greater Lansing AOR #269877 | — | — |
| Dec 5, 2022 | Contract Signed Realcomp #630000269877 | — | — |
| Nov 7, 2022 | Listed (Active) Greater Lansing AOR #269877 | $199,500 | — |
| Nov 7, 2022 | Listed (Active) Realcomp #630000269877 | $199,500 | — |
| Date | Event & Source | Price |
|---|---|---|
| 01/10/2023 | Sold (Public Record) Public Record #1506076787 | $182,000 |
| 01/10/2023 | Sold Greater Lansing AOR #269877 | $182,000 |
| 01/10/2023 | Sold Realcomp #630000269877 | $182,000 |
| 12/05/2022 | Contract Signed Greater Lansing AOR #269877 | — |
| 12/05/2022 | Contract Signed Realcomp #630000269877 | — |
| 11/07/2022 | Listed (Active) Greater Lansing AOR #269877 | $199,500 |
| 11/07/2022 | Listed (Active) Realcomp #630000269877 | $199,500 |
For completeness, we often displays two records for one sale: the MLS record and the public record.
Public Records for 5493 Maple Ridge Road
Taxable Value
Land
-Additions
-Tax Record
2025
$4,843 ($404 / month)Home Facts
Beds
3Baths
2.5Total Finished SqFt
1,376 SqFtAbove Grade Finished SqFt
1,376 SqFtUnfinished Basement SqFt
688 SqFtStories
2Style
TownhouseYear Built
1980Year Renovated
1980Zoning
RCCounty
INGHAMAPN
33-02-02-15-201-013Schools near 5493 Maple Ridge Road
Rating | School | Type | Grades | Distance |
|---|---|---|---|---|
| Public - | PK to 1 | |||
| Public - | 6 to 8 | |||
| Public - | 9 to 12 | |||
| Public - | 2 to 5 |
Rating | School | Distance |
|---|---|---|
Wilkshire School PublicPK to 1 | ||
Haslett Middle School Public6 to 8 | ||
Haslett High School Public9 to 12 | ||
Vera Ralya Elementary School Public2 to 5 |
School ratings and boundaries are provided by GreatSchools.org and Pitney Bowes. This information should only be used as a reference. Proximity or boundaries shown here are not a guarantee of enrollment. Please reach out to schools directly to verify all information and enrollment eligibility.
Similar Homes
New listings in 48840


Nearby home values
| Address | Sold price | Beds | Baths | Sqft | Lot (Sqft) |
|---|---|---|---|---|---|
This home: 5493 Maple Ridge Road, Haslett, MI 48840 | $182,000 | 3 | 3 | 1,376 | – |
$180,000 | 3 | 2.5 | 1,376 | – | |
$130,000 | 3 | 3 | 1,976 | – | |
$130,000 | 3 | 2.5 | 1,376 | – | |
$100,000 | 3 | 2.5 | 1,376 | – | |
$105,000 | 3 | 3 | 1,376 | – | |
$105,000 | 3 | 2.5 | 1,376 | – | |
$145,000 | 3 | 3 | 1,376 | – | |
$145,000 | 3 | 2.5 | 1,376 | – | |
$99,000 | 3 | 3 | 1,376 | – | |
$99,000 | 3 | 2.5 | 1,376 | – | |
$170,000 | 3 | 2.5 | 1,376 | 964 | |
$134,900 | 3 | 3 | 1,376 | – | |
$134,900 | 3 | 2.5 | 1,376 | – | |
– | 3 | 2.5 | 1,376 | – |
Explore Nearby Homes
- Haslett Downtown Homes for Sale
- Woodhull Township - Shiawassee County Homes for Sale
- Bath Township - Clinton County Homes for Sale
- Williamstown Township - Ingham County Homes for Sale
- Meridian Township - Ingham County Homes for Sale
- Shaftsburg Homes for Sale
- Downtown Okemos Homes for Sale
- Southeast Marble Homes for Sale
- Walnut Heights Homes for Sale
- Whitehills Homes for Sale
- Towar Gardens Homes for Sale
- Bailey Homes for Sale
- Whitehills Estates Homes for Sale
- Michigan State University Homes for Sale
- East Village Homes for Sale
- Okemos Homes for Sale
- Haslett Homes for Sale
- East Lansing Homes for Sale
- Bath Homes for Sale
- Perry Homes for Sale
- Lansing Homes for Sale
- Williamston Homes for Sale
- Laingsburg Homes for Sale
- Holt Homes for Sale
- Morrice Homes for Sale
- Webberville Homes for Sale
- Mason Homes for Sale
- Dewitt Homes for Sale
- Dimondale Homes for Sale
- Dansville Homes for Sale
- 48823 Homes for Sale
- 48864 Homes for Sale
- 48872 Homes for Sale
- 48895 Homes for Sale
- 48848 Homes for Sale
- 48808 Homes for Sale
- 48825 Homes for Sale
- 48824 Homes for Sale
- 48826 Homes for Sale
- 48910 Homes for Sale
- 48906 Homes for Sale
- 48912 Homes for Sale
- 48854 Homes for Sale
- 48842 Homes for Sale
- 48820 Homes for Sale
No guarantee, warranty or representation of any kind is made regarding the completeness or accuracy of any information, descriptions or measurements (including square footage measurements and property condition), such should be independently verified through appropriate means, including, but not limited to, in person inspection and public records, and Compass International Holdings, its subsidiaries, affiliates and independently owned and operated franchisees, and their affiliated agents and associated third parties expressly disclaim any liability in connection therewith. Photos may be virtually staged or digitally enhanced and may not reflect actual property conditions. Offers of compensation are subject to change at the seller's discretion. No financial or legal advice provided. Equal Housing Opportunity.
Listing Courtesy of Coldwell Banker Professionals -Okemos
IDX information is provided exclusively for Consumers' personal, non-commercial use, that it may not be used for any purpose other than to identify prospective properties Consumers may be interested in purchasing. Data is deemed reliable but is not guaranteed accurate by the MLS. Copyright © 2026 Greater Lansing Association of REALTORS®
