55 Birch Street










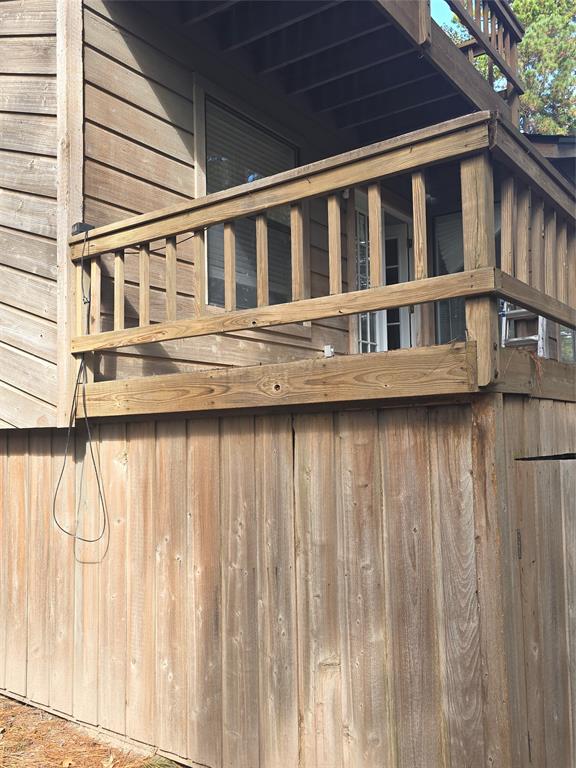
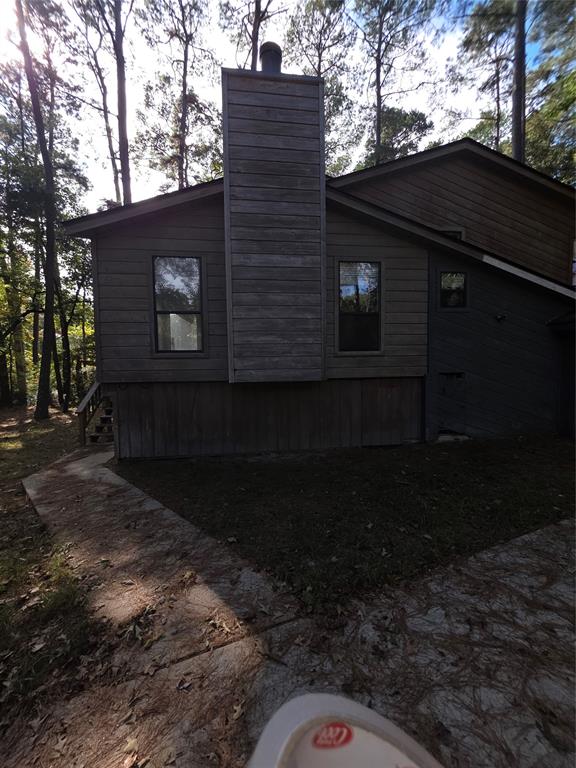
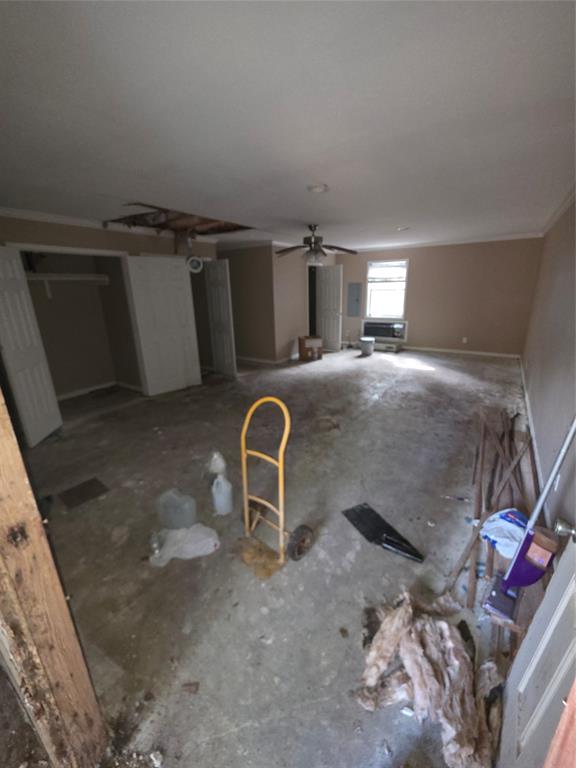

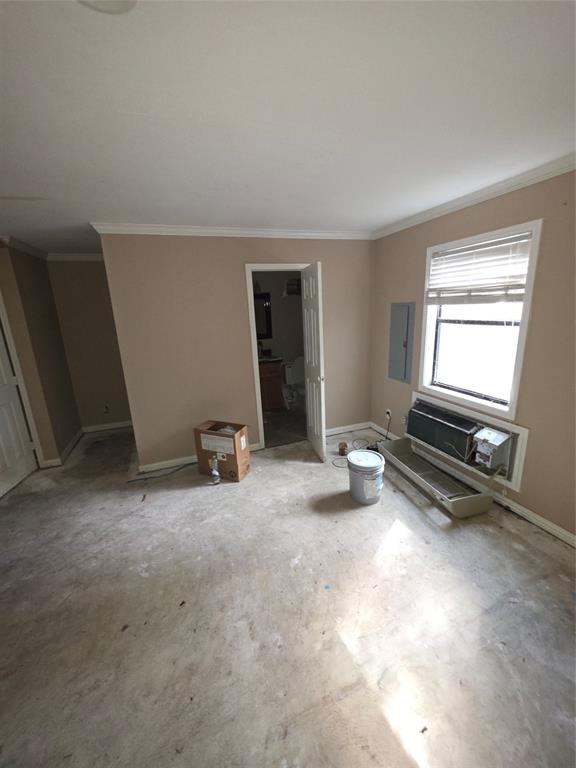
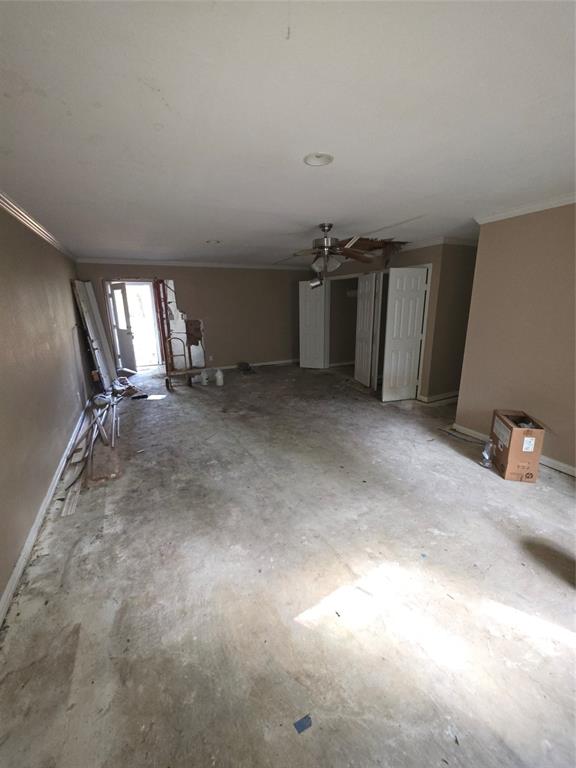
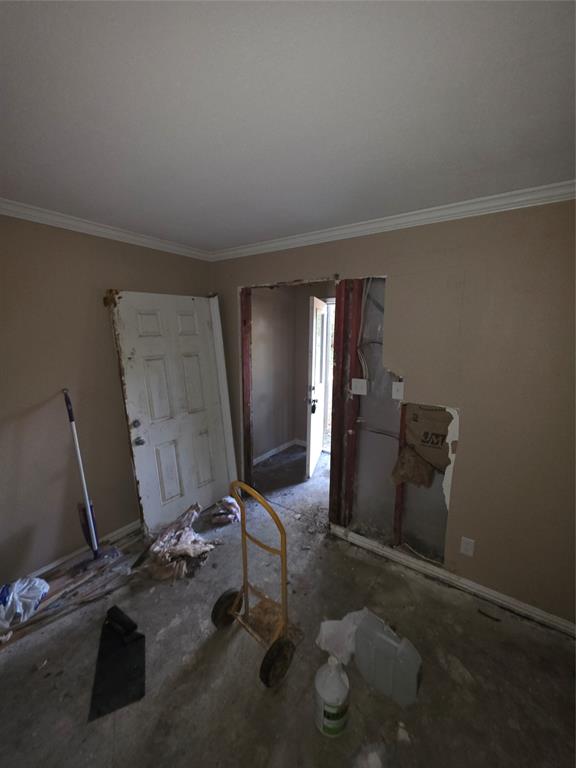


Description
- Listed by: Blayne Rush TREC #0491521 • Rush Homes, LLC. 469-573-0094

Location
Payment Calculator
$879 per month
30 year fixed, 7.03% Interest
$374
$297
$208
Know your buying power with a preapproval and custom rate in minutes
 1
1Property Information for 55 Birch Street
- Taxes: $3,560 / year
- MLS Type: Residential / Single Family Residence
- County: Trinity County
- Subdivision Name: Westwood Shores Sec 2
- HOA Management Company: Westwood Shores
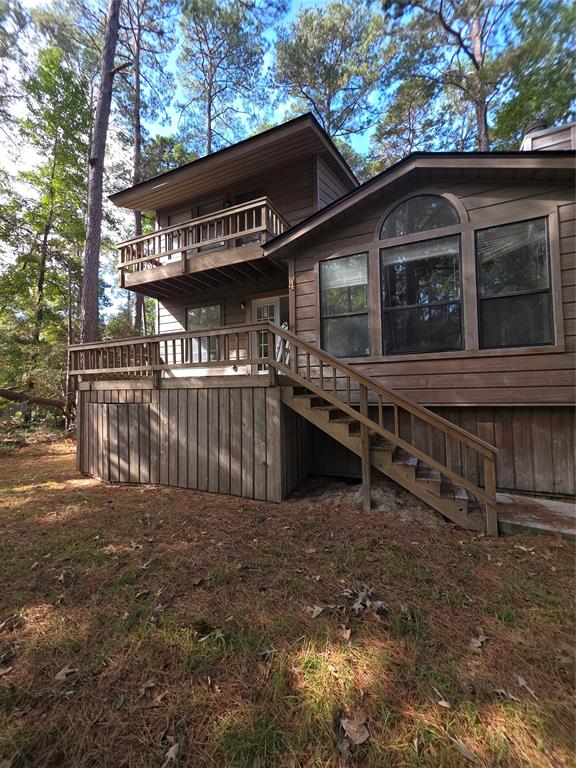
- Structural Style: Resort Property, Single Detached
- Pool: No
- Garage Spaces: 0
- Year Built: 1985
- Lot Size: 0.20 AC / 8,624 SF
- Block: 35
- Community Features: Boat Ramp, Club House, Community Pool, Fishing, Fitness Center, Gated, Golf, Greenbelt, Guarded Entrance, Jogging Path/Bike Path, Lake, Laundry, Marina, Park, Pickle Ball Court, Pool, Tennis Court(s), Other
- Directions: I-45 N to Huntsville, Exit 19 N to Trinity, Right @ 2nd Light (FM94), Right @ Caution Light (FM 356), approx. 3 miles to Westwood Shores
- Elementary School: Lansberry
- Elementary School Name: Lansberry
- High School: Trinity
- High School Name: Trinity
- Junior High School: Trinity
- School District: Trinity ISD
- Geocode Confidence: High
- Latitude: 30.94
- Longitude: -95.32
- State: Texas
- Parking Features: Concrete
- Carport Spaces: 0
- Attached Garage: No
- Parking Spaces Covered Total: 0
- Garage: No
- Tax Legal Description: WESTWOOD SHORES SECTION 02, BLOCK 35 LOT 04
- Association Fee Includes: Security
- Association Type: Mandatory
- HOA Management Company Phone: 936-594-3805
- Association Fee: $2,500.00
- Association Fee Frequency: Annually
- Tax Lot: 4
- Virtual Tour URL Unbranded: https://www.propertypanorama.com/instaview/ntreis/21107874
- Fireplace Features: Living Room
- Fireplaces Total: 1
- Heating: Central
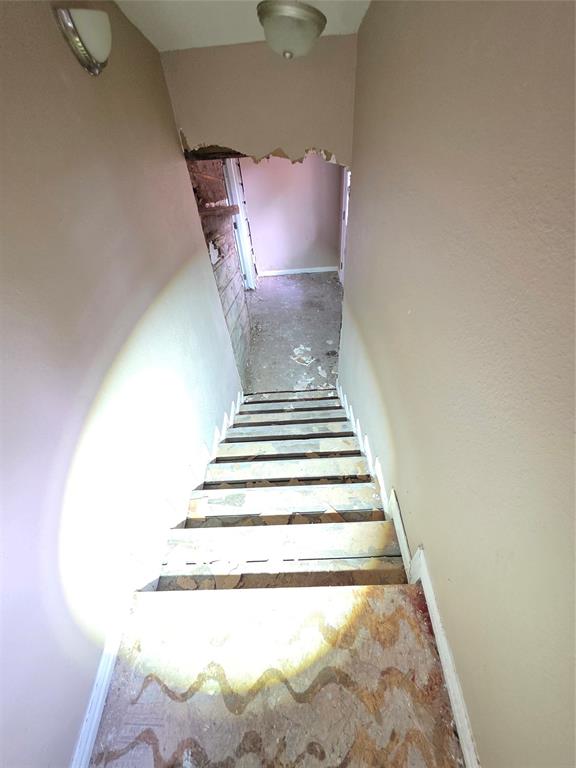
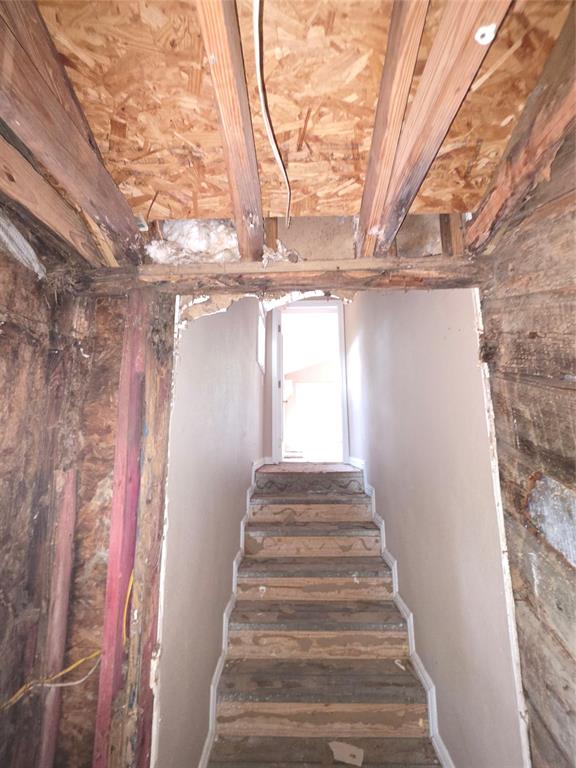
- Interior Features: Eat-in Kitchen, High Speed Internet Available, In-Law Suite Floorplan, Multiple Staircases, Pantry, Vaulted Ceiling(s)
- Number Of Dining Areas: 1
- Number Of Living Areas: 1
- Appliances: Dishwasher, Disposal, Electric Water Heater, Refrigerator
- Basement: No
- Cooling: Ceiling Fan(s), Central Air
- Living Area: 2086.0
- Smart Home Features Appor Pass Y: No
- Room and Floor: Bedroom-Primary-1-1, Master Bedroom-1-1, Living Room-2-1
- Exterior Features: Balcony
- Roof: Asphalt
- Waterfront: No
- Room and Features: Bedroom-Primary-1-1, Master Bedroom-1-1, Living Room-2-1
- Room List: Bedroom-Primary, Master Bedroom, Living Room
- Levels: Multi/Split
- Room Dimensions: 99 x 99
- Room Length: 99.00
- Room Level: 2
- Room Type: Living Room
- Room Width: 99.00
- Room Dimensions: 99 x 99
- Room Length: 99.00
- Room Level: 1
- Room Type: Bedroom-Primary
- Room Width: 99.00
- Utilities: Asphalt, Community Mailbox, Electricity Connected, Individual Water Meter, Private Road, Sewer Available
- Financing Proposed: Cash
- Concessions YN: No
- Handicap: No
- Loan Type: Treat As Clear
- Restrictions: Deed
- Property Match: APN
- Lot Size: Less Than .5 Acre (not Zero)
- Lot Size Acres: 0.198
- Lot Size Area: 0.198
- Lot Size Units: Acres
- Lot Size Square Feet: 8624.88
- Multi Parcel ID: No
- Parcel Number: 000000025490
- Property Attached: No
Property History for 55 Birch Street
| Date | Event & Source | Price | Appreciation |
|---|---|---|---|
| Sep 15, 2026 | Pending NTREIS #21107874 | — | |
| Mar 9, 2026 | Price Change NTREIS #21107874 | $70,000 | — |
| Feb 15, 2026 | Price Change NTREIS #21107874 | $75,000 | — |
| Jan 4, 2026 | Price Change NTREIS #21107874 | $80,000 | — |
| Nov 24, 2025 | Price Change NTREIS #21107874 | $85,000 | — |
| Nov 23, 2025 | Price Change NTREIS #21107874 | $99,000 | — |
| Nov 8, 2025 | Listed (Active) NTREIS #21107874 | $100,000 | — |
| Date | Event & Source | Price |
|---|---|---|
| 09/15/2026 | Pending NTREIS #21107874 | — |
| 03/09/2026 | Price Change NTREIS #21107874 | $70,000 |
| 02/15/2026 | Price Change NTREIS #21107874 | $75,000 |
| 01/04/2026 | Price Change NTREIS #21107874 | $80,000 |
| 11/24/2025 | Price Change NTREIS #21107874 | $85,000 |
| 11/23/2025 | Price Change NTREIS #21107874 | $99,000 |
| 11/08/2025 | Listed (Active) NTREIS #21107874 | $100,000 |
For completeness, we often displays two records for one sale: the MLS record and the public record.
Public Records for 55 Birch Street
Schools near 55 Birch Street
Rating | School | Type | Grades | Distance |
|---|---|---|---|---|
| Public - | PK to 5 | |||
| Public - | 6 to 8 | |||
| Public - | 9 to 12 |
Rating | School | Distance |
|---|---|---|
Lansberry Elementary School PublicPK to 5 | ||
Trinity Junior High School Public6 to 8 | ||
Trinity High School Public9 to 12 |
School ratings and boundaries are provided by GreatSchools.org and Pitney Bowes. This information should only be used as a reference. Proximity or boundaries shown here are not a guarantee of enrollment. Please reach out to schools directly to verify all information and enrollment eligibility.
Similar Homes
New listings in 75862


$120,000
- Unavailable
- Bedrooms
- 1
- Bathrooms
- 1,120
- Square Feet
- 7.03
- Acres


Explore Nearby Homes
- Harbor Point Homes for Sale
- Hawg Heaven Lake Estates Homes for Sale
- Lakeside Village Homes for Sale
- Port Adventure Homes for Sale
- Riverside - Walker County Homes for Sale
- Trinity Cove Homes for Sale
- Westwood Shores Homes for Sale
- Texas Acres Homes for Sale
- Riverside Harbor Homes for Sale
- Woodland Shores Homes for Sale
- Harmon Creek Ridge Homes for Sale
- Pine Harbor Estates Homes for Sale
- Hidden Oaks Homes for Sale
- Canyon Park Homes for Sale
- Yaupon Cove Homes for Sale
- Trinity Homes for Sale
- Lovelady Homes for Sale
- Groveton Homes for Sale
- Onalaska Homes for Sale
- Point Blank Homes for Sale
- Pennington Homes for Sale
- Oakhurst Homes for Sale
- Moscow Homes for Sale
- Huntsville Homes for Sale
- Apple Springs Homes for Sale
- Midway Homes for Sale
- Crockett Homes for Sale
- Corrigan Homes for Sale
- Livingston Homes for Sale
- Madisonville Homes for Sale
- 75852 Homes for Sale
- 77364 Homes for Sale
- 77360 Homes for Sale
- 77320 Homes for Sale
- 75845 Homes for Sale
- 75851 Homes for Sale
- 77359 Homes for Sale
- 75835 Homes for Sale
- 75856 Homes for Sale
- 75939 Homes for Sale
- 75960 Homes for Sale
- 77864 Homes for Sale
- 77331 Homes for Sale
- 77351 Homes for Sale
- 75847 Homes for Sale
No guarantee, warranty or representation of any kind is made regarding the completeness or accuracy of any information, descriptions or measurements (including square footage measurements and property condition), such should be independently verified through appropriate means, including, but not limited to, in person inspection and public records, and Compass International Holdings, its subsidiaries, affiliates and independently owned and operated franchisees, and their affiliated agents and associated third parties expressly disclaim any liability in connection therewith. Photos may be virtually staged or digitally enhanced and may not reflect actual property conditions. Offers of compensation are subject to change at the seller's discretion. No financial or legal advice provided. Equal Housing Opportunity.
Listing Courtesy of Rush Homes, LLC., Blayne Rush, TREC #0491521
Copyright © 2026, Houston Realtors Information Service, Inc. All information provided is deemed reliable but is not guaranteed and should be independently verified.
