55 Church Road
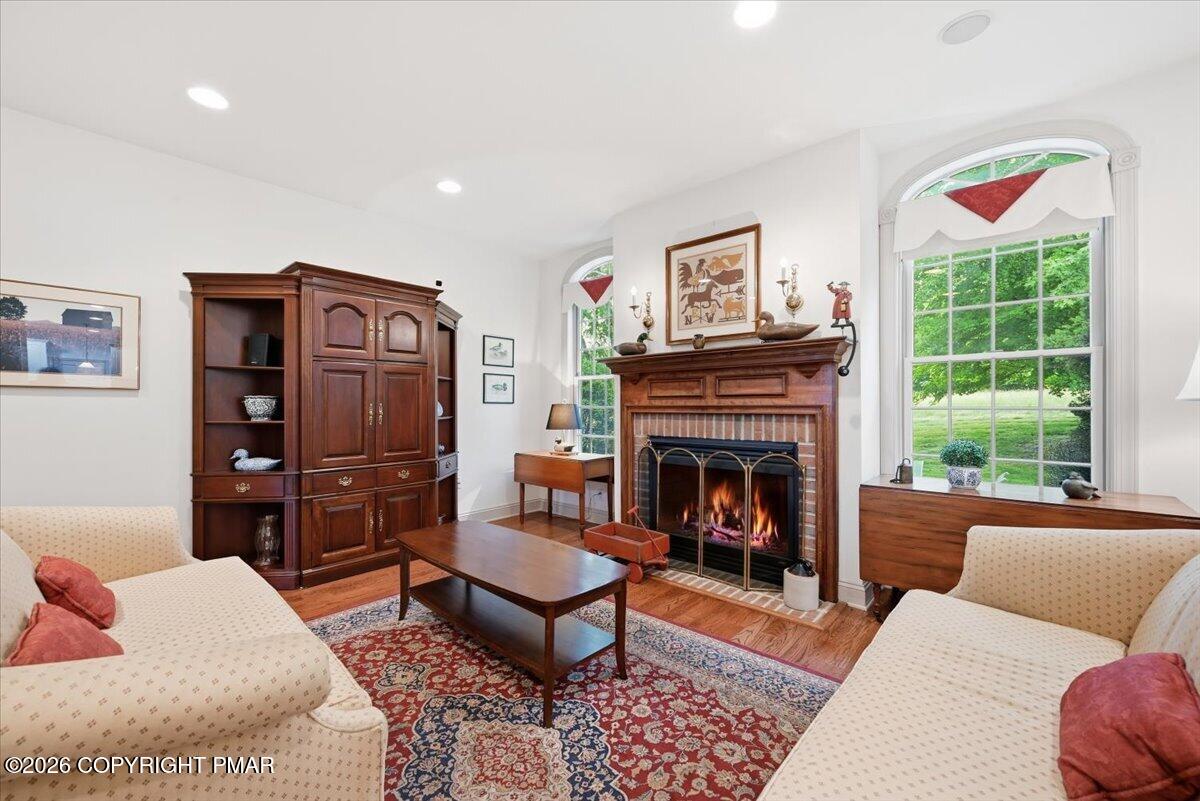
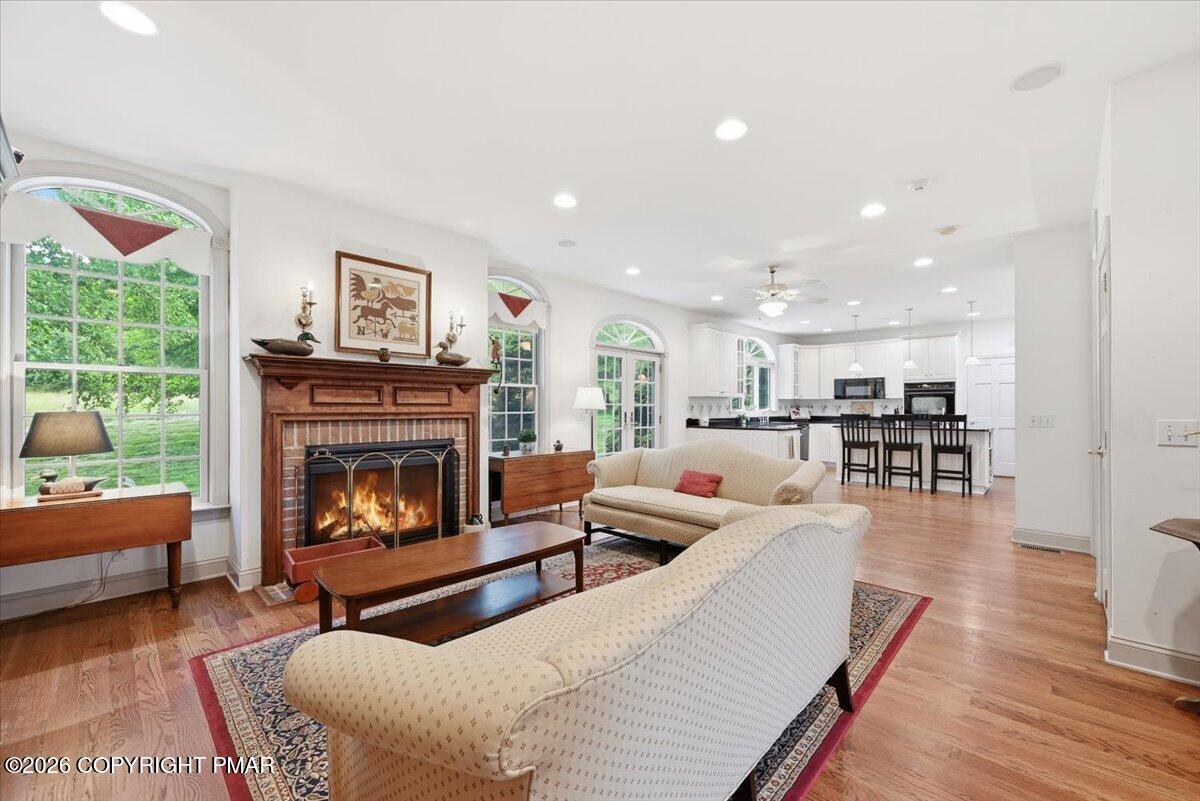
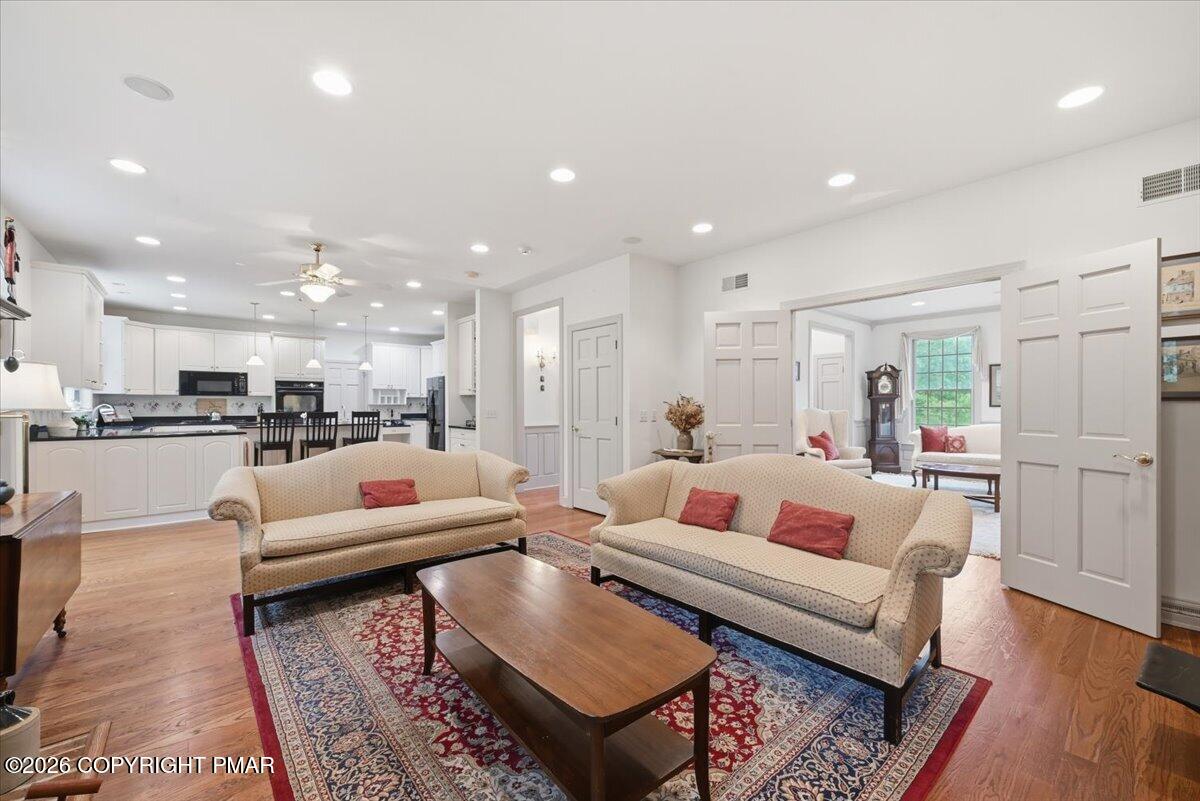
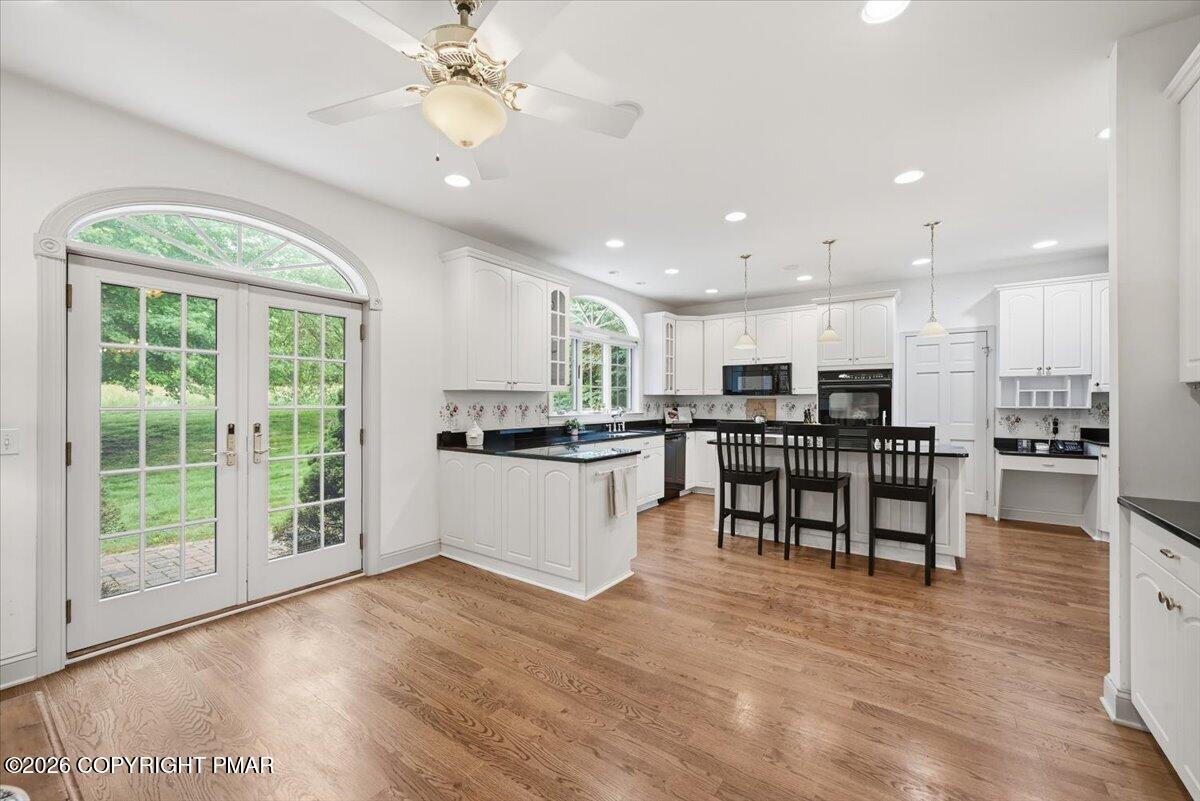











Description
- Listed by: Lisa K Cohan 570.688.8710 lisa@lisacohan.com Brokerage DRE #RB065870 • Keller Williams Real Estate - Northampton Co

Location
$7,597 per month
30 year fixed, 7.03% Interest
$6,337
$1,260
$0
 1
1Property Information for 55 Church Road
Property Details
- Taxes: $15,119 / year
- MLS Type: Residential / Single Family Residence / Detached
- County: Northampton County
- Zoning Description: Residential
- Zoning: RA
- View: Yes
- Senior Community: No
- Subdivision Name: None
- General Property Information : Senior Community: No
Building Information
- Stories: 2
- Year Built: 2001
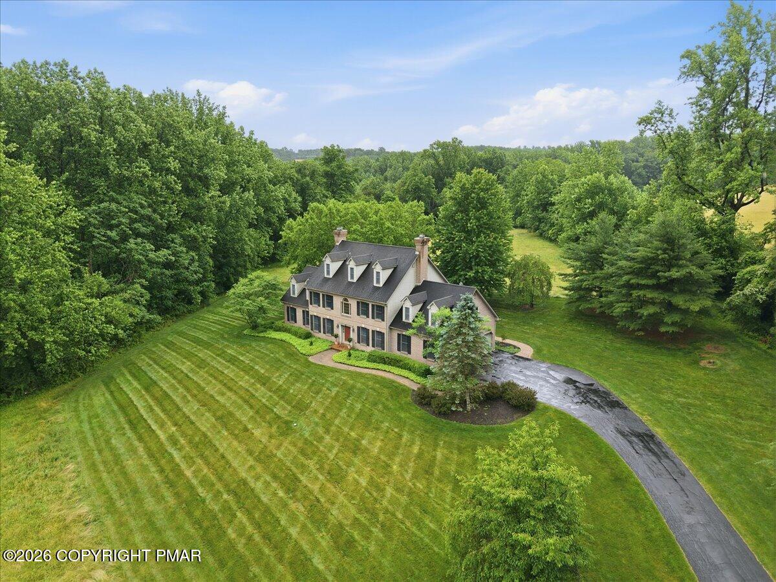
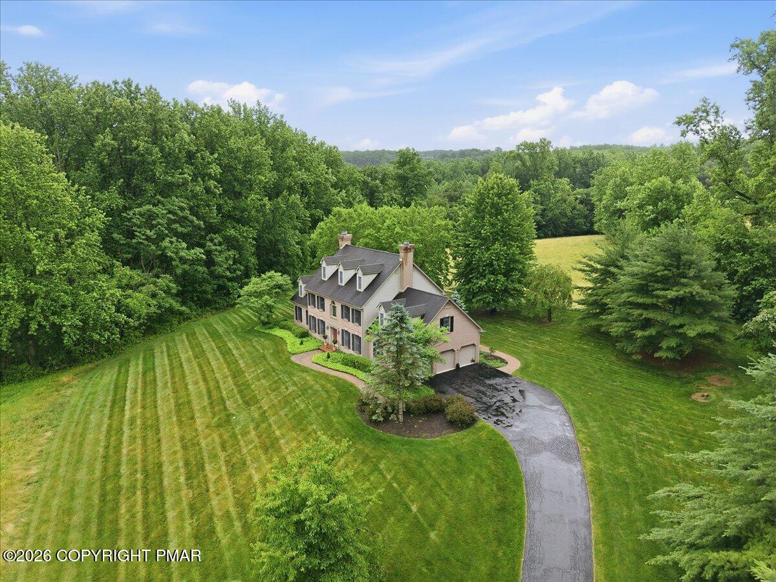
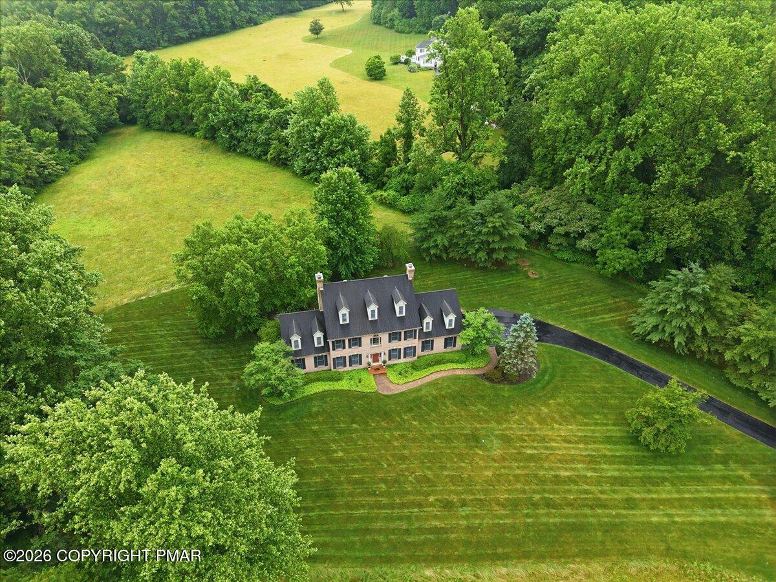
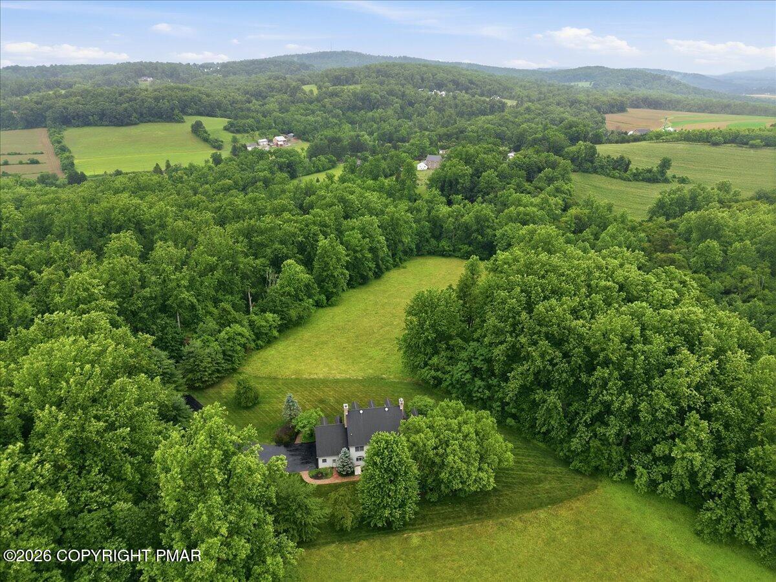
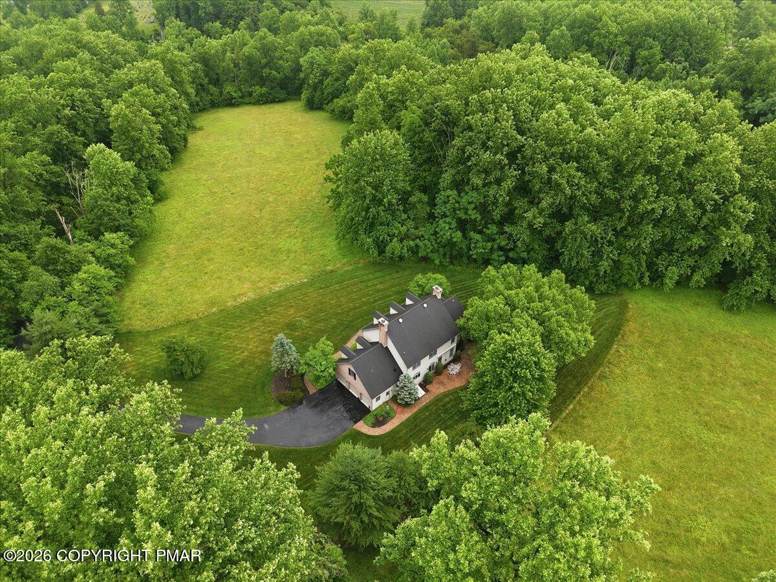
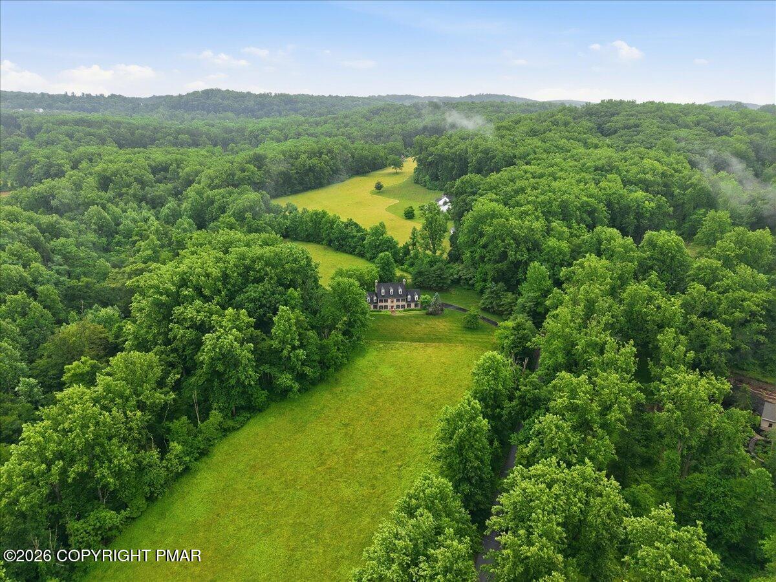
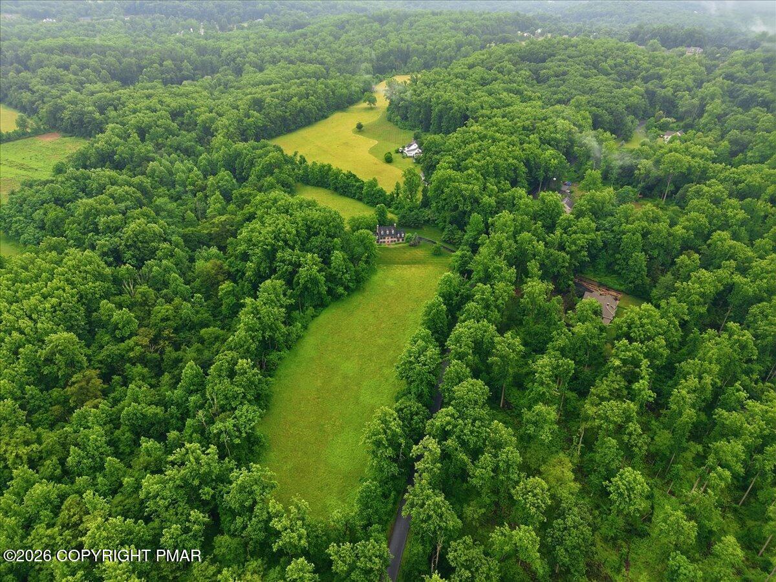
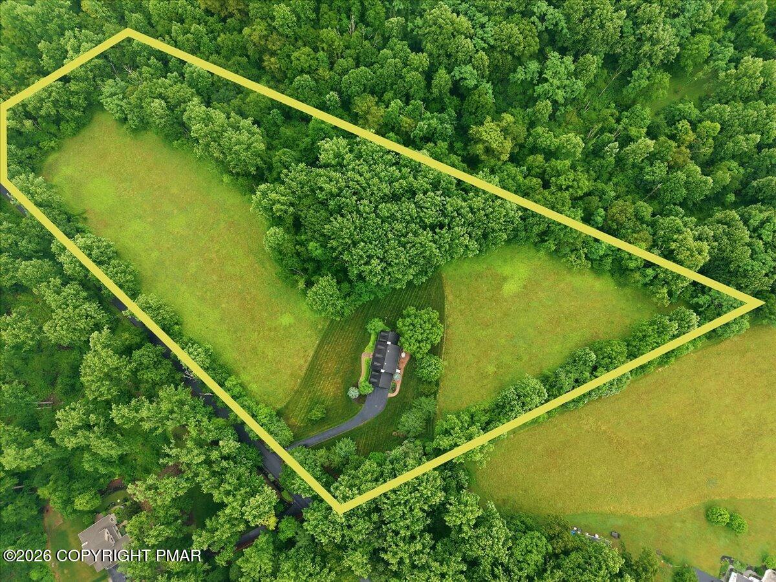
- Lot Size: 8.60 AC / 374,616 SF
Summary
- Direction Faces: Northeast
- Directions: Take the 412 exit off Hwy 78. Head south on 412. Turn left onto Cherry Lane, then left onto Easton Rd. In 4 miles, turn right onto Church Road. Home is on the left.
- MLS Area Major: Williams
- County Or Parish: Northampton
- Latitude: 40.597689
- Longitude: -75.266259
- General Property Information : Direction Faces: Northeast
- General Property Information : View: Yes
- General Property Information : Water Body Access: No
- General Property Information : Sign On Property: Yes
- View : Forest: Yes
- View : Hills: Yes
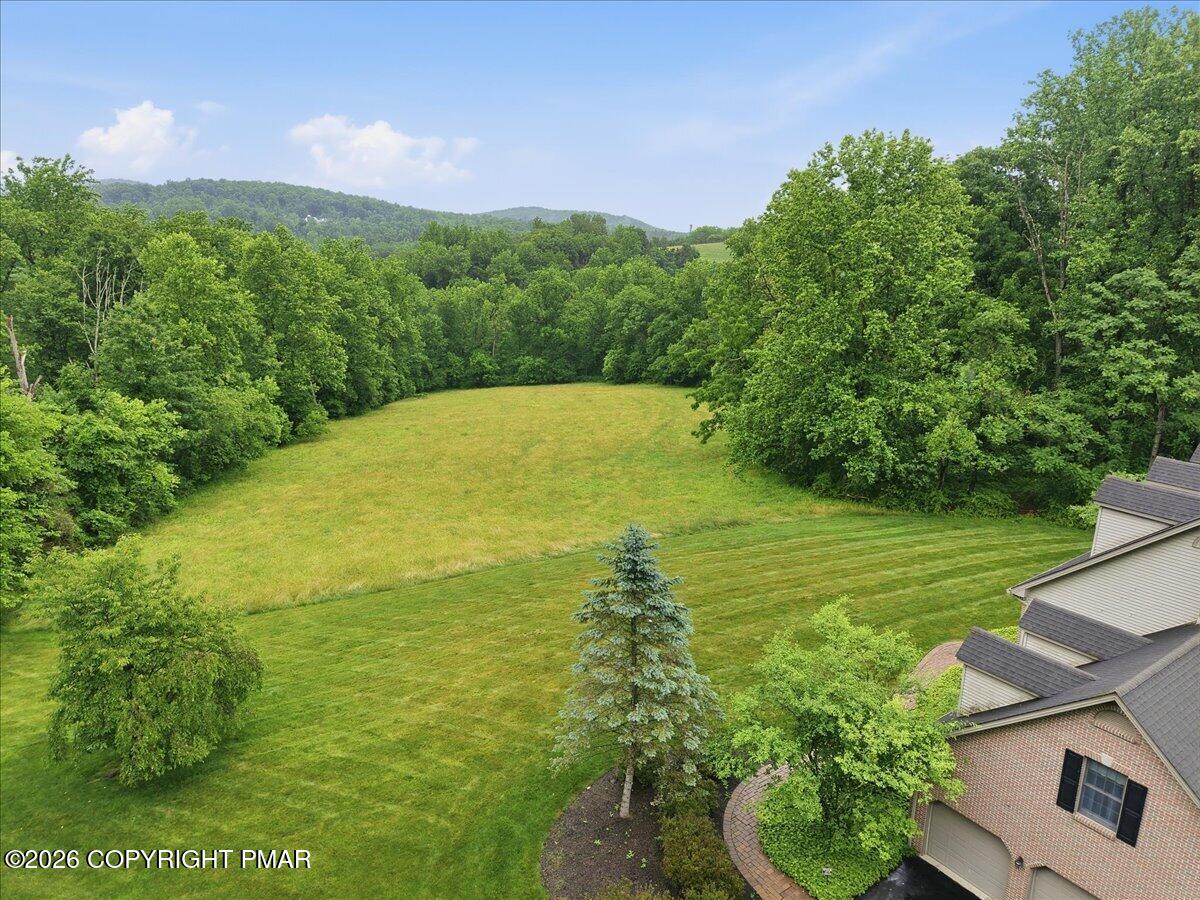
- View : Meadow: Yes
- View : Panoramic: Yes
- View : Pasture: Yes
- View : Rural: Yes
- View : Trees/Woods: Yes
- Additional Parcels: No
- Association Fee: $.00
- Association: No
- Tax Map Number: Q8 4 7A 0836
- Tax Legal Description: Block: 4 /Lot: 7A /School District: 04-Nazareth Area /Fuel Type: Gas
- Tax Book Number: 2001-1
- Parcel Number: 4765-00-0482-2679
- Tax Year: 2026
- Tax Annual Amount: $15,119.04
- General Property Information : Association: No
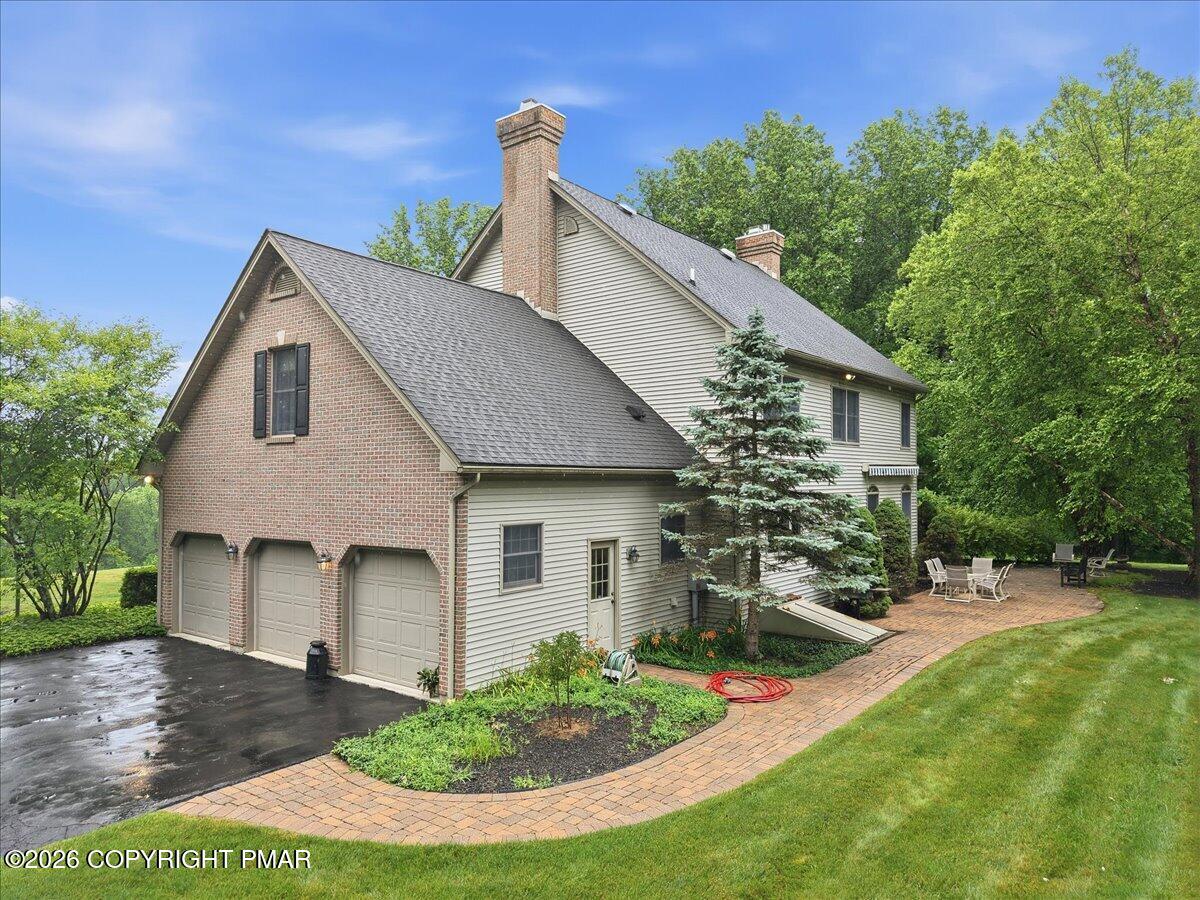
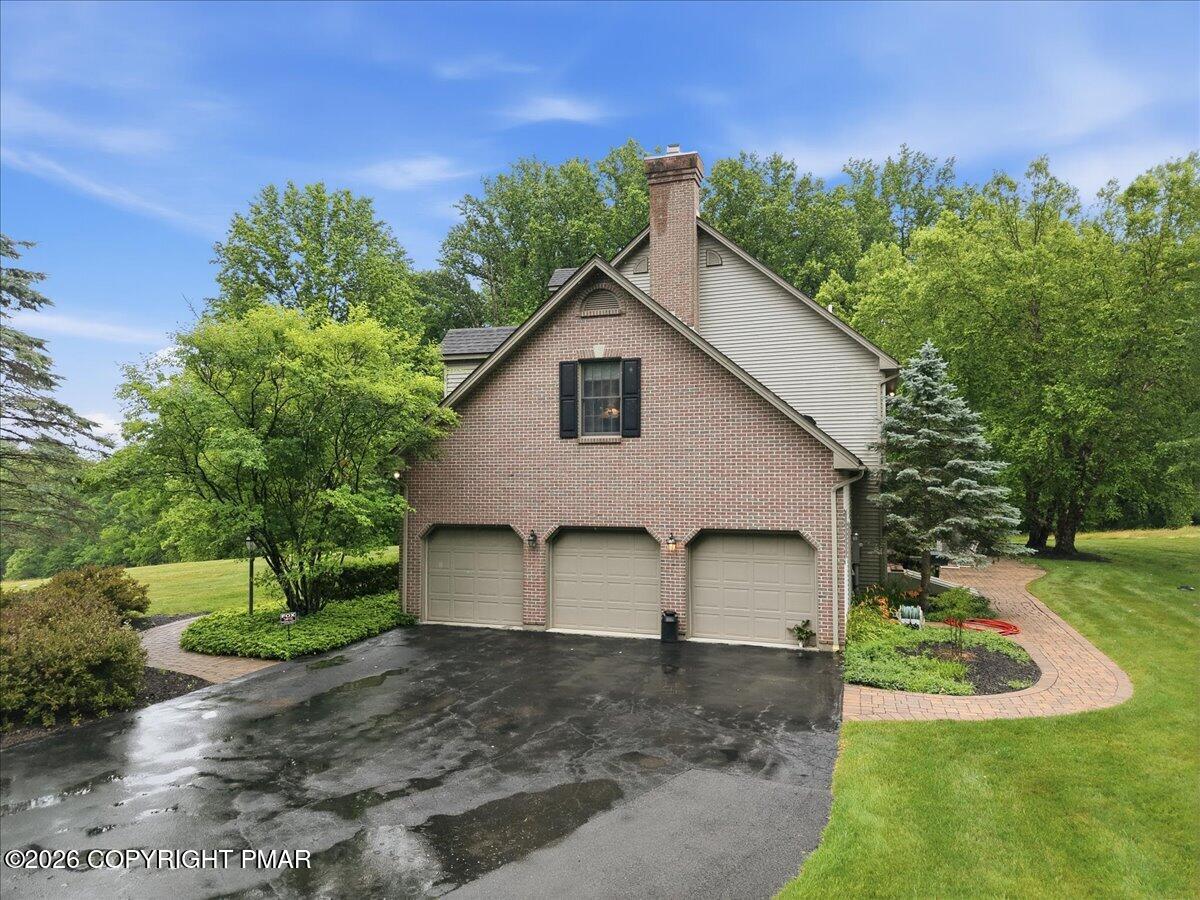
- Attached Garage: Yes
- Carport: No
- Covered Spaces: 3.0
- Garage Spaces: 3.0
- Garage: Yes
- Parking Total: 13.0
- Open Parking: Yes
- Open Parking Spaces: 10.0
- General Property Information : Garage: Yes
- General Property Information : Attached Garage: Yes
- General Property Information : Garage Spaces: 3.0
- General Property Information : Carport: No
- General Property Information : Open Parking: Yes
- General Property Information : Open Parking Spaces: 10.0
- General Property Information : Parking Total: 13.0
- Parking Features : Garage Faces Side: Yes
- Parking Features : Covered Spaces: 3.0
- Parking Features : On Site: Yes
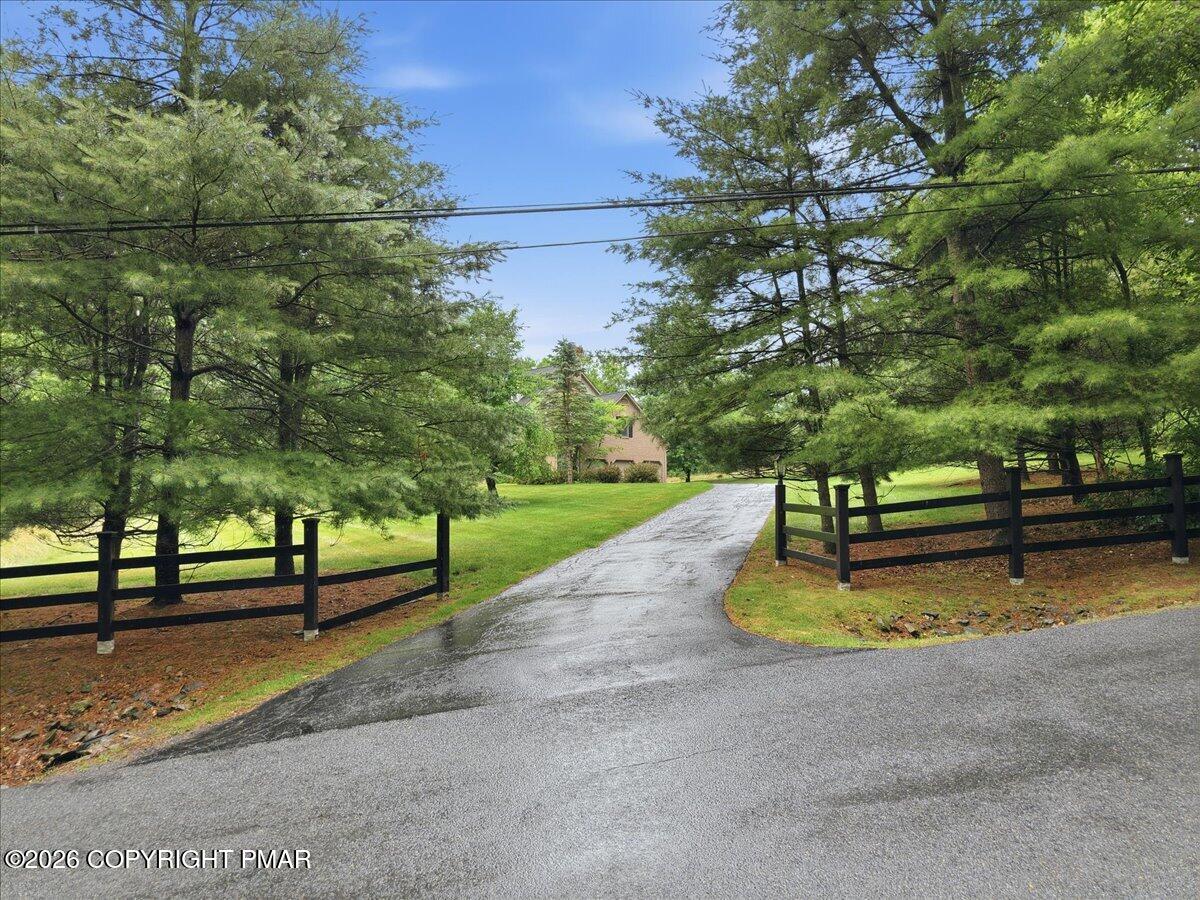
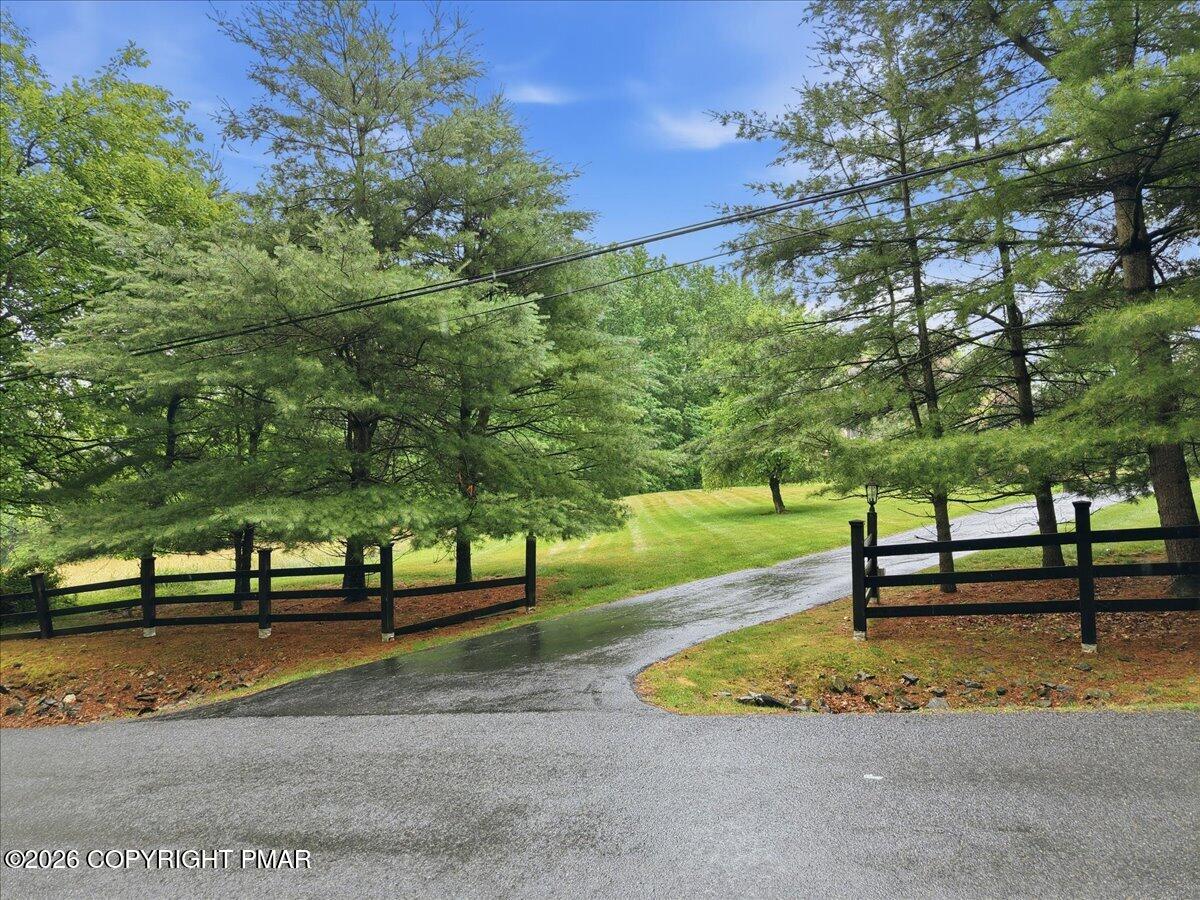
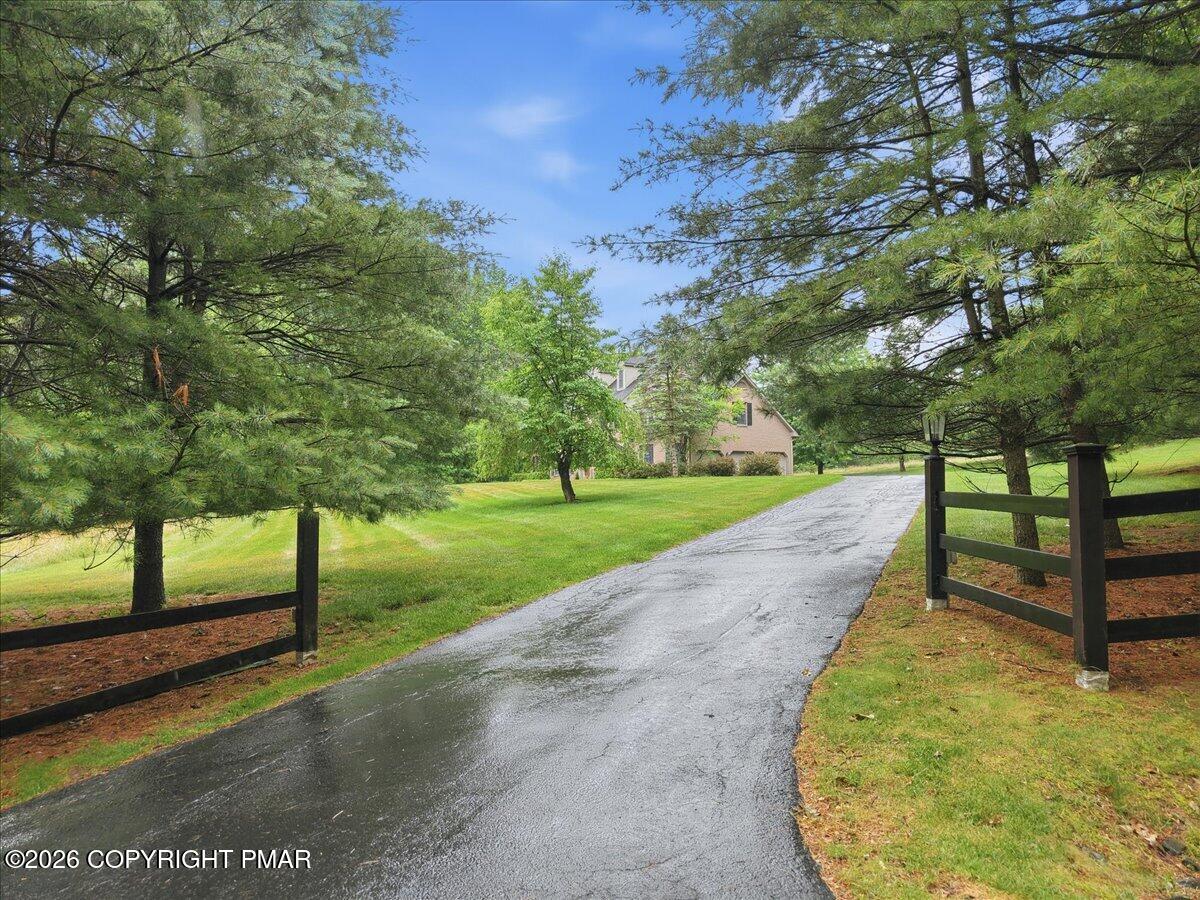
- Parking Features : Paved: Yes
- District High School: Wilson Area
- Elementary School: Wilson Township Elememtary
- Elementary School District: Wilson
- High School: Wilson Area High School
- Middle Or Junior School: Wilson Area Intermediate School
- Middle Or Junior School District: Wilson
Property
- Above Grade Finished Area: 3850.0
- Below Grade Finished Area: 0.0
- Building Area Source: Measured
- Property Attached: No
- Lot Size Dimensions: 824'x249'x1145'x681'
- Lot Size Acres: 8.6
- Land Lease: No
- Living Area: 3850.0
- Living Area Source: Owner
- Lot Dimensions Source: Public Records
- Building Area Total: 5810.0
- Lot Size Area: 8.6
- Lot Size Units: Acres
- Lot Size Square Feet: 374616.0
- General Property Information : Above Grade Finished Area: 3850.0
- General Property Information : Below Grade Finished Area: 0.0
- General Property Information : Living Area: 3850.0
- General Property Information : Living Area Source: Owner
- General Property Information : Above Grade Unfinished Area: 0.0
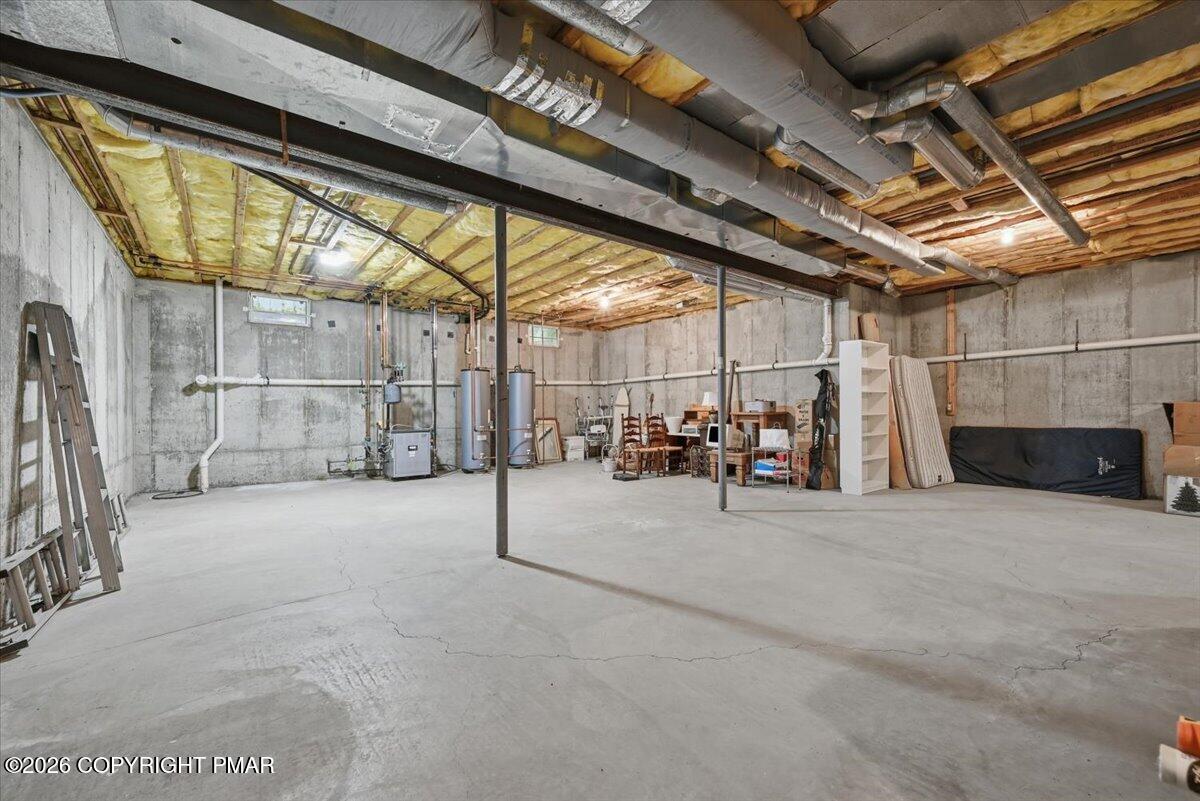
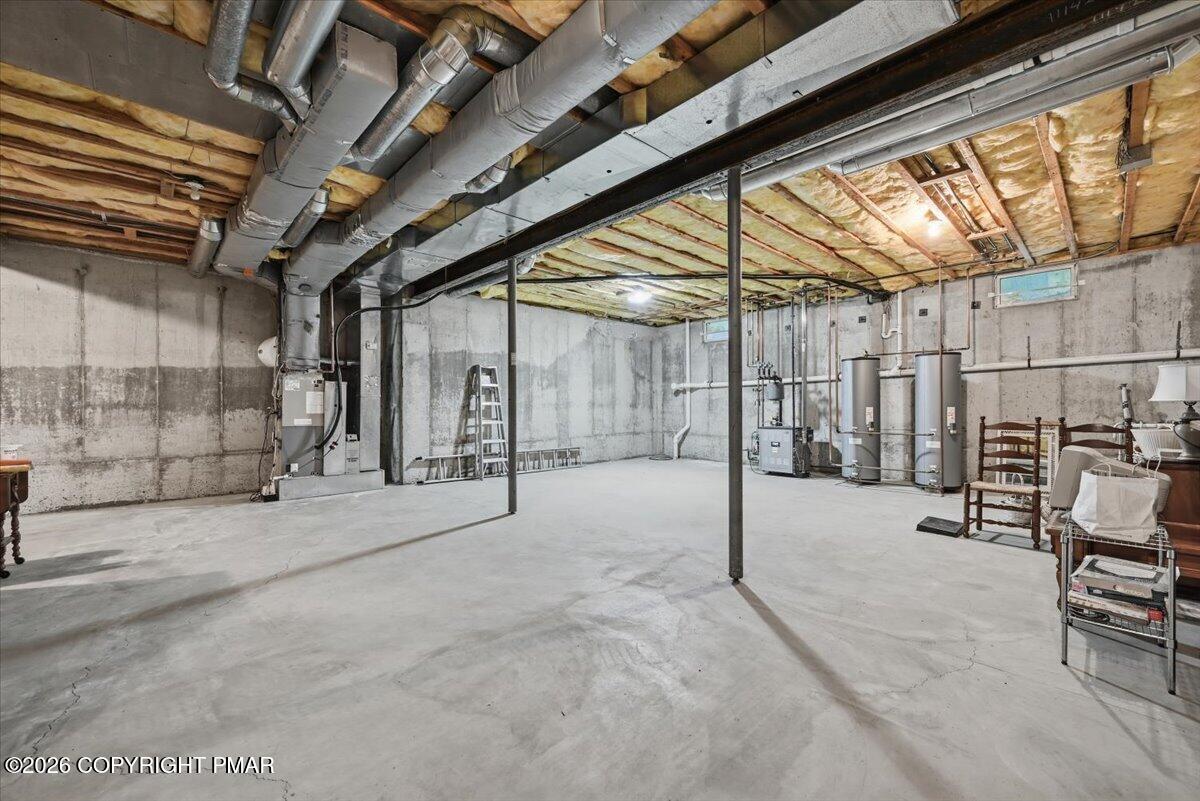
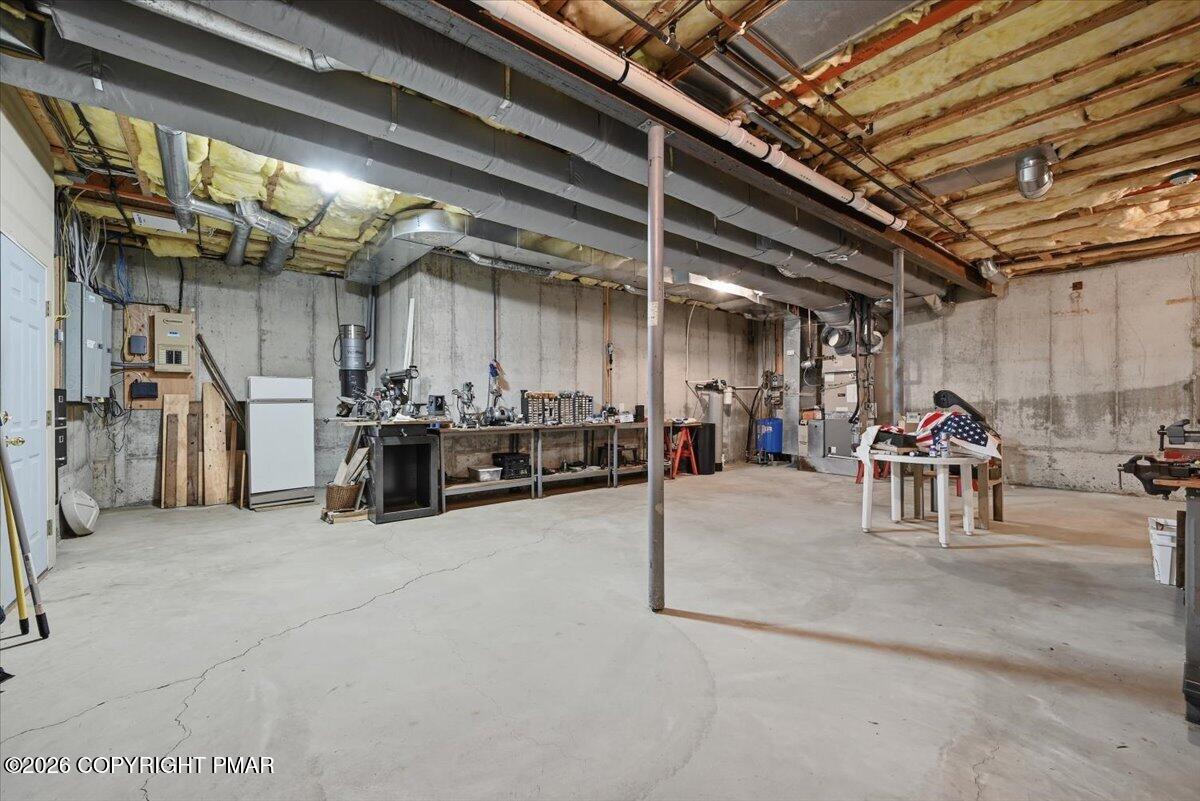
- General Property Information : Below Grade Unfinished Area: 1960.0
- General Property Information : Building Area Source: Measured
- General Property Information : Lot Size Acres: 8.6
- General Property Information : Lot Dimensions Source: Public Records
- Structure Type : House: Yes
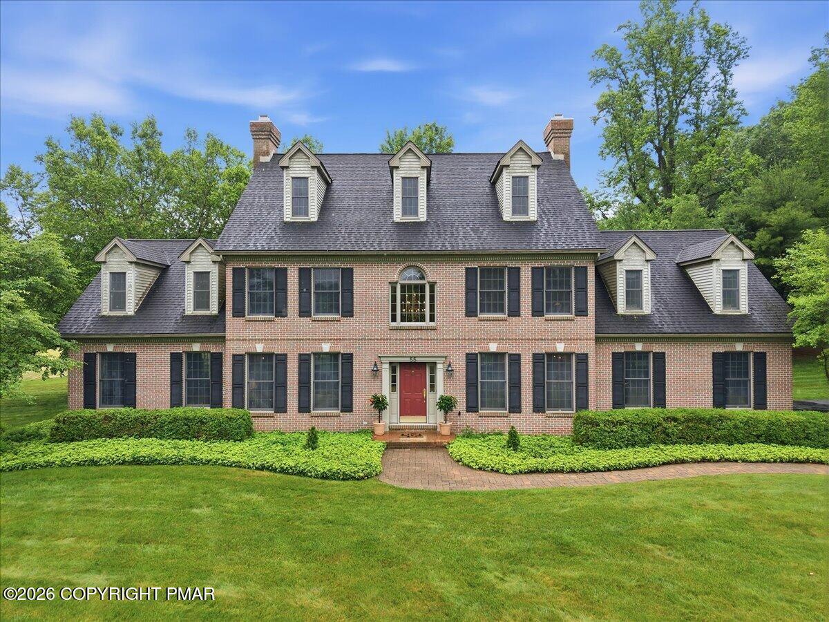
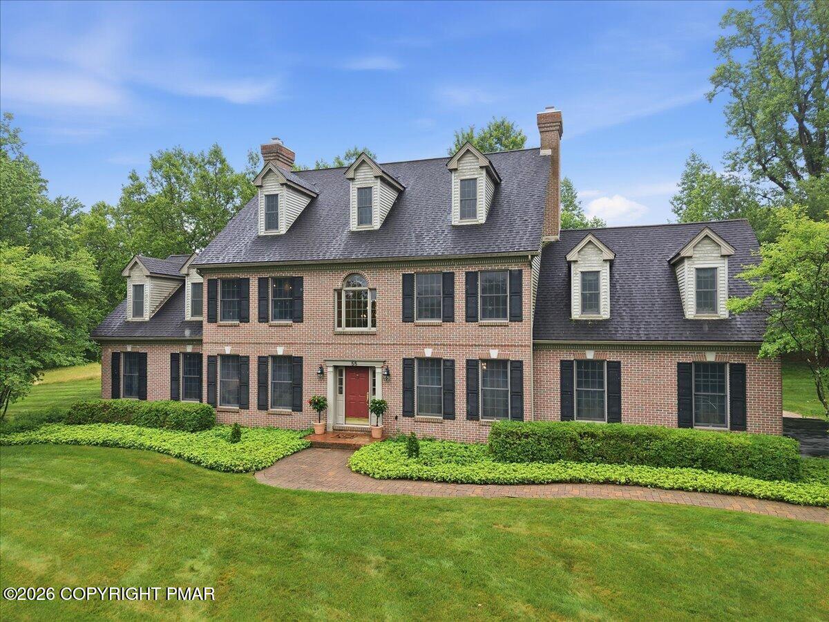
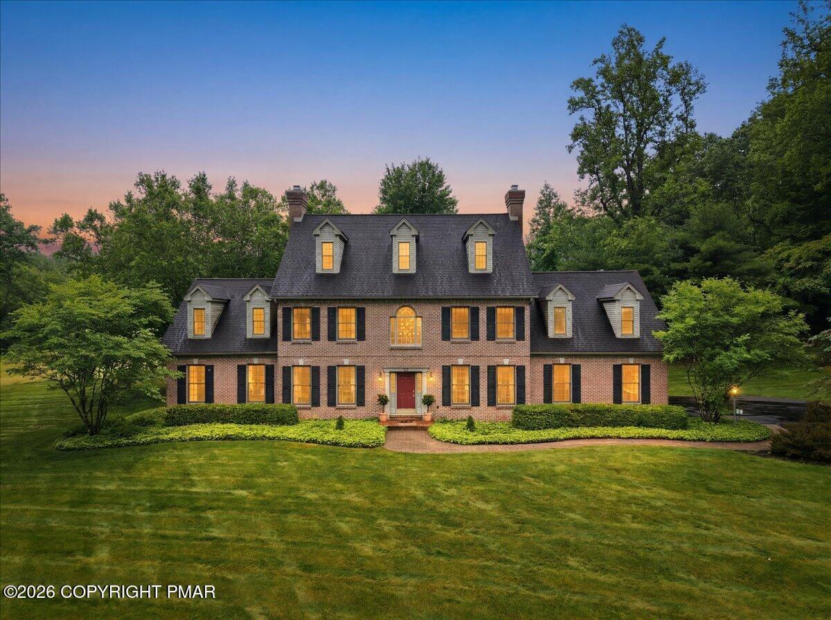
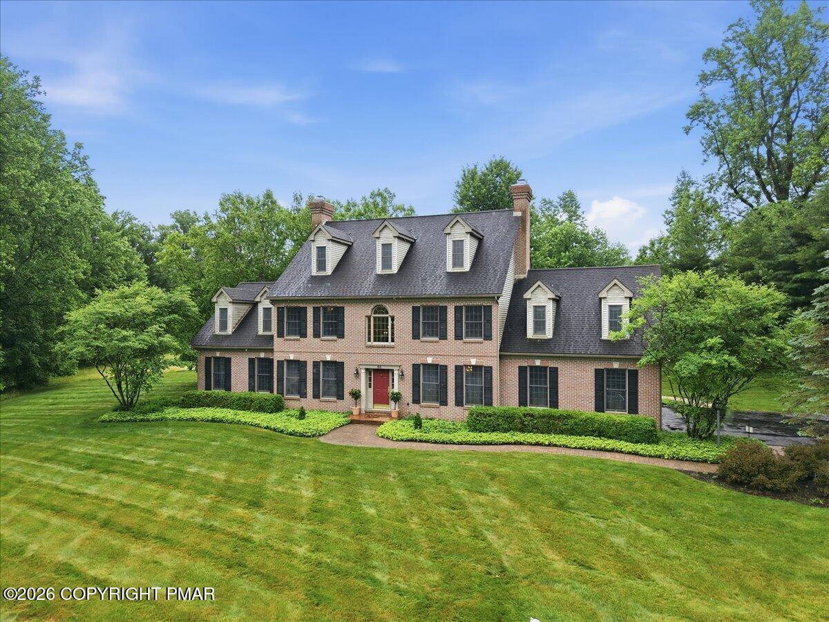
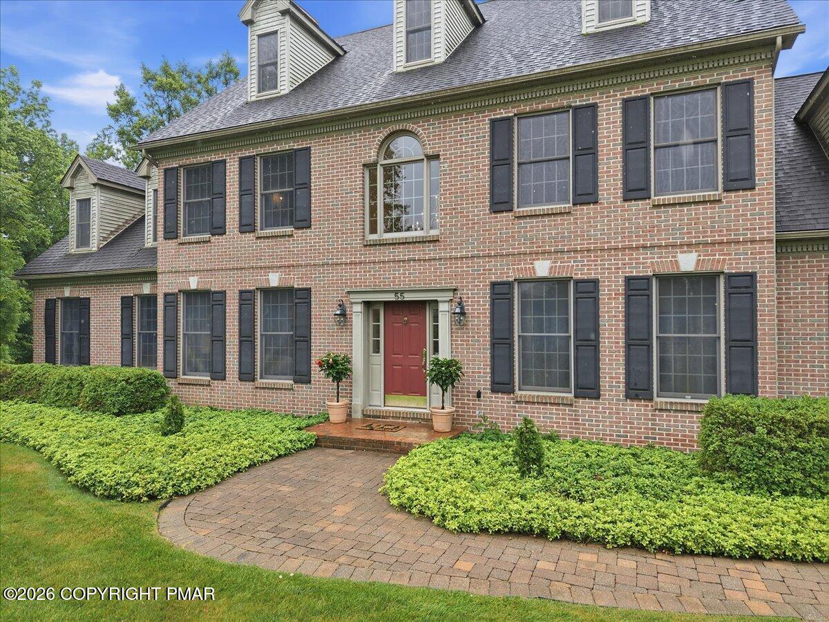
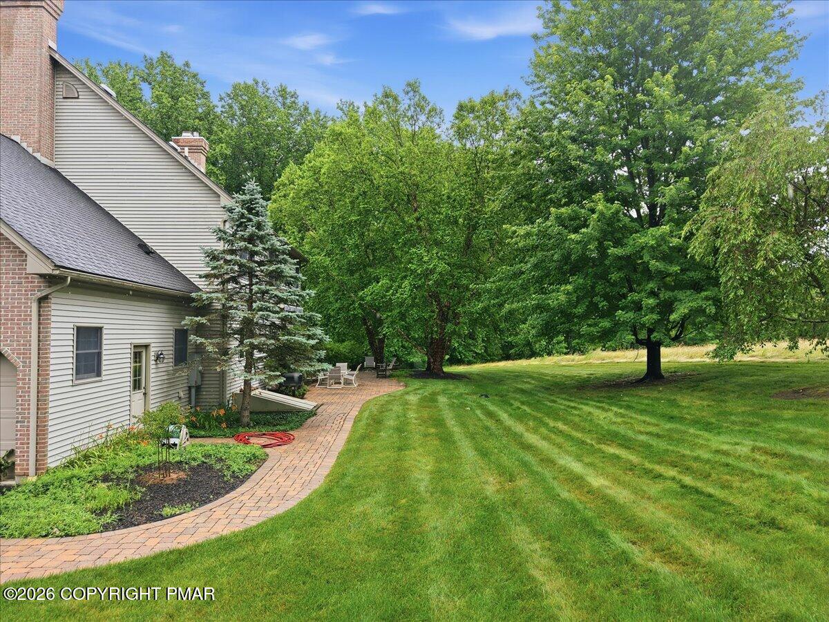
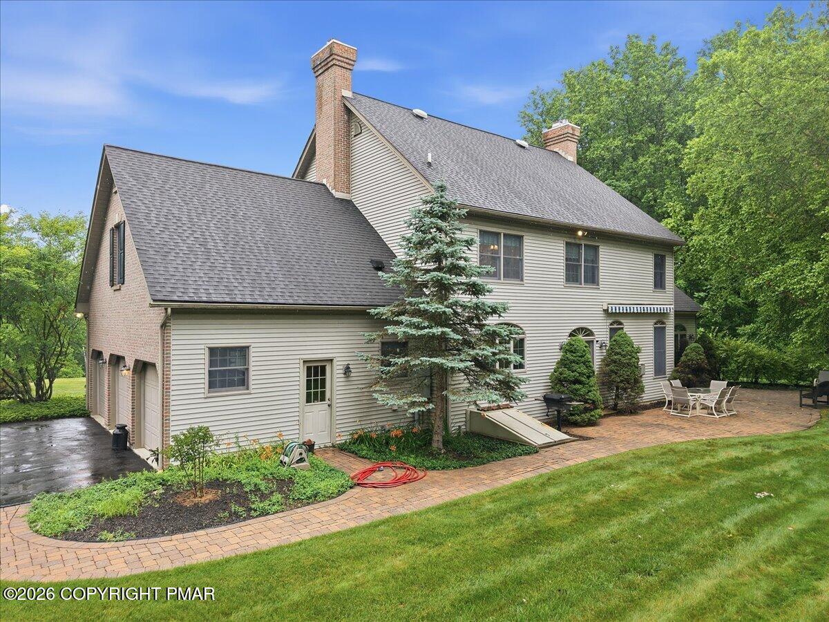
- Architectural Style : Colonial: Yes
- Architectural Style : Traditional: Yes
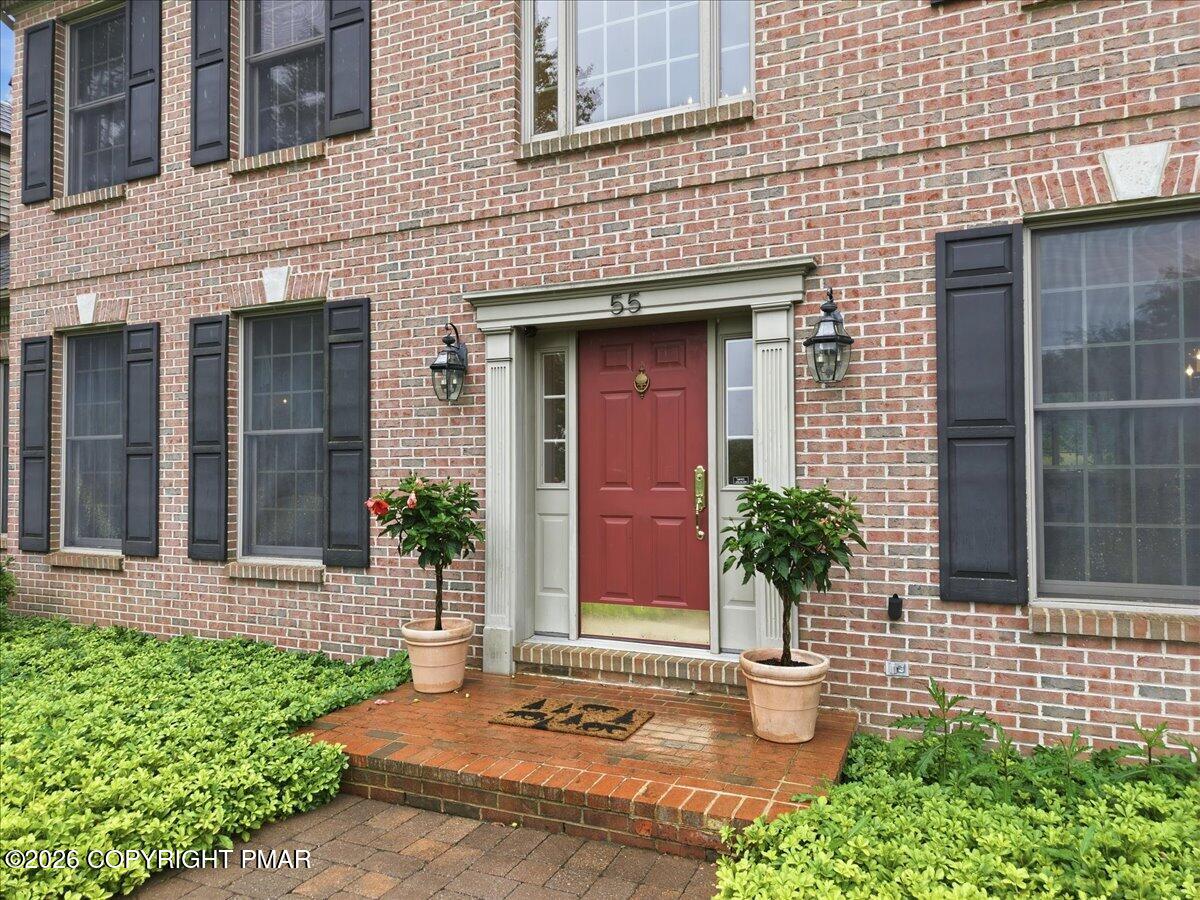
- Entry Information : Entry Location: front door
- Construction Materials : Brick: Yes
- Construction Materials : Vinyl Siding: Yes
- Lot Features : Irregular Lot: Yes
- Lot Features : Sloped: Yes
- Lot Features : Back Yard: Yes
- Lot Features : Front Yard: Yes
- Lot Features : Agricultural: Yes
- Lot Features : Cleared: Yes
- Lot Features : Few Trees: Yes
- Lot Features : Meadow: Yes
- Lot Features : Pasture: Yes
- Lot Features : Paved: Yes
- Road Frontage Type : Road Frontage Length: 824.0
- Road Frontage Type : County Road: Yes
- Road Surface Type : Paved: Yes
- Road Responsibility : Public Maintained Road: Yes
- Disclosures : Right of First Refusal: Yes
- Possession : Close Of Escrow: Yes
- Year Built Source: Owner
- Owner Phone: 732-995-2943 732
- Owner Name: Nugent John I Helena M
- Floor Plans Count: 4
- Property Type: Residential,Single Family Residence
- Year Built: 2001
- Property Sub Type: Single Family Residence
- Contract Information : Property Attached: No
- Contract Information : Owner Name: Nugent John I Helena M
- General Property Information : Year Built Source: Owner
- Current Use : Residential: Yes
- General Property Information : Green Features: No
- General Property Information : Power Production/Storage: No
- Electric : 200+ Amp Service: Yes
- Electric : Circuit Breakers: Yes
- Water Source : Well: Yes
- Sewer : On Site Septic: Yes
- Utilities : Phone Connected: Yes
- Utilities : Cable Connected: Yes
- Utilities : Propane Tank Owned: Yes
Interior and Exterior Features
- Horse: No
- Stories Total: 2
- Stories: 2
- Pool Private: No
- General Property Information : Pool Private: No
- General Property Information : Horse: No
- Other Structures : None: Yes
- Accessibility Features : Enhanced Accessible: Yes
- Accessibility Features : Common Area: Yes
- Roof : Asphalt: Yes
- Security Features : 24 Hour Security: Yes
- Security Features : Carbon Monoxide Detector(s): Yes
- Security Features : Fire Alarm: Yes
- Security Features : Security System: Yes
- Security Features : Smoke Detector(s): Yes
- Exterior Features : Barbecue: Yes
- Exterior Features : Gas Grill: Yes
- Exterior Features : Courtyard: Yes
- Exterior Features : Awning(s): Yes
- Exterior Features : Lighting: Yes
- Exterior Features : Private Entrance: Yes
- Exterior Features : Private Yard: Yes
- Patio And Porch Features : Patio: Yes
- Patio And Porch Features : Terrace: Yes
- Patio And Porch Features : Awning(s): Yes
- Basement: Yes
- Entry Location: front door
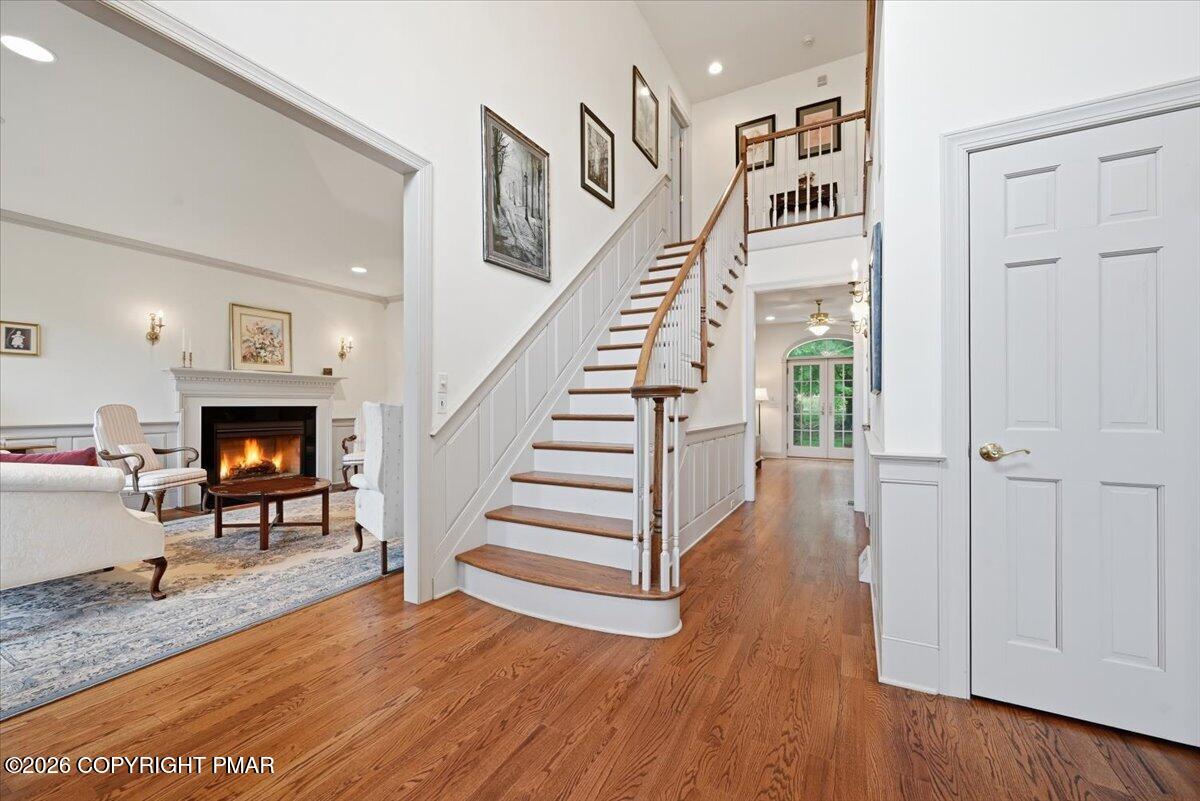
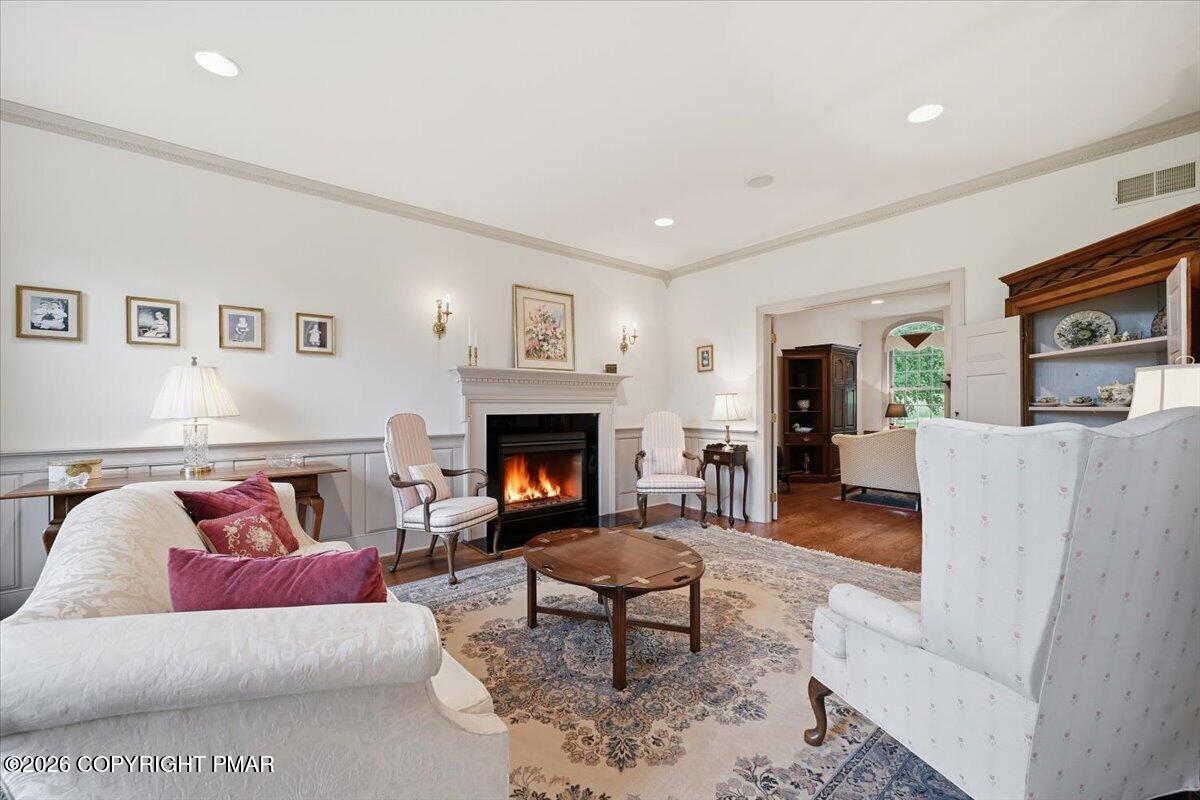
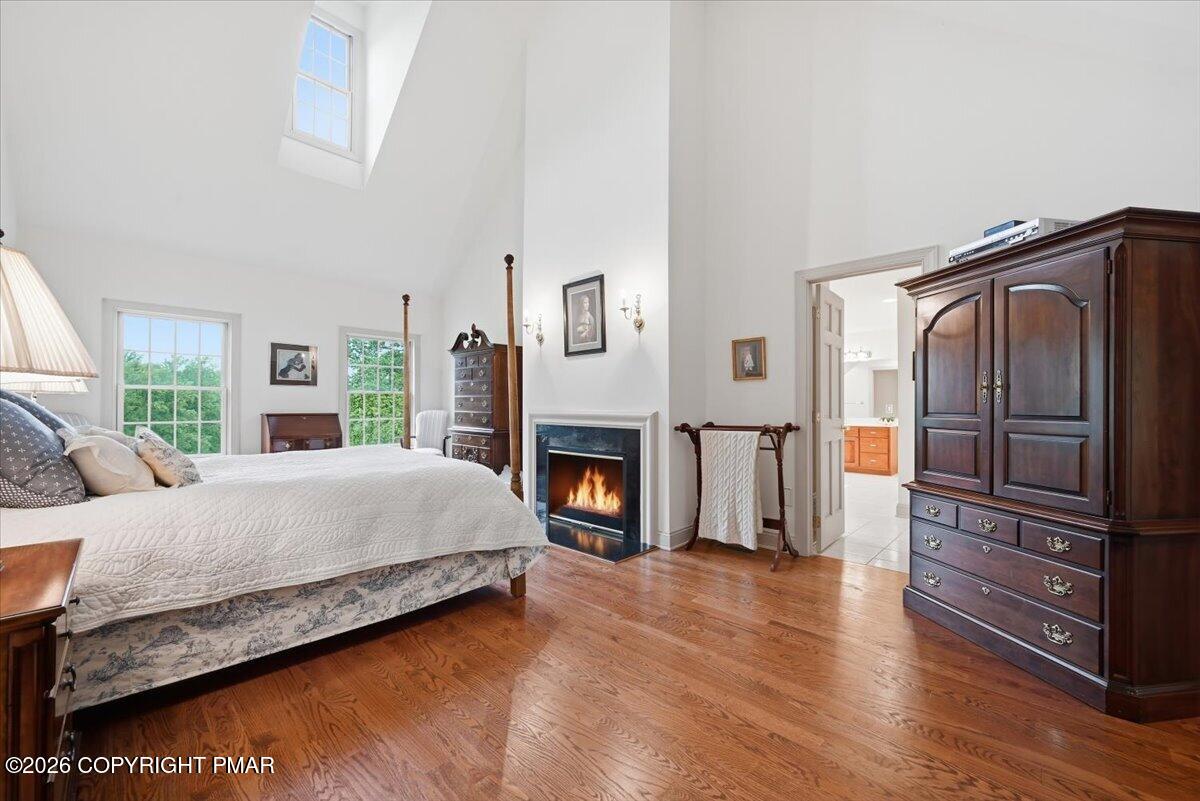
- Fireplace: Yes
- Fireplaces Total: 4
- Spa: No
- Rooms Total: 10
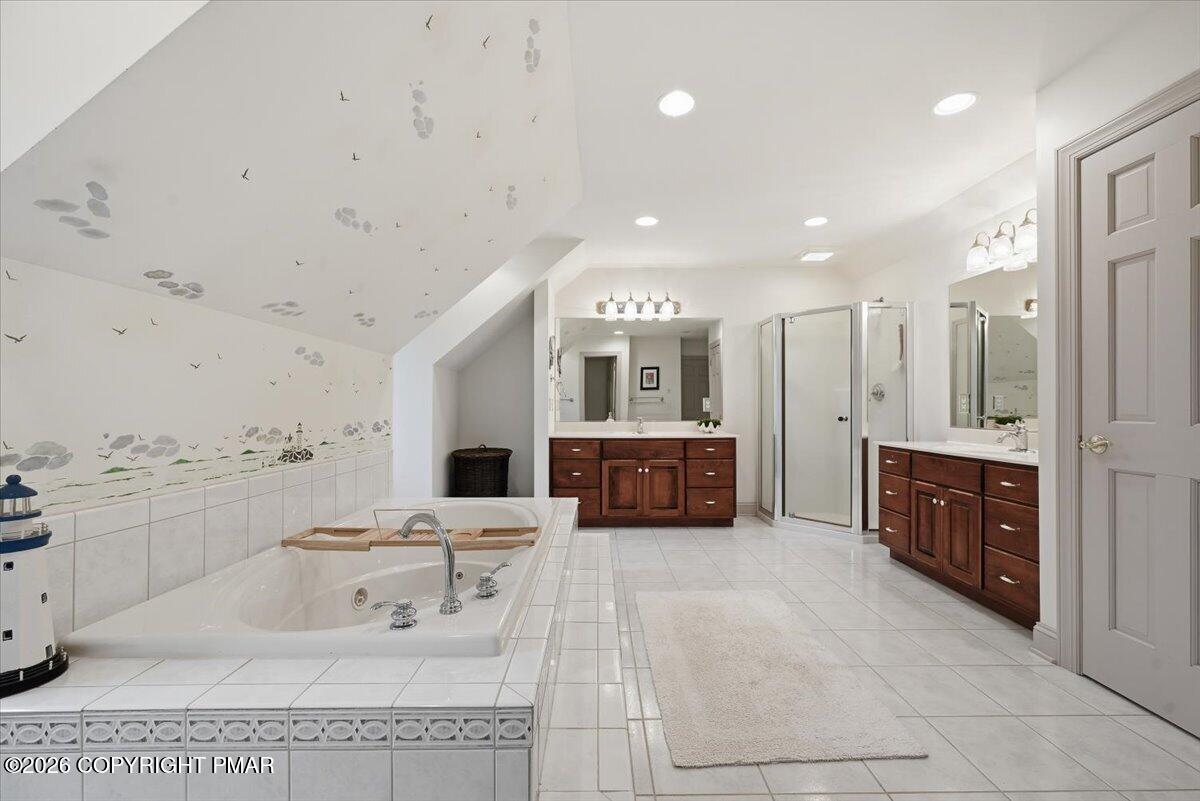
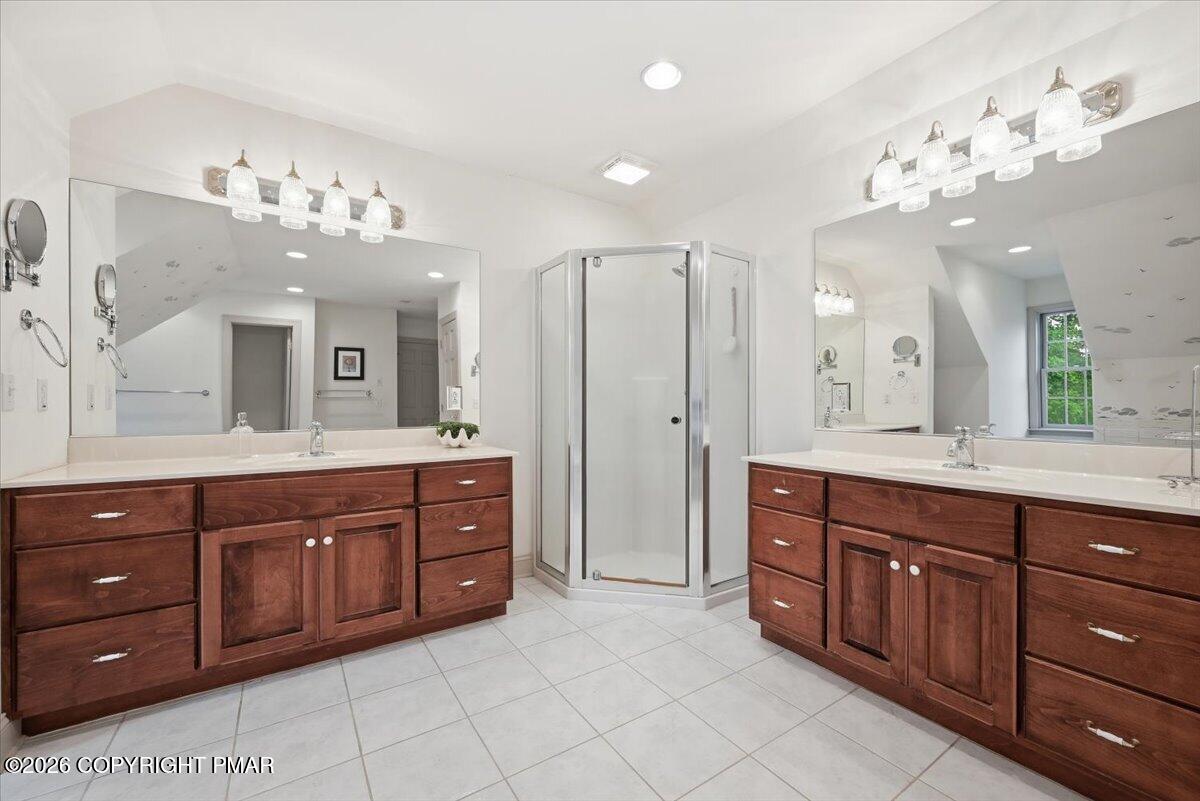
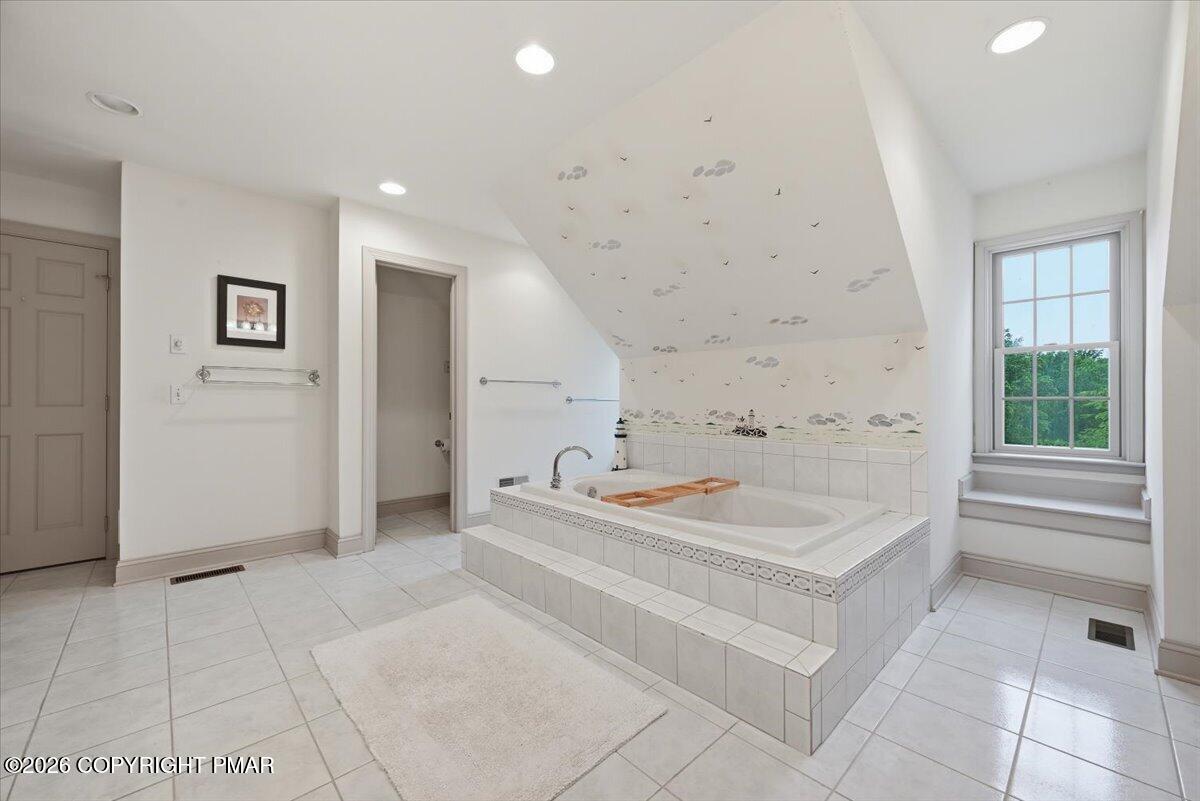
- Bathrooms Total Integer: 5
- Bathrooms Total Decimal: 4.5
- Bathrooms Total Notational: 4.1
- Cooling: Yes
- Heating: Yes
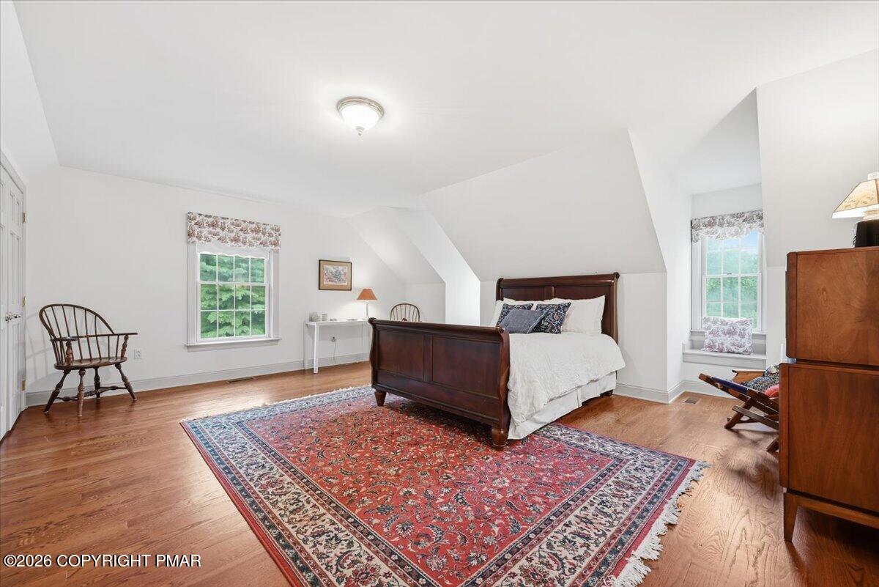
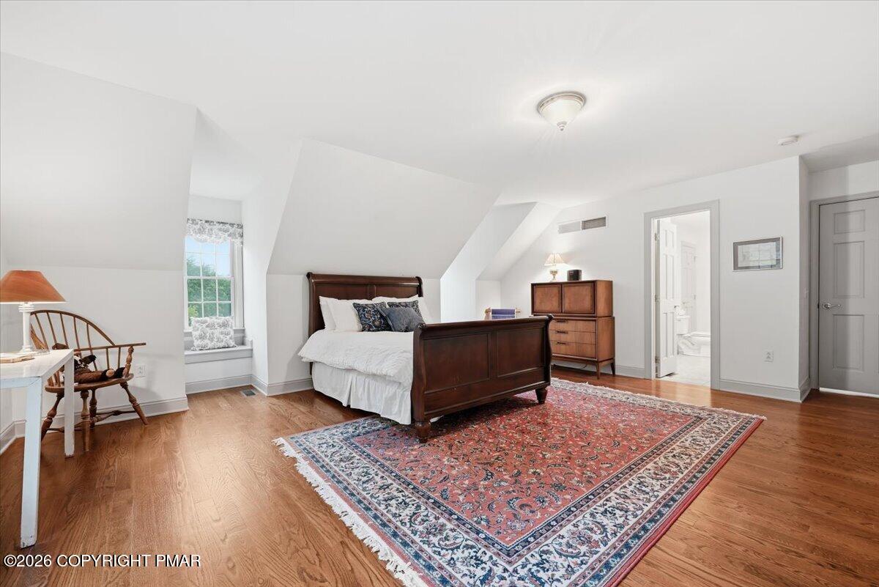
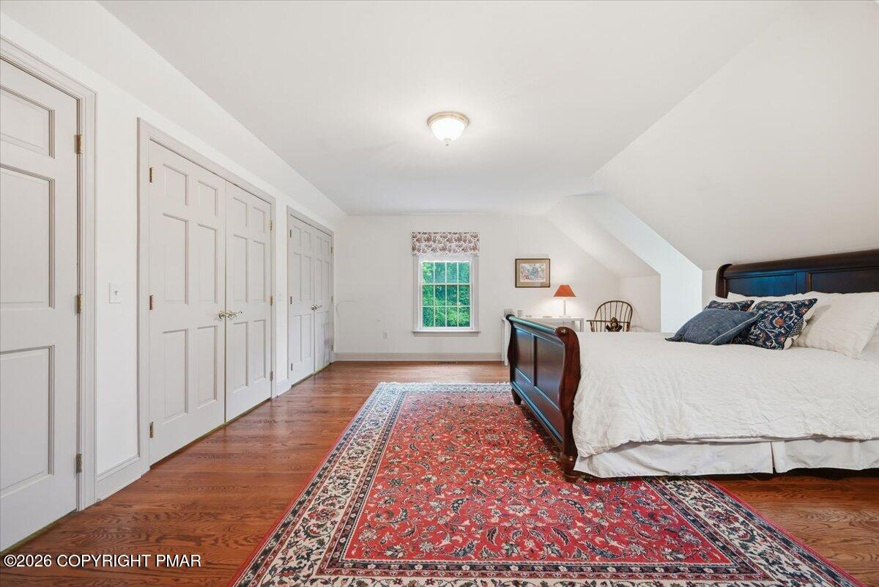
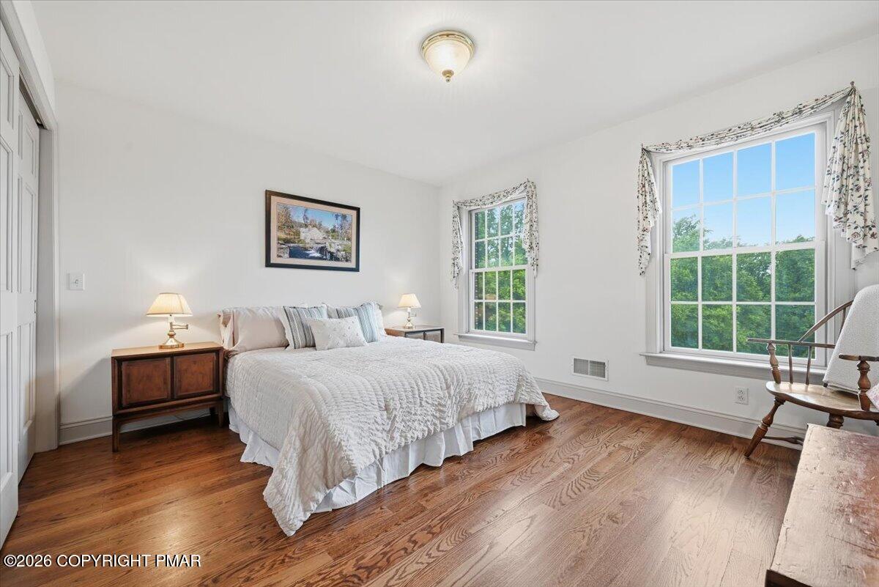
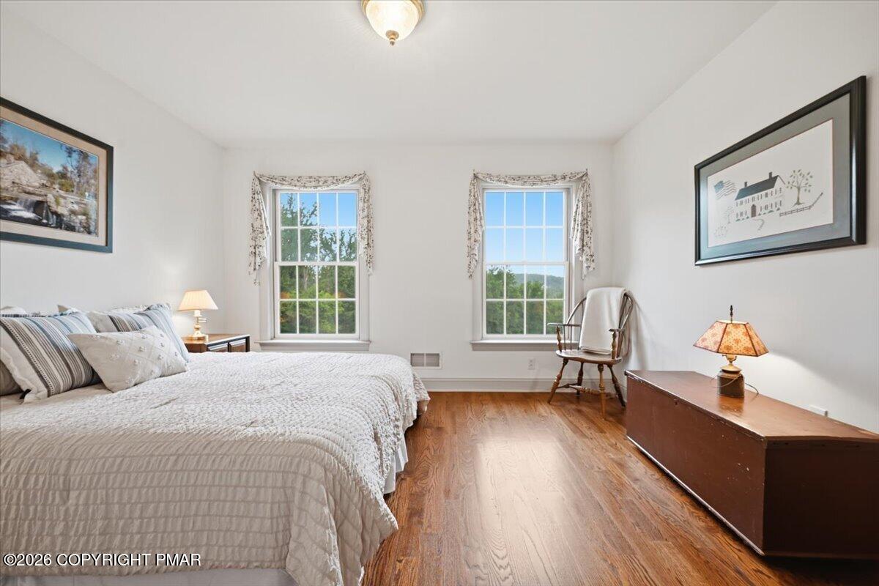
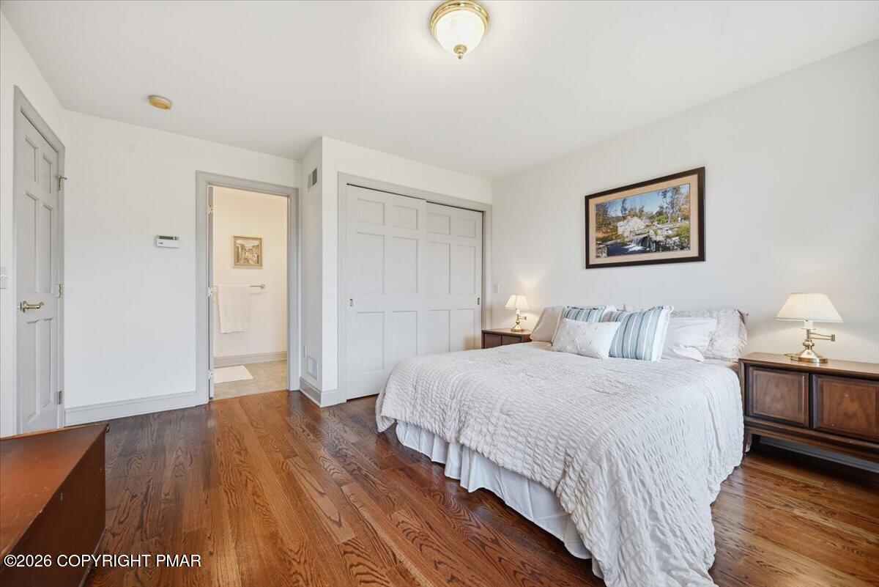
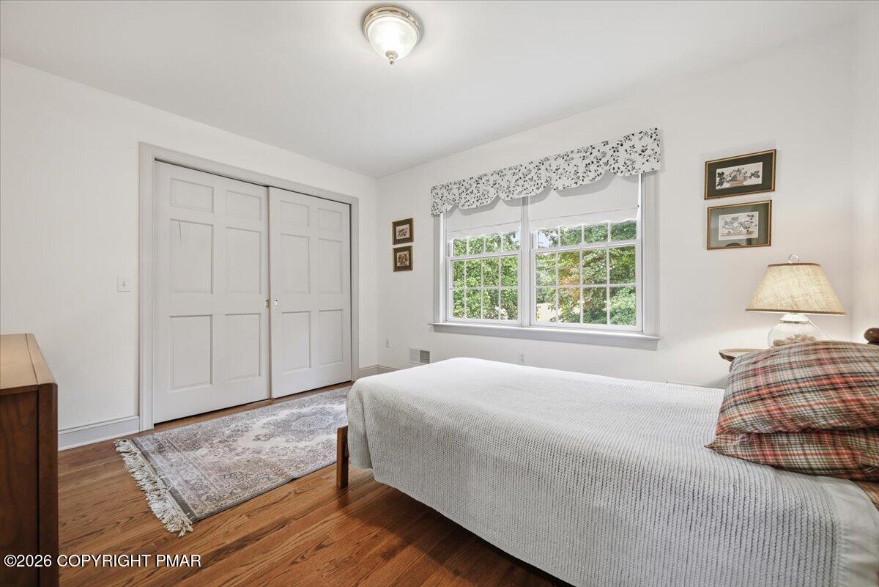
- Bedrooms Total: 4
- Bathrooms Full: 4
- Bathrooms Half: 1
- General Property Information : Rooms Total: 10.0
- General Property Information : Bathrooms Half: 1.0
- General Property Information : Stories: 2.0
- General Property Information : Fireplace: Yes
- General Property Information : Basement: Yes
- General Property Information : Attic Features: Yes
- General Property Information : Smart Home Features: Yes
- General Property Information : Spa: No
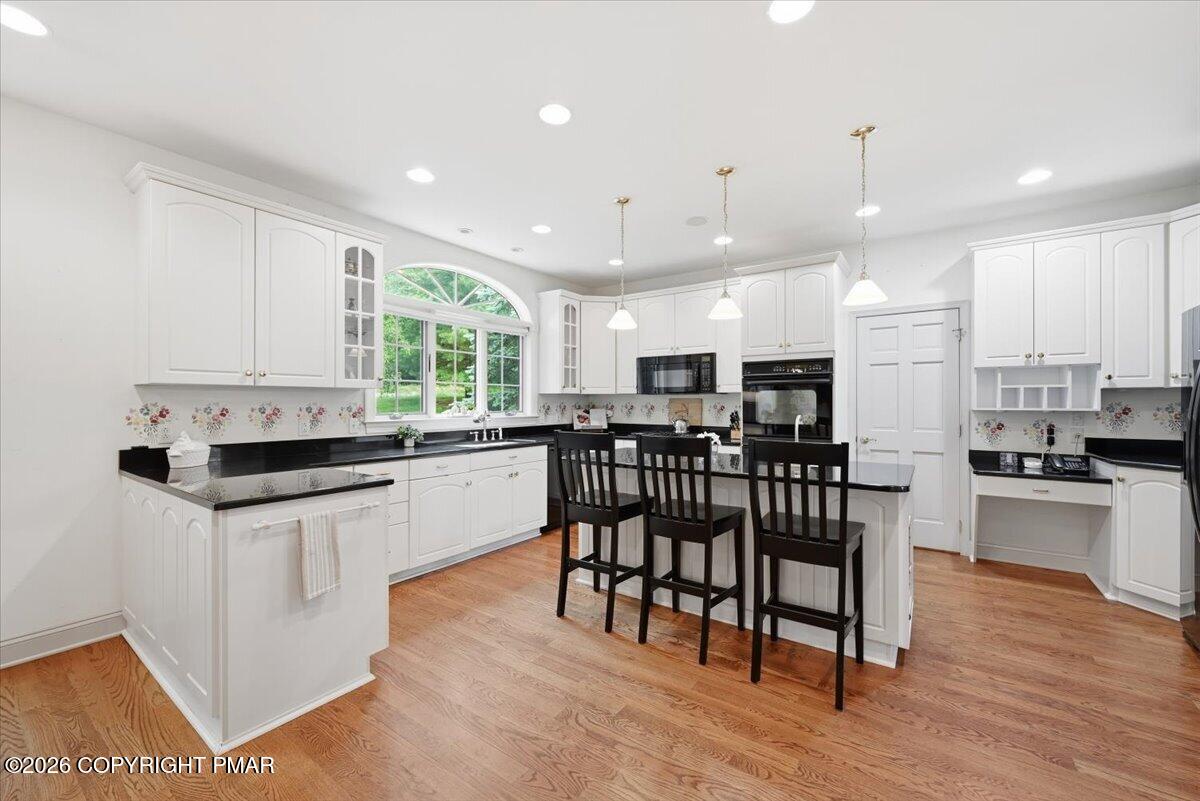
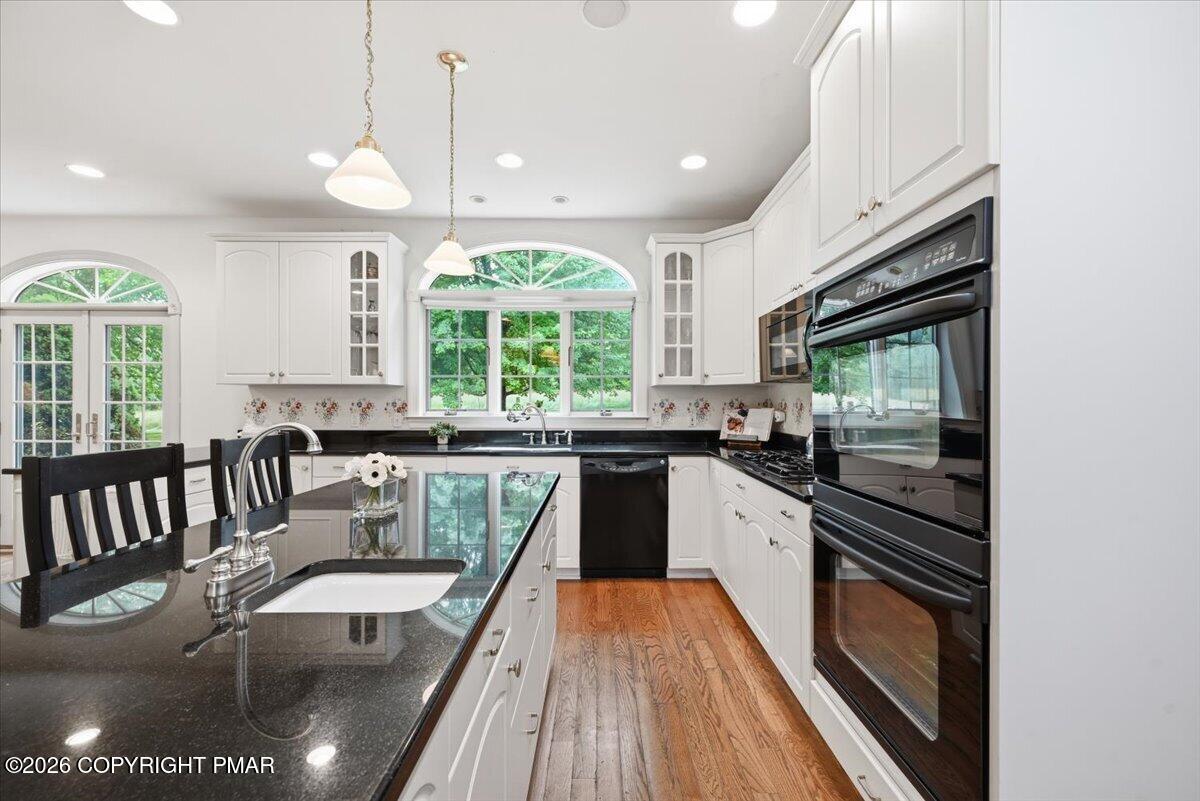
- Interior Features : Pantry: Yes
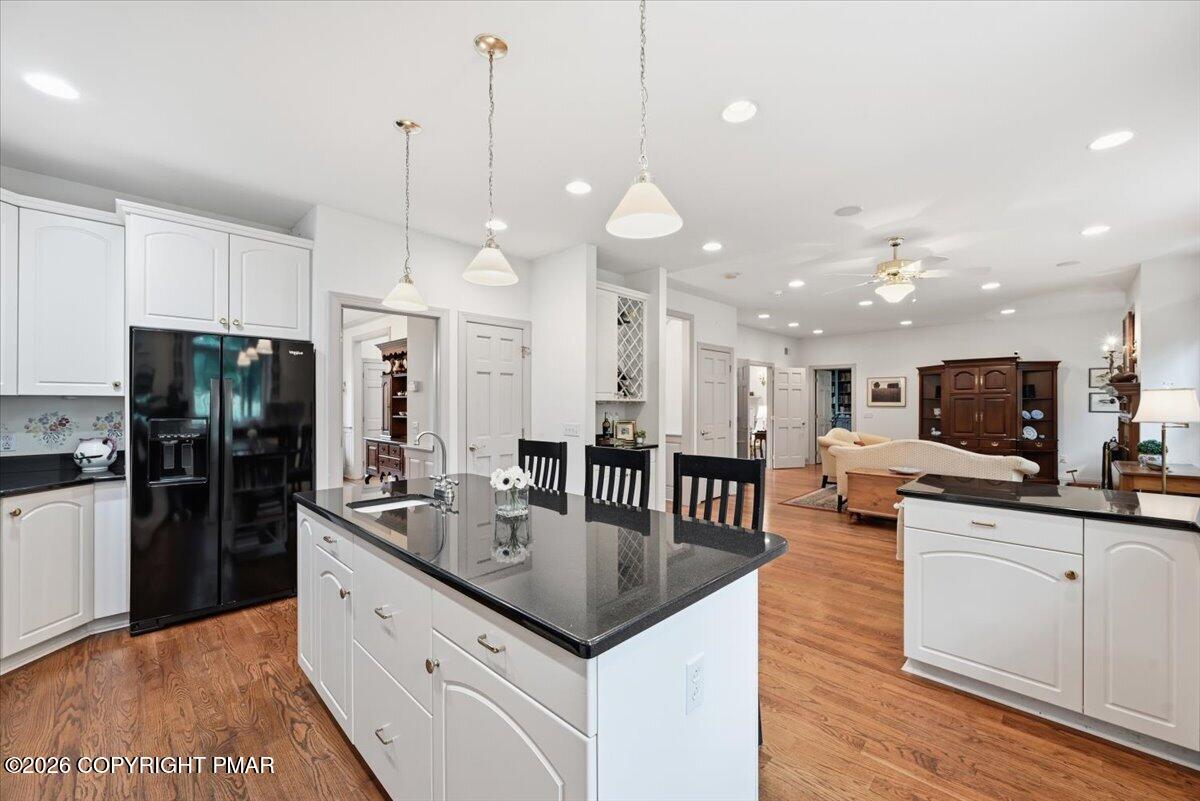
- Interior Features : Kitchen Island: Yes
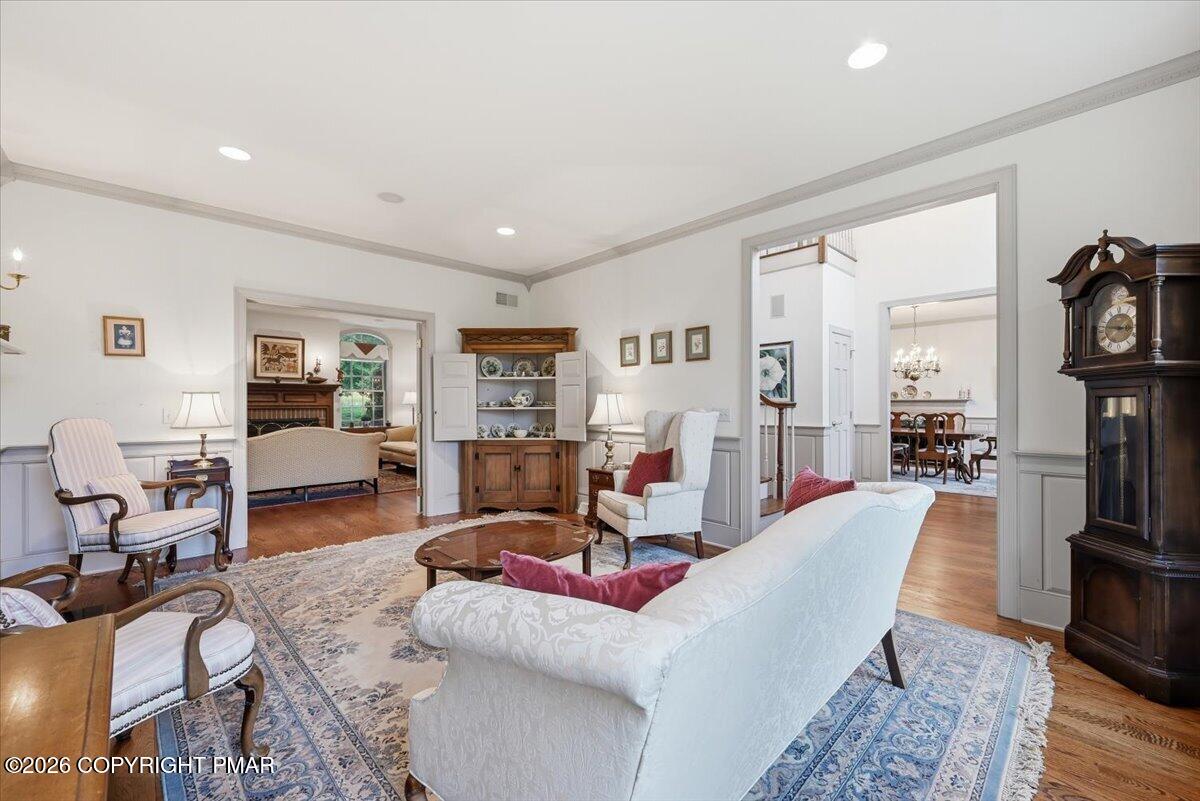
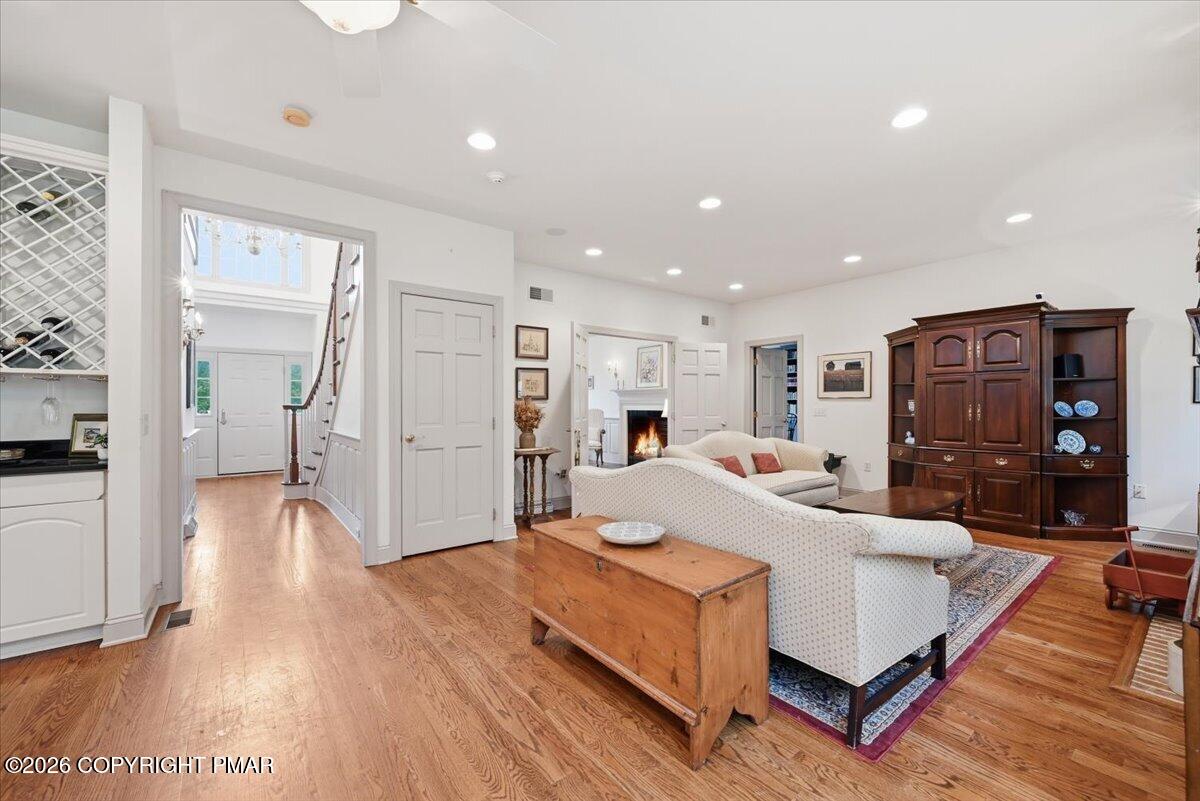
- Interior Features : Dry Bar: Yes
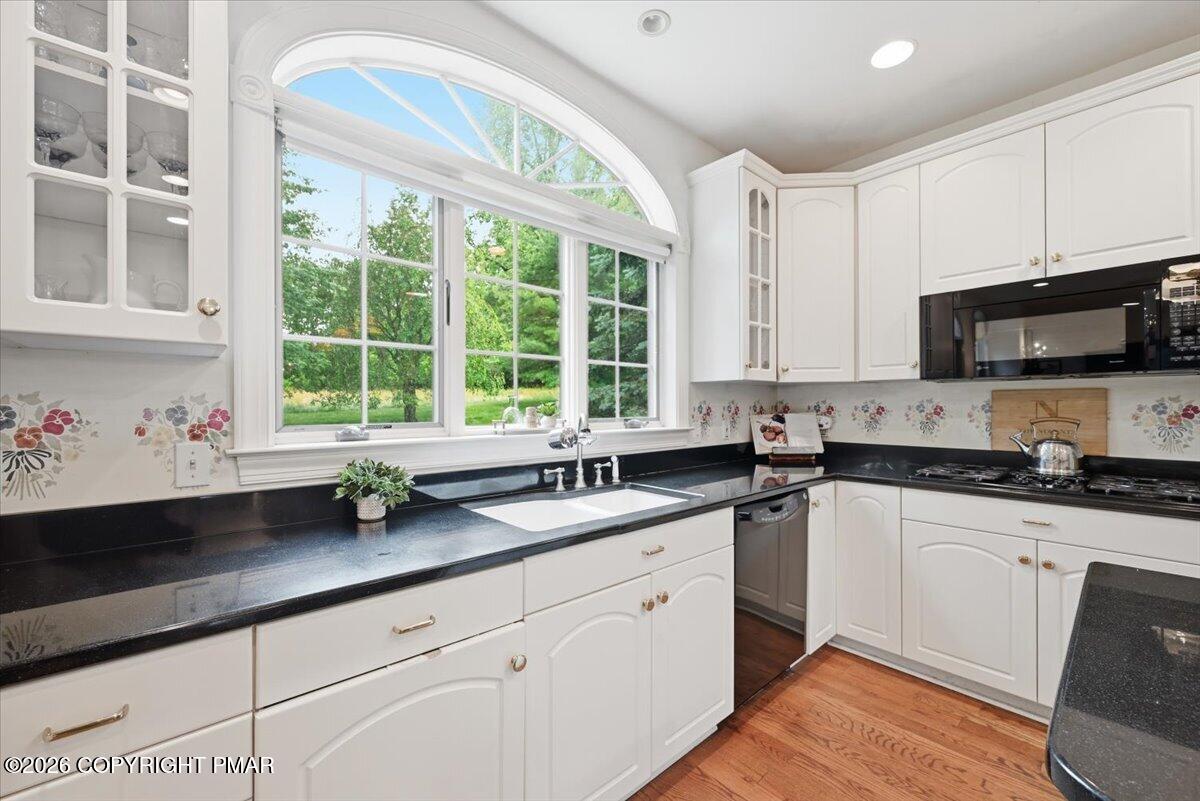
- Interior Features : Stone Counters: Yes
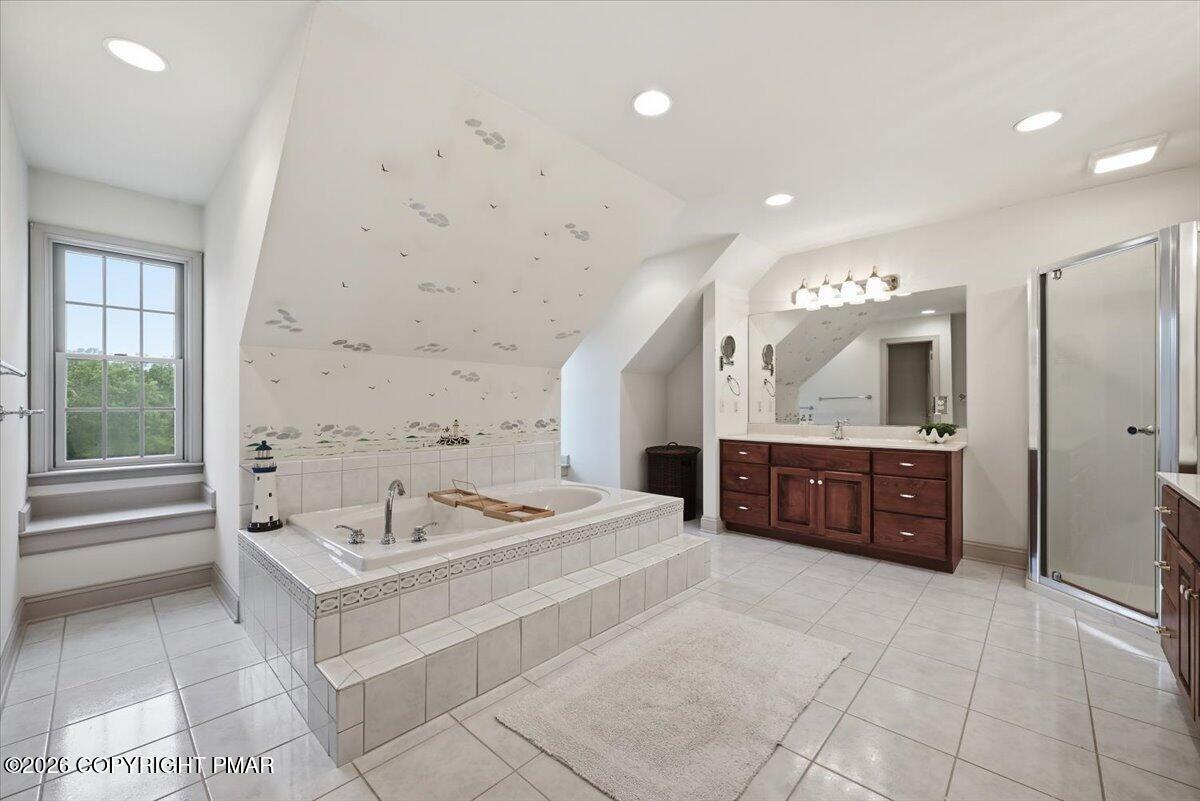
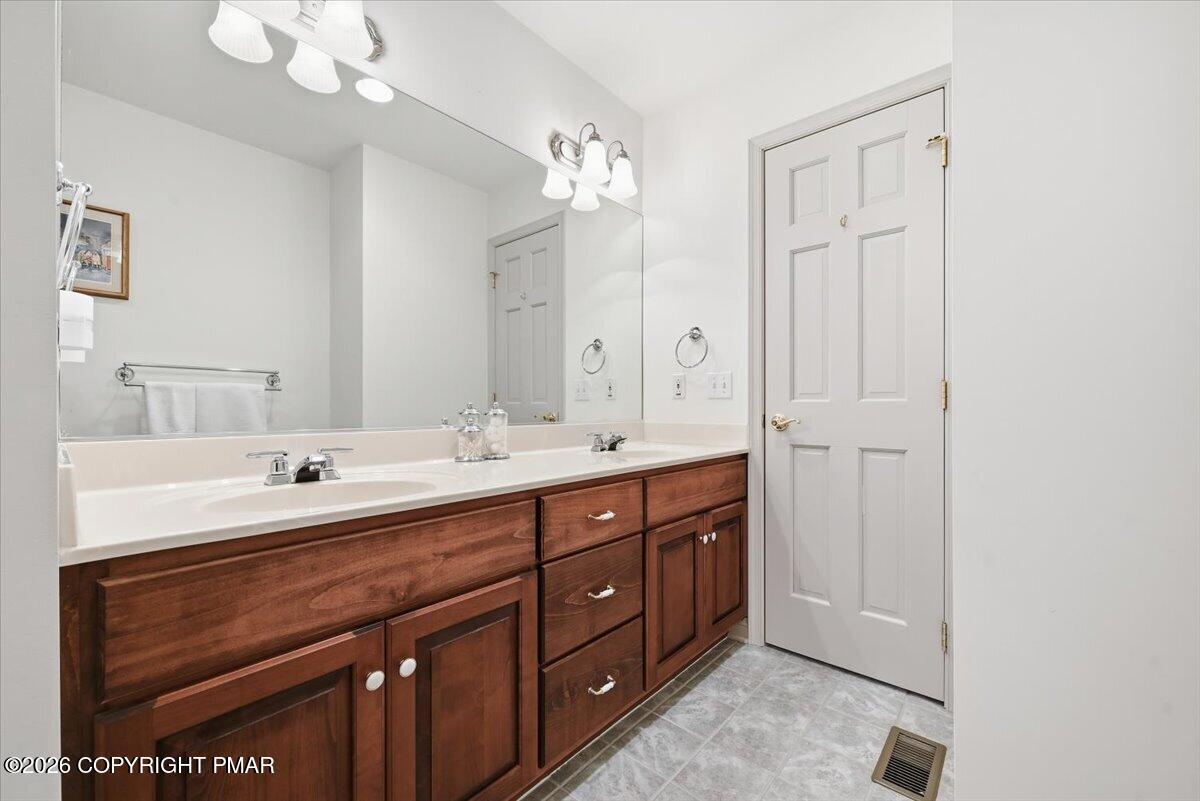
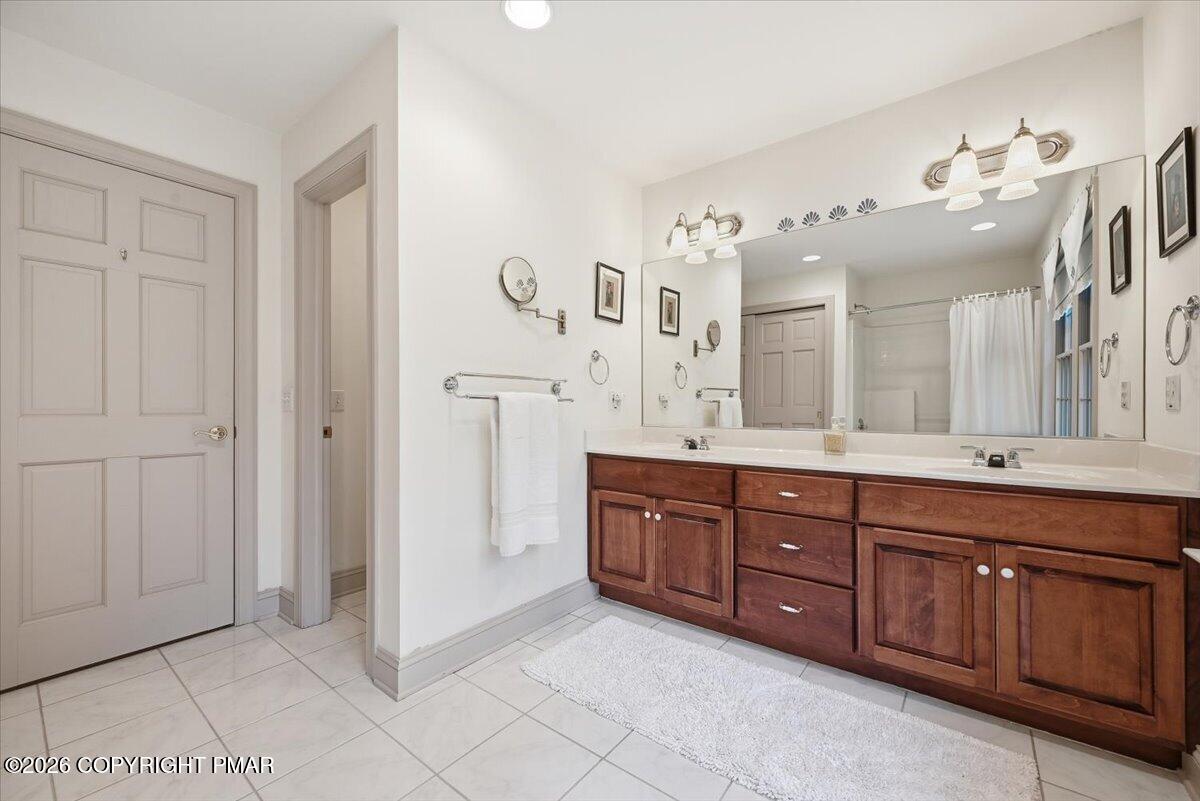
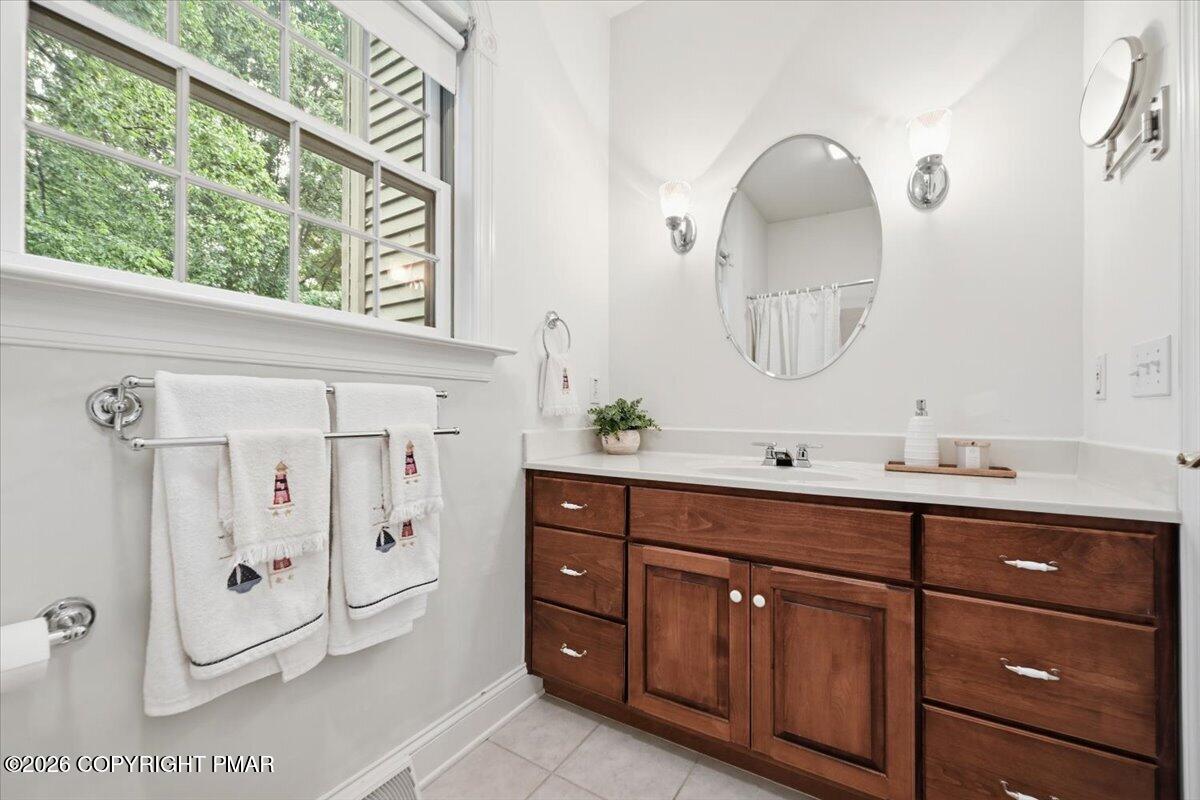
- Interior Features : Double Vanity: Yes
- Interior Features : Jack and Jill Bath: Yes
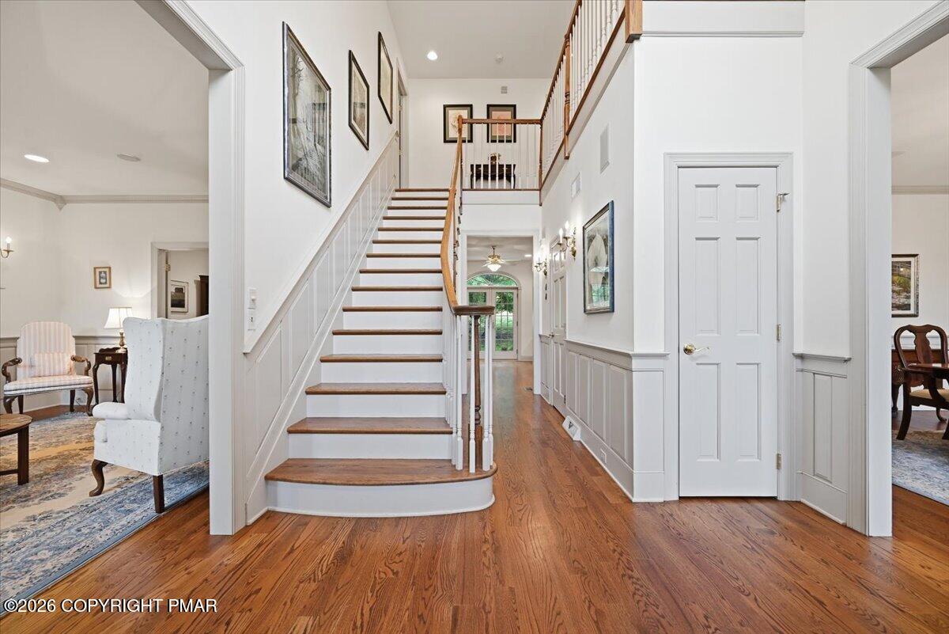
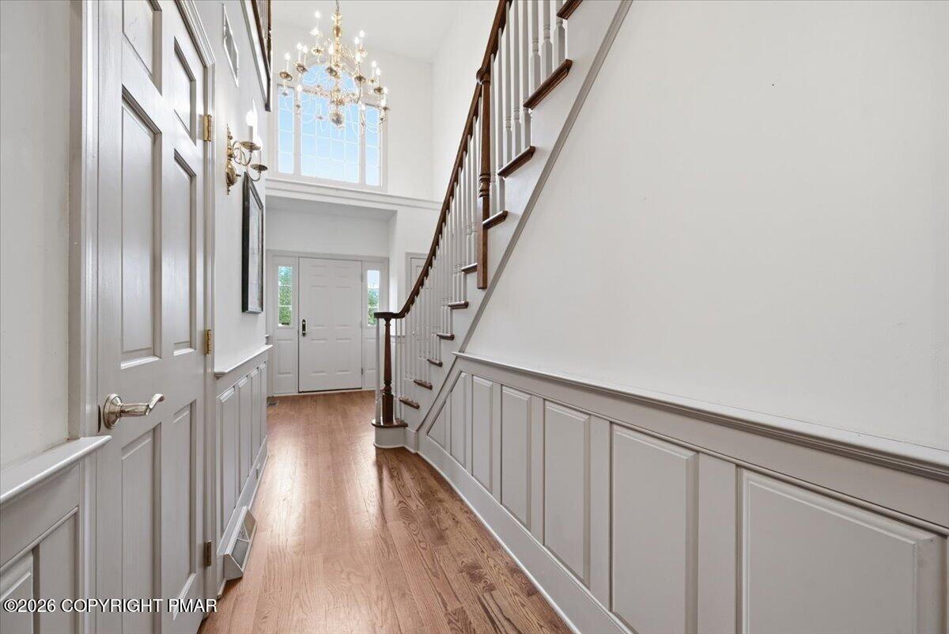
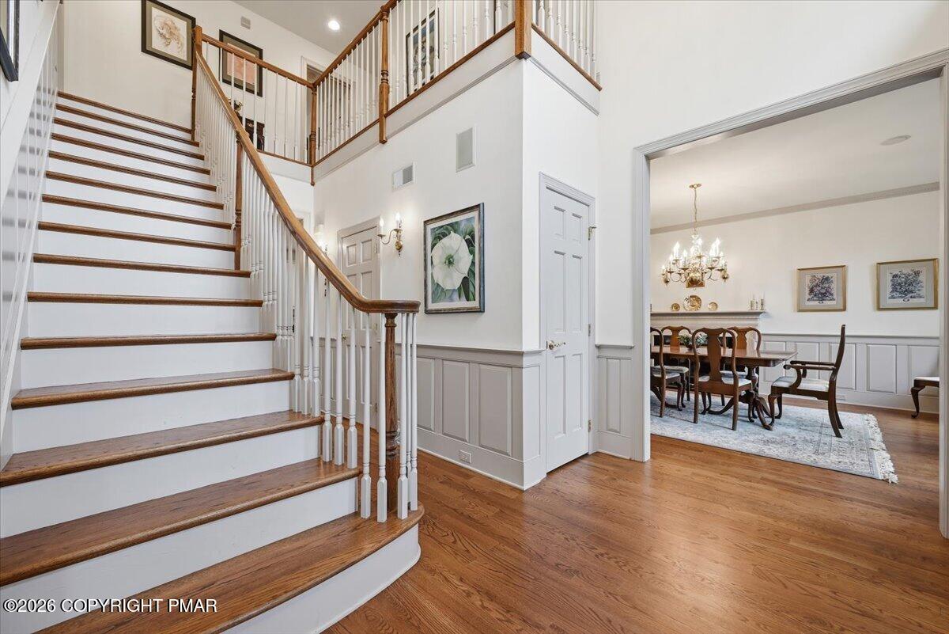
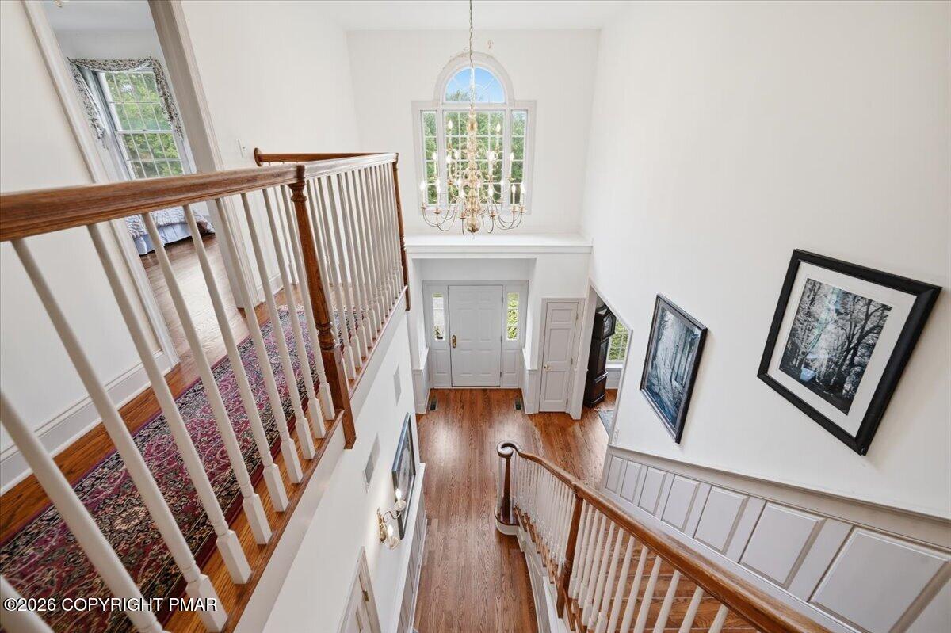
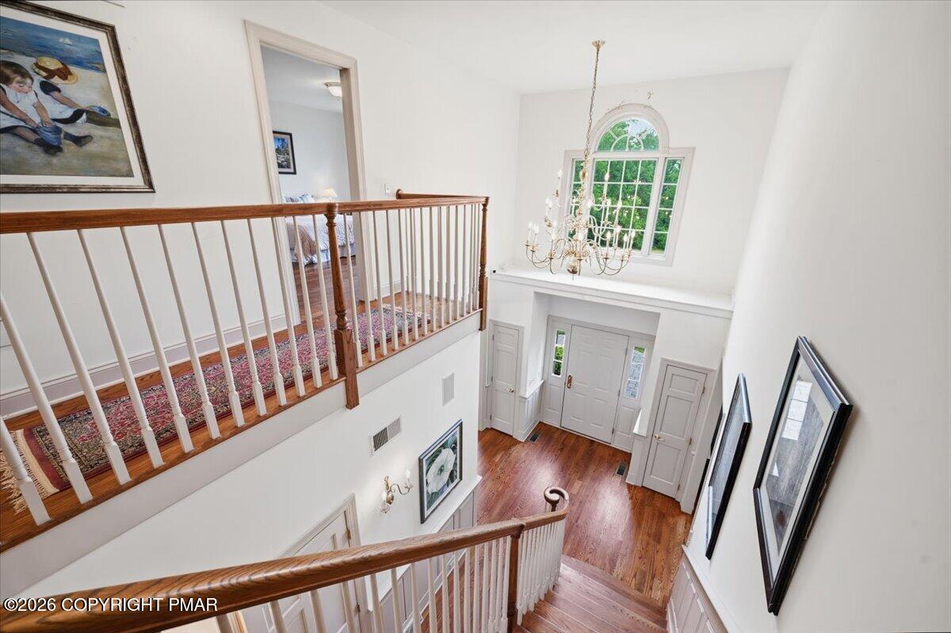
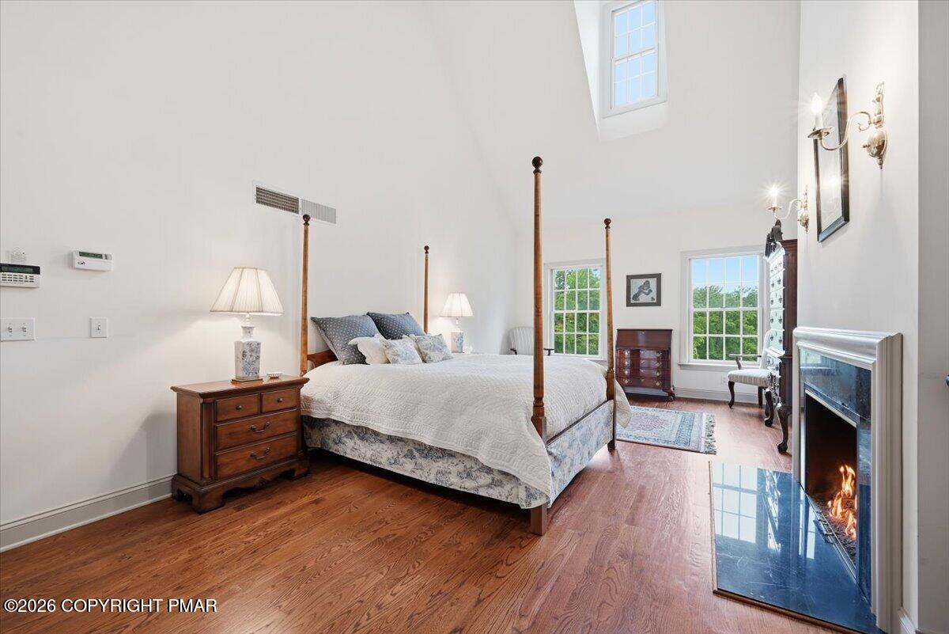
- Interior Features : High Ceilings: Yes
- Interior Features : Vaulted Ceiling(s): Yes
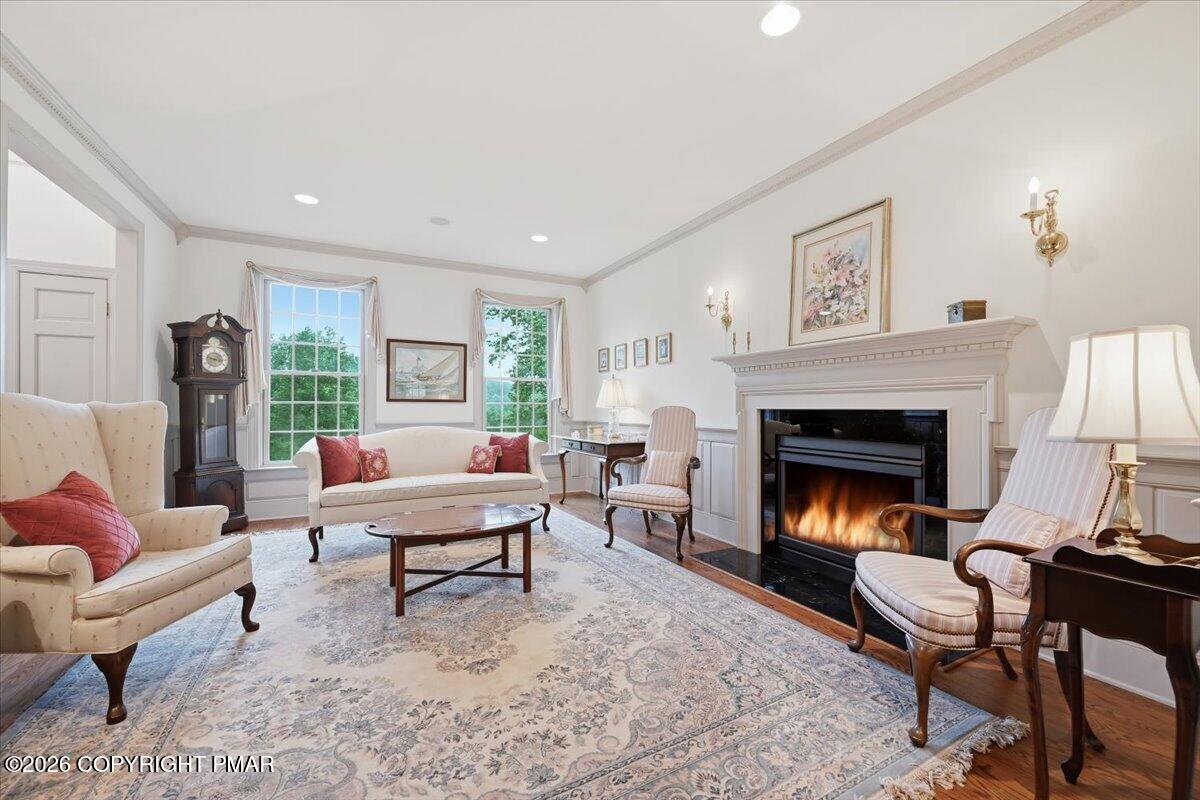
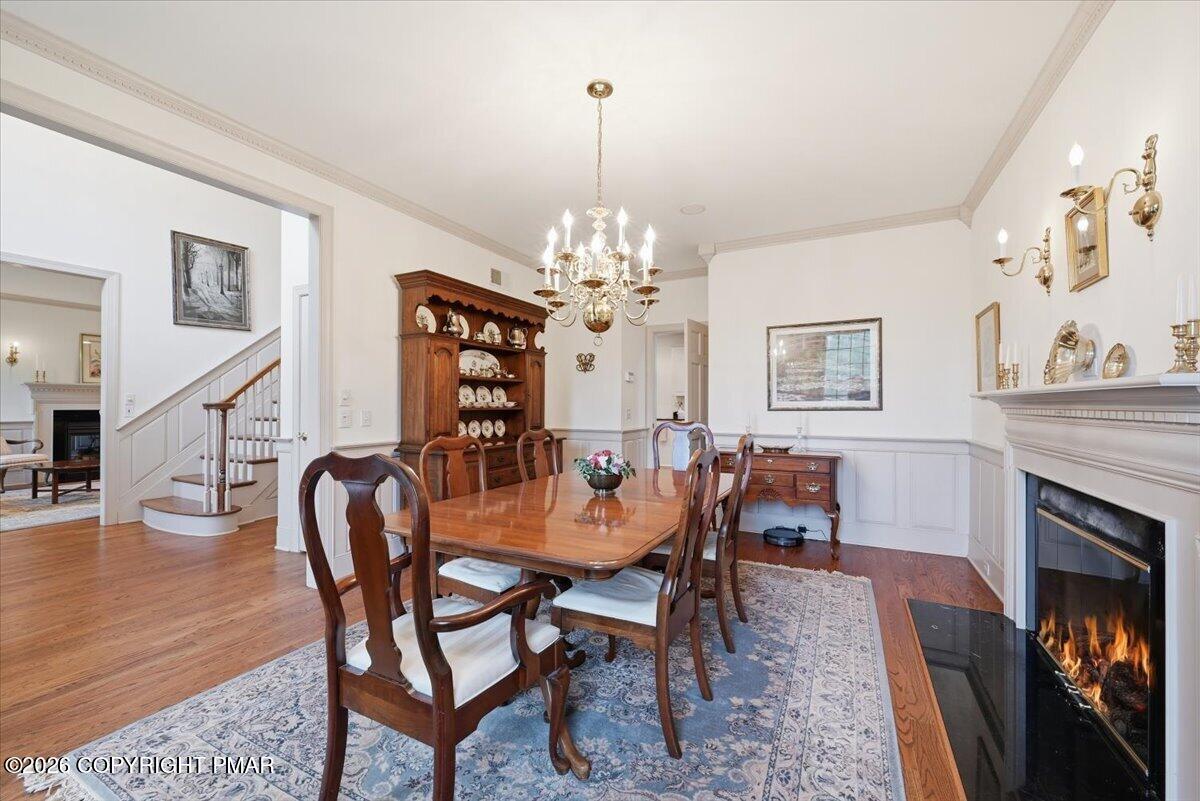
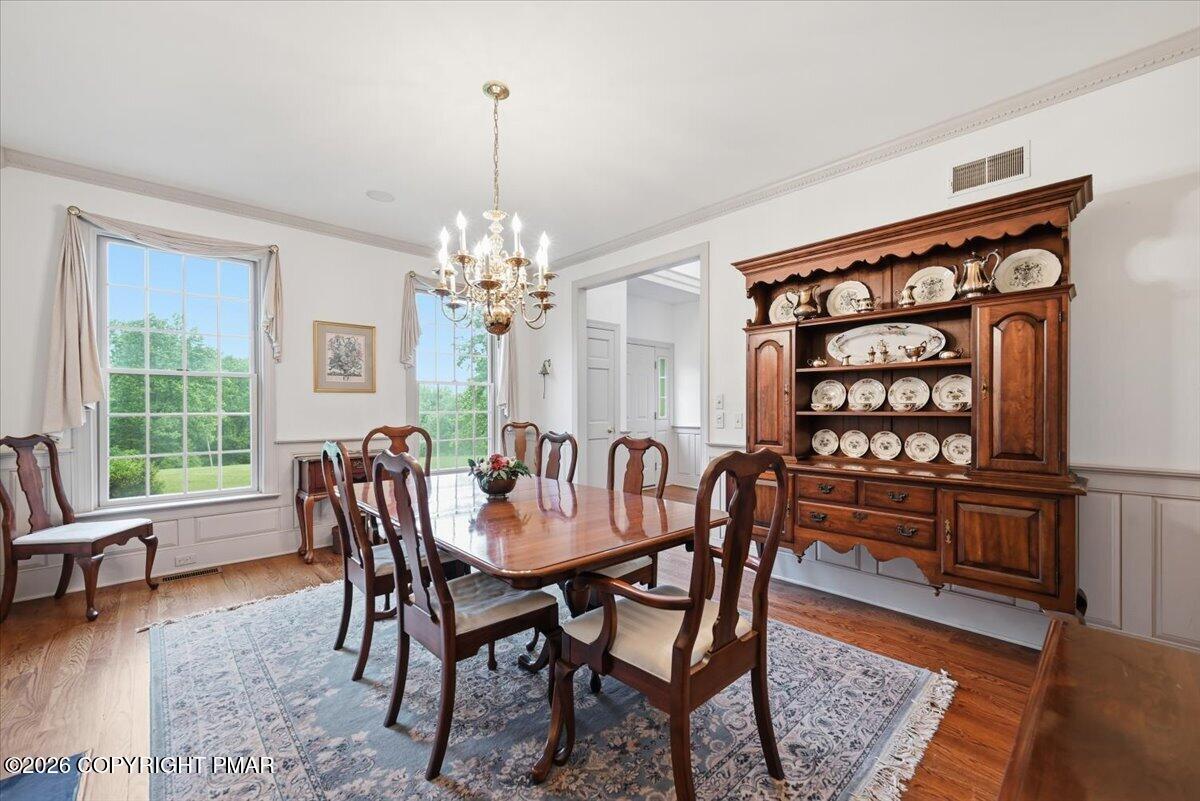
- Interior Features : Crown Molding: Yes
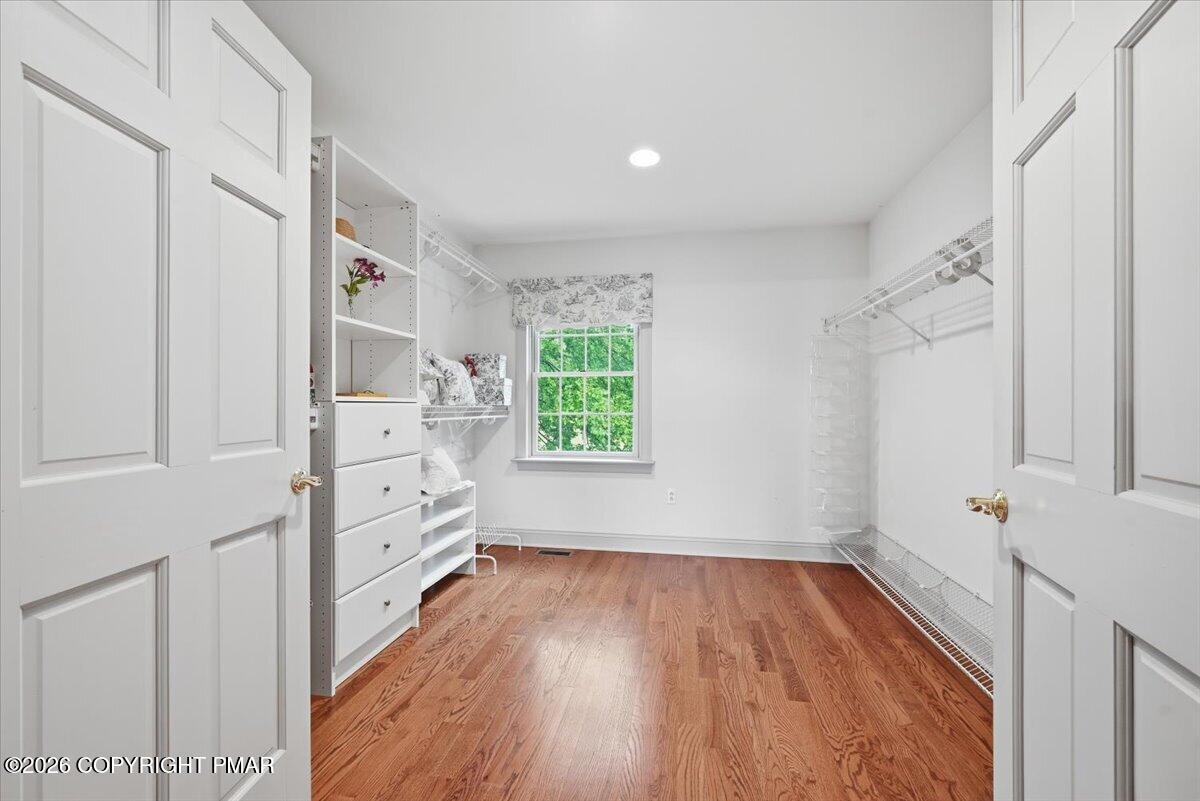
- Interior Features : Walk-In Closet(s): Yes
- Interior Features : Open Floorplan: Yes
- Interior Features : Chandelier: Yes
- Interior Features : Recessed Lighting: Yes
- Interior Features : Wired for Sound: Yes
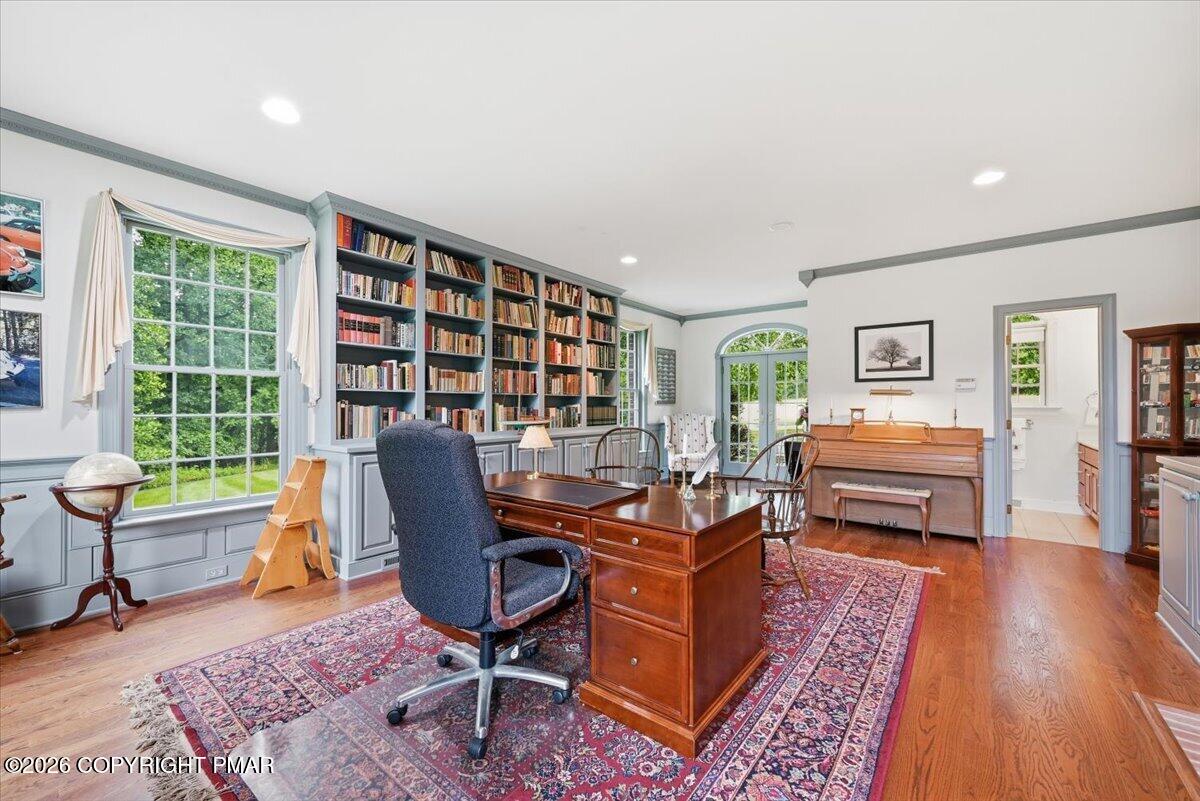
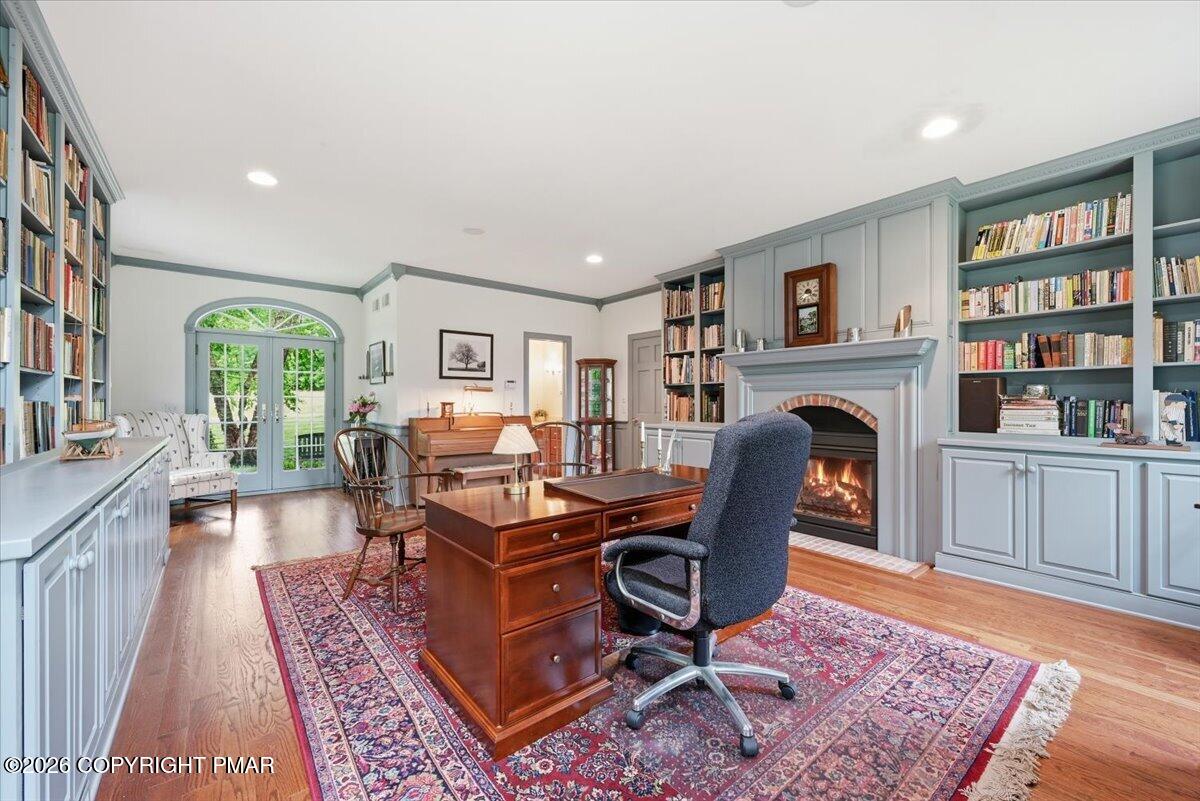
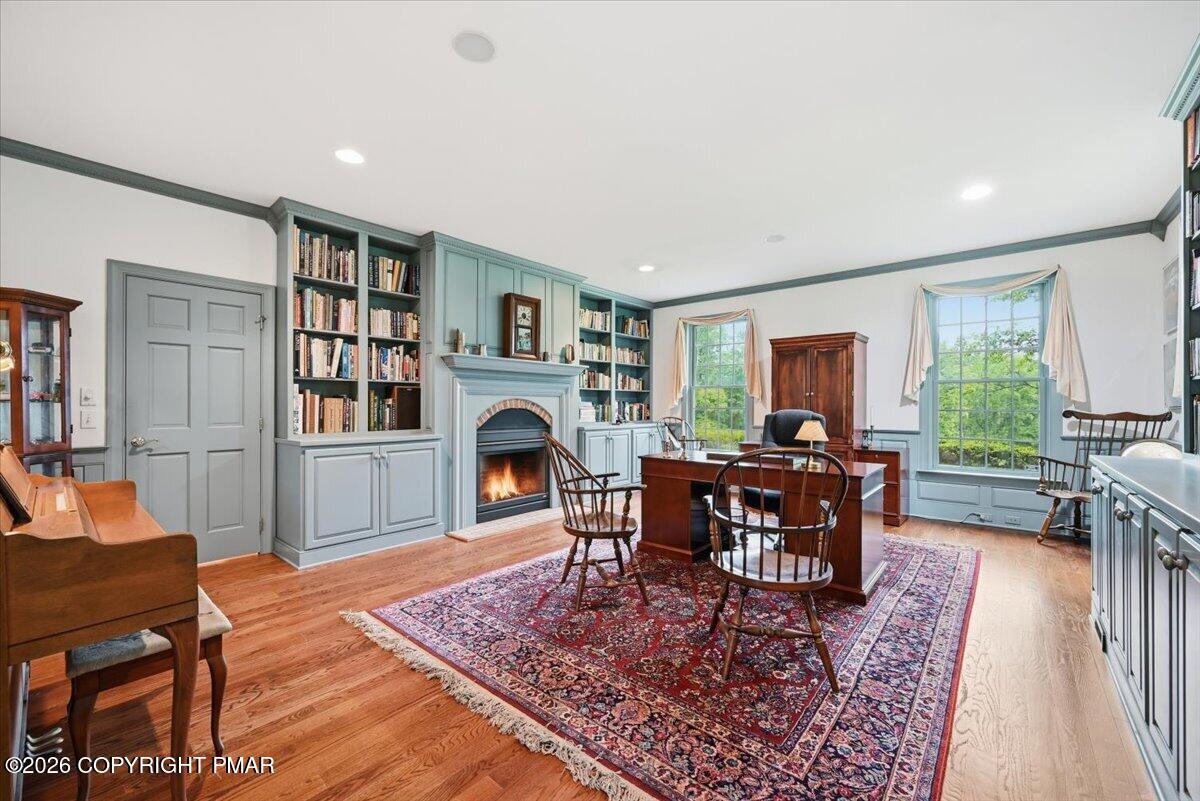
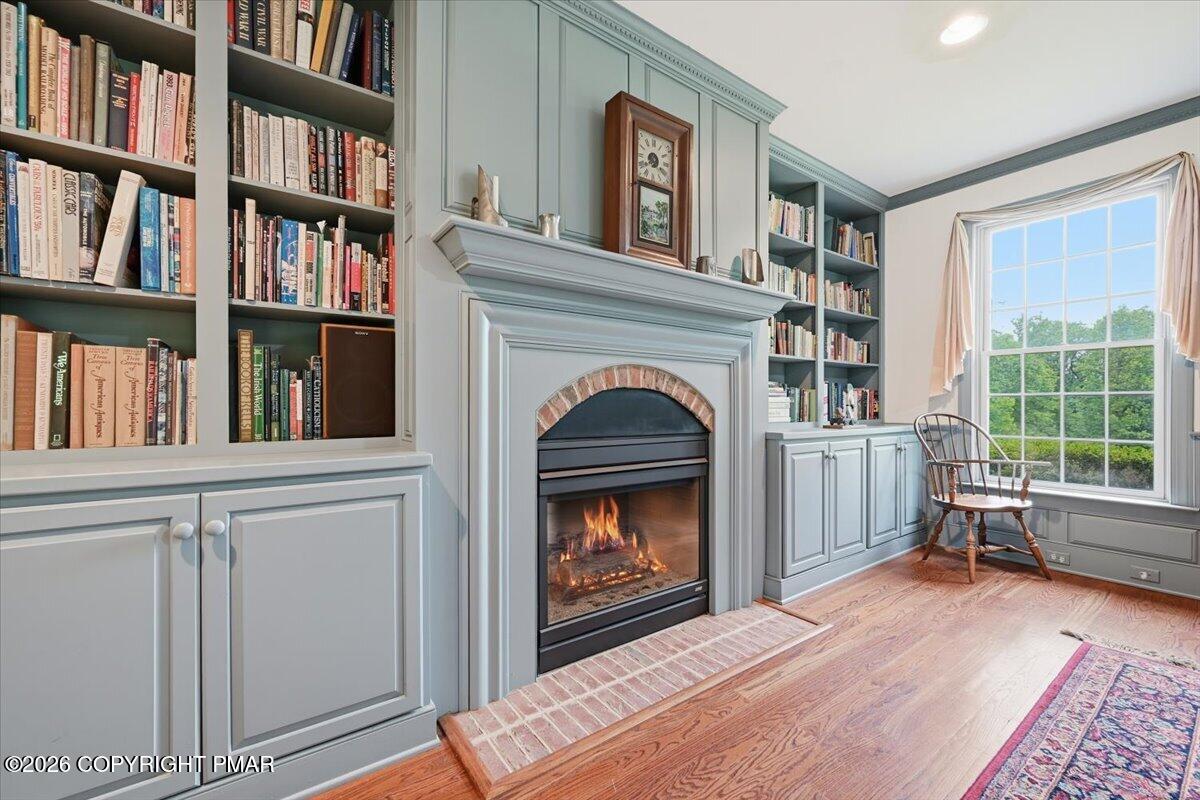
- Interior Features : Bookcases: Yes
- Interior Features : Ceiling Fan(s): Yes
- Interior Features : Central Vacuum: Yes
- Interior Features : Guest Suite: Yes
- Interior Features : Natural Woodwork: Yes
- Interior Features : Radon Mitigation: Yes
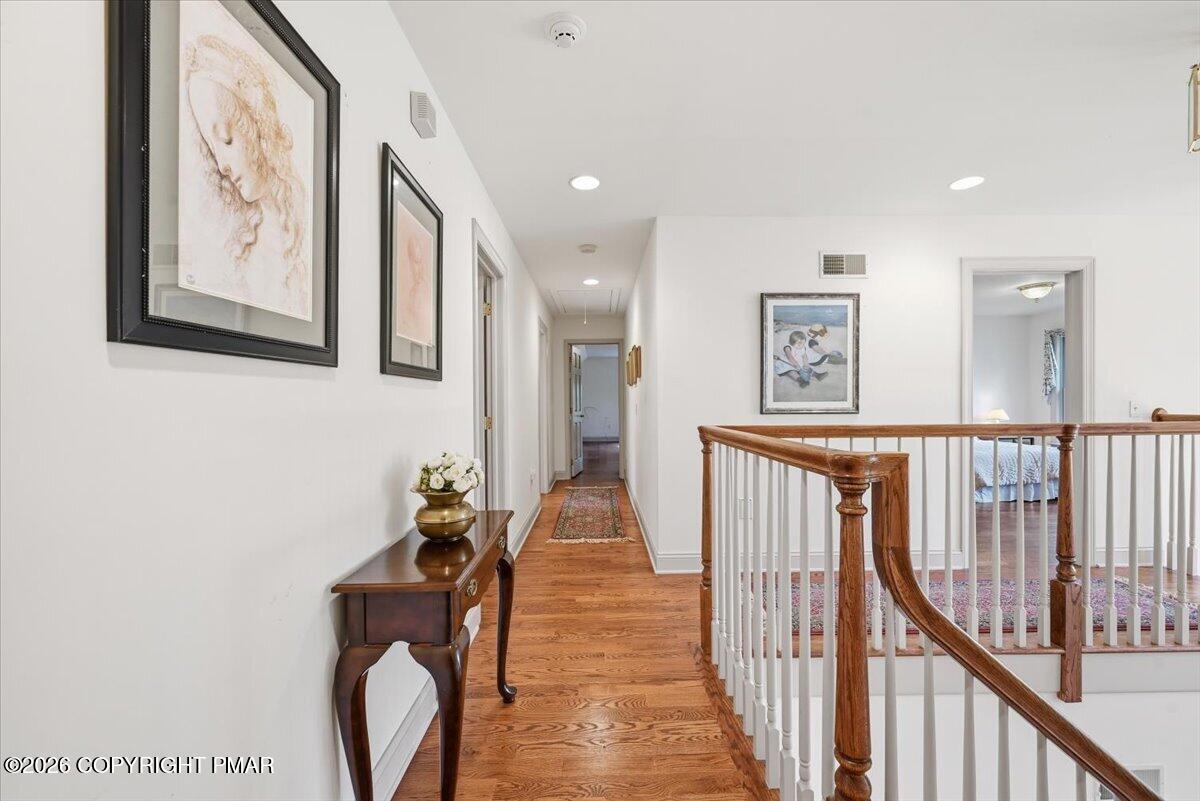
- Interior Features : Wide Interior Halls and Doors: Yes
- Fireplace Features : Fireplaces Total: 4
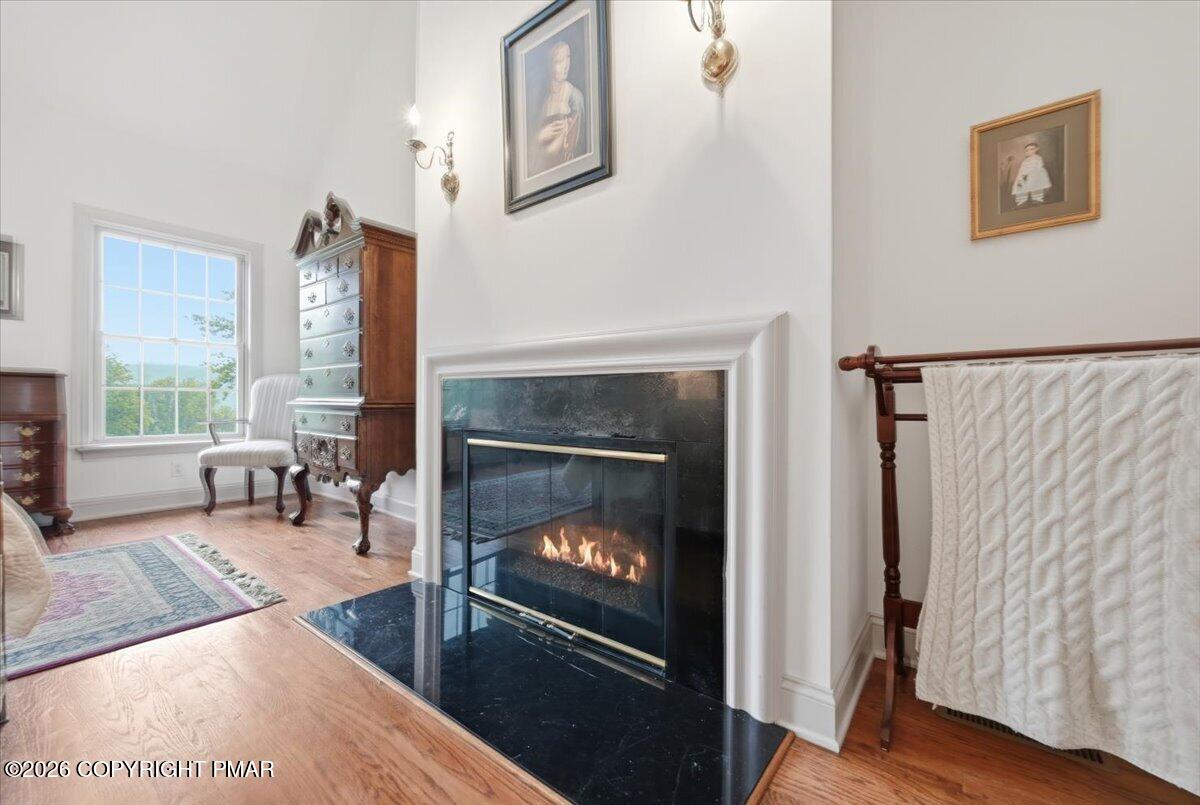
- Fireplace Features : Bedroom: Yes
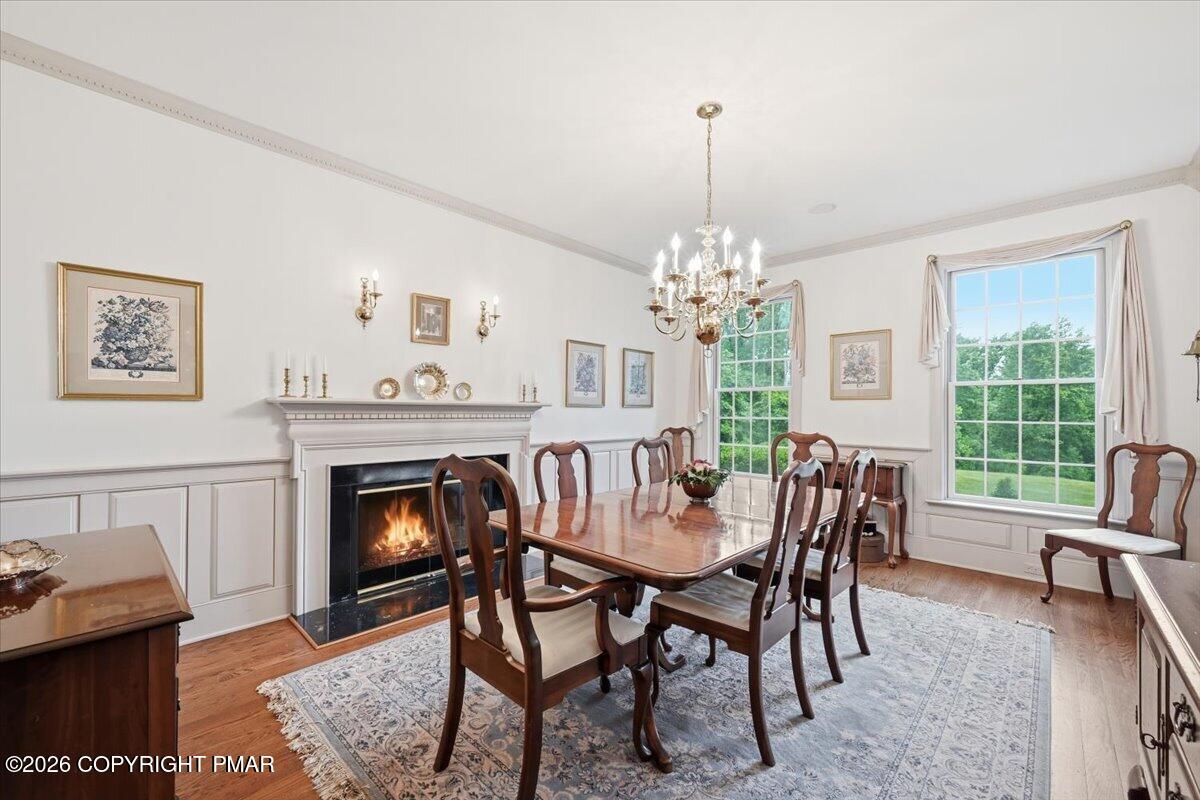
- Fireplace Features : Dining Room: Yes
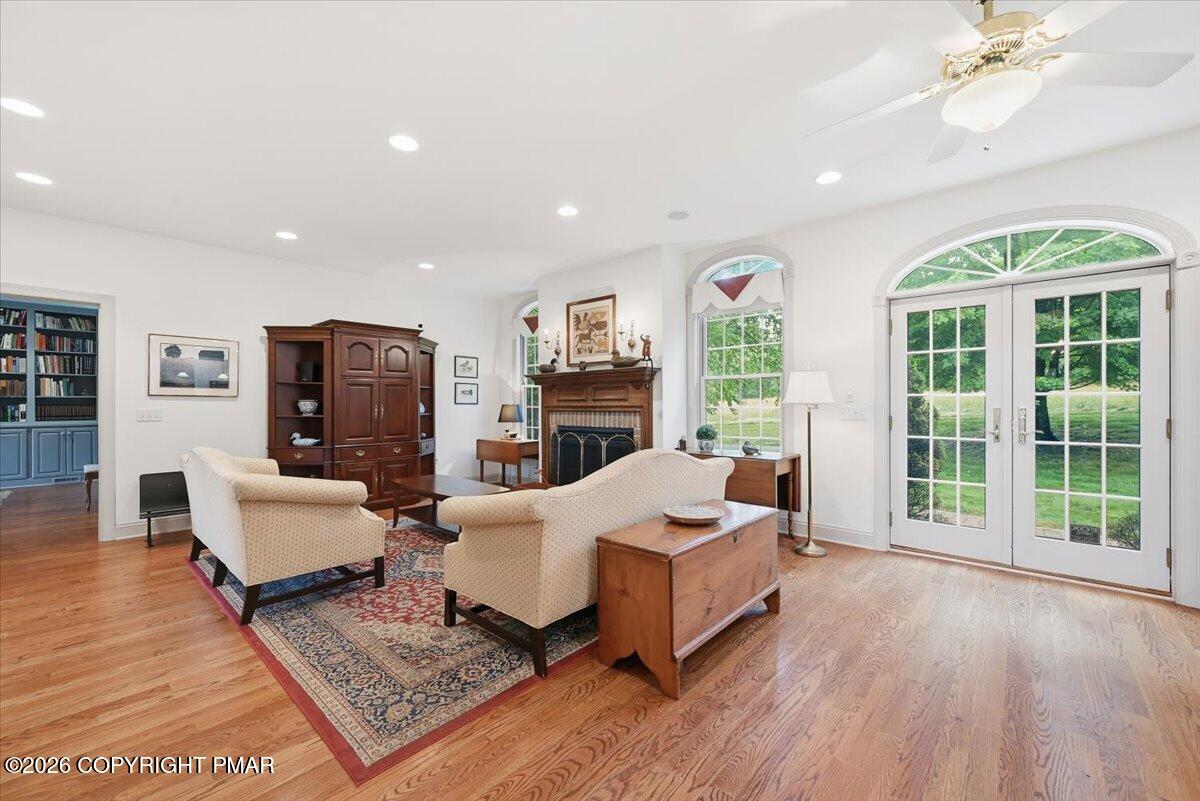
- Fireplace Features : Family Room: Yes
- Fireplace Features : Library: Yes
- Fireplace Features : Living Room: Yes
- Fireplace Features : Propane: Yes
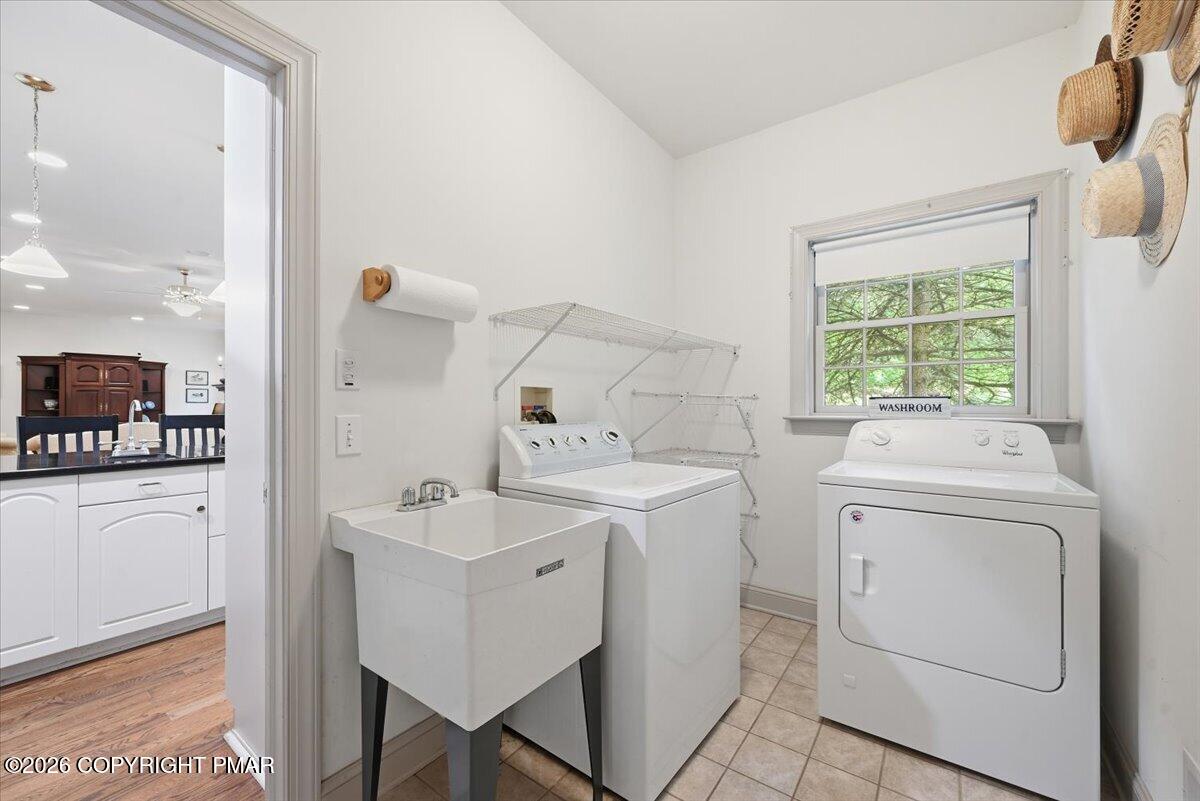
- Laundry Features : Main Level: Yes
- Laundry Features : In Unit: Yes
- Laundry Features : Sink: Yes
- Flooring : Marble: Yes
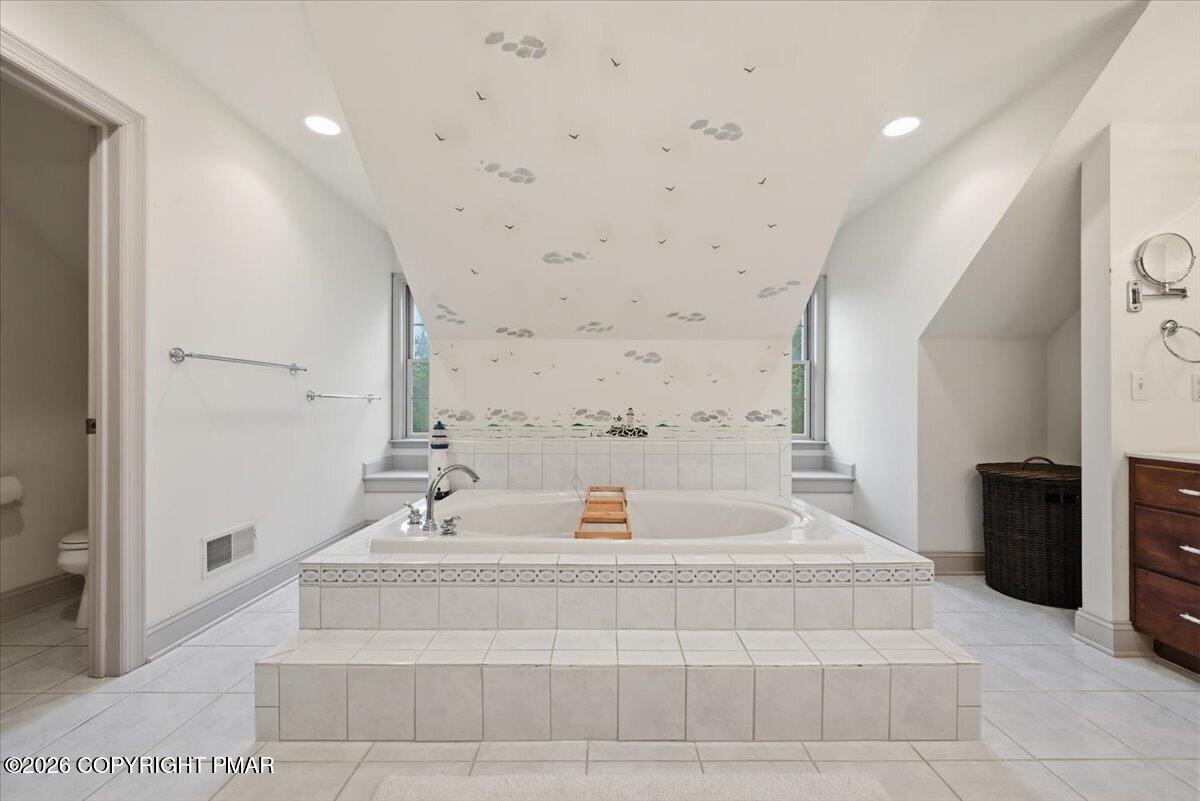
- Flooring : Tile: Yes
- Flooring : Wood: Yes
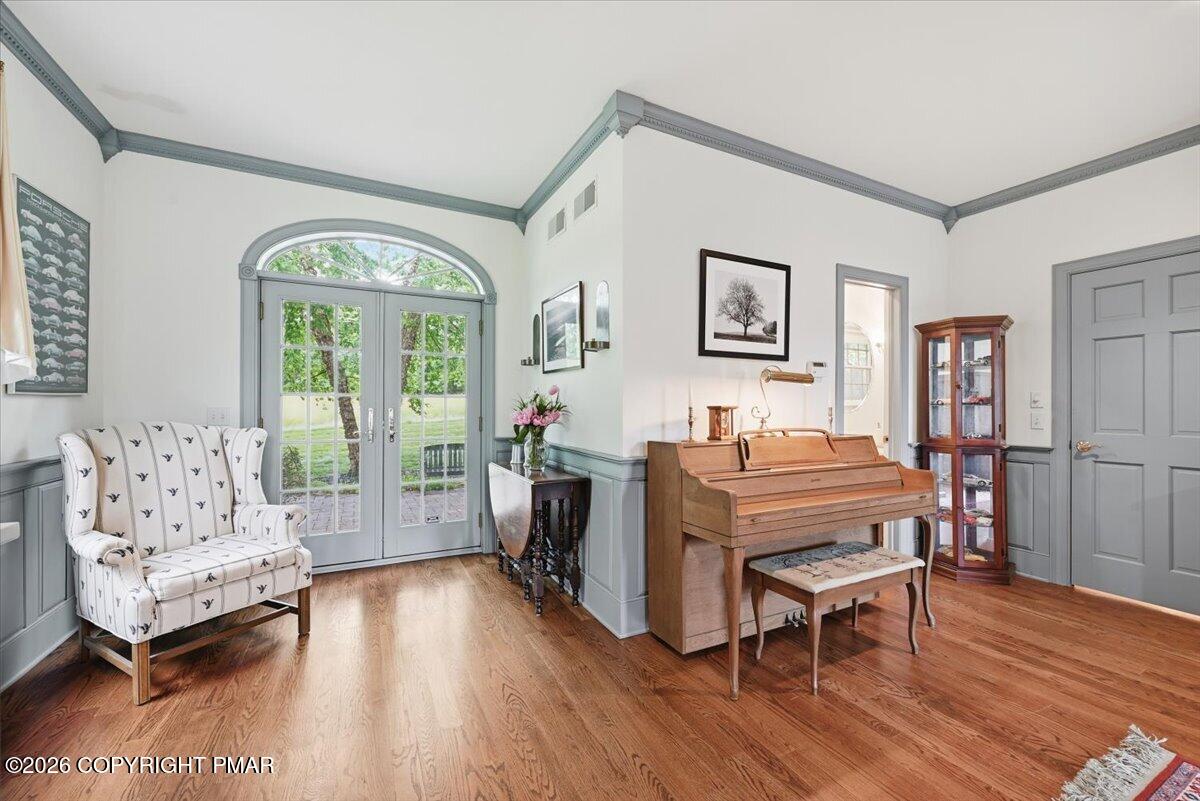
- Door Features : French Doors: Yes
- Door Features : Sliding Doors: Yes
- Door Features : Storm Door(s): Yes
- Window Features : Skylight(s): Yes
- Window Features : Storm Window(s): Yes
- Window Features : Double Pane Windows: Yes
- Window Features : Window Treatments: Yes
- Window Features : Shutters: Yes
- Accessibility Features : Central Living Area: Yes
- Basement : Full: Yes
- Basement : Interior Entry: Yes
- Basement : Exterior Entry: Yes
- Basement : Concrete: Yes
- Basement : Storage Space: Yes
- Basement : Sump Pump: Yes
- Foundation Details : Concrete Perimeter: Yes
- Attic Features : None: Yes
- Cooling : Ceiling Fan(s): Yes
- Cooling : Central Air: Yes
- Cooling : Dual: Yes
- Cooling : Multi Units: Yes
- Cooling : Zoned: Yes
- Heating : Forced Air: Yes
- Heating : Propane: Yes
- Heating : Fireplace Insert: Yes
- Heating : Zoned: Yes
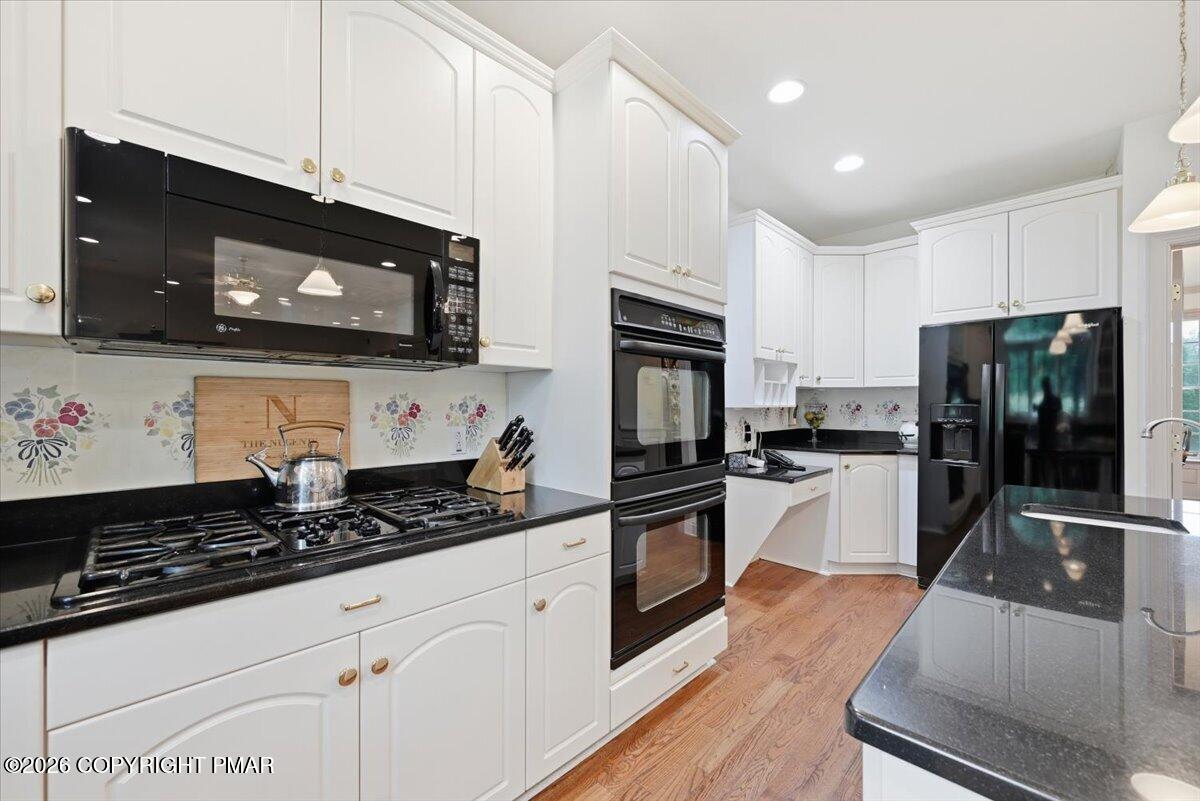
- Appliances : Propane Cooktop: Yes
- Appliances : Double Oven: Yes
- Appliances : Gas Range: Yes
- Appliances : Refrigerator: Yes
- Appliances : Dishwasher: Yes
- Appliances : Range Hood: Yes
- Appliances : Vented Exhaust Fan: Yes
- Appliances : Disposal: Yes
- Appliances : Microwave: Yes
- Appliances : Washer: Yes
- Appliances : Dryer: Yes
- Appliances : Water Softener Owned: Yes
- Smart Home Features : Security: Yes
- Smart Home Features : Smoke Detector(s): Yes
- Other Equipment : D C Well Pump: Yes
- Other Equipment : Dehumidifier: Yes
- Room Types : Living Room: Yes
- Room Types : Bathroom 2: Yes
- Room Types : Bathroom 2 Level: Main
- Room Types : Bathroom 3: Yes
- Room Types : Bathroom 3 Level: Main
- Room Types : Bathroom 4: Yes
- Room Types : Bathroom 4 Level: Upper
- Room Types : Bathroom 5: Yes
- Room Types : Bathroom 5 Level: Upper
- Room Types : Living Room Level: Main
- Room Types : Dining Room: Yes
- Room Types : Bedroom 2: Yes
- Room Types : Bedroom 2 Level: Upper
- Room Types : Bedroom 3: Yes
- Room Types : Bedroom 3 Level: Upper
- Room Types : Dining Room Level: Main
- Room Types : Family Room: Yes
- Room Types : Family Room Level: Main
- Room Types : Foyer Area: Yes
- Room Types : Foyer Area Level: Main
- Room Types : Kitchen: Yes
- Room Types : Kitchen Level: Main
- Room Types : Laundry: Yes
- Room Types : Laundry Level: Main
- Room Types : Library: Yes
- Room Types : Library Level: Main
- Room Types : Primary Bathroom: Yes
- Room Types : Primary Bathroom Level: Upper
- Room Types : Primary Bedroom: Yes
- Room Types : Primary Bedroom Level: Upper
Multi Family
- Furnished: Unfurnished
Mobile Home
- Sign On Property: Yes
Rental
- Occupant Type: Vacant
- Lease Considered: No
- Contract Information : Lease Considered: No
- Contract Information : Occupant Type: Vacant
Property History for 55 Church Road
| Date | Event & Source | Price | Appreciation |
|---|---|---|---|
| Jul 2, 2026 | Listed (Active) GLVRMLS #779941 | $1,187,000 | — |
| Jul 1, 2026 | Listed (Active) PMAR #PM-142775 | $1,187,000 | — |
| Date | Event & Source | Price |
|---|---|---|
| 07/02/2026 | Listed (Active) GLVRMLS #779941 | $1,187,000 |
| 07/01/2026 | Listed (Active) PMAR #PM-142775 | $1,187,000 |
For completeness, we often displays two records for one sale: the MLS record and the public record.
Public records
55 Church Road
Beds
4Baths
3.5Total Finished SqFt
3,851 SqFtAbove Grade Finished SqFt
3,851 SqFtStories
2Lot Size
374,616 SqFtSchools near 55 Church Road
Rating | School | Type | Grades | Distance |
|---|---|---|---|---|
| Public - | 5 to 8 | |||
| Public - | 9 to 12 | |||
| Public - | K to 4 | |||
| Public - | K to 4 |
Rating | School | Distance |
|---|---|---|
Wilson Area Intermediate School Public5 to 8 | ||
Wilson Area High School Public9 to 12 | ||
Williams Township El School PublicK to 4 | ||
Avona El School PublicK to 4 |
School ratings and boundaries are provided by GreatSchools.org and Pitney Bowes. This information should only be used as a reference. Proximity or boundaries shown here are not a guarantee of enrollment. Please reach out to schools directly to verify all information and enrollment eligibility.
Similar Homes
Explore Nearby Homes
- Lower Saucon Township - Northampton County Homes for Sale
- South Bethlehem Homes for Sale
- Springfield Township - Bucks County Homes for Sale
- Williams Township - Northampton County Homes for Sale
- Bethlehem Township - Northampton County Homes for Sale
- Upper Saucon Township - Lehigh County Homes for Sale
- Freemansburg Homes for Sale
- Middletown - Northampton County Homes for Sale
- Freemansburg Historic District Homes for Sale
- Durham Township - Bucks County Homes for Sale
- Palmer Township - Northampton County Homes for Sale
- Bethlehem Steel Plant Homes for Sale
- Old Orchard Homes for Sale
- Central Bethlehem Homes for Sale
- Northeast Bethlehem Homes for Sale
- Hellertown Homes for Sale
- Easton Homes for Sale
- Center Valley Homes for Sale
- Bethlehem Homes for Sale
- Riegelsville Homes for Sale
- Coopersburg Homes for Sale
- Richlandtown Homes for Sale
- Kintnersville Homes for Sale
- Allentown Homes for Sale
- Phillipsburg Homes for Sale
- Quakertown Homes for Sale
- Whitehall Homes for Sale
- Nazareth Homes for Sale
- Tatamy Homes for Sale
- Catasauqua Homes for Sale
- 18042 Homes for Sale
- 18077 Homes for Sale
- 18045 Homes for Sale
- 18015 Homes for Sale
- 18017 Homes for Sale
- 18020 Homes for Sale
- 18036 Homes for Sale
- 18034 Homes for Sale
- 18951 Homes for Sale
- 18018 Homes for Sale
- 18930 Homes for Sale
- 18955 Homes for Sale
- 08865 Homes for Sale
- 18103 Homes for Sale
- 08848 Homes for Sale
No guarantee, warranty or representation of any kind is made regarding the completeness or accuracy of any information, descriptions or measurements (including square footage measurements and property condition), such should be independently verified through appropriate means, including, but not limited to, in person inspection and public records, and Compass International Holdings, its subsidiaries, affiliates and independently owned and operated franchisees, and their affiliated agents and associated third parties expressly disclaim any liability in connection therewith. Photos may be virtually staged or digitally enhanced and may not reflect actual property conditions. Offers of compensation are subject to change at the seller's discretion. No financial or legal advice provided. Equal Housing Opportunity.
Listing Courtesy of Keller Williams Real Estate - Northampton Co
Based on information from one of the following Multiple Listing Services: BRIGHT, Greater LeHigh Valley Regional MLS, Greator Scranton Board of REALTORS® and Pocono Mountains Association of REALTORS®. Information being provided is for the visitor’s personal, noncommercial use and may not be used for any purpose other than to identify prospective properties visitor may be interested in purchasing. The data contained herein is copyrighted by BRIGHT, Greater LeHigh Valley Regional MLS, Greator Scranton Board of REALTORS® and Pocono Mountains Association of REALTORS® is protected by all applicable copyright laws. Any dissemination of this information is in violation of copyright laws and is strictly prohibited. Property information referenced on this web site comes from the Internet Data Exchange (IDX) program of the MLS. This web site may reference real estate listing(s) held by a brokerage firm other than the broker and/or agent who owns this web site. For the avoidance of doubt, the accuracy of all information, regardless of source, is deemed reliable but not guaranteed and should be personally verified through personal inspection by and/or with the appropriate professionals.