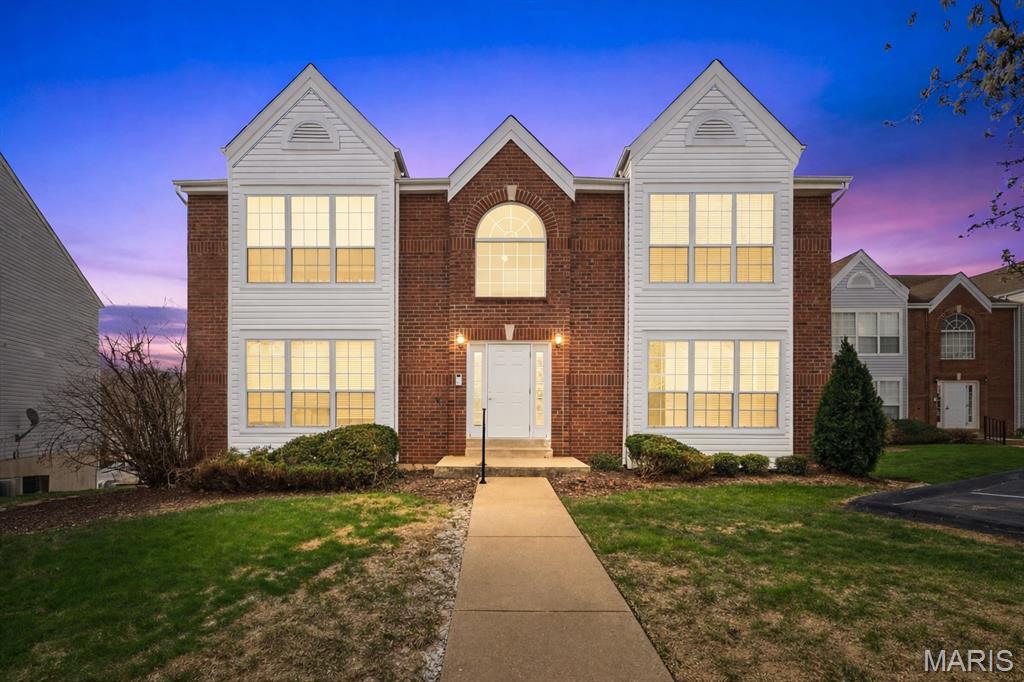
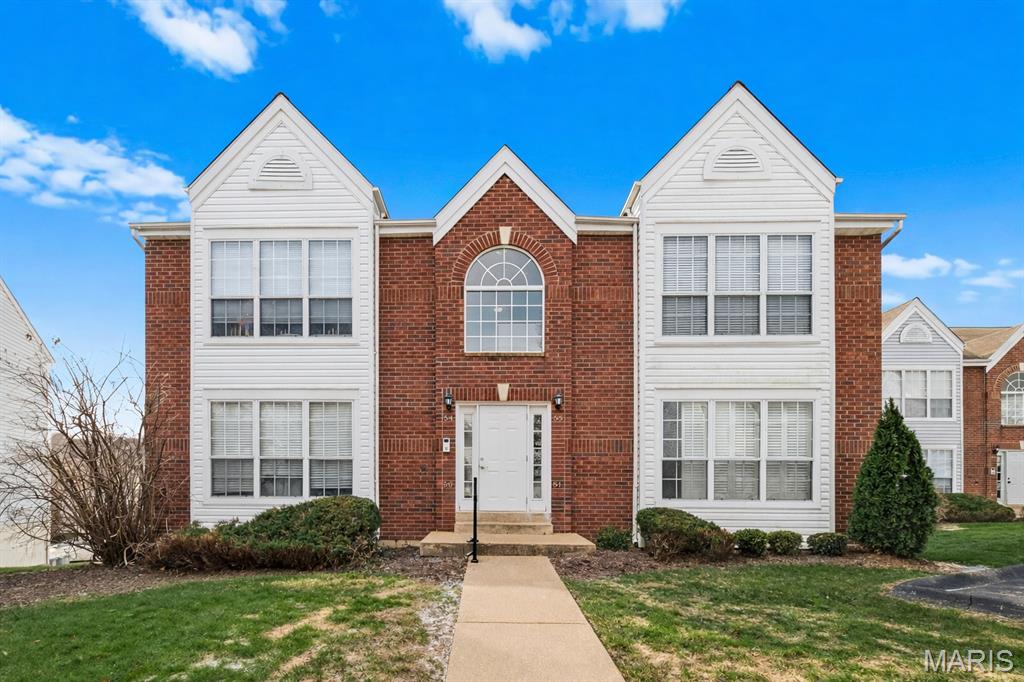
55 Timber Oaks Trail
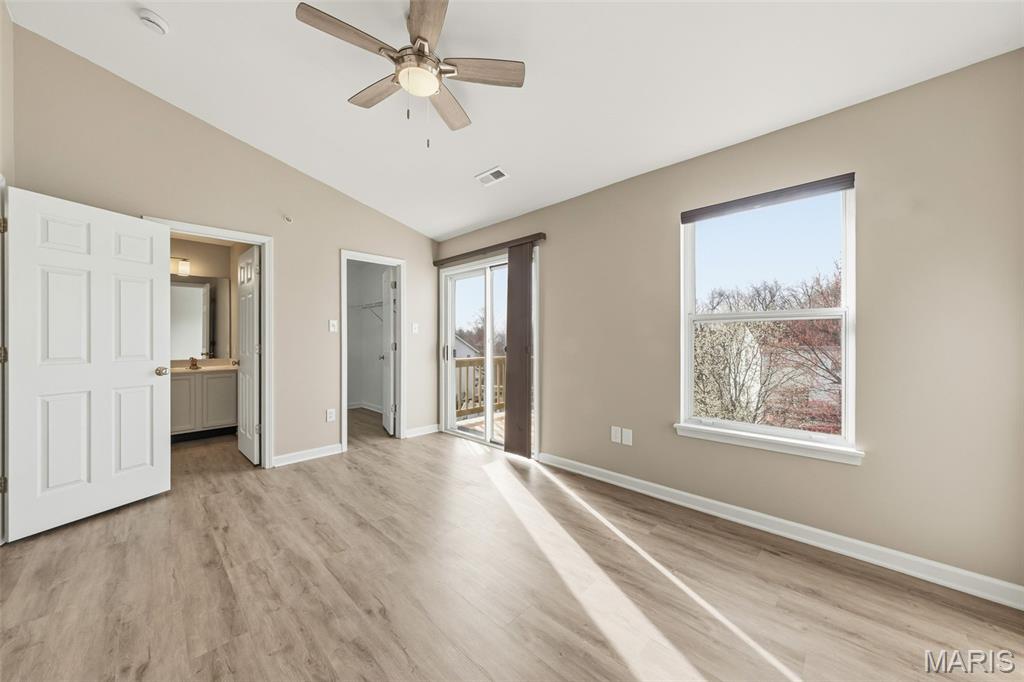
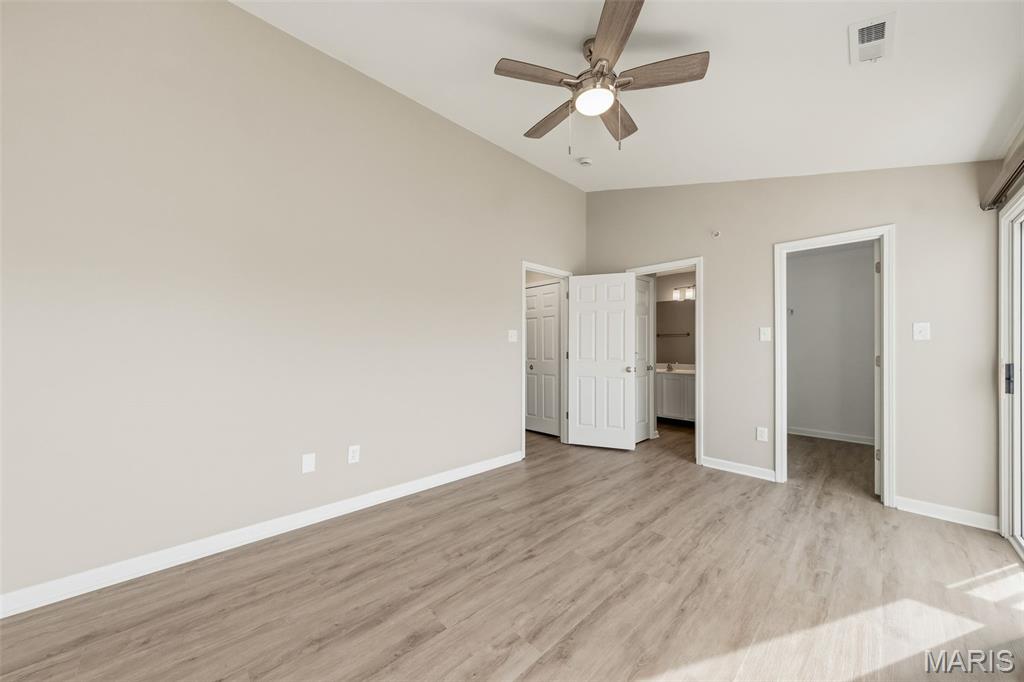
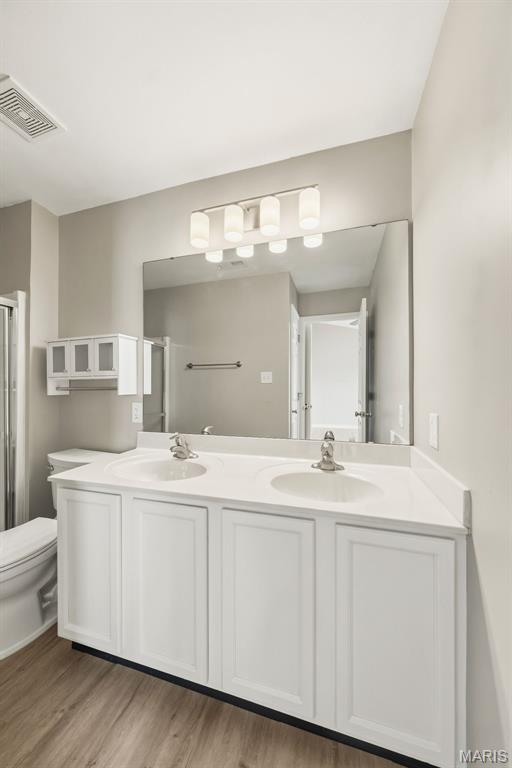
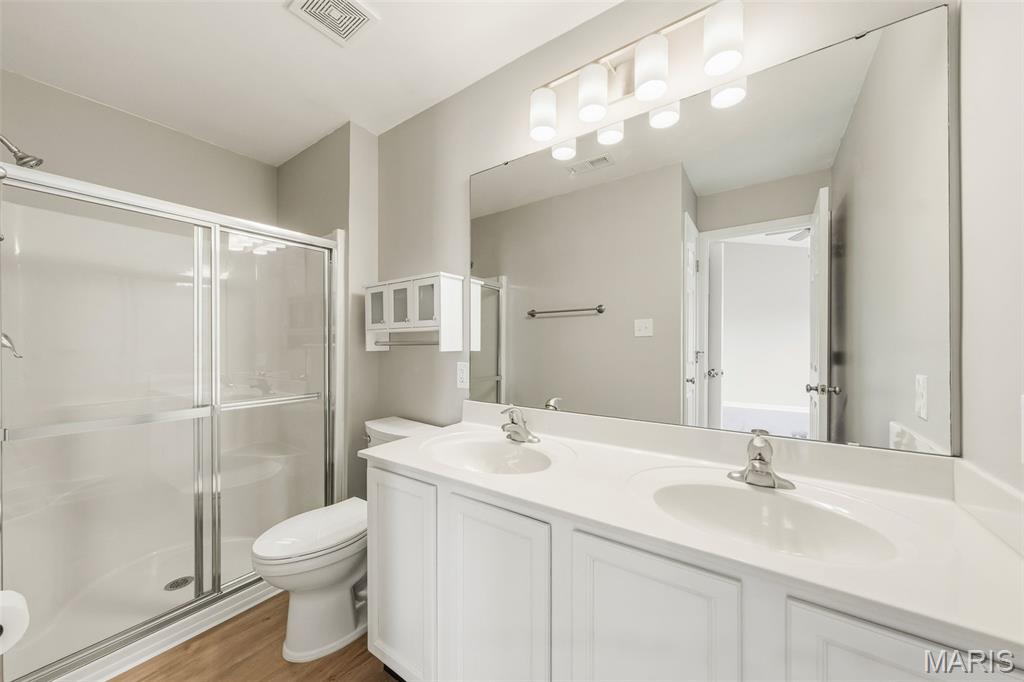









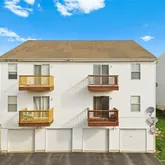
Description
Tenant must comply with all HOA rules and regulations
Rent is $1,600/month with a 12-month minimum lease. No pets and no smoking allowed. Applicants must show verifiable income and employment. Minimum requirements: household net income of at least three times the monthly rent, and move-in funds equal to three times the rent, covering first month, last month, and security deposit. Owner is a licensed real estate agent.
- Listed by Shelly Heidger • Alexander Realty IncP: (636)-578-5563 shelly@shellyheidger.com
Property Details for 55 Timber Oaks Trail
Property Details for 55 Timber Oaks Trail
| Status | Active |
|---|---|
| MLS # | 26016281 |
| Days on Market | 39 |
| Pet Policy | Not Allowed |
| Rental Incentives | - |
| Costs & Fees | - |
| Available Date | 04/19/2026 |
| Lease Term | Lease Length: 12 Months |
| Furnished | Unfurnished |
| Property Type | Condo |
| MLS Type | Residential Lease / Condominium |
| Year Built | 2000 |
| Lot Size | 0.00 AC / 217 SF |
| County | St. Charles County |
Location
Building Information for 55 Timber Oaks Trail
Property Information for 55 Timber Oaks Trail
- City: O'Fallon
- County Or Parish: St. Charles
- Latitude: 38.765275
- Longitude: -90.752241
- Postal Code: 63368
- State Or Province: MO
- Sub division Name: Timbercreek Condos At Winghaven #7 Bldg 5
- List AOR: St. Charles County Association of REALTORS
- Association Fee: $.00
- Association Fee Frequency: Monthly
- Association Fee Includes: Sewer, Snow Removal, Trash, Water
- Parcel Number: 4-0036-8445-00-005D.0000000
- Tax Annual Amount: $2,054.00
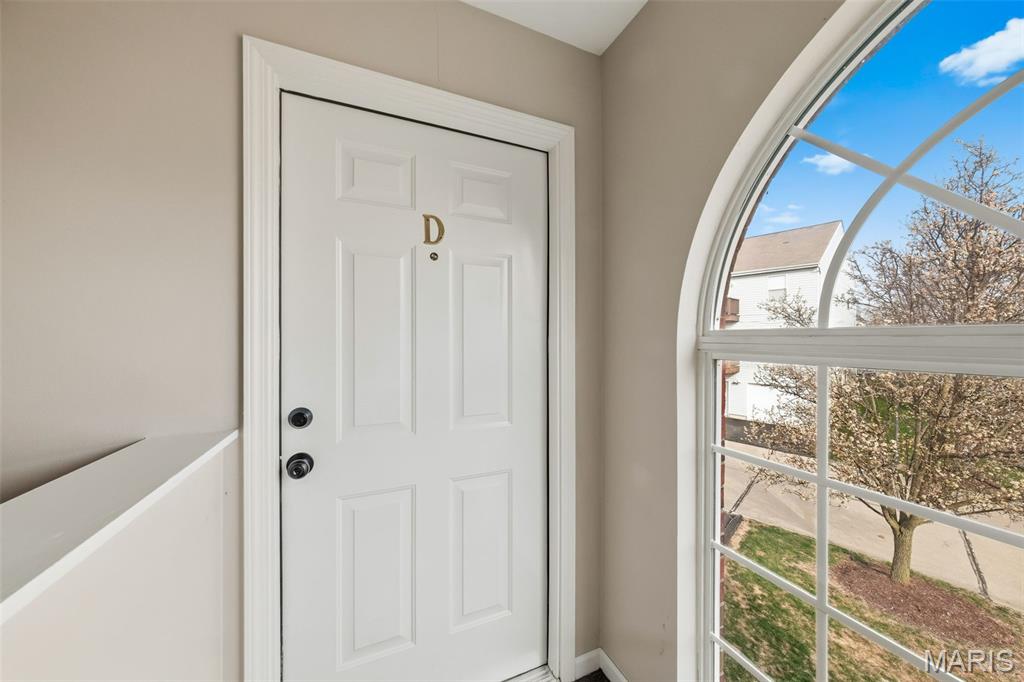
- Tax Legal Description: TIMBER CREEK CONDO AT WINGHAVEN #7 BLDG 5 UNIT 5D
- Tax Year: 2025
- AssociationName: Timber Creek Condominium at Winghaven Association
- AssociationYN: Yes
- Township: O'Fallon
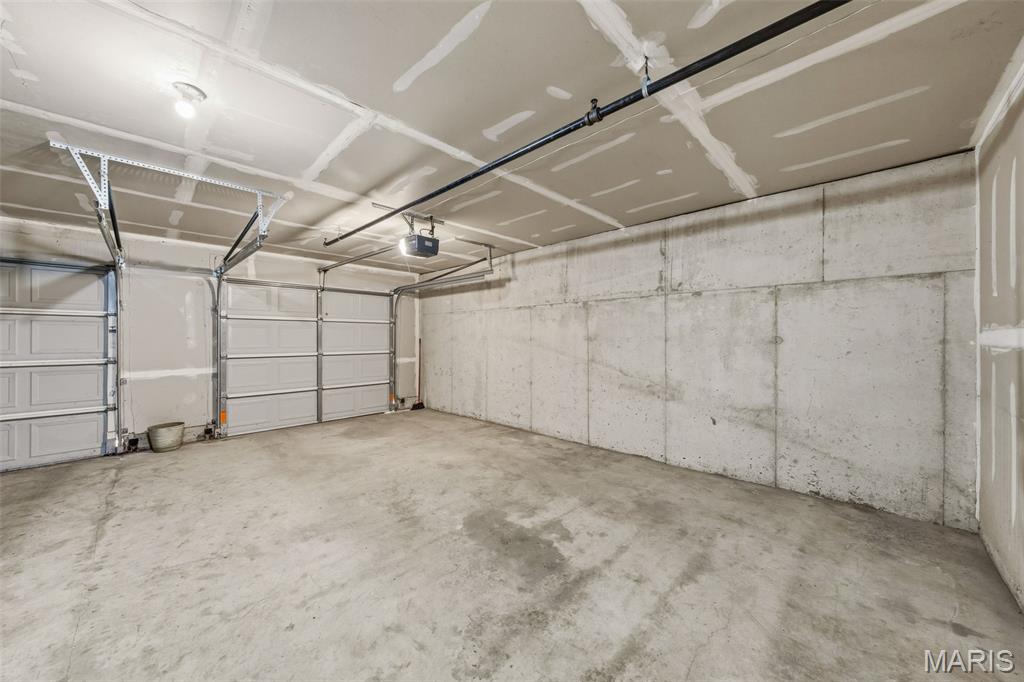
- Attached Garage: Yes
- Carport: No
- Garage Spaces: 1.0
- Garage: Yes
- Parking Features: Garage Door Opener, Garage Faces Rear, Inside Entrance
- Elementary School: Crossroads Elem.
- High School: Liberty
- High School District: Wentzville R-IV
- Middle Or Junior School: Wentzville South Middle
- Living Area: 985.0
- Lot Size Acres: 0.005
- Lot Size Source: Public Records
- Lot Size Square Feet: 217.8
- Property Sub Type: Condominium
- Property Type: Residential Lease
- Above Grade Finished Area: 985.0
- Documents Count: 2
- Photos Count: 24
- Year Built: 2000
- Disclosures: Agent Owned, Flood Plain No, Occupancy Permit Required
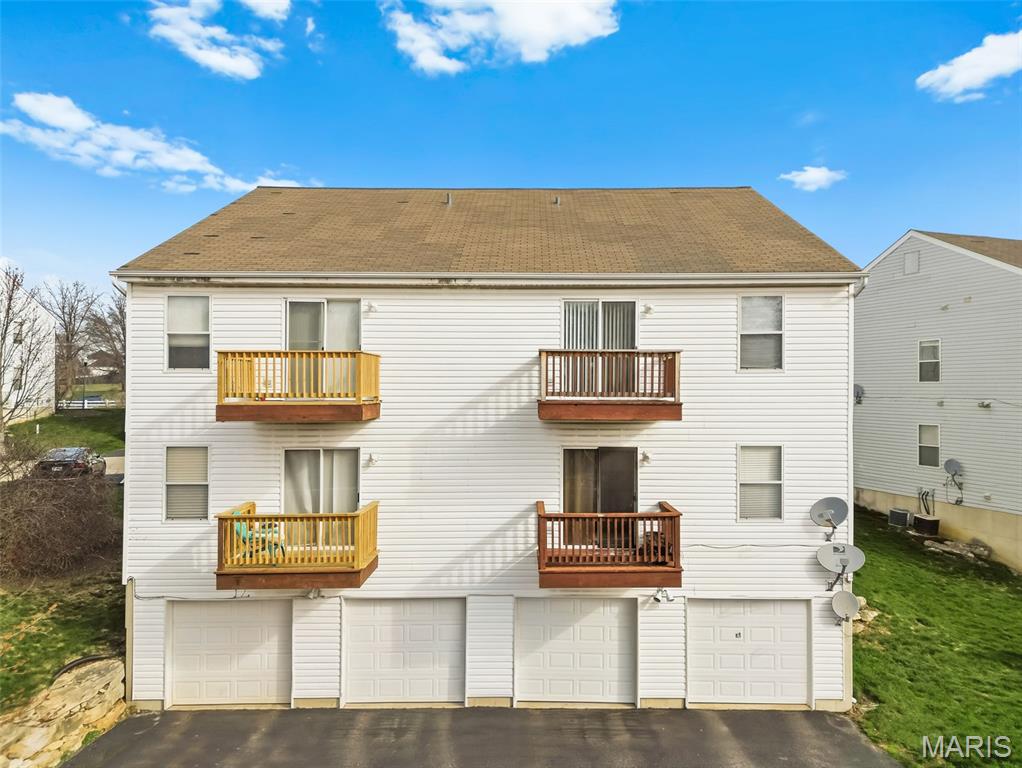
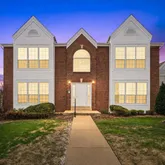
- Construction Materials: Brick Veneer, Vinyl Siding
- Ownership Type: Private
- NewConstructionYN: No
- StructureType: Multi-Family
- MIS_EfficiencyYN: No
- OccupantType: Vacant
- SeniorCommunityYN: No
- LeaseAmountFrequency: Monthly
- RentIncludes: Association Fees, Common Area Maintenance, Exterior Maintenance, Insurance, Management, Other Tax, Roof, Sewer, Snow Removal, Taxes, Trash, Water
- Electric: Ameren
- Water Source: Public
- Association Amenities: Association Management
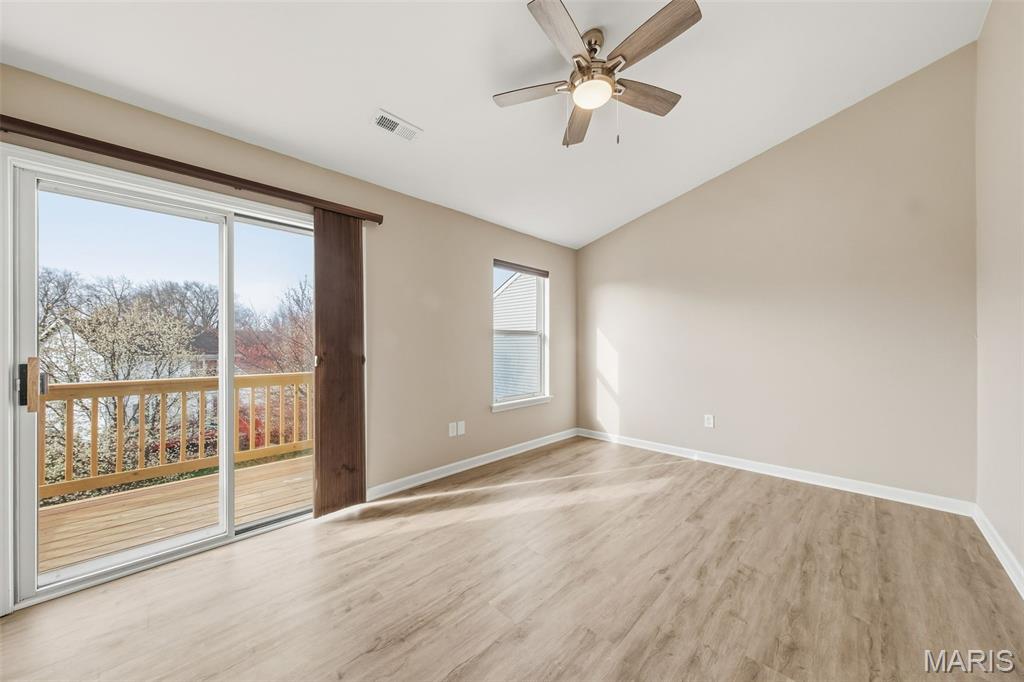
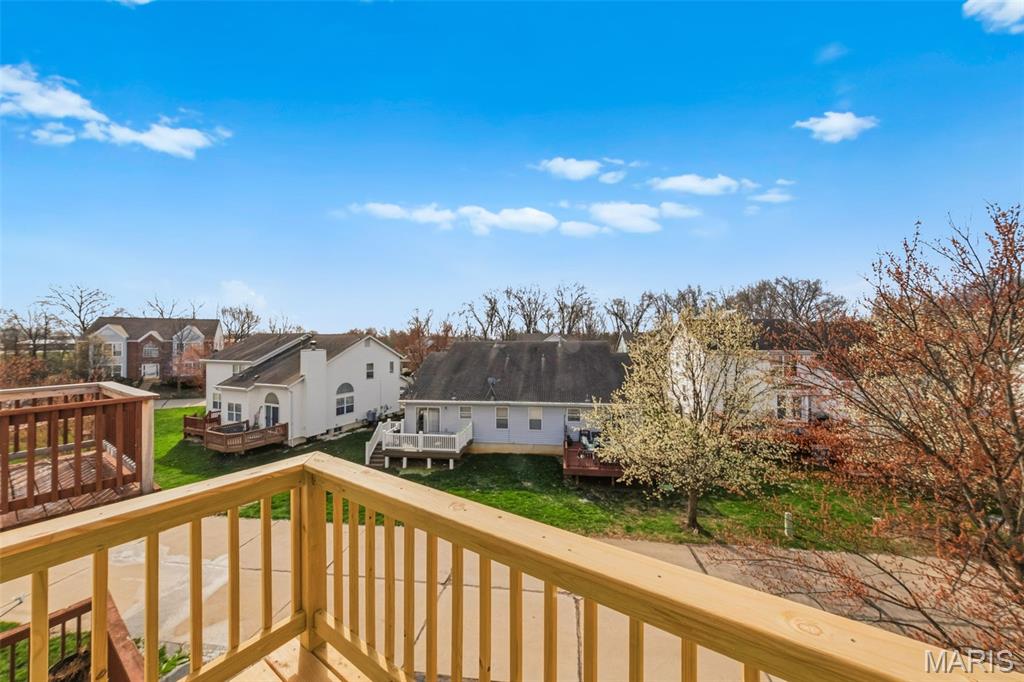
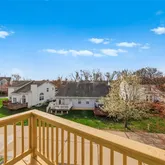
- PatioAndPorchFeatures: Deck
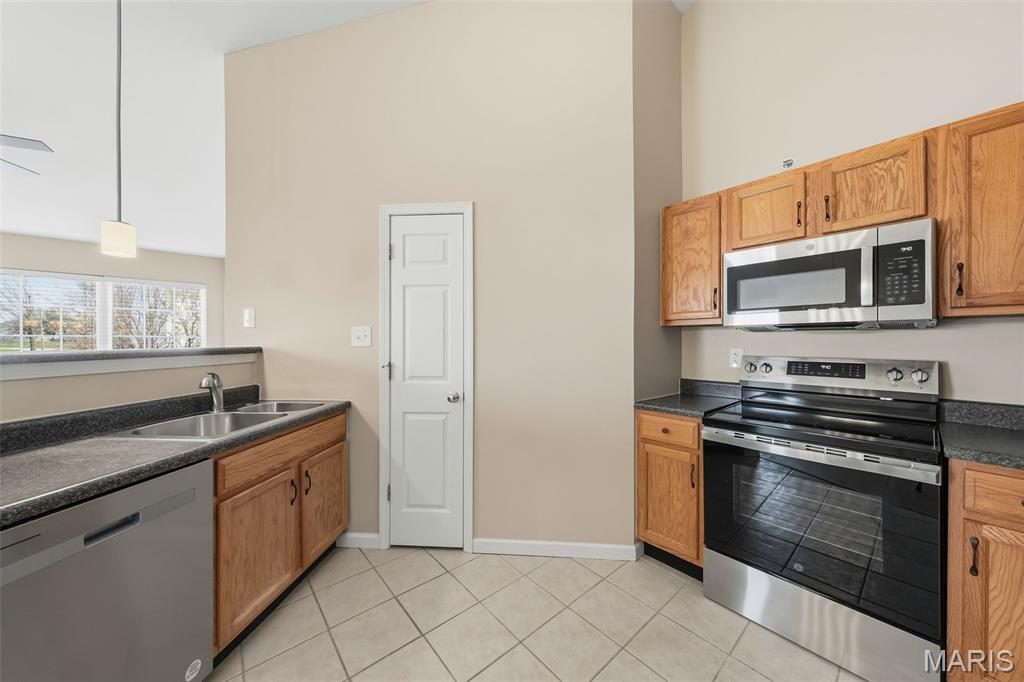
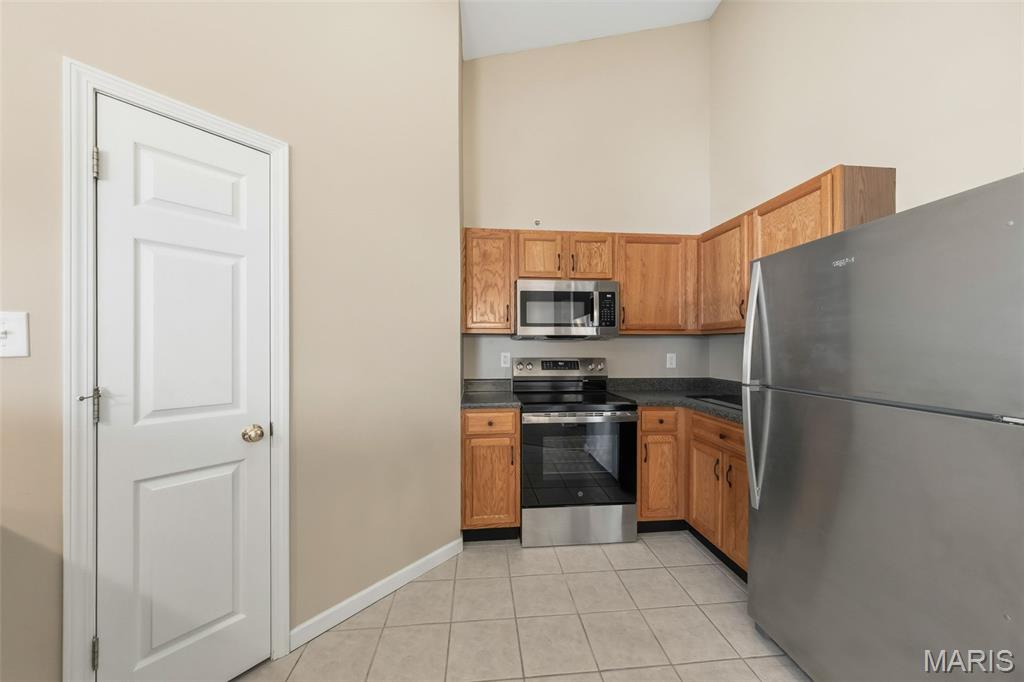
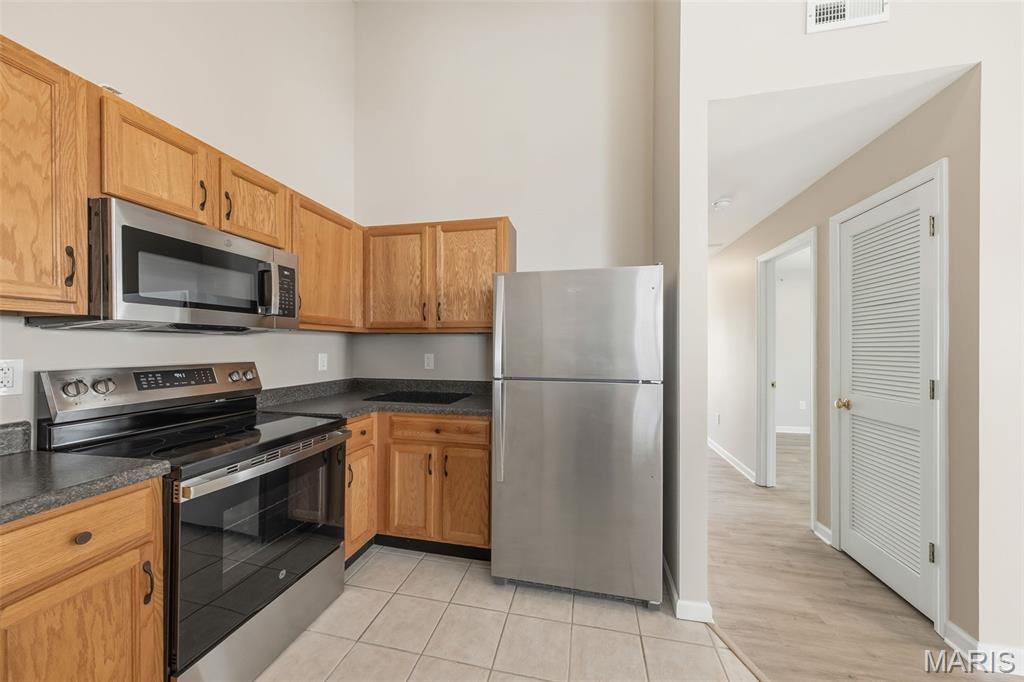
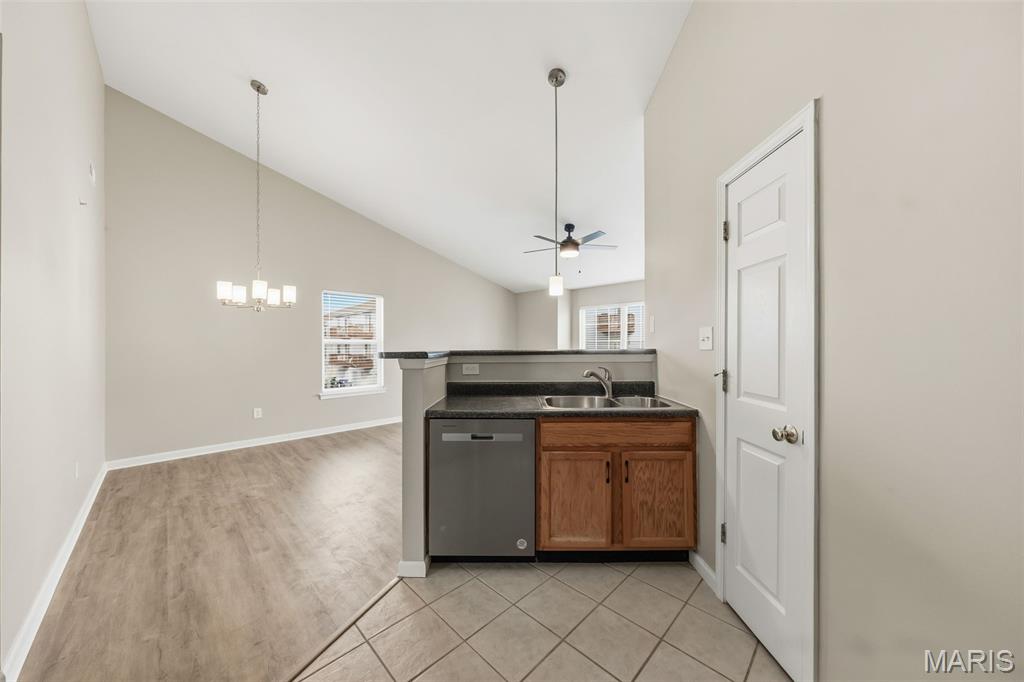
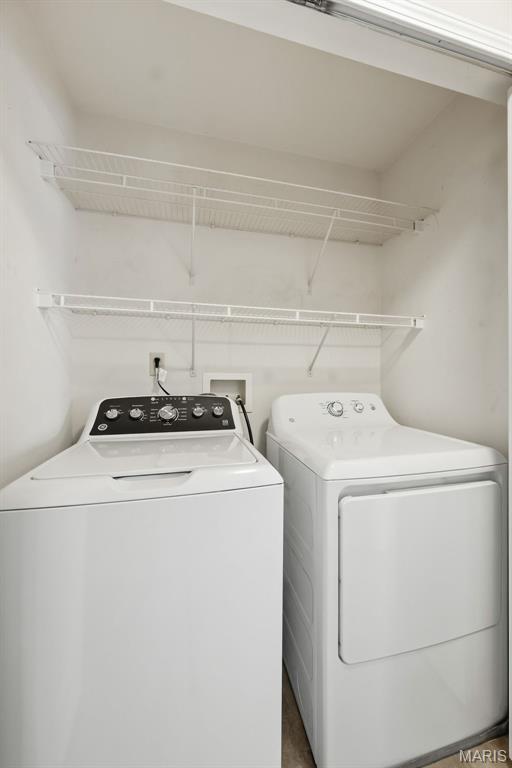
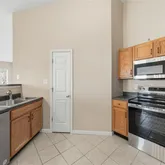
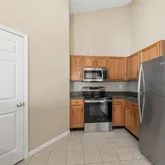
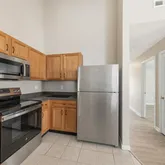
- Appliances: ENERGY STAR Qualified Appliances, Stainless Steel Appliance(s), Dishwasher, Microwave, Electric Range, Refrigerator, Washer/Dryer, Water Heater
- Basement YN: No
- Levels: One
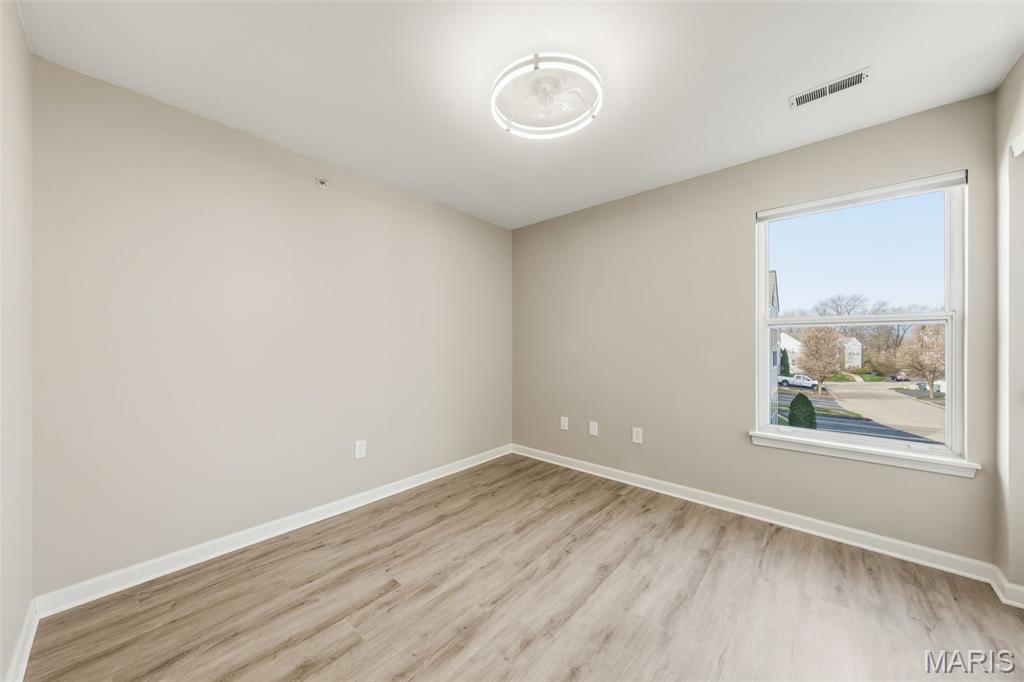
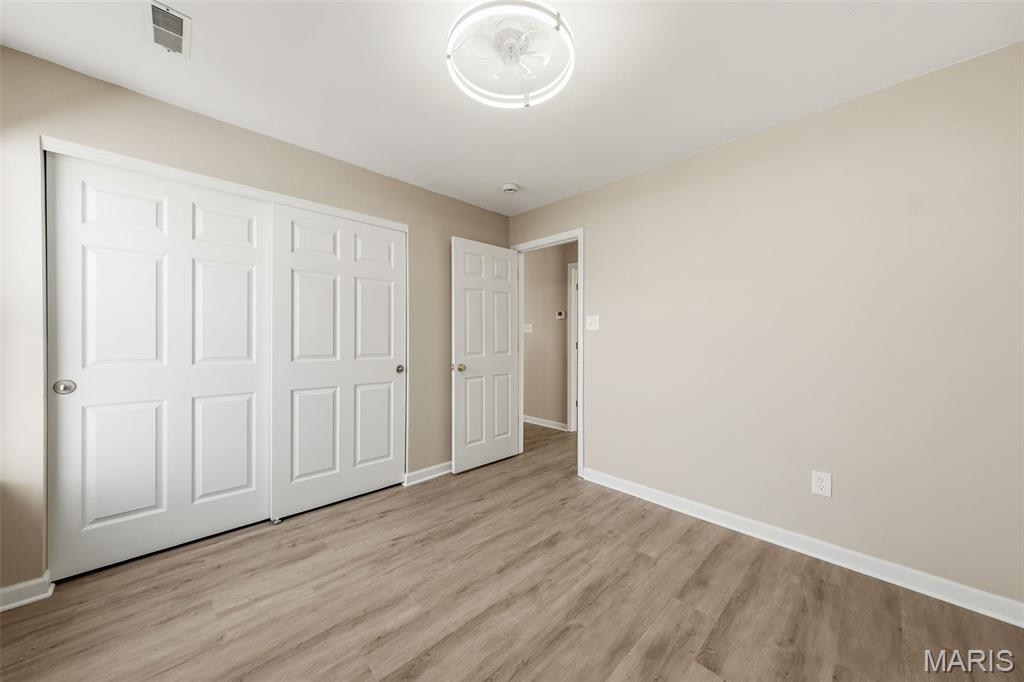
- Main Level Bedrooms: 2.0
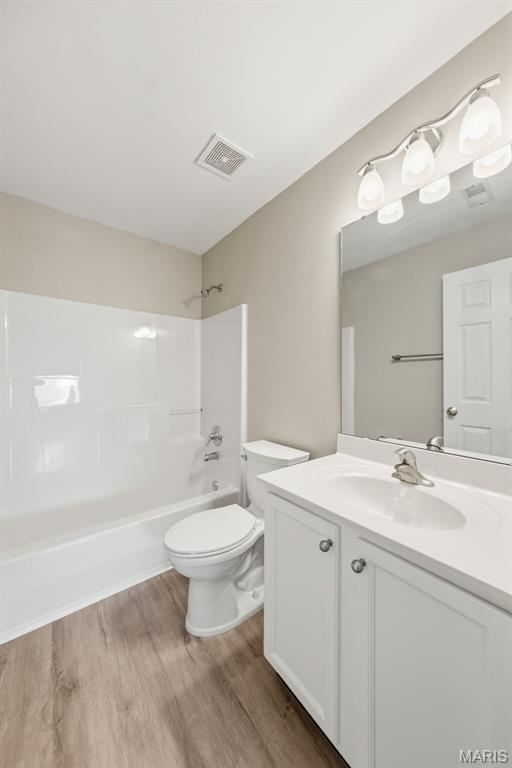
- Bathrooms Full: 2
- Bathrooms Half: 0
- Bathrooms Total Integer: 2
- Bedrooms Total: 2
- Cooling: Ceiling Fan(s), Central Air
- Fireplace: No
- Heating: Electric, Forced Air
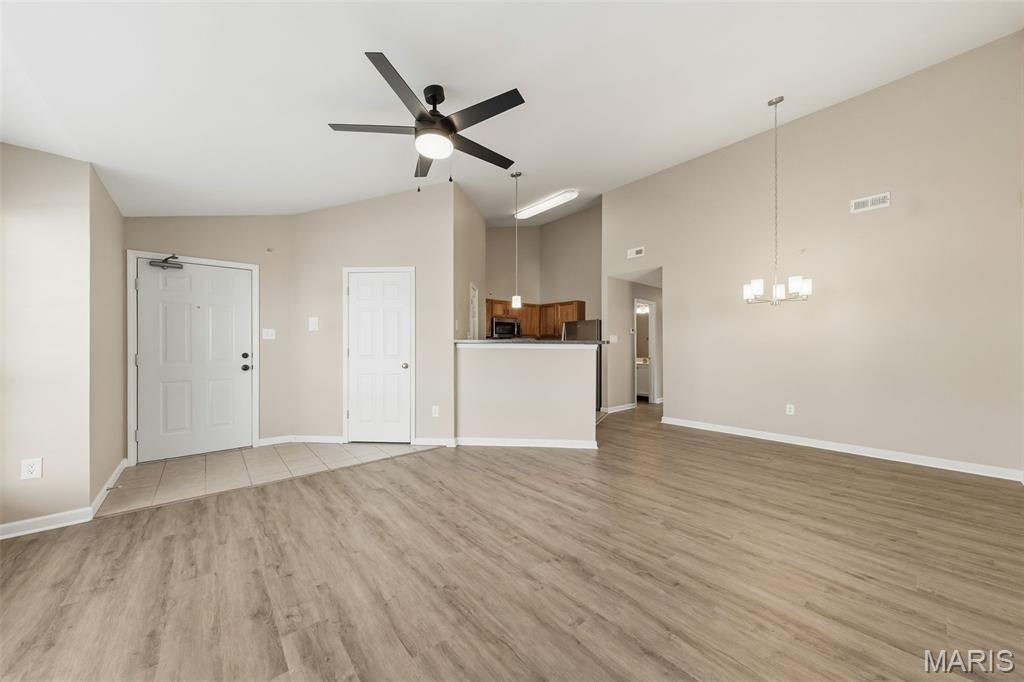
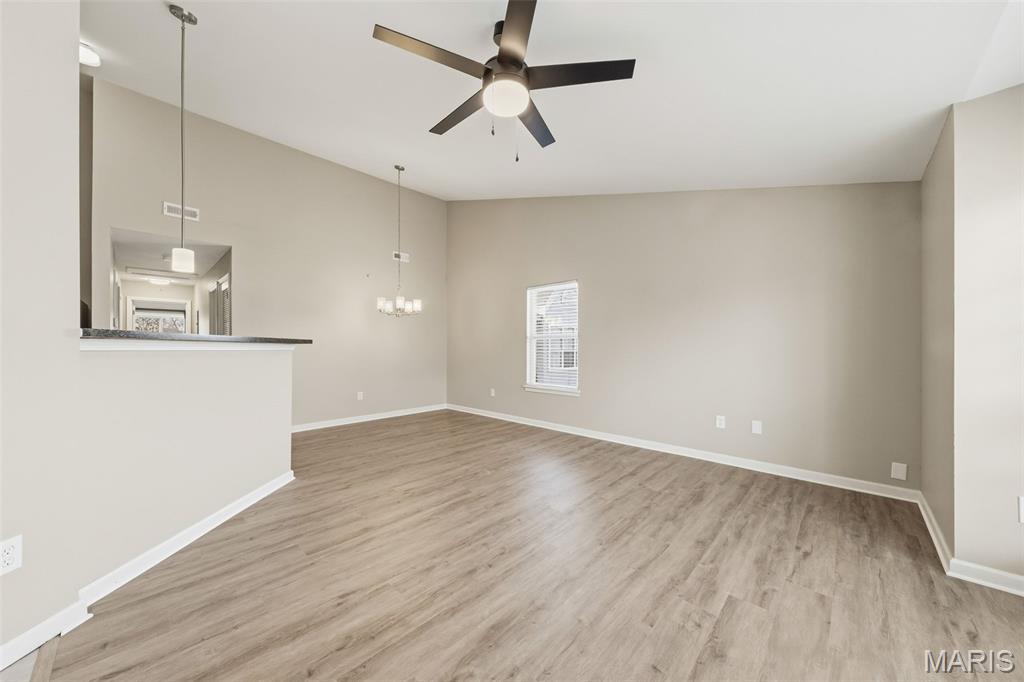
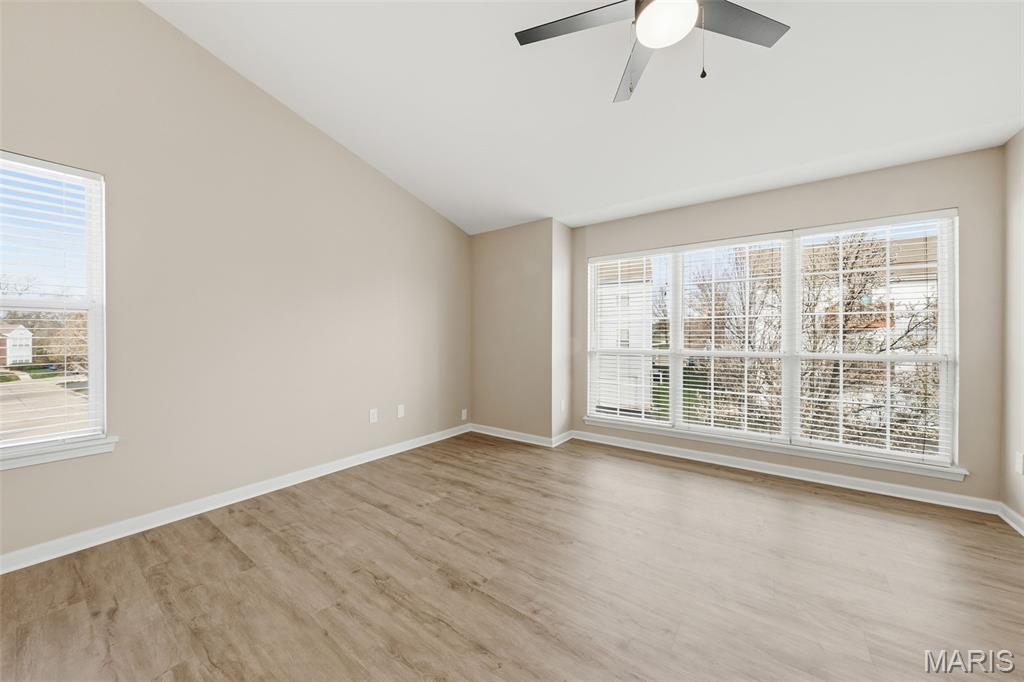
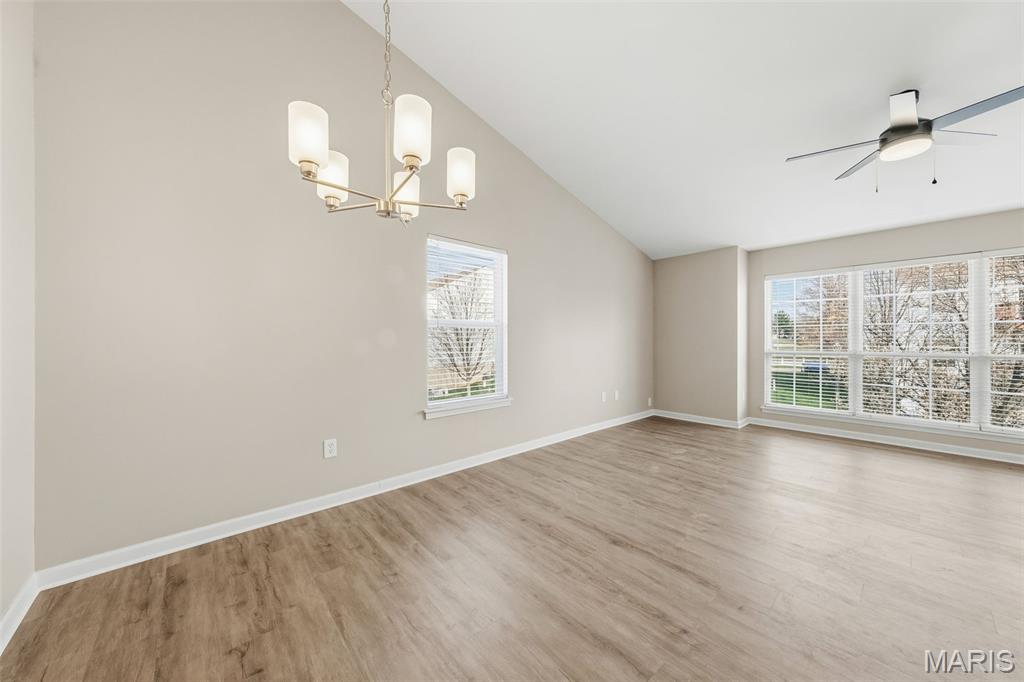
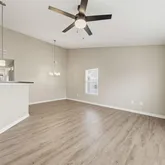
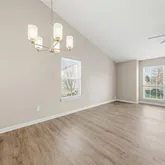
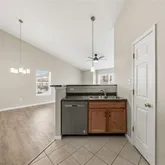
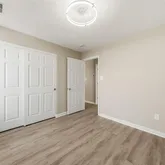
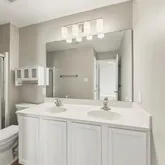
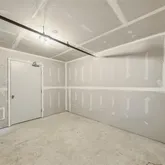
- Interior Features: Ceiling Fan(s), Dining/Living Room Combo, Double Vanity, Open Floorplan, Pantry, Storage, Vaulted Ceiling(s), Walk-In Closet(s)
- Laundry Features: In Unit
- Window Features: Aluminum Frames, Bay Window(s), Blinds, Double Pane Windows
- Rooms Total: 5
- LivingAreaSource: Public Records
- MIS_LowerLevelBathroomsFull: 0
- MIS_LowerLevelBathroomsHalf: 0
- MIS_LowerLevelBedrooms: 0
- MIS_MainLevelBathroomsFull: 2
- MIS_MainLevelBathroomsHalf: 0
- MIS_MainAndUpperLevelBedrooms: 2
- MIS_MainAndUpperLevelBathrooms: 2
- MIS_UpperLevelBedrooms: 0
- SecurityFeatures: Fire Sprinkler System, Smoke Detector(s)
- Furnished: Unfurnished
- Room Level: Main
- Room Type: Living Room
- Room Level: Main
- Room Type: Dining Room
- Room Level: Main
- Room Type: Kitchen
- Room Level: Main
- Room Type: Bedroom
- Room Level: Main
- Room Type: Bathroom 2
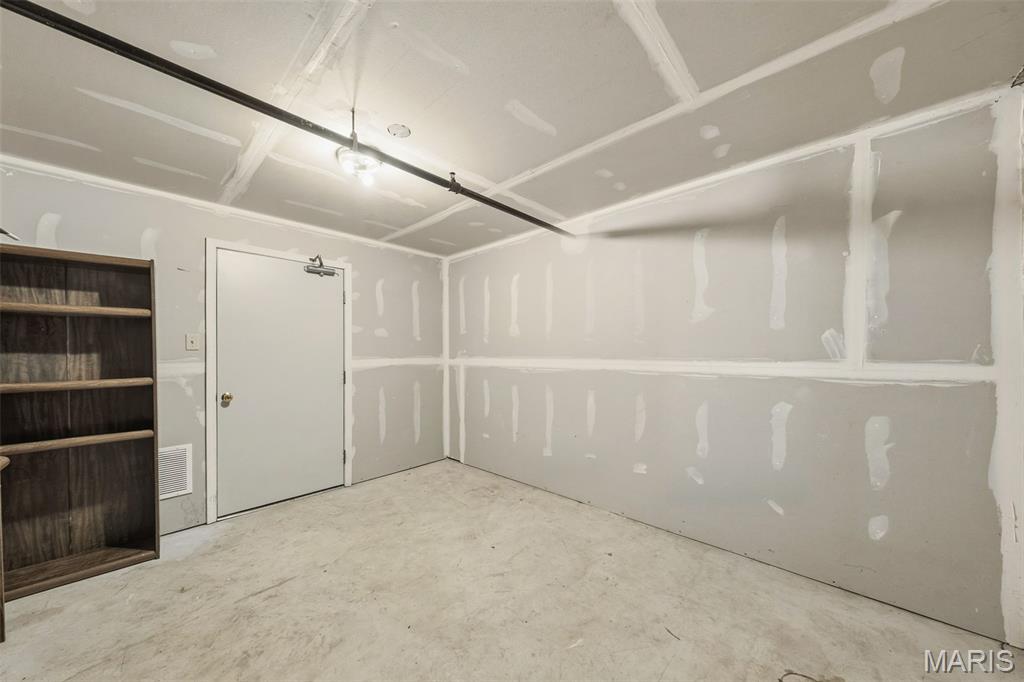
- Room Description: Storage Room
- Room Level: Basement
- Room Type: Basement
- Availability Date: 04-20-2026
- Lease Term: 12 Months
- Deposit Amount: 1600.00
- Pets Allowed: No
Property History for 55 Timber Oaks Trail
| Date | Event & Source | Price | Appreciation |
|---|---|---|---|
| Apr 17, 2026 | Listed (Active) MARIS #26016281 | $1,600 | — |
| Date | Event & Source | Price |
|---|---|---|
| 04/17/2026 | Listed (Active) MARIS #26016281 | $1,600 |
For completeness, we often displays two records for one sale: the MLS record and the public record.
Schools near 55 Timber Oaks Trail
Rating | School | Type | Grades | Distance |
|---|---|---|---|---|
| Public - | K to 5 | |||
| Public - | 6 to 8 | |||
| Public - | 9 to 12 | |||
| Public - | PK to 5 |
Rating | School | Distance |
|---|---|---|
Crossroads Elementary School PublicK to 5 | ||
Frontier Middle School Public6 to 8 | ||
Liberty High School Public9 to 12 | ||
Heritage Elementary PublicPK to 5 |
School ratings and boundaries are provided by GreatSchools.org and Pitney Bowes. This information should only be used as a reference. Proximity or boundaries shown here are not a guarantee of enrollment. Please reach out to schools directly to verify all information and enrollment eligibility.
No guarantee, warranty or representation of any kind is made regarding the completeness or accuracy of descriptions or measurements (including square footage measurements and property condition), such should be independently verified, and Compass, Inc., its subsidiaries, affiliates and their agents and associated third parties expressly disclaims any liability in connection therewith. Photos may be virtually staged or digitally enhanced and may not reflect actual property conditions. Offers of compensation are subject to change at the discretion of the owner. No financial or legal advice provided. Equal Housing Opportunity.
Listing Courtesy of Alexander Realty Inc
Based on information submitted to the MLS GRID as of 04/17/2026 08:31 AM. All data is obtained from various sources and may not have been verified by broker or MLS GRID. Supplied Open House Information is subject to change without notice. All information should be independently reviewed and verified for accuracy. Properties may or may not be listed by the office/agent presenting the information. Properties displayed may be listed or sold by various participants in the MLS. IDX information is provided exclusively for consumers’ personal, non-commercial use and may not be used for any purpose other than to identify prospective properties consumers may be interested in purchasing. The data is deemed reliable but is not guaranteed by MLS GRID. Use of the MLS GRID data may be subject to an end user license agreement prescribed by the applicable MLS of the Member Participant, if any, and as amended from time to time.