Sold
Last Sold Price
2 beds854 sqft$596/sqft
550 Jerusalem Rd, Unit 6, Cohasset, MA 02025
CondoProperty Type
1978Year Built
$596/sq ftPrice per sq ft
$728/moHOA Fees
1 carParking Spaces

Description

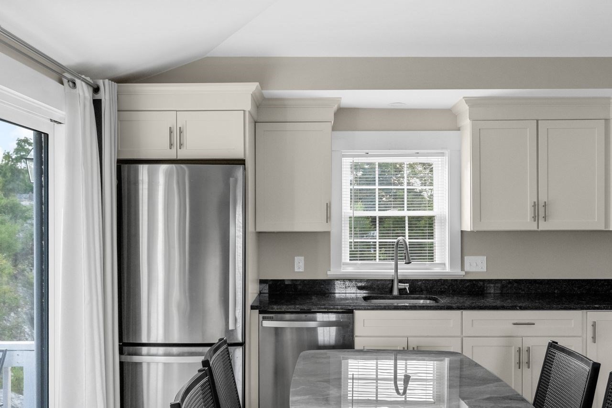
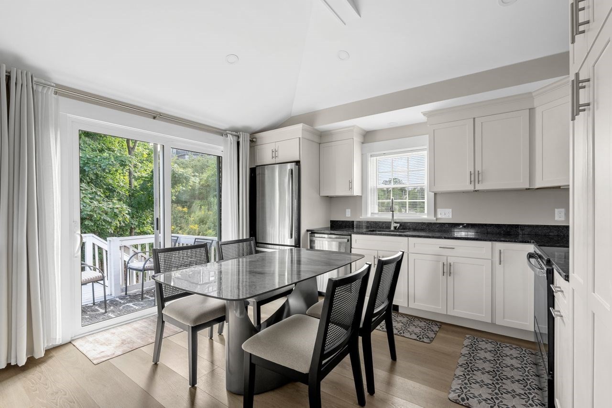
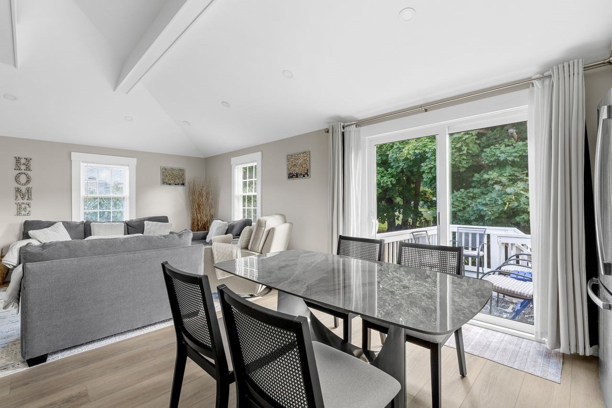
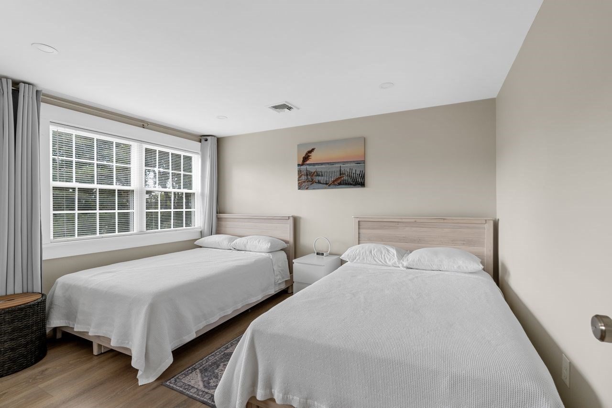
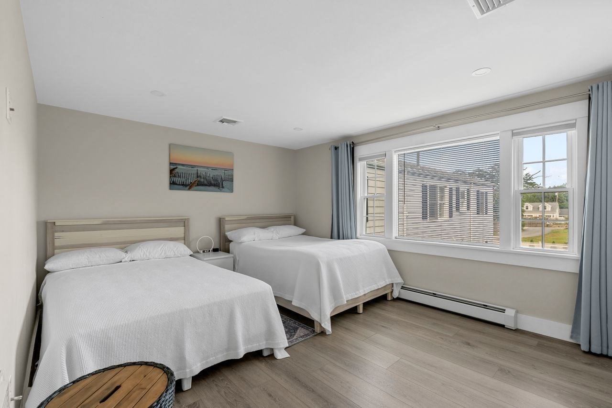
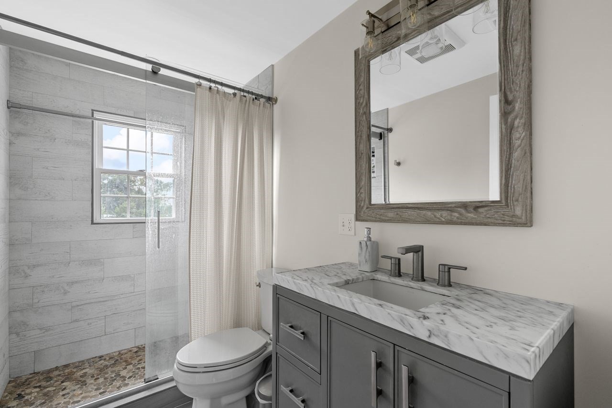
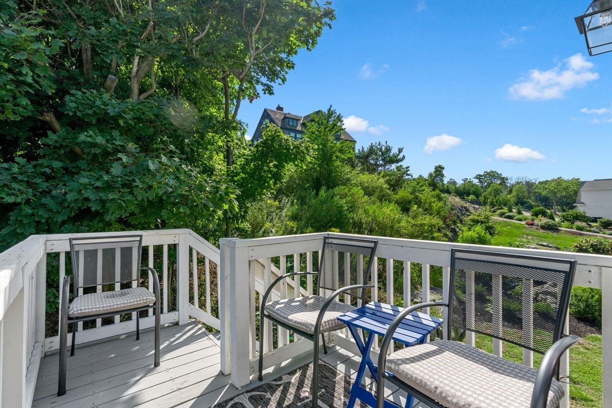
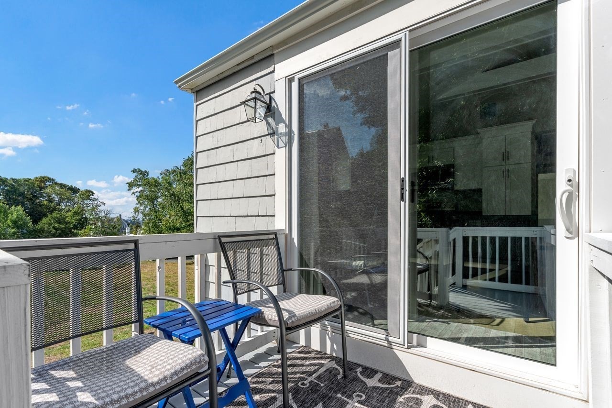
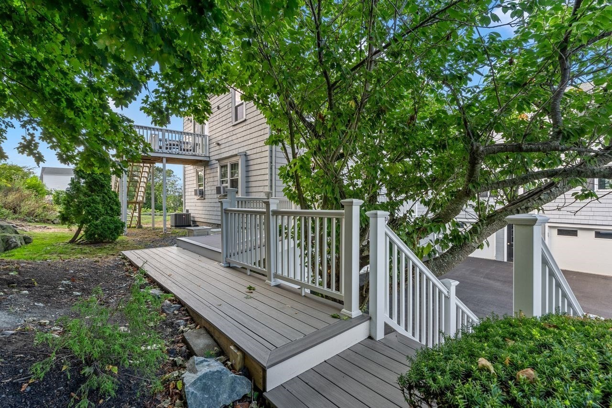
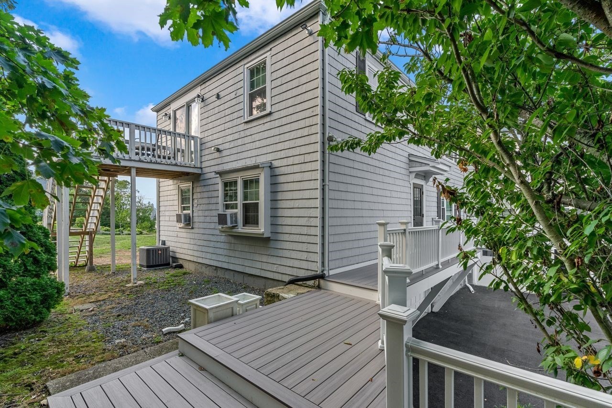
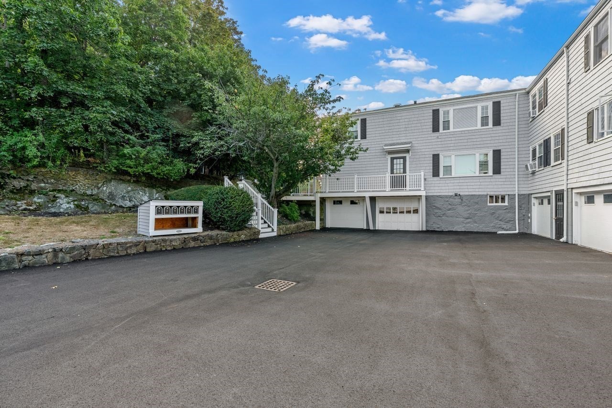
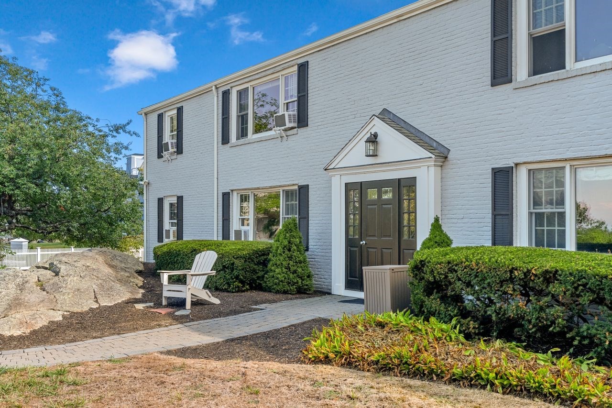
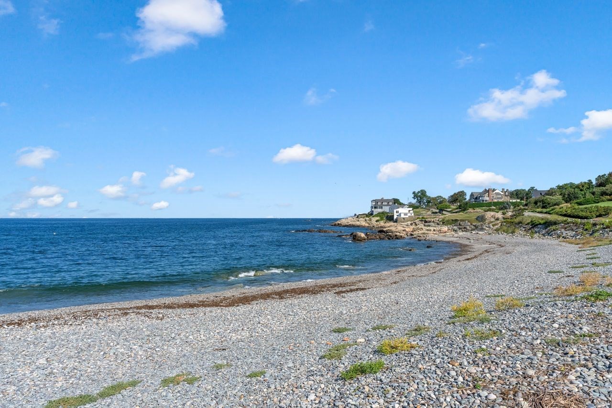
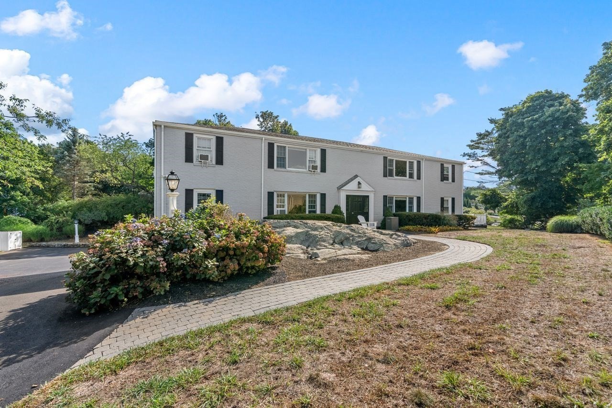
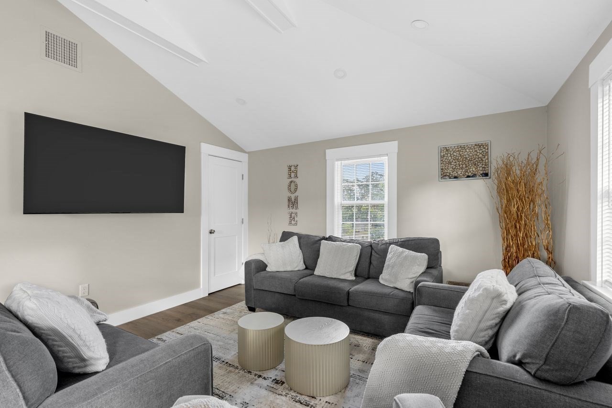
Perched upon a hill on Cohasset's Jerusalem Road and steps from Black Rock Beach, this completely renovated condo boasts 2 large bedrooms with ample closet space, in addition to a sizable open living and kitchen area with a vaulted ceiling. The open kitchen has stainless steel appliances and granite countertops with a sliding door to access a deck overlooking the landscaped property. The gorgeous bathroom features a tiled walk-in shower with glass doors. Other amenities include central air conditioning,...Perched upon a hill on Cohasset's Jerusalem Road and steps from Black Rock Beach, this completely renovated condo boasts 2 large bedrooms with ample closet space, in addition to a sizable open living and kitchen area with a vaulted ceiling. The open kitchen has stainless steel appliances and granite countertops with a sliding door to access a deck overlooking the landscaped property. The gorgeous bathroom features a tiled walk-in shower with glass doors. Other amenities include central air conditioning, a stackable in-unit washer and dryer, a garage space, basement storage and ample outdoor parking. Conveniently located near the Cohasset Train Station and a short drive to the Hingham or Hull Commuter Boat. This unit shows much larger than its square footage and will sell quickly. This condo is move in ready!
  • Listed by: James Lewis • Lewis & Co. RE Services LLC
Listing closed: 07/26/2024 12:00 AM • Source: MLS PIN, MLS#: 73245623

Recent comparable sales

Median sold price

$600,000

Avg days on market

37

Sale-to-list ratio

97.6%

Cohasset, MA

9 comparable properties found

a view of a house with a ocean view
1/24
1

$505,000

Sold 11/12/24

2
Bedrooms
979
Square Feet
Unavailable
Acres
$600,000 | 646 Jerusalem Road, Unit 7, Cohasset, MA 02025
1/23
2

$600,000

Sold 08/06/25

2
Bedrooms
1,030
Square Feet
Unavailable
Acres
a front view of a house with a yard
1/11
3

$430,000

Sold 04/15/25

2
Bedrooms
908
Square Feet
Unavailable
Acres
$600,000 | 646 Jerusalem Road, Unit 5, Cohasset, MA 02025
1/35
4

$600,000

Sold 08/28/25

1
Bedrooms
910
Square Feet
Unavailable
Acres
front view of a house with a yard
1/24
5

$470,000

Sold 12/12/25

2
Bedrooms
901
Square Feet
0.27
Acres
$667,500 | 30 Diab Lane, Unit 8, Cohasset, MA 02025
1/43
6

$667,500

Sold 06/30/26

2
Bedrooms
1,357
Square Feet
Unavailable
Acres
front view of a house with a street
1/2
7

$549,900

Sold 08/18/26

2
Bedrooms
816
Square Feet
0.61
Acres
$645,000 | 30 Diab Lane, Unit 10, Cohasset, MA 02025
1/40
8

$645,000

Sold 04/30/25

2
Bedrooms
1,342
Square Feet
Unavailable
Acres
a view of a house with a yard and furniture
1/36
9

$675,000

Sold 07/08/25

2
Bedrooms
1,150
Square Feet
0.09
Acres

Location

Listing Courtesy of Lewis & Co. RE Services LLC, James Lewis

Sold By Stone Brokerage, LLC, Ani Kadilli

Add your commute

Payment Calculator

$3,752 per month

30 year fixed, 6.55% Interest

Principal and Interest

$2,587

Property Taxes

$437

HOA Dues

$728

The Payment Calculator is for illustrative purposes only.

Know your buying power with a preapproval and custom rate in minutes

Rocket Mortgage1

Property Information for 550 Jerusalem Road, Unit 6
Property Details
  • Taxes: $5,245 / year
  • MLS Type: Condominium/Co-Op / Condo
  • Town: Cohasset
  • MLS Area: Black Rock
  • Area: MA-Cohasset-Black Rock, MA-Cohasset
  • Style: Low-Rise
  • Garage Spaces: 1
  • Open Parking Spaces: 1.00
  • Parking Spaces Total: 1
  • Unit Placement: Upper, Back
Building Information
  • Building/Complex: 550 Jerusalem Rd
  • Floor: 2
  • Stories: 1
  • Residences: 6
  • Year Built: 1978
General Details
Property Details
  • Association Amenities: Laundry
  • Building Area Units: Square Feet
  • Community Features: Public Transportation, Shopping, Swimming Pool, Tennis Court, Park, Walk/Jog Trails, Golf Course, Medical Facility, Bike Path, Conservation Area, Public School, T-Station
  • Current Financing: Conv. Fixed
  • Living Area: 854.0
  • SqFt with Basement: No
  • Total Units: 6
  • Type of Condo: Condo
  • Waterfront: No
  • Year Built Details: Renovated Since
  • Year Built Source: Public Records
Location/School
  • Grade School: Deer Hill
  • High School: Chs
  • Middle School: Cms
Features
Interior Features
  • Appliances: Range
  • Basement Features: N
  • Num of Baths: 1.0
  • Num of Full Baths: 1
  • Num of Half Baths: 0
  • Bathrooms Total Decimal: 1.00
  • Bathrooms Total Integer: 1
  • FireplaceYN: No
  • Fireplaces: 0
  • Flooring: Laminate
  • Laundry Features: Second Floor, Electric Dryer Hookup
  • SpaYN: No
  • Window Features: Insulated Windows
Exterior Features
  • Construction: Frame
  • Entry Location: Upper,Back
  • Exterior Features: Deck - Wood
  • Exterior Features: Deck - Wood
  • Patio And Porch Features: Deck - Wood
  • Roof Material: Shingle
  • Structure Type: Low-Rise
  • Waterfront Features: Beach Front, Ocean, 1/10 to 3/10 To Beach
Parking Features
  • Attached Garage: Yes
  • Carport: No
  • Covered Spaces: 1.00
  • Garage: Yes
  • Garage Parking: Under, Paved Driveway
  • Open Parking: Yes
  • Parking Features: Under, Paved Driveway
  • Parking Features: Paved Driveway
Utilities
  • Cooling: Central Air
  • Cooling: Yes
  • Electric: 110 Volts
  • Heating: Baseboard, Oil
  • Heating: Yes
  • Sewer: City/Town Sewer
  • Utility Connections: for Electric Range, for Electric Dryer
  • Water: Public
Room Information
Primary Bedroom
  • Room Primary Bedroom Area: 168.0
  • Room Primary Bedroom Length: 12.0
  • Primary Bedroom Level: Second Floor
  • Room Primary Bedroom Width: 14.0
Bedroom 2
  • Bedroom2 Area: 192.0
  • Bedroom2 Length: 12.0
  • Bedroom2 Level: Second
  • Bedroom2 Width: 16.0
Laundry
  • Laundry Dimen: 3X5
Living Room
  • Room Living Room Area: 319.8
  • Room Living Room Length: 13.0
  • Room Living Room Level: Second
  • Room Living Room Width: 24.6
Property Information
Property Info
  • Year Round: Yes
  • Documents Available: Master Deed, Unit Deed, Rules & Regs
  • Documents Count: 3
  • Farm Land Area Units: Square Feet
  • WARRANTY: No
  • Lot Size Units: Acres
  • Disclosures: Broker is property owner. Condo leased until August 31,2024. Unit 6 can expand deck to 12 ' x 24'. There are no betterments current scheduled. Board is discussing improvements to entryway for Units 5&6.
Tax Information
  • Tax ID: C109017006,3961558
  • Assessments: $431,200
  • Book: 40697
  • Tax Year: 2024
  • Zoning: Res
Building / Association Information
Living Characteristics
  • Beds Total: 2
  • Total Living Levels: 1
Other Building Characteristics
  • Heat Zones: 1
Complex & Association Information
  • Association Fee Frequency: Monthly
  • Association Fee Includes: Heat, Water, Sewer, Insurance, Maintenance Structure, Maintenance Grounds, Snow Removal, Trash, Reserve Funds
  • Complex Complete: Yes
  • Management: Professional - Off Site
  • Units Owner Occupied: 3
  • Adult Community: No
Unit Information
Unit Information
  • Unit Building: 6
  • Unit Floor Level Integer: 2.0
Market and Agent Information
Sale Info
  • Buyer Broker Comp: 2
  • Other Agent Compensation: 1

Property History for 550 Jerusalem Road, Unit 6

DateEvent & SourcePriceAppreciation
Jul 26, 2024

Sold

MLS PIN #73245623

$509,000
Jul 3, 2024

Under Agreement

MLS PIN #73245623

Jul 3, 2024

Contingent

MLS PIN #73245623

DateEvent & SourcePrice
07/26/2024

Sold

MLS PIN #73245623

$509,000
07/03/2024

Under Agreement

MLS PIN #73245623

07/03/2024

Contingent

MLS PIN #73245623

For completeness, we often displays two records for one sale: the MLS record and the public record.

Public Records for 550 Jerusalem Road, Unit 6

Taxable ValueLand-Additions$400,600Total-
Tax Record2025$4,639 ($387 / month)
Home Facts
Beds2Baths1.5Total Finished SqFt854 SqFtAbove Grade Finished SqFt854 SqFtStories1Lot Size39,497 SqFtStyleCondominiumYear Built1978Year Renovated2000ZoningN/ACountyNORFOLKAPNCOHA M:C1 B:09 L:017-006

Schools near 550 Jerusalem Road, Unit 6
This home is within Cohasset School District.
Rating
School
Type
Grades
Distance
Public - PK to 2
Public - 3 to 5
Public - 6 to 8
Public - 9 to 12
Rating
School
Distance
Osgood School
PublicPK to 2

Deer Hill School
Public3 to 5

Cohasset Middle School
Public6 to 8

Cohasset High School
Public9 to 12

School ratings and boundaries are provided by GreatSchools.org and Pitney Bowes. This information should only be used as a reference. Proximity or boundaries shown here are not a guarantee of enrollment. Please reach out to schools directly to verify all information and enrollment eligibility.

Similar Homes

New listings in 02025

$1,249,000 | 40 Beechwood Street, Cohasset, MA 02025
1/27
Open: 8/29 11:00AM - 01:00PMNew

$1,249,000

2
Bedrooms
1,930
Square Feet
0.69
Acres
$899,999 | 19 Locust Road, Cohasset, MA 02025
1/39
Open: 8/29 10:00AM - 12:00PMNew

$899,999

4
Bedrooms
2,086
Square Feet
0.46
Acres
$1,395,000 | 247 Forest Avenue, Cohasset, MA 02025
1/18
Open: 8/29 11:00AM - 01:00PMNew

$1,395,000

5
Bedrooms
5,006
Square Feet
0.46
Acres
$1,650,000 | 131 Nichols Road, Cohasset, MA 02025
1/28
Listed By Coldwell Banker Realty

$1,650,000

2
Bedrooms
2,153
Square Feet
0.02
Acres
$1,650,000 | 131 Nichols Road, Unit 6, Cohasset, MA 02025
1/27
Listed By Coldwell Banker Realty

$1,650,000

2
Bedrooms
2,153
Square Feet
$1,549,000 | 39 Ledgewood Drive, Cohasset, MA 02025
1/40
Contingent

$1,549,000

4
Bedrooms
3,764
Square Feet
0.64
Acres
a front view of house with yard
1/28
Open: 8/29 11:00AM - 01:00PM

$1,450,000

4
Bedrooms
2,405
Square Feet
1.87
Acres
a front view of a house with a garden and plants
1/31

$1,250,000

3
Bedrooms
1,838
Square Feet
$875,000 | 47 Church Street, Cohasset, MA 02025
1/29
Listed By Coldwell Banker RealtyContingent

$875,000

4
Bedrooms
1,951
Square Feet
0.21
Acres

Nearby home values

AddressSold priceBedsBathsSqftLot (Sqft)
This home: 550 Jerusalem Road, Unit 6, Cohasset, MA 02025
$509,000
2
854
$398,500
2
967
$505,000
2
979
$339,000
2
948
$325,000
2
859
$360,000
2
954

No guarantee, warranty or representation of any kind is made regarding the completeness or accuracy of any information, descriptions or measurements (including square footage measurements and property condition), such should be independently verified through appropriate means, including, but not limited to, in person inspection and public records, and Compass International Holdings, its subsidiaries, affiliates and independently owned and operated franchisees, and their affiliated agents and associated third parties expressly disclaim any liability in connection therewith. Photos may be virtually staged or digitally enhanced and may not reflect actual property conditions. Offers of compensation are subject to change at the seller's discretion. No financial or legal advice provided. Equal Housing Opportunity. Subject to change at any time. Compass, Inc., its subsidiaries, affiliates and their agents and associated third parties make no guarantee, warranty or representation regarding the accuracy of any waterfront feature, water view or waterfront view.

Listing Courtesy of Lewis & Co. RE Services LLC, James Lewis

The property listing data and information, or the images, set forth herein were provided to MLS Property Information Network, Inc., Martha's Vineyard MLS, CCIMLS, Link MLS, and Berkshire County Board of REALTORS from third party sources, including sellers, lessors and public records, and were compiled by MLS Property Information Network, Inc., Martha's Vineyard MLS, CCIMLS, Link MLS, and Berkshire County Board of REALTORS. The property listing data and information, and the images, are for the personal, non-commercial use of consumers having a good faith interest in purchasing or leasing listed properties of the type displayed to them and may not be used for any purpose other than to identify prospective properties which such consumers may have a good faith interest in purchasing or leasing. MLS Property Information Network, Inc., Martha's Vineyard MLS, CCIMLS, Link MLS, and Berkshire County Board of REALTORS and its subscribers disclaim any and all representations and warranties as to the accuracy of the property listing data and information, or as to the accuracy of any of the images, set forth herein.