5500 East Riley Road




Description

Recent comparable sales
Median sold price
$140,000
Avg days on market
25
Sale-to-list ratio
97.6%
Corunna, MI
9 comparable properties found

$165,000
Sold 07/10/26
- 3
- Bedrooms
- 1
- Bathrooms
- 1,800
- Square Feet
- 1.22
- Acres

$140,000
Sold 08/22/25
- 3
- Bedrooms
- 1
- Bathrooms
- 900
- Square Feet
- 0.70
- Acres


$180,000
Sold 12/05/25
- 4
- Bedrooms
- 1
- Bathrooms
- 1,500
- Square Feet
- 2
- Acres

$107,000
Sold 04/27/26
- 3
- Bedrooms
- 2
- Bathrooms
- 2,400
- Square Feet
- 1.88
- Acres

$95,500
Sold 09/18/26
- 3
- Bedrooms
- 1
- Bathrooms
- 1,432
- Square Feet
- 0.5
- Acres


$114,900
Sold 07/21/26
- 3
- Bedrooms
- 1
- Bathrooms
- 1,056
- Square Feet
- 0.16
- Acres
Location
$724 per month
$613
$111
Property information
5500 East Riley Road
Property Details
- Taxes: $1,333 / year
- MLS Type: Residential / Single Family Residence
- County: Shiawassee County
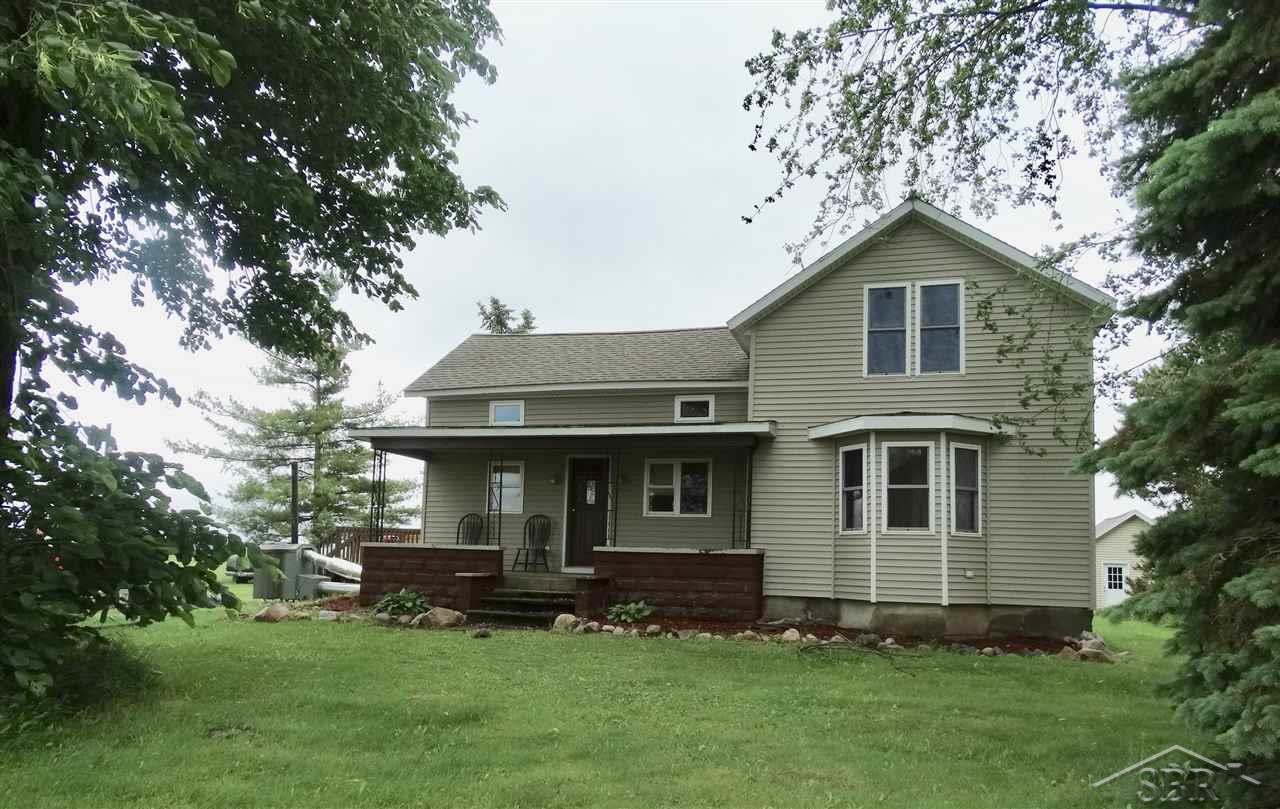
- Architectural Style: Farmhouse
- Waterfront: No
- Zoning Description: Residential
Building Information
- Year Built: 1910
- Lot Size: 1.60 AC / 69,696 SF
Summary
Location and General Information
- Latitude: 43.072327
- Longitude: -84.058922
- Cross Street: Geeck / Kirby
- MLS Area Major: Area07031New Haven Twp
Taxes and HOA
- Parcel Number: 003-25-200-004/003-25-200-005
- Tax Amount Summer: $532.76
- Tax Amount Winter: $800.12
- Tax Annual Amount: $1,332.88
- Tax Legal Description: SEC 25, T8N, R3E COM AT N 1/4 POST OF SEC & RUNNING E ON N SEC LN 158.70 FT TO PT OF BEG, S02*10'E 210 FT, E 158.70 FT, N01*06'31"E 209.89 FT, W ON N SEC LN 170.70 FT TO BEG .7 ACRE
- Association: No
School Information
- High School District: Corunna
Parking
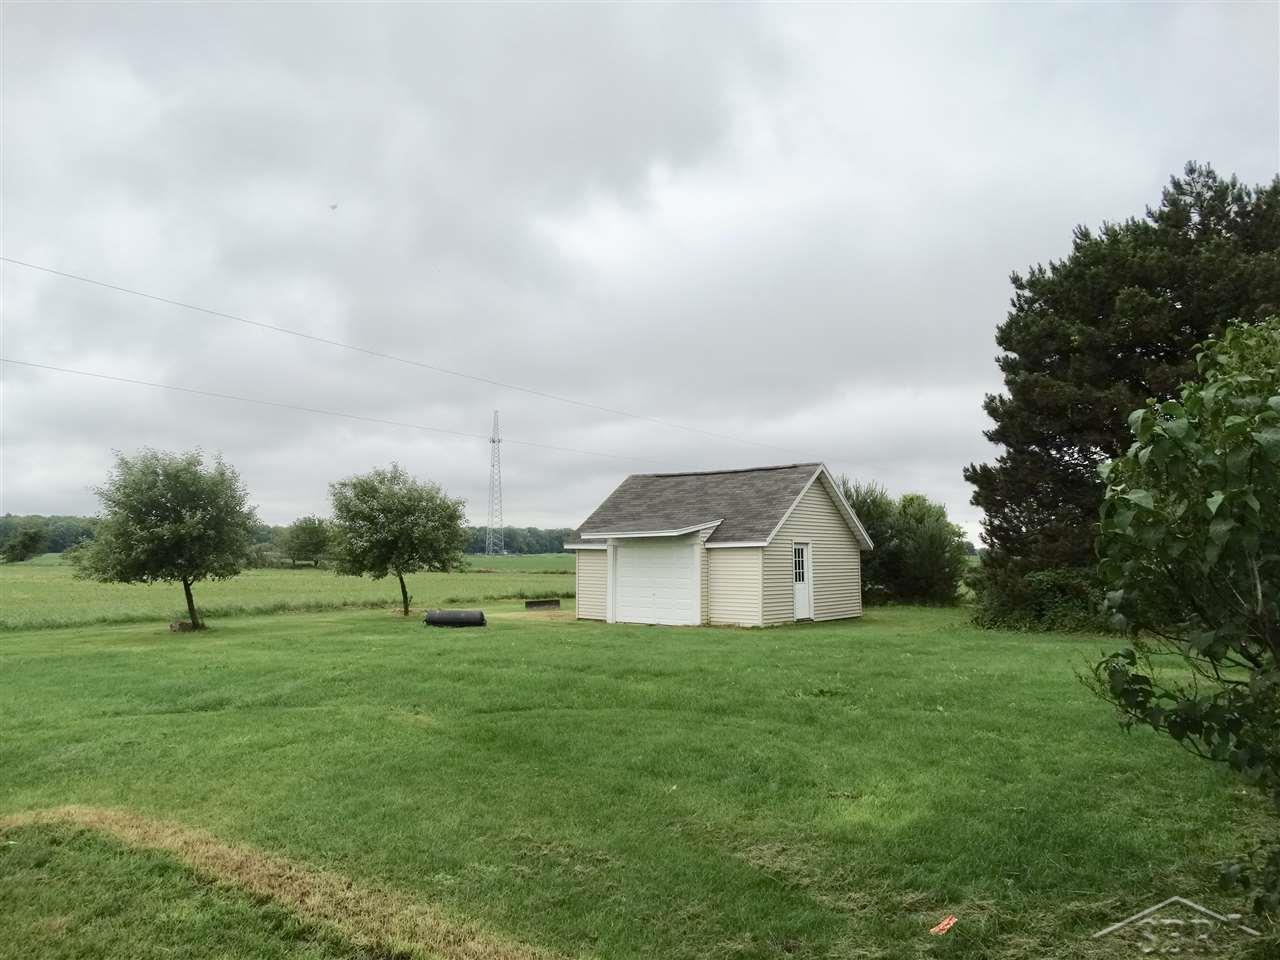
- Garage Spaces: 1.0
- Garage: Yes
- Parking Features: One Car Garage, Assigned2Spaces
Property
Lot Information
- Lot Size Acres: 1.6
- Lot Size Dimensions: 2 Parcels
- Road Surface Type: Paved
Property and Assessments
- State Equalized Value: 45000.0
- Living Area: 1800.0
- Building Area Source: Estimated
- Above Grade Finished Area: 1800.0
- Above Grade Finished Area Source: Estimated
- Above Grade Finished Area Units: Square Feet
- Below Grade Total Area: 930.0
- Class Name: Residential
- Other Structures: Sheds
- Year Built: 1910
Building Features
- Construction Materials: Vinyl Siding
- Foundation Details: Michigan Basement
- Levels: One And One Half
Utilities
- Sewer: Septic Tank
- Water Source: Well
Interior and Exterior Features
Interior Features
- Bathrooms Total Notational: 1.0
- Appliances: Dishwasher, Dryer, Microwave, Oven, Refrigerator, Range, Washer
- Basement: Block
- Has Basement: Yes
- Bathrooms Full: 1
- Bathrooms Total Integer: 1
- Bedrooms Total: 3
- Cooling: Central Air
- Has Cooling: Yes
- Fireplace: No
- Heating: Forced Air, Propane
- Has Heating: Yes
- Rooms Total: 9
- Water Heater Fuel: Electric
Exterior Features
- Patio And Porch Features: Deck, Porch
Room Information
Room 1
- Room Flooring: Vinyl
- Room Level: Entry
- Room Type: Bath Full
Room 2
- Room Length: 23.0
- Room Width: 10.0
- Room Flooring: Carpet
- Room Level: Entry
- Room Type: Bedroom1
Room 3
- Room Length: 15.0
- Room Width: 10.0
- Room Flooring: Carpet
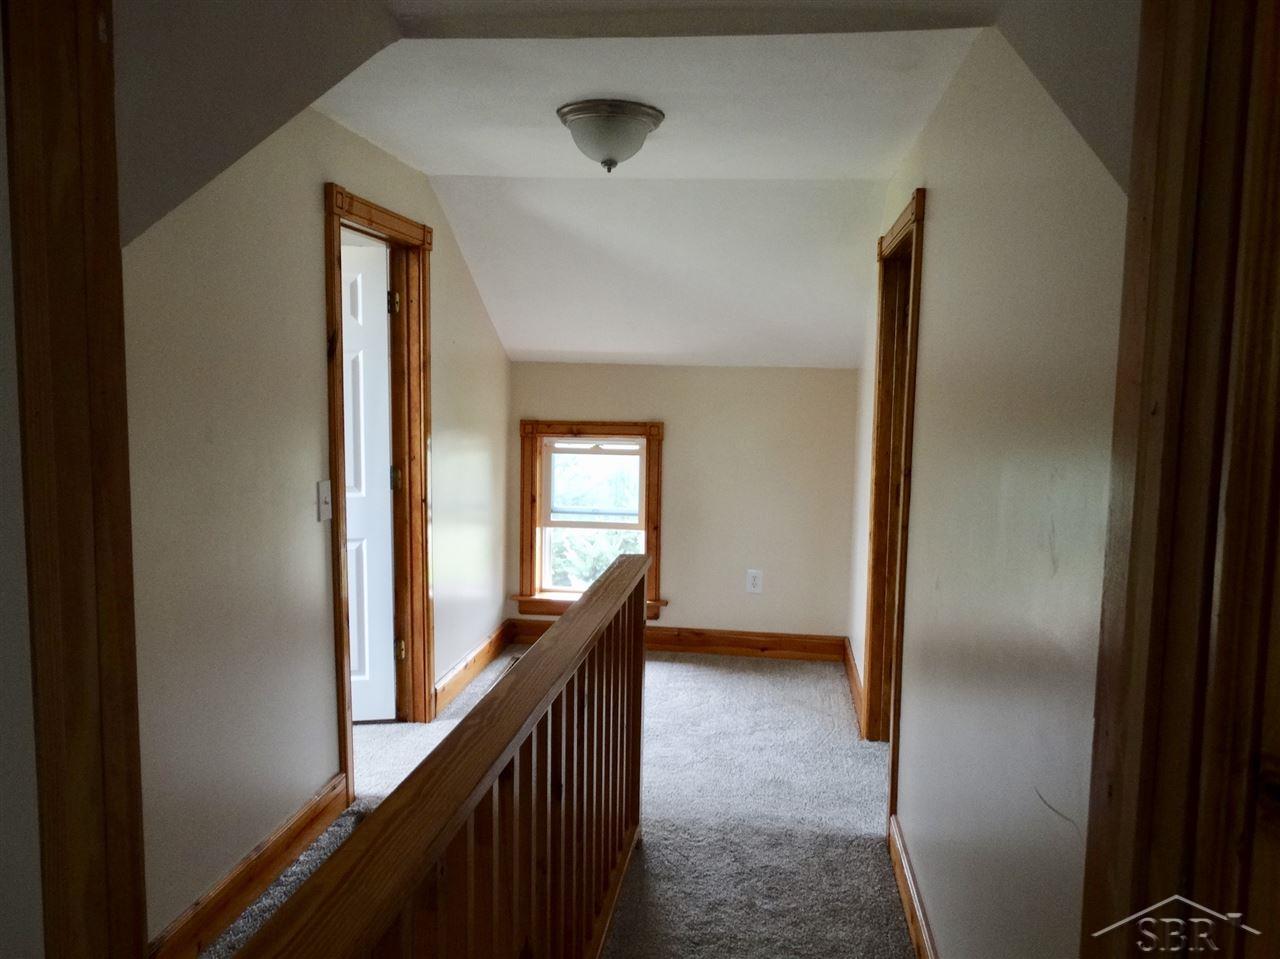
- Room Level: Second
- Room Type: Bedroom2
Room 4
- Room Length: 21.0
- Room Width: 13.0
- Room Flooring: Carpet
- Room Level: Second
- Room Type: Bedroom3
Room 5
- Room Length: 13.0
- Room Width: 15.0
- Room Flooring: Carpet
- Room Level: Entry
- Room Type: Dining Room
Room 6
- Room Length: 10.0
- Room Width: 7.0
- Room Flooring: Laminate
- Room Level: Entry
- Room Type: Sitting Room
Room 7
- Room Length: 15.0
- Room Width: 13.0
- Room Flooring: Carpet
- Room Level: Entry
- Room Type: Living Room
Room 8
- Room Length: 15.0
- Room Width: 14.0
- Room Flooring: Vinyl
- Room Level: Entry
- Room Type: Kitchen
Room 9
- Room Length: 8.0
- Room Width: 8.0
- Room Flooring: Carpet
- Room Level: Entry
- Room Type: Library
Room 10
- Room Length: 15.0
- Room Width: 6.0
- Room Flooring: Carpet
- Room Level: Second
- Room Type: Office
Agent
Sale and Listings
- Public GLR Website: Yes
Property History
5500 East Riley Road
| Date | Event | Price |
|---|---|---|
| Aug 18, 2019 | Sold Realcomp #61031384562 | $114,900 |
| Jun 27, 2019 | Contract Signed Realcomp #61031384562 | — |
| Jun 21, 2019 | Listed (Active) Realcomp #61031384562 | $114,900 |
| Date | Event | Price |
|---|---|---|
| 08/18/2019 | Sold Realcomp #61031384562 | $114,900 |
| 06/27/2019 | Contract Signed Realcomp #61031384562 | — |
| 06/21/2019 | Listed (Active) Realcomp #61031384562 | $114,900 |
For completeness, we often displays two records for one sale: the MLS record and the public record.
Schools
Near 5500 East Riley Road
This home is within Corunna Public Schools.
- Rated 5 out of 105/10Elsa Meyer Elementary SchoolPublic · PK-3 · 7.3 mi · Serves this home
- Not ratedNRNellie Reed ElementaryPublic · K-1 · 9.1 mi · Serves this home
- Rated 7 out of 107/10Corunna Middle SchoolPublic · 4-7 · 6.8 mi · Serves this home
- Rated 6 out of 106/10Corunna High SchoolPublic · 8-12 · 6.6 mi · Serves this home
School ratings and boundaries are provided by GreatSchools.org and Pitney Bowes. This information should only be used as a reference. Proximity or boundaries shown here are not a guarantee of enrollment. Please reach out to schools directly to verify all information and enrollment eligibility.
 1
Similar Homes
New listings in 48817


Nearby home values
| Address | Sold price | Beds | Baths | Sqft | Lot (Sqft) |
|---|---|---|---|---|---|
This home: 5500 East Riley Road, Corunna, MI 48817 | $114,900 | 3 | 1 | 1,800 | 69,696 |
$84,000 | 3 | 1 | 1,800 | 69,696 | |
$114,900 | 3 | 1 | 1,800 | 69,696 | |
– | 5 | 1 | 1,583 | 42,253 | |
– | – | – | – | – | |
– | 3 | 1 | 1,076 | 43,560 | |
– | 2 | 1 | 890 | 69,696 | |
– | 5 | 2 | 1,536 | 100,188 | |
$85,000 | – | – | – | 1,829,520 | |
– | 5 | 1 | 1,946 | 43,560 | |
$84,900 | 3 | 1 | 1,496 | 68,389 | |
– | – | 1 | 2,234 | 2,308,680 | |
$60,000 | 3 | 1 | 2,000 | 68,389 | |
$81,200 | – | – | – | 3,406,392 | |
– | – | 1 | 1,716 | 3,484,800 |
Explore Nearby Homes
- Caledonia Township - Shiawassee County Homes for Sale
- Clayton Township - Genesee County Homes for Sale
- Flushing Township - Genesee County Homes for Sale
- Hazelton Township - Shiawassee County Homes for Sale
- Middletown Homes for Sale
- New Haven Township - Shiawassee County Homes for Sale
- Shiawassee Township - Shiawassee County Homes for Sale
- Venice Township - Shiawassee County Homes for Sale
- Vernon Township - Shiawassee County Homes for Sale
- Owosso Township - Shiawassee County Homes for Sale
- Bennington Township - Shiawassee County Homes for Sale
- Chesaning Township - Saginaw County Homes for Sale
- Maple Grove Township - Saginaw County Homes for Sale
- Gaines Township - Genesee County Homes for Sale
- Montrose Township - Genesee County Homes for Sale
- Vernon Homes for Sale
- Corunna Homes for Sale
- Owosso Homes for Sale
- Lennon Homes for Sale
- New Lothrop Homes for Sale
- Durand Homes for Sale
- Flushing Homes for Sale
- Bancroft Homes for Sale
- Henderson Homes for Sale
- Oakley Homes for Sale
- Chesaning Homes for Sale
- Swartz Creek Homes for Sale
- Montrose Homes for Sale
- Gaines Homes for Sale
- Morrice Homes for Sale
- 48476 Homes for Sale
- 48867 Homes for Sale
- 48429 Homes for Sale
- 48433 Homes for Sale
- 48449 Homes for Sale
- 48460 Homes for Sale
- 48616 Homes for Sale
- 48414 Homes for Sale
- 48473 Homes for Sale
- 48532 Homes for Sale
- 48649 Homes for Sale
- 48841 Homes for Sale
- 48457 Homes for Sale
- 48857 Homes for Sale
- 48436 Homes for Sale
No guarantee, warranty or representation of any kind is made regarding the completeness or accuracy of any information, descriptions or measurements (including square footage measurements and property condition), such should be independently verified through appropriate means, including, but not limited to, in person inspection and public records, and Compass International Holdings, its subsidiaries, affiliates and independently owned and operated franchisees, and their affiliated agents and associated third parties expressly disclaim any liability in connection therewith. Photos may be virtually staged or digitally enhanced and may not reflect actual property conditions. Offers of compensation are subject to change at the seller's discretion. No financial or legal advice provided. Equal Housing Opportunity.
Listing Courtesy of EXP Realty
IDX provided courtesy of Realcomp II Ltd. via Compass and its related brokerages. Copyright 2026 Realcomp II Ltd. Shareholders. IDX information is provided exclusively for consumers' personal, noncommercial use and may not be used for any purpose other than to identify prospective properties consumers may be interested in purchasing. The accuracy of all information, regardless of source, is not guaranteed or warranted. All information should be independently verified. Any use of search facilities of data on the site, other than by a consumer looking to purchase real estate, is prohibited. The data relating to real estate properties on this website was last updated on 10/06/2023 03:35 PM PST
