5503 Oakway Road
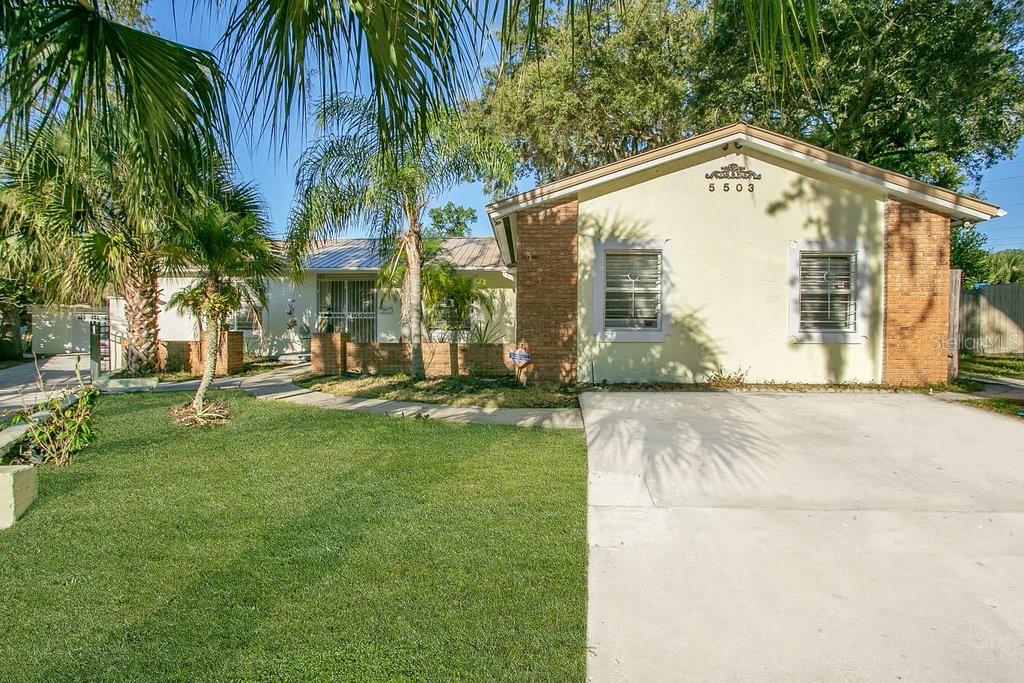
Description
- Listed by: Veronica Davis-Lee 407.629.6330 vdavisleerealtor@gmail.com Brokerage DRE #272056 • RE/MAX 200 REALTY
- Listed by: Tom Langmann 321.229.2041 orltml200@gmail.com Brokerage DRE #272056 • RE/MAX 200 REALTY

Location
$2,071 per month
30 year fixed, 7.03% Interest
$1,965
$106
$0
 1
1Property Information for 5503 Oakway Road
Property Details
- Taxes: $1,273 / year
- MLS Type: Residential / Single Family Residence
- County: Orange County
- Architectural Style: Contemporary
- Subdivision Name: ROLLING WOODS
- Township: 22
- Garage Spaces: 2
- View: Garden, Pool
- Waterfront: No
- Furnished: Unfurnished
Building Information
- Stories: 1
- Year Built: 1970
- Lot Size: 0.43 AC / 18,748 SF
Summary
- Building Area Source: Public Records
- Building Area Total: 2658.0
- Building Area Units: Square Feet
- Direction Faces: Northeast
- Directions: FROM SILVER RD GO NORTH ON PINE HILLS RD. TURN LEFT ON INDIAN HILLS RD, TURN LEFT ROLLING WAY RD, THEN LEFT ON OAKWAY RD.
- Elementary School: Ridgewood Park Elem
- Middle Or Junior School: Meadowbrook Middle
- High School: Evans High
- Mls Major Change Type: Sold
- Major Change Type: Closed
- Listing Service: Full Service
- Road Frontage Type: Street Paved
- Senior Community: No
- Subdivision Num: #7432
- Unit Number: No
- Street Number: 5503
- Street Name: OAKWAY
- Street Suffix: ROAD
- State: FL
- City: ORLANDO
- Attached Garage: No
- Carport: No
- Garage: Yes
- Parking Features: Converted Garage, Other
- Association Approval Required: No
- Association: No
- CDD: No
- Pet Size: Large (61-100 Lbs.)
- Tax Block: 00
- Tax Book Number: #2/#132
- Tax Legal Description: ROLLING WOODS 2/132 LOT 61 Plat Book # 2 / Page # 132
- Tax Lot: 610
- Tax Year: 2021
- Virtual Tour URL Branded: VeronicaSellsOrlanfo.com
- Virtual Tour URL Unbranded: tour.trevisuality.com/tour/MLS/5503OakwayRoad_Orlando_FL_32808_1103_229347.html
- Virtual Tour URL Unbranded 2: tour.trevisuality.com/tour/MLS/5503OakwayRoad_Orlando_FL_32808_1103_229347.html
Property
- Additional Parcels: No
- Lot Features: In County, Near Public Transit, Oversized Lot, Sidewalk
- Parcel Number: 072229743200610
- Total Acreage: 1/4 to less than 1/2
- Water Access: No
- Water Extras: No
- Zoning: R1A
- Zoning Compatible: Yes
- Living Area: 2658
- Year Built Numeric: 1970
- Flood Zone Code: X
- Home Warranty: No
- Homestead: No
- New Construction: No
- Property Attached: No
- Public Survey Range: 29
- Public Survey Section: 07
- Sewer: Public Sewer
- Utilities: Cable Available, Electricity Connected
- Water Source: Public
Interior and Exterior Features
- Construction Materials: Block, Concrete, Stucco
- Exterior Features: Rain Gutters
- Fencing: Fenced, Other
- Foundation Details: Slab
- Levels: One
- Other Structures: Other
- Patio And Porch Features: Covered, Rear Porch
- Pool Features: Gunite, In Ground
- Pool Private: Yes
- Pool: Private
- Pool Private: Yes
- Roof: Metal
- Security Features: Closed Circuit Camera(s), Smoke Detector(s)
- Spa: No
- Vegetation: Mature Landscaping, Oak Trees
- Waterfront Feet Total: 0
- Number Of Stories: 1
- Bedrooms Total: 5
- Bathrooms Full: 4
- Additional Rooms: Attic, Family Room, Formal Living Room Separate, Inside Utility, Interior In-Law Suite, Loft
- Appliances: Microwave, Range, Refrigerator
- Cooling: Central Air
- Fireplace: No
- Flooring: Ceramic Tile, Linoleum, Tile
- Heating: Central, Electric, Natural Gas
- Interior Features: Ceiling Fan(s), Eating Space In Kitchen, Split Bedroom
- Laundry Features: Inside
- Living Area Source: Owner
- Living Area Units: Square Feet
- Room Count: 11.0
- Water View: No
- Window Features: Blinds
- Bathrooms Half: 1
Rental
- Days Notice To Tenant If Not Ren: 30 days
- Minimum Lease Period: 0
- Pets Allowed: Yes
Property History for 5503 Oakway Road
| Date | Event & Source | Price | Appreciation |
|---|---|---|---|
| Jan 3, 2022 | Sold MFRMLS #O5986408 | $368,000 | — |
| Dec 30, 2021 | Sold (Public Record) Public Record #1480902767 | $368,000 | +22.4% / yr |
| Dec 4, 2021 | Pending MFRMLS #O5986408 | — | |
| Nov 17, 2021 | Listed (Active) MFRMLS #O5986408 | $365,900 | — |
| Aug 22, 2013 | Sold (Public Record) Public Record #366632275 | $68,000 | — |
| Aug 22, 2013 | Sold MFRMLS #O5164899 | $64,000 | — |
| Aug 8, 2013 | Pending MFRMLS #O5164899 | — | |
| Jun 11, 2013 | Listed (Active) MFRMLS #O5164899 | $67,500 | — |
| Date | Event & Source | Price |
|---|---|---|
| 01/03/2022 | Sold MFRMLS #O5986408 | $368,000 |
| 12/30/2021 | Sold (Public Record) Public Record #1480902767 | $368,000 +22.4% / yr |
| 12/04/2021 | Pending MFRMLS #O5986408 | — |
| 11/17/2021 | Listed (Active) MFRMLS #O5986408 | $365,900 |
| 08/22/2013 | Sold (Public Record) Public Record #366632275 | $68,000 |
| 08/22/2013 | Sold MFRMLS #O5164899 | $64,000 |
| 08/08/2013 | Pending MFRMLS #O5164899 | — |
| 06/11/2013 | Listed (Active) MFRMLS #O5164899 | $67,500 |
For completeness, we often displays two records for one sale: the MLS record and the public record.
Public Records for 5503 Oakway Road
Taxable Value
Land
$60,000Additions
$365,990Tax Record
2025
$7,199 ($600 / month)Home Facts
Beds
4Baths
3Total Finished SqFt
2,150 SqFtAbove Grade Finished SqFt
2,150 SqFtStories
1Lot Size
18,748 SqFtStyle
Single Family ResidenceYear Built
1970Year Renovated
2000Zoning
R-1ACounty
ORANGEAPN
07-22-29-7432-00-610Schools near 5503 Oakway Road
Rating | School | Type | Grades | Distance |
|---|---|---|---|---|
| Public - | PK to 5 | |||
| Charter - | K to 8 | |||
| Public - | 6 to 8 | |||
| Charter - | 9 to 12 |
Rating | School | Distance |
|---|---|---|
Ridgewood Park Elementary School PublicPK to 5 | ||
Cornerstone Academy Charter CharterK to 8 | ||
Meadowbrook Middle School Public6 to 8 | ||
Cornerstone Charter Academy High School Charter9 to 12 |
School ratings and boundaries are provided by GreatSchools.org and Pitney Bowes. This information should only be used as a reference. Proximity or boundaries shown here are not a guarantee of enrollment. Please reach out to schools directly to verify all information and enrollment eligibility.
Similar Homes
Explore Nearby Homes
- Cypress Pointe at Lake Orlando Condominium Homes for Sale
- Evans Village Homes for Sale
- Fairview Shores Homes for Sale
- Haralson Estates Homes for Sale
- Lockhart Homes for Sale
- Malibu Groves Homes for Sale
- Mercy Drive Homes for Sale
- Oak Shadows Homes for Sale
- Orange Heights Homes for Sale
- Orlovista Homes for Sale
- Pine Hills Manor Homes for Sale
- Princeton Homes for Sale
- Robinswood Homes for Sale
- Rosemont Homes for Sale
- Rosemont North Homes for Sale
- Orlando Homes for Sale
- Maitland Homes for Sale
- Ocoee Homes for Sale
- Altamonte Springs Homes for Sale
- Winter Park Homes for Sale
- Apopka Homes for Sale
- Gotha Homes for Sale
- Windermere Homes for Sale
- Winter Garden Homes for Sale
- Casselberry Homes for Sale
- Longwood Homes for Sale
- Winter Springs Homes for Sale
- Lake Mary Homes for Sale
- Zellwood Homes for Sale
- Oakland Homes for Sale
- 32818 Homes for Sale
- 32835 Homes for Sale
- 32804 Homes for Sale
- 32805 Homes for Sale
- 32810 Homes for Sale
- 32811 Homes for Sale
- 32861 Homes for Sale
- 32703 Homes for Sale
- 32751 Homes for Sale
- 32801 Homes for Sale
- 32789 Homes for Sale
- 34761 Homes for Sale
- 32714 Homes for Sale
- 32803 Homes for Sale
- 32806 Homes for Sale
No guarantee, warranty or representation of any kind is made regarding the completeness or accuracy of any information, descriptions or measurements (including square footage measurements and property condition), such should be independently verified through appropriate means, including, but not limited to, in person inspection and public records, and Compass International Holdings, its subsidiaries, affiliates and independently owned and operated franchisees, and their affiliated agents and associated third parties expressly disclaim any liability in connection therewith. Photos may be virtually staged or digitally enhanced and may not reflect actual property conditions. Offers of compensation are subject to change at the seller's discretion. No financial or legal advice provided. Equal Housing Opportunity.
Listing Courtesy of RE/MAX 200 REALTY, Veronica Davis-Lee; RE/MAX 200 REALTY, Tom Langmann
The information being provided by MFRMLS and Daytona Multiple Listing Service is for the consumer's personal, non-commercial use and may not be used for any purpose other than to identify prospective properties the consumer may be interested in purchasing. Any information relating to real estate for sale referenced on this web site comes from the Internet Data Exchange (IDX) program of MFRMLS or Daytona Multiple Listing Service. Real estate listings held by brokerage firms other than this site owner are marked with the IDX/MLS logo. Information deemed reliable but is not guaranteed accurate by MFRMLS or Daytona Multiple Listing Service. Last updated: 01/19/2023 09:28 PM
