5517 Sweet Springs Valley Road


































Description
Charming historic early 1800's home on 4.5 +/- acres overlooking the waters of Kitchen Creek in Gap Mills, WV. 3 bedroom, 3 bathroom home includes original 1800 log structure with exposed beams and chinking...Old mill house – 4.5 +/- acres Charming historic early 1800’s home on 4.5 +/- acres overlooking the waters of Kitchen Creek in Gap Mills, WV. 3 bedroom, 3 bathroom home includes original 1800 log structure with exposed beams and chinking with working wood fireplaces throughout. Call Today! DESCRIPTION
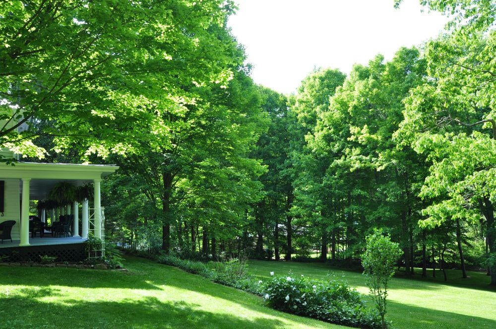
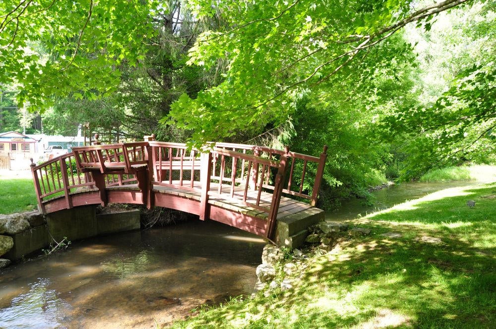
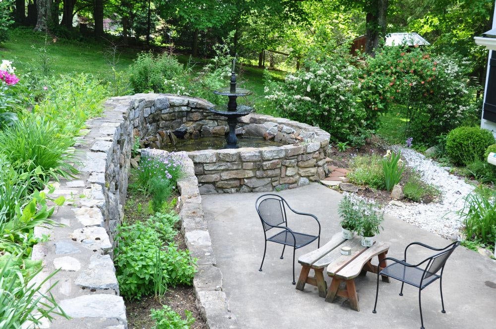
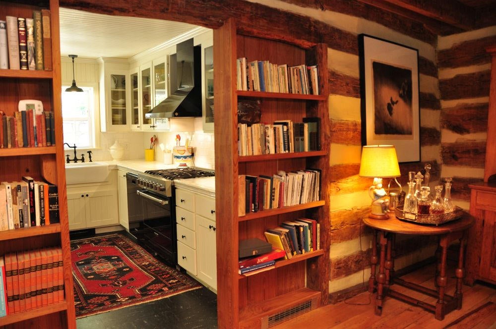
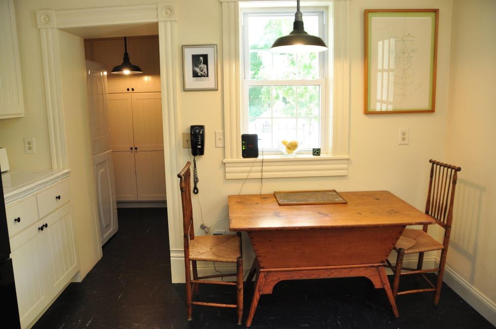
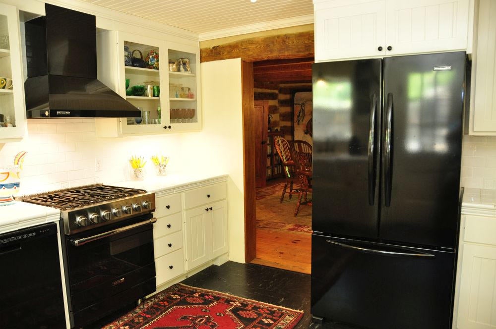
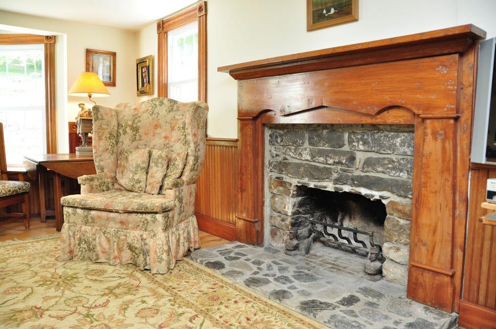
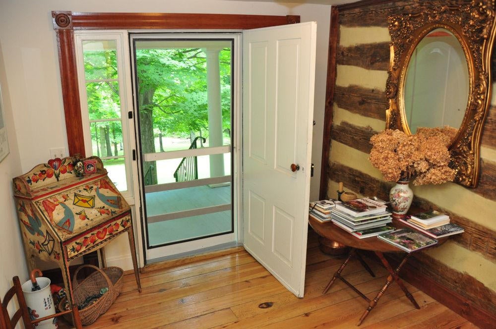
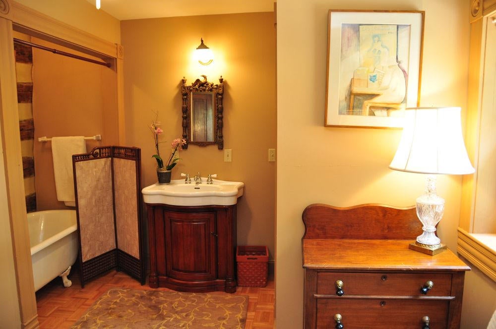
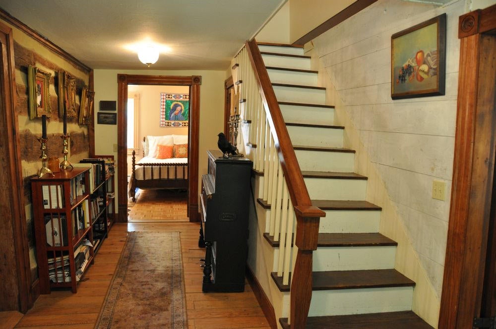
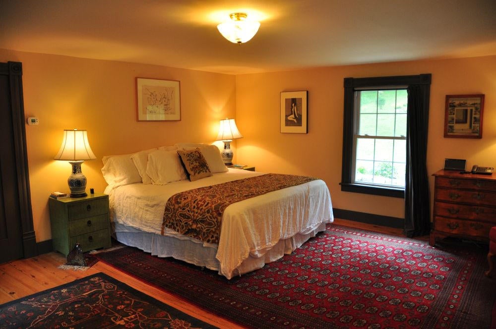
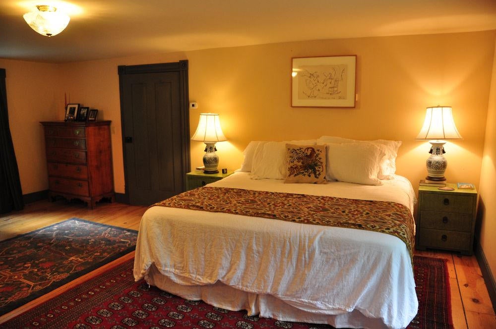
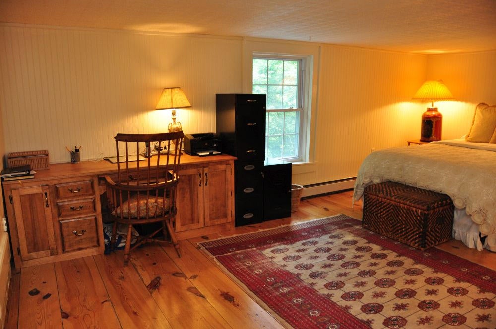
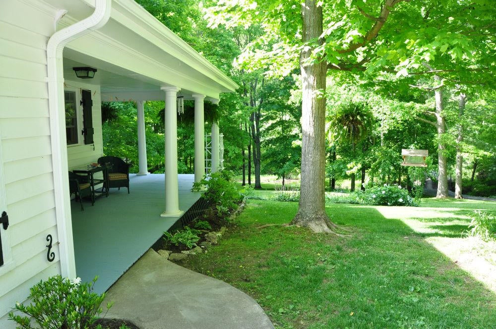
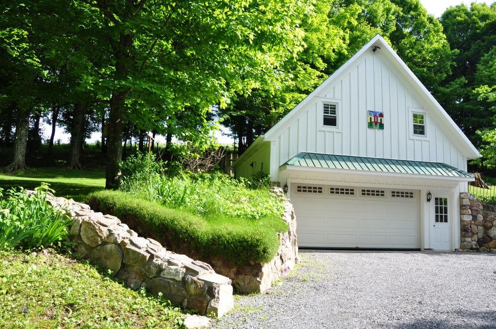
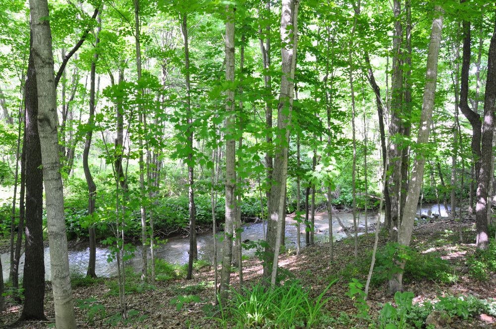
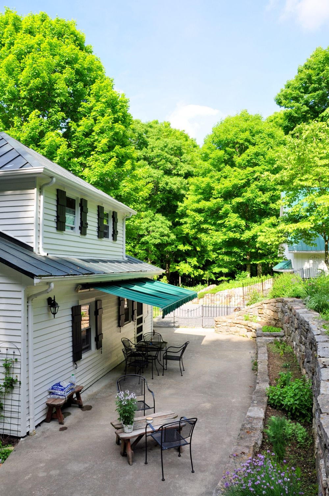
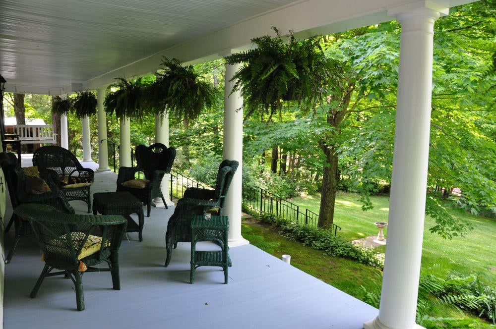
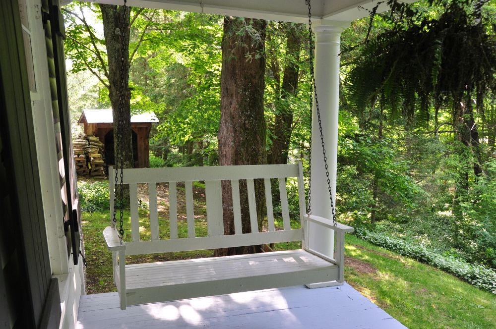
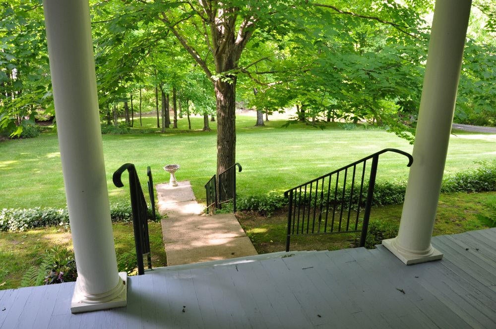
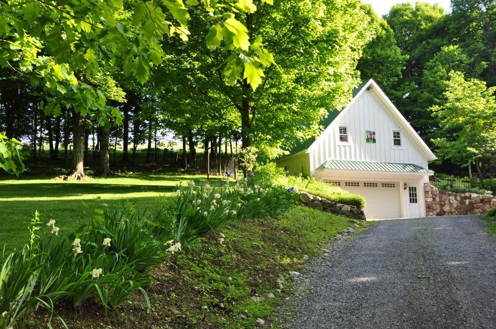
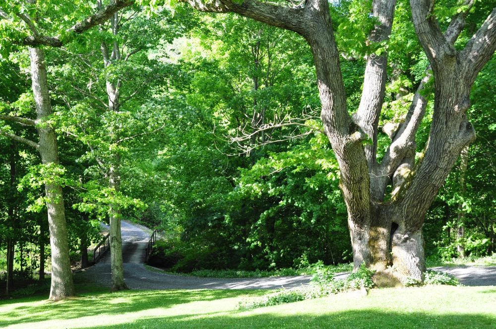
Charming historic early 1800's home on 4.5 +/- acres overlooking the waters of Kitchen Creek in Gap Mills, WV. 3 bedroom, 3 bathroom home includes original 1800 log structure with exposed beams and chinking with working wood fireplaces throughout. Large airy wraparound porch is a perfect outdoor living space and includes a porch swing that is just right for relaxing or reading a book. Modern kitchen includes newer appliances and a Viking gas range and oven. The kitchen opens off the dining room which allows for interaction between the chef and guests. Eating in the dining rooms takes you back to yesteryear with its exposed hand-hewn beams. The oversized living room and main bedroom each include working wood-fireplaces and large windows which let in plenty of natural light. The living room has an open hearth fireplace and the main bedroom has a wood stove insert which are both comfortable places to relax by the fire on a cool autumn evening or cold wintery day. The Old Mill House has a detached garage with a large studio above with plenty of privacy. The 4.5 +/- acres is well kept and includes a large lawn, wooded areas and landscaping. Kitchen Creek peacefully winds across the front of the property. The winding gravel driveway crosses a wooden bridge across the stream and then winds up a short hill to the residence. In addition to the wraparound porch, there is a large private stone patio area with awning in back of the home surrounded by terraced gardens and fountain which is a favorite place for songbird to come bathe. One of your neighbors just across Kitchen Creek is the well-known Cheese and More Shop run by local Mennonites. When you are hungry at lunch time, just walk down and cross your own private arched footbridge for a delicious sandwich and pleasant conversation with both locals and passersby. Call today for a private tour of this charming historic gem. HOME INFORMATION
2 Story
Approximately 3255 sq ft
Year built: 1800, 1806
Lot Acres: 4.5 +/-
Total Finished: 3255 +/- sq ft
Main Floor: 1450 +/- sq ft
Upper Floor: 1385 +/- sq ft
Studio over Garage: 420 +/- sq ft
Attic – some subflooring 3/5 for storage fan to cool
Basement – Unfinished, includes storage and furnace
Total Rooms: 7
Bedrooms: 3
Total Bathrooms: 3
Full Bathrooms: 3
Garage: Detached, plumbed
Siding: Wood
Foundation: Stone
Roof: Metal
Date of Roof: Unknown
Floor: Hardwood, Laminate
Heat:
-Main Bedroom, Main Bath, Closet – Radiant Heat
-Main Bedroom – Wood Stove
-Guest Bedroom Upstairs: Hot Water Baseboard
-Living Room, Dining Room: Wall Unit
-Living Room – Open Hearth wood fireplace
-Kitchen: Hot Air Fans
-Downstairs Bedroom: Electric Baseboard
-Thermostats in all rooms
Studio/Office: Propane Wall Unit
Shutters – 2 years old, custom made for home
Water Elements: Kitchen Creek, fountain
Outbuilding: Shed
UTILITIES
Water: City – Gap Mills Public Service Dept
Sewer: Septic
Propane Provider: Amerigas
Telephone: Frontier
Internet: Frontier
Electric: Mon Power
Trash: Union Disposal
TV: Dish TV/Direct TV
LEGAL, LOCATION INFO
5517 Sweet Springs Valley Road
Gap Mills, WV 24941
Monroe County
Sweet Springs District
Deed Book 246, Page 51
Map 6, Parcel 29
Taxes, 2014: $311.54

Location
Payment Calculator
$1,876 per month
30 year fixed, 7.03% Interest
$1,708
$168
$0
Know your buying power with a preapproval and custom rate in minutes
 1
1Property Information for 5517 Sweet Springs Valley Road
- Taxes: $2,014 / year
- MLS Type: Residential
- County: Monroe County
- Architectural Style: Style, Site-built (Stick)
- Has View: Yes
- View: Creek/Stream, Trees/Woods
- Year Built: 1800
- Directions: From Lewisburg, proceed south on US219 for approx. 20 miles to Union. Turn Left on WV3. Proceed 8 miles to Gap Mills. Property on the right directly after the Cheese & More Shop.
- Latitude: 37.562267
- Longitude: -80.407658
- MLS Area Major: Sweet Springs
- MLS Area Minor: Sweet Springs
- Association: No
- Parcel Number: 29
- Tax Annual Amount: $2,014.00
- Tax Book Number: 51
- High School: James Monroe
- Attached Garage: No
- Carport: No
- Other Parking: plumbed
- Lot Size Area: 4.5
- Building Area Total: 3255.0
- Living Area: 2835.0
- Property Type: Residential
- Year Built: 1800
- Foundation Details: Stone
- Roof: Wood, Metal
- Full Bathrooms: 3
- Total Bathrooms: 3
- Total Bedrooms: 3
- Cooling: Window Unit(s)
- Has Cooling: Yes
- Heating: Hot Water, Radiant
- Has Heating: Yes
- Flooring: Hardwood, Laminate
- Total Rooms: 7
- Type: Den
- Level: Main
- Dimensions: 16.0x19.5
- Length: 16.0
- Width: 19.0
- Area: 312.0
- Type: Bathroom 2
- Level: Upper
- Dimensions: 9.0x7.0
- Length: 9.0
- Width: 7.0
- Area: 63.0
- Type: Master Bathroom
- Level: Upper
- Dimensions: 8.0x4.0
- Length: 8.0
- Width: 4.0
- Area: 32.0
- Level: Main
- Description: Hall
- Dimensions: 9.0x19.5
- Length: 9.0
- Width: 19.0
- Area: 175.0
- Type: Bedroom 2
- Level: Main
- Dimensions: 13.0x11.5
- Length: 13.0
- Width: 11.0
- Area: 149.0
- Level: Main
- Description: Pantry
- Dimensions: 6.5x6.5
- Length: 6.0
- Width: 6.0
- Area: 42.0
- Level: Upper
- Description: Sewing Room
- Dimensions: 8.5x9.0
- Length: 8.0
- Width: 9.0
- Area: 76.0
- Type: Living Room
- Level: Main
- Dimensions: 19.0x19.5
- Length: 19.0
- Width: 19.0
- Area: 370.0
- Type: Kitchen
- Level: Main
- Dimensions: 12.5x11.5
- Length: 12.0
- Width: 11.0
- Area: 143.0
- Type: Master Bedroom
- Level: Upper
- Dimensions: 16.0x19.5
- Length: 16.0
- Width: 19.0
- Area: 312.0
- Type: Bedroom 3
- Level: Upper
- Dimensions: 19.0x14.0
- Length: 19.0
- Width: 14.0
- Area: 266.0
- Level: Upper
- Description: Hall
- Dimensions: 9.0x19.5
- Length: 9.0
- Width: 19.0
- Area: 175.0
Property History for 5517 Sweet Springs Valley Road
| Date | Event & Source | Price | Appreciation |
|---|---|---|---|
| Nov 30, 2016 | Sold Greenbrier Valley BOR #14-1254 | $320,000 | — |
| Aug 20, 2015 | Listed (Active) Greenbrier Valley BOR #14-1254 | $368,000 | — |
| Date | Event & Source | Price |
|---|---|---|
| 11/30/2016 | Sold Greenbrier Valley BOR #14-1254 | $320,000 |
| 08/20/2015 | Listed (Active) Greenbrier Valley BOR #14-1254 | $368,000 |
For completeness, we often displays two records for one sale: the MLS record and the public record.
Schools near 5517 Sweet Springs Valley Road
Rating | School | Type | Grades | Distance |
|---|---|---|---|---|
| Public - | PK to 8 | |||
| Public - | 9 to 12 | |||
| Public - | 9 to 12 | |||
| Public - | PK to 4 |
Rating | School | Distance |
|---|---|---|
Mountain View Elementary & Middle School PublicPK to 8 | ||
James Monroe High School Public9 to 12 | ||
Monroe County Vocational Center Public9 to 12 | ||
Peterstown Elementary School PublicPK to 4 |
School ratings and boundaries are provided by GreatSchools.org and Pitney Bowes. This information should only be used as a reference. Proximity or boundaries shown here are not a guarantee of enrollment. Please reach out to schools directly to verify all information and enrollment eligibility.
Similar Homes
Nearby home values
| Address | Sold price | Beds | Baths | Sqft | Lot (Sqft) |
|---|---|---|---|---|---|
This home: 5517 Sweet Springs Valley Road, Union, WV 24983 | $320,000 | 3 | 3 | 3,255 | – |
$8,000 | – | – | – | – | |
$135,000 | 2 | 1 | – | 304,920 | |
$35,000 | 1 | 1 | 400 | – | |
$60,000 | 2 | 1 | 800 | – | |
$24,000 | 2 | 1 | 750 | – | |
$133,000 | 2 | 1 | 700 | – | |
$14,500 | – | – | – | – | |
– | – | – | – | 9,627 | |
$4,000 | – | – | – | 8,712 | |
$75,000 | 7 | 2 | 3,000 | – | |
– | 5 | 1 | 5,416 | 40,075 | |
– | – | 2 | 1,264 | 27,007 | |
– | – | – | – | 21,780 | |
– | 2 | 1 | 2,216 | 70,132 |
Explore Nearby Homes
- Virginia Homes for Sale
- Fairlea Homes for Sale
- Callaghan Homes for Sale
- Northend Homes for Sale
- Tom's Creek Homes for Sale
- Woodbine-Wyatt Homes for Sale
- Northside Park Homes for Sale
- Main-Patrick Henry Homes for Sale
- Shenandoah Homes for Sale
- Murphy Homes for Sale
- McBryde Homes for Sale
- Kabrich Crescent Homes for Sale
- Glade-Westover Homes for Sale
- Apperson-Dickerson Homes for Sale
- Bennett Hill-Progress Homes for Sale
- Wayside Homes for Sale
- Union Homes for Sale
- Sinks Grove Homes for Sale
- Lindside Homes for Sale
- Greenville Homes for Sale
- Caldwell Homes for Sale
- Ballard Homes for Sale
- Secondcreek Homes for Sale
- Gap Mills Homes for Sale
- Wolfcreek Homes for Sale
- Talcott Homes for Sale
- Pence Springs Homes for Sale
- Waiteville Homes for Sale
- Forest Hill Homes for Sale
- Alderson Homes for Sale
- 24981 Homes for Sale
- 24150 Homes for Sale
- 24910 Homes for Sale
- 24925 Homes for Sale
- 24941 Homes for Sale
- 24945 Homes for Sale
- 24951 Homes for Sale
- 24974 Homes for Sale
- 24993 Homes for Sale
- 24986 Homes for Sale
- 24985 Homes for Sale
- 24984 Homes for Sale
- 24976 Homes for Sale
- 24918 Homes for Sale
- 24970 Homes for Sale
No guarantee, warranty or representation of any kind is made regarding the completeness or accuracy of any information, descriptions or measurements (including square footage measurements and property condition), such should be independently verified through appropriate means, including, but not limited to, in person inspection and public records, and Compass International Holdings, its subsidiaries, affiliates and independently owned and operated franchisees, and their affiliated agents and associated third parties expressly disclaim any liability in connection therewith. Photos may be virtually staged or digitally enhanced and may not reflect actual property conditions. Offers of compensation are subject to change at the seller's discretion. No financial or legal advice provided. Equal Housing Opportunity.
Listing Courtesy of Grist Real Estate Associates, Inc
The data relating to real estate for sale on this website comes in part from the Internet Data Exchange of the Greenbrier Valley Board of REALTORS®. The information being provided is for consumers' personal, non-commercial use and may not be used for any purpose other than to identify prospective properties consumers may be interested in purchasing. Information Deemed Reliable But Not Guaranteed. Copyright ©2026 Greenbrier Valley Board of REALTORS®. All rights reserved.
