5519 Hamstead Crossing

1,360 Sq. Ft.
$224 / Sq. Ft.
1,360
Sq. Ft.
$224
per Sq. Ft.

Description

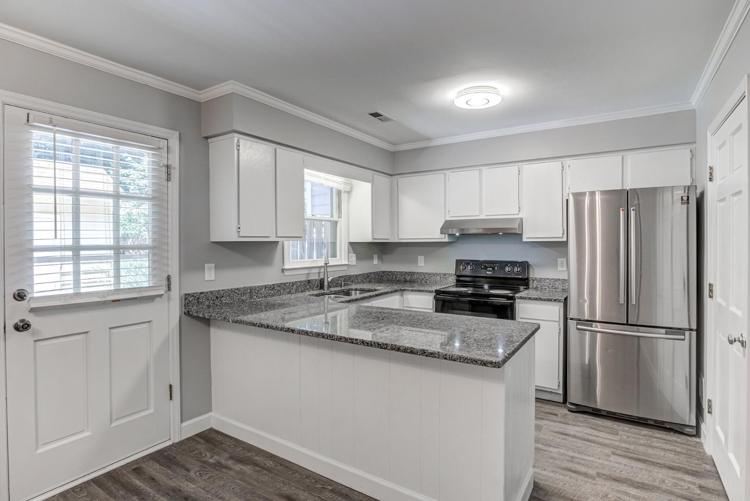
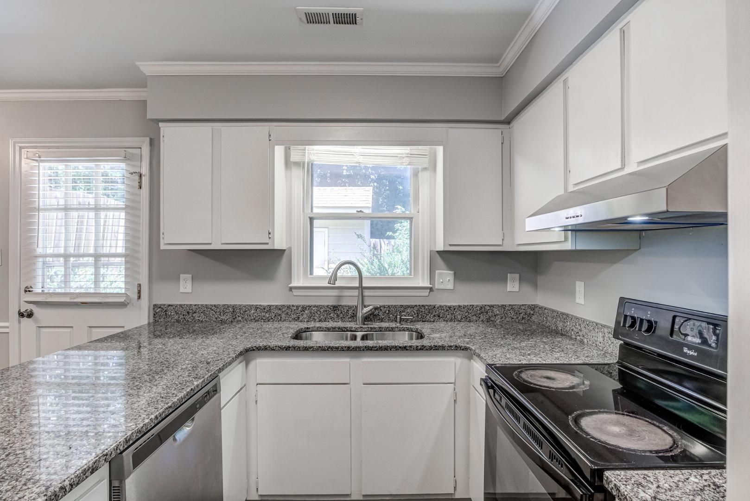
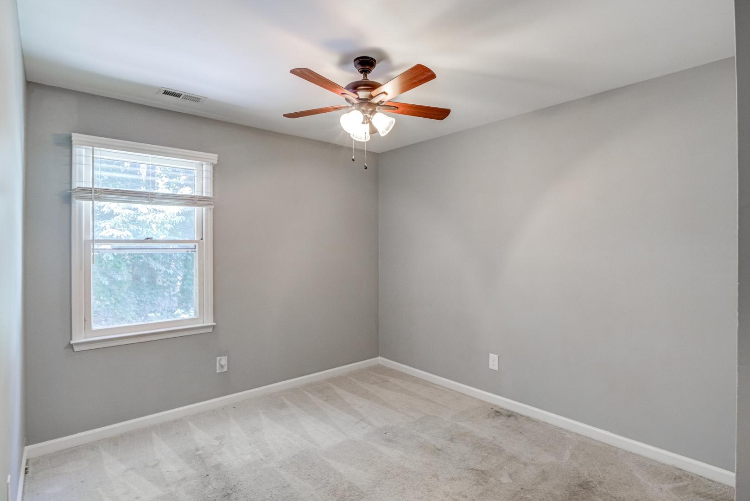
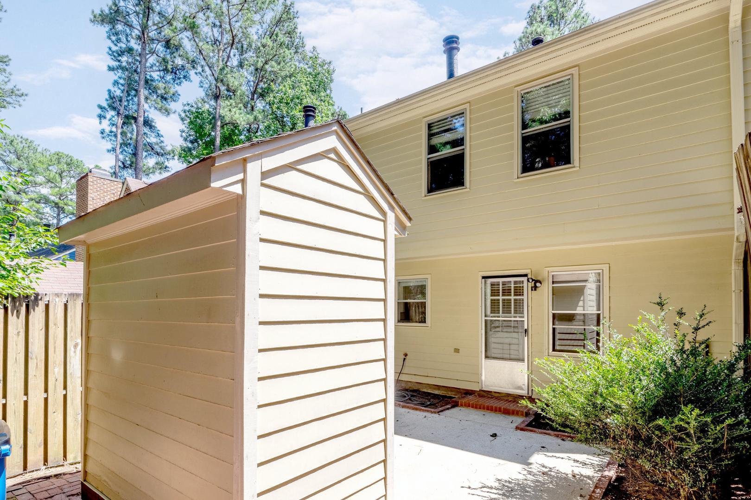
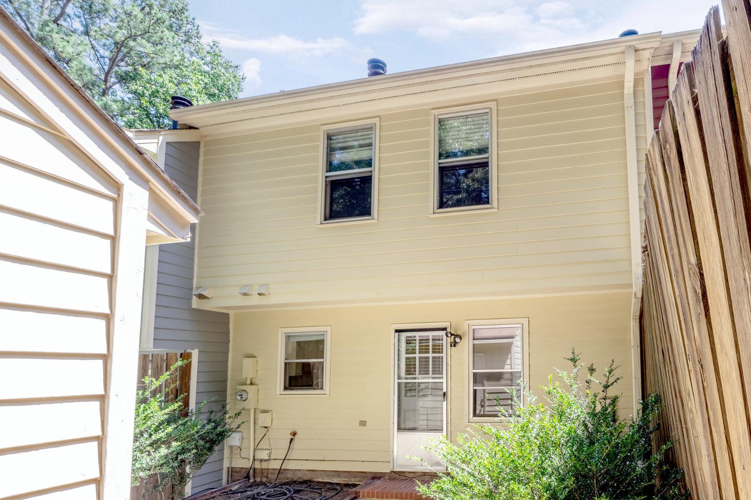
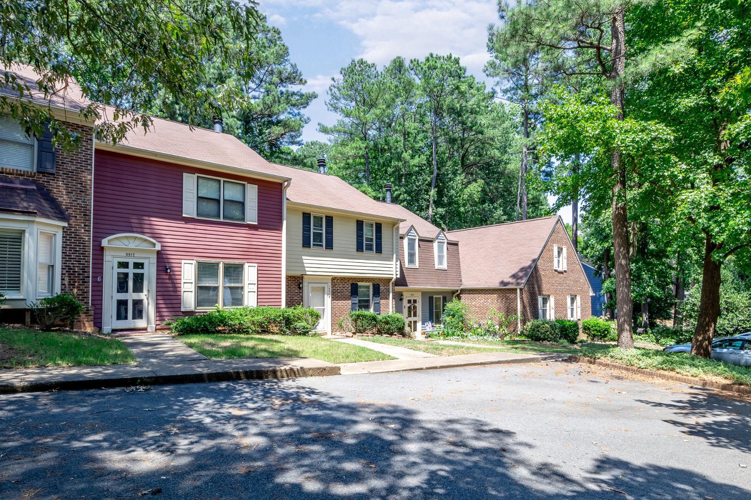
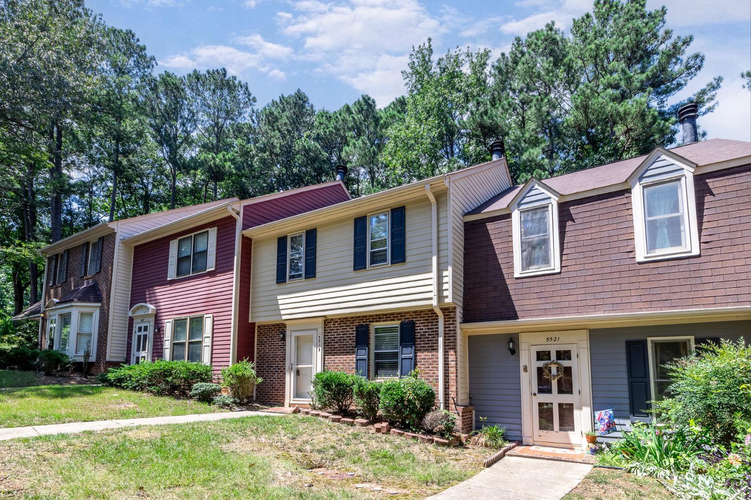
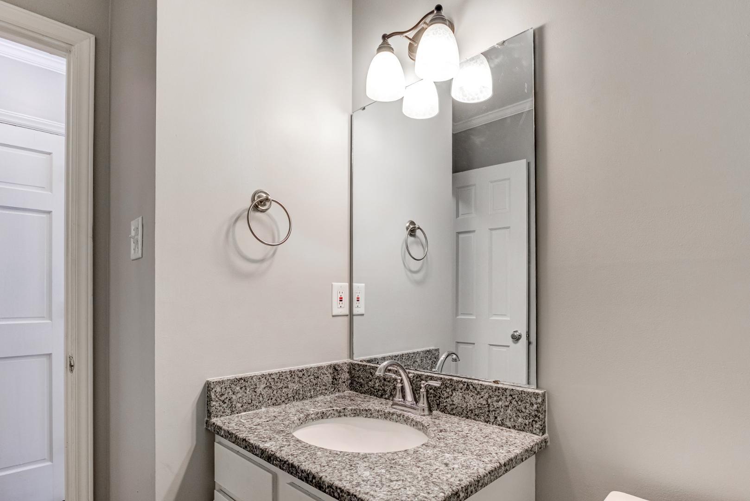
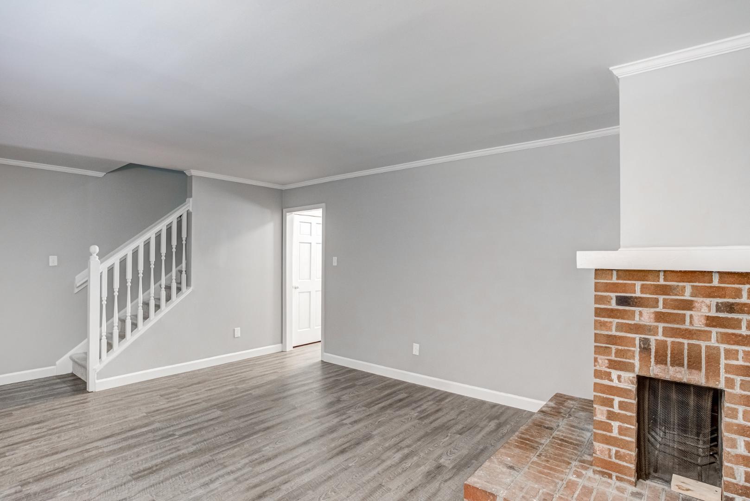
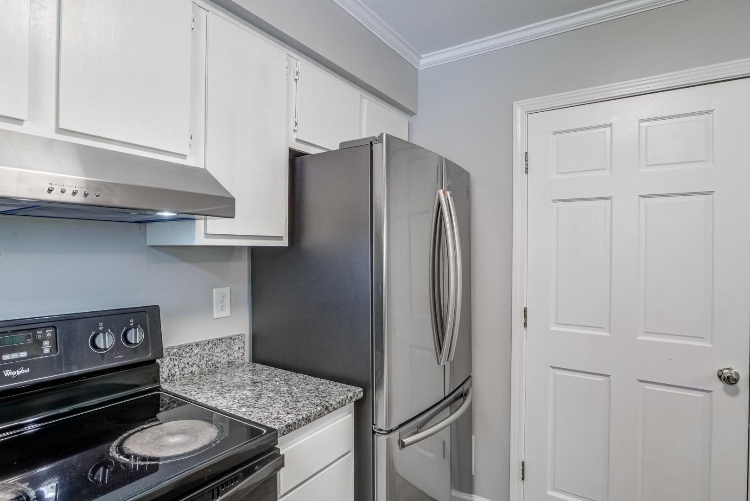
Prime Crabtree Valley Mall Location! Updated 3BR/2.5BA Townhouse — Ideally situated in one of Raleigh's most sought-after corridors, this beautifully updated townhouse delivers comfort, style, and unbeatable access to everything the city has to offer. The main level impresses with a spacious great room anchored by a charming painted brick fireplace, plus an updated kitchen featuring a breakfast bar, granite countertops, and stainless steel appliances that opens to a bright dining area. LVP flooring...Prime Crabtree Valley Mall Location! Updated 3BR/2.5BA Townhouse — Ideally situated in one of Raleigh's most sought-after corridors, this beautifully updated townhouse delivers comfort, style, and unbeatable access to everything the city has to offer. The main level impresses with a spacious great room anchored by a charming painted brick fireplace, plus an updated kitchen featuring a breakfast bar, granite countertops, and stainless steel appliances that opens to a bright dining area. LVP flooring flows throughout the main level, and smooth ceilings extend through the entire home, creating a clean and modern style. Upstairs, the large primary suite is joined by two generously sized bedrooms — all with ceiling fans and brand-new upgraded carpet. Both full bathrooms feature upgraded granite countertops. A permanent staircase leads to a floored, unfinished attic offering exceptional storage rarely found in townhome living. Major systems have been thoughtfully updated for peace of mind: all-new water piping (2023) and a new water heater (2023) mean the big-ticket items are already done. Step outside to a private fenced courtyard that backs to peaceful woods, plus a convenient outdoor storage shed. Community pool included. Minutes from Crabtree Valley Mall, Umstead State Park, Crabtree Creek Greenway, UNC Rex Hospital, PNC Arena, and RDU Airport. Easy access to I-440, I-40, Glenwood Ave, and Creedmoor Rd puts RTP, Cary, Durham, and Chapel Hill within easy reach.
  1. Listed by Angnes Lam • Universal Realty

Property Details for 5519 Hamstead Crossing
View
Trees/Woods
View
Yes
Waterfront
No
Subdivision
Hamstead Crossing
HOA Fees
$210.00
LISTING UPDATED: 07/06/2026 02:03 PM

Property Details for 5519 Hamstead Crossing

StatusActive
MLS #10176888
Taxes$2,355 / year
HOA Fees$210 / month
Condo/Co-op Fees-
Property TypeTownhouse
MLS TypeResidential / Attached
Year Built1982
Lot Size0.04 AC / 1,742 SF
CountyWake County

Location

Listing Courtesy of Universal Realty
Add your commute

Building Information for 5519 Hamstead Crossing

Stories2Residences-Year Built1982Lot Size0.04 AC / 1,742 SF

Payment Calculator

$1,926 per month

30 year fixed, 6.36% Interest

Principal and Interest

$1,520

Property Taxes

$196

HOA Dues

$210

The Payment Calculator is for illustrative purposes only.

Know your buying power with a preapproval and custom rate in minutes

Rocket Mortgage1

Property Information for 5519 Hamstead Crossing

Summary
Location and General Information
  • Zoning: R-10
  • Directions: Glenwood Ave (North). Turn right onto Duraleigh Rd. Turn left onto Hamstead Crossing. Townhouse on left
  • Subdivision Name: Hamstead Crossing
  • Latitude: 35.854578
  • Longitude: -78.711246
  • Road Frontage Type: Private Road
Taxes and HOA Information
  • Association Fee Includes: Maintenance Grounds, Road Maintenance, Storm Water Maintenance
  • Association: Yes
  • Total HOA Dues: $210.00
  • HOA 1 Fees Required: Yes
  • Tax Annual Amount: $2,355.27
  • City Limits Of: Raleigh
  • City Limits YN: Yes
  • Lot Number: LOD
  • Restrictive Covenants YN: Yes
  • School District Link: www.wcpss.net
Contract Information
  • Comp Sale YN: No
  • Original MLS: Triangle MLS Inc
  • Property Leased YN: No
  • Years Owned: 1 or More Year(s)
School Information
  • Elementary School: Wake - Brier Creek Elementary
  • Middle Or Junior School: Wake - Pine Hollow Middle School
  • High School: Wake - Leesville Road High
Parking
  • Open Parking: Yes
  • Parking Features: Assigned, Parking Lot
  • Carport: No
  • Attached Garage: No
  • Garage: No
Property
Lot Information
  • Building Area Total: 1360.0
  • Lot Features: Back Yard, Level
  • Architectural Style: Transitional
  • Detached Living Area Sq Ft: 0
  • Other Area Above Grade: 40
  • Total Other Area Sq Ft: 40
  • Parcel Number: 078611568028000 0124136
  • Structure Type: Site Built, Townhouse
  • Above Grade Unfinished Area Source: Estimated
  • Enhanced Accessible: Yes
  • Primary Residence YN: No
  • Unit Type: 3 Bedroom
Property and Assessments
  • New Construction: No
  • Photos Count: 33
  • Property Attached: Yes
  • Above Grade Finished Area Source: Estimated
  • Below Grade Finished Area: 0.0
  • Below Grade Finished Area Units: Square Feet
  • Common Walls: 2+ Common Walls
  • Community Features: Sidewalks, Street Lights
  • Senior Community: No
  • Property Condition: Updated/Remodeled
Utilities
  • Sewer: Public Sewer
  • Water Source: Public
  • Water_Sewer: Public, Public Sewer
Interior and Exterior Features
Exterior Features
  • Accessibility Features: Level Flooring
  • Construction Materials: Brick Veneer
  • Fencing: Back Yard
  • Foundation Details: Slab
  • Patio And Porch Features: Patio
  • Pool Private: No
  • Roof: Shingle
  • Security Features: Other
  • New Construction Type: Brick Veneer, Site Built, Townhouse
Interior Features
  • Levels: Two
  • Stories: 2
  • Fireplace Features: Family Room, Wood Burning
  • Fireplace Y N: Yes
  • Fireplaces Total: 1
  • Flooring: Carpet, Vinyl
  • Windows Treatment: Insulated Windows
  • Cooling: Central Air
  • Cooling?: Yes
  • Heating: Electric, Heat Pump
  • Heating?: Yes
  • Appliances: Dishwasher, Disposal, Dryer, Electric Range, Electric Water Heater, Exhaust Fan, Range Hood, Refrigerator, Stainless Steel Appliance(s), Washer
  • Laundry Features: In Unit, Laundry Room
  • Interior Features: Ceiling Fan(s), Eat-in Kitchen, Granite Counters, Kitchen/Dining Room Combination, Smooth Ceilings, Soaking Tub, Walk-In Closet(s), Walk-In Shower
  • Spa: No
  • Equipment Appliances: Dishwasher, Disposal, Dryer, Electric Range, Electric Water Heater, Exhaust Fan, Range Hood, Refrigerator, Stainless Steel Appliance(s), Washer
  • Interior: Assigned, Parking Lot, Brick Veneer, In Unit, Laundry Room, Other
  • Equipment: Dishwasher, Disposal, Dryer, Electric Range, Electric Water Heater, Exhaust Fan, Range Hood, Refrigerator, Stainless Steel Appliance(s), Washer, In Unit, Laundry Room, Assigned, Parking Lot
Room Information
Room Information
  • Rooms Total: 8.0
Room 1
  • Room Level: Second
  • Room Type: Primary Bedroom
Room 2
  • Room Level: Second
  • Room Type: Bedroom 2
Room 3
  • Room Level: Second
  • Room Type: Bedroom 3
Room 4
  • Room Level: Main
  • Room Type: Great Room
Room 5
  • Room Level: Main
  • Room Type: Kitchen
Room 6
  • Room Level: Main
  • Room Type: Dining Room
Room 7
  • Room Level: Main
  • Room Type: Laundry
Room 8
  • Room Description: Storage Shed
  • Room Level: Main
  • Room Type: Other
Agent
Sale and Listing
  • Property Type: Residential
  • Property Class Name: CrossProperty

Property History for 5519 Hamstead Crossing

DateEvent & SourcePriceAppreciation
Jun 27, 2026

Listed (Active)

TRIANGLEMLS #10176888

$305,000
Aug 28, 2017

Sold

TRIANGLEMLS #2139723

$163,000
Aug 28, 2017

Sold

TRIANGLEMLS #2139723

$163,000
DateEvent & SourcePrice
06/27/2026

Listed (Active)

TRIANGLEMLS #10176888

$305,000
08/28/2017

Sold

TRIANGLEMLS #2139723

$163,000
08/28/2017

Sold

TRIANGLEMLS #2139723

$163,000

For completeness, we often displays two records for one sale: the MLS record and the public record.

Public Records for 5519 Hamstead Crossing

Taxable ValueLand$70,000Additions$197,776Total$267,776
Tax Record2025$2,355 ($196 / month)
Home Facts
Beds0Baths2.5Total Finished SqFt1,344 SqFtAbove Grade Finished SqFt1,344 SqFtStories2Lot Size1,742 SqFtStyleTownhouseYear Built1982ZoningR-10CountyWAKEAPN0786.11-56-8028 0124136Fireplace TypeHas Fireplace

Schools near 5519 Hamstead Crossing
This home is within Wake County School District.
Rating
School
Type
Grades
Distance
Public - PK to 5
Public - 6 to 8
Public - 9 to 12
Public - K to 8
Rating
School
Distance
Brier Creek Elementary
PublicPK to 5

Pine Hollow Middle
Public6 to 8

Leesville Road High
Public9 to 12

Mount Vernon
PublicK to 8

School ratings and boundaries are provided by GreatSchools.org and Pitney Bowes. This information should only be used as a reference. Proximity or boundaries shown here are not a guarantee of enrollment. Please reach out to schools directly to verify all information and enrollment eligibility.

Similar Homes

5519 Hamstead Crossing is a townhouse for sale in Raleigh, NC 27612. This property was listed for sale on June 27, 2026 by Universal Realty, it's currently listed at $305,000. It has been on the market for a total of 19 days and was last sold on August 28, 2017. This listing's school district is Wake County School District. Nearby schools include Brier Creek Elementary, Pine Hollow Middle and Leesville Road High. 5519 Hamstead Crossing is a 3-bed, 3-bath, 1,360 sqft townhouse built in 1982.
No guarantee, warranty or representation of any kind is made regarding the completeness or accuracy of any information, descriptions or measurements (including square footage measurements and property condition), such should be independently verified through appropriate means, including, but not limited to, in person inspection and public records, and Compass International Holdings, its subsidiaries, affiliates and independently owned and operated franchisees, and their affiliated agents and associated third parties expressly disclaim any liability in connection therewith. Photos may be virtually staged or digitally enhanced and may not reflect actual property conditions. Offers of compensation are subject to change at the seller's discretion. No financial or legal advice provided. Equal Housing Opportunity.

Listing Courtesy of Universal Realty

Listings marked with a Doorify MLS icon are provided courtesy of the Doorify MLS, of North Carolina, Internet Data Exchange Database. Brokers make an effort to deliver accurate information, but buyers should independently verify any information on which they will rely in a transaction. The listing broker shall not be responsible for any typographical errors, misinformation, or misprints, and they shall be held totally harmless from any damages arising from reliance upon this data. This data is provided exclusively for consumers' personal, non-commercial use. Copyright 2024 Doorify MLS of North Carolina. All rights reserved.