5520 Lindsey Road










Description
to Picture Canyon Natural and
Cultural Preserve consisting of 478 acres, for
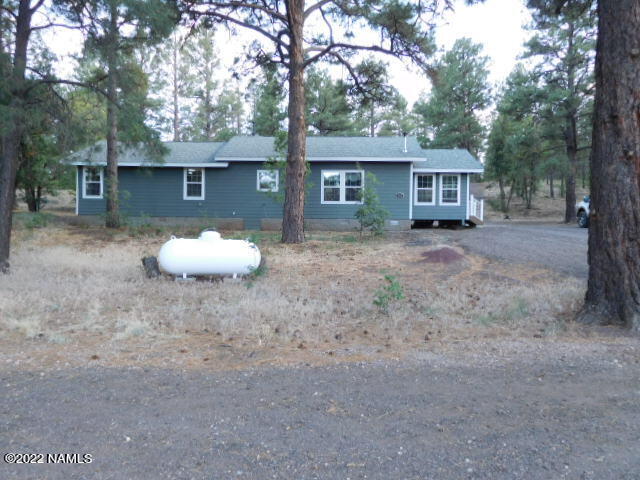
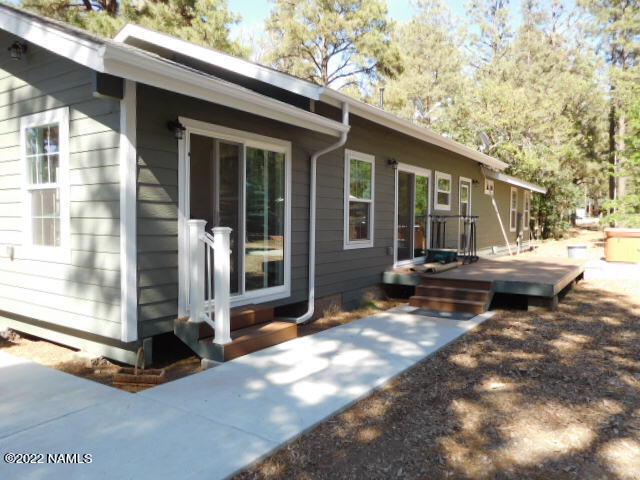
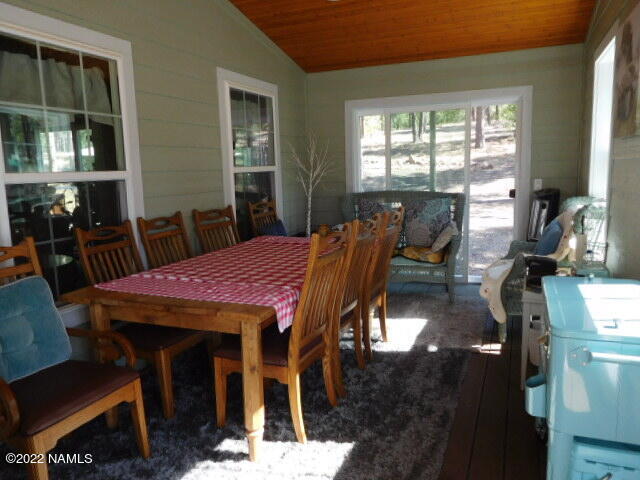
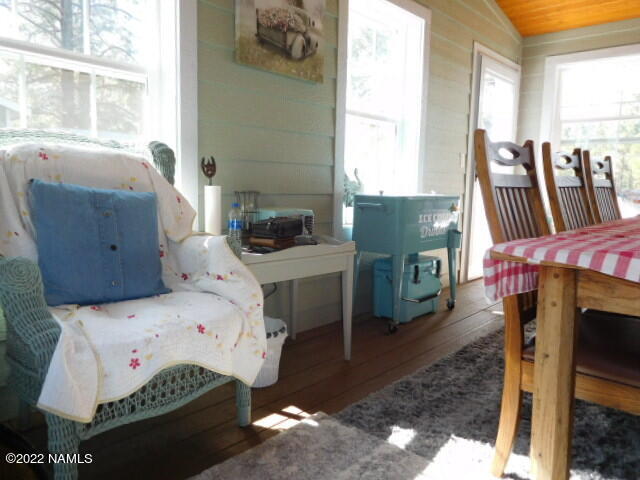
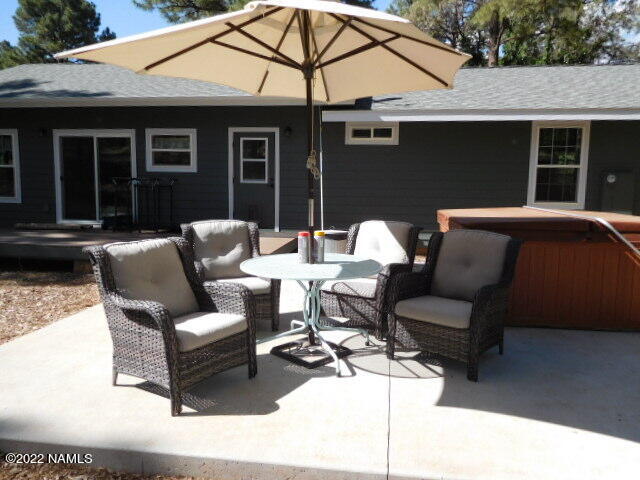
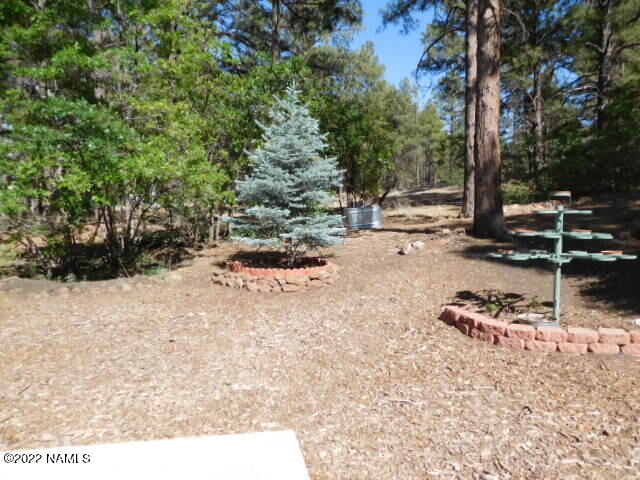
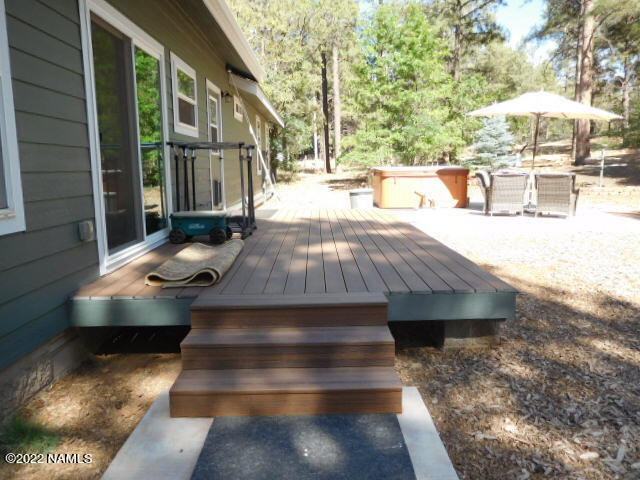
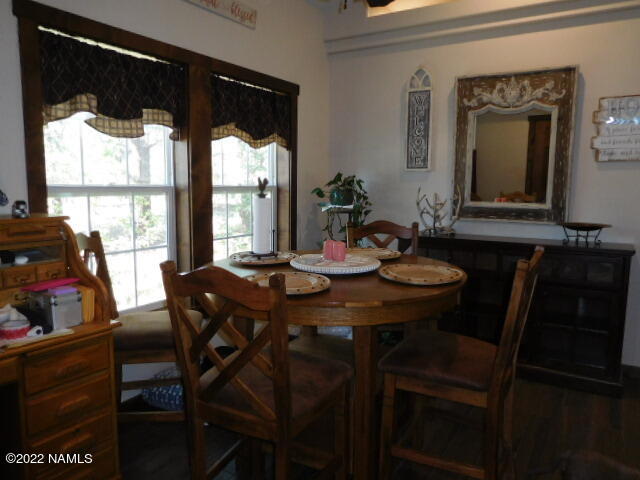
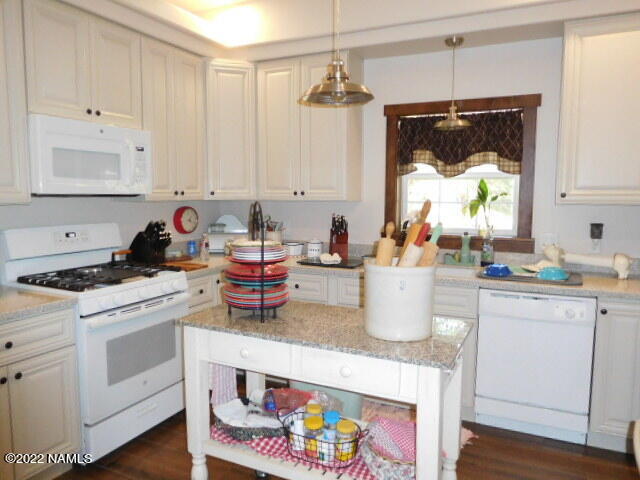
hiking,...New construction home on 5.19 heavily treed acres. ADORABLE cabin with cathedral ceilings and ceramic floors throughout. Walk-In Pantry in kitchen, Large utility room with washer, dryer, 2nd refrigerator, utility sink and lots of shelving for storage. Master bedroom approx. 15' x 27''. Used as bedroom and office. Ceiling fans throughout along with new A/C and heating. RV hookup, room for all your toys. No hoa. Backs up
to Picture Canyon Natural and
Cultural Preserve consisting of 478 acres, for
hiking, mountain biking, horseback riding, watch wildlife, discover petroglyphs of the 1,000 year old ruins. Tours are free. Lots of Elk, and wildlife.
- Listed by: Candy Kolesar 928.856.2929 cancan2552@gmail.com • Route 66 Realty

Recent comparable sales
Median sold price
$525,000
Avg days on market
63
Sale-to-list ratio
96.3%
Flagstaff, AZ
9 comparable properties found

$641,900
Sold 06/27/25
- 3
- Bedrooms
- 2
- Bathrooms
- 1,500
- Square Feet
- 2.93
- Acres

$572,000
Sold 04/08/25
- 3
- Bedrooms
- 2
- Bathrooms
- 1,388
- Square Feet
- 0.16
- Acres

$499,000
Sold 12/05/24
- 2
- Bedrooms
- 2
- Bathrooms
- 1,025
- Square Feet
- 0.08
- Acres

$540,000
Sold 04/07/25
- 3
- Bedrooms
- 2
- Bathrooms
- 1,388
- Square Feet
- 0.16
- Acres

$529,900
Sold 06/13/25
- 3
- Bedrooms
- 2
- Bathrooms
- 1,408
- Square Feet
- 0.16
- Acres

$525,000
Sold 10/27/25
- 3
- Bedrooms
- 2
- Bathrooms
- 1,430
- Square Feet
- 0.17
- Acres

$525,000
Sold 06/08/26
- 3
- Bedrooms
- 2
- Bathrooms
- 1,496
- Square Feet
- 0.16
- Acres

$520,000
Sold 03/17/25
- 3
- Bedrooms
- 2
- Bathrooms
- 1,344
- Square Feet
- 0.16
- Acres

$509,000
Sold 09/30/26
- 3
- Bedrooms
- 2
- Bathrooms
- 1,388
- Square Feet
- 0.16
- Acres
Amenities
- A-Frame
- Air Conditioning
- Cabin
- Ceiling Fan
- Central AC
- Ceramic Floors
- Dishwasher
- Disposal
- Dryer
- Dual Pane Windows
- Fireplace
- Forced Air
- Island Kitchen
- Laundry in Building
- Mountain Views
- Panoramic Views
- Pantry
- Patio
- RV Parking
- Range
- Refrigerator
- Satellite Dish
- Vinyl Floors
- Washer
Location
Sold By RE/MAX Fine Properties
Payment Calculator
$4,181 per month
30 year fixed, 7.03% Interest
$4,004
$178
$0
Know your buying power with a preapproval and custom rate in minutes
 1
1Property Information for 5520 Lindsey Road
- Taxes: $2,131 / year
- MLS Type: Residential / Single Family Residence
- County: Coconino County
- Year Built: 2017
- Lot Size: 5.19 AC / 226,076 SF
- Cross Street: Townsend Winona Road
- Topography: Sloped
- Directions: North Hwy 89 approx. 2 miles north of Flagstaff Mall, turn right (east) onto Townsend Winona Road, the second right (Lindsey Road) turn right. It's a ''L'' shaped road. Go to the end and turn left, it's the 3rd house from that corner on the right.
- MLS Area Major: 560 - Forest Survey Tract
- Latitude: 35.24
- Longitude: -111.55
- MLS Area Minor: 560 - Forest Survey Tract
- Association Fee: $0
- Tax Legal Description: SEC 33 TWN22N RNG 08E SIXTEENTH: SW1/4 SE SECTION 33 TOWNSHIP: 22N RNG 08E, W2 SW4 SW4 SE4.
- Tax Year: 2022
- Garage Spaces: .00
- Attached Garage: No
- Lot Size Acres: 5.19
- Lot Size Square Feet: 226076.4
- Living Area: 562.21
- Building Area Total: 1334.0
- Lot Size Area: 226076.4
- Location: Rural: Yes
- General Property Description: Vegetation Density: Heavily Treed
- General Property Description: Vegetation: Ponderosa
- General Property Description: Terrain: Sloped
- General Property Description: Approx Lot SqFt: 226076.4
- Style: A-Frame: Yes
- Views: Forest: Yes
- Views: Mountains: Yes
- Views: Panoramic: Yes
- New Construction: Yes
- Builder Name: Kolesar Contracting
- Year Built Source: Owner
- Property Type: Residential,Single Family Residence
- Year Built: 2017
- Property Sub Type: Single Family Residence
- General Property Description: Year Built Source: Owner
- General Property Description: Separate Guest House: No
- Construction: Frame-Wood: Yes
- Foundation: Crawl Space: Yes
- Foundation: Stem Wall: Yes
- Roads: Gravel: Yes
- Roads: Winter Access: Yes
- Road Maintenance: Private: Yes
- Electric: Yes
- Utilities Available: Electric: Yes
- Utilities Available: Propane: Yes
- Utilities Available: Satellite Dish: Yes
- Utilities Available: Septic: Yes
- Utilities Available: Telephone: Yes
- Water Source: Private Water Co: Yes
- Horse: Yes
- Exterior Amenities: Open Patio: Yes
- Exterior Amenities: Perimeter Fenced: Yes
- Exterior Amenities: RV Parking: Yes
- Exterior Amenities: Storage Shed: Yes
- Roof: Asphalt Shingle: Yes
- Exterior: Wood Siding: Yes
- Fireplace: Yes
- Total Bathrooms Source: MLS
- Baths Total: 1.50
- Bathrooms Total Integer: 2
- Bathrooms Total Decimal: 1.50
- Bathrooms Total Notational: 1.10
- Cooling: Yes
- Heating: Yes
- Fireplace: Pellet Stove: Yes
- Kitchen Features: Dishwasher: Yes
- Kitchen Features: Disposal: Yes
- Kitchen Features: Gas Range: Yes
- Kitchen Features: Kitchen Island: Yes
- Kitchen Features: Microwave: Yes
- Kitchen Features: Refrigerator: Yes
- Kitchen Features: Walk-in Pantry: Yes
- Interior Amenities: Smoke Detector: Yes
- Laundry: Separate Room: Yes
- Cooling: Ceiling Fan(s): Yes
- Cooling: Central Air: Yes
- Cooling: HVAC SEER Rating: Yes
- Floor Coverings: Ceramic Tile: Yes
- Plumbing: Tankless Water Heater: Yes
- Windows: Double Pane Windows: Yes
- Primary Bedroom: PBr Main: Yes
- Concessions: No
- Concessions Comments: 0
- Contract Information: Land Lease: No
Property History for 5520 Lindsey Road
| Date | Event & Source | Price | Appreciation |
|---|---|---|---|
| Jul 11, 2022 | Sold NAAOR #190134 | $750,000 | — |
| Jun 17, 2022 | Sold (Public Record) Public Record #1497394992 | $750,000 | +7.6% / yr |
| Jun 9, 2022 | Pending NAAOR #190134 | — | |
| Jun 8, 2022 | Listed (Active) NAAOR #190134 | $845,000 | — |
| Aug 17, 2009 | Sold NAAOR #134478 | $292,500 | — |
| Aug 14, 2009 | Pending NAAOR #134478 | — | |
| Aug 13, 2009 | Sold (Public Record) Public Record #274284646 | $292,500 | — |
| Jan 14, 2009 | Listed (Active) NAAOR #134478 | $410,000 | — |
| Date | Event & Source | Price |
|---|---|---|
| 07/11/2022 | Sold NAAOR #190134 | $750,000 |
| 06/17/2022 | Sold (Public Record) Public Record #1497394992 | $750,000 +7.6% / yr |
| 06/09/2022 | Pending NAAOR #190134 | — |
| 06/08/2022 | Listed (Active) NAAOR #190134 | $845,000 |
| 08/17/2009 | Sold NAAOR #134478 | $292,500 |
| 08/14/2009 | Pending NAAOR #134478 | — |
| 08/13/2009 | Sold (Public Record) Public Record #274284646 | $292,500 |
| 01/14/2009 | Listed (Active) NAAOR #134478 | $410,000 |
For completeness, we often displays two records for one sale: the MLS record and the public record.
Public Records for 5520 Lindsey Road
Schools near 5520 Lindsey Road
Rating | School | Type | Grades | Distance |
|---|---|---|---|---|
| Public - | PK to 6 | |||
| Public - | 6 to 8 | |||
| Public - | 9 to 12 | |||
| Public - | 7 to 12 |
Rating | School | Distance |
|---|---|---|
Sturgeon Cromer Elementary School PublicPK to 6 | ||
Sinagua Middle School Public6 to 8 | ||
Coconino High School Public9 to 12 | ||
Summit High School Public7 to 12 |
School ratings and boundaries are provided by GreatSchools.org and Pitney Bowes. This information should only be used as a reference. Proximity or boundaries shown here are not a guarantee of enrollment. Please reach out to schools directly to verify all information and enrollment eligibility.
Similar Homes
New listings in 86004


$425,000
- 2
- Bedrooms
- 2
- Bathrooms
- 1,162
- Square Feet
- 0.03
- Acres


$699,000
- 3
- Bedrooms
- 2
- Bathrooms
- 1,500
- Square Feet
- 3.99
- Acres


$680,000
- 3
- Bedrooms
- 2
- Bathrooms
- 1,718
- Square Feet
- 0.07
- Acres
Nearby home values
| Address | Sold price | Beds | Baths | Sqft | Lot (Sqft) |
|---|---|---|---|---|---|
This home: 5520 Lindsey Road, Flagstaff, AZ 86004 | $750,000 | 2 | 2 | 1,334 | 226,076 |
– | – | 2 | 1,428 | 226,512 | |
$835,000 | 5 | 3 | 2,478 | 226,076 | |
$397,500 | – | 1 | 1,508 | 226,512 | |
$985,000 | 3 | 2 | 2,469 | 226,076 | |
– | – | 2 | 1,716 | 226,948 | |
$405,000 | 4 | 3 | 2,916 | 226,512 | |
– | – | – | 578 | 226,948 | |
– | – | 1 | 1,480 | 227,383 | |
$800,000 | 3 | 3 | 2,462 | 226,512 | |
$1,300,000 | 3 | 3 | 2,742 | 226,948 | |
– | – | 1.75 | 1,755 | 192,971 | |
$1,065,000 | 3 | 3 | 4,400 | 227,383 | |
$873,000 | 4 | 4 | 4,052 | 226,948 | |
– | – | 1 | 1,519 | 226,512 | |
– | – | 2 | 2,064 | 226,947 |
Explore Nearby Homes
- Amberwood Homes for Sale
- Boulder Ridge Homes for Sale
- Christmas Tree Estates Homes for Sale
- Country Club Estates Homes for Sale
- Doney Park Homes for Sale
- Elden Springs Homes for Sale
- Elk Run Homes for Sale
- Fox Glenn Homes for Sale
- Grandview Homes Homes for Sale
- Greenlaw Estates Homes for Sale
- Industrial Park Homes for Sale
- Lakeside Acres Homes for Sale
- Leupp Homes for Sale
- McMillian Mesa Homes for Sale
- Mountain View Ranches Homes for Sale
- Leuppx Homes for Sale
- Flagstaff Homes for Sale
- Gray Mountain Homes for Sale
- Mormon Lake Homes for Sale
- Cameron Homes for Sale
- Bellemont Homes for Sale
- Rimrock Homes for Sale
- Munds Park Homes for Sale
- Parks Homes for Sale
- Happy Jack Homes for Sale
- Winslow Homes for Sale
- Sedona Homes for Sale
- Hotevilla Homes for Sale
- Pine Homes for Sale
- Williams Homes for Sale
- 86038 Homes for Sale
- 86005 Homes for Sale
- 86016 Homes for Sale
- 86024 Homes for Sale
- 86035 Homes for Sale
- 86047 Homes for Sale
- 86001 Homes for Sale
- 86011 Homes for Sale
- 86020 Homes for Sale
- 86046 Homes for Sale
- 86336 Homes for Sale
- 86015 Homes for Sale
- 86017 Homes for Sale
- 86018 Homes for Sale
- 86335 Homes for Sale
No guarantee, warranty or representation of any kind is made regarding the completeness or accuracy of any information, descriptions or measurements (including square footage measurements and property condition), such should be independently verified through appropriate means, including, but not limited to, in person inspection and public records, and Compass International Holdings, its subsidiaries, affiliates and independently owned and operated franchisees, and their affiliated agents and associated third parties expressly disclaim any liability in connection therewith. Photos may be virtually staged or digitally enhanced and may not reflect actual property conditions. Offers of compensation are subject to change at the seller's discretion. No financial or legal advice provided. Equal Housing Opportunity.
Listing Courtesy of Route 66 Realty
The data relating to real estate listings on this website comes in part from the Internet Data Exchange (IDX) program of Multiple Listing Service of Northern Arizona Association of REALTORS, Prescott Area Association of REALTORS and Arizona Regional Multiple Listing Service. IDX information is provided exclusively for consumers' personal, non-commercial use and may not be used for any purpose other than to identify prospective properties consumers may be interested in purchasing. Listings provided by brokerages other than Compass are identified with the ARMLS logo. All Information Is Deemed Reliable But Is Not Guaranteed Accurate. All information should be verified by the recipient and none is guaranteed as accurate by ARMLSListing information Copyright© 2026 Northern Arizona Association of REALTORS, Prescott Area Association of REALTORS and Arizona Regional Multiple Listing Service, Inc. All Rights Reserved.