5527 Northwest Rhododendron Street




Description
- Listed by: Sara Bell • Emerald Coast Realty-Seal Rock

Recent comparable sales
Median sold price
$375,000
Avg days on market
68
Sale-to-list ratio
96.2%
Newport, OR
9 comparable properties found

$400,000
Sold 08/22/25
- 3
- Bedrooms
- 2
- Bathrooms
- 1,296
- Square Feet
- 0.11
- Acres

$340,000
Sold 12/09/24
- 3
- Bedrooms
- 2
- Bathrooms
- 1,400
- Square Feet
- 0.11
- Acres

$369,000
Sold 10/22/25
- 3
- Bedrooms
- 2
- Bathrooms
- 1,140
- Square Feet
- 0.11
- Acres

$372,000
Sold 12/17/25
- 3
- Bedrooms
- 2
- Bathrooms
- 1,296
- Square Feet
- 0.1
- Acres

$338,000
Sold 11/22/24
- 3
- Bedrooms
- 2
- Bathrooms
- 1,474
- Square Feet
- 0.11
- Acres

$435,000
Sold 10/01/25
- 3
- Bedrooms
- 2
- Bathrooms
- 1,456
- Square Feet
- 0.23
- Acres

$445,000
Sold 01/14/26
- 3
- Bedrooms
- 2
- Bathrooms
- 1,218
- Square Feet
- 0.14
- Acres

$455,000
Sold 03/14/25
- 3
- Bedrooms
- 2
- Bathrooms
- 1,456
- Square Feet
- 0.18
- Acres
Location
Sold By Non Rmls Broker
Payment Calculator
$2,190 per month
30 year fixed, 7.03% Interest
$1,949
$242
$0
Know your buying power with a preapproval and custom rate in minutes
 1
1Property Information for 5527 Northwest Rhododendron Street
- Taxes: $2,899 / year
- MLS Type: Residential / Townhouse
- County: Lincoln County

- Style: Stories2, Townhouse
- Parking Features: Driveway
- Zoning: R-2
- Garage Spaces: 2.00
- Parking Total: 2.00
- Stories: 2
- Year Built: 2002
- Lot Size: 0.06 AC / 2,613 SF
- Accessibility Features: Garageon Main, Parking
- Country: US
- Directions: Hwy 101, North from Newport, West on NW 55th, Right on Rhododendron.
- Energy Efficiency Features: Double Pane Windows, Zoned
- Road Surface: Gravel, Paved
- Elementary School: Yaquina View
- High School: Newport
- Middle Or Junior School: Newport
- Garage Type: Attached
- Attached Garage: No
- HOA Y/N: No
- Tax Year: 2023
- Tax Annual Amount: $2,898.77
- Parcel Number: R508697
- Tax Legal Description: PROPERTY ID R508697 P.P. 2003-21, PARCEL 1, ACRES 0.06, DOC202100
- Acres: 0.06
- Lot Description: Corner Lot, Level, Ocean Beach One Quarter Mile Or Less
- Lot Size Square Feet: 2613.0
- Senior Housing Y/N: No
- Lot Size Range: Sq Ft0Kto2999
- Lot Size: 0K to 2,999 Sq Ft
- SqFt Source: Assessor
- Property Sub Type: Townhouse
- Property Type: Residential
- Water Description: Public Water
- Property Condition: Resale
- Year Built: 2002
- Cooling Description: None
- Fuel Description: Electricity
- Heating Description: Zoned
- Hot Water Description: Electricity
- Sewer Description: Public Sewer
- Utilities: Electricity Connected, Natural Gas Not Available, Water Available
- Exterior Description: Cedar, Lap Siding, Other
- Exterior Features: Greenhouse, Yard
- Roof Type: Composition
- Water Front Y/N: No
- Construction Materials: Other, Cedar, Lap Siding
- Existing Structures Description: Greenhouse
- Basement: None
- Foundation Details: Slab
- Window Features: Double Pane Windows
- Interior Features: Laundry, Vinyl Floor, Wallto Wall Carpet
- SqFt Calculated: 1275
- SqFt Lower Level Total: 0
- SqFt Main Level Total: 540
- SqFt Upper Level Total: 735
- Bedrooms Total: 3
- Stories: 2
- Baths Total: 1.1
- Heating: Yes
- Room Description: Primary Bedroom
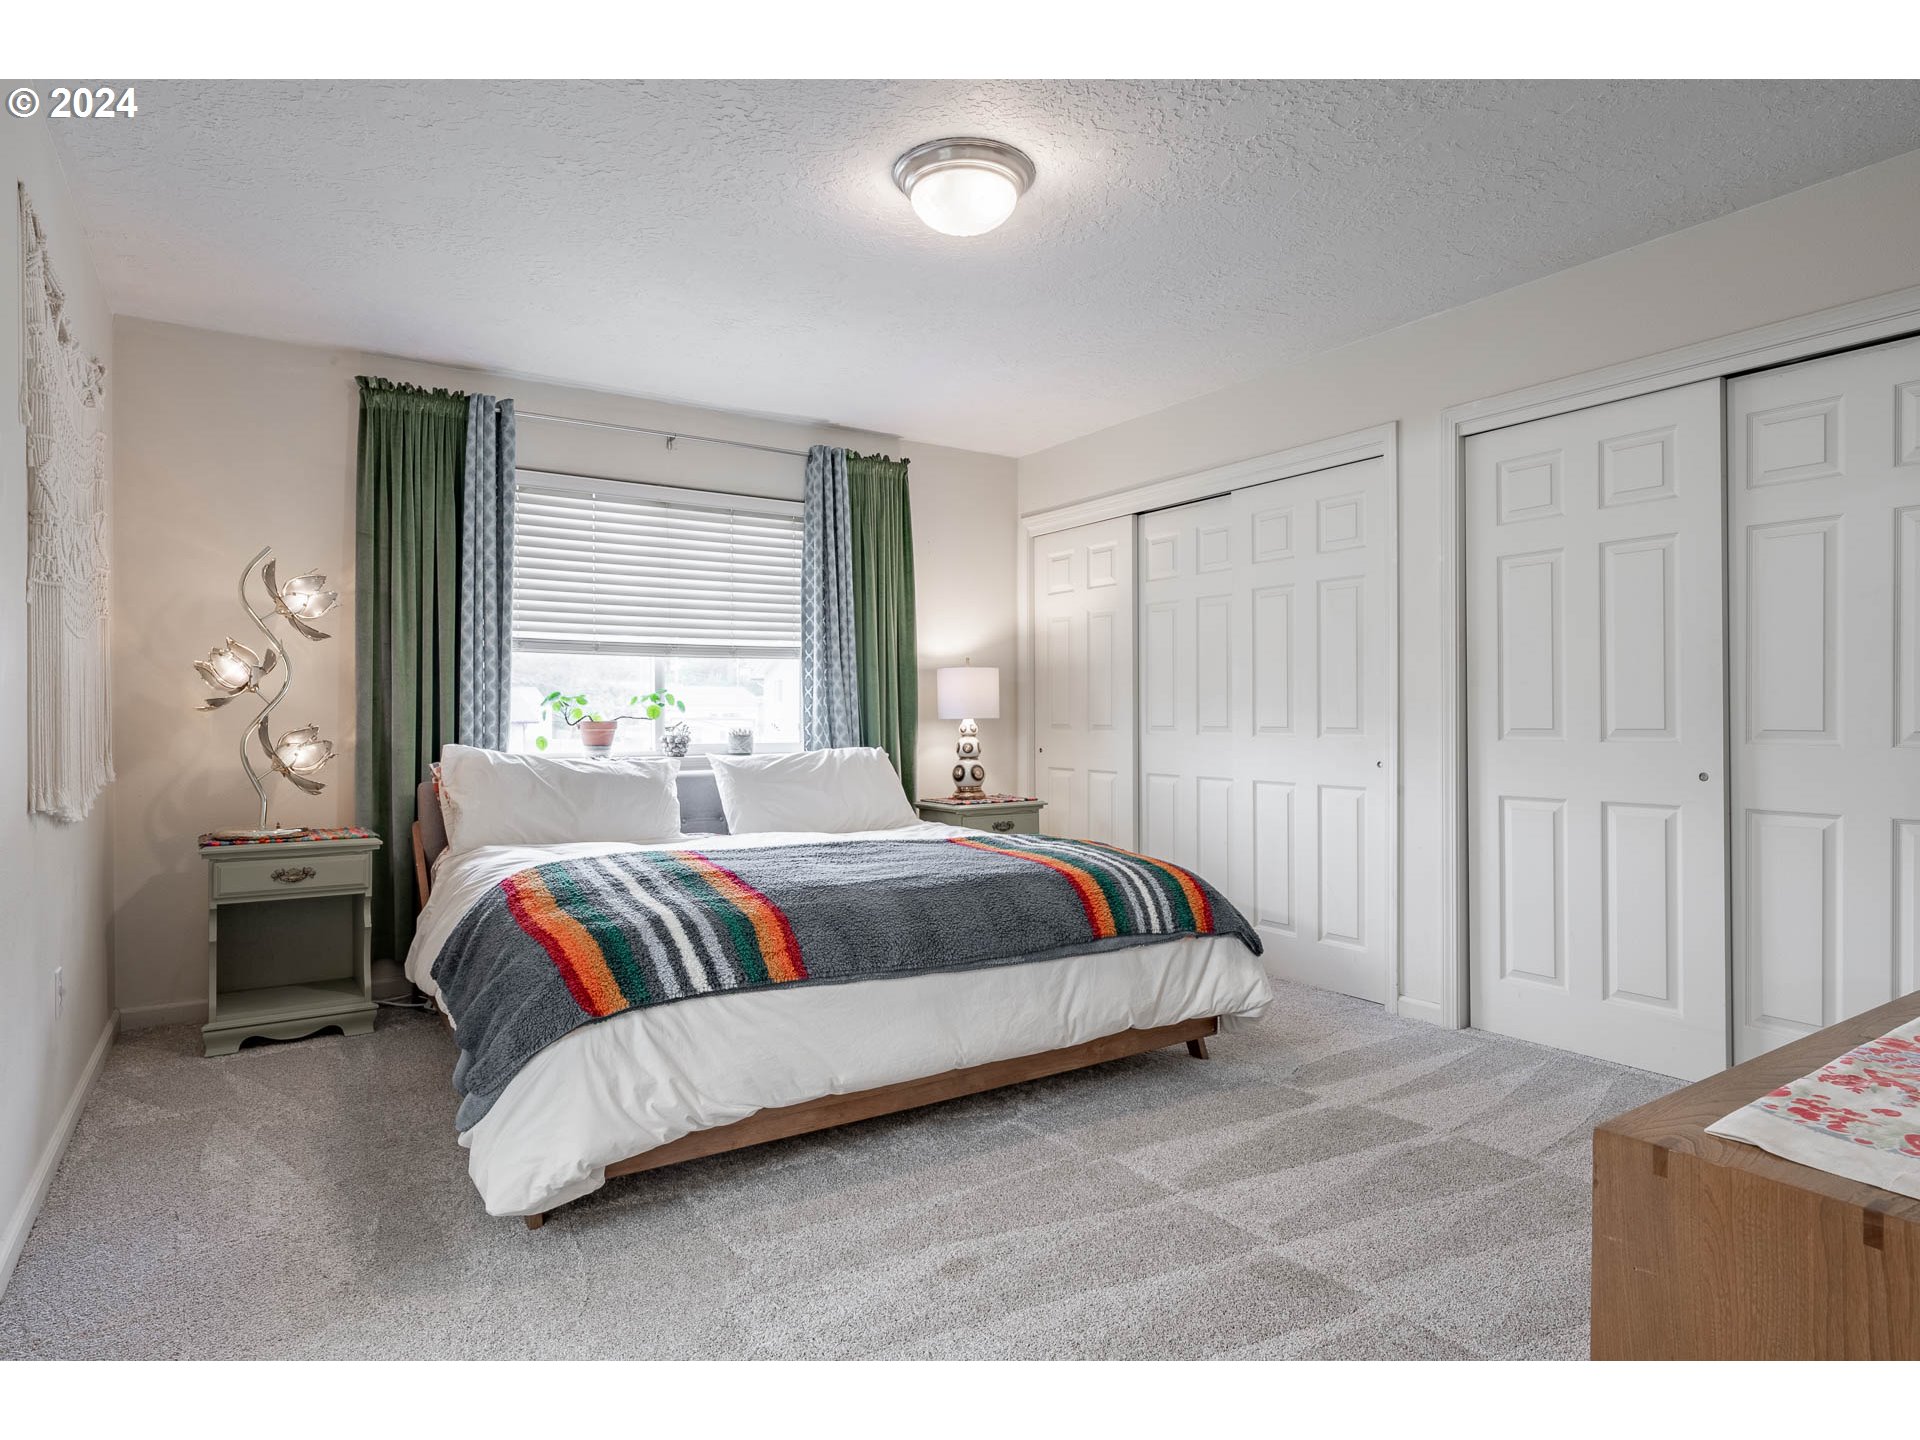
- Primary Bedroom Additional Features: Double Closet, Wallto Wall Carpet
- Primary Bedroom Level: Upper
- Room Description: _2nd Bedroom
- Bedroom 2 Level: Upper
- 2nd Bedroom Additional Features: Wallto Wall Carpet
- Room Description: _3rd Bedroom
- Bedroom 3 Level: Upper
- 3rd Bedroom Additional Features: Wallto Wall Carpet
- Room Description: Dining Room
- Room Description: Family Room
- Room Description: Kitchen
- Kitchen Appliances: Dishwasher, Disposal, Free Standing Range, Free Standing Refrigerator, Microwave, Pantry, Range Hood
- Kitchen Room Features: Dishwasher, Eat Bar, Pantry
- Kitchen Room Additional Features: Free Standing Range, Free Standing Refrigerator
- Kitchen Room Level: Main
- Room Description: Living Room
- Living Room Features: Family Room Kitchen Combo
- Living Room Level: Main
- Baths Lower Level Full: 0
- Baths Lower Level Partial: 0
- Baths Lower Level Total: 0.0
- Baths Main Level Full: 0
- BathsMainLevelPartial: 1
- Baths Main Level Total: 0.1
- Bathrooms Full: 1
- Baths Partial: 1
- Total Bathrooms: 2
- Baths Upper Leve lFull: 1
- Baths Upper Level Partial: 0
- Baths Upper Level Total: 1.0
- Additional Room 1 Description: Bathroom
- Additional Room 1 Level: Upper
- Additional Room 4 Additional Features: Bathtub With Shower, Double Sinks
- Internet Service Type: Other
- SqFt Approximate Building Total: 1275
Property History for 5527 Northwest Rhododendron Street
| Date | Event & Source | Price | Appreciation |
|---|---|---|---|
| Jun 27, 2024 | Sold (Public Record) Public Record #1535051928 | $365,000 | +3.7% / yr |
| Aug 14, 2006 | Sold (Public Record) Public Record #241922264 | $190,000 | — |
| Date | Event & Source | Price |
|---|---|---|
| 06/27/2024 | Sold (Public Record) Public Record #1535051928 | $365,000 +3.7% / yr |
| 08/14/2006 | Sold (Public Record) Public Record #241922264 | $190,000 |
For completeness, we often displays two records for one sale: the MLS record and the public record.
Public Records for 5527 Northwest Rhododendron Street
Schools near 5527 Northwest Rhododendron Street
Rating | School | Type | Grades | Distance |
|---|---|---|---|---|
| Public - | K to 2 | |||
| Public - | 6 to 8 | |||
| Public - | 9 to 12 | |||
| Public - | 3 to 5 |
Rating | School | Distance |
|---|---|---|
Sam Case Elementary School PublicK to 2 | ||
Newport Middle School Public6 to 8 | ||
Newport High School Public9 to 12 | ||
Sam Case Elementary Public3 to 5 |
School ratings and boundaries are provided by GreatSchools.org and Pitney Bowes. This information should only be used as a reference. Proximity or boundaries shown here are not a guarantee of enrollment. Please reach out to schools directly to verify all information and enrollment eligibility.
Similar Homes
New listings in 97365


$239,000
- Unavailable
- Bedrooms
- Unavailable
- Bathrooms
- Unavailable
- Square Feet
- 0.12
- Acres

$324,000
- 1
- Bedrooms
- 1
- Bathrooms
- 928
- Square Feet

$224,000
- Unavailable
- Bedrooms
- 1
- Bathrooms
- 464
- Square Feet


$515,000
- 2
- Bedrooms
- 3
- Bathrooms
- 1,064
- Square Feet
- 0.16
- Acres


$1,500,000
- Unavailable
- Bedrooms
- 1
- Bathrooms
- 17,859
- Square Feet
- 0.41
- Acres

$489,000
- 4
- Bedrooms
- 2
- Bathrooms
- 1,488
- Square Feet
- 0.11
- Acres
Nearby home values
| Address | Sold price | Beds | Baths | Sqft | Lot (Sqft) |
|---|---|---|---|---|---|
This home: 5527 Northwest Rhododendron Street, Newport, OR 97365 | $365,000 | 3 | 2 | 1,275 | 2,613 |
– | – | – | 792 | 4,792 | |
$85,000 | 3 | 2 | 1,304 | 9,583 | |
$129,000 | – | 3 | 1,456 | 4,792 | |
$55,000 | – | 1 | 720 | – | |
– | 3 | 1 | 1,140 | 7,405 | |
$309,000 | 3 | 2 | 2,024 | 4,791 | |
$279,000 | 3 | 2 | 1,512 | 4,791 | |
– | 1 | 1 | 416 | 4,792 | |
$240,000 | 3 | 2 | 1,188 | 4,791 | |
– | 4 | 2 | 1,880 | 7,405 | |
– | – | 2 | 1,666 | 4,792 | |
– | 3 | 2 | 1,092 | 4,792 | |
– | 3 | 4 | 1,736 | 4,792 | |
$459,550 | – | 2 | 1,488 | 10,019 | |
– | 3 | 1 | 1,026 | 4,792 |
Explore Nearby Homes
- Newport Temporary Homes for Sale
- South Shore Homes for Sale
- Little Whale Cove Homes for Sale
- Lincoln Beach Homes for Sale
- Coronado Shores Homes for Sale
- Bayshore Homes for Sale
- San Marine Homes for Sale
- Wecoma Beach Homes for Sale
- Rose Lodge Homes for Sale
- Summit Homes for Sale
- Sahhali South Homes for Sale
- Kings Valley Homes for Sale
- Fort Hill Homes for Sale
- Southwest Corvallis Homes for Sale
- Northwest Corvallis Homes for Sale
- Newport Homes for Sale
- Toledo Homes for Sale
- South Beach Homes for Sale
- Otter Rock Homes for Sale
- Depoe Bay Homes for Sale
- Siletz Homes for Sale
- Gleneden Beach Homes for Sale
- Seal Rock Homes for Sale
- Logsden Homes for Sale
- Otis Homes for Sale
- Waldport Homes for Sale
- Lincoln City Homes for Sale
- Tidewater Homes for Sale
- Eddyville Homes for Sale
- Neotsu Homes for Sale
- 97341 Homes for Sale
- 97391 Homes for Sale
- 97380 Homes for Sale
- 97376 Homes for Sale
- 97369 Homes for Sale
- 97366 Homes for Sale
- 97367 Homes for Sale
- 97388 Homes for Sale
- 97343 Homes for Sale
- 97394 Homes for Sale
- 97357 Homes for Sale
- 97390 Homes for Sale
- 97326 Homes for Sale
- 97368 Homes for Sale
- 97498 Homes for Sale
No guarantee, warranty or representation of any kind is made regarding the completeness or accuracy of any information, descriptions or measurements (including square footage measurements and property condition), such should be independently verified through appropriate means, including, but not limited to, in person inspection and public records, and Compass International Holdings, its subsidiaries, affiliates and independently owned and operated franchisees, and their affiliated agents and associated third parties expressly disclaim any liability in connection therewith. Photos may be virtually staged or digitally enhanced and may not reflect actual property conditions. Offers of compensation are subject to change at the seller's discretion. No financial or legal advice provided. Equal Housing Opportunity.
Listing Courtesy of Emerald Coast Realty-Seal Rock
All information provided is deemed reliable but is not guaranteed and should be independently verified. The content relating to real estate for sale on this web site comes in part from the IDX program of the RMLS of Portland Oregon. Real estate listings held by brokerage firms other than Compass are marked with the RMLS logo and detailed information about these properties includes the names of the listing brokers. Copyright © 2026 RMLS, Portland, Oregon. Last updated: 07/01/2024 01:19 PM
