556 Marklund Road
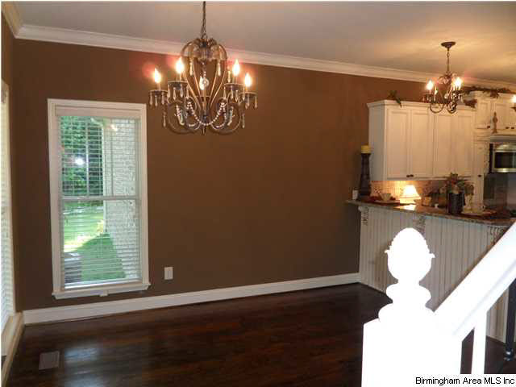
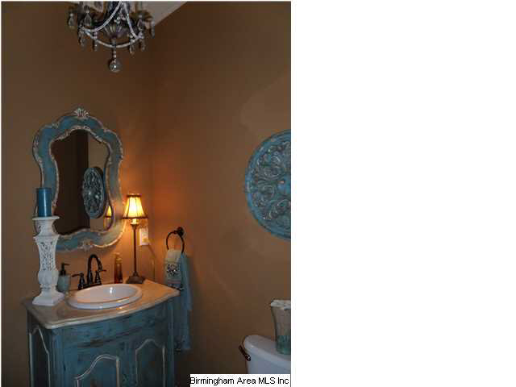
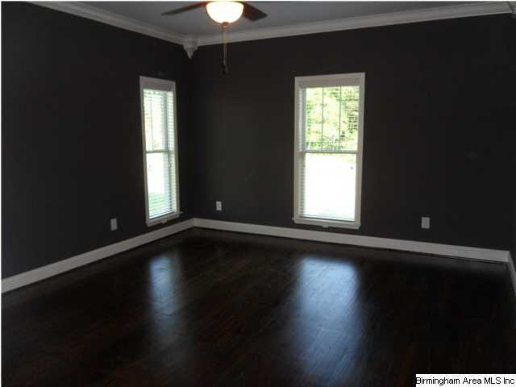
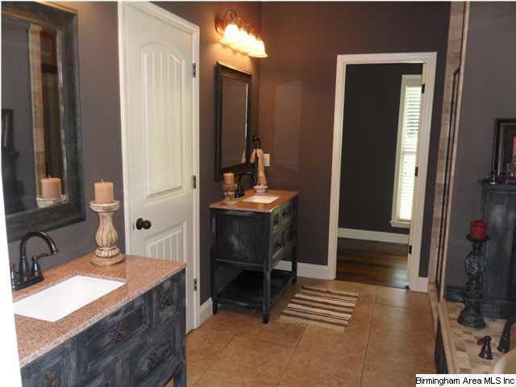
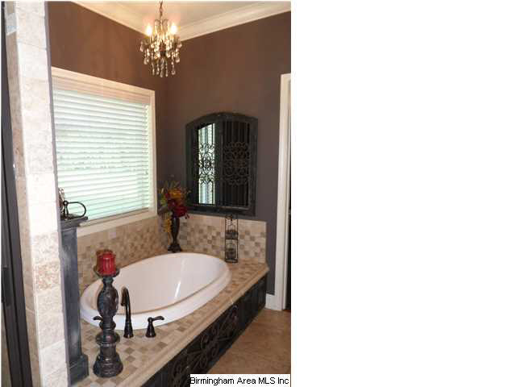
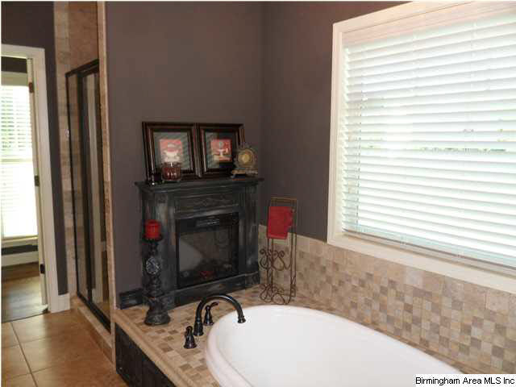
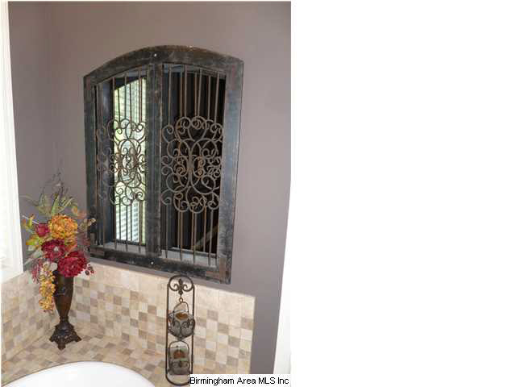

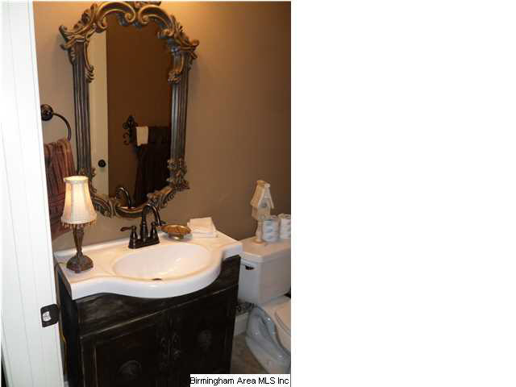
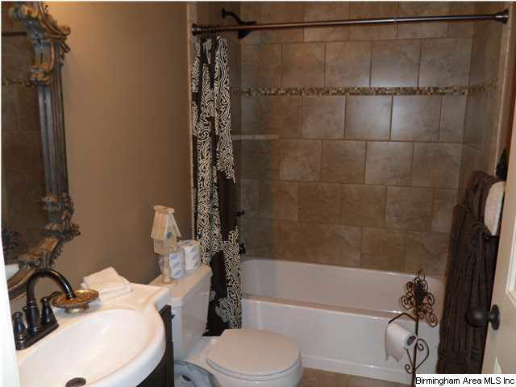
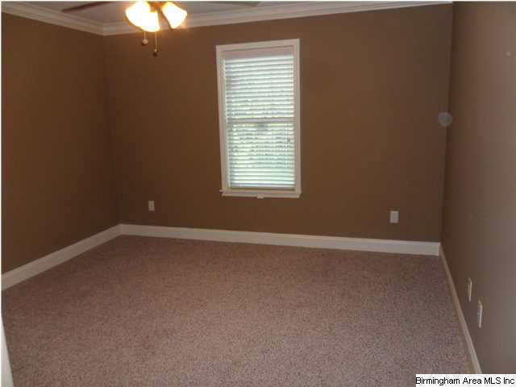
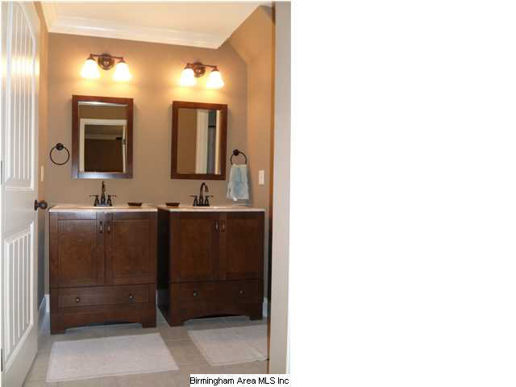
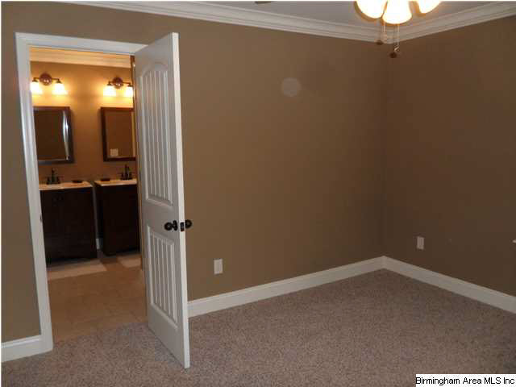
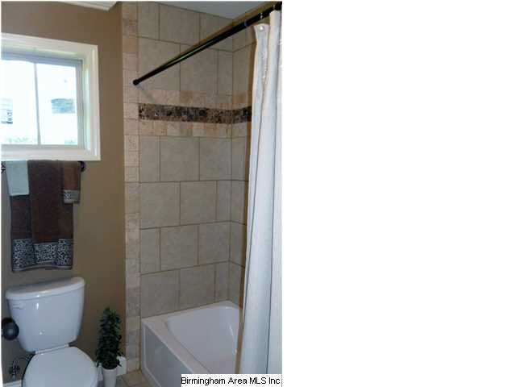
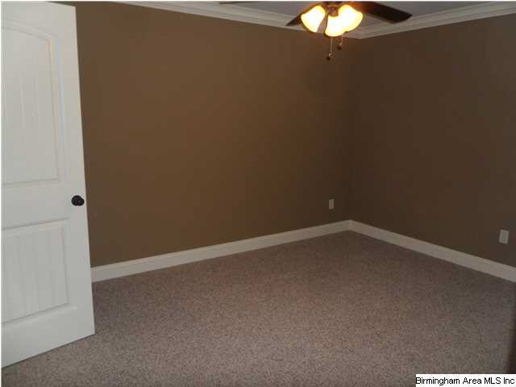
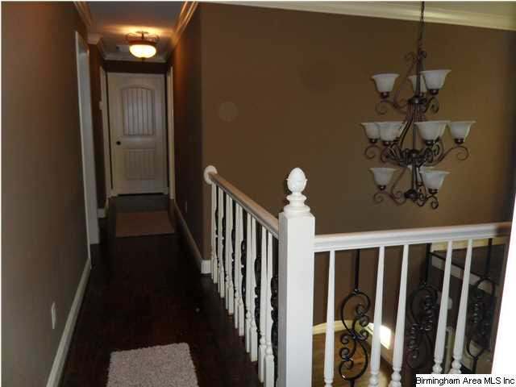
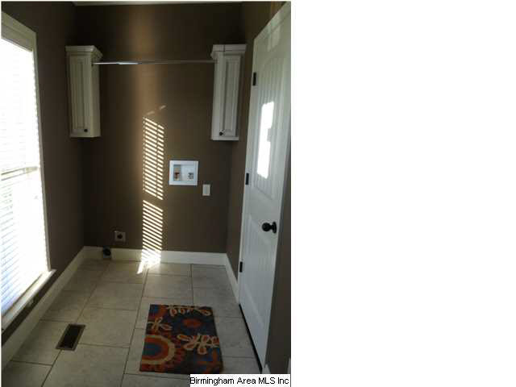

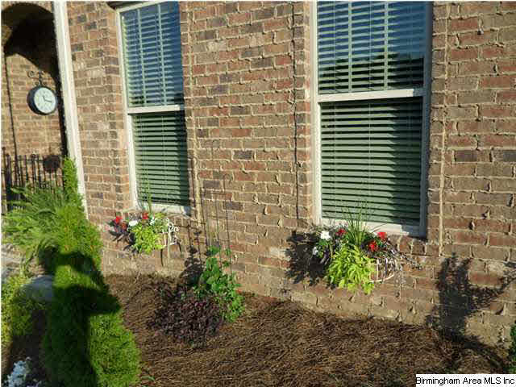
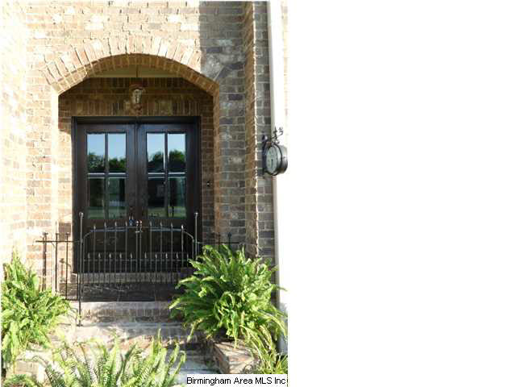
Description
- Listed by: Becky Tucker 205.285.8095 becky@exitjusticerealty.com Brokerage DRE #000092552 • RealtySouth of Smith Lake

Recent comparable sales
Median sold price
$275,000
Avg days on market
25
Sale-to-list ratio
98.5%
Sumiton, AL
9 comparable properties found


$305,000
Sold 04/30/26
- 3
- Bedrooms
- 3
- Bathrooms
- 2,100
- Square Feet
- Unavailable
- Acres

$239,999
Sold 04/21/26
- 4
- Bedrooms
- 2
- Bathrooms
- 1,665
- Square Feet
- 1.46
- Acres


$275,000
Sold 10/11/24
- 3
- Bedrooms
- 3
- Bathrooms
- 1,765
- Square Feet
- 0.6
- Acres


$233,900
Sold 07/24/26
- 3
- Bedrooms
- 2
- Bathrooms
- 1,420
- Square Feet
- Unavailable
- Acres

$275,000
Sold 05/14/26
- 3
- Bedrooms
- 2
- Bathrooms
- 3,387
- Square Feet
- 0.70
- Acres
Location
Sold By Keller Williams Metro North
Payment Calculator
$1,335 per month
30 year fixed, 7.03% Interest
$1,335
$0
$0
Know your buying power with a preapproval and custom rate in minutes
 1
1Property Information for 556 Marklund Road
- MLS Type: Residential / Single Family Residence
- County: Walker County
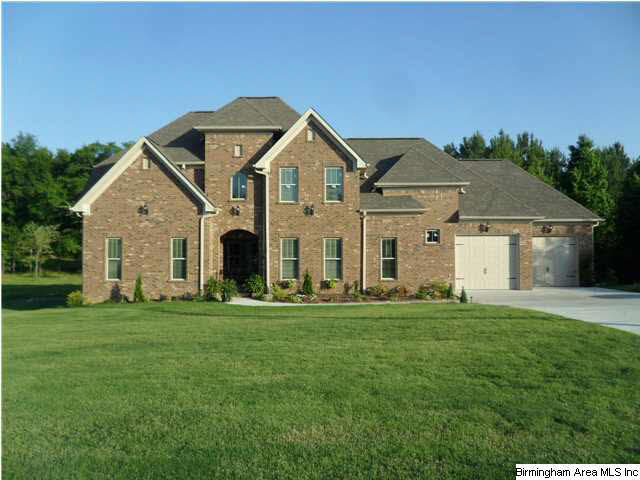
- Architectural Style: 2+ Story
- Subdivision Name: SIMPSON PARK
- Has Waterfront: No
- Year Built: 2013
- Lot Size: 2.70 AC / 117,612 SF
- Directions: Take Hwy 78W to Bethel Road and turn right. Cross Bankhead Hwy where road then becomes County Line Road. Turn left onto Marklund Road. Property on the left.
- Latitude: 33.764064
- Longitude: -87.029699
- MLS Area Major: Dora, Quinton, Sumiton, West Jefferson
- Senior Community: No
- Association: No
- Parcel Number: 2401024000005.037
- Elementary School: SUMITON
- High School: DORA
- Middle Or Junior School: SUMITON
- Attached Garage: Yes
- Garage Spaces: 2.0
- Garage: Yes
- Parking Features: Attached, Garage Faces Side, Driveway
- Virtual Tour URL Unbranded: http://instatour.propertypanorama.com/instaview/bham/566813
- Lot Features: Few Trees
- Lot Size Acres: 2.7
- Road Surface Type: Paved
- New Construction: Yes
- Property Condition: New Construction
- Property Sub Type: Single Family Residence
- Property Type: Residential
- Year Built: 2013
- Construction Materials: Brick
- Horse: No
- Sewer: Septic Tank
- Patio And Porch Features: Deck, Covered
- Private Pool: No
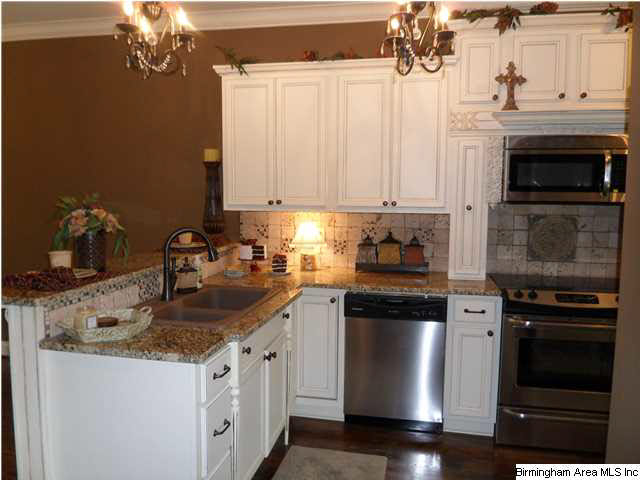
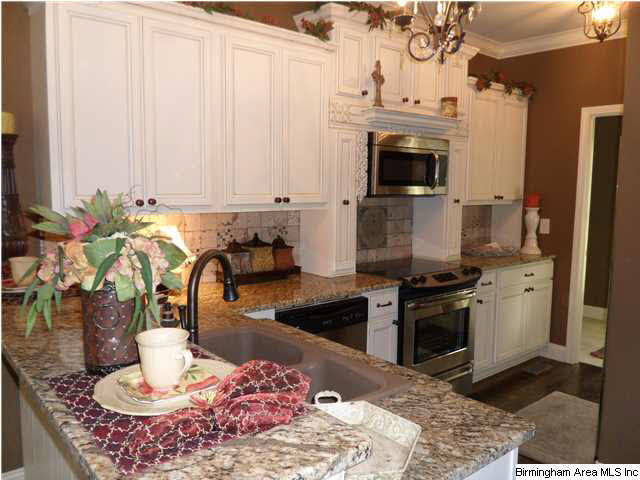
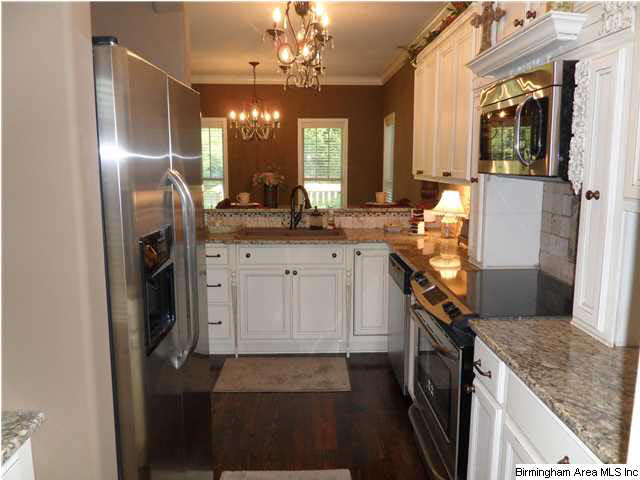
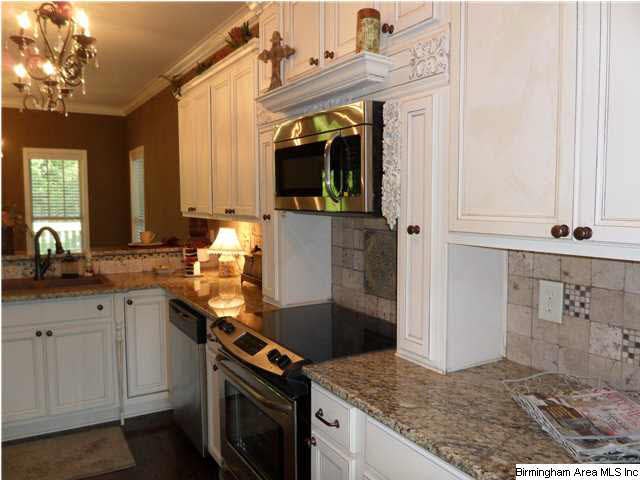
- Appliances: Dishwasher, Electric Cooktop, Refrigerator, Microwave, Electric Water Heater, Dryer, Stainless Steel Appliance(s)
- Basement: Crawl Space
- Full Bathrooms: 3
- Half Bathrooms: 1
- Total Bathrooms: 4
- Total Bedrooms: 4
- Cooling: Ceiling Fan(s), Central Air, Dual
- Has Cooling: Yes
- Heating: Central, Heat Pump
- Has Heating: Yes
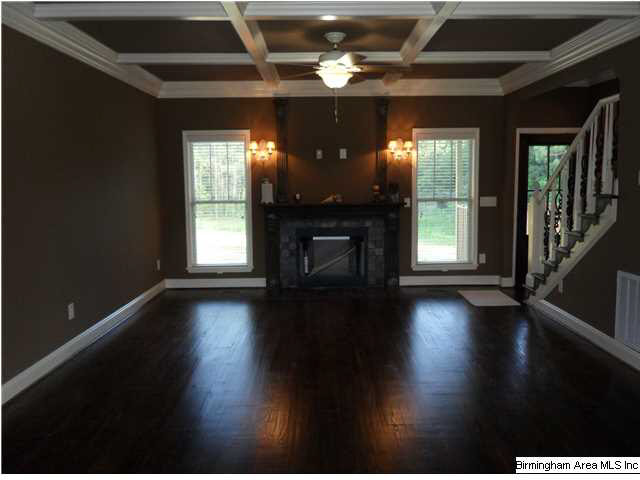
- Has Fireplace: Yes
- Total Fireplaces: 1
- Fireplace Features: Great Room, Gas
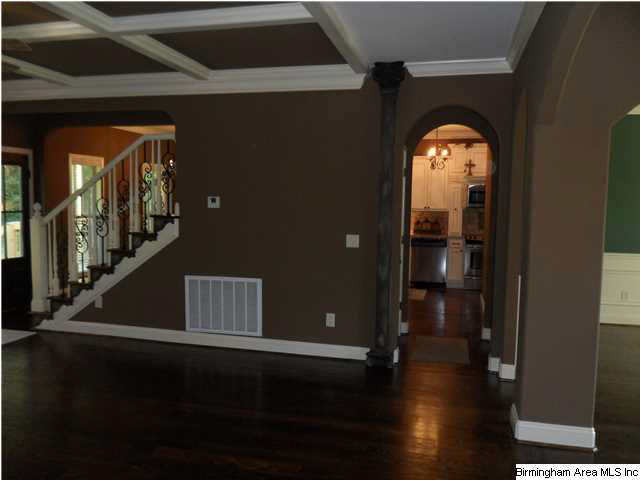
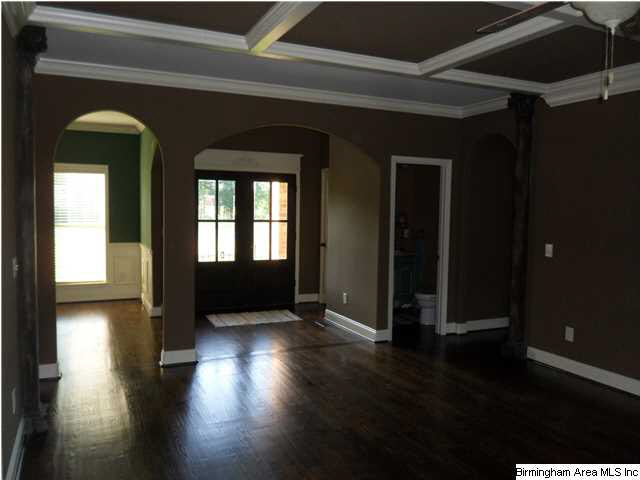
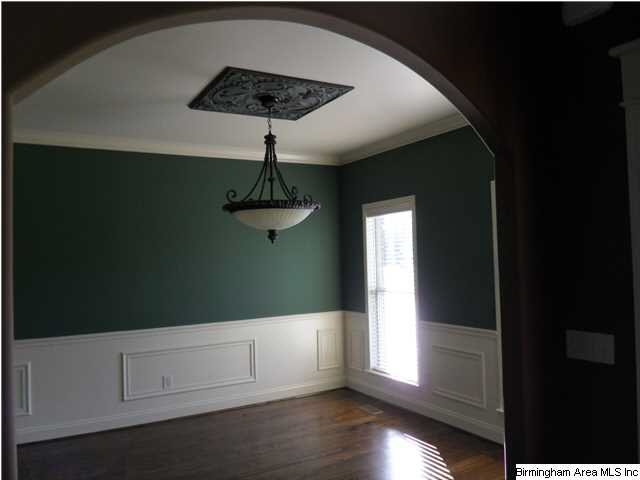
- Flooring: Carpet, Hardwood, Vinyl
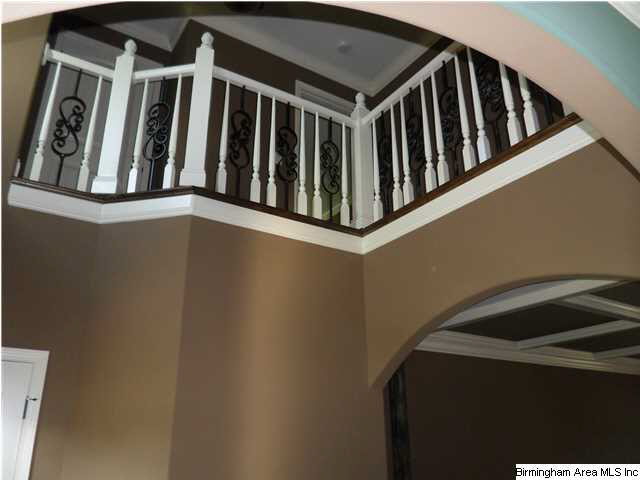
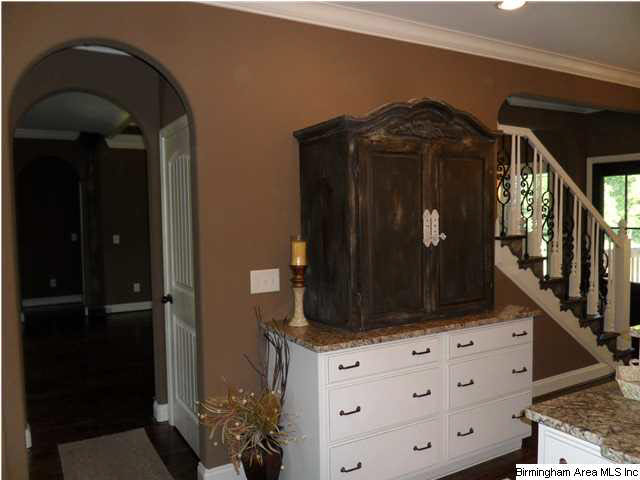
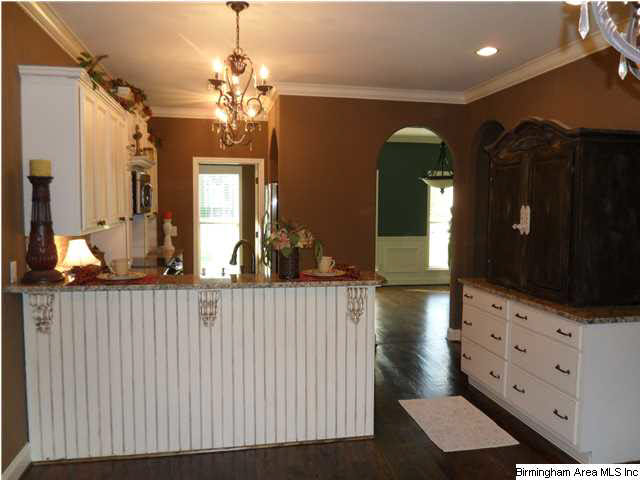
- Interior Features: Breakfast Bar, Walk-In Closet(s), Pantry, High Ceilings, Stone Counters, Master Downstairs, Eat-in Kitchen
- Laundry Features: Laundry Room, Main Level, Electric Dryer Hookup, Washer Hookup
- Water Heater: Electric
- Window Features: Double Pane Windows, Window Treatments
Property History for 556 Marklund Road
| Date | Event & Source | Price | Appreciation |
|---|---|---|---|
| Oct 4, 2013 | Sold Greater Alabama MLS #566813 | $250,000 | — |
| Sep 16, 2013 | Contract Signed Greater Alabama MLS #566813 | — | |
| Jun 12, 2013 | Listed (Active) Greater Alabama MLS #566813 | $254,900 | — |
| Date | Event & Source | Price |
|---|---|---|
| 10/04/2013 | Sold Greater Alabama MLS #566813 | $250,000 |
| 09/16/2013 | Contract Signed Greater Alabama MLS #566813 | — |
| 06/12/2013 | Listed (Active) Greater Alabama MLS #566813 | $254,900 |
For completeness, we often displays two records for one sale: the MLS record and the public record.
Similar Homes
New listings in 35148


Nearby home values
| Address | Sold price | Beds | Baths | Sqft | Lot (Sqft) |
|---|---|---|---|---|---|
This home: 556 Marklund Road, Sumiton, AL 35148 | $250,000 | 4 | 4 | – | 117,612 |
$172,050 | 4 | 3 | 2,638 | 21,780 | |
$158,000 | 3 | 2 | – | 21,780 | |
$196,000 | 3 | 2 | 1,152 | 26,136 | |
$249,900 | 4 | 3 | 2,021 | 17,424 | |
$6,000 | – | – | – | 26,136 | |
$157,900 | 3 | 2 | – | – | |
$186,000 | 4 | 3 | 2,000 | 43,560 | |
$3,500 | – | 1 | 216 | 43,560 | |
$36,000 | – | – | 3,027 | 479,160 | |
$189,000 | 3 | 2 | 1,375 | 43,560 | |
– | – | 1 | 1,216 | 30,492 | |
– | – | 1 | 1,216 | 30,492 | |
$19,000 | – | – | – | 200,375 | |
– | – | – | – | 17,424 | |
$275,000 | 3 | 3 | 1,765 | 26,136 |
Explore Nearby Homes
- West Jefferson Homes for Sale
- Cardiff Homes for Sale
- Maytown Homes for Sale
- Forestdale Homes for Sale
- Sylvan Springs Homes for Sale
- Hooper City Homes for Sale
- Colony Homes for Sale
- Doss Ferry Homes for Sale
- Smoke Rise Homes for Sale
- Smithfield Estates Homes for Sale
- Pratt City Homes for Sale
- Sherman Heights Homes for Sale
- Minor Homes for Sale
- Edgewater Homes for Sale
- Sandusky Homes for Sale
- Sumiton Homes for Sale
- Dora Homes for Sale
- Quinton Homes for Sale
- Empire Homes for Sale
- Graysville Homes for Sale
- Sipsey Homes for Sale
- Adamsville Homes for Sale
- Cordova Homes for Sale
- Bremen Homes for Sale
- Birmingham Homes for Sale
- Hayden Homes for Sale
- Brookside Homes for Sale
- Mount Olive Homes for Sale
- Jasper Homes for Sale
- Kimberly Homes for Sale
- 35550 Homes for Sale
- 35063 Homes for Sale
- 35062 Homes for Sale
- 35504 Homes for Sale
- 35130 Homes for Sale
- 35073 Homes for Sale
- 35584 Homes for Sale
- 35180 Homes for Sale
- 35071 Homes for Sale
- 35501 Homes for Sale
- 35033 Homes for Sale
- 35117 Homes for Sale
- 35079 Homes for Sale
- 35005 Homes for Sale
- 35580 Homes for Sale
No guarantee, warranty or representation of any kind is made regarding the completeness or accuracy of any information, descriptions or measurements (including square footage measurements and property condition), such should be independently verified through appropriate means, including, but not limited to, in person inspection and public records, and Compass International Holdings, its subsidiaries, affiliates and independently owned and operated franchisees, and their affiliated agents and associated third parties expressly disclaim any liability in connection therewith. Photos may be virtually staged or digitally enhanced and may not reflect actual property conditions. Offers of compensation are subject to change at the seller's discretion. No financial or legal advice provided. Equal Housing Opportunity.
Listing Courtesy of RealtySouth of Smith Lake
The data relating to real estate for sale on this site comes in part from the Broker Reciprocity/IDX program of the Birmingham Alabama Association of REALTORS®. Information provided is thought to be reliable but is not guaranteed to be accurate; you are advised to verify facts that are important to you. No warranties, expressed or implied, are provided for the data herein, or for their use or interpretation by the user. The Birmingham Alabama Association of REALTORS® does not create, control or review the property data displayed herein and take no responsibility for the content of such records.
