556 Silver Creek Road
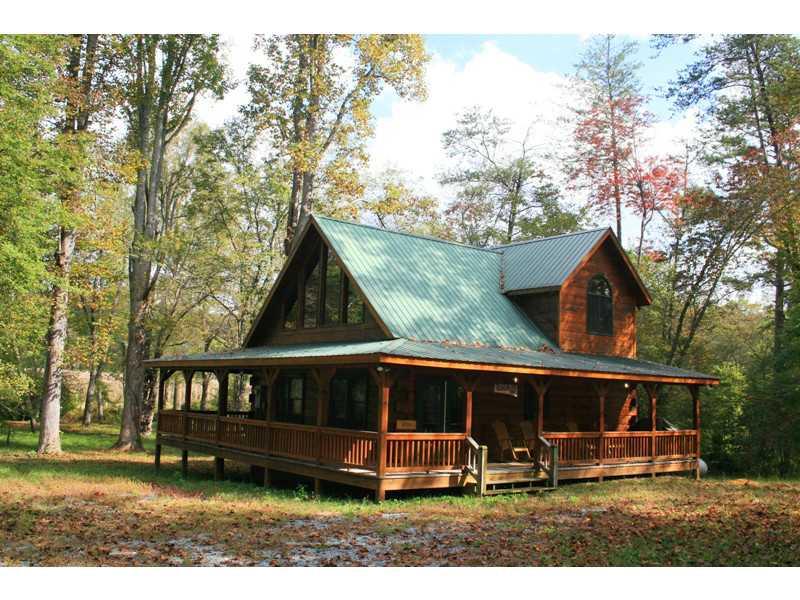
Description
- Listed by: Mark Engledow • COLDWELL BANKER HIGH COUNTRY

Recent comparable sales
Median sold price
$485,000
Avg days on market
75
Sale-to-list ratio
94.3%
Blue Ridge, GA
9 comparable properties found

$150,000
Sold 06/17/26
- 2
- Bedrooms
- 2
- Bathrooms
- 1,056
- Square Feet
- 1.5
- Acres

$575,000
Sold 12/16/24
- 2
- Bedrooms
- 2
- Bathrooms
- 1,344
- Square Feet
- 0.61
- Acres

$459,900
Sold 11/07/25
- 2
- Bedrooms
- 2
- Bathrooms
- 1,248
- Square Feet
- 1.15
- Acres

$485,000
Sold 12/19/25
- 2
- Bedrooms
- 2
- Bathrooms
- 1,152
- Square Feet
- 1.4
- Acres

$545,000
Sold 05/08/25
- 2
- Bedrooms
- 2
- Bathrooms
- 1,288
- Square Feet
- 1.51
- Acres

$812,000
Sold 12/30/25
- 2
- Bedrooms
- 2
- Bathrooms
- 1,004
- Square Feet
- 1.7
- Acres

$547,500
Sold 10/01/26
- 2
- Bedrooms
- 2
- Bathrooms
- 1,140
- Square Feet
- 1.79
- Acres

$375,000
Sold 08/28/25
- 2
- Bedrooms
- 2
- Bathrooms
- 992
- Square Feet
- 1.1
- Acres

Location
$1,078 per month
$988
$90
Property information
556 Silver Creek Road
Property Details
- Taxes: $1,079 / year
- MLS Type: Residential / Single Family Residence
- County: Fannin County
- Subdivision Complex: Little Sugar Creek Estates
- Architectural Style: Cabin
- Exterior: Garden
- Parking Features: Driveway
- Property Attached: No
- Waterfront Features: Creek
Building Information
- Stories: 1
- Year Built: 2005
Summary
Location and General Information
- Community Features: Homeowners Assoc
- Directions: From traffic light at Arbys in Blue Ridge, follow Scenic Drive for 1.7 miles to left on Sugar Creek. Go 6/10ths mile to right into Little Sugar Creek Estates. Follow Silver Creek Rd. 5/10ths mile to cabin on right. Turn in drive between our signs.
- Lake Name: None
- View: Mountain(s)
- Coordinates: -84.361132, 34.885909
Taxes and HOA Information
- Parcel Number: 556SilverCreekRD
- Tax Year: 2013
- Master Association Fee: $360.00
- Master Association Fee Frequency: Annually
- HOA Rent Restrictions: No
- Association: Yes
- Block: 0000
- Tax Lot: 22
School Information
- Elementary School: Fannin - Other
- High School: Fannin County
- High School District: Fannin County
- Middle School: Fannin County
Virtual Tour
- Virtual Tour Link PP: http://instatour.propertypanorama.com/instaview/fmls/5207347
Parking
- Carport or Garage: 0
- Open Parking: Yes
Agent
Payment and Rate
- Concessions Amt: $115.00
Interior and Exterior Features
Interior Features
- Cooling: Ceiling Fan(s), Central Air
- Heating: Forced Air, Natural Gas, Propane
- Appliances: Dishwasher, Electric Range, Electric Water Heater, Microwave, Self Cleaning Oven
- Basement: Crawl Space
- Fireplace Features: Family Room, Gas Log
- # of Fireplaces: 1
- Flooring: Carpet, Hardwood
- Interior Features: Beamed Ceilings, Cathedral Ceiling(s), High Speed Internet, Walk-In Closet(s)
- Levels/Stories: One and One Half
- Other Equipment: None
- Window Features: Insulated Windows, Wood Frames, Screens
- Bedroom Features: Other
- Diningroom Features: None
- Kitchen Features: Breakfast Bar, Cabinets Stain, Laminate Counters, Kitchen Island, View to Family Room
- Master Bathroom Features: Tub/Shower Combo
- Main Bedrooms: 1
- Total Half Baths: 0
- Main Full Baths: 1
- Additional Rooms: Great Room - 1 Story, Loft
- Bathrooms Total Decimal: 2
Exterior Features
- Accessibility Features: None
- Construction Materials: Log
- Dock: None
- Fencing: None
- Patio And Porch Features: Front Porch, Wrap Around
- Pool Features: None
- Road Surface Type: Paved
- Roof Type: Metal, Ridge Vents
- Security Features: None
- Spa Features: Private
- Laundry Features: In Bathroom, Main Level
- Other Structures: None
Property
Utilities
- Sewer: Septic Tank
- Utilities: None
- Water Source: Private
Property and Assessments
- Assumable: No
- Home Warranty: No
- Proposed Financing: Cash
- Plat Book: D40
- Plat Page: 1
- Property Condition: Resale
- Possession: Close Of Escrow
Green Features
- Green Energy Efficient: None
Lot Information
- Section/GMD: 2
- Above Grade Finished Area: 1248
- SqFt Source: Public Records
- Square Footage: 1248.0
- Common Walls: No Common Walls
- Land lot: 247,258
- Lot Features: Flood Plain, Level, Wooded
- Lot Size Dimensions: 1.96 +/-
- Waterfront Footage: 0.0
- Building Area Units: Square Feet
Multi Family
Multi-Family Information
- Unit Count: 0
Rental
Rent Information
- Terms: VA
Property History
556 Silver Creek Road
| Date | Event | Price |
|---|---|---|
| Feb 3, 2014 | Sold (Public Record) Public Record #1255852073 | $185,000 |
| Mar 31, 2005 | Sold (Public Record) Public Record #1255843865 | $203,000 |
| Date | Event | Price |
|---|---|---|
| 02/03/2014 | Sold (Public Record) Public Record #1255852073 | $185,000 -1.0% / yr |
| 03/31/2005 | Sold (Public Record) Public Record #1255843865 | $203,000 |
For completeness, we often displays two records for one sale: the MLS record and the public record.
Public records
556 Silver Creek Road
Beds
0Baths
2Total Finished SqFt
1,436 SqFtAbove Grade Finished SqFt
1,436 SqFtStories
2Lot Size
85,378 SqFtSchools
Near 556 Silver Creek Road
This home is within Fannin County School District.
- Rated 7 out of 107/10Blue Ridge Elementary SchoolPublic · PK-5 · 2.3 mi · Nearby school
- Rated 7 out of 107/10Fannin County Middle SchoolPublic · 6-8 · 3.5 mi · Serves this home
- Rated 5 out of 105/10Fannin County High SchoolPublic · 9-12 · 2.9 mi · Serves this home
- Rated 6 out of 106/10West Fannin Elementary SchoolPublic · PK-5 · 2.8 mi · Nearby school
- Rated 5 out of 105/10East Fannin Elementary SchoolPublic · PK-5 · 6.4 mi · Nearby school
School ratings and boundaries are provided by GreatSchools.org and Pitney Bowes. This information should only be used as a reference. Proximity or boundaries shown here are not a guarantee of enrollment. Please reach out to schools directly to verify all information and enrollment eligibility.
 1
Similar Homes
New listings in 30513






$249,900
- 2
- Bedrooms
- 2
- Bathrooms
- Unavailable
- Square Feet
- 4.23
- Acres


Nearby home values
| Address | Sold price | Beds | Baths | Sqft | Lot (Sqft) |
|---|---|---|---|---|---|
This home: 556 Silver Creek Road, Blue Ridge, GA 30513 | $185,000 | 2 | 2 | 1,248 | – |
$183,000 | – | 2 | 1,299 | 65,340 | |
$260,000 | – | 2 | 2,085 | 85,378 | |
$242,000 | 3 | 3 | – | 169,448 | |
$590,000 | 3 | 3 | 1,972 | 95,396 | |
$96,715 | – | 2 | 1,128 | 278,784 | |
$490,000 | – | 2 | 1,248 | 65,340 | |
$750,000 | 4 | 4 | 4,805 | 223,027 | |
– | – | 1 | 798 | 55,757 | |
– | – | 1 | 952 | 152,896 | |
$51,000 | – | 1 | 1,920 | 79,715 | |
$320,000 | – | 3 | 2,580 | 217,800 | |
$545,000 | 2 | 2 | 2,340 | 209,088 | |
$210,000 | 3 | 3 | – | 84,506 | |
$627,000 | 6 | 6 | 4,844 | 469,576 | |
$17,000 | – | – | – | 104,848 |
Explore Nearby Homes
- Cherry Lake Homes for Sale
- Hothouse Township - Cherokee County Homes for Sale
- Ducktown Homes for Sale
- Buckhorn Homes for Sale
- Wolf Mountain Estates Homes for Sale
- Shoal Creek Township - Cherokee County Homes for Sale
- Notla Township - Cherokee County Homes for Sale
- East Ellijay Homes for Sale
- Pleasant Meadows Homes for Sale
- Conasauga Homes for Sale
- Monument Falls Homes for Sale
- Sky Country Homes for Sale
- Gold Creek Homes for Sale
- Bent Tree Homes for Sale
- Mountain Creek Hollow Homes for Sale
- Mineral Bluff Homes for Sale
- McCaysville Homes for Sale
- Epworth Homes for Sale
- Cherry Log Homes for Sale
- Blue Ridge Homes for Sale
- Copperhill Homes for Sale
- Suches Homes for Sale
- Morganton Homes for Sale
- Cisco Homes for Sale
- Turtletown Homes for Sale
- Ellijay Homes for Sale
- Crandall Homes for Sale
- Big Canoe Homes for Sale
- Marble Hill Homes for Sale
- Reliance Homes for Sale
- 30572 Homes for Sale
- 30522 Homes for Sale
- 30533 Homes for Sale
- 30536 Homes for Sale
- 30541 Homes for Sale
- 30555 Homes for Sale
- 30559 Homes for Sale
- 30560 Homes for Sale
- 37317 Homes for Sale
- 30540 Homes for Sale
- 28906 Homes for Sale
- 30534 Homes for Sale
- 30512 Homes for Sale
- 37391 Homes for Sale
- 30708 Homes for Sale
No guarantee, warranty or representation of any kind is made regarding the completeness or accuracy of any information, descriptions or measurements (including square footage measurements and property condition), such should be independently verified through appropriate means, including, but not limited to, in person inspection and public records, and Compass International Holdings, its subsidiaries, affiliates and independently owned and operated franchisees, and their affiliated agents and associated third parties expressly disclaim any liability in connection therewith. Photos may be virtually staged or digitally enhanced and may not reflect actual property conditions. Offers of compensation are subject to change at the seller's discretion. No financial or legal advice provided. Equal Housing Opportunity. Subject to change at any time. Compass, Inc., its subsidiaries, affiliates and their agents and associated third parties make no guarantee, warranty or representation regarding the accuracy of any waterfront feature, water view or waterfront view.
Listing Courtesy of COLDWELL BANKER HIGH COUNTRY, Mark Engledow
Listings identified with the FMLS IDX logo come from FMLS and are held by brokerage firms other than the owner of this website. The listing brokerage is identified in any listing details. Information is deemed reliable but is not guaranteed. If you believe any FMLS Listing contains material that infringes your copyrighted work, please click here: https://www.fmls.com/dmca to review our DMCA policy and learn how to submit a takedown request. © 2026 First Multiple Listing Service, Inc. IDX provided by Compass.
