557 Yoho Head Road




















































Description
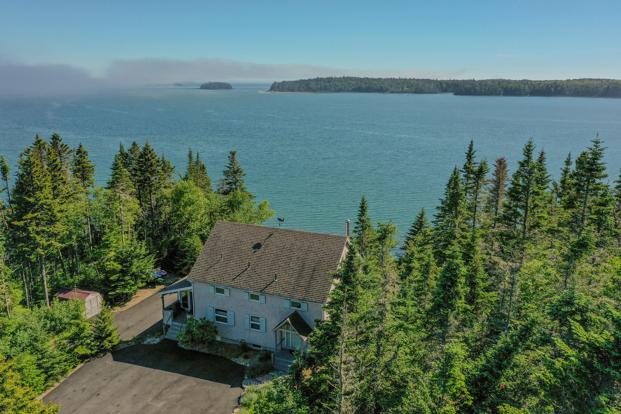
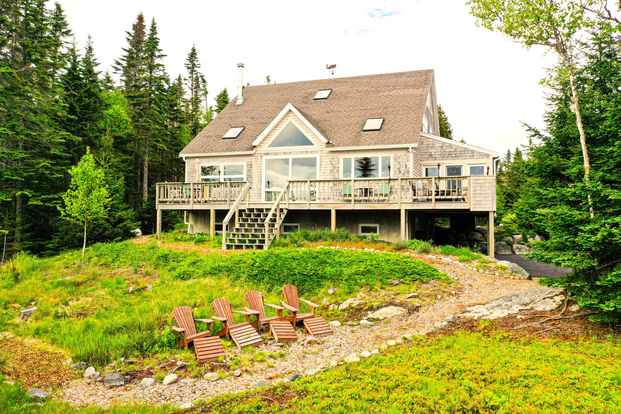
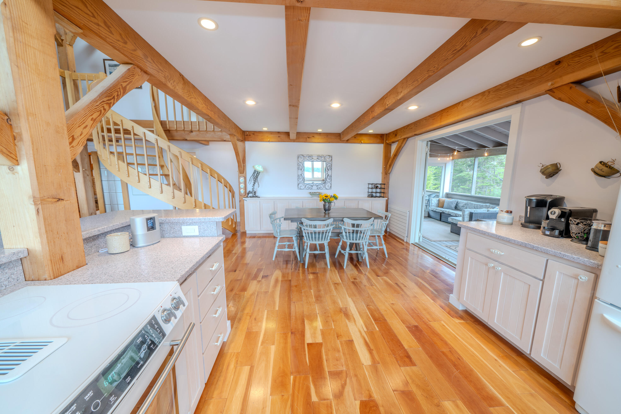
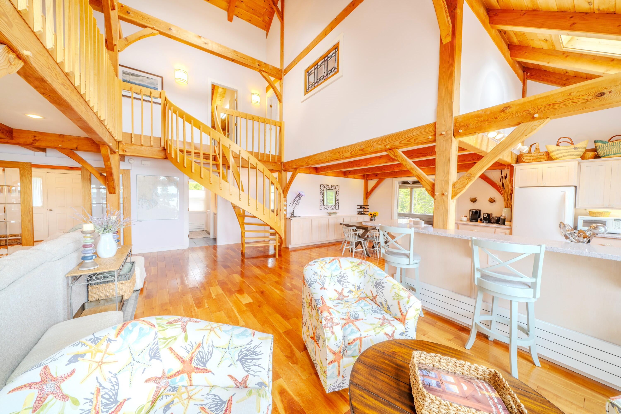
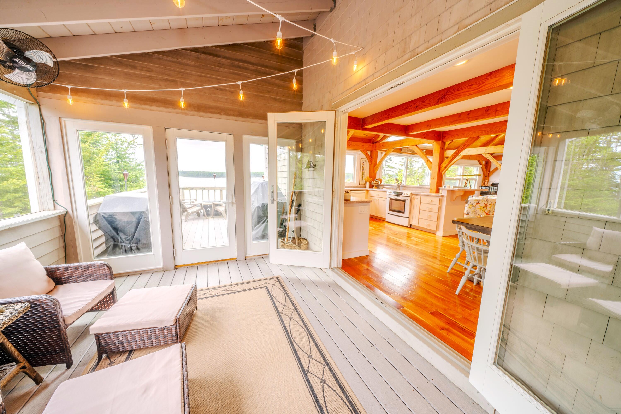
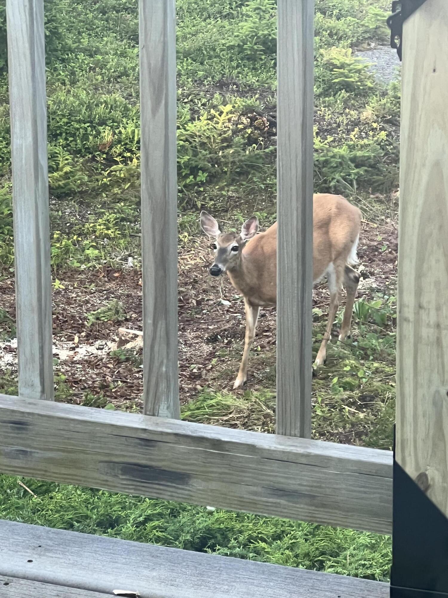
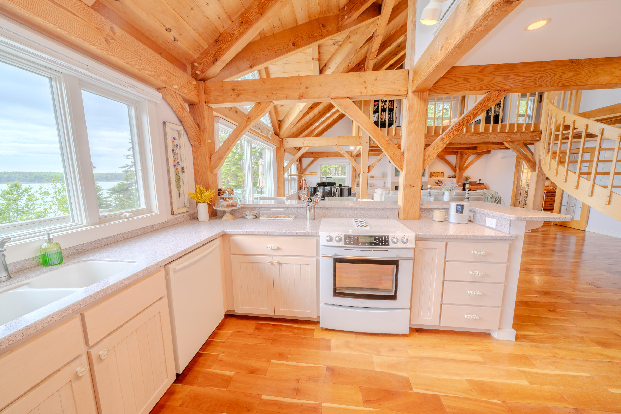
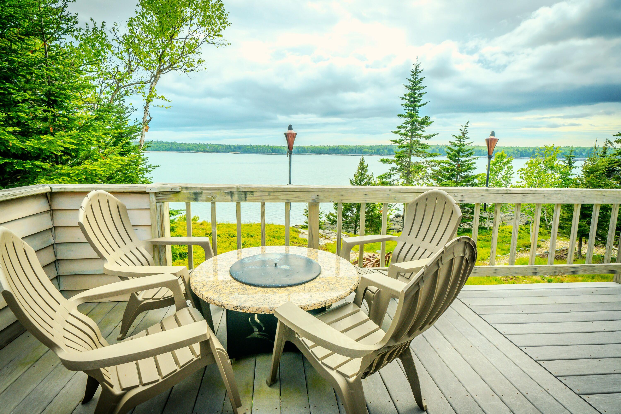
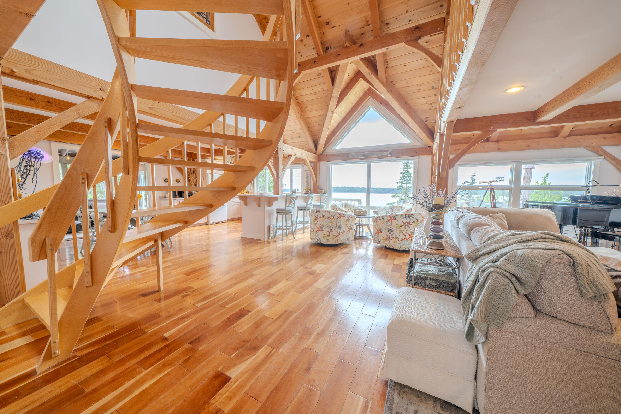
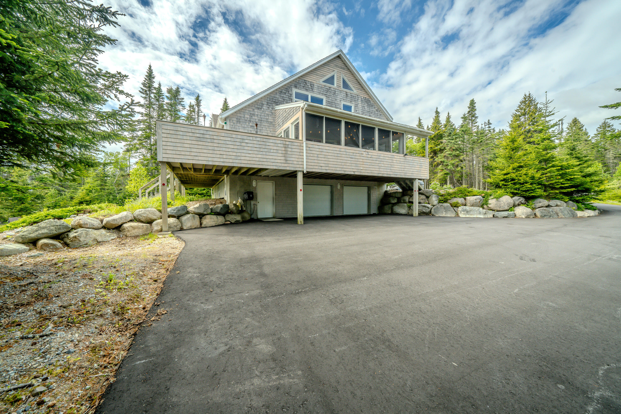
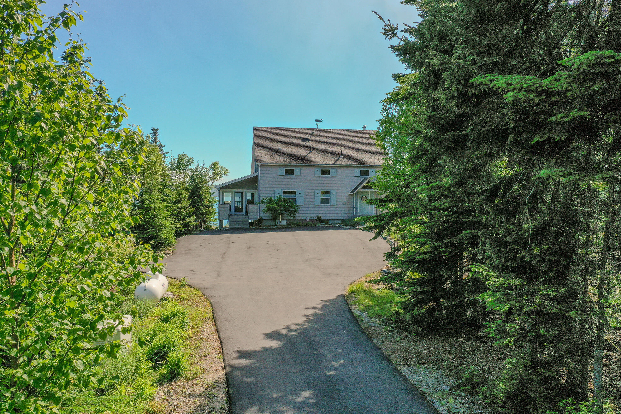
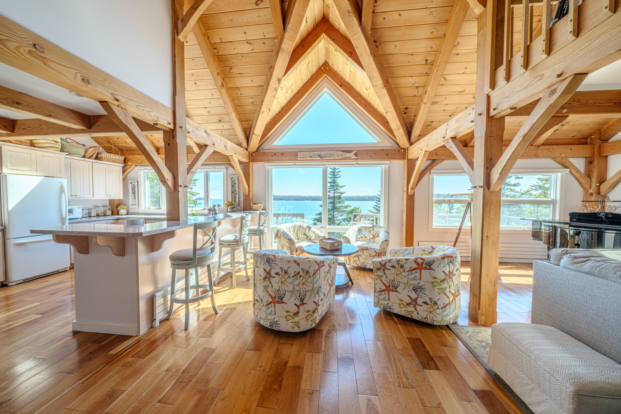
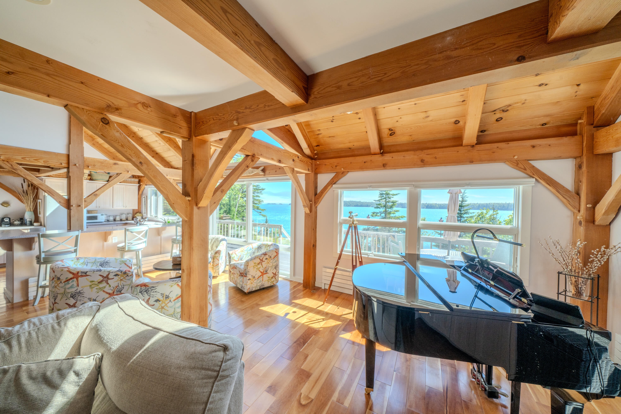
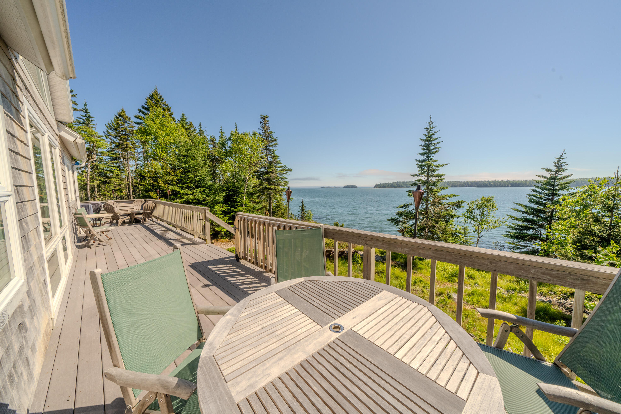
comfort of your deck, rejoice in the abundant wildlife and the shimmering sunsets at the shore. Soaring 25 ft ceilings...Escape the Ordinary in this rare gem on the bold Downeast coast of Maine! This stunning post & beam, timber frame contemporary features tidal ocean frontage with endless year-round Atlantic Ocean views from nearly every room. Each day brings you a new and beautiful gift...eagles soaring overhead, seals frolicking in the sea, or on the rocky shore and working lobster boats. From the
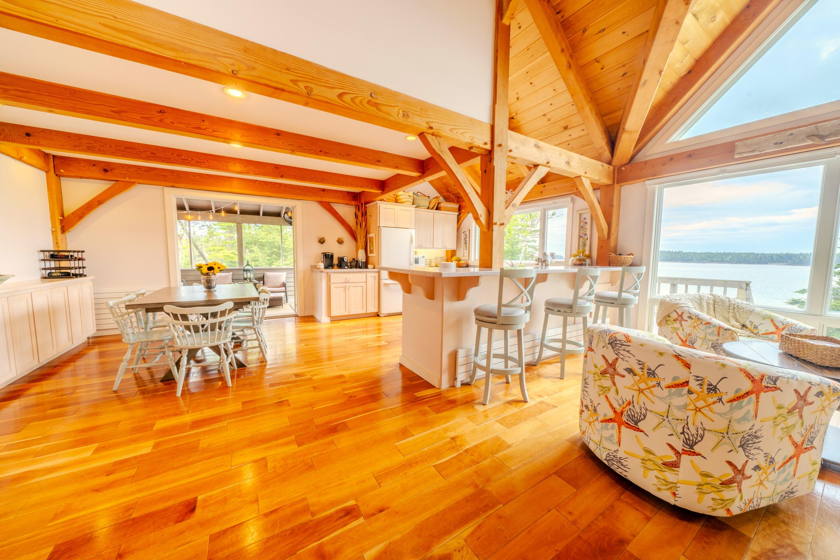
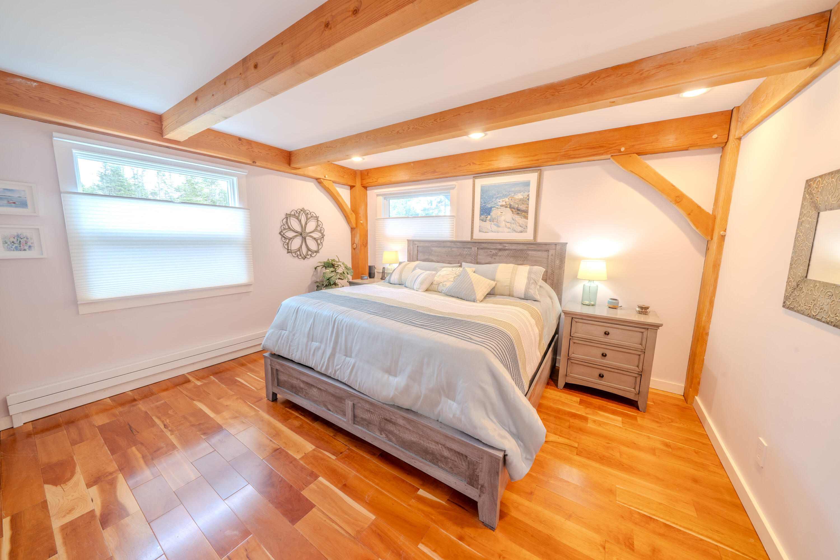
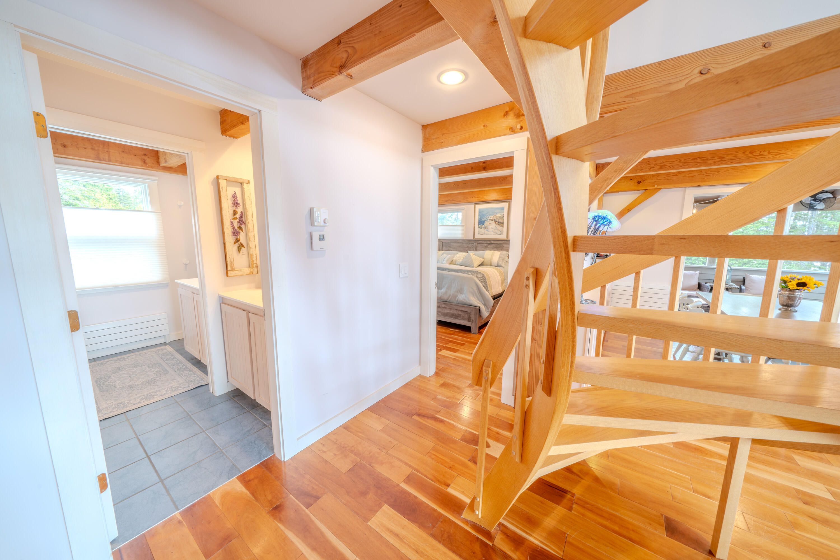
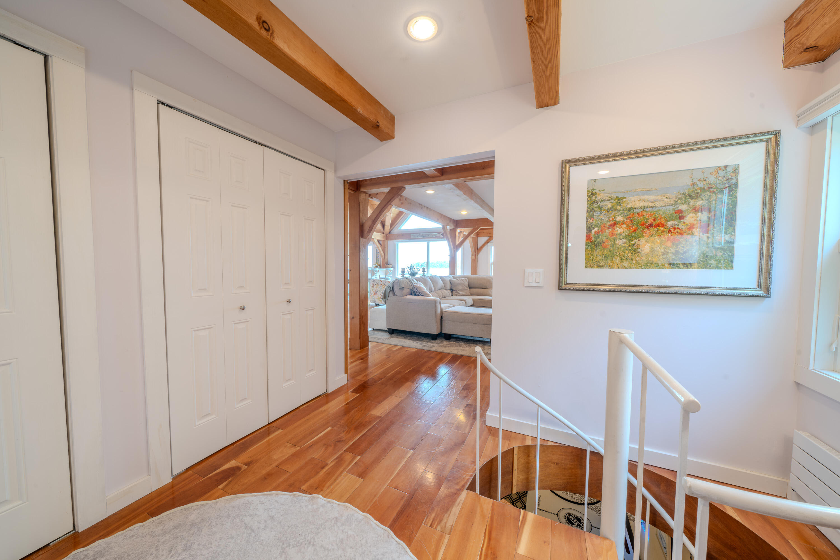
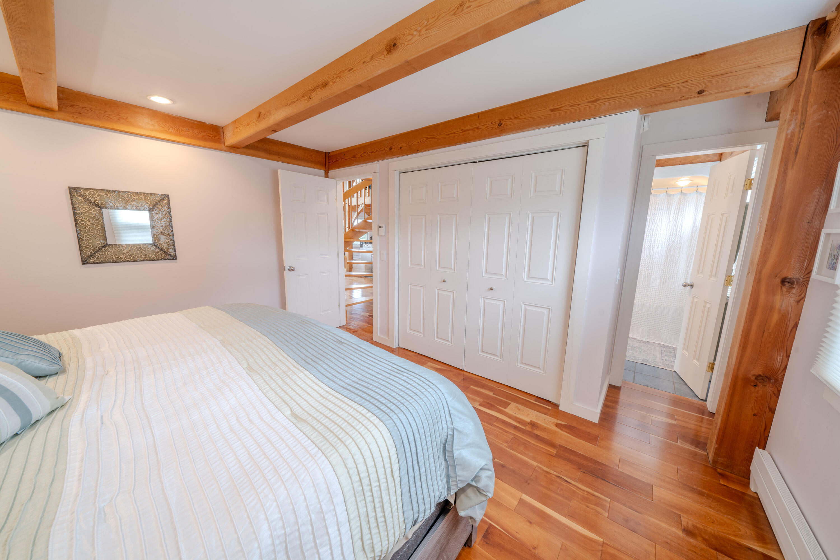
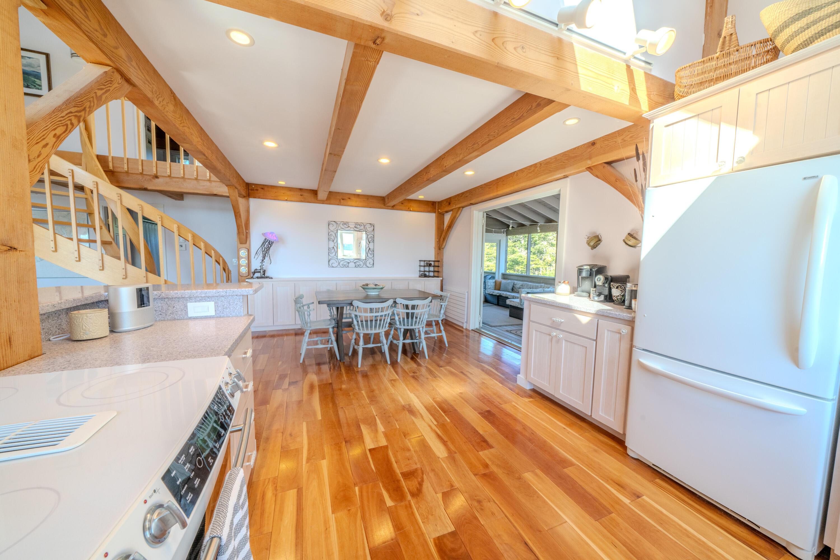
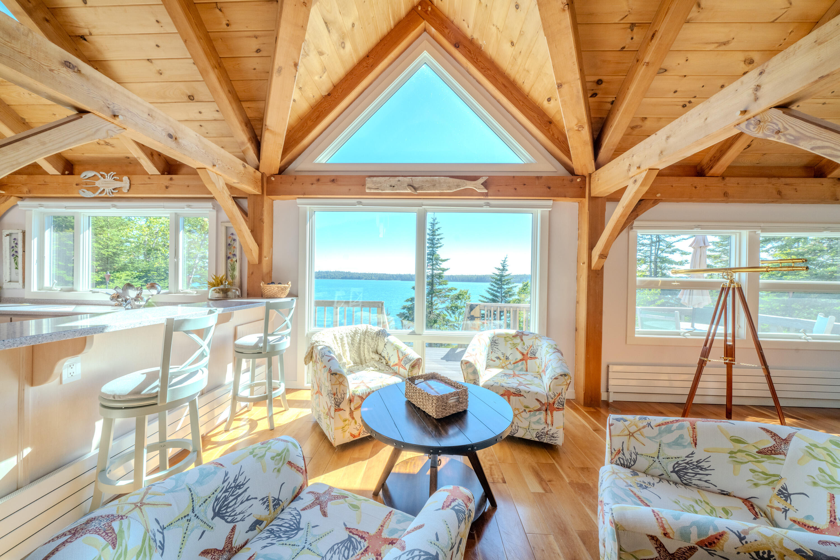
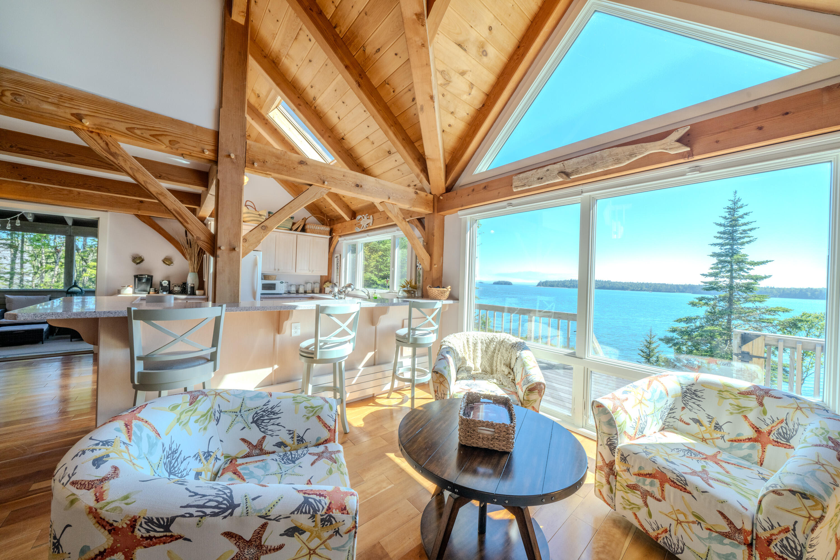
comfort of your deck, rejoice in the abundant wildlife and the shimmering sunsets at the shore. Soaring 25 ft ceilings with skylights, walls of windows and light span the open floor plan to provide easy flow throughout the first floor that features a primary bedroom and bath, laundry, gourmet
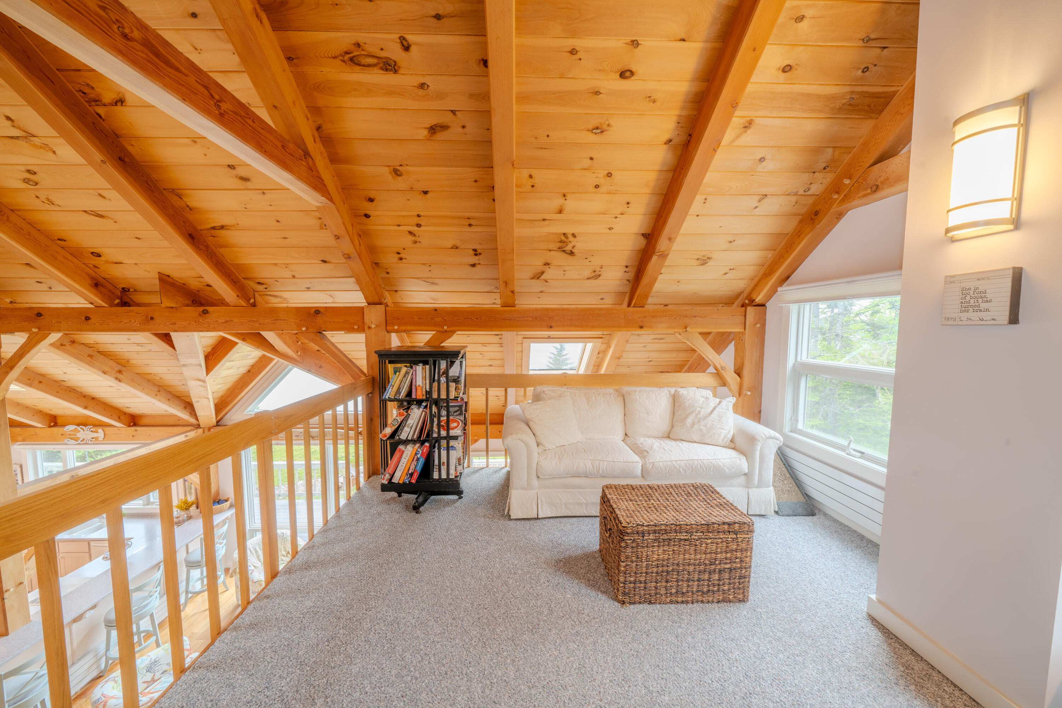
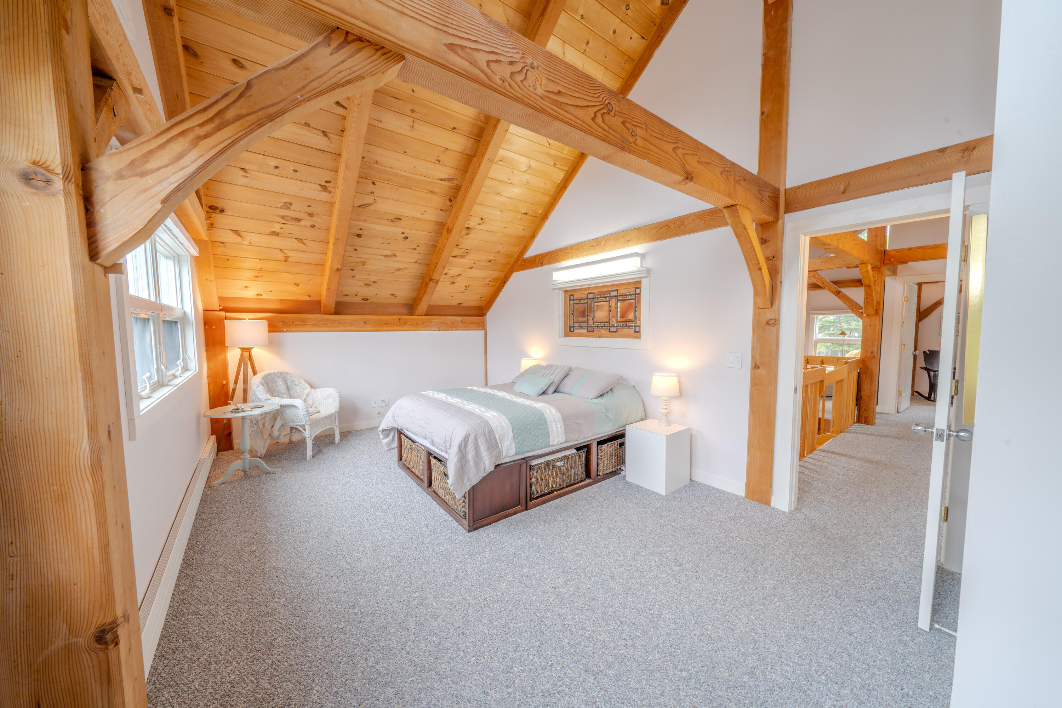
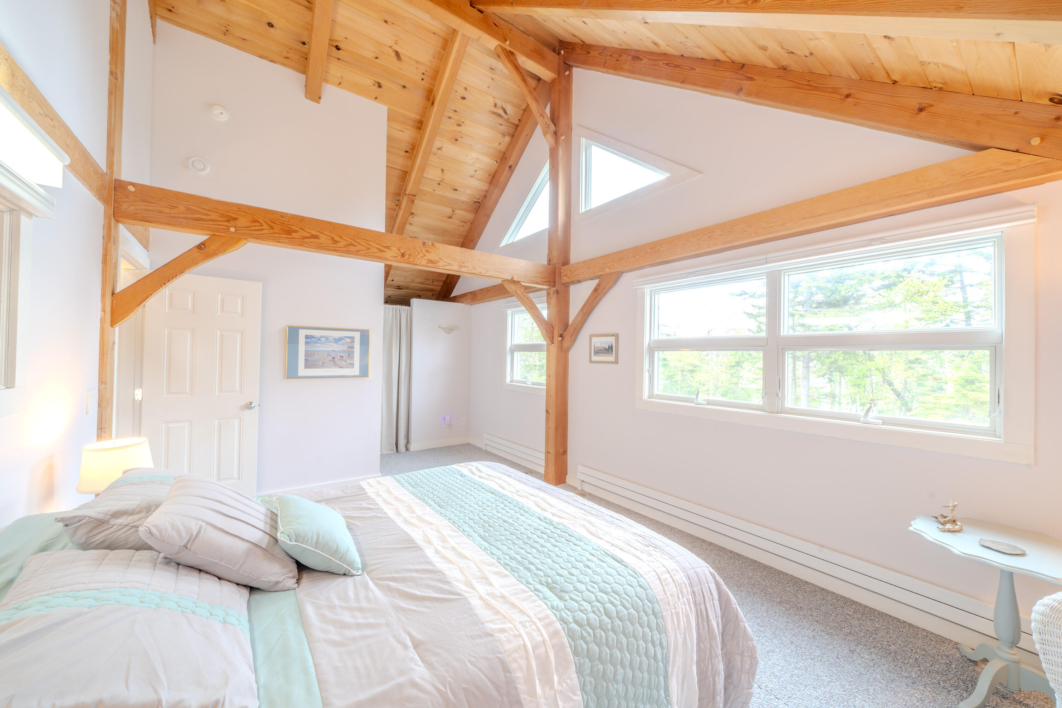
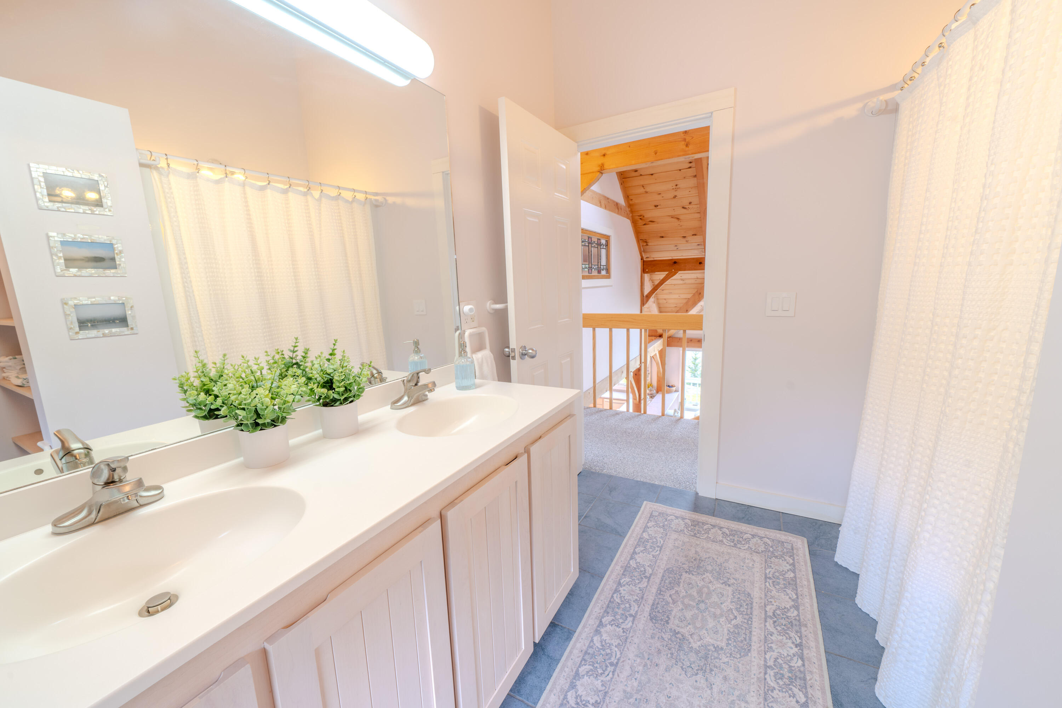
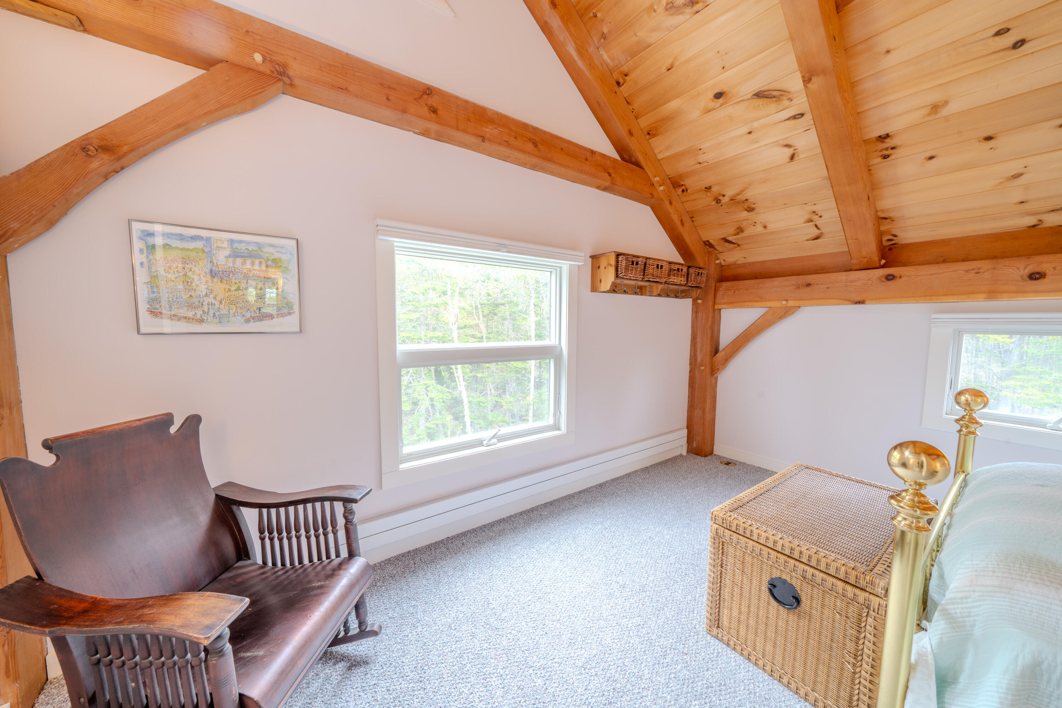
kitchen, living room with fireplace, ample convenient cabinetry, and space for entertaining. Relax in the enclosed porch & on the wraparound 48 X 8' oceanside deck. Rise to the second floor, featuring an open loft sitting area, second primary bedroom ensuite w/vaulted ceilings, walk-in closet, private bath, and third bedroom w/vaulted ceilings, and family bath. Finished lower level
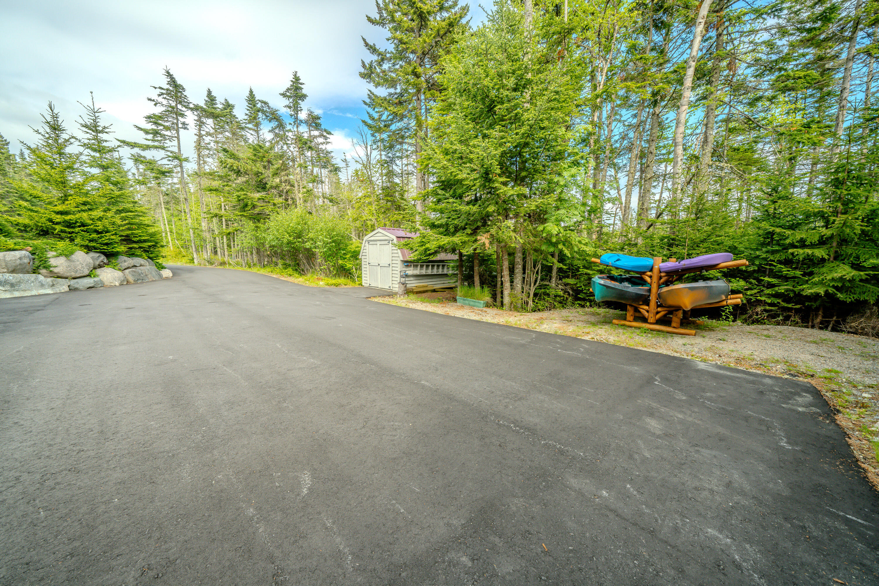
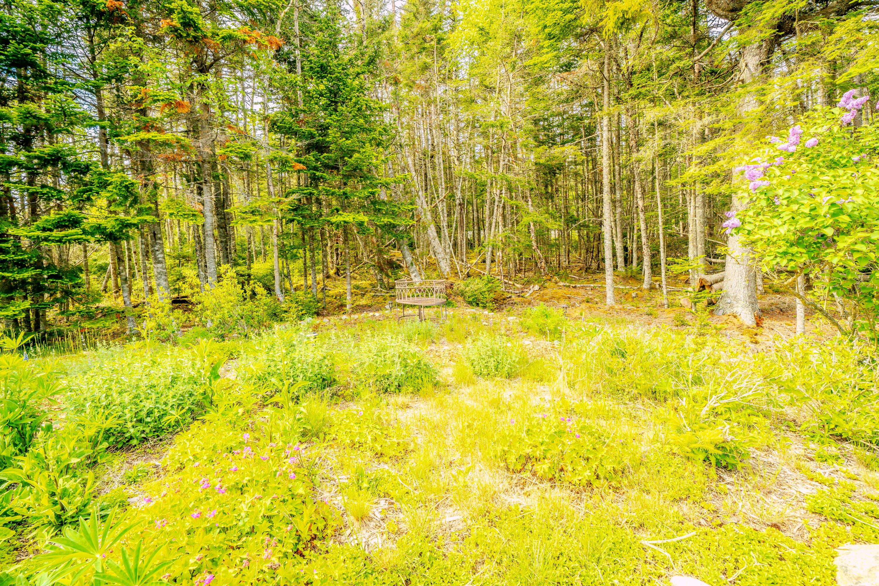
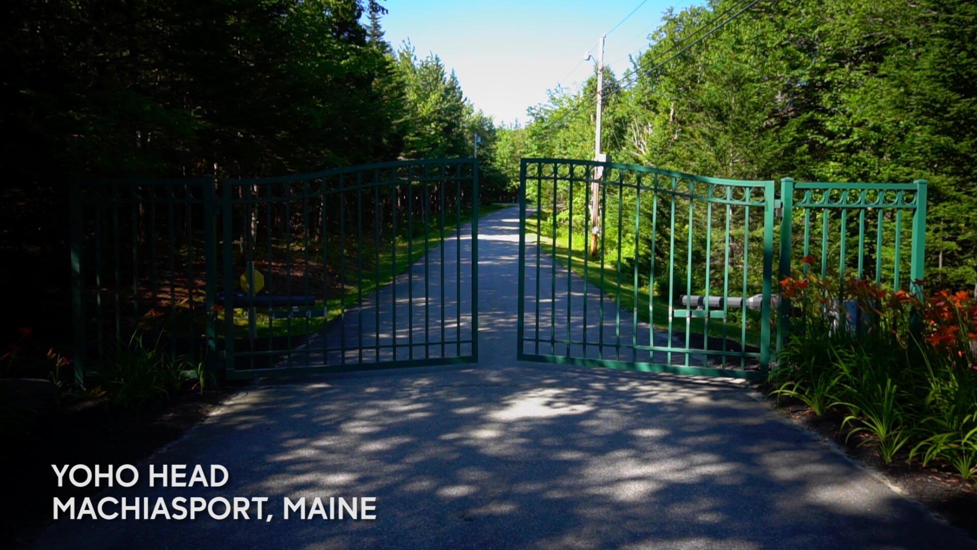
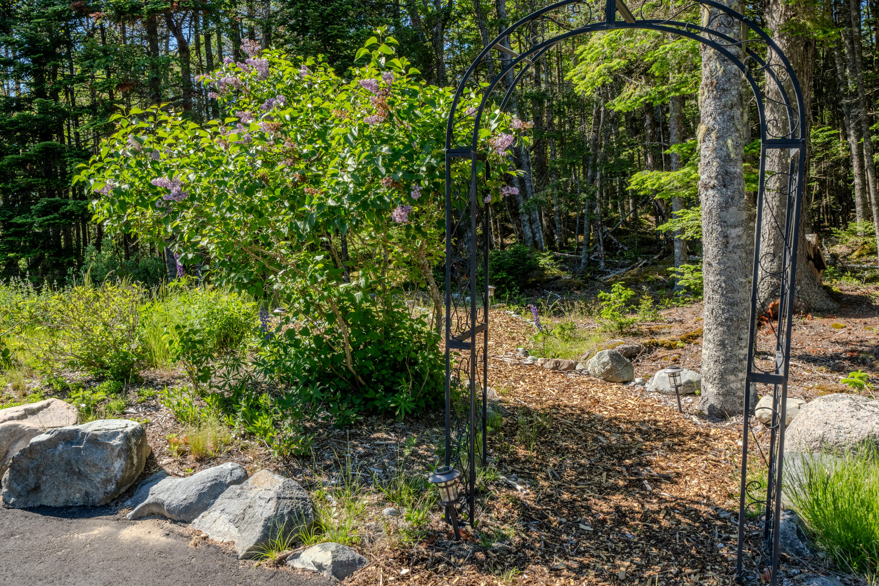
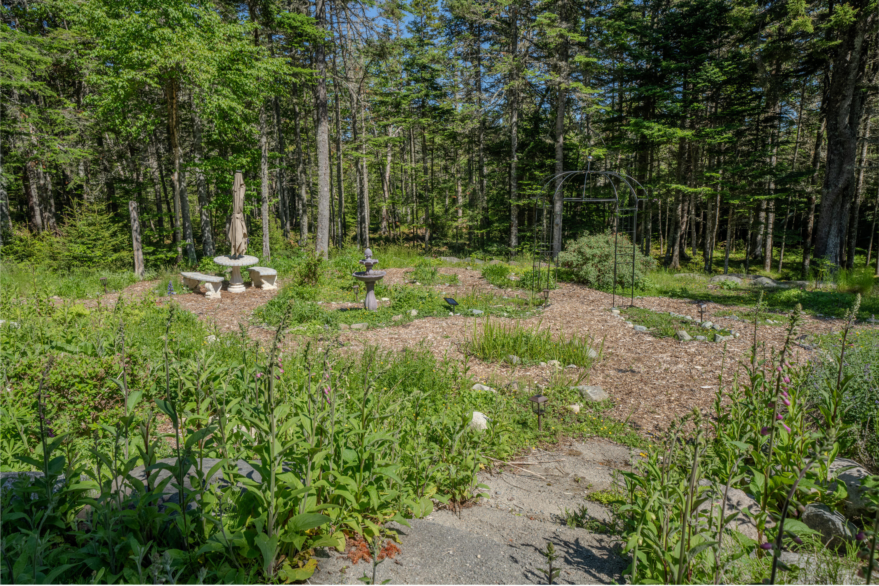
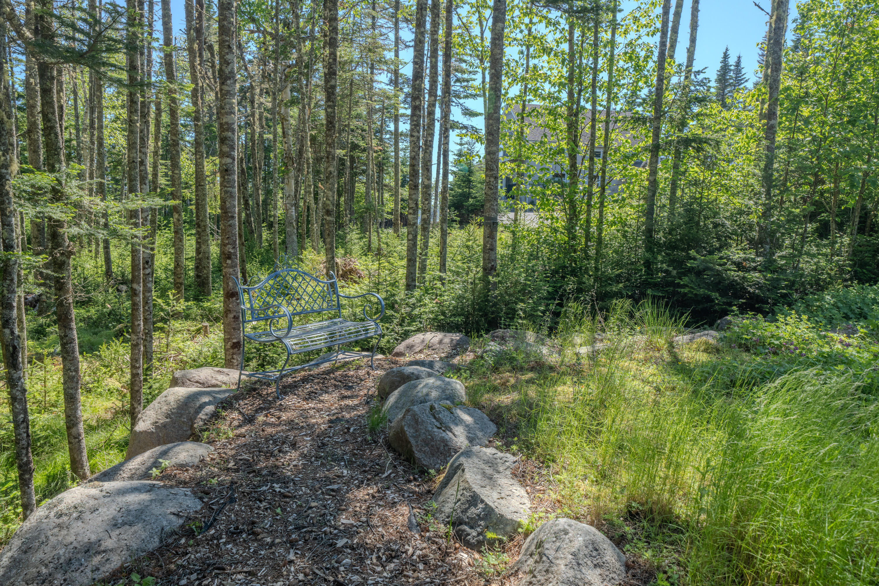
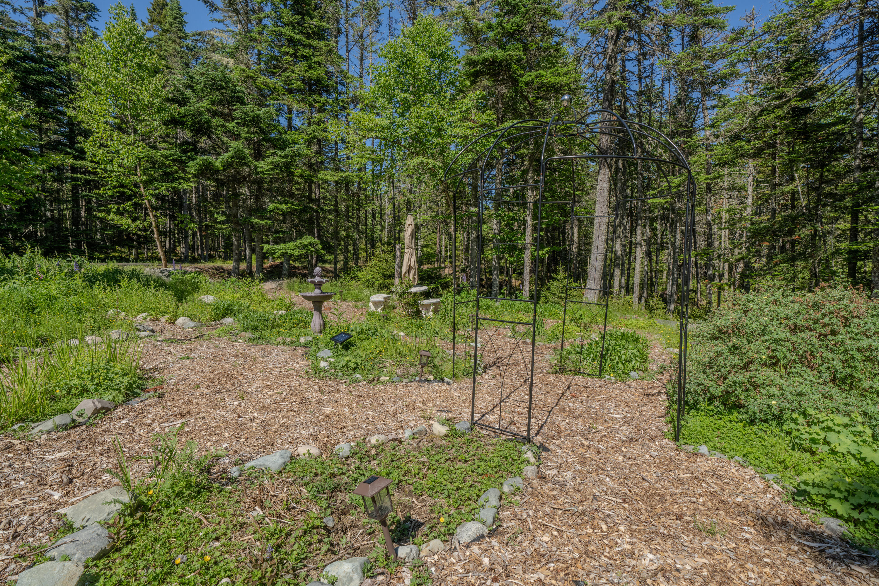
features a charming game room and office or craft room w/lots of storage & built-ins. Naturally landscaped with native perennials, and lovely secret gardens scattered about the property to charm & enjoy. Yoho Head is a private gated community located on an oceanfront peninsula. The community offers several priceless amenities such as a year-round caretaker/concierge, multiple
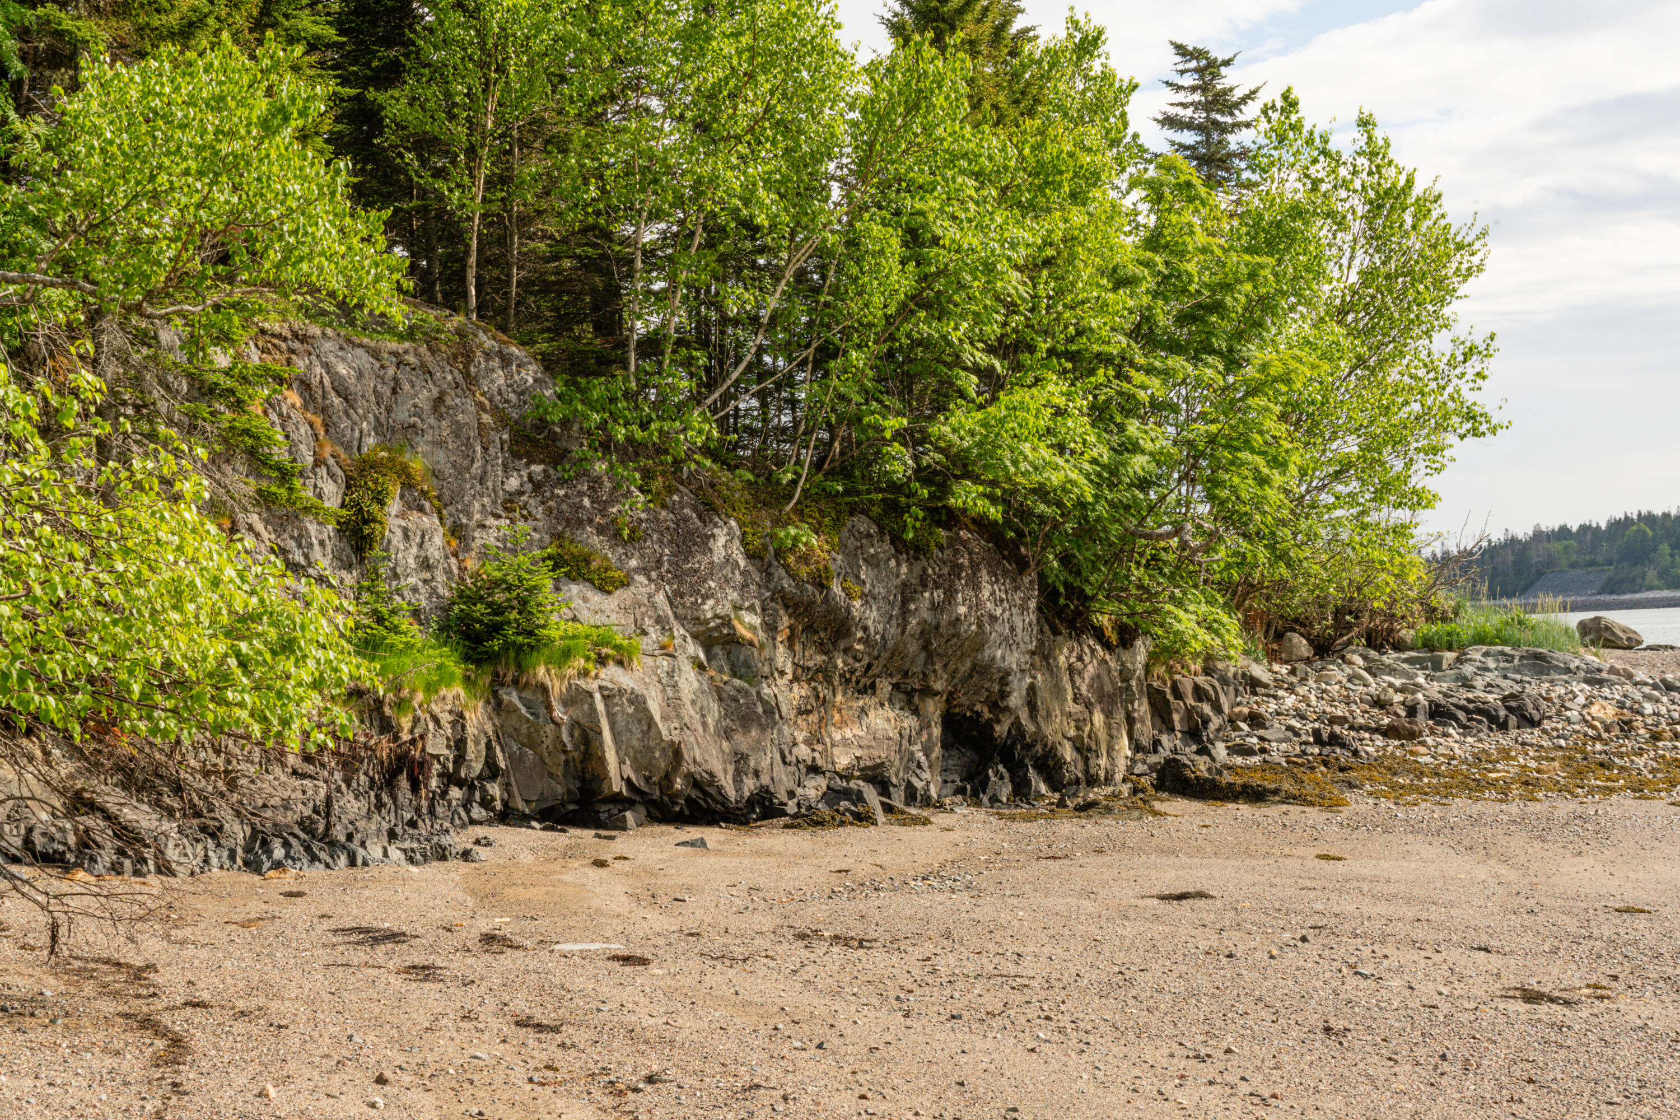
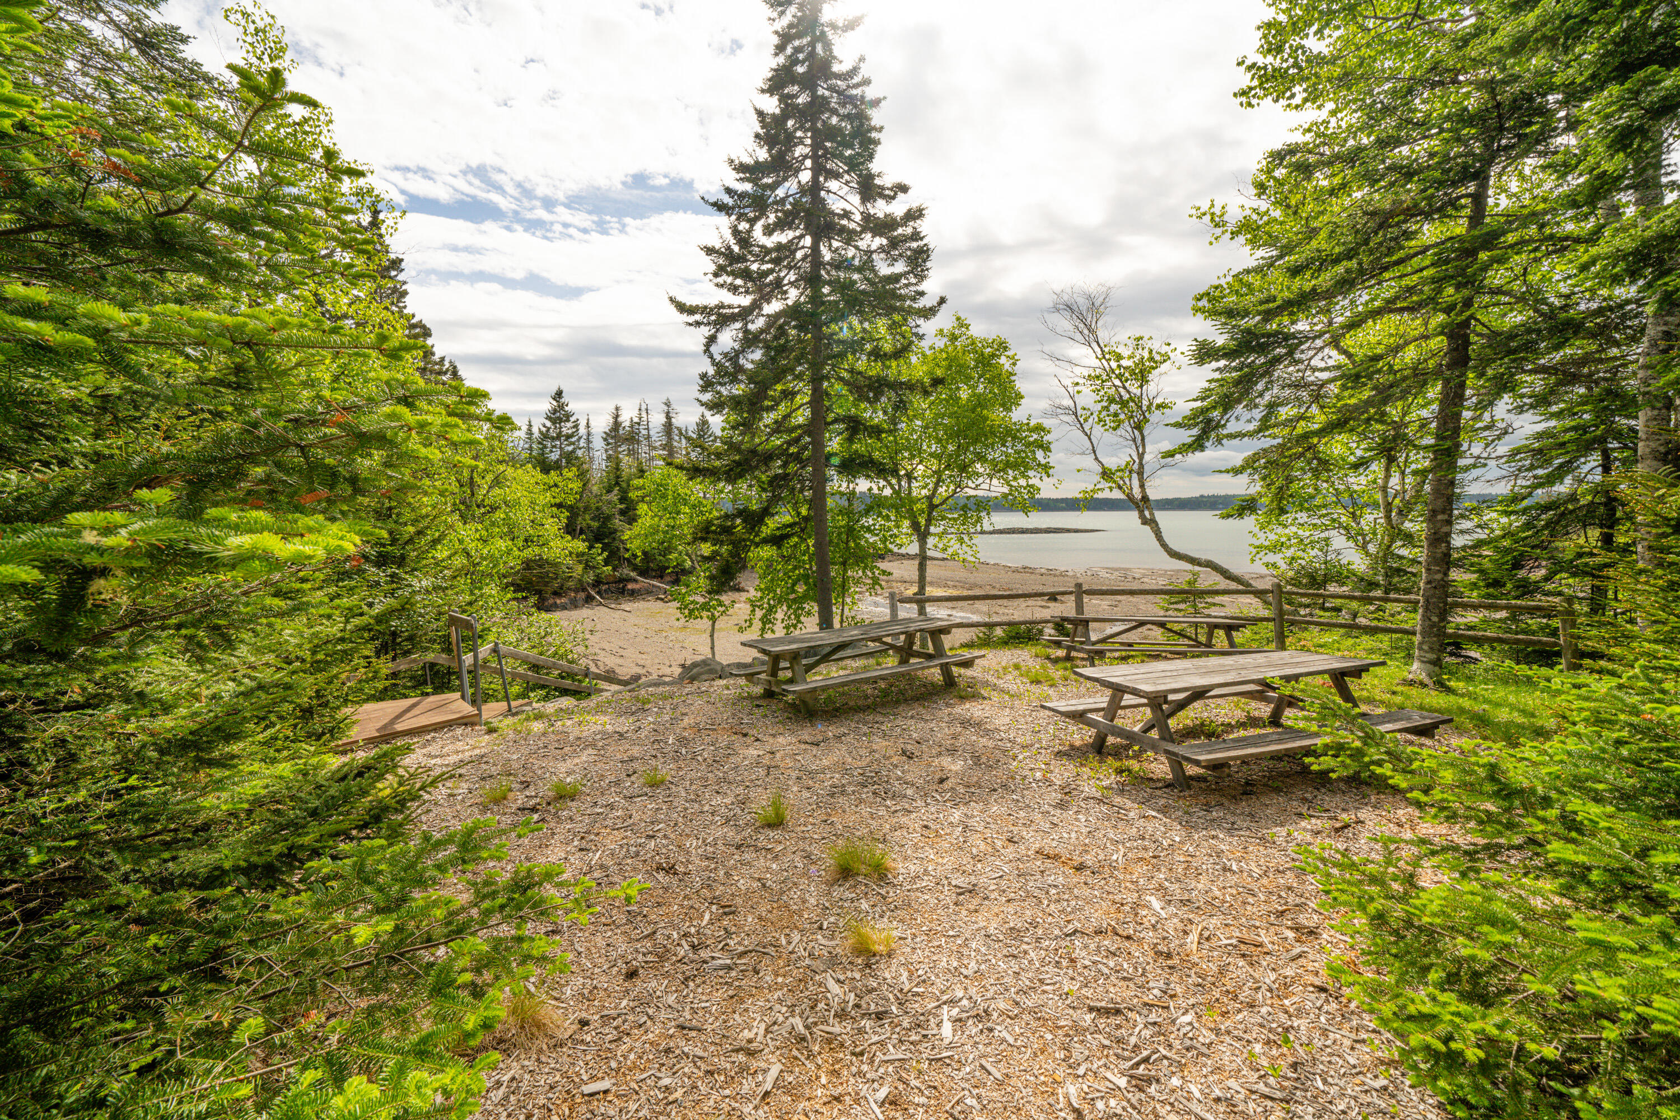
common area beaches just a short walk away, and a remote access gate to guarantee privacy and security. Three miles of private, paved and gated roads allow for plenty of room to walk, and bike. Protective covenants are in place to protect community members interests. Yoho Head is approximately 10 mi. from amenities of Machias including airport, shopping, restaurants, lodging, and government buildings, 90 mi. from Bangor and Bangor International Airport, 70 mi. from Acadia National Park, and 300 mi. from Boston.
- Listed by: Jan Currier 207.944.6430 OpportunityKnocksInRealEstate@gmail.com • Berkshire Hathaway HomeServices Northeast Real Estate

Recent comparable sales
Median sold price
$327,000
Avg days on market
147
Sale-to-list ratio
86.3%
Machiasport, ME
9 comparable properties found

$891,000
Sold 10/07/25
- 3
- Bedrooms
- 3
- Bathrooms
- 2,664
- Square Feet
- 1.9
- Acres

$1,100,000
Sold 06/25/26
- 3
- Bedrooms
- 3
- Bathrooms
- 2,790
- Square Feet
- 3.8
- Acres

$1,400,000
Sold 08/12/25
- 3
- Bedrooms
- 4
- Bathrooms
- 2,690
- Square Feet
- 14.3
- Acres

$650,000
Sold 01/20/26
- 3
- Bedrooms
- 2
- Bathrooms
- 1,937
- Square Feet
- 10.5
- Acres


$327,000
Sold 08/01/25
- 3
- Bedrooms
- 4
- Bathrooms
- 2,223
- Square Feet
- 1.4
- Acres

$135,000
Sold 12/05/25
- 3
- Bedrooms
- 2
- Bathrooms
- 1,728
- Square Feet
- 1.2
- Acres
Location
Sold By Hearth & Key Realty
$4,610 per month
30 year fixed, 7.03% Interest
$4,183
$390
$38
 1
1Property Information for 557 Yoho Head Road
Property Details
- Taxes: $4,675 / year
- MLS Type: Residential / Single Family Residence
- County: Washington County
- Architectural Style: Cape Cod, Contemporary
- Style: Cape Cod, Contemporary
- Subdivision Name: Yoho Head
- View: Fields, Scenic, Trees/Woods
- Has Waterfront: Yes
- Zoning: Shore land
Building Information
- Year Built: 2008
- Lot Size: 2.00 AC / 87,120 SF
Summary
- Water View: Yes
- Location: Neighborhood, Rural, Subdivision
- Page: 51
- Directions: GPS friendly, except, from the RT 9 Direction, do not take Ridge Rd; Pass Ridge Rd and take New Hickey Rd, then follow it to Yoho Head.
- Latitude: 44.625068
- Longitude: -$67.43
- Transportation: Deep Water Access
- Island: No
- Water Frontage Owned: 164.0
- Source of Water Frontage: Public Records, Survey
- Waterfront Amount: $164.00
- Water Body Type: Ocean
- Water Body Name: Atlantic Ocean
- Association Fee: $450.00
- Association: Yes
- Parcel Number: MCHP-000012-000000-000070-000003
- Tax Lot: 70-03
- Tax Book Number: 4922
- Tax Map Number: 12
- Tax Year: 2023
- Association Fee Frequency: Annually
- Tax Annual Amount: $4,675.00
- Parking Features: Auto Door Opener, Basement, 1 - 4 Spaces, Paved, On Site, Underground
- Parking: 1 - 4 Spaces, On Site, Paved
- Vehicle Storage: 2 Car, Attached, Auto Door Opener, Underground, Basement
- Has Attached Garage: Yes
- Garage Spaces: 2.0
- Has Garage: Yes
- High School District: AOS 98
Property
- Lot Features: Well Landscaped, Rolling/Sloping, Open, Level, Wooded, Neighborhood, Rural, Subdivided
- Lot Size Acres: 2.0
- Lot Size Area: 2.0
- Lot Size Source: Survey
- Lot Size Square Feet: 87120.0
- Lot Size Units: Acres
- 2 Detached Houses on 1 Lot: false
- Roads: Association, Private Road
- Road Frontage Type: Private Road
- Road Frontage: true
- Road Frontage: 160.0
- Source of Road Frontage: Survey
- Site: Level, Open, Rolling/Sloping, Well Landscaped, Wooded
- Above Grade Finished Area: 2243.0
- Below Grade Finished Area: 687.0
- Building Area Source: Appraiser
- Building Area Total: 2930.0
- Property Sub Type: Single Family Residence
- Property Type: Residential
- Deed: All
- Deed/Conveyance Type Offered: Warranty
- Deed Restrictions: Yes
- Surveyed: Yes
- Restrictions: Other Restrictions
- Structure Type: Post & Beam
- Structure Type: Post & Beam
- Year Built: 2008
- Foundation Details: Concrete Perimeter
- Foundation Materials: Poured Concrete
- Construction Materials: Wood Siding, Shingle Siding
- Color: Cedar Grey
- List Price/SqFt: $351.09
- Energy Efficiency: Ceiling Fans, Dehumidifier
- Green Energy Efficient: Dehumidifier
- Heat Fuel: Gas Bottled, Propane, Wood
- Electric: On Site, Circuit Breakers
- Gas: Bottled
- Recreational Water: Beach Rights, Common, Deeded, Oceanfront, Waterfront Tidal
- Sewer: Septic Tank, Private Sewer, Septic Design Available
- Water Source: Well, Private
- Water Heater: Off Heating System, Separate Booster
- Utilities: Utilities On
- Utilities On: Yes
Interior and Exterior Features
- Exterior: Shingle Siding, Wood Siding
- Roof: Shingle
- Window Features: Low-Emissivity Windows
- Window Features: Low-Emissivity Windows
- Driveway: Paved
- Accessibility Features: 32 - 36 Inch Doors
- Amenities: 1st Floor Bedroom, 1st Floor Primary Bedroom w/Bath, Bathtub, Laundry - 1st Floor, Other Amenities, Pantry, Shower, Storage, Walk-in Closets, Primary Bedroom w/Bath
- Appliances: Washer, Refrigerator, Microwave, Electric Range, Dryer, Dishwasher
- Appliances Included: Dishwasher, Dryer, Microwave, Electric Range, Refrigerator, Washer
- Bathrooms Full: 3
- Bathrooms Total Decimal: 3.0
- Bathrooms Total Integer: 3
- Bedrooms Total: 3
- Equipment: Internet Access Available, Generator, Cable
- Fireplaces Total: 1
- Laundry Features: Laundry - 1st Floor, Main Level
- Other Equipment: Internet Access Available, Generator, Cable
- # Full Baths Level 1: 1
- # Full Baths Level 2: 2
- Rooms Total: 7
- Basement: Interior, Walk-Out Access, Daylight, Finished, Full, Unfinished
- Basement: Walk-Out Access, Daylight, Finished, Full, Unfinished
- Basement Entry: Interior
- Has Fireplace: Yes
- Patio And Porch Features: Deck, Porch, Screened
- Has Cooling: No
- Heating: Zoned, Hot Water, Direct Vent Furnace, Baseboard
- Has Heating: Yes
- Flooring: Wood, Tile, Carpet
- Interior Features: Walk-in Closets, 1st Floor Bedroom, 1st Floor Primary Bedroom w/Bath, Bathtub, Pantry, Shower, Storage, Primary Bedroom w/Bath
Room Information
- Primary Bedroom: Primary Bedroom
- Primary Bedroom Level: First
- Bedroom 2: Bedroom 2
- Bedroom 2 Level: Second
- Bedroom 3: Bedroom 3
- Bedroom 3 Level: Second
- Kitchen Countertop: Formica
- Laundry Room Amenities: Laundry - 1st Floor, Main Level
- Living Room: Living Room
- Living Room Level: First
- Other Room 1: Other Room 1
- Other Room 1 Level: First
- Other Room 2: Other Room 2
- Other Room 2 Level: First
- Other Room 3: Other Room 3
- Other Room 3 Level: Second
Rental
- Land Lease: No
- Pets Allowed: Other Restrictions
Property History for 557 Yoho Head Road
| Date | Event & Source | Price | Appreciation |
|---|---|---|---|
| Sep 6, 2024 | Sold (Public Record) Public Record #1540458966 | $783,600 | +9.7% / yr |
| Sep 6, 2024 | Sold Maine Listings #1592012 | $783,600 | — |
| Jun 4, 2024 | Listed (Active) Maine Listings #1592012 | $767,500 | — |
| Jun 24, 2022 | Sold Maine Listings #1527767 | $639,000 | — |
| Jun 23, 2022 | Sold (Public Record) Public Record #1506238654 | $639,000 | — |
| May 17, 2022 | Pending Maine Listings #1527767 | — | |
| May 9, 2022 | Listed (Active) Maine Listings #1527767 | $629,000 | — |
| Date | Event & Source | Price |
|---|---|---|
| 09/06/2024 | Sold (Public Record) Public Record #1540458966 | $783,600 +9.7% / yr |
| 09/06/2024 | Sold Maine Listings #1592012 | $783,600 |
| 06/04/2024 | Listed (Active) Maine Listings #1592012 | $767,500 |
| 06/24/2022 | Sold Maine Listings #1527767 | $639,000 |
| 06/23/2022 | Sold (Public Record) Public Record #1506238654 | $639,000 |
| 05/17/2022 | Pending Maine Listings #1527767 | — |
| 05/09/2022 | Listed (Active) Maine Listings #1527767 | $629,000 |
For completeness, we often displays two records for one sale: the MLS record and the public record.
Public Records for 557 Yoho Head Road
Taxable Value
Land
$141,440Additions
$191,400Tax Record
2025
$5,092 ($424 / month)Home Facts
Beds
3Baths
2.5Total Finished SqFt
1,944 SqFtAbove Grade Finished SqFt
1,944 SqFtUnfinished Basement SqFt
648 SqFtLot Size
87,120 SqFtStyle
Single Family ResidenceYear Built
2008Year Renovated
2008Zoning
RBCounty
WASHINGTONAPN
MCHP M:012 L:070-003Schools near 557 Yoho Head Road
Rating | School | Type | Grades | Distance |
|---|---|---|---|---|
| Public - | PK to 8 |
Rating | School | Distance |
|---|---|---|
Fort O'Brien School PublicPK to 8 |
School ratings and boundaries are provided by GreatSchools.org and Pitney Bowes. This information should only be used as a reference. Proximity or boundaries shown here are not a guarantee of enrollment. Please reach out to schools directly to verify all information and enrollment eligibility.
Similar Homes
New listings in 04655


Nearby home values
| Address | Sold price | Beds | Baths | Sqft | Lot (Sqft) |
|---|---|---|---|---|---|
This home: 557 Yoho Head Road, Machiasport, ME 04655 | $783,600 | 3 | 3 | 2,930 | 87,120 |
– | 3 | 2.5 | 1,886 | 91,476 | |
– | 2 | 2 | 1,410 | 91,476 | |
$110,000 | – | – | – | 91,476 | |
– | 3 | 2.5 | 1,512 | 91,476 | |
$29,000 | – | – | – | 116,740 | |
$9,800 | – | – | – | 233,046 | |
$150,000 | – | – | – | 117,612 | |
– | 3 | 2.5 | 3,910 | 95,832 | |
– | – | – | – | 120,226 | |
$616,000 | 3 | 2 | 2,206 | 87,120 | |
$36,800 | – | – | – | 109,771 | |
$891,000 | 3 | 3 | 2,664 | 82,764 | |
– | 4 | 2.5 | 1,774 | 78,408 | |
$22,000 | – | – | – | 101,930 | |
$7,000 | – | – | – | 101,930 |
Explore Nearby Homes
- Marshfield Homes for Sale
- Whitneyville Homes for Sale
- East Central Washington Homes for Sale
- North Washington Homes for Sale
- Columbia Homes for Sale
- Passamaquoddy Pleasant Point Homes for Sale
- Baring Homes for Sale
- East Hancock Homes for Sale
- Woodland Homes for Sale
- Grand Lake Stream Homes for Sale
- Passamaquoddy Indian Township Homes for Sale
- Osborn Homes for Sale
- Waltham Homes for Sale
- Great Pond Homes for Sale
- Central Hancock Homes for Sale
- East Machias Homes for Sale
- Machiasport Homes for Sale
- Machias Homes for Sale
- Whiting Homes for Sale
- Roque Bluffs Homes for Sale
- Cutler Homes for Sale
- Jonesport Homes for Sale
- Jonesboro Homes for Sale
- Northfield Homes for Sale
- Beals Homes for Sale
- Addison Homes for Sale
- Columbia Falls Homes for Sale
- Cathance Township Homes for Sale
- Dennysville Homes for Sale
- Lubec Homes for Sale
- 04630 Homes for Sale
- 04654 Homes for Sale
- 04691 Homes for Sale
- 04626 Homes for Sale
- 04648 Homes for Sale
- 04628 Homes for Sale
- 04623 Homes for Sale
- 04649 Homes for Sale
- 04611 Homes for Sale
- 04652 Homes for Sale
- 04606 Homes for Sale
- 04657 Homes for Sale
- 04686 Homes for Sale
- 04666 Homes for Sale
- 04643 Homes for Sale
No guarantee, warranty or representation of any kind is made regarding the completeness or accuracy of any information, descriptions or measurements (including square footage measurements and property condition), such should be independently verified through appropriate means, including, but not limited to, in person inspection and public records, and Compass International Holdings, its subsidiaries, affiliates and independently owned and operated franchisees, and their affiliated agents and associated third parties expressly disclaim any liability in connection therewith. Photos may be virtually staged or digitally enhanced and may not reflect actual property conditions. Offers of compensation are subject to change at the seller's discretion. No financial or legal advice provided. Equal Housing Opportunity. Subject to change at any time. Compass, Inc., its subsidiaries, affiliates and their agents and associated third parties make no guarantee, warranty or representation regarding the accuracy of any waterfront feature, water view or waterfront view.
Listing Courtesy of Berkshire Hathaway HomeServices Northeast Real Estate
Listing data is derived in whole or in part from the Maine IDX and is for consumers' personal, noncommercial use only. Dimensions are approximate and not guaranteed. All data should be independently verified. © 2026 Maine Real Estate Information System, Inc. All Rights Reserved.
