558 Hickory Ridge Road








- Listed by Candice L Skinner • Brokerage DRE #995682573 • Candice Skinner Real EstateP: (337) 353-4272 C: (337) 353-4272 candice@candiceskinnerrealestate.com
Property Details for 558 Hickory Ridge Road
Location
Building Information for 558 Hickory Ridge Road
Payment Calculator
$4,580 per month
30 year fixed, 6.55% Interest
$3,862
$718
$0
Know your buying power with a preapproval and custom rate in minutes
 1
1Property Information for 558 Hickory Ridge Road
- City: Leesville
- Country: US
- Country Subdivision: 22115
- Directions: Travel north on Hwy 171. Then turn west on hwy 8. Turn North on Camp Baker Rd., then right on to Hickory Ridge. Sign is posted.
- Latitude: 31.16
- Longitude: -93.37
- MLS Area Major: Other
- Postal City: Leesville
- Postal Code: 71446
- Street Number Numeric: 558
- Subdivision Name: Harmony Hills Sub
- Additional Parcels: No
- Association Fee: $0
- Association: No
- Tax Legal Description: LOT 14 & 15, PH 1; HARMONY HILLS SUB; T2NR10W- SEC 10, MAP# G-16 C ALSO LOT 2A, PH 2; HARMONY HILLS SUB; MAP# G-16 D B1456-P7
- Open Parking: No
- Virtual Tour URL Branded: https://www.propertypanorama.com/instaview-tour/gsmls/SWL22002976
- Virtual Tour URL Unbranded2: https://www.propertypanorama.com/instaview/gsmls/SWL22002976
- Below Grade Finished Area Units: Square Feet
- Lot Features: Landscaped, Outside City Limits, Yard
- Lot Size Dimensions: 17 acres
- Lot Size Units: Acres
- Structure Type: House
- Common Interest: None
- Living Area: 525.0
- New Construction: No
- Parcel Number: 030-496-8968Y
- Property Sub Type: Single Family Residence
- Property Type: Residential
- Year Built: 2014
- Year Built Source: Assessor
- Photos Count: 14
- Sewer: Other
- Water Source: Community Coop
- Property Attached: No
- Bathrooms Full: 2
- Bedrooms Total: 4
- Bathrooms Half: 1
- Bathrooms Three Quarter: 0
- Bathrooms Total Integer: 3
- Cooling: Wall Window Units
- Cooling: Yes
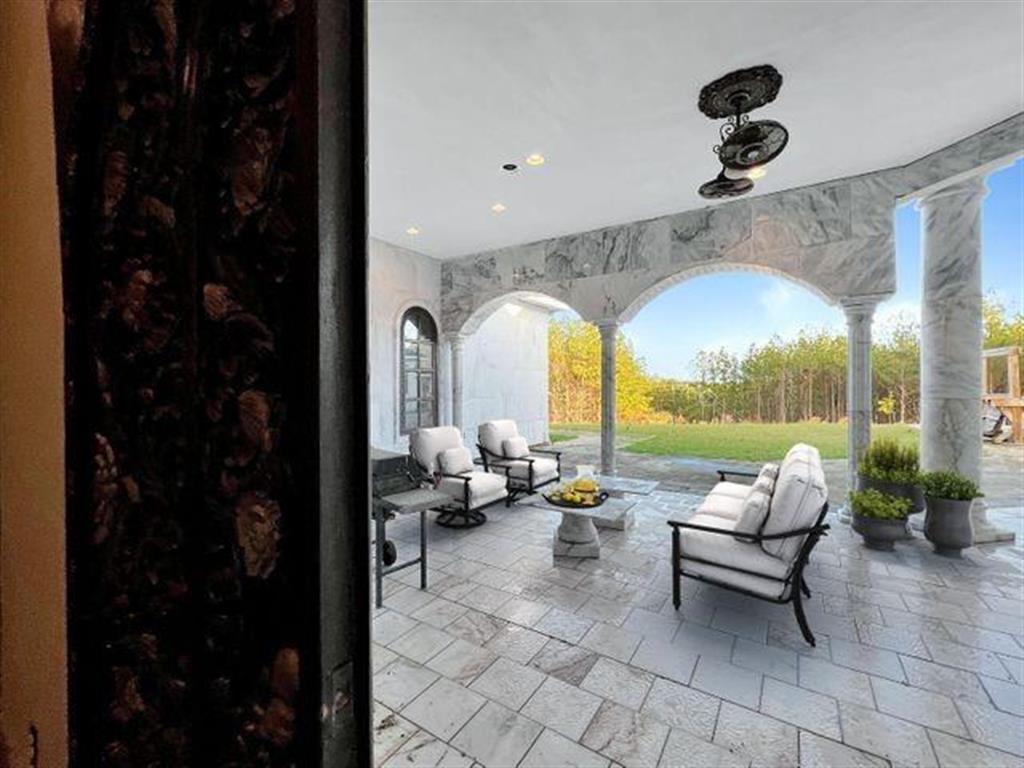
- Fireplace Features: Outside
- Fireplace: Yes
- Heating: Yes
- Stories Total: 1
- Utilities: Other
- Land Lease: No
- Lease Considered: No
Property History for 558 Hickory Ridge Road
| Date | Event & Source | Price | Appreciation |
|---|---|---|---|
| Aug 2, 2022 | Sold (Public Record) Public Record #1495566411 | — | |
| Aug 1, 2022 | Sold SWLAOR MLS #SWL22002976 | — | |
| May 20, 2022 | Contract Signed SWLAOR MLS #SWL22002976 | — | |
| Feb 15, 2022 | Listed (Active) SWLAOR MLS #SWL22002976 | $759,900 | — |
| Jul 23, 2012 | Sold (Public Record) Public Record #1089516738 | — |
| Date | Event & Source | Price |
|---|---|---|
| 08/02/2022 | Sold (Public Record) Public Record #1495566411 | — |
| 08/01/2022 | Sold SWLAOR MLS #SWL22002976 | — |
| 05/20/2022 | Contract Signed SWLAOR MLS #SWL22002976 | — |
| 02/15/2022 | Listed (Active) SWLAOR MLS #SWL22002976 | $759,900 |
| 07/23/2012 | Sold (Public Record) Public Record #1089516738 | — |
For completeness, we often displays two records for one sale: the MLS record and the public record.
Public Records for 558 Hickory Ridge Road
Schools near 558 Hickory Ridge Road
Rating | School | Type | Grades | Distance |
|---|---|---|---|---|
| Public - | K to 4 | |||
| Public - | 7 to 12 | |||
| Public - | 5 to 6 | |||
| Public - | PK to 6 |
Rating | School | Distance |
|---|---|---|
West Leesville Elementary School PublicK to 4 | ||
Anacoco High School Public7 to 12 | ||
Vernon Middle School Public5 to 6 | ||
Anacoco Elementary School PublicPK to 6 |
School ratings and boundaries are provided by GreatSchools.org and Pitney Bowes. This information should only be used as a reference. Proximity or boundaries shown here are not a guarantee of enrollment. Please reach out to schools directly to verify all information and enrollment eligibility.
Similar Homes
Explore Nearby Homes
- Fort Polk South Homes for Sale
- Simpson Homes for Sale
- Fort Polk North Homes for Sale
- DeRidder Homes for Sale
- South Toledo Bend Homes for Sale
- St. Andrew's Links Estates Homes for Sale
- Northwestern Alexandria Homes for Sale
- England Airpark Homes for Sale
- Rock Hill Homes for Sale
- Southwestern Alexandria Homes for Sale
- Westwind Homes for Sale
- Grundy Cooper Homes for Sale
- Kellyland Homes for Sale
- Western Alexandria Homes for Sale
- The Lakes District Homes for Sale
- Fort Polk Homes for Sale
- Mora Homes for Sale
- Evans Homes for Sale
- Leesville Homes for Sale
- Rosepine Homes for Sale
- New Llano Homes for Sale
- Anacoco Homes for Sale
- Otis Homes for Sale
- Flatwoods Homes for Sale
- Lena Homes for Sale
- Sieper Homes for Sale
- Burkeville Homes for Sale
- Deridder Homes for Sale
- Cloutierville Homes for Sale
- Hineston Homes for Sale
- 71438 Homes for Sale
- 71468 Homes for Sale
- 71455 Homes for Sale
- 71459 Homes for Sale
- 70634 Homes for Sale
- 70639 Homes for Sale
- 70656 Homes for Sale
- 71403 Homes for Sale
- 71409 Homes for Sale
- 71472 Homes for Sale
- 71461 Homes for Sale
- 70659 Homes for Sale
- 71466 Homes for Sale
- 71427 Homes for Sale
- 71429 Homes for Sale
No guarantee, warranty or representation of any kind is made regarding the completeness or accuracy of any information, descriptions or measurements (including square footage measurements and property condition), such should be independently verified through appropriate means, including, but not limited to, in person inspection and public records, and Compass International Holdings, its subsidiaries, affiliates and independently owned and operated franchisees, and their affiliated agents and associated third parties expressly disclaim any liability in connection therewith. Photos may be virtually staged or digitally enhanced and may not reflect actual property conditions. Offers of compensation are subject to change at the seller's discretion. No financial or legal advice provided. Equal Housing Opportunity.
Listing Courtesy of Candice Skinner Real Estate
The data relating to real estate listings on this website comes in part from the Internet Data Exchange (IDX) program of Multiple Listing Service of ROAM MLS, Gulf Coast Association of REALTORS, REALTOR Association of Acadiana and South West Louisiana Association of REALTORS. IDX information is provided exclusively for consumers' personal, non-commercial use and may not be used for any purpose other than to identify prospective properties consumers may be interested in purchasing. Listings provided by brokerages other than Compass are identified with the ROAM MLS, Gulf Coast Association of REALTORS, REALTOR Association of Acadiana and South West Louisiana Association of REALTORS Logos. All Information Is Deemed Reliable But Is Not Guaranteed Accurate. All information should be verified by the recipient and none is guaranteed as accurate by ROAM MLS, Gulf Coast, REALTOR Association of Acadiana and South West Louisiana Association of REALTORS.Listing information Copyright© 2026 MLS of ROAM, Gulf Coast, REALTOR Association of Acadiana and South West Louisiana Multiple Listing Service, Inc. All Rights Reserved.